
Description
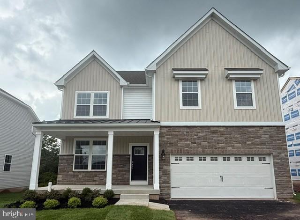
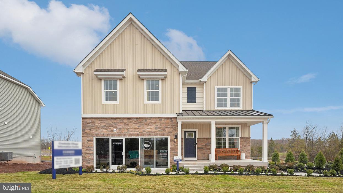
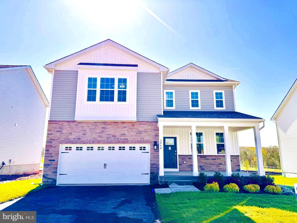
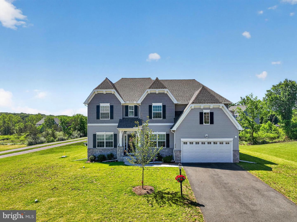
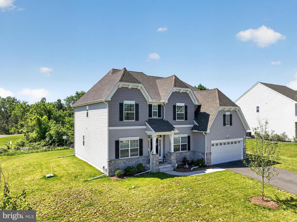
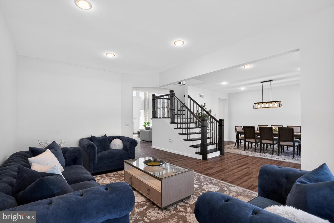
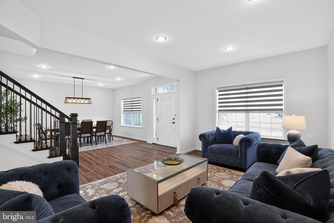
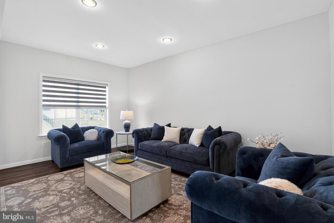
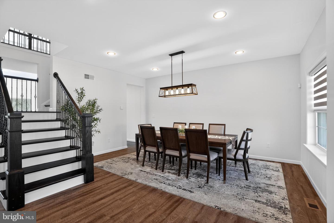
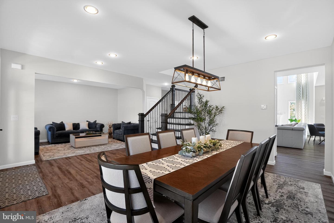
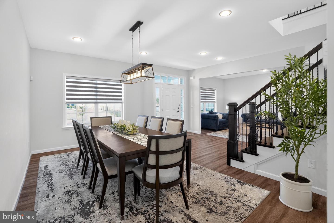
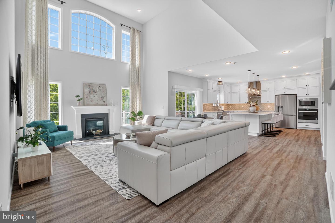
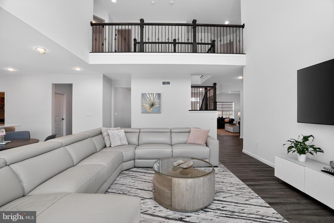
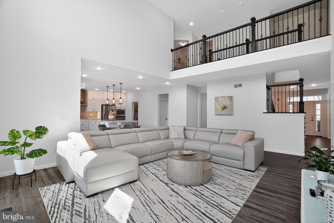
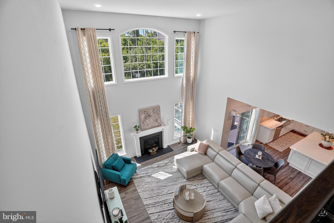
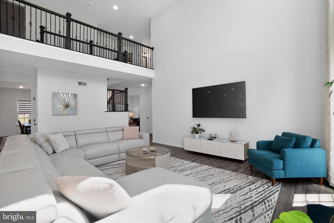
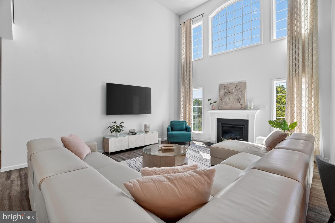
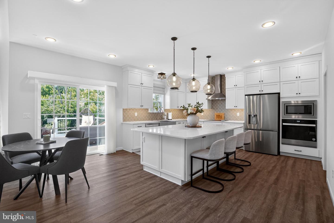
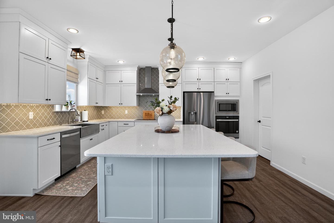
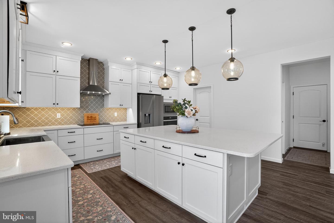
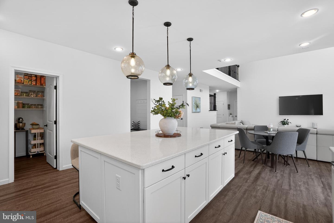
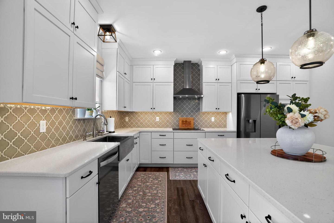
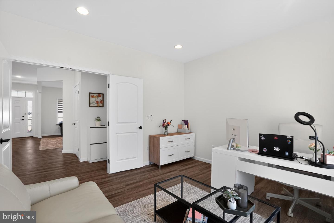
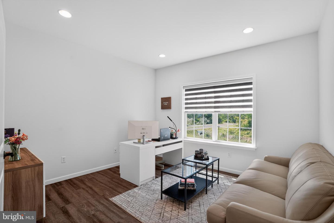
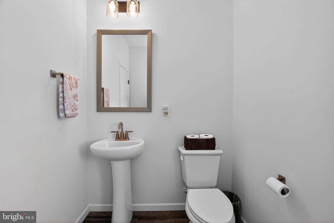
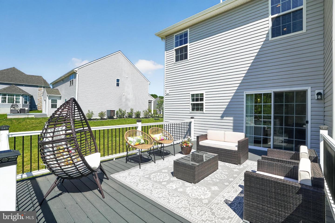
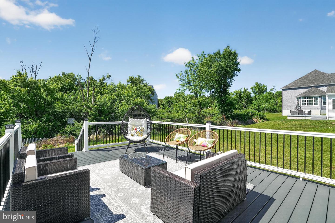
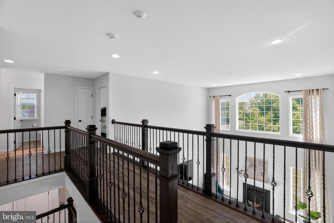
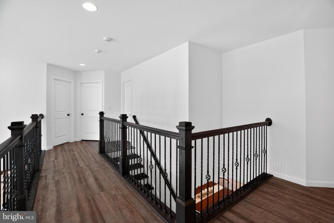
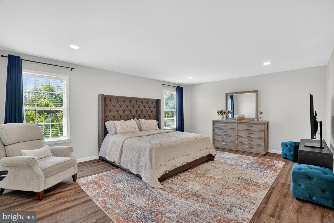
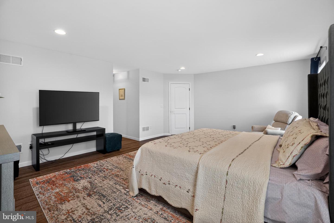
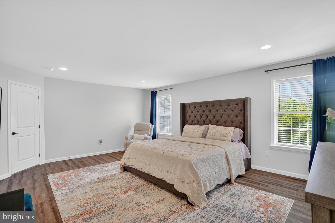
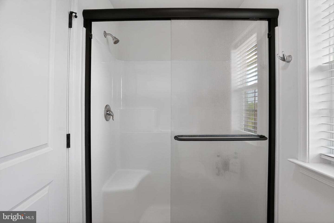
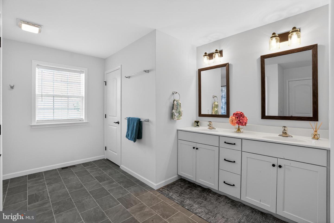
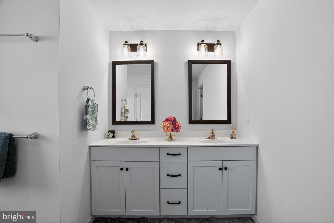
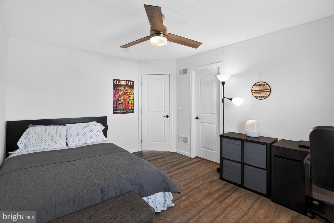
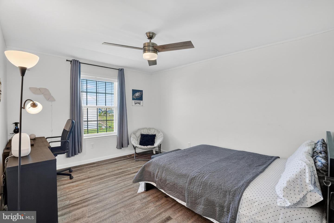
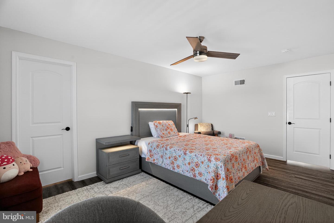
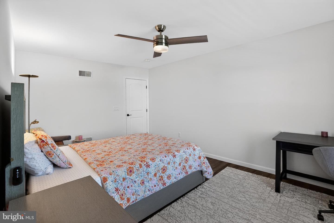
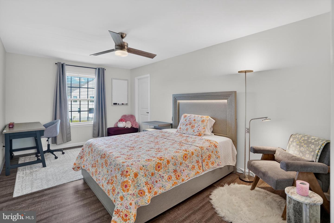
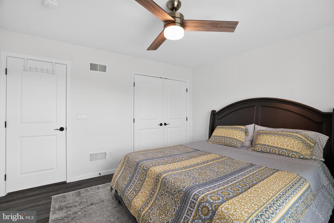
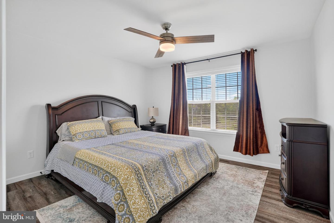
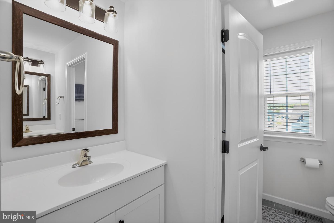
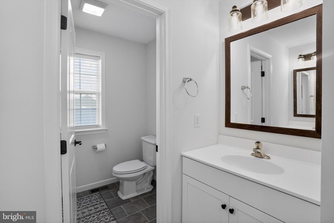
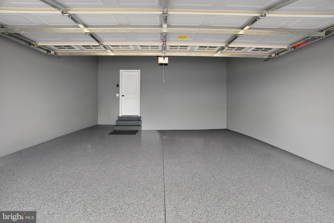
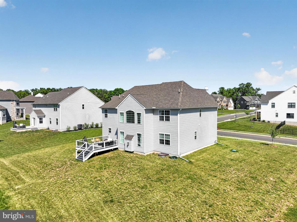
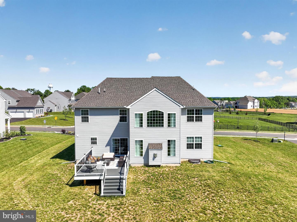
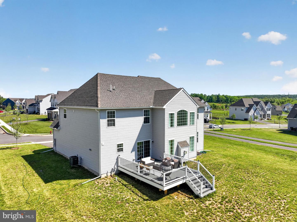
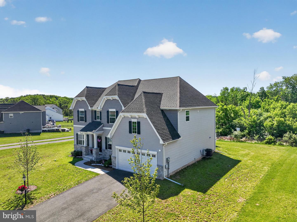
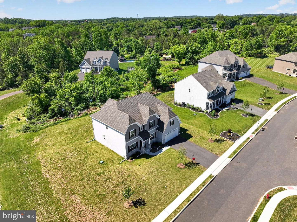
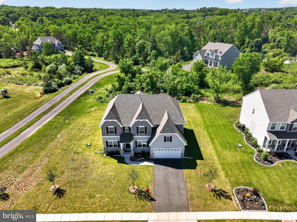
**PRICE REDUCTION**Welcome to 1059 Smyth Lane in beautiful Pennsburg, Montgomery County! Built in 2023, this stunning custom-built home offers 4 bedrooms, 2.5 bathrooms, and an exceptional blend of luxury, comfort, and modern design.Step inside to find beautiful luxury plank flooring, an elegant custom iron-turned staircase, and soaring 9-foot ceilings throughout the first floor. The spacious layout includes a formal living room, dining room, private office, inviting family room, and powder room.The gourmet kitchen is truly the heart of the home, featuring quartz countertops, an extra-large center island, farmhouse sink, walk-in pantry, and premium finishes throughout. The adjacent family room boasts a cozy gas fireplace and dramatic floor-to-ceiling windows that flood the space with natural light. Custom draperies and remote-controlled blinds add both convenience and sophistication.Entertain with ease on the impressive 30' x 16' custom maintenance free deck, offering plenty of room for gatherings with family and friends while enjoying views of the open space beyond. The attached finished two-car garage is enhanced with a durable epoxy-coated floor.Upstairs, you'll find three generously sized secondary bedrooms, a full hall bath, and a luxurious primary suite complete with spacious walk-in closets and a spa-inspired en-suite bathroom.The full basement offers endless possibilities with 9-foot ceilings and rough-in plumbing already installed for a future bathroom, making it ready for your finishing touches.Situated on nearly half an acre, this exceptional property backs to open space, providing a peaceful setting while remaining conveniently located near shopping, dining, parks, and major commuter routes. Don't miss the opportunity to make this nearly new custom home your own!
Details
| MLS # | PAMC2181610 |
|---|---|
| Listing Type | For Sale |
| Style | House |
| HOA Dues | $125 |
| Sub-Type | Resale |
| Status | Active-bright |
| Year | 2023 |
| Days On Site | 124 |
| Listing Provided By | Coldwell Banker Realty | Julie M Boland |
Features
| Bed(s) | 4 |
|---|---|
| Bath(s) | 3 Total |
| SQ Feet | 3,346 |
| Garage | 2 |
| Basement | Y |
| Story(s) | 3 |
| Zoning | RESIDENTIAL |
| Acreage | 0.46 |
Interior
| Cooling | Central A/C |
|---|---|
| Heating Yes / No | Yes |
| Heating | Forced Air |
| Interior Features | Butlers Pantry, Ceiling Fan(s), Crown Moldings, Family Room Off Kitchen, Floor Plan - Open, Kitchen - Gourmet, Recessed Lighting, Upgraded Countertops, Window Treatments, Wood Floors |
Exterior
| Security Features | Exterior Cameras, Security System, Smoke Detector |
|---|---|
| Construction Materials | Vinyl Siding |
| Foundation Details | Permanent |
Parking
| Garage Yes / No | Yes |
|---|
Taxes
| Tax Annual Amount | 8027 |
|---|
Area Information
| State | PA |
|---|---|
| County | MONTGOMERY PA |
| City | PENNSBURG |
| Zip Code | 18073 |
| Area | Upper Hanover Twp (10657) |
| Community Name | GLENWOOD CHASE |
| School District | UPPER PERKIOMEN |
| Listing VS Median (in GLENWOOD CHASE) | |
Price: $765,500 low | high Med: $765,500 sqft: 3,346 low | high Med: 3,346 $ / sqft: $229 low | high Med: $229 On site: 124 low | high Med: 124 | |
Market Activity 18073
Request a showing
Request a showing
Contact
Learn More About This Property

| State | PA |
|---|---|
| County | MONTGOMERY PA |
| City | PENNSBURG |
| Zip Code | 18073 |
| Area | Upper Hanover Twp (10657) |
| Community Name | GLENWOOD CHASE |
| School District | UPPER PERKIOMEN |
| Listing VS Median (in GLENWOOD CHASE) | |
Price: $765,500 low | high Med: $765,500 sqft: 3,346 low | high Med: 3,346 $ / sqft: $229 low | high Med: $229 On site: 124 low | high Med: 124 | |