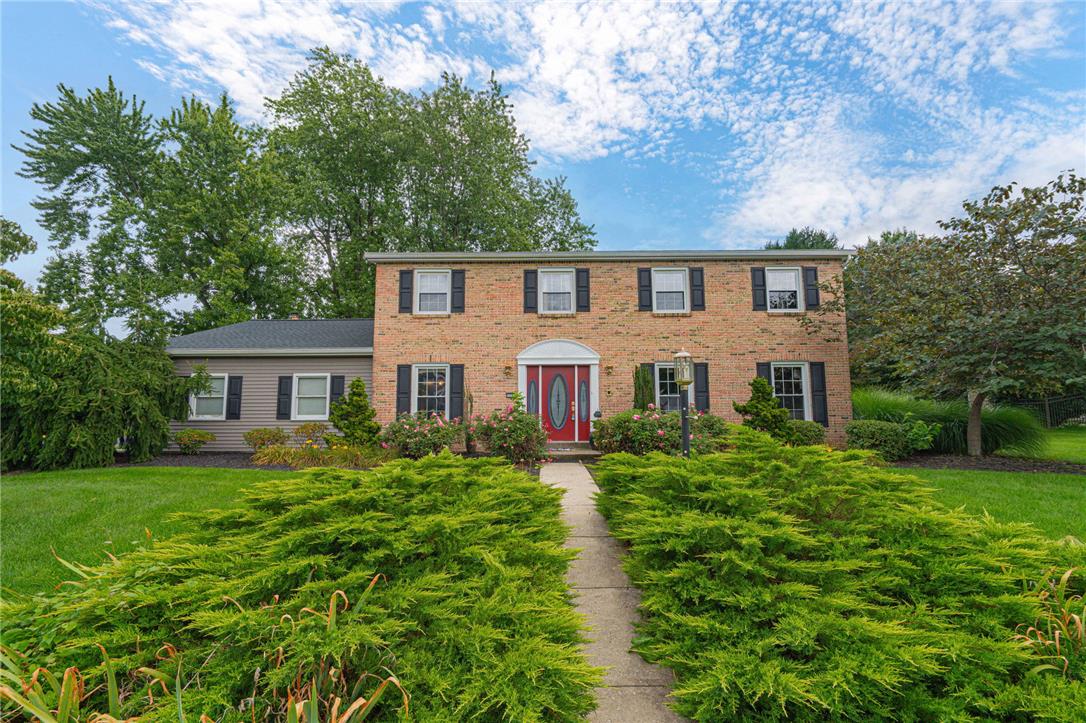
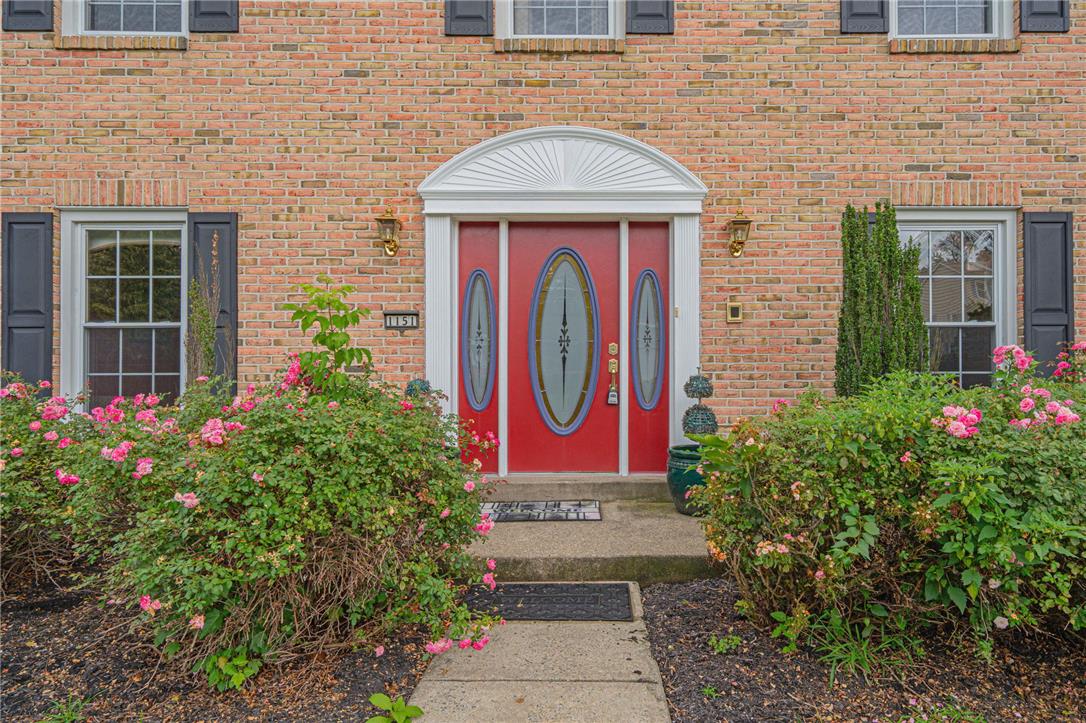
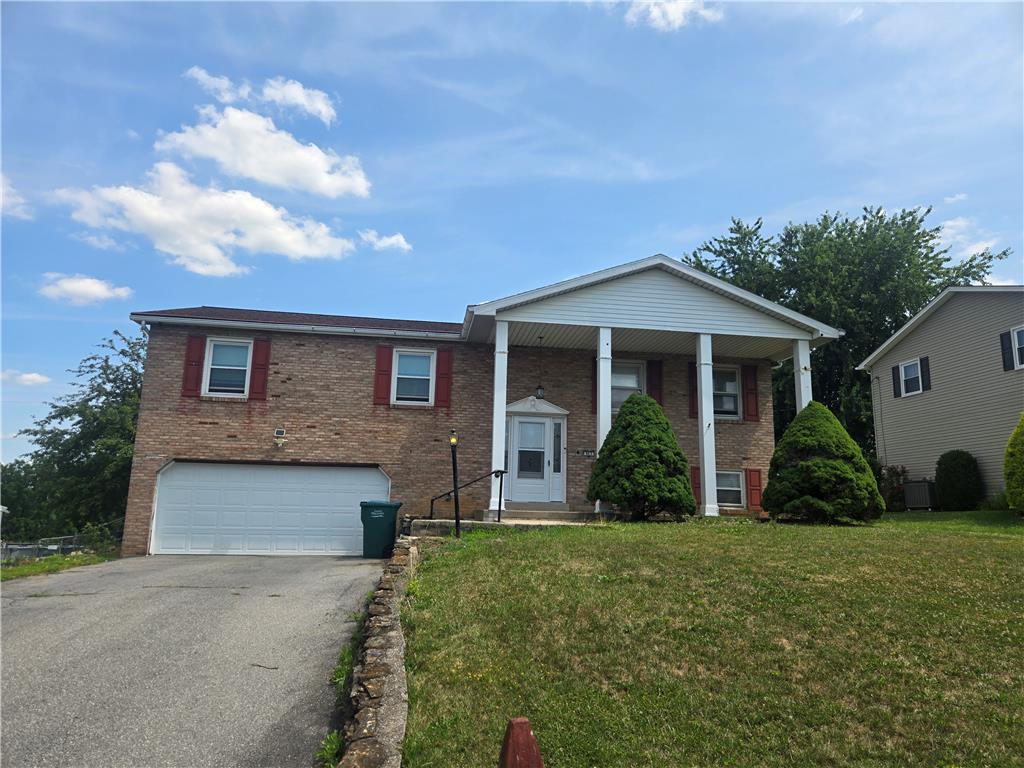
A stone walkway leads past manicured shrubs to the entrance of this classic brick home.
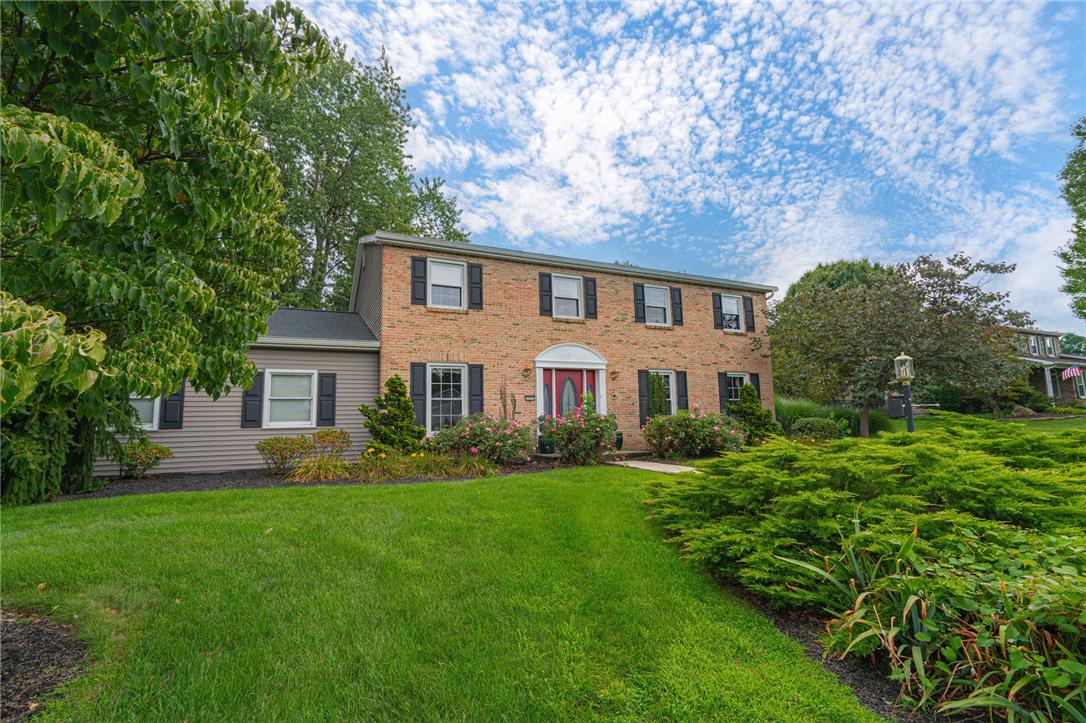
Manicured green lawns frame this traditional two-story brick residence under a partly cloudy sky.
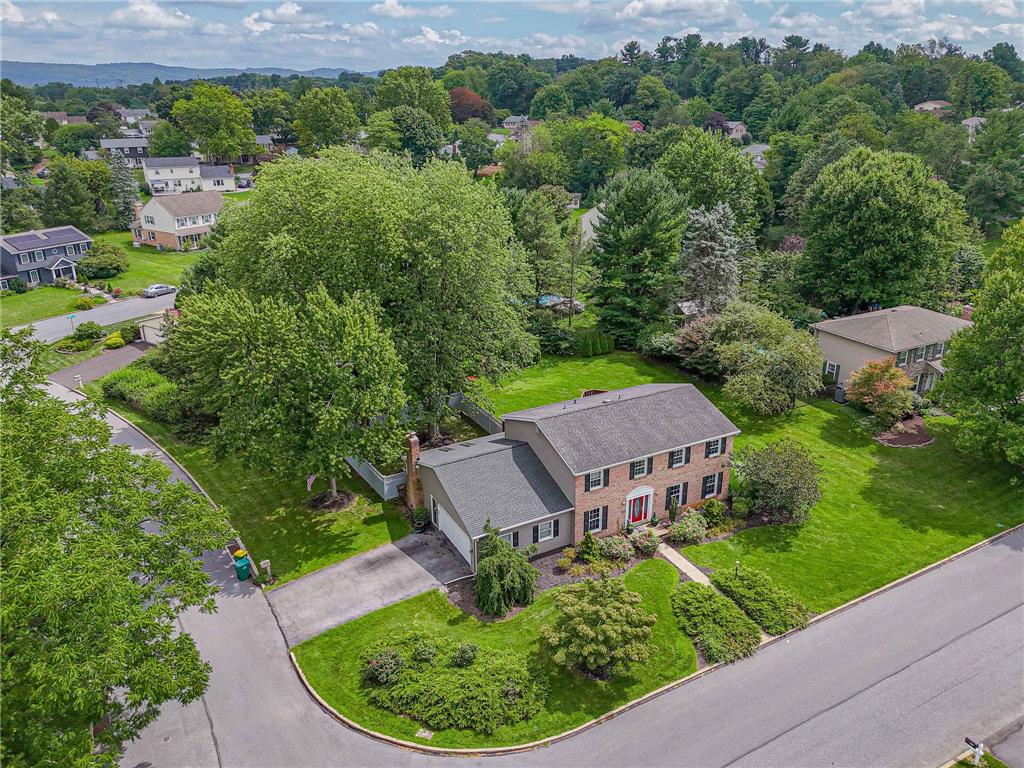
Mature trees frame a classic two-story brick exterior set on a spacious corner lot.
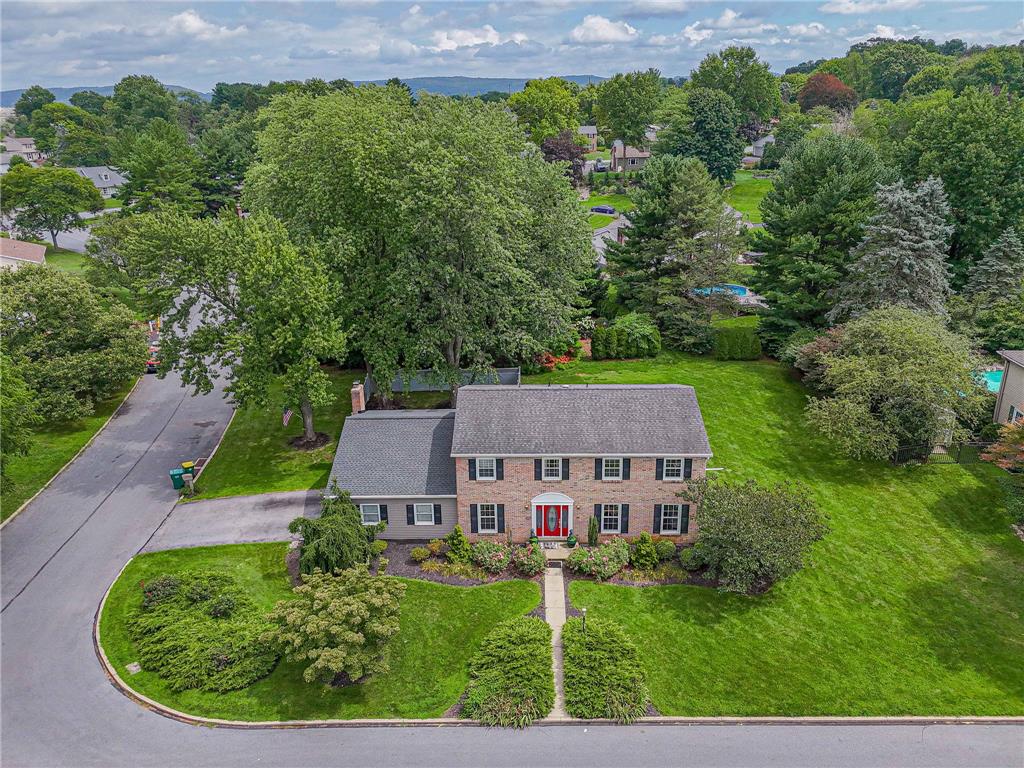
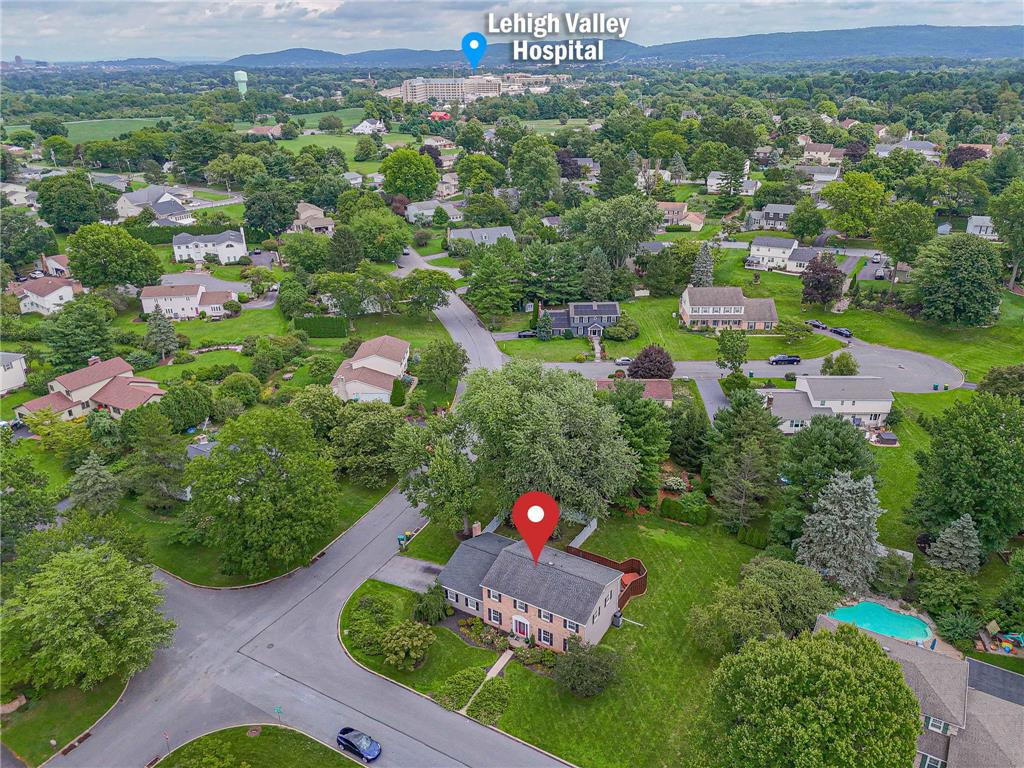
Established trees surround a classic brick colonial on a manicured corner lot.
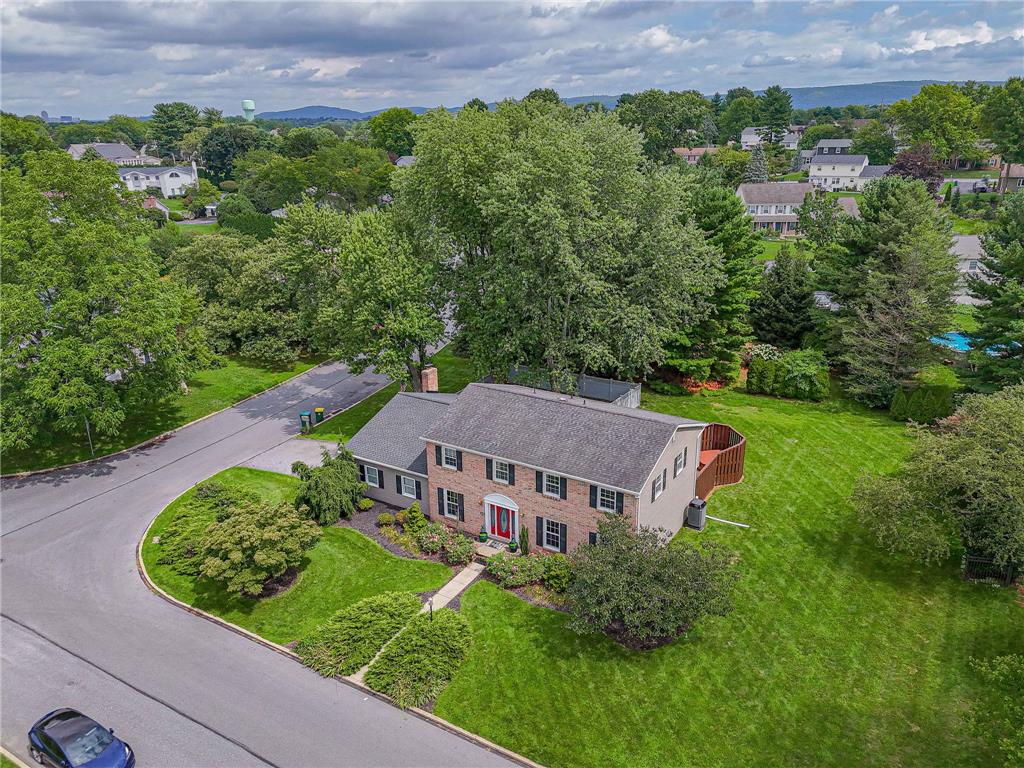
Mature trees and neat landscaping frame this classic multi-level residence on a spacious corner lot.
An inviting front entry welcomes visitors with classical details and a vibrant facade.
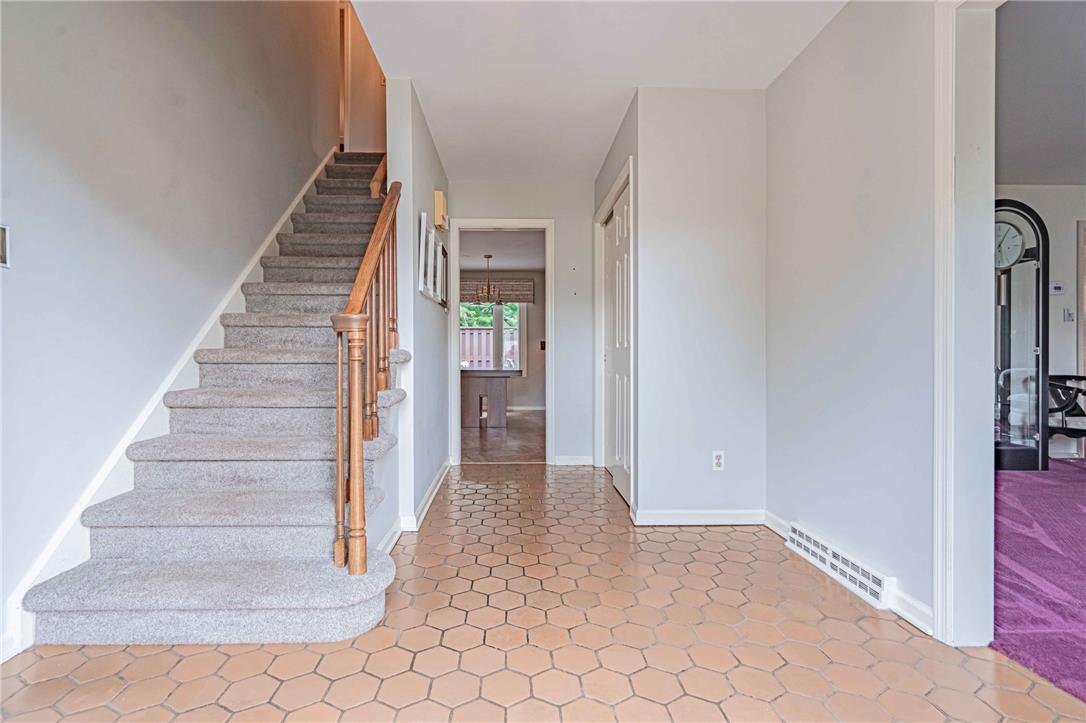
Hexagonal tile flooring and a carpeted staircase anchor this welcoming entryway.
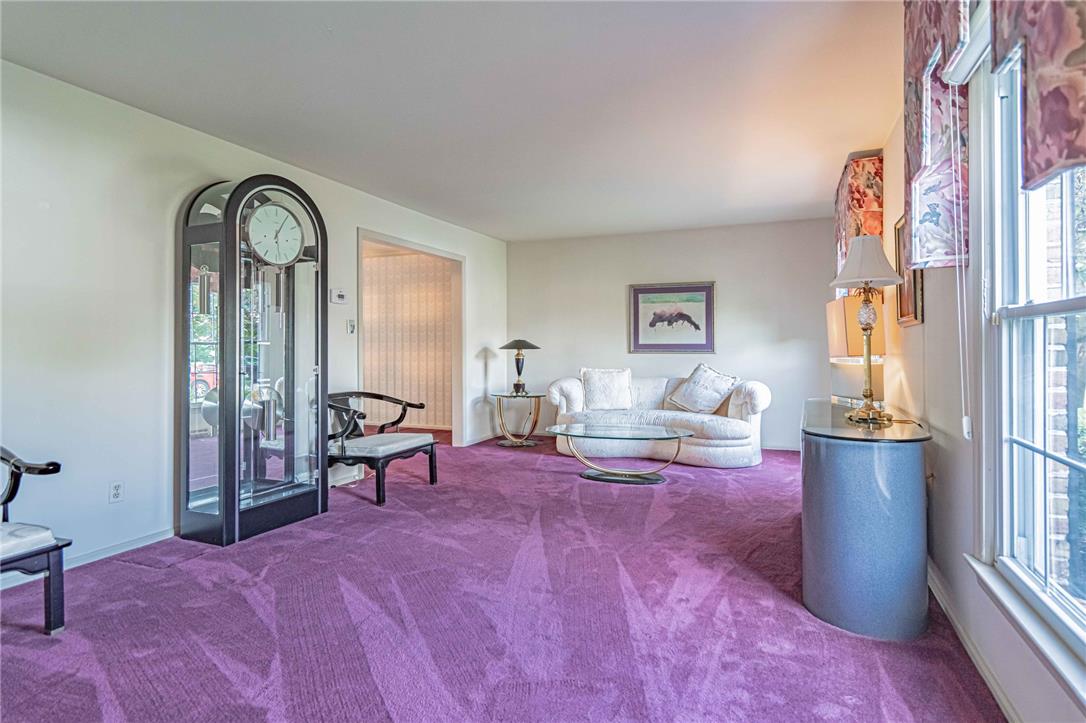
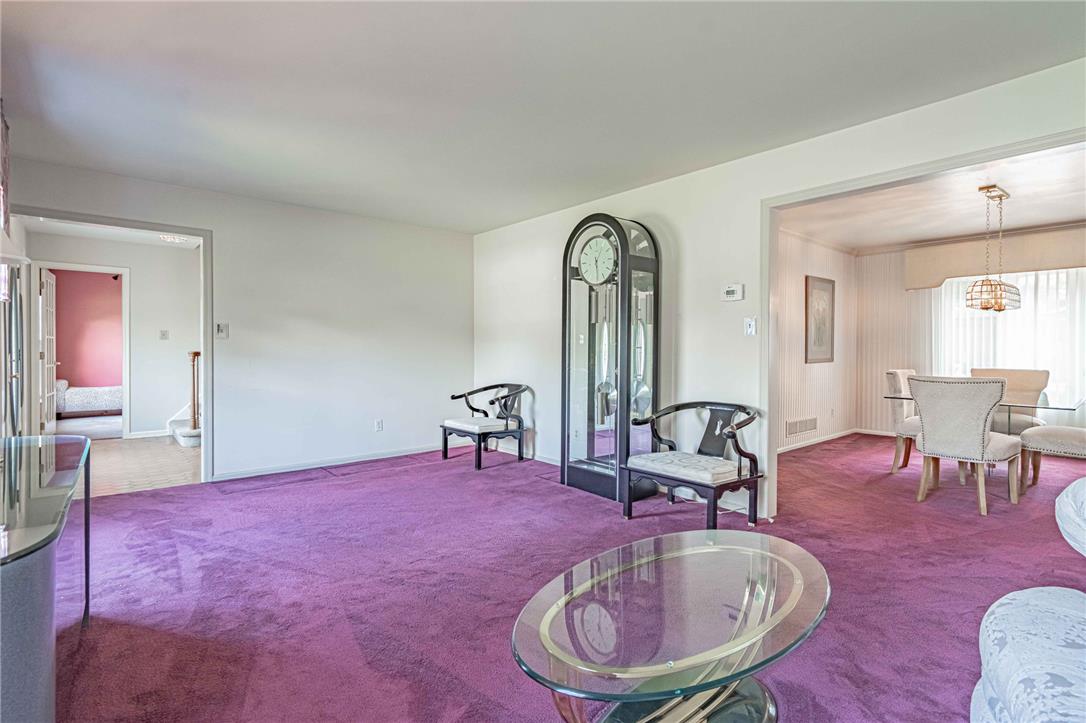
Thick wall-to-wall carpeting and classic molding define this comfortable living area.
An open doorway links the spacious living area to an adjacent dining room.
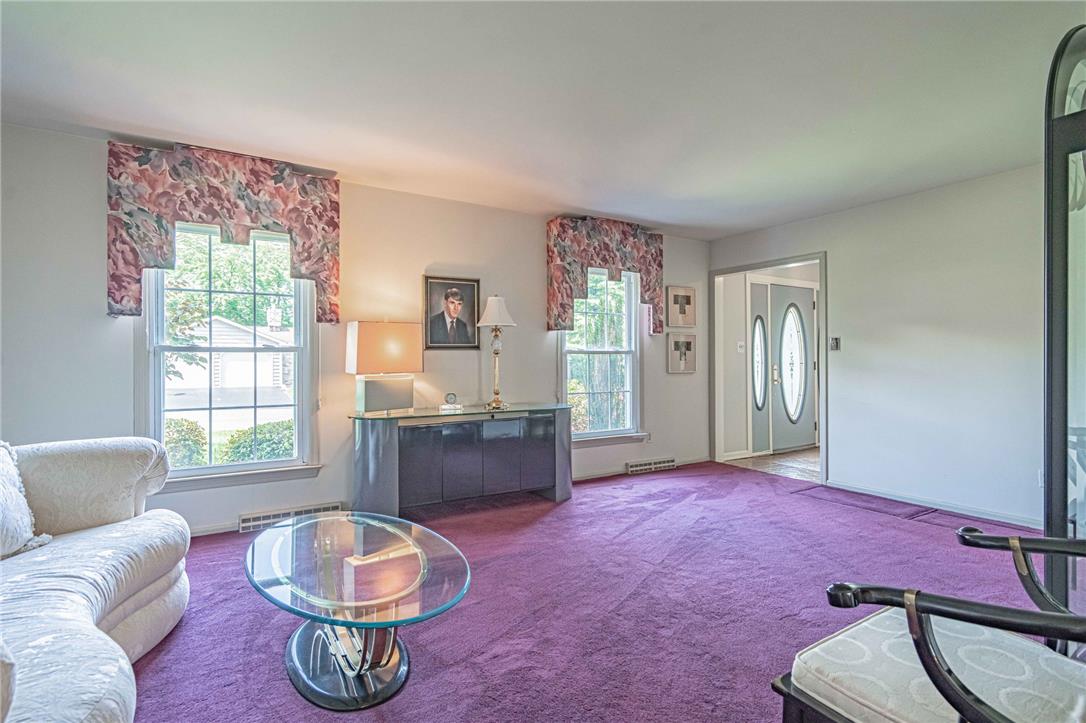
Double front windows and an open doorway to the foyer define this carpeted living room.
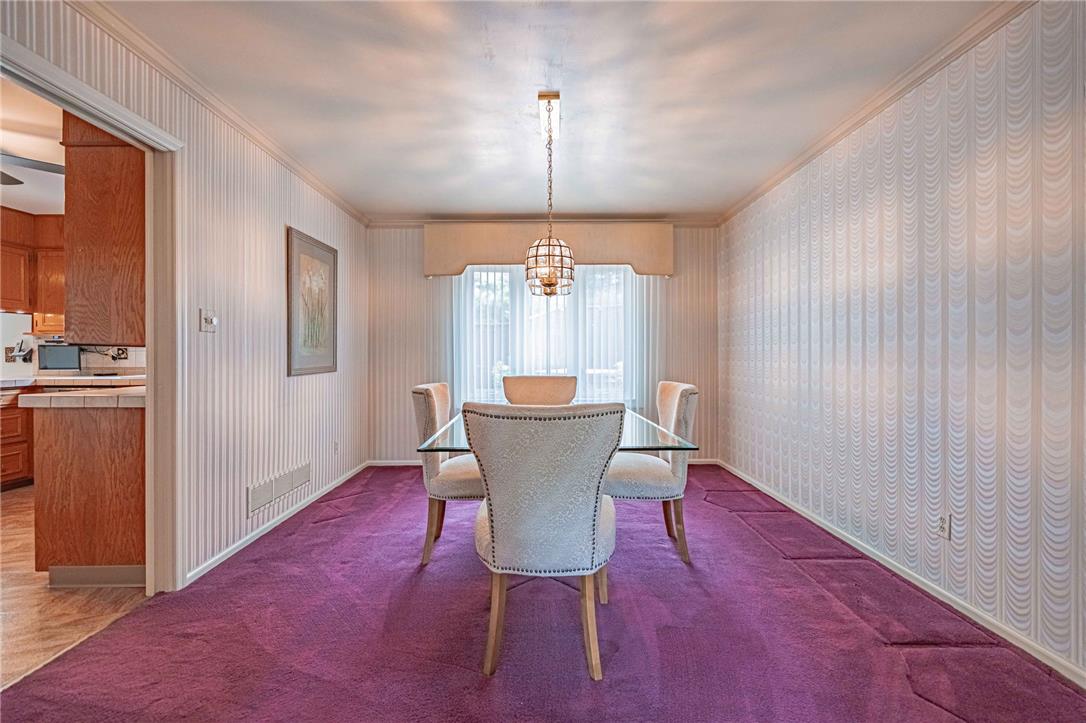
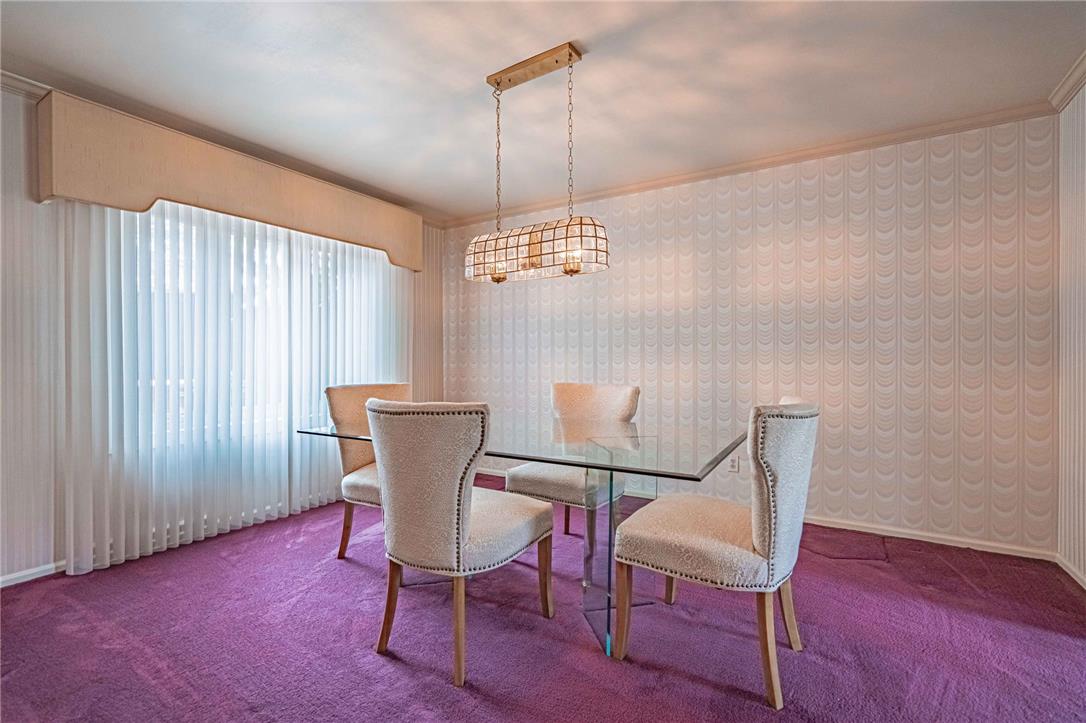
Patterned wallpaper and soft carpet set a classic tone in this dedicated dining space.
Patterned wallpaper and classic crown molding frame this formal dining space with plush carpeting.
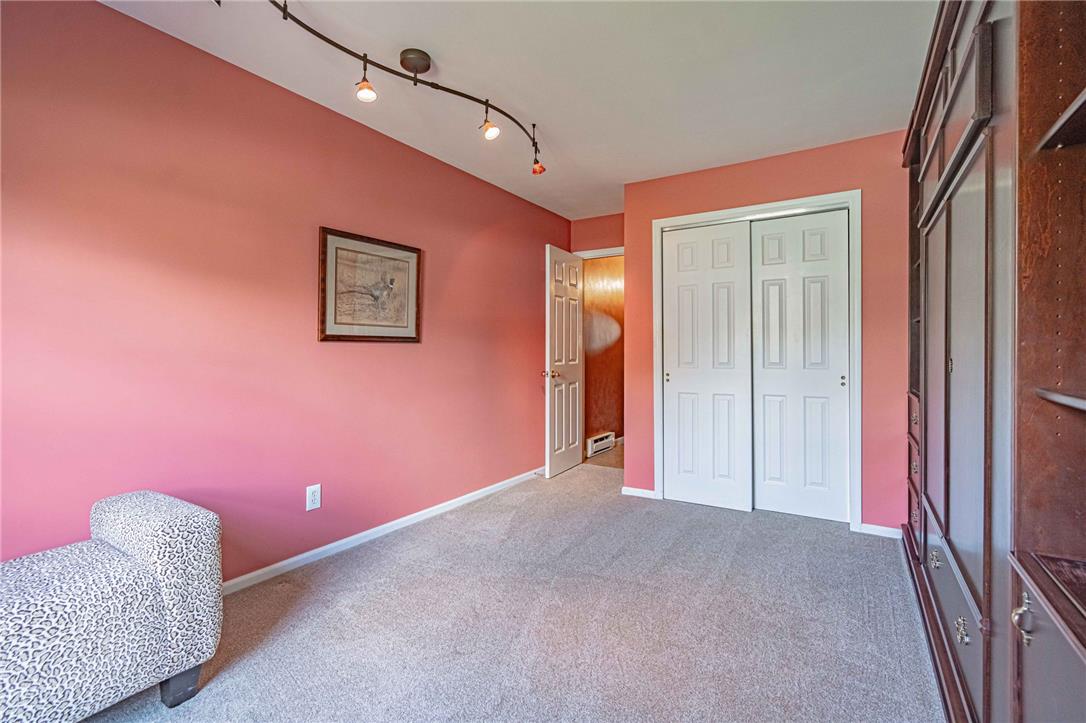
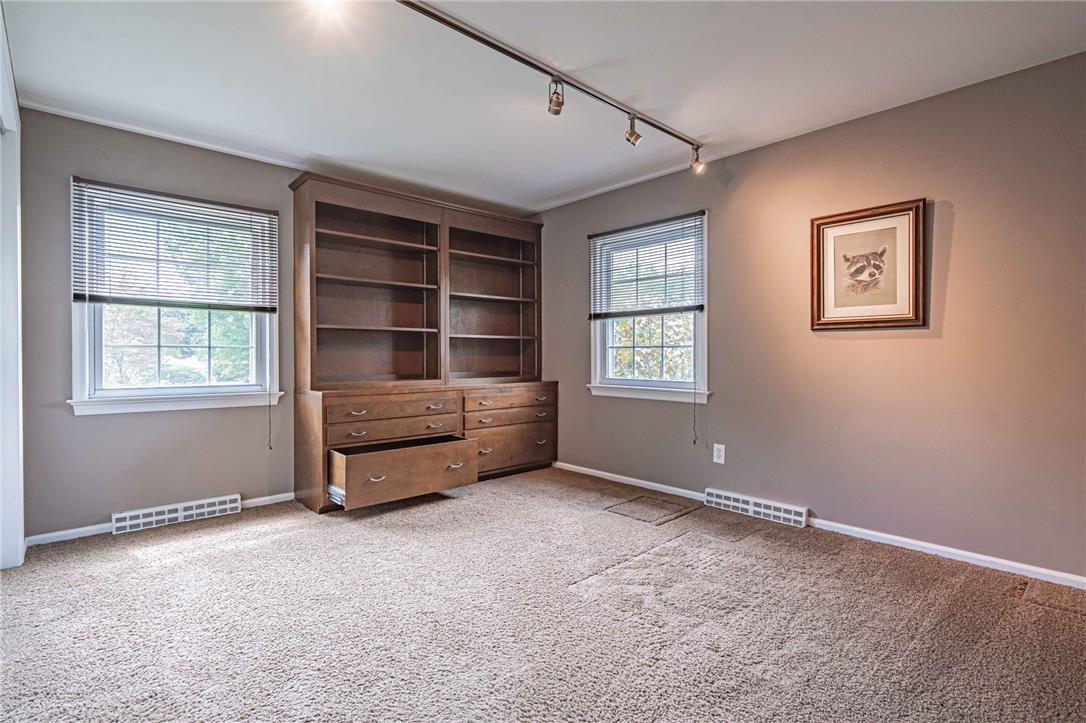
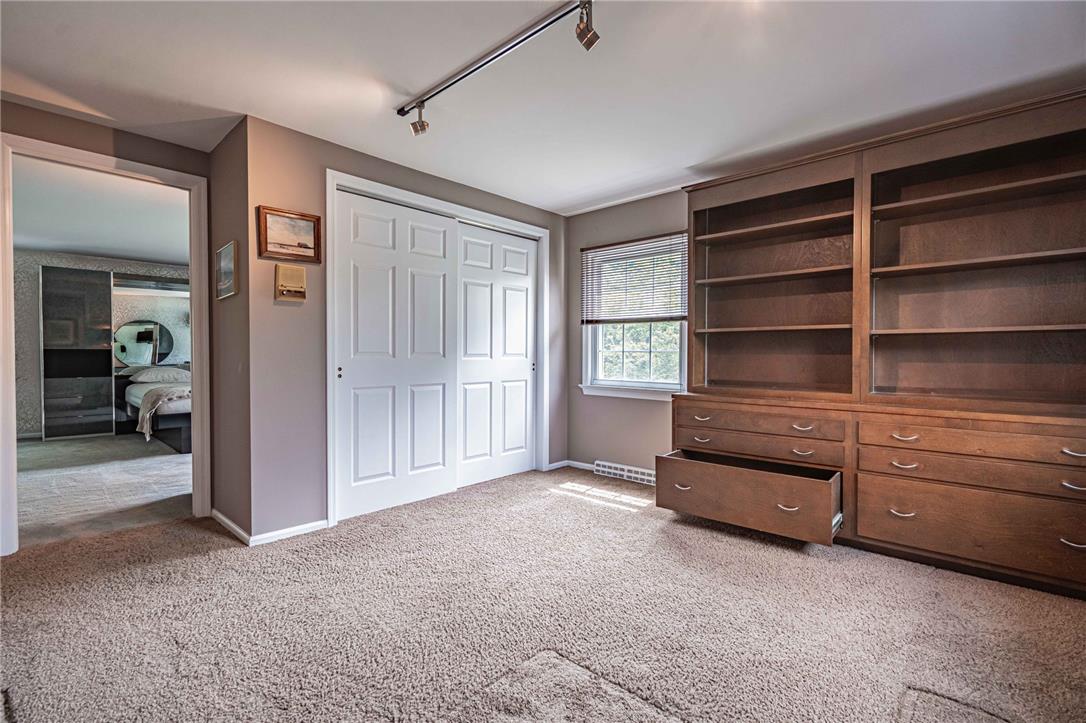
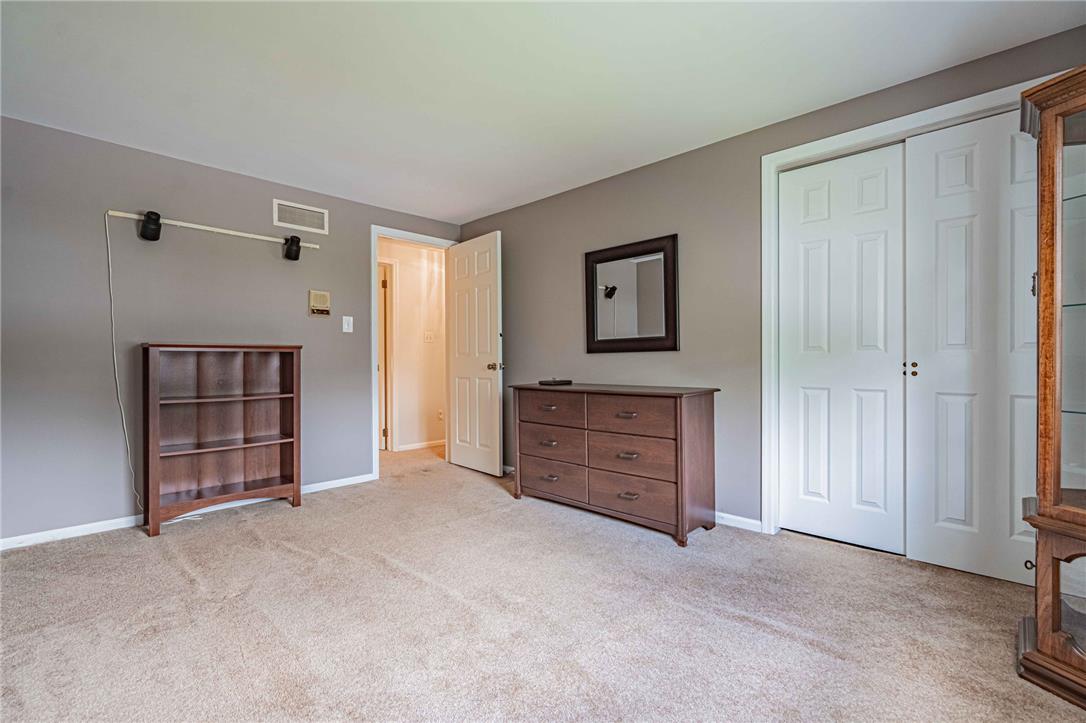
Smooth plaster ceilings, track lighting, and soft carpet define this versatile auxiliary bedroom.
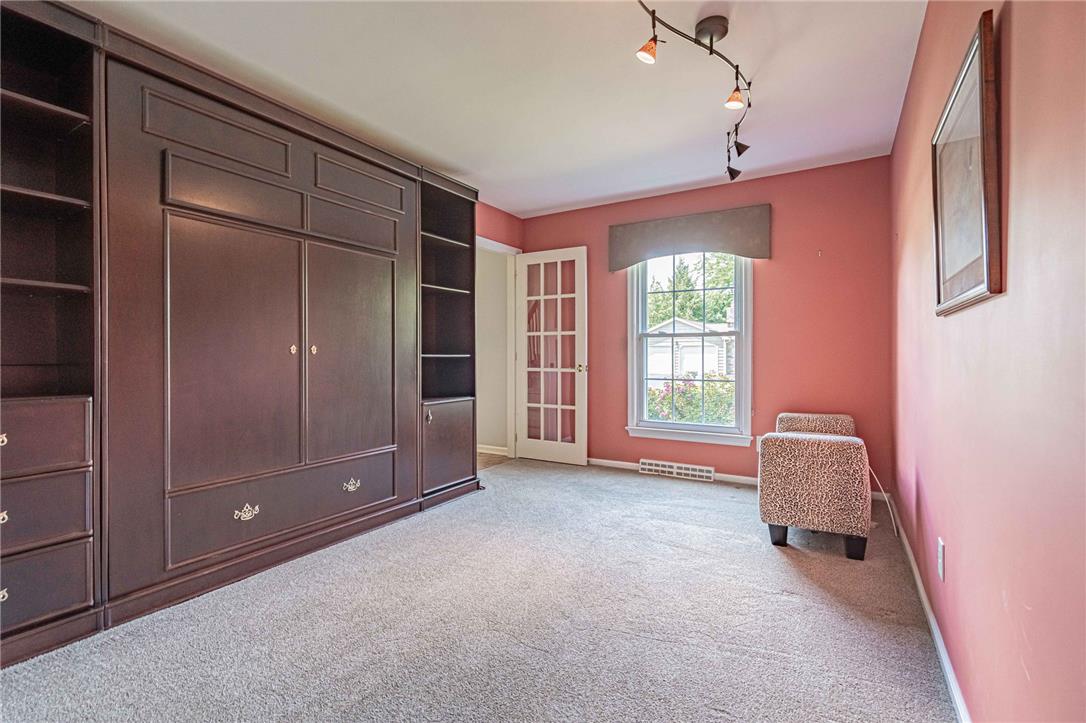
A versatile room features plush carpeting and a large built-in wall unit.
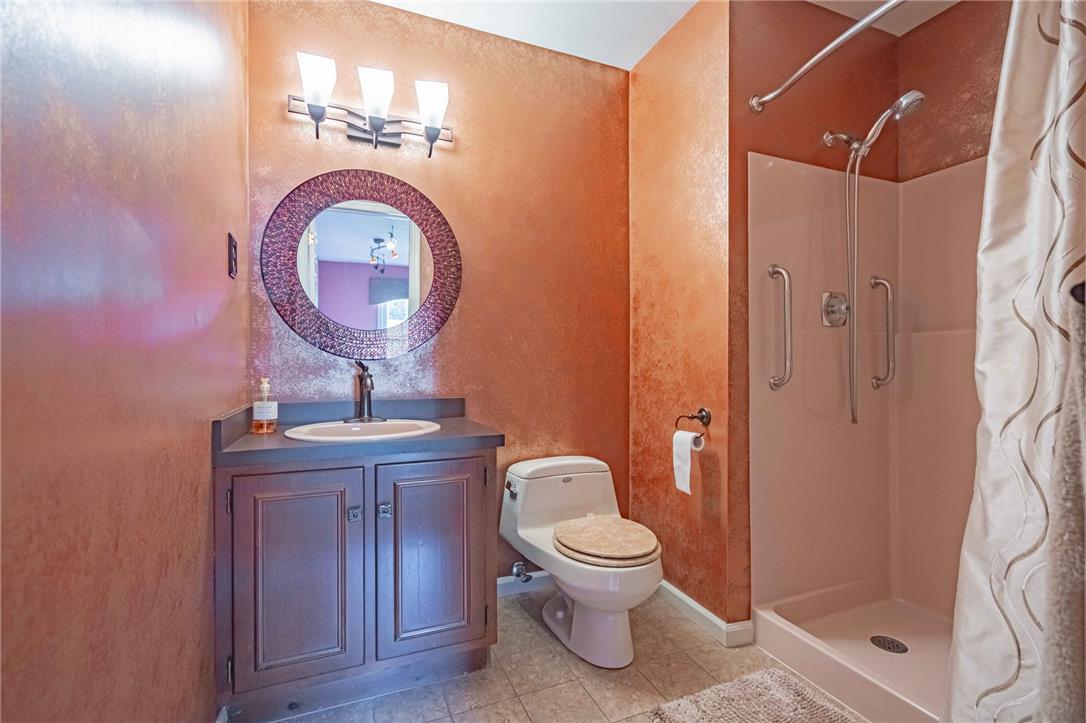
Textured metallic walls surround a classic wood vanity and a walk-in shower stall.
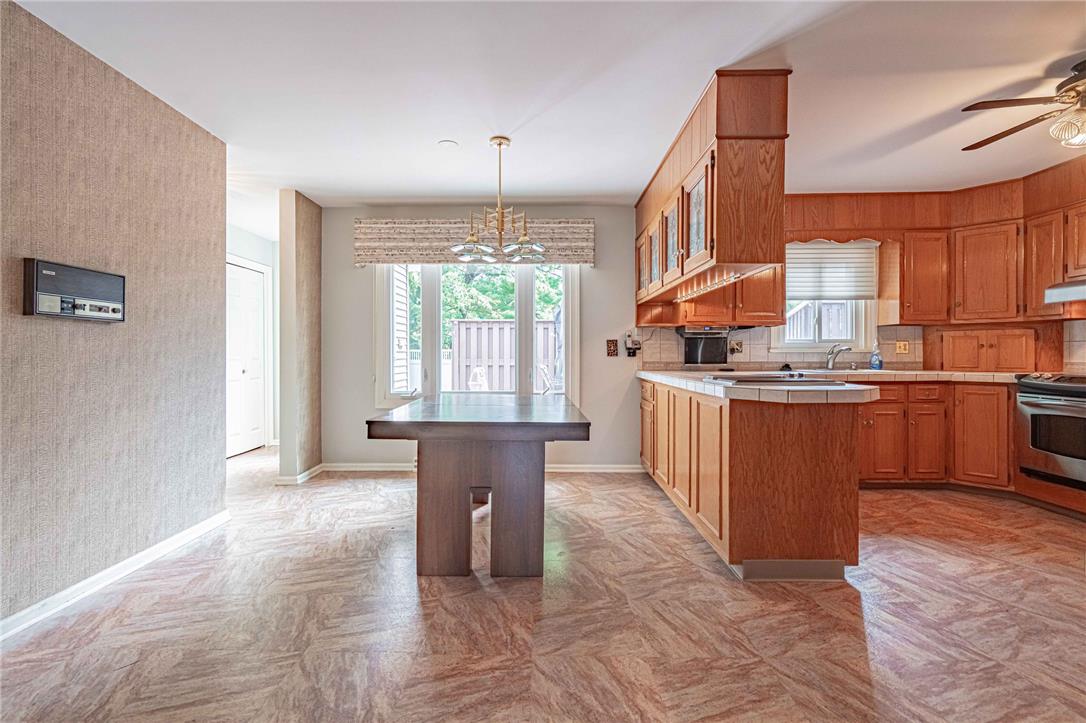
An open floor plan connects the dedicated dining space to a classic wood-cabinet kitchen.
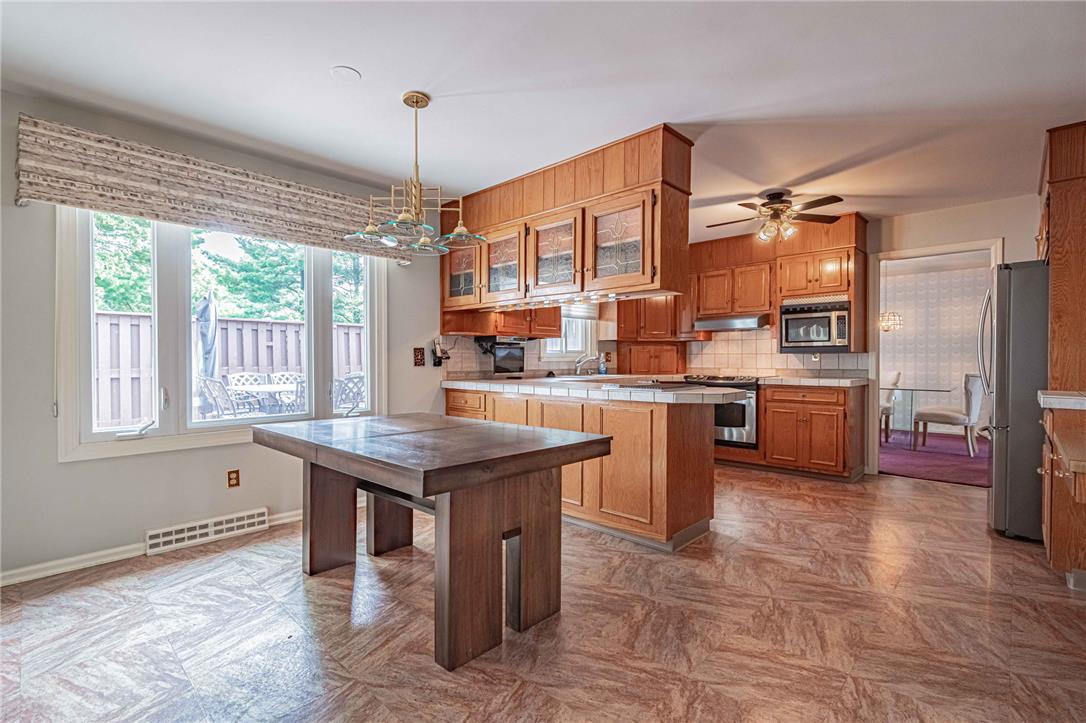
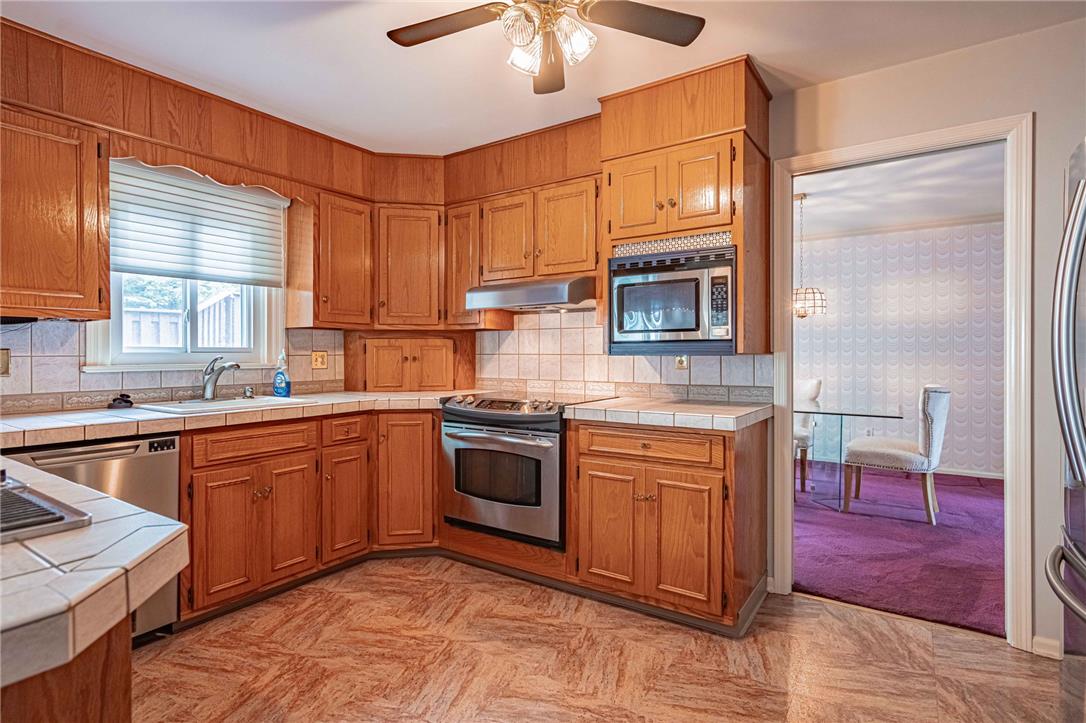
Warm wood cabinetry and tile countertops ground this inviting eat-in kitchen area.
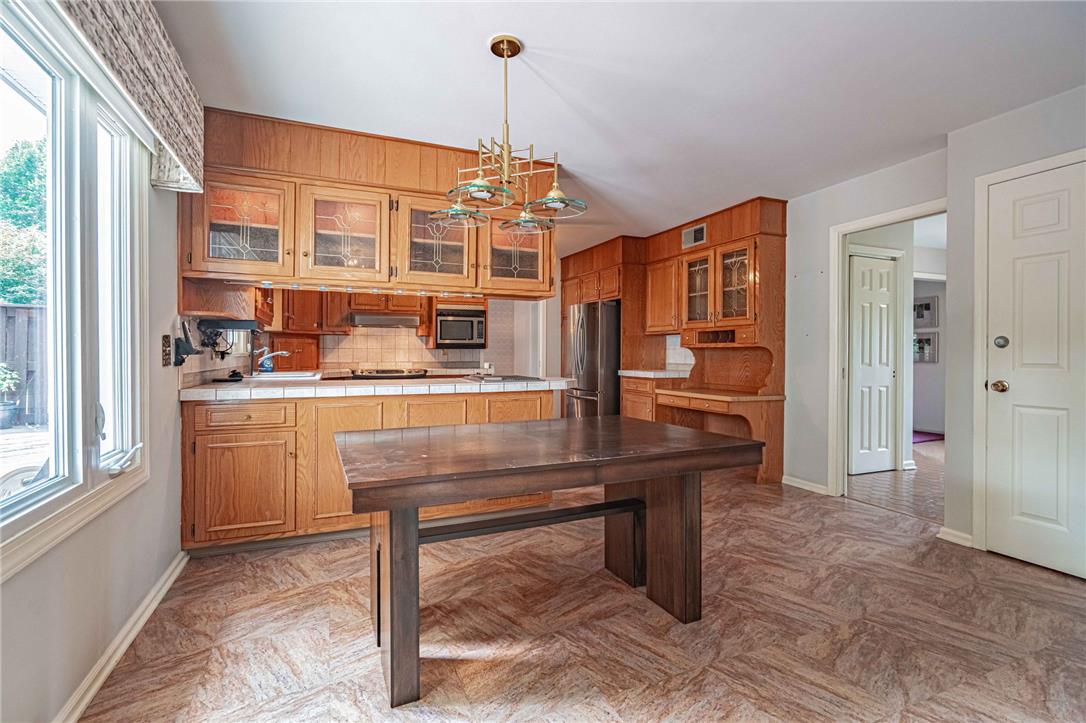
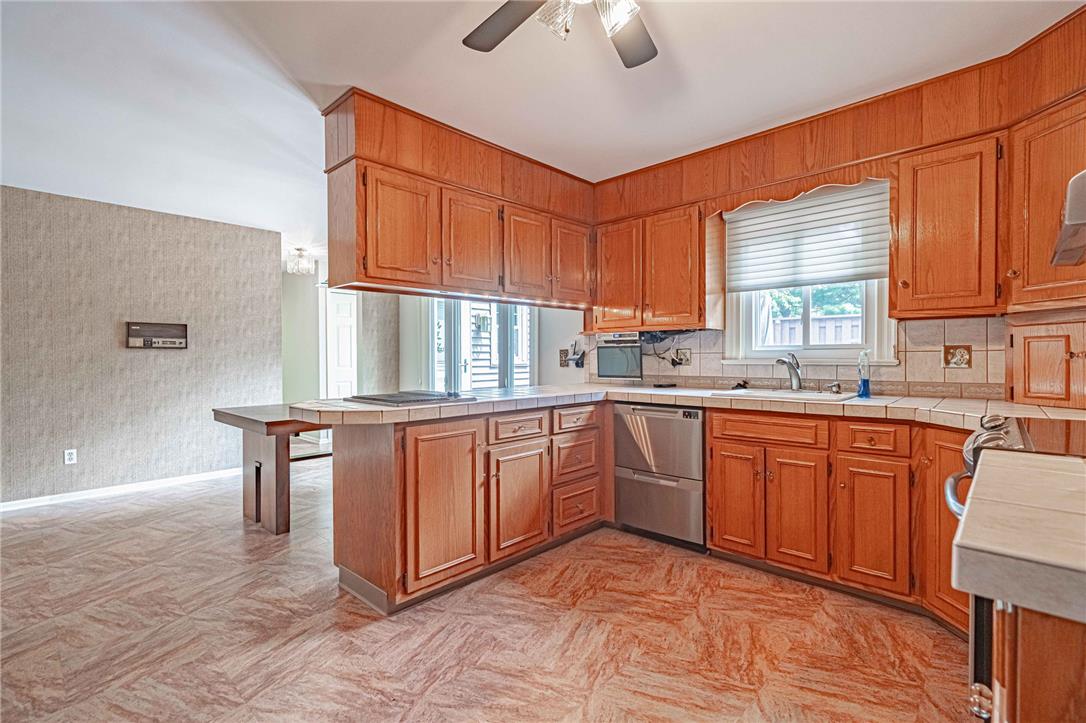
Rich oak cabinetry and patterned flooring define this functional workspace open to the dining area.
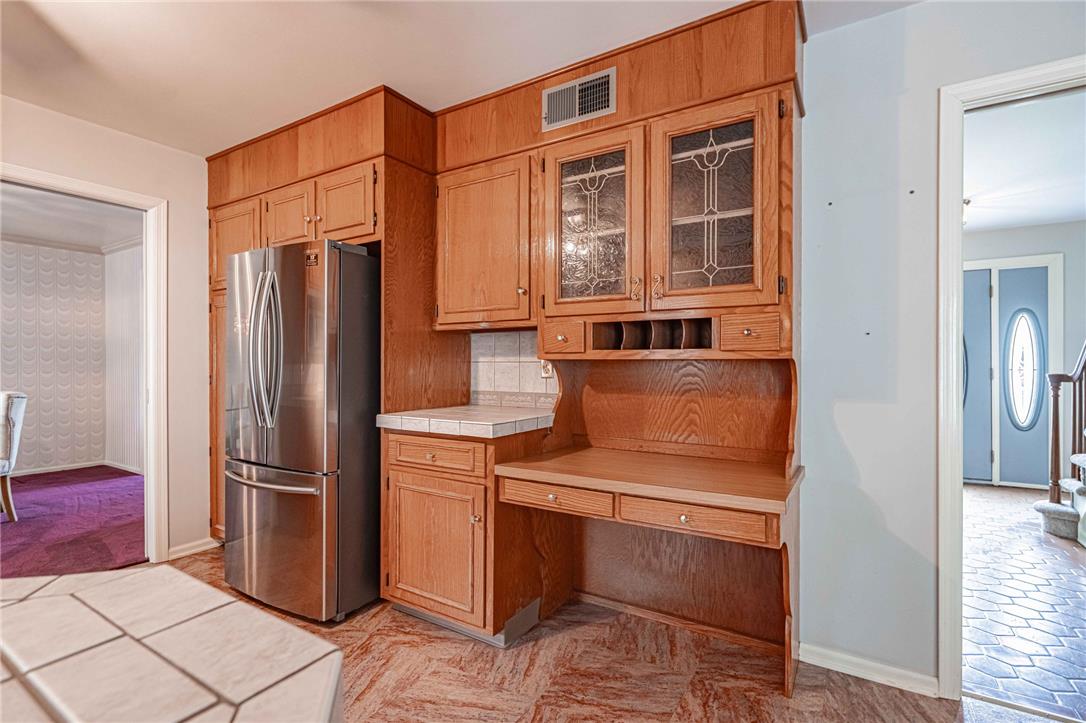
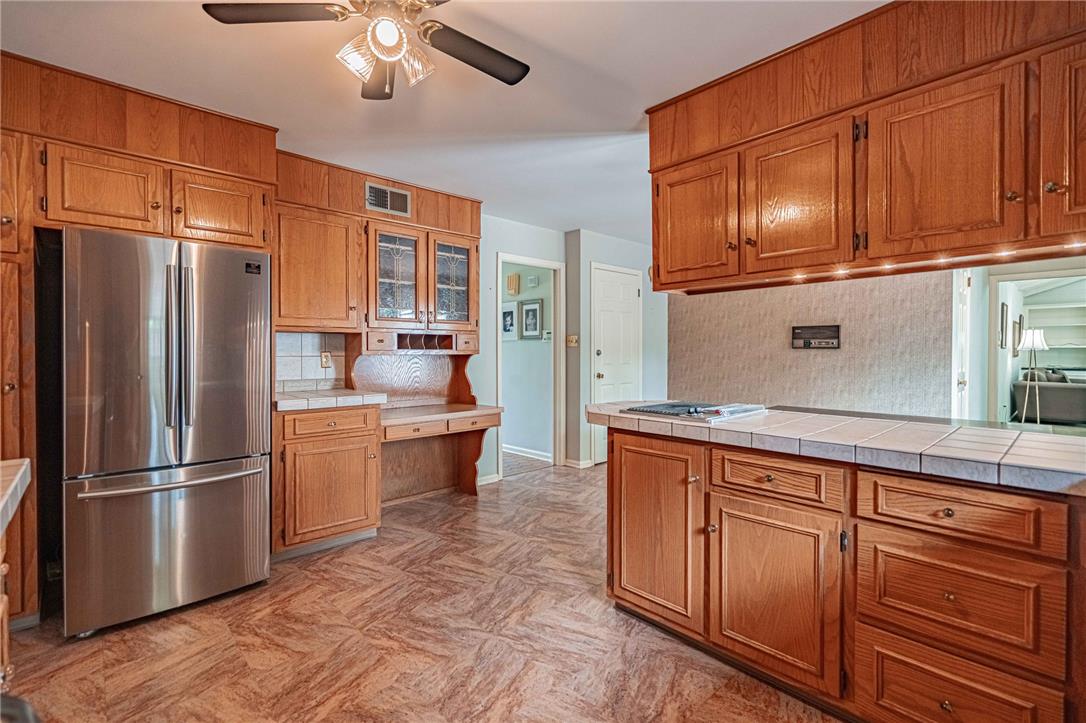
Rich wood cabinetry surrounds a built-in kitchen desk and stainless steel refrigerator.
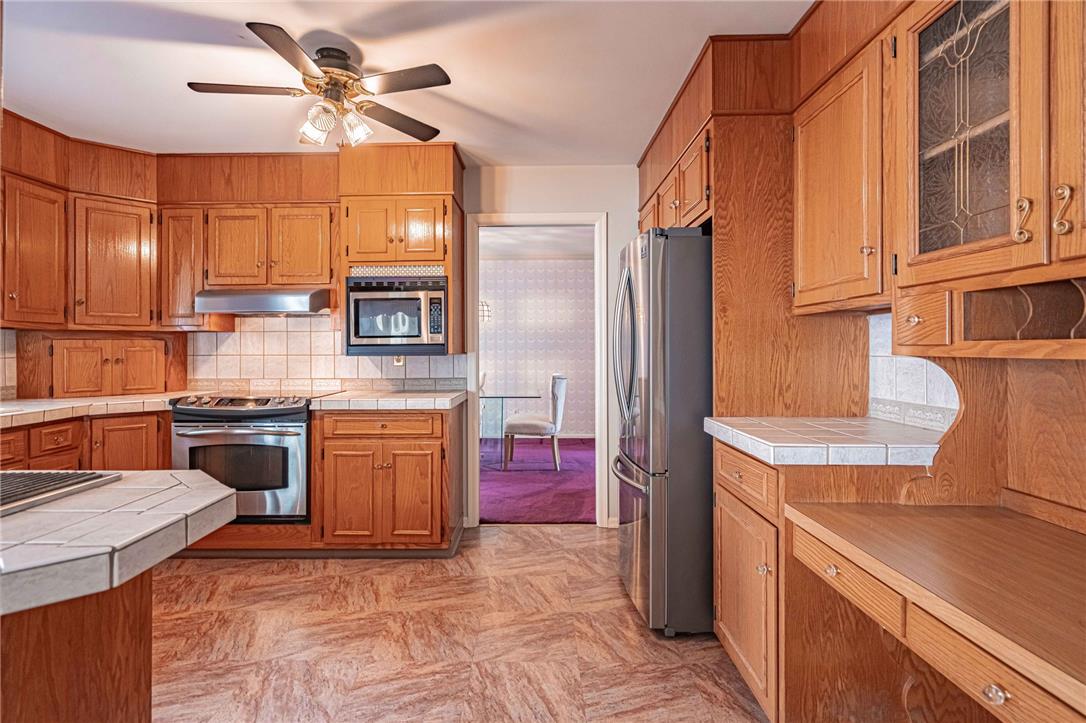
Rich oak cabinetry and tile countertops frame this functional workspace with stainless steel appliances.
Warm wood cabinetry pairs with tile countertops and patterned flooring in this traditional kitchen layout.
Warm wood cabinetry pairs with durable tile countertops in this functional kitchen layout.
Warm wood cabinetry pairs with durable tile countertops in this functional kitchen layout.
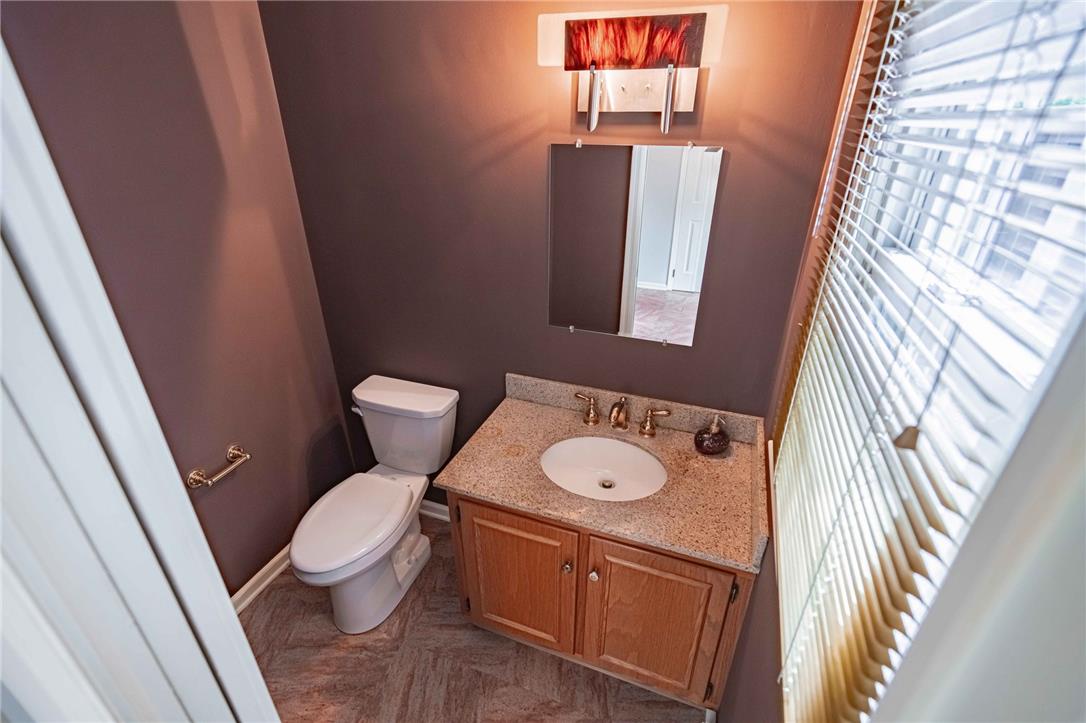
A single vanity with a stone countertop serves this cozy powder room.
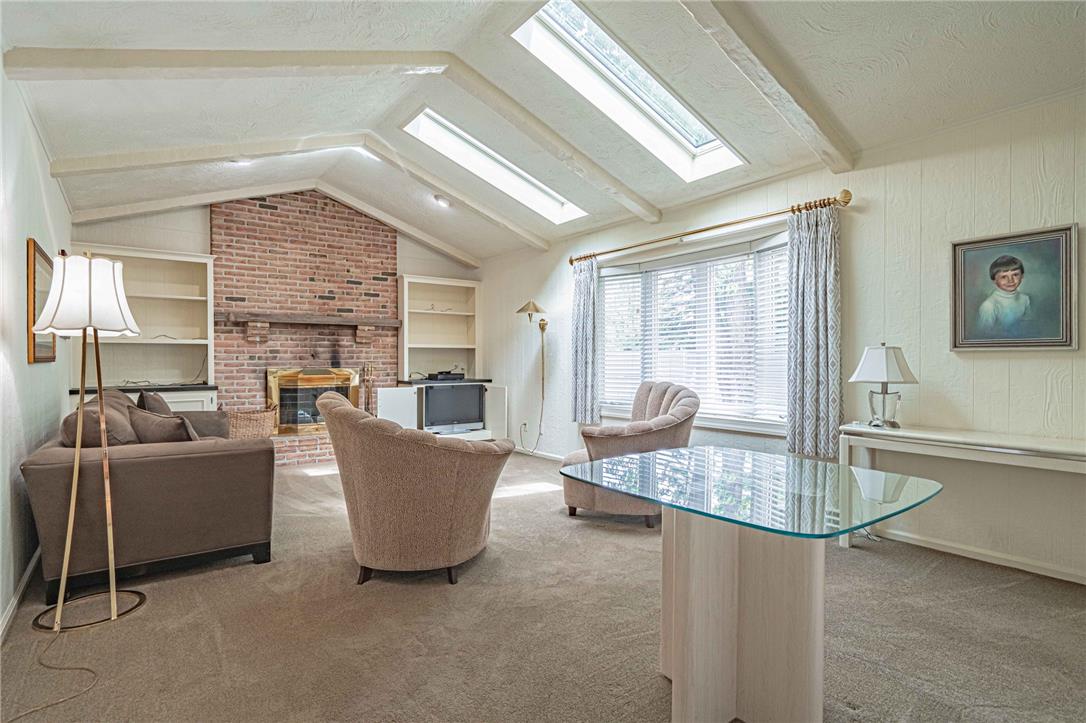
Soaring ceilings with integrated skylights and a classic brick fireplace anchor the spacious room.
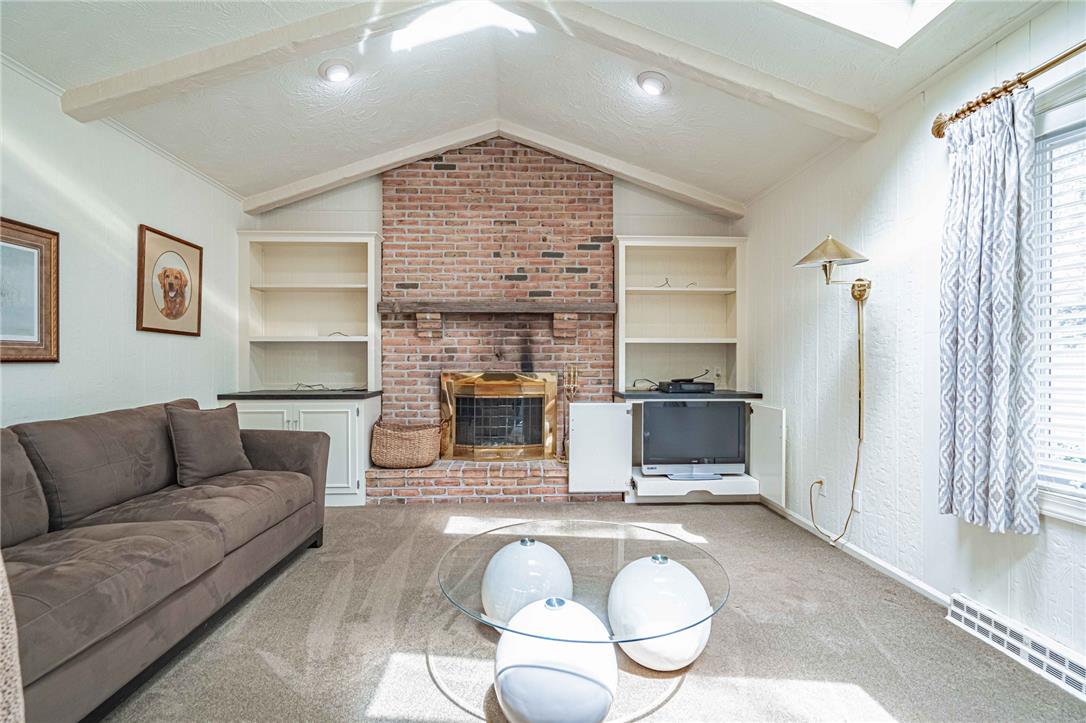
Vaulted ceilings with exposed beams complement a brick fireplace with flanked built-in shelving.
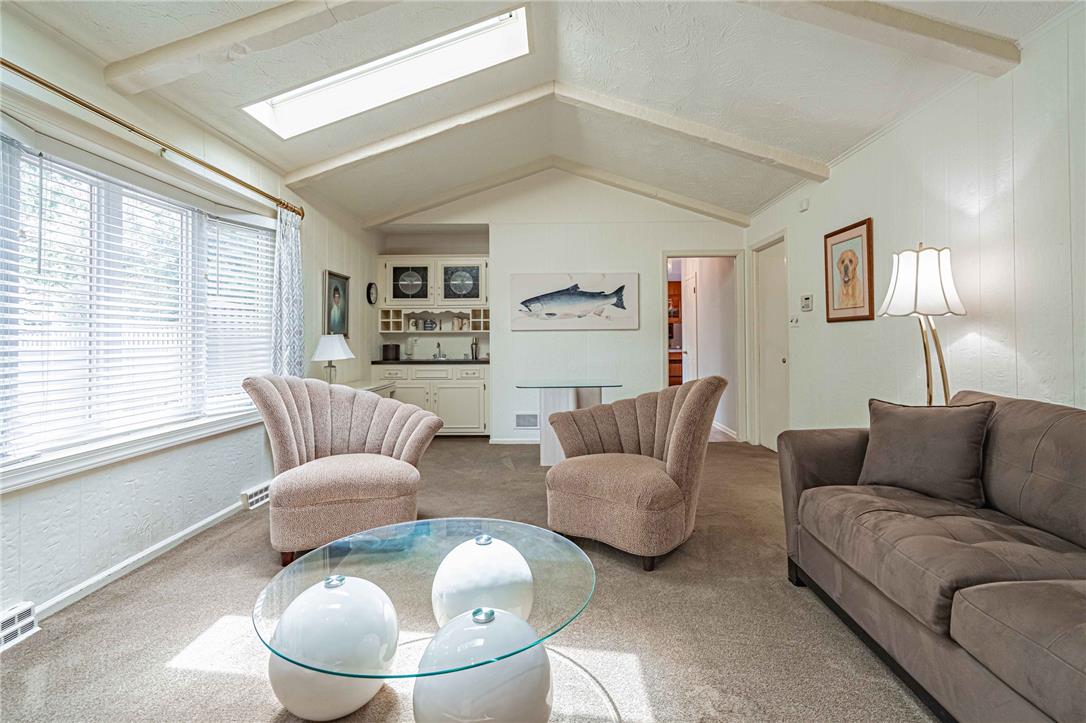
Beamed ceilings and a bright skylight crown this comfortable living area.
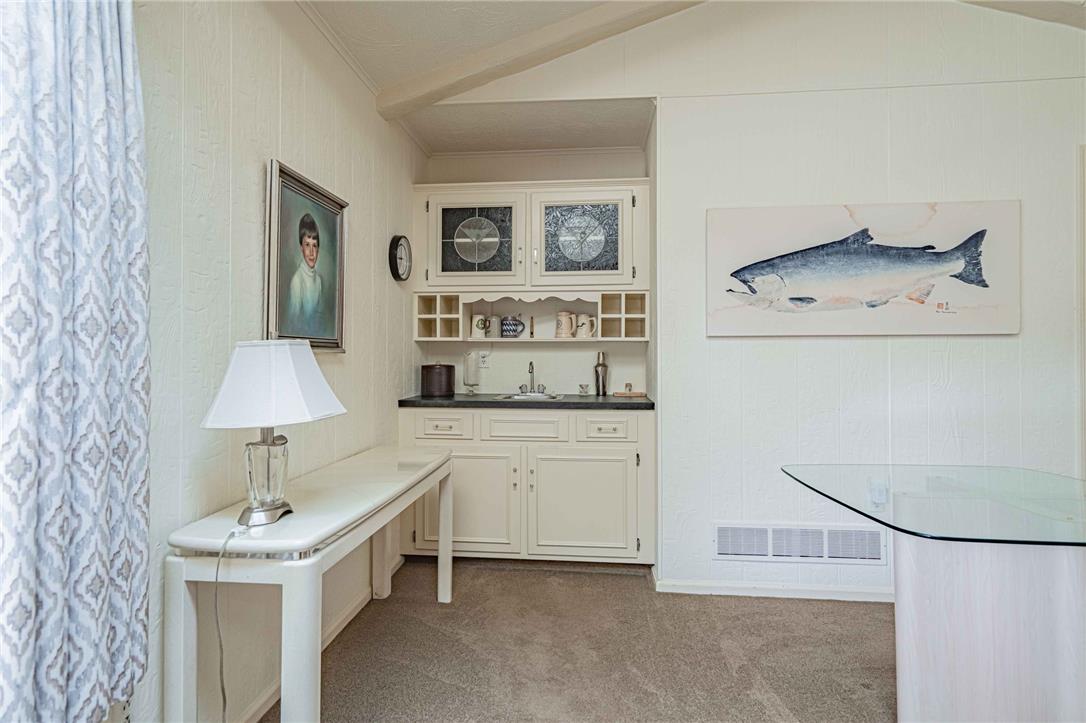
Vaulted ceilings and textured walls frame a dedicated wet bar area with custom cabinetry.
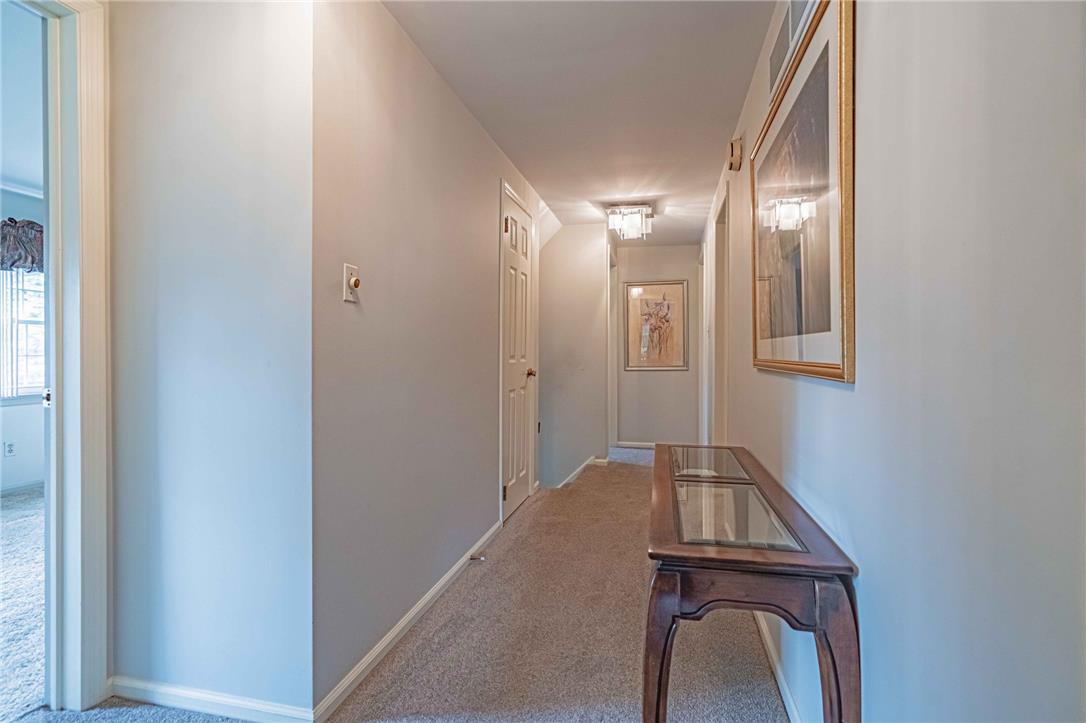
A long hallway connects various living spaces over neutral carpeting.
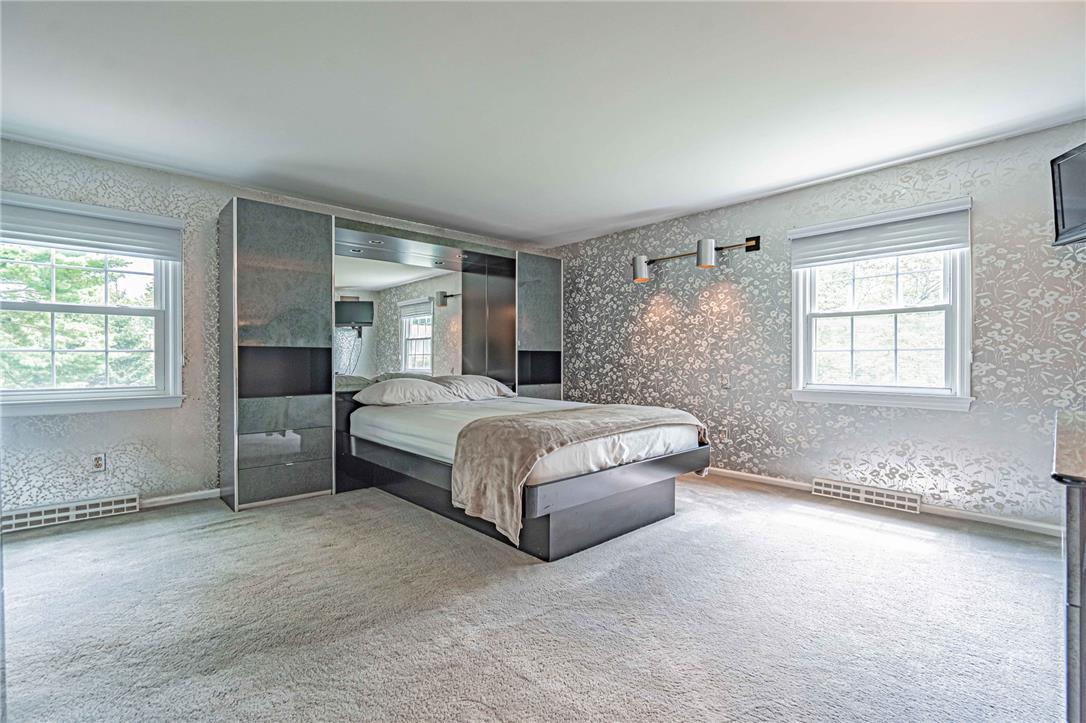
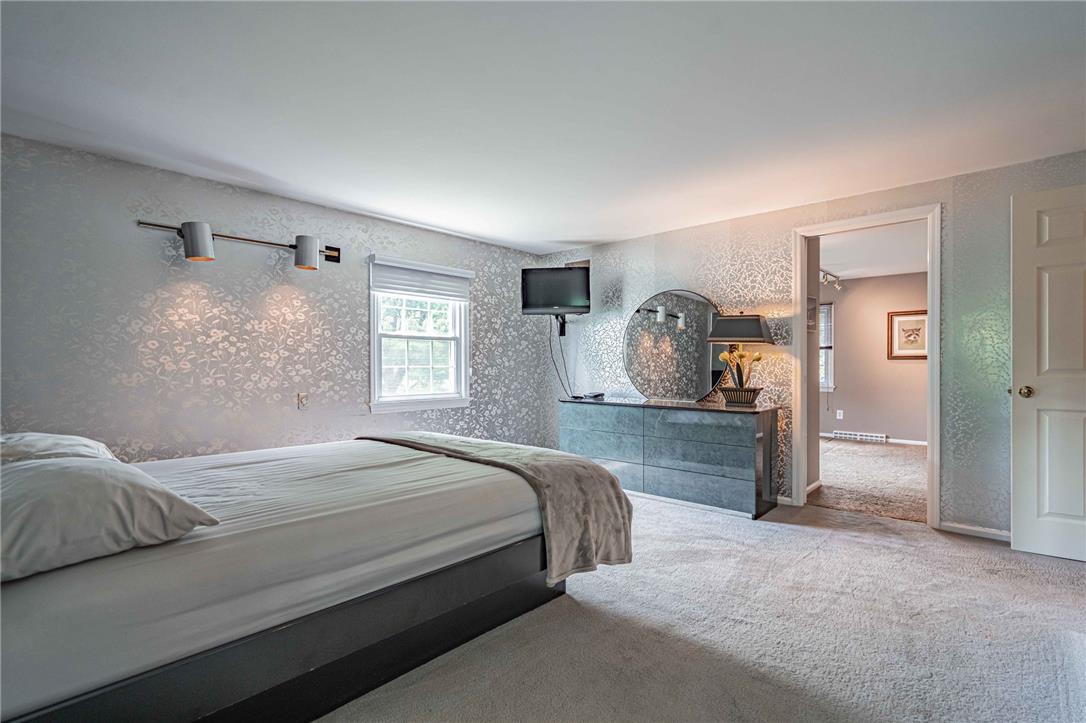
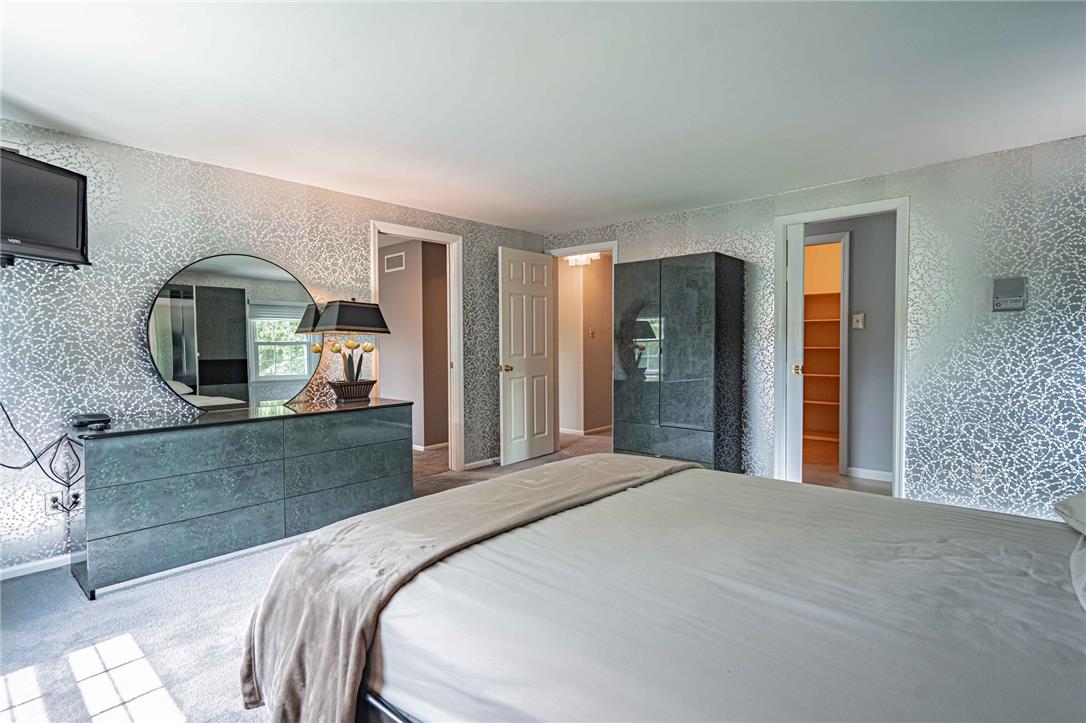
Patterned wallpaper and soft carpeting anchor this well-proportioned bedroom with ample natural light.
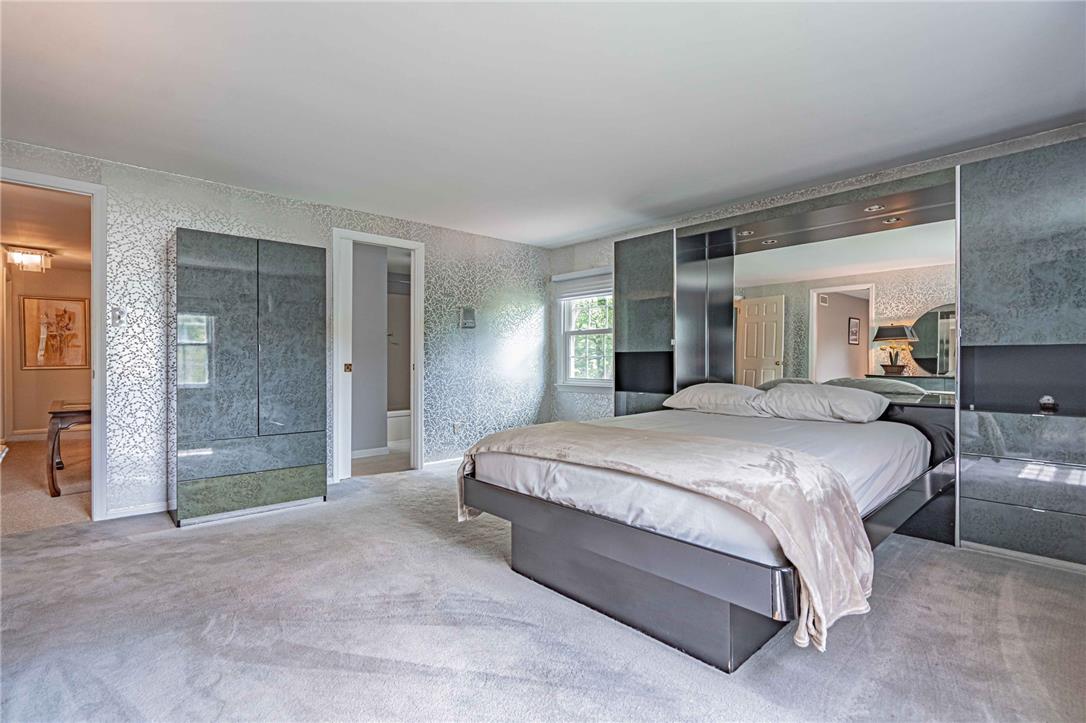
Plush carpeting anchors this bedroom featuring integrated mirrored wardrobe storage and a private adjoining bathroom.
Plush carpeting anchors this spacious bedroom featuring clean lines and a wide entry threshold.
Patterned textured walls and soft carpeting define this restful sleeping space with built-in closet access.
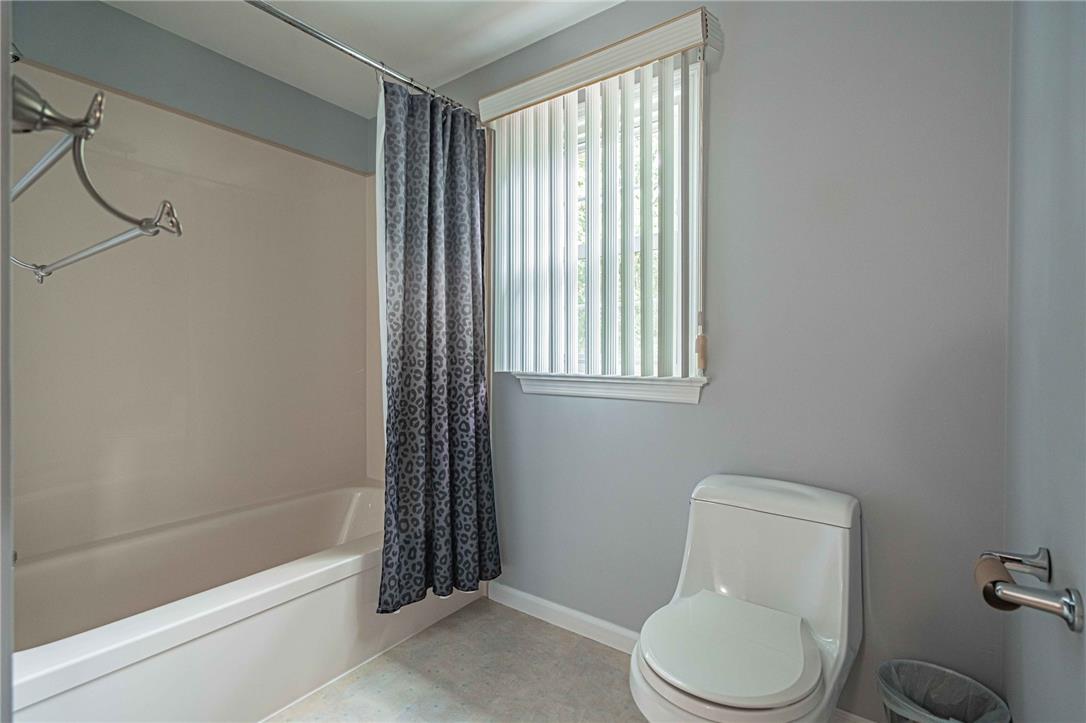
An alcove bathtub pairs with neutral flooring and a window in this clean bathroom.
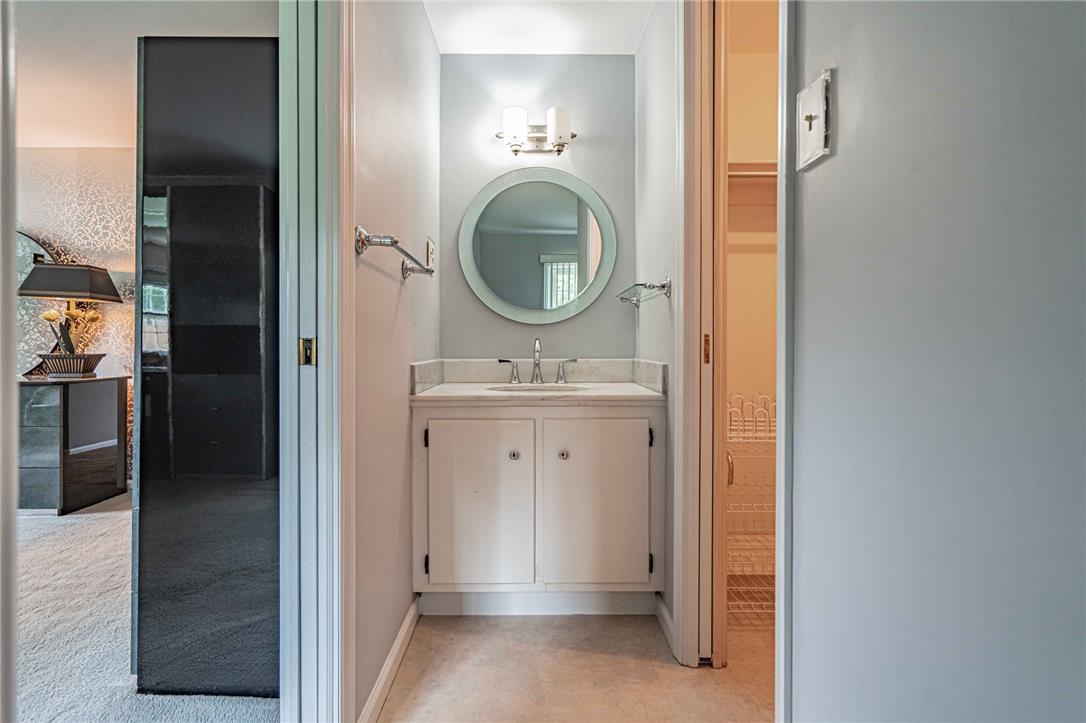
A classic vanity alcove rests on durable tile flooring nestled between adjoining rooms.
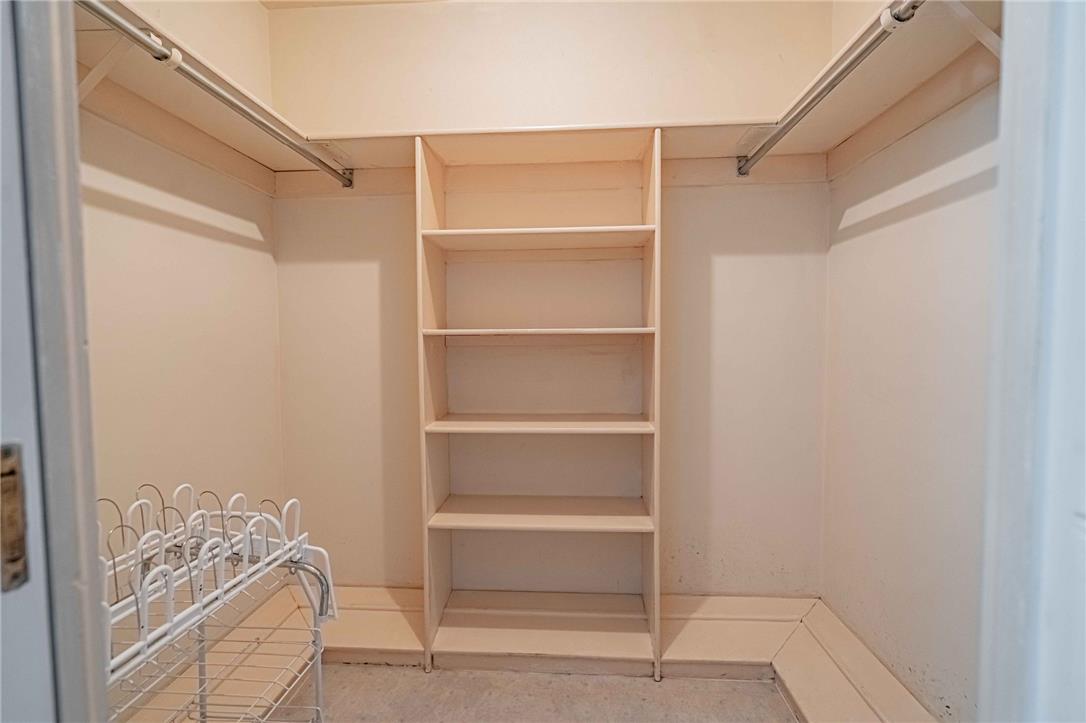
Generous shelving and built-in storage maximize organization within this walk-in closet.
Ample built-in shelving and soft carpeting ground this versatile home office space.
A spacious bedroom features plush carpeting, a large built-in bookcase, and a window.
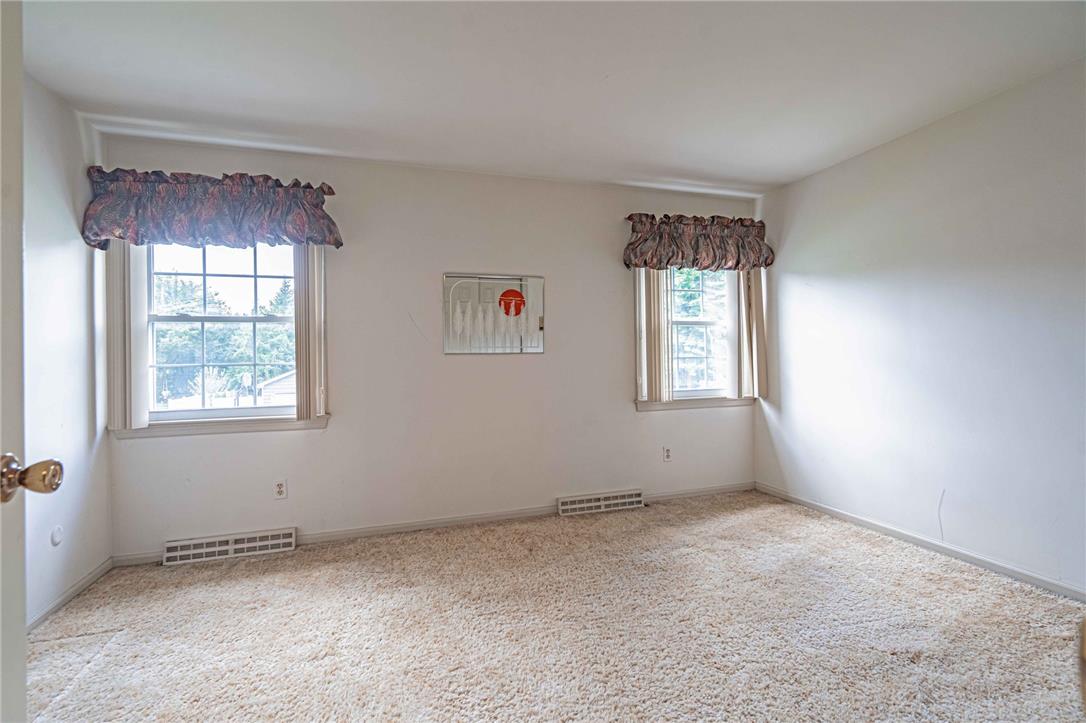
Plentiful natural light streams through multiple windows in this carpeted bedroom.
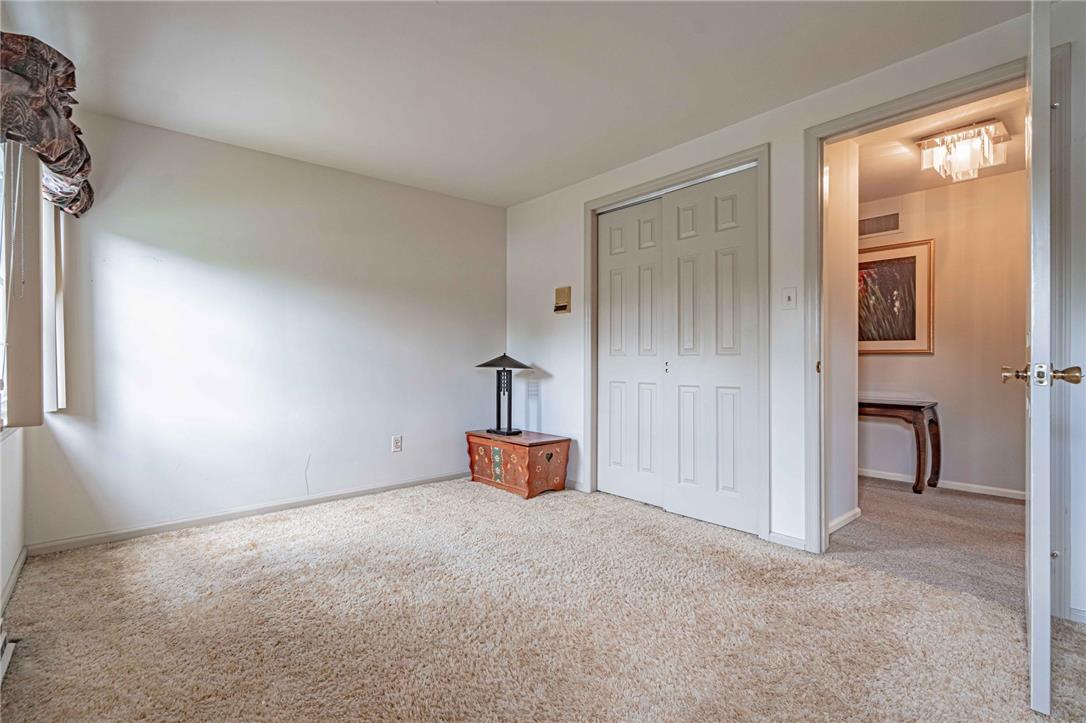
Soft plush carpeting runs throughout this bedroom with a convenient bi-fold closet.
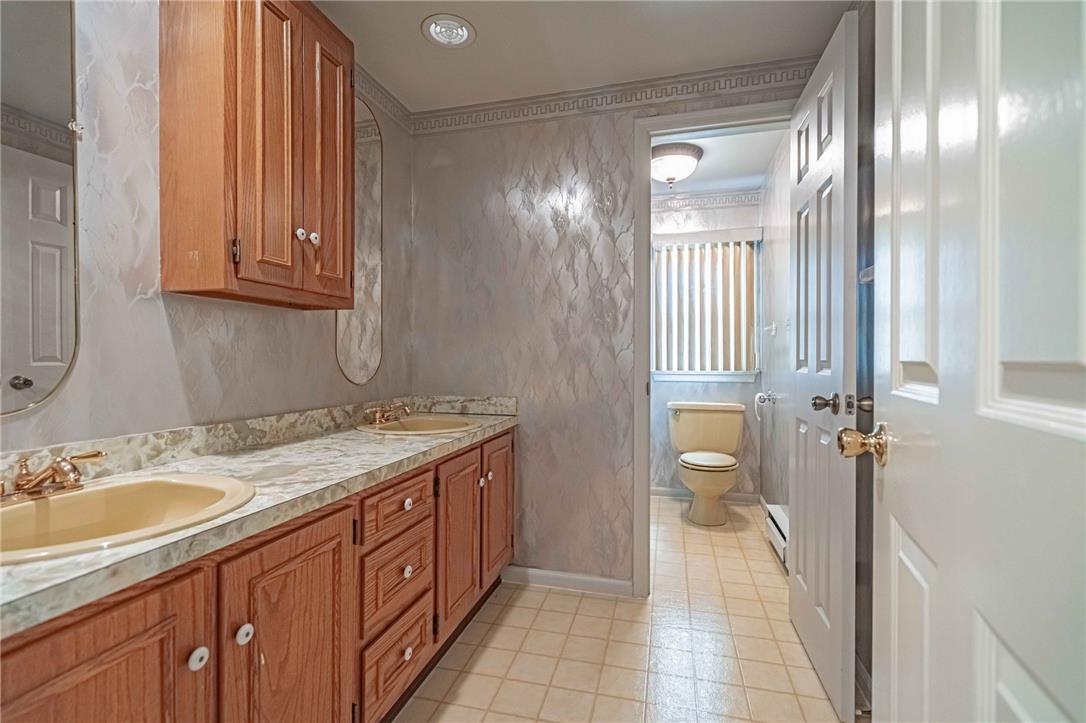
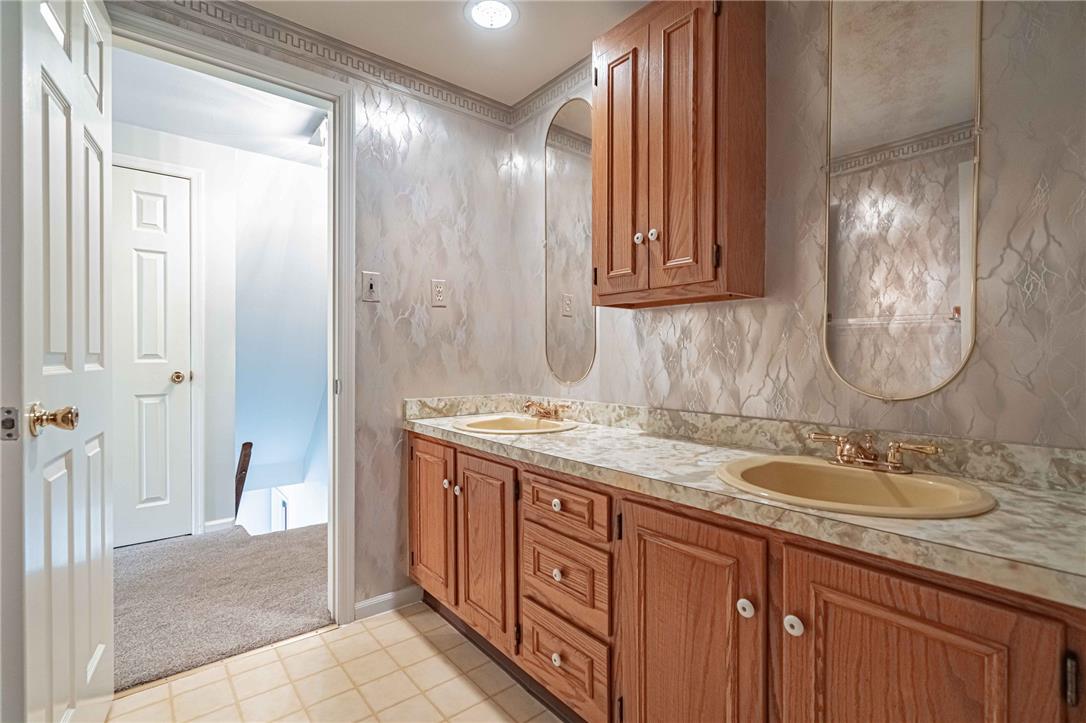
Double vanities with wood cabinetry flank the entrance to a private commode area.
Double vanities with wood cabinetry flank a long countertop beneath traditional crown molding.
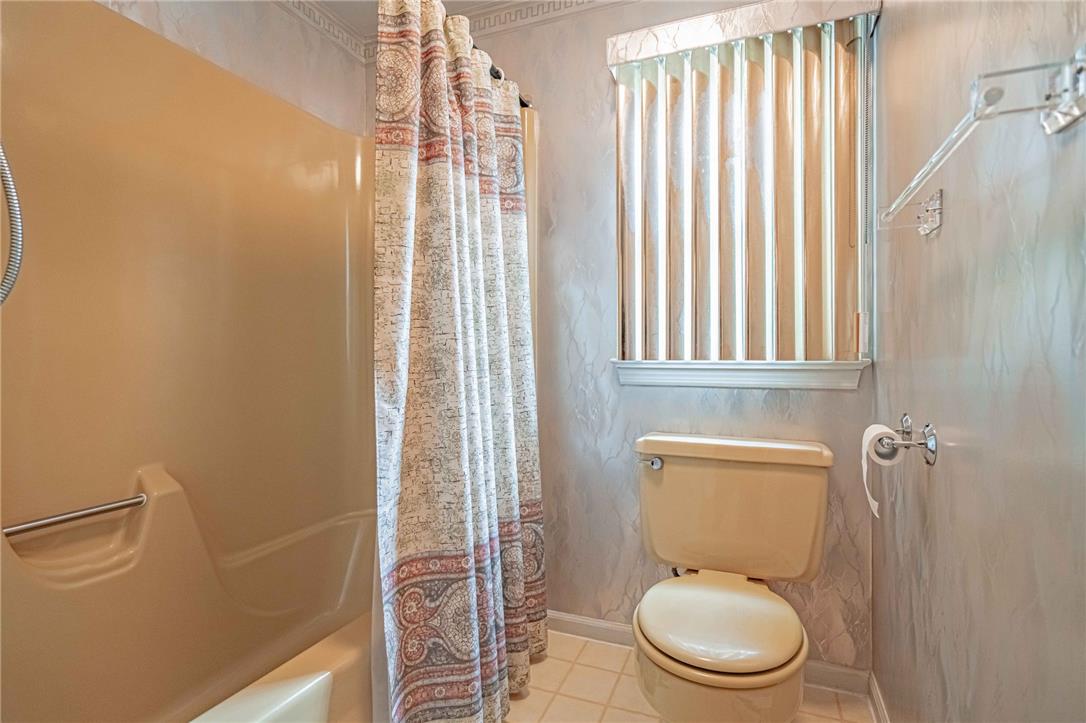
Elegant crown molding and classic tiled flooring define this cozy bathroom space.
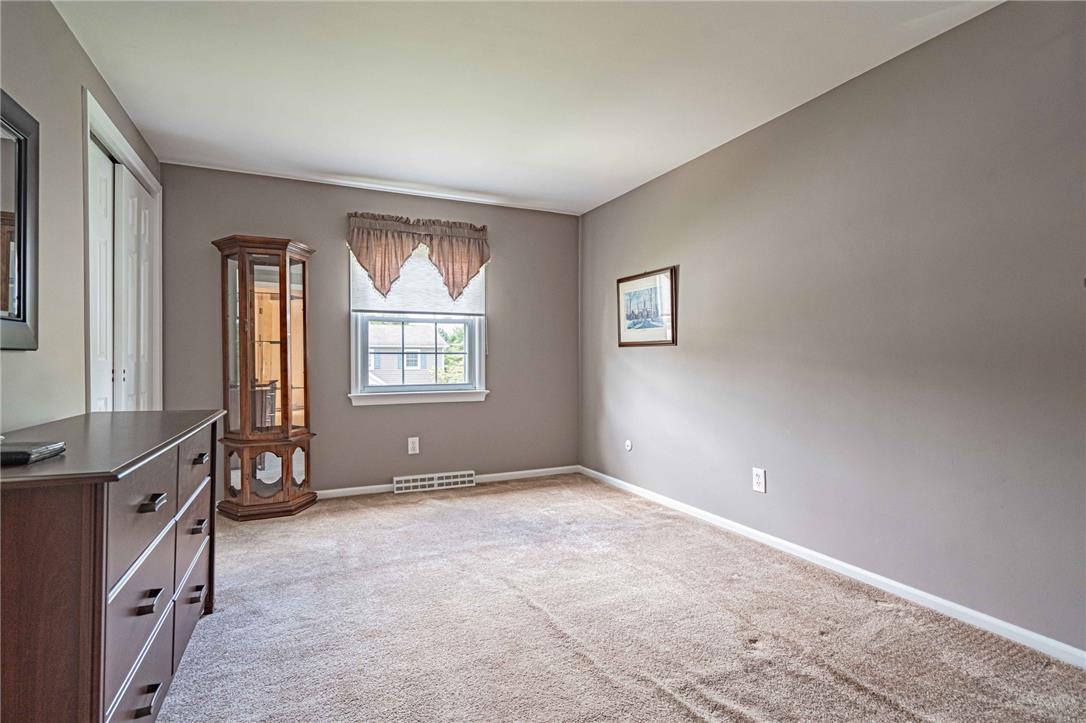
Soft carpeting pairs with smooth neutral walls and classic woodwork in this inviting bedroom.
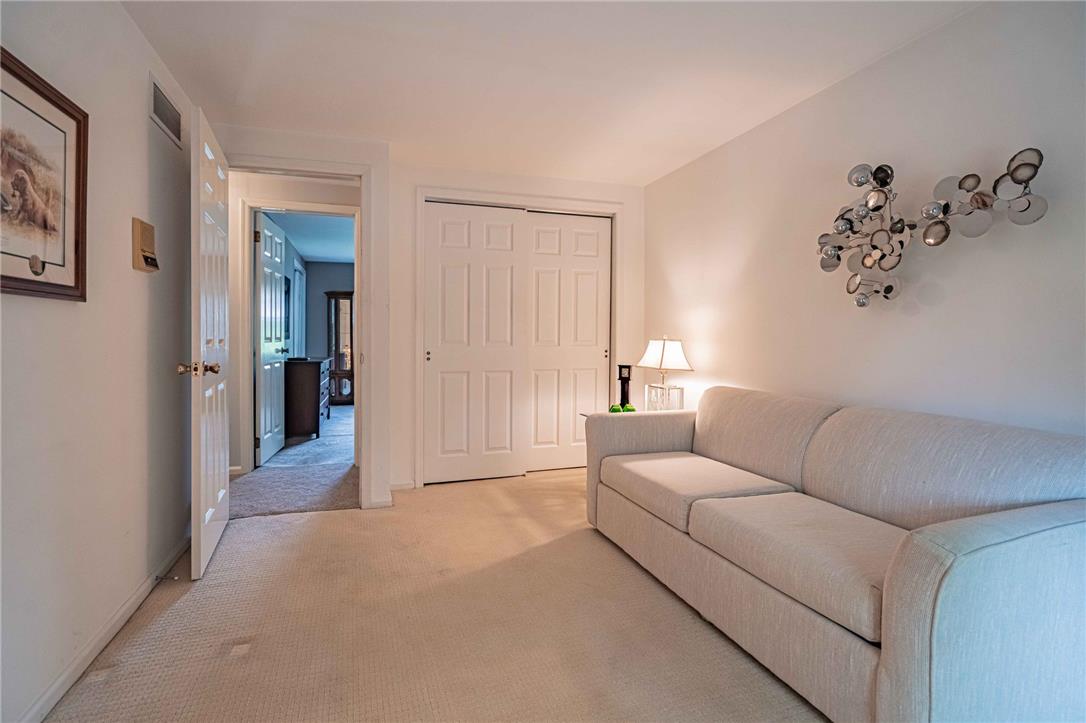
Soft carpeting underfoot and a sliding closet door enhance this versatile bedroom space.
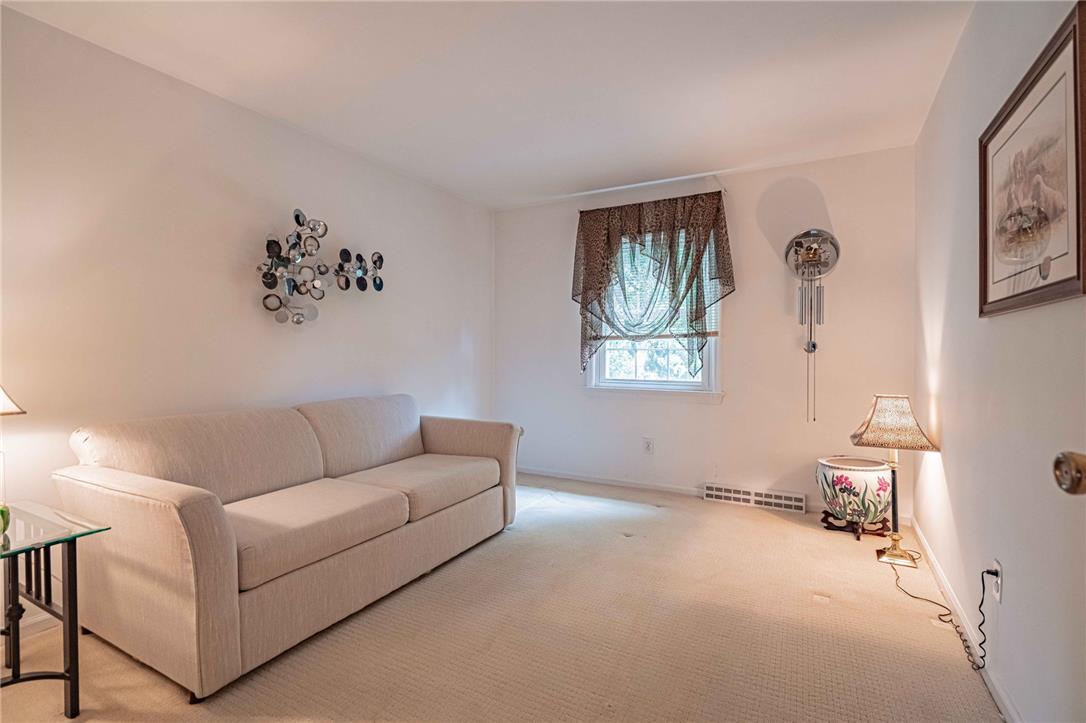
Plush wall-to-wall carpeting and a bright window define this versatile living space.
Smooth plaster walls and neutral carpeting define this comfortable and welcoming interior space.
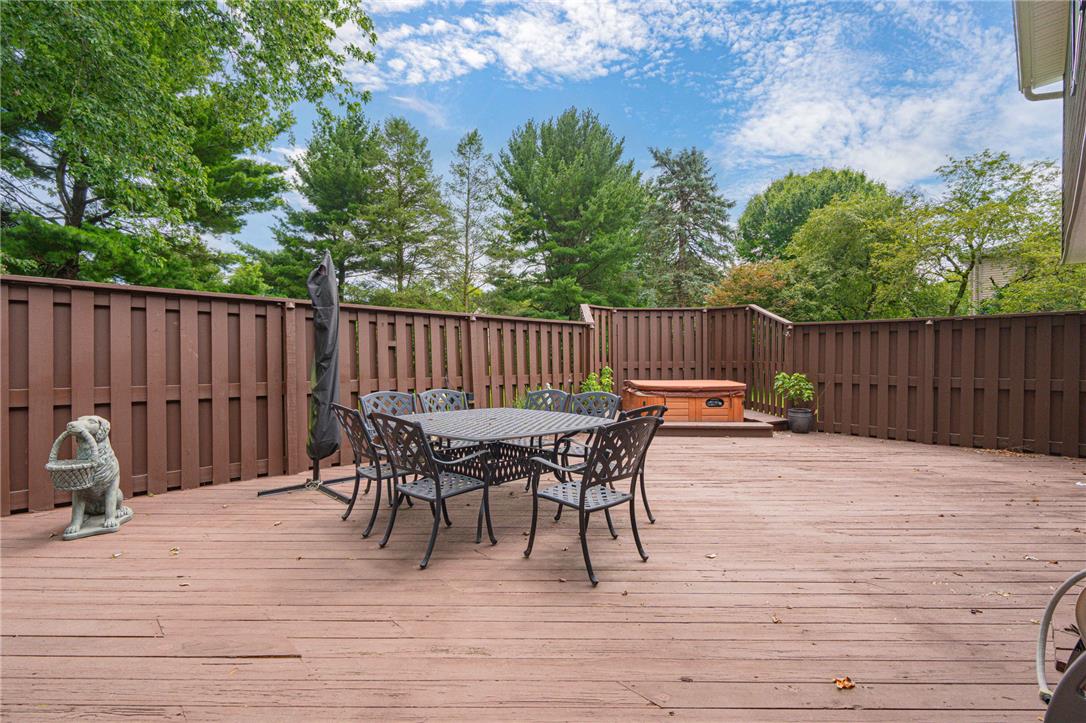
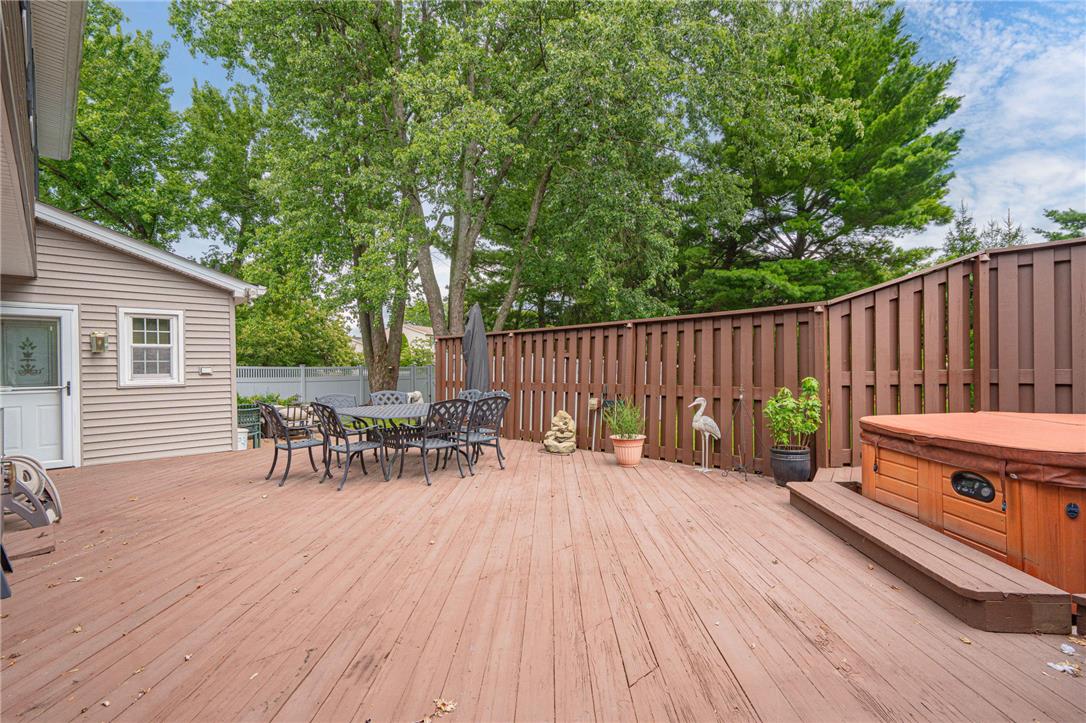
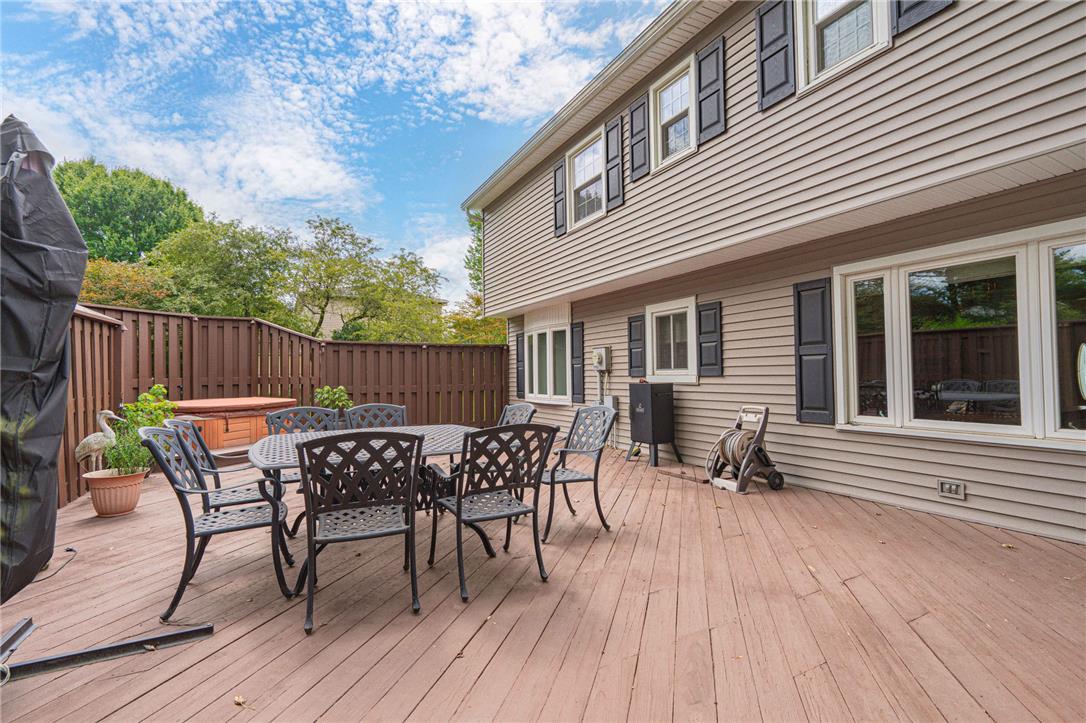
An expansive wooden deck lies enclosed by a matching privacy fence under mature trees.
An expansive wooden deck integrates seamlessly with private backyard fencing and mature shade trees.
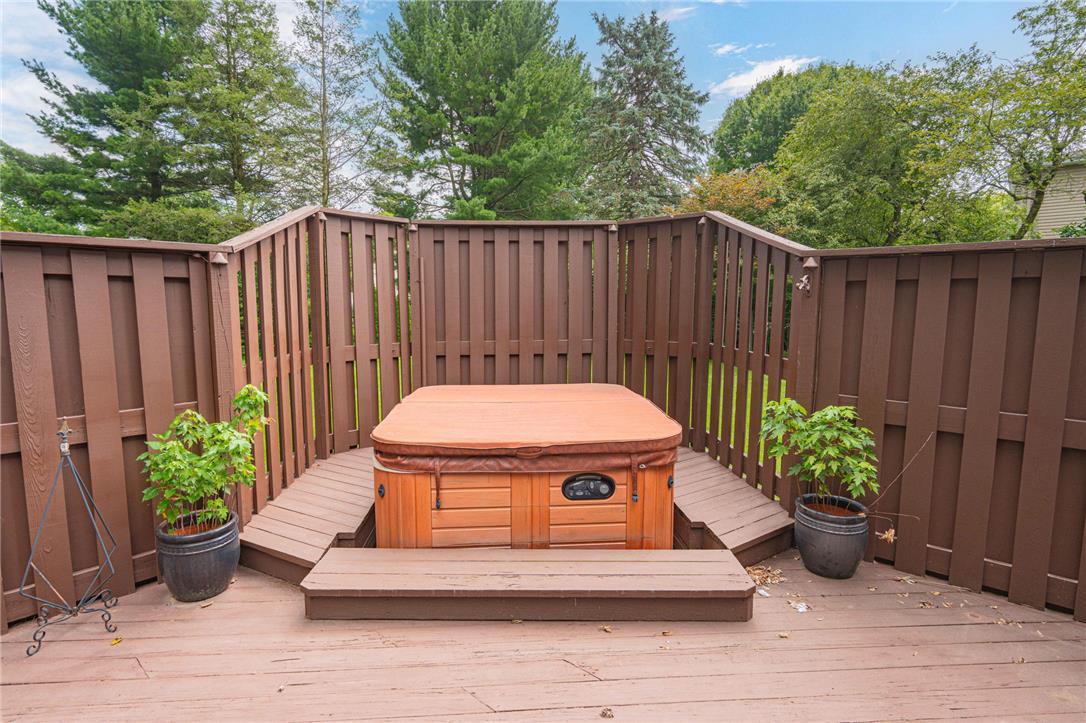
Wooden decking frames a private hot tub area enclosed by tall board fencing.
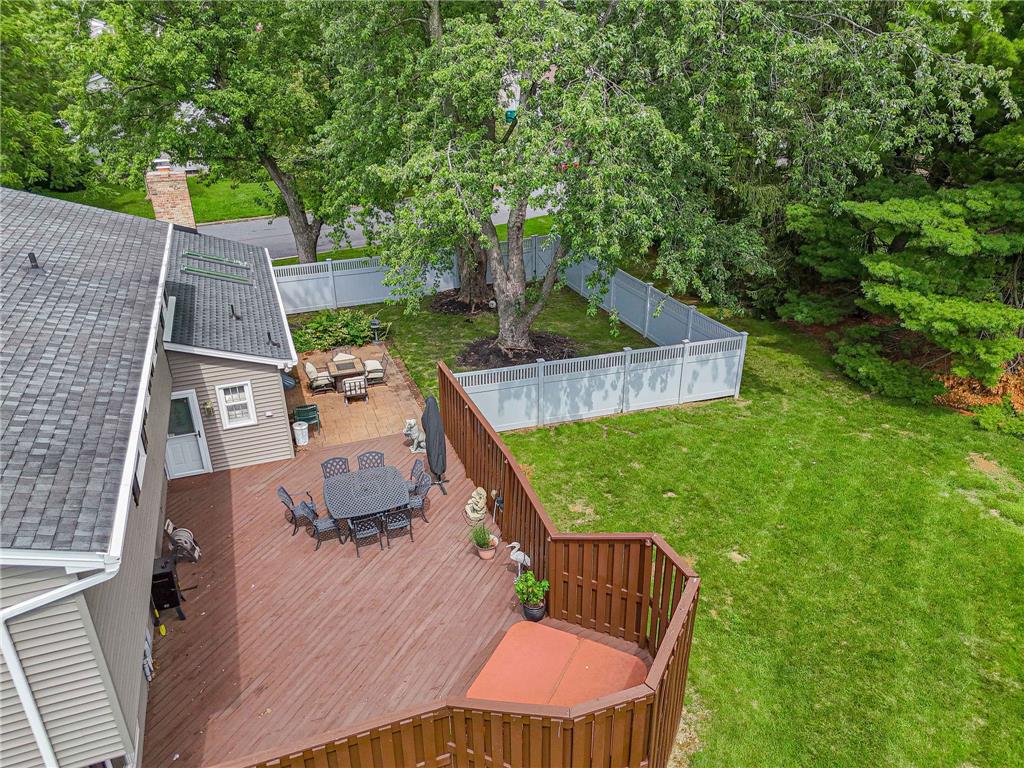
A spacious wooden deck overlooks a grassy lawn enclosed by privacy fencing and mature trees.
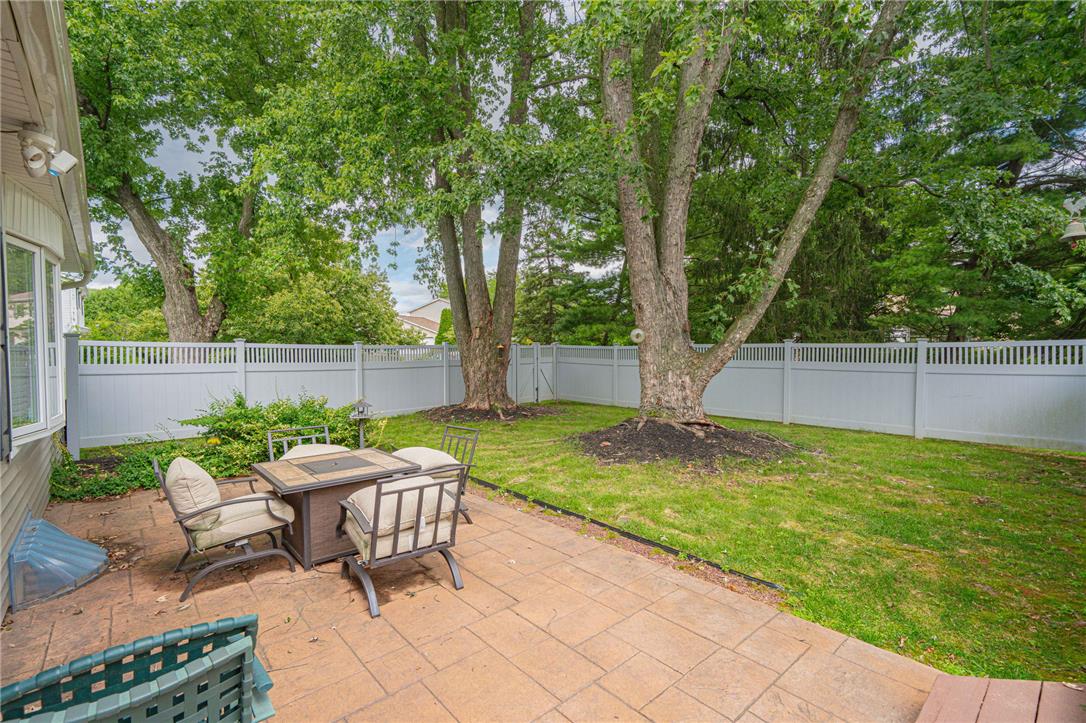
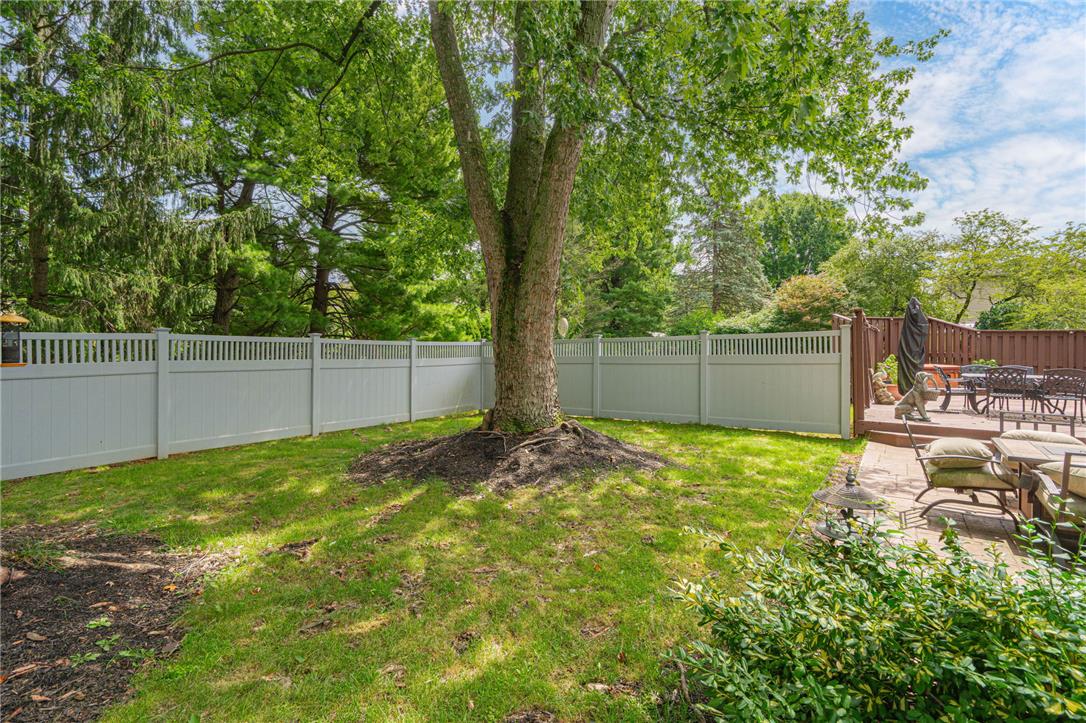
Mature trees shade a paved patio and a grassy lawn enclosed by privacy fencing.
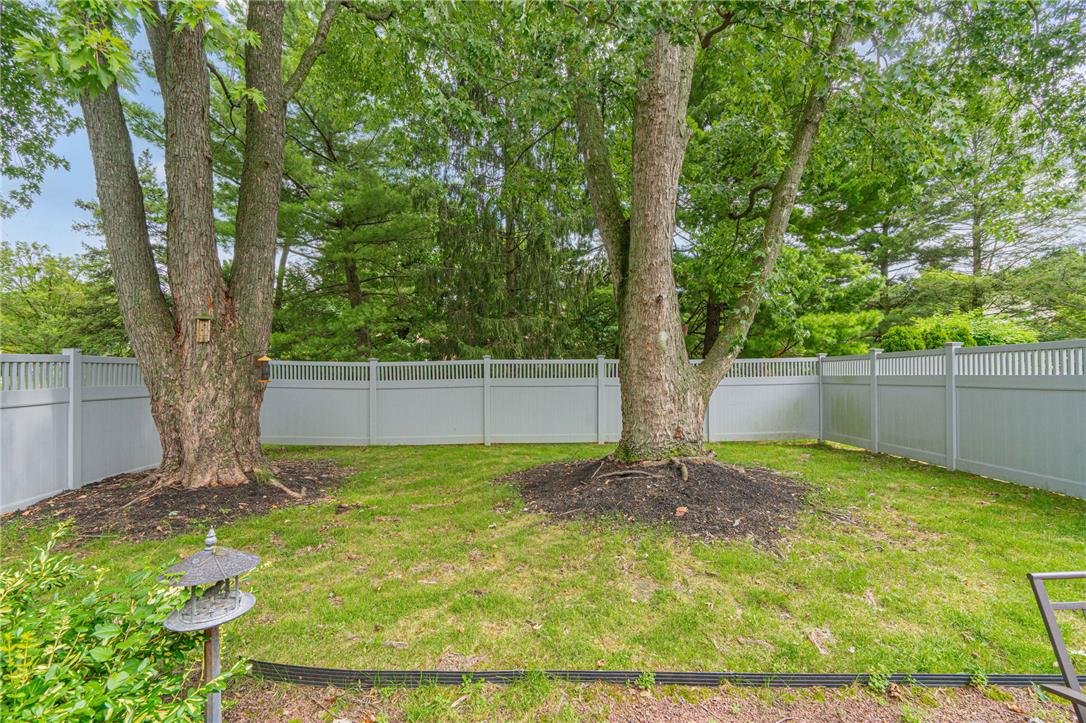
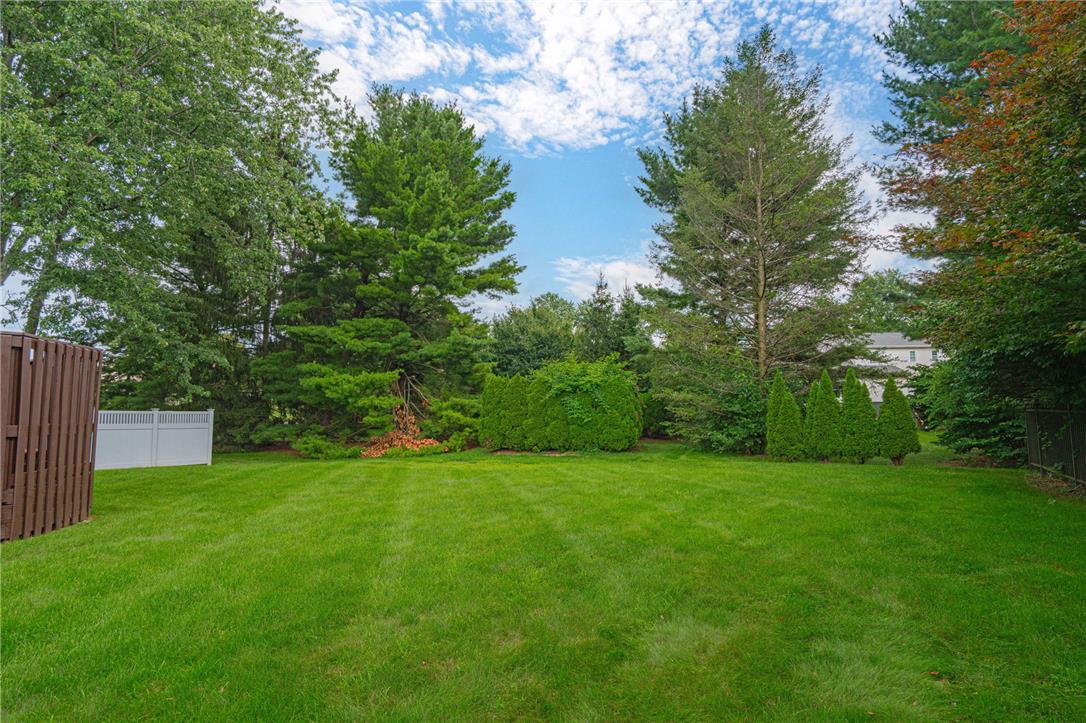
Mature trees shade a grassy lawn enclosed by a neat privacy fence.
Mature trees shade a manicured lawn enclosed by secure privacy fencing.
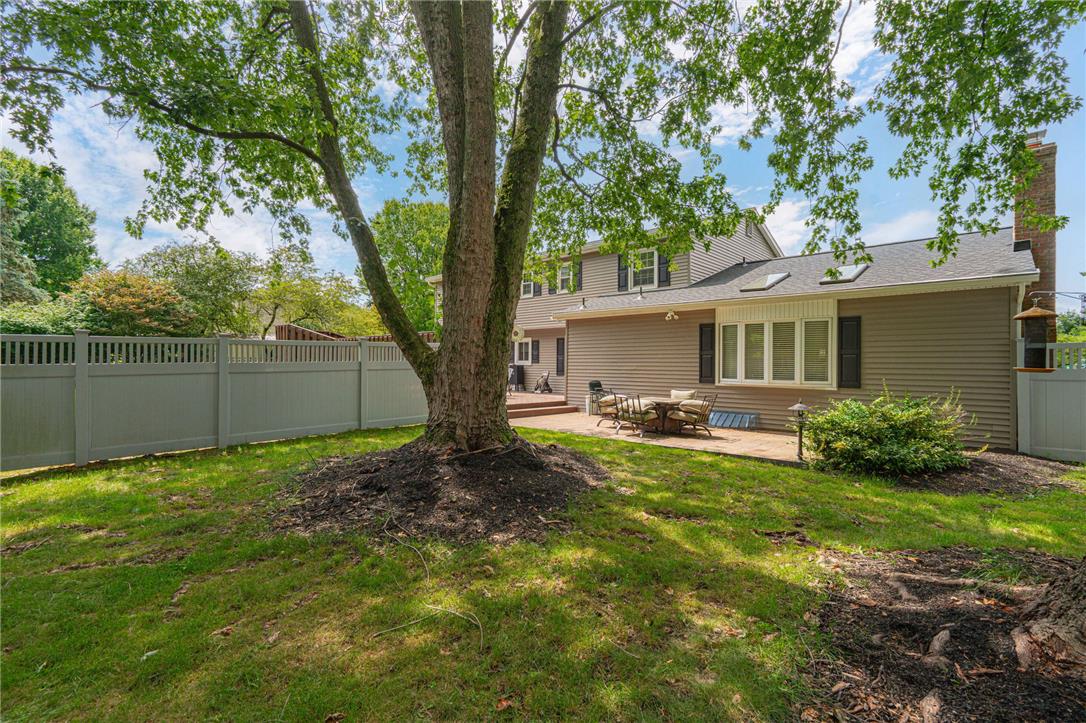
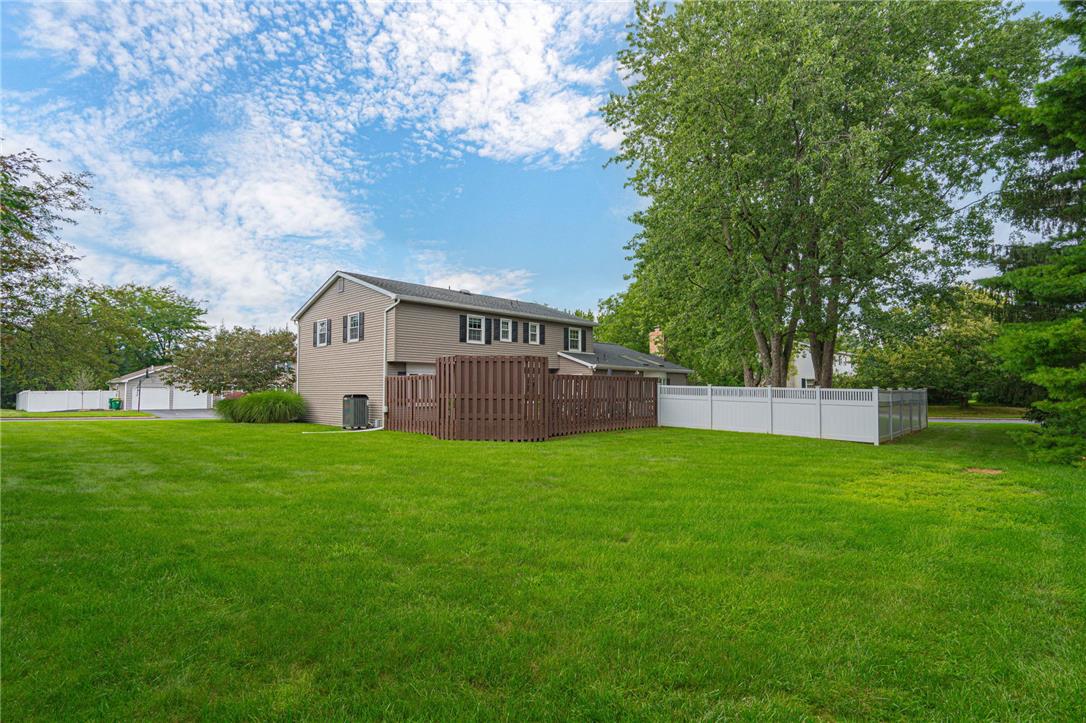
A private vinyl-fenced lawn surrounds the rear paved patio shaded by mature trees.
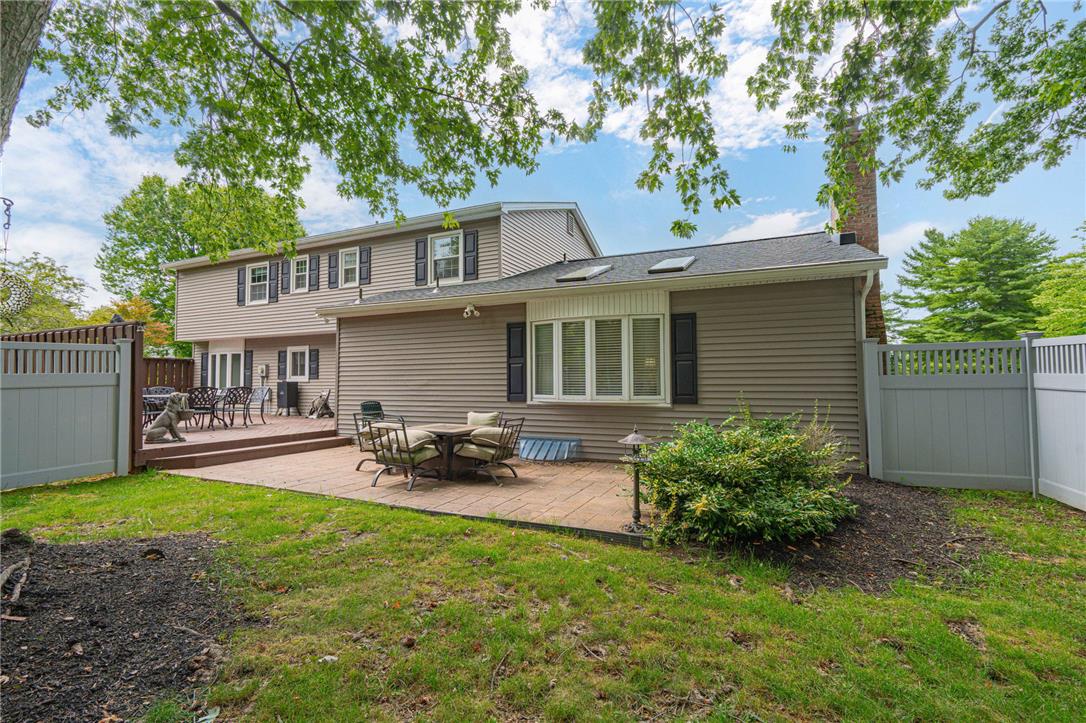
Mature trees shade a spacious stone patio overlooking the private backyard.
An expansive multi-level wooden deck sits adjacent to the vinyl siding exterior.
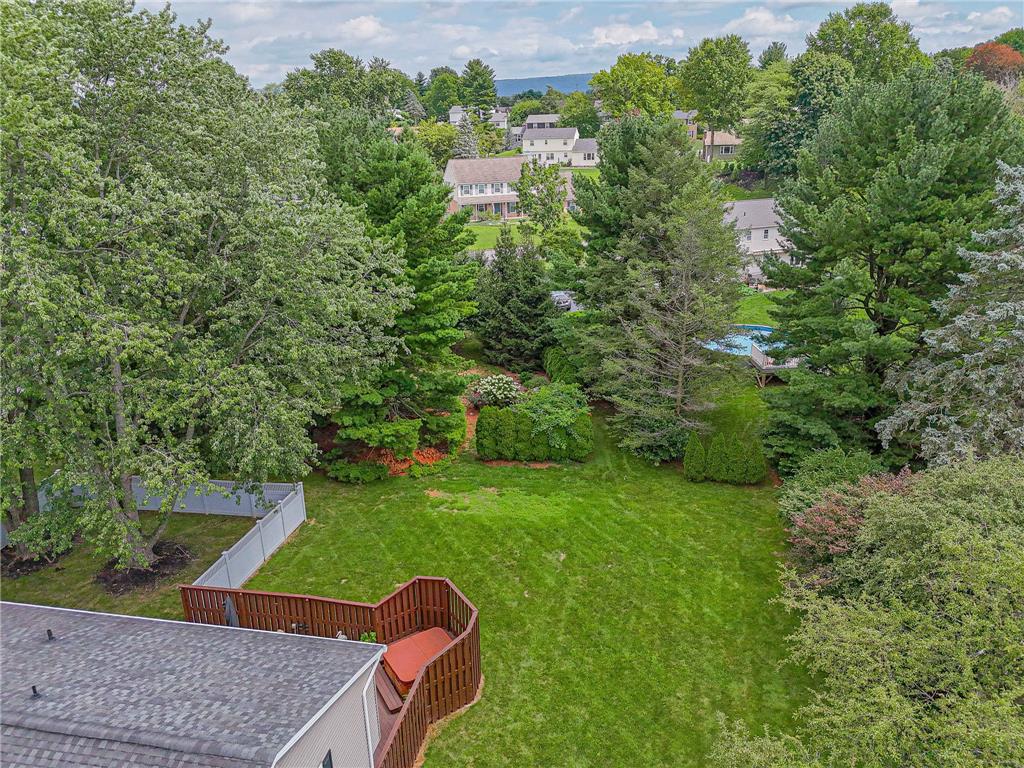
Mature trees border a spacious lawn alongside an elevated wooden deck.
Mature trees frame a manicured green lawn to create a peaceful outdoor retreat.
Lush green grass rolls toward a multi-level home complete with wooden decking and fencing.
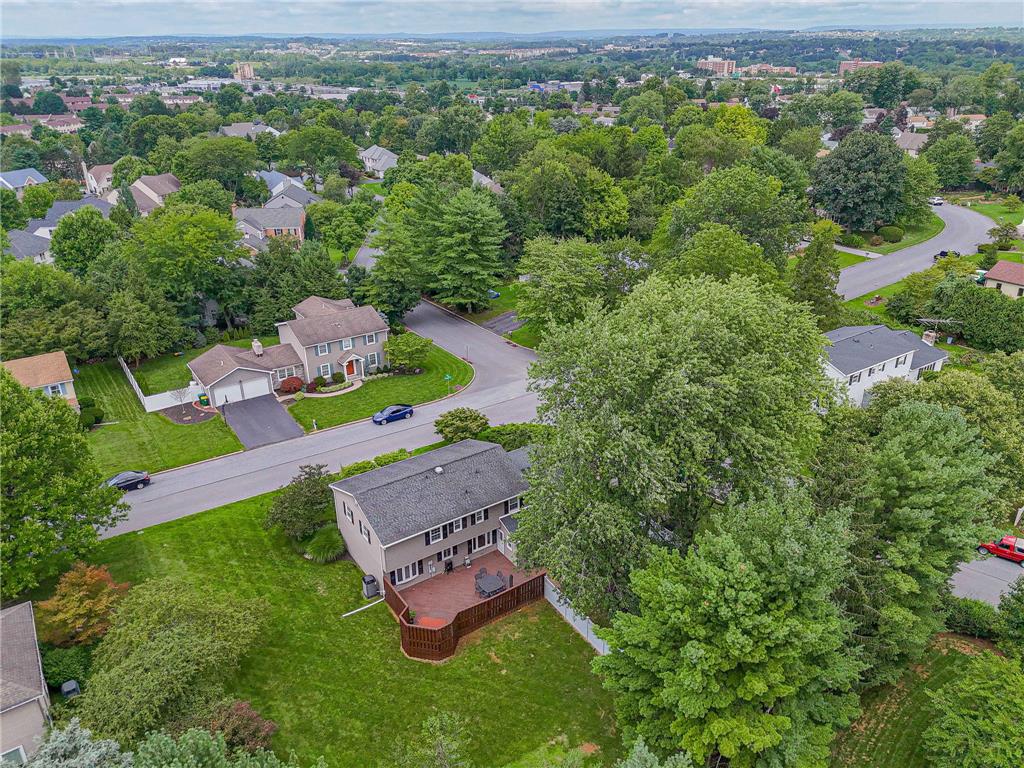
Mature trees frame the spacious lawn and elevated wooden deck of this suburban property.
Aerial view reveals a charming home nestled in a leafy, established neighborhood.