1160 Jefferson Ln,HUNTINGDON VALLEY, PA 19006
HUNTINGDON VALLEY, PA 19006

Description
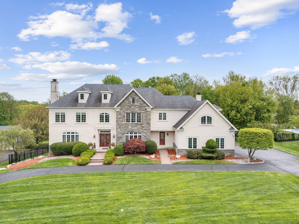
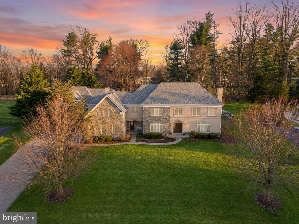
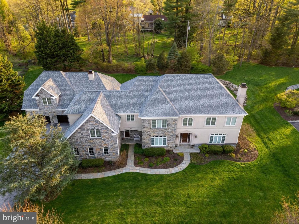
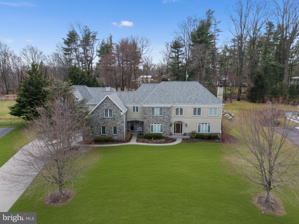
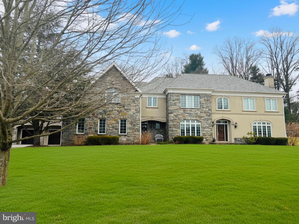
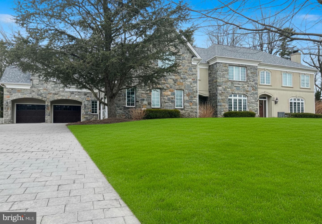
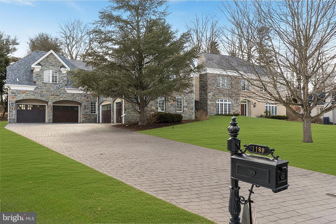
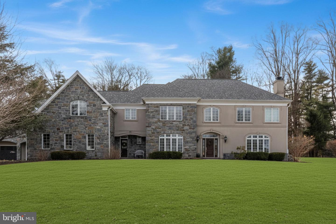
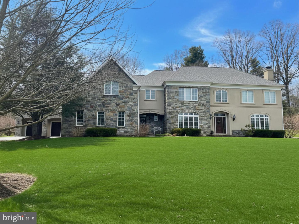
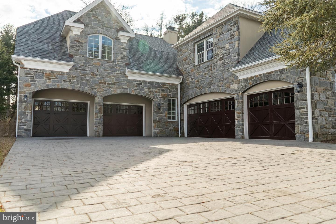
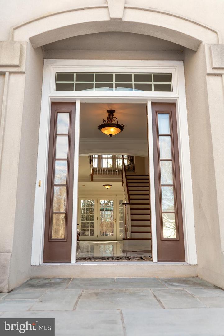
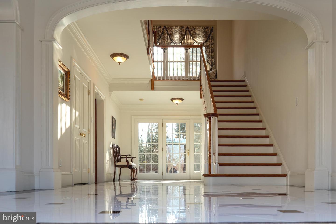
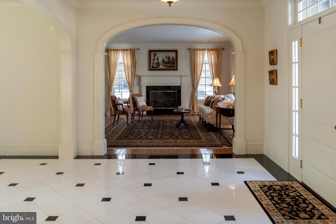
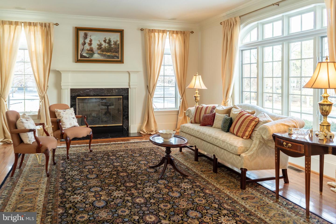
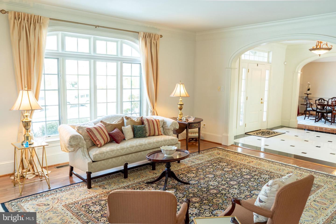
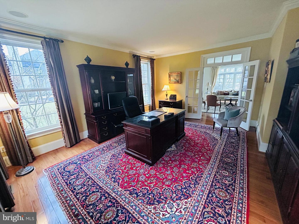
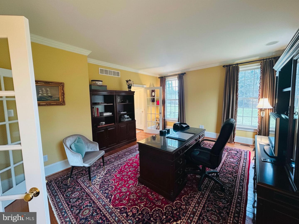
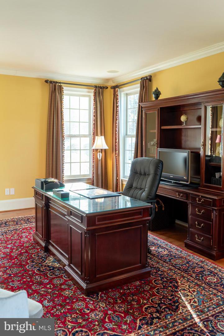
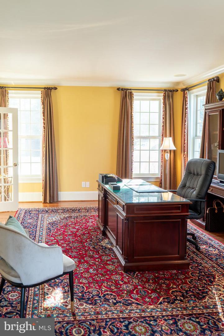
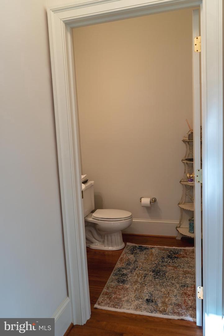
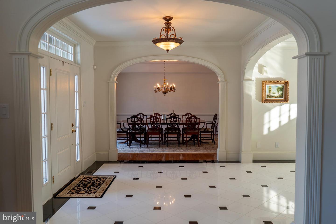
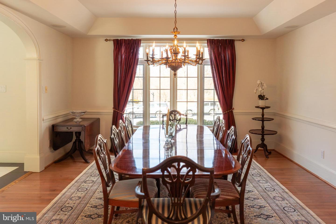
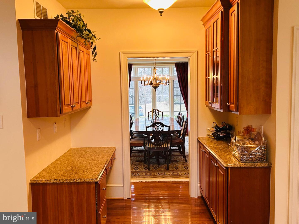
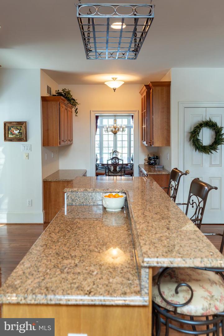
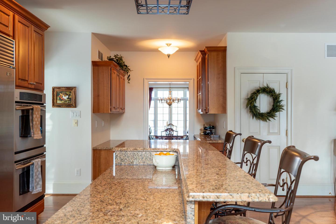
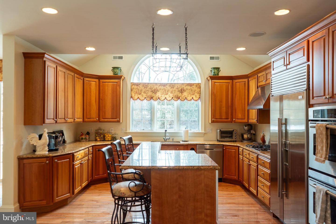
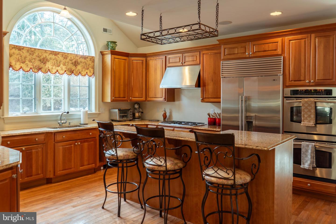
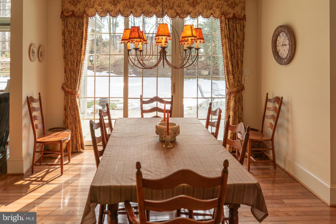
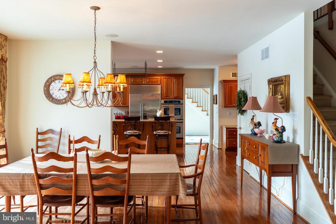
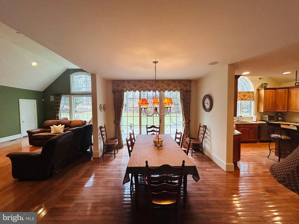
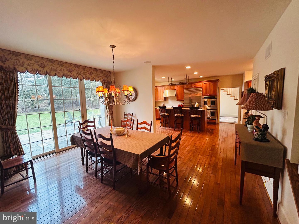
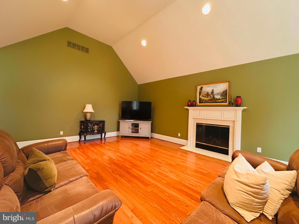
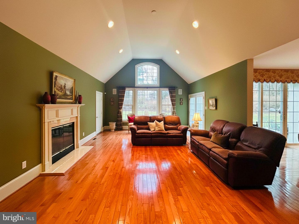
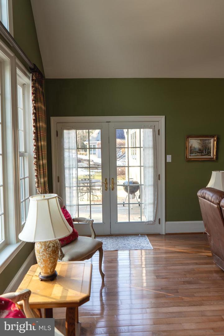
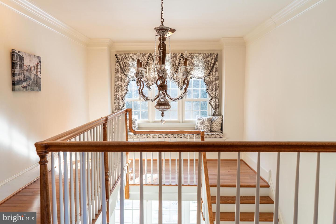
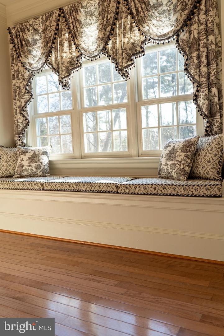
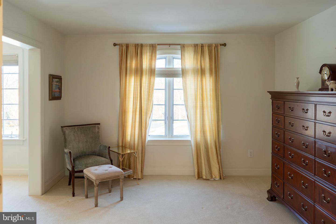
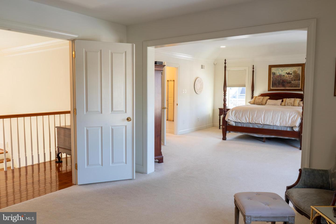
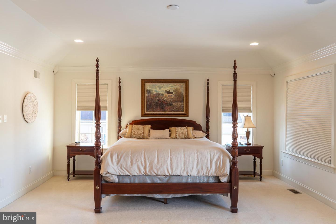
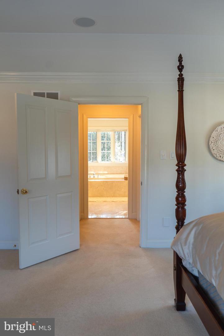
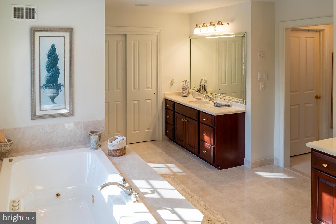
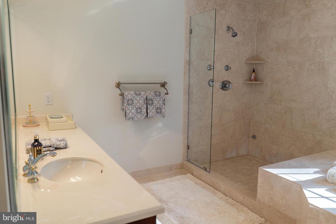
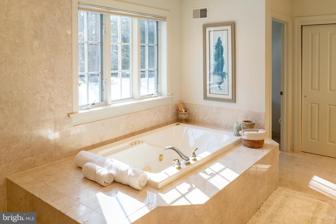
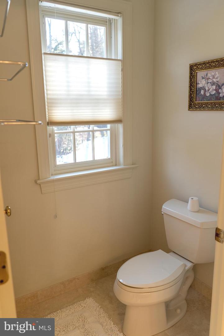
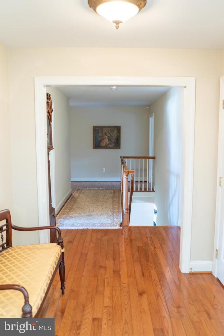
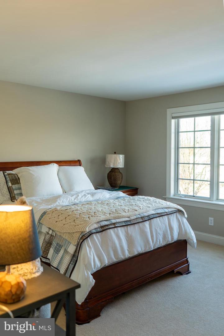
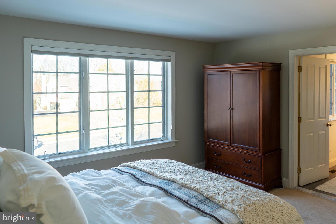
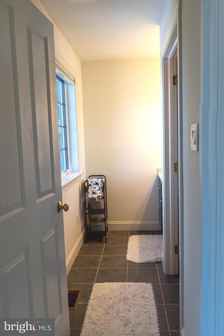
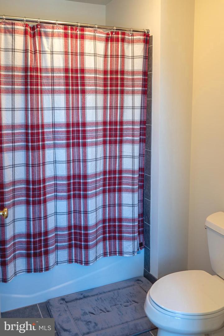
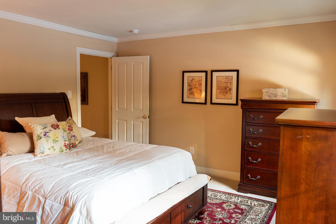
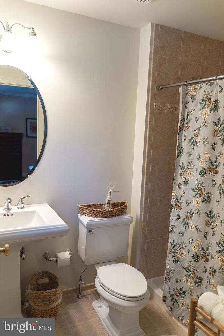
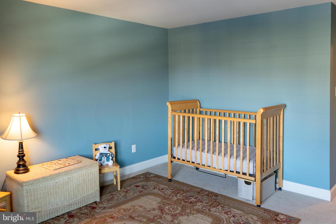
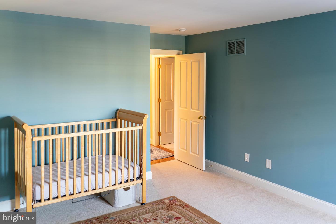
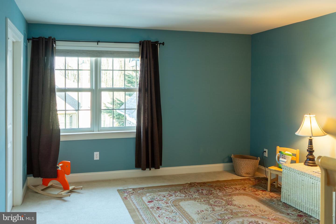
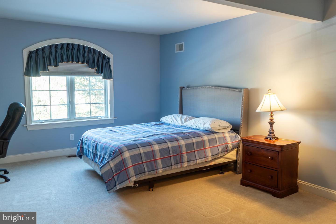
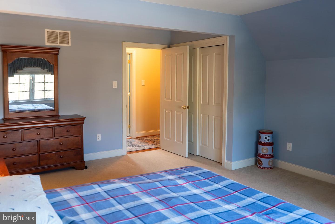
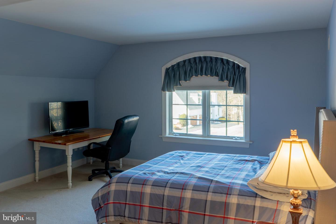
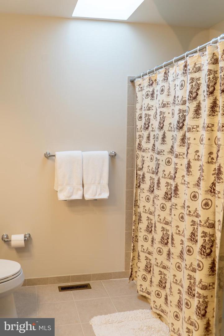
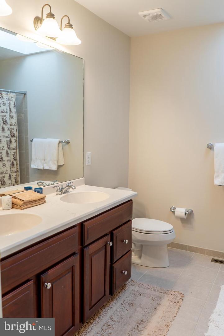
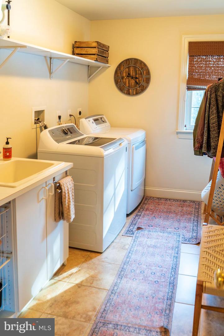
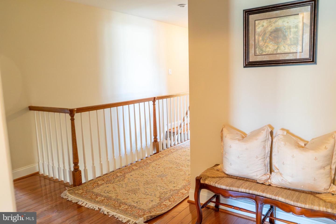
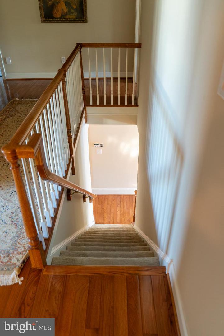
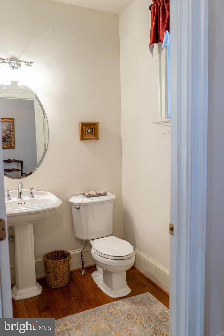
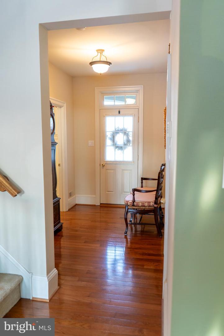
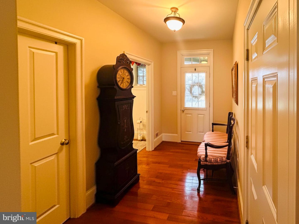
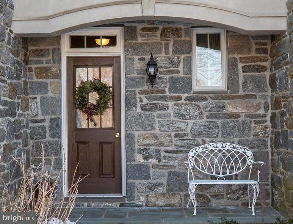
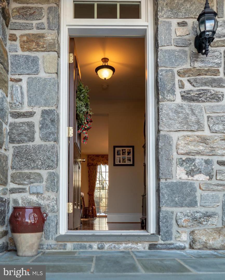
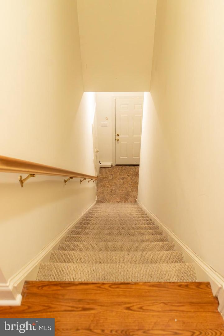
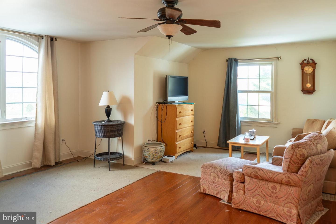
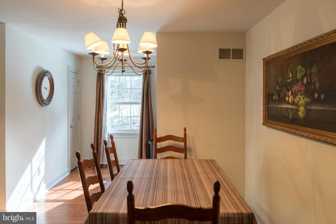
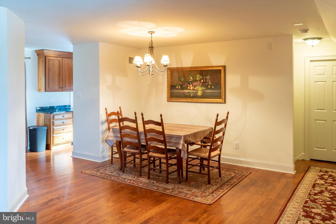
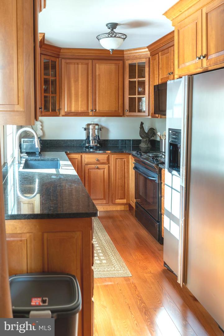
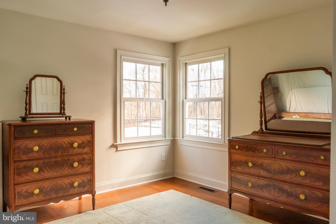
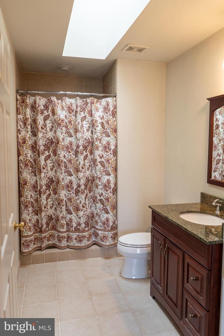
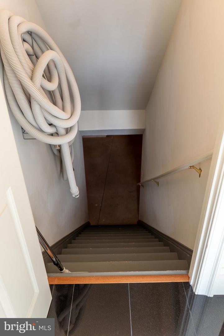
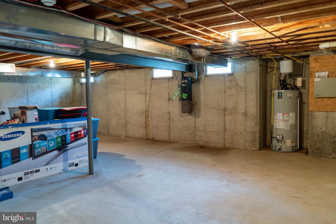
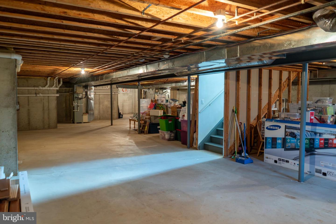
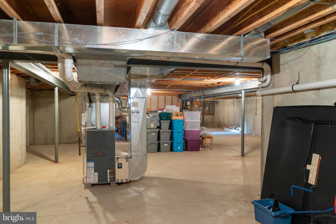
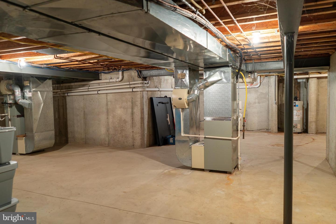
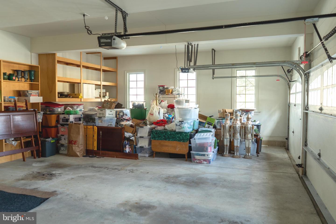
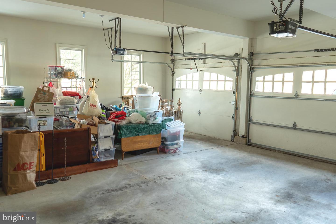
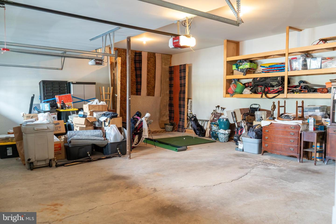
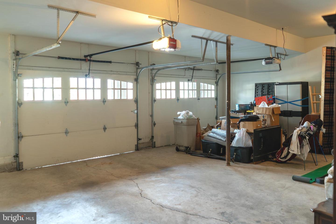
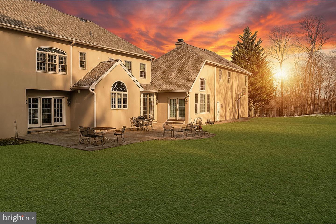
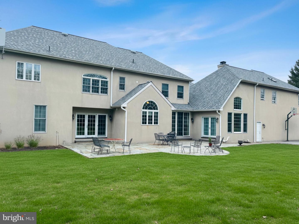
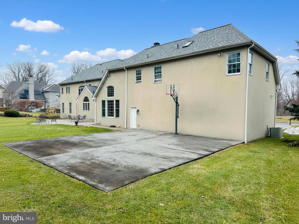
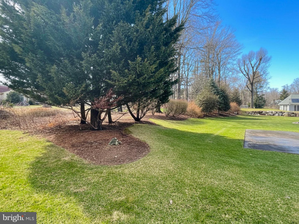
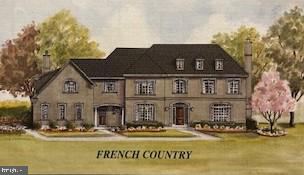
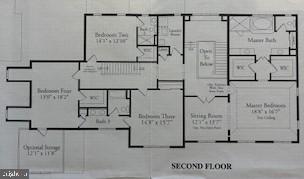
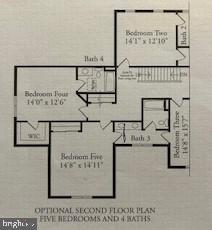
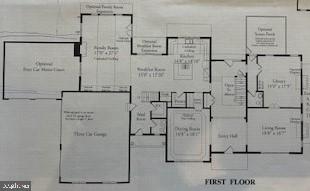
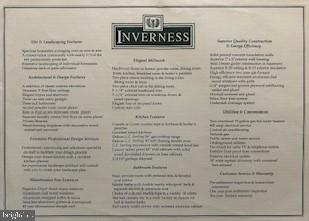
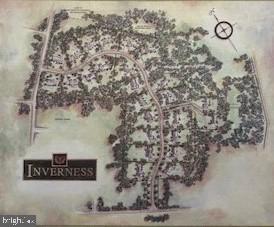
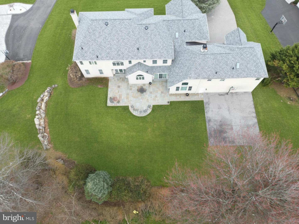
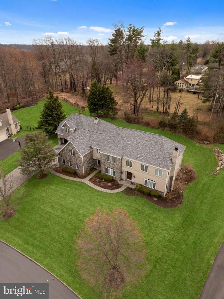
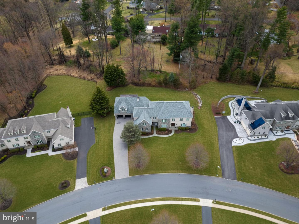
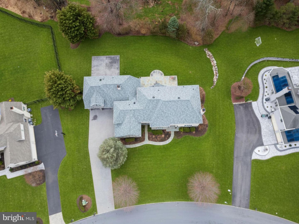
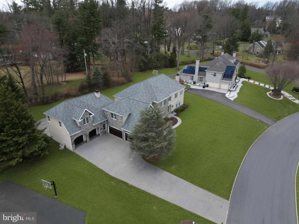
The Pinnacle of Luxury in Inverness | Exceptional Value & Modern SophisticationUnmatched Grandeur with Significant Personalization PotentialDiscover a rare opportunity to own a masterpiece of timeless elegance in the prestigious Inverness community on a quiet street. Set on nearly one acre of beautifully landscaped, level grounds backing to a manicured conservation of Pennypack land, this property is a masterpiece of upgraded quality. This home combines the renowned craftsmanship of a Dave Della Porta French Country design with extensive upgraded features including, an addition of two car garage with second floor in-law suite, custom Cherry kitchen, 3" hardwood flooring, Trane grade heating/cooling, central vac system and a new roof. Spanning over 6,000 square feet of meticulously designed living space, the residence opens with a dramatic grand entry hall featuring marble floors and a striking staircase. Soaring ceilings, with enhanced crown molding and custom base millwork flow through the formal living and dining rooms. The family room serves as the heart of the home, anchored by a gas fireplace and a window wall with French doors that frame serene views of the private backyard with large slate patio. The gourmet chef's kitchen is a triumph of function and style. Renovated with premium finishes, it features custom hardwood cabinetry, and GE appliances with a commercial refrigerator. With a 5-burner gas cooktop, double ovens, a walk-in pantry, and a massive center island, it is perfectly equipped for hosting. An elegant butler's pantry and a sun-filled breakfast area provide a seamless transition for formal and casual dining alike. The master bedroom complete with sitting area and a spa-like bath with a soaking tub is completed with double closets. The home accommodates multigenerational living with ease, featuring up to 5 bedrooms and 4 bathrooms in the main house. There are 2 half baths on the first floor as well. The addition with its enlarged entrance ways has an upstairs bedroom, full bath, living room, breakfast area and kitchen. There is a private office behind French doors, and a second floor laundry room for ultimate convenience. For car and sports enthusiasts there is oversized garage parking for 5 vehicles with the newer garage addition including heat to allow year round practice in the golf drive area. Don't miss the basketball court in the back by the large entertainment patio and level yard for various activities. Honorable mentions are the new roof in 2025, newer water heaters, irrigation system, and concrete stamped driveway. Schedule your private tour today.
Details
| MLS # | PAMC2169620 |
|---|---|
| Listing Type | For Sale |
| Style | House |
| HOA Dues | $1,200 |
| Sub-Type | Resale |
| Status | Active-bright |
| Year | 2003 |
| Days On Site | 223 |
| Listing Provided By | The Real Estate Group, LLC | Tara B Turner |
Features
| Bed(s) | 6 |
|---|---|
| Bath(s) | 7 Total |
| SQ Feet | 6,100 |
| Garage | 5 |
| Basement | Y |
| Story(s) | 2 |
| Zoning | LL |
| Acreage | 0.95 |
Interior
| Cooling | Central A/C |
|---|---|
| Heating Yes / No | Yes |
| Heating | Central, Forced Air |
| Interior Features | Butlers Pantry, Central Vacuum, Crown Moldings, Kitchen - Gourmet, Pantry, Recessed Lighting, Sound System, Sprinkler System, Wood Floors, Window Treatments, Walk-in Closet(s), Store/Office, Floor Plan - Traditional, Formal/Separate Dining Room |
| Appliances | Central Vacuum, Built-In Microwave |
Exterior
| Exterior Features | Sport Court, Extensive Hardscape, Underground Lawn Sprinkler |
|---|---|
| Roof | Shingle |
| Security Features | Electric Alarm, Fire Detection System |
| Construction Materials | Stucco, Stone |
| Foundation Details | Concrete Perimeter |
| Lot Features | No Thru Street, Private |
Parking
| Garage Yes / No | Yes |
|---|---|
| Parking Features | Concrete Driveway |
Taxes
| Tax Annual Amount | 38133 |
|---|
Area Information
| State | PA |
|---|---|
| County | MONTGOMERY PA |
| City | HUNTINGDON VALLEY |
| Zip Code | 19006 |
| Area | Lower Moreland Twp (10641) |
| Community Name | INVERNESS |
| School District | LOWER MORELAND TOWNSHIP |
| High School | LOWER MORELAND |
| Listing VS Median (in INVERNESS) | |
Price: $1,599,999 low | high Med: $1,625,000 sqft: 6,100 low | high Med: 7,463 $ / sqft: $262 low | high Med: $218 On site: 223 low | high Med: 195 | |
Market Activity 19006
Request a showing
Request a showing
Contact
Learn More About This Property

| State | PA |
|---|---|
| County | MONTGOMERY PA |
| City | HUNTINGDON VALLEY |
| Zip Code | 19006 |
| Area | Lower Moreland Twp (10641) |
| Community Name | INVERNESS |
| School District | LOWER MORELAND TOWNSHIP |
| High School | LOWER MORELAND |
| Listing VS Median (in INVERNESS) | |
Price: $1,599,999 low | high Med: $1,625,000 sqft: 6,100 low | high Med: 7,463 $ / sqft: $262 low | high Med: $218 On site: 223 low | high Med: 195 | |