
Description
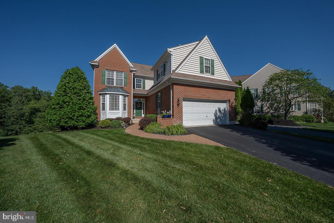
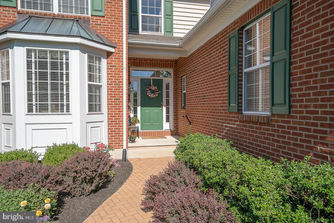
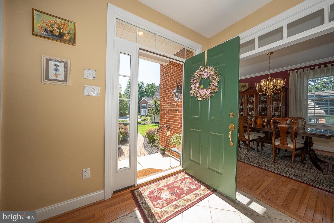
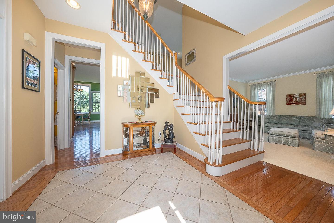
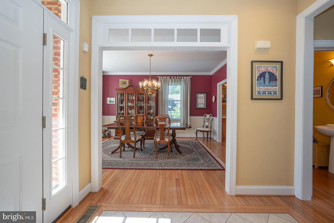
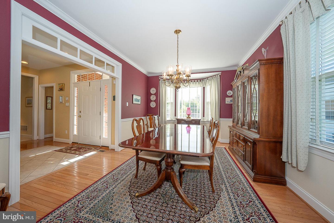
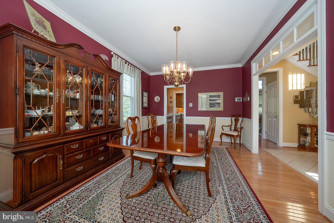
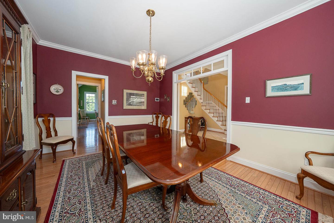
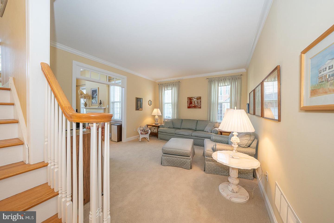
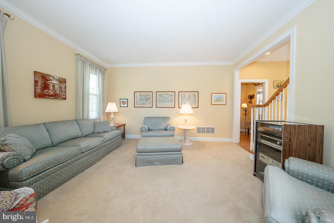
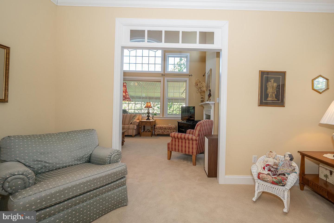
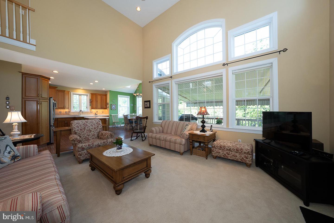
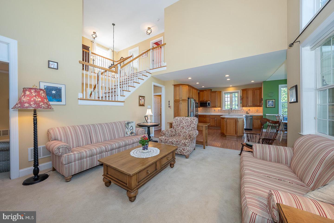
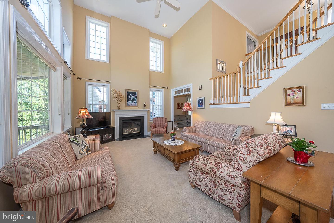
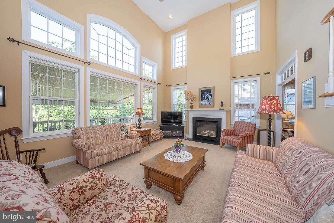
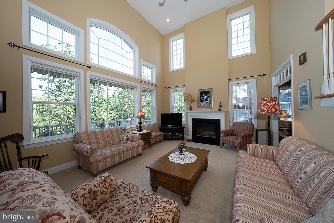
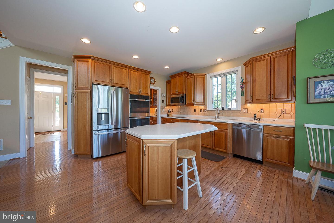
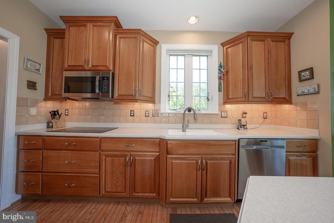
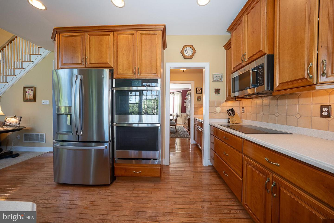
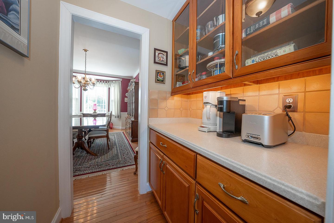
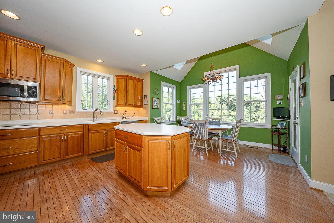
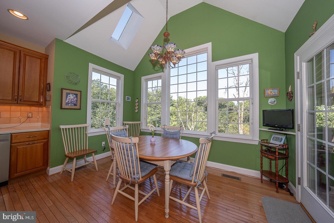
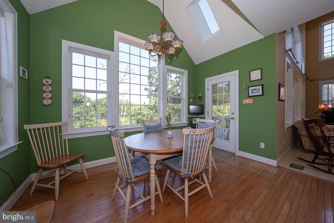
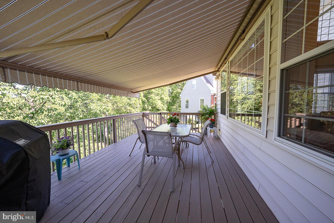
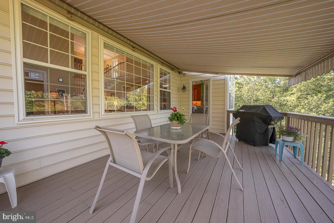
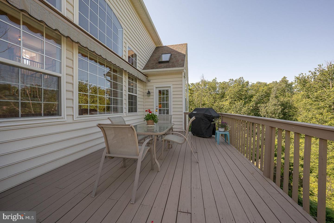
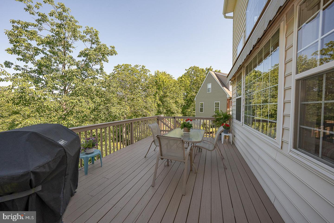
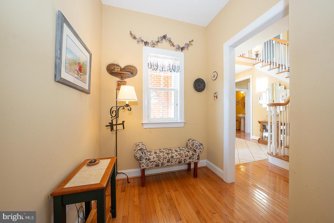
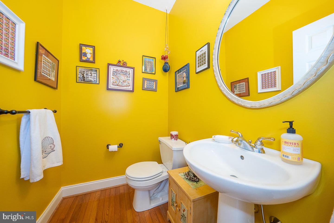
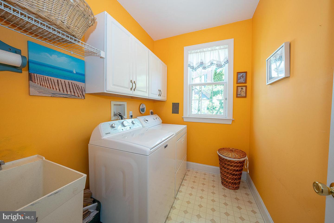
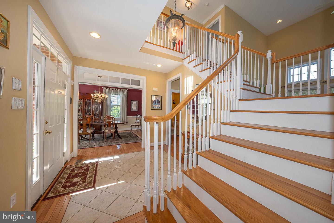
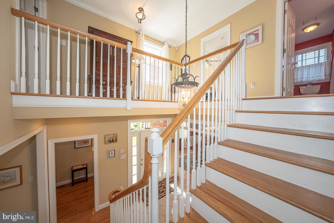
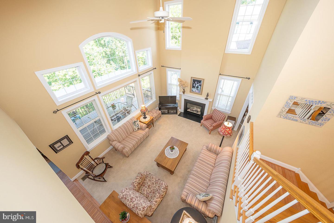
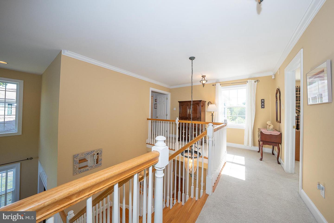
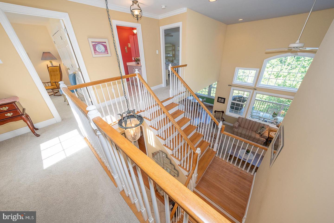
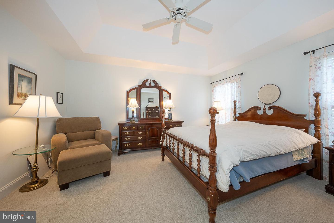
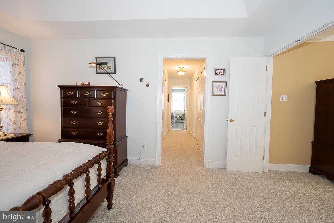
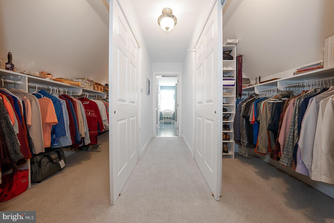
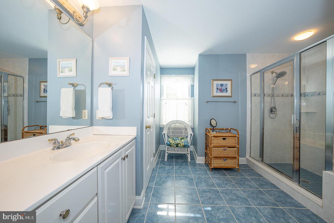
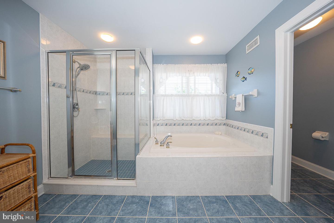
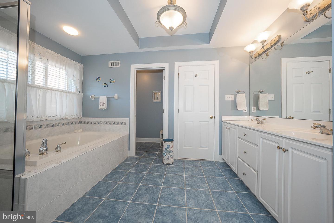
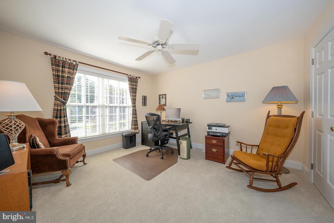
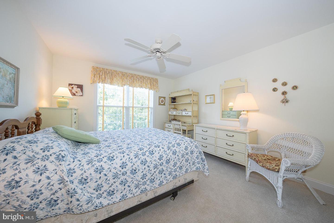
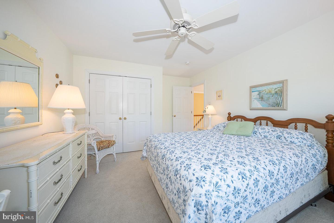
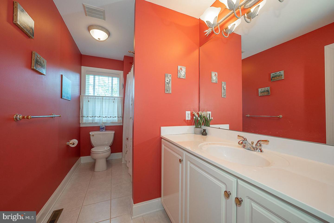
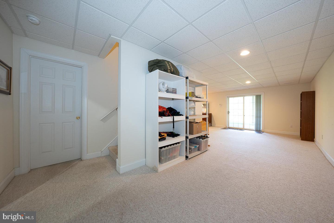
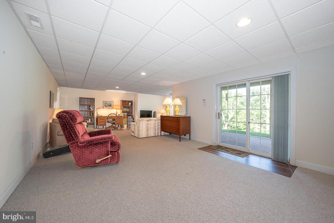
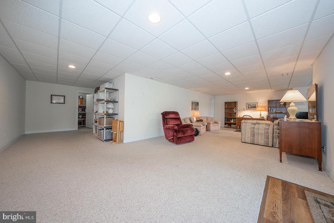
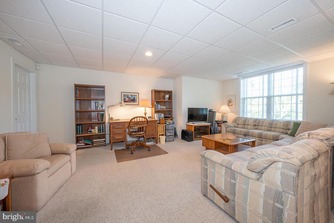
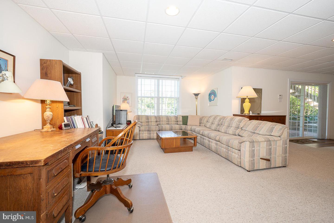
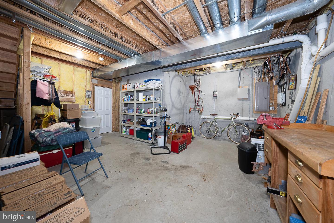
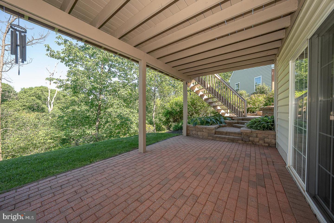
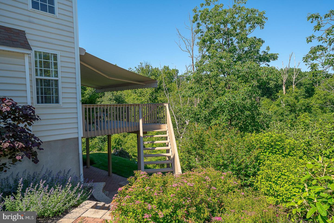
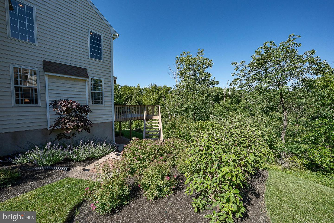
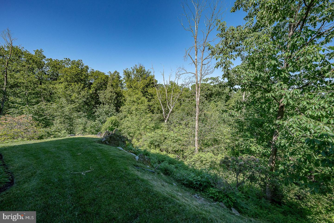
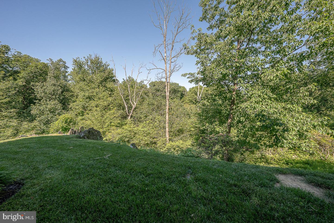
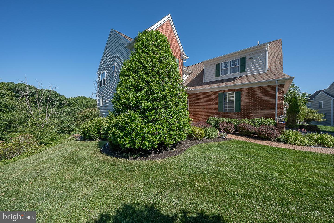
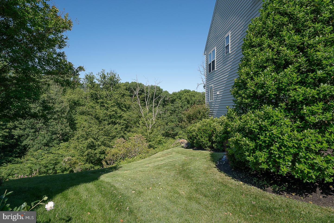
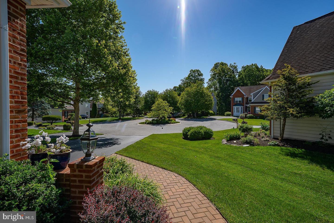
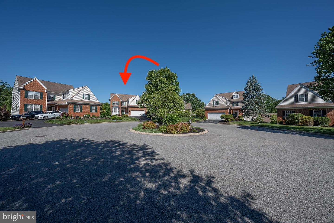
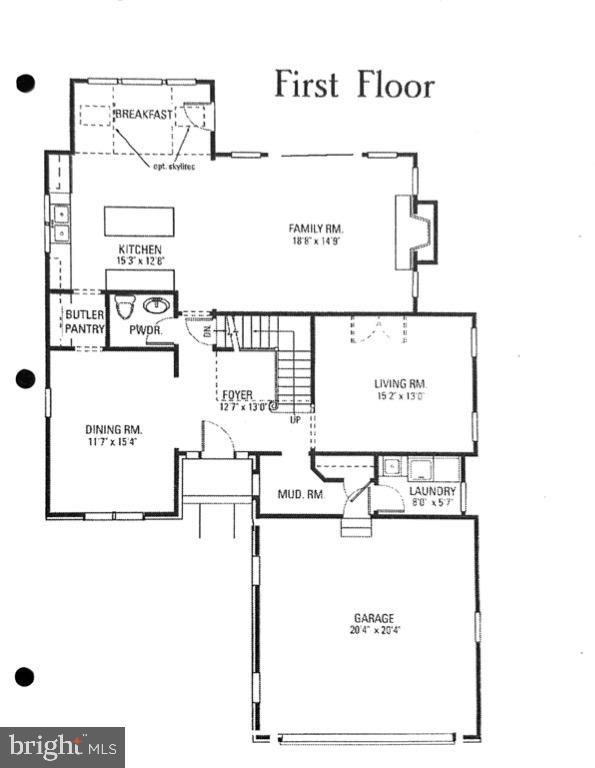
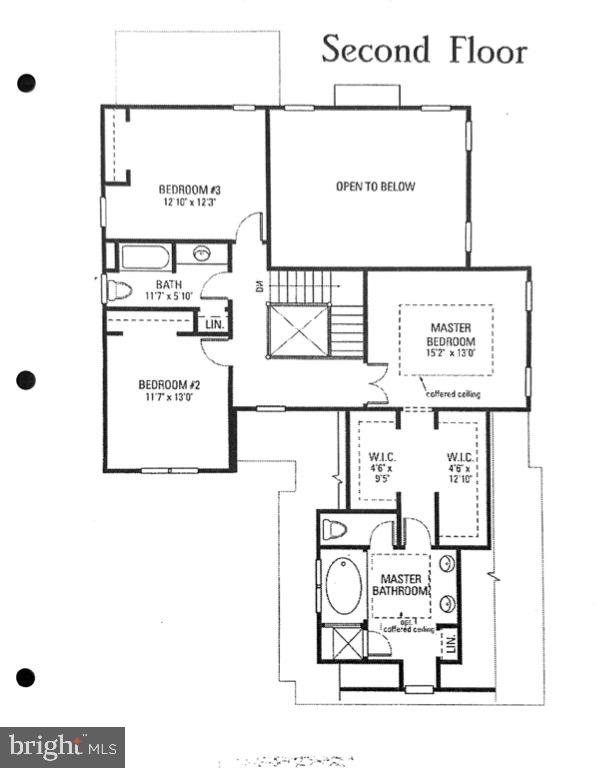
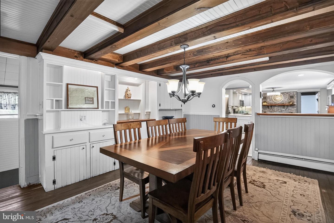
Introducing 12 Shady Brook Lane, a stunning 3-bedroom, 2.5-bathroom single-family home in the highly coveted and rarely available Sugartown Ridge community of Malvern, in the highly rated Great Valley School District. Thoughtfully designed by local architect Michael Visich and built by local third-generation homebuilder Glenn White, this home boasts nearly 4,000 square feet of living space on a private cul-de-sac and is located within walking distance of Malvern Borough's shops, restaurants, cafes and the train station. Step through the inviting, open foyer and into the dining room, which features wood floors and a host of upgrades, including a transom, crown molding, chair rail and a chandelier, while lots of natural light shines through the signature bay window. A perfectly-located butler's pantry provides quick access to the kitchen. Cross the foyer once more and enter the carpeted formal living room. This room provides additional living space not found in all Sugartown Ridge floor plans. Just off the living room is the heart of the home, the dramatic two-story family room with upgraded "Wall of Windows," gas fireplace, recessed lighting and ceiling fan. Adjacent to the family room are the open concept kitchen and breakfast room. The kitchen features hardwood floors, an island with stool, Corian countertops, plenty of cabinets, and newer stainless steel appliances, including an upgraded double wall oven. The breakfast room features two builder-option skylights and lots of windows overlooking the community's tranquil wooded open space. Accessed off of the breakfast room, the back deck, with its western exposure, is the perfect place to catch a Malvern sunset, and features an expansive remote-controlled awning (motor recently replaced) for those sun-splashed summer days, as well as gated stairs to the backyard and ground level patio. A half bathroom, laundry room with wash basin, mudroom and two-car attached garage complete this level. Ascend the stairs, which are tastefully open to the family room below, to the primary bedroom suite. The primary bedroom features a tray ceiling with ceiling fan, two walk-in closets, and a full ensuite bathroom with double sinks, soaking tub, stand-up shower with upgraded shower seat, tray ceiling, added recessed lighting, linen closet and separate toilet room. Down the hall, the two additional comfortably-sized bedrooms feature double windows, double door closets and ceiling fans. Completing this level, a full hall bathroom is flanked by these two bedrooms and features a combination tub shower with added recessed lighting as well as a linen closet. Venture downstairs to the finished walkout basement for 650 square feet of additional carpeted living space with recessed lighting. Strategically, there are also walled unfinished areas of the basement perfect for storage. Open the slider to the homeowner-upgraded brick paver patio for yet another space to relax or entertain. In addition to the "walk-to" Malvern Borough proximity, this home is also just a quick drive to the Route 29 corridor (Wegmans, Target, Vanguard, Great Valley Corporate Center), which also provides direct access to Route 202 and the Pennsylvania Turnpike, making Sugartown Ridge a commuter's dream, to boot. Schedule your showing today!
Details
| MLS # | PACT2126910 |
|---|---|
| Listing Type | For Sale |
| Style | House |
| HOA Dues | $1,162 |
| Sub-Type | Resale |
| Status | Pending-bright |
| Year | 2000 |
| Days On Site | 108 |
| Listing Provided By | Compass Pennsylvania, LLC | Benjamin Sugarman |
Features
| Bed(s) | 3 |
|---|---|
| Bath(s) | 3 Total |
| SQ Feet | 3,994 |
| Garage | 2 |
| Basement | Y |
| Story(s) | 2 |
| Zoning | R2 |
| Property View | Park, Greenbelt |
Interior
| Cooling | Central A/C |
|---|---|
| Heating Yes / No | Yes |
| Heating | Forced Air |
| Interior Features | Bathroom - Soaking Tub, Bathroom - Stall Shower, Bathroom - Tub Shower, Breakfast Area, Butlers Pantry, Carpet, Ceiling Fan(s), Chair Railings, Combination Kitchen/Living, Crown Moldings, Family Room Off Kitchen, Floor Plan - Open, Formal/Separate Dining Room, Kitchen - Eat-In, Kitchen - Island, Primary Bath(s), Recessed Lighting, Skylight(s), Window Treatments, Wood Floors, Walk-in Closet(s) |
| Window Features | Bay/Bow |
| Appliances | Built-In Microwave, Dishwasher, Disposal, Dryer, Oven - Double, Oven - Wall, Refrigerator, Stove, Washer |
Exterior
| Exterior Features | Awning(s), Extensive Hardscape, Flood Lights, Gutter System |
|---|---|
| Security Features | Security System |
| Construction Materials | Brick, Vinyl Siding |
| Foundation Details | Concrete Perimeter |
Parking
| Garage Yes / No | Yes |
|---|
Taxes
| Tax Annual Amount | 10661 |
|---|
Area Information
| State | PA |
|---|---|
| County | CHESTER PA |
| City | MALVERN |
| Zip Code | 19355 |
| Area | East Whiteland Twp (10342) |
| Community Name | SUGARTOWN RIDGE |
| School District | GREAT VALLEY |
| Elementary School | GENERAL WAYNE |
| High School | GREAT VALLEY |
| Listing VS Median (in SUGARTOWN RIDGE) | |
Price: $920,000 low | high Med: $920,000 sqft: 3,994 low | high Med: 3,994 $ / sqft: $230 low | high Med: $230 On site: 108 low | high Med: 108 | |
Market Activity 19355
Request a showing
Request a showing
Contact
Learn More About This Property

| State | PA |
|---|---|
| County | CHESTER PA |
| City | MALVERN |
| Zip Code | 19355 |
| Area | East Whiteland Twp (10342) |
| Community Name | SUGARTOWN RIDGE |
| School District | GREAT VALLEY |
| Elementary School | GENERAL WAYNE |
| High School | GREAT VALLEY |
| Listing VS Median (in SUGARTOWN RIDGE) | |
Price: $920,000 low | high Med: $920,000 sqft: 3,994 low | high Med: 3,994 $ / sqft: $230 low | high Med: $230 On site: 108 low | high Med: 108 | |
 | $1,010,000135 Summit RdMalvern, PA 19355 |
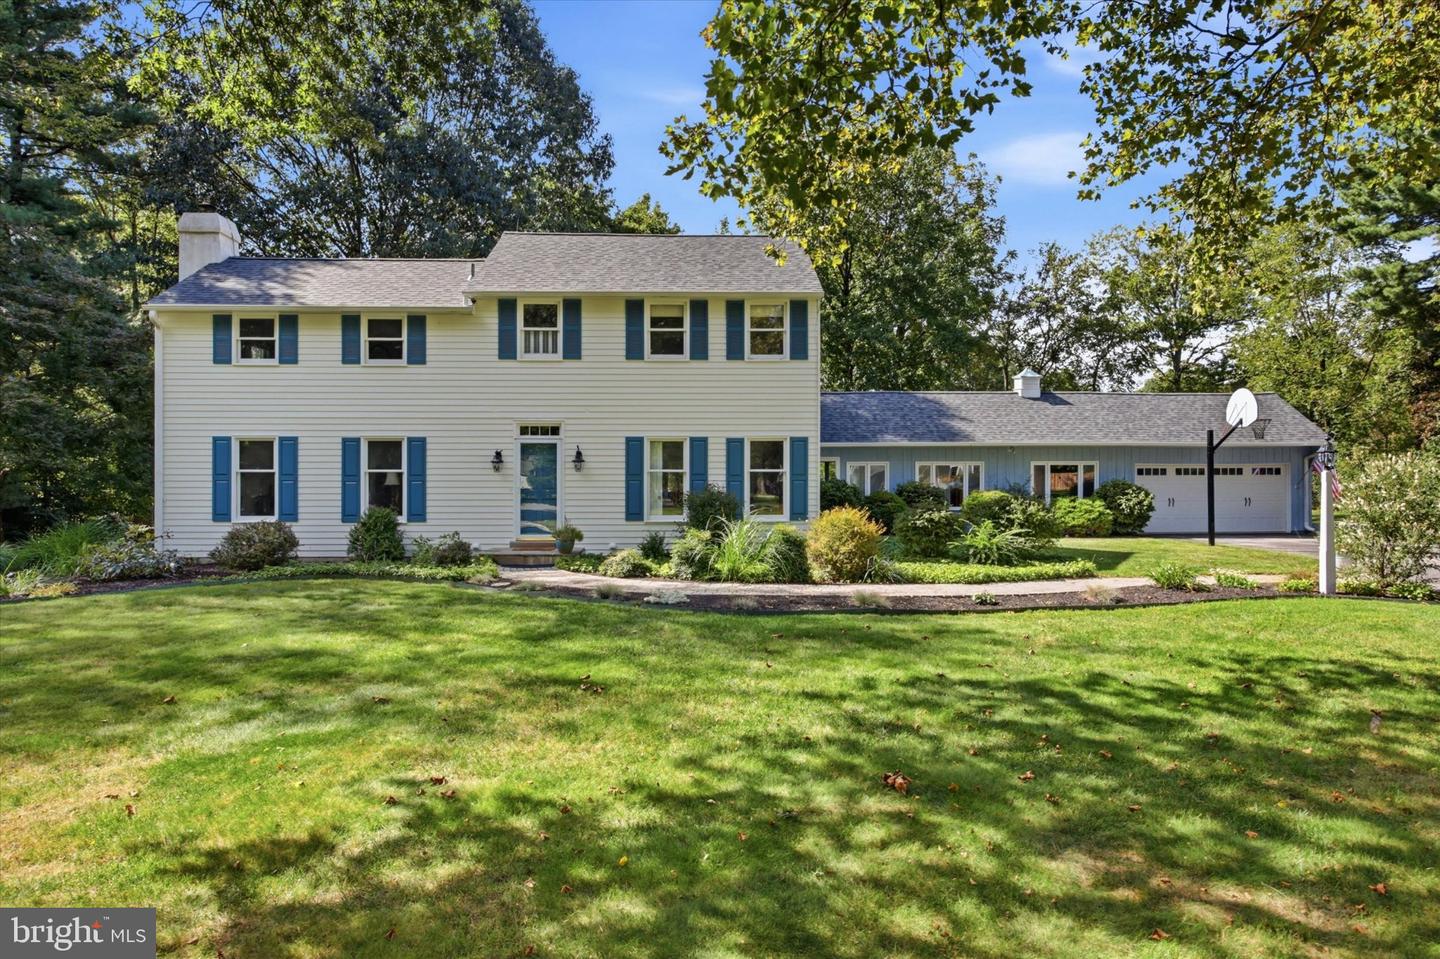 | $895,0004 Gingerwood RdMalvern, PA 19355 |
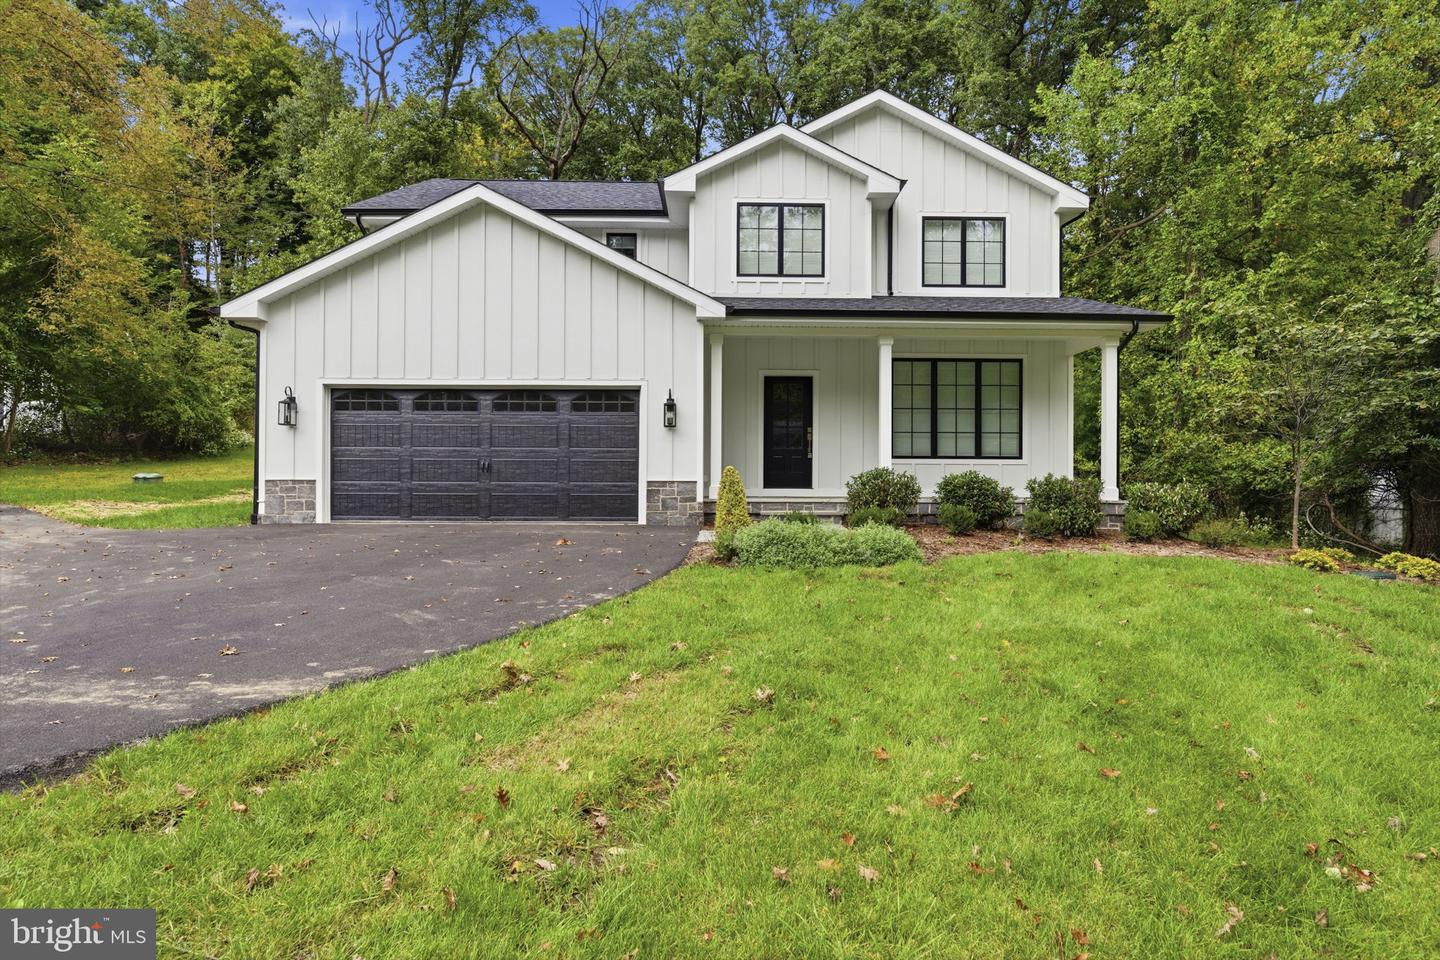 | $1,150,00077 Spring RdMalvern, PA 19355 |