1223 Hagys Ford Rd,PENN VALLEY, PA 19072
PENN VALLEY, PA 19072

Description
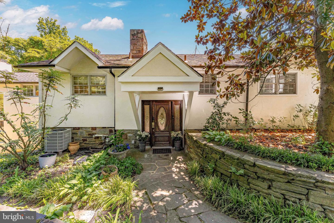
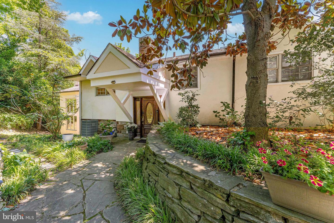
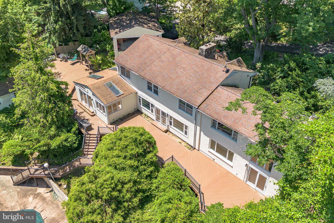
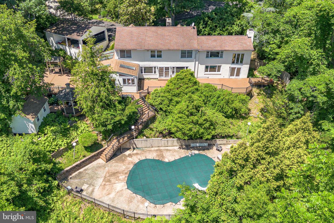
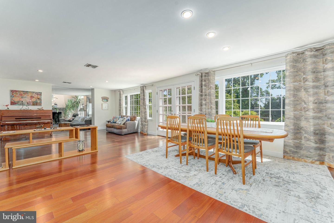
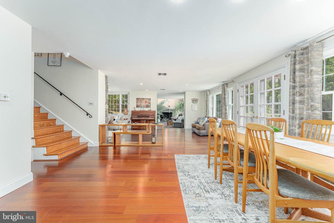
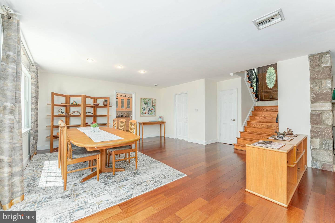
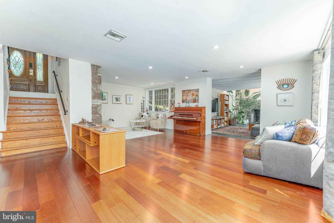
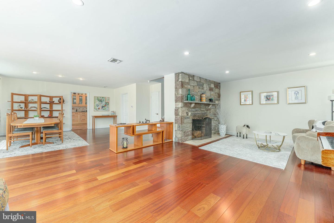
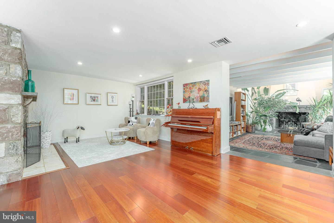
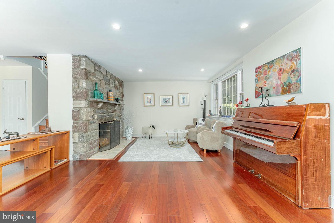
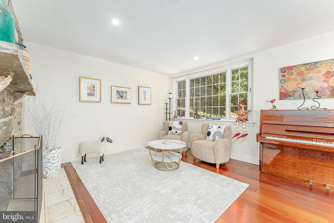
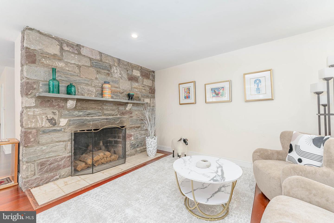
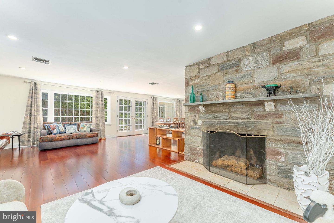
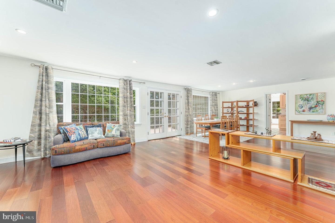
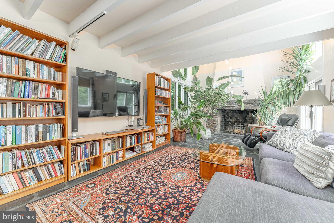
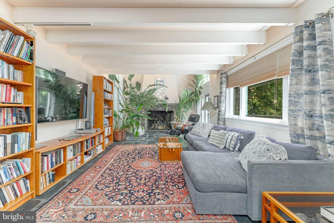
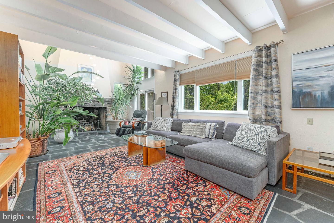
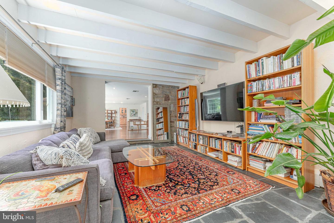
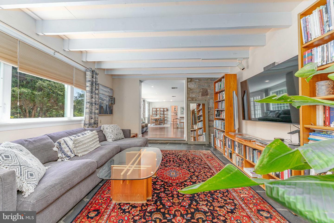
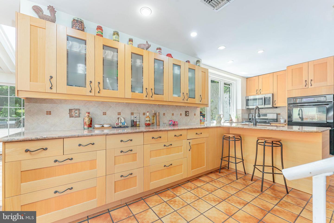
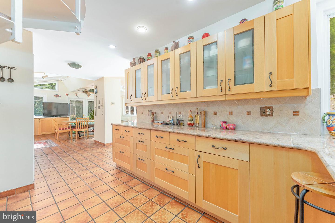
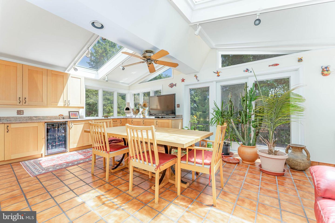
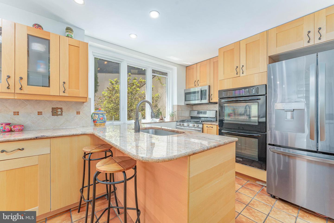
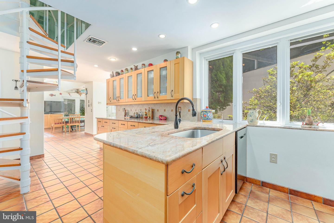
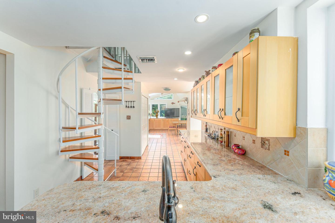
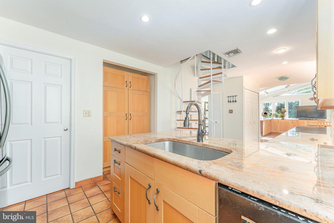
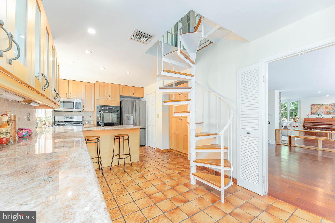
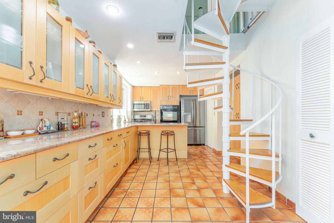
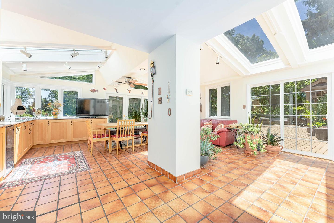
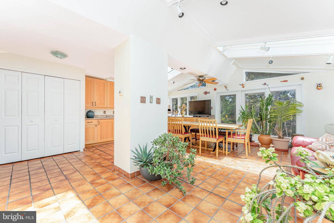
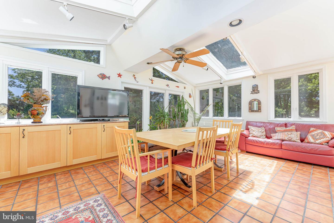
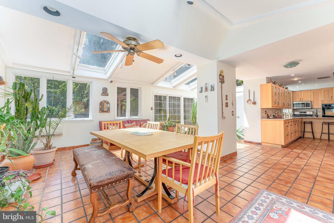
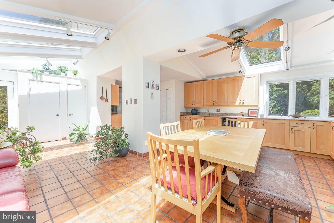
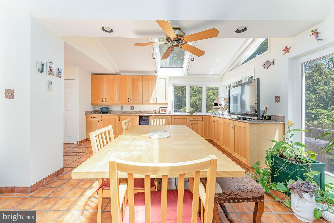
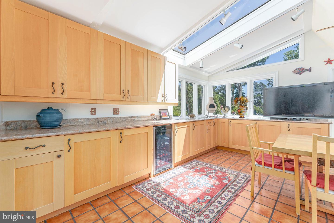
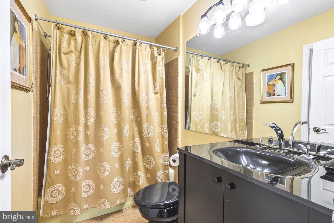
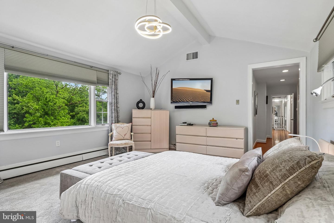
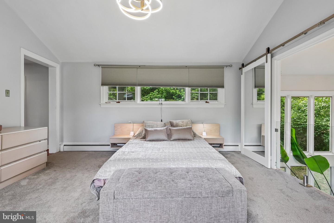
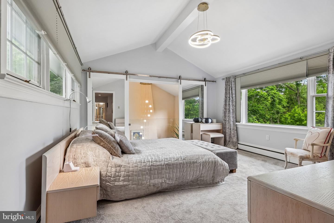
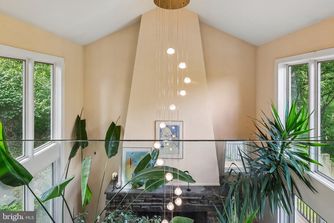
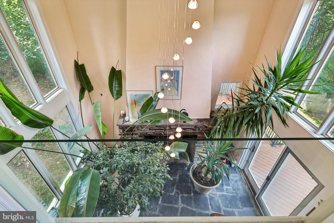
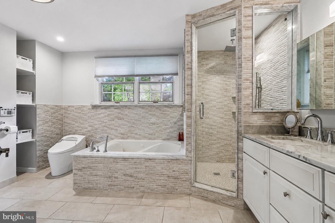
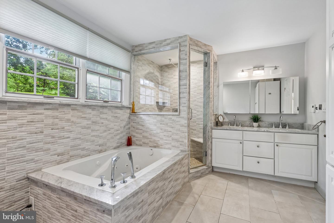
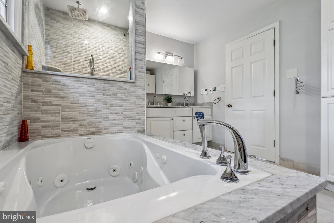
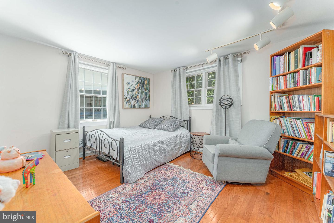
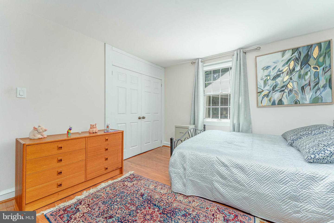
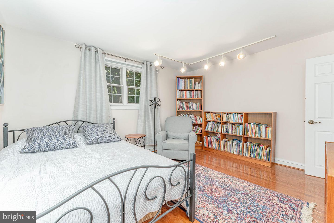
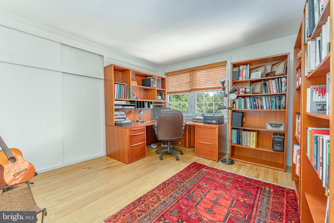
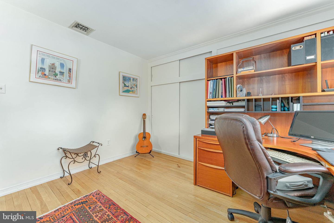
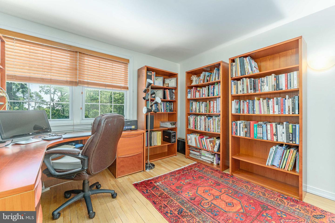
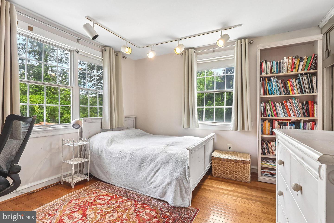
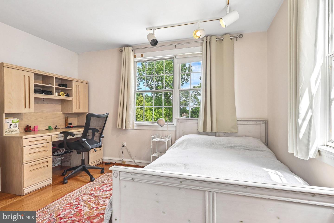
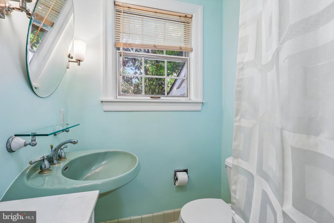
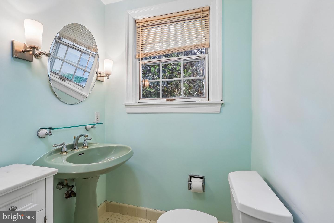
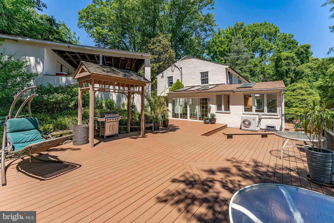
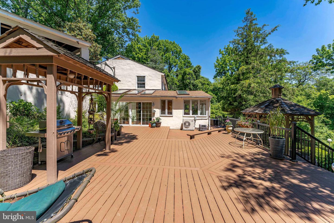
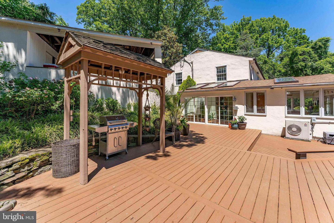
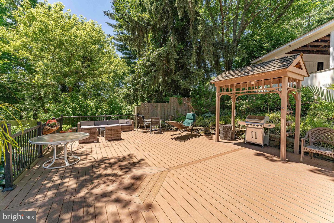
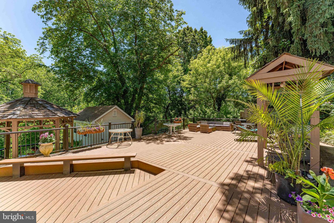
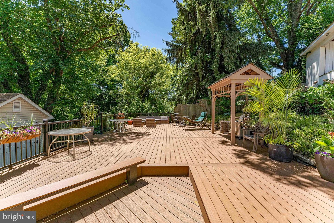
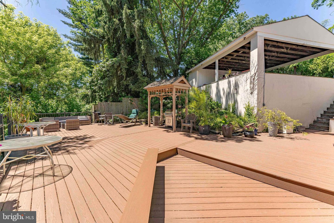
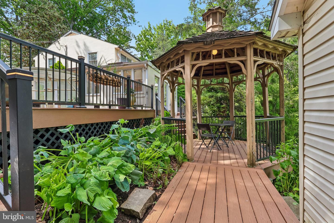
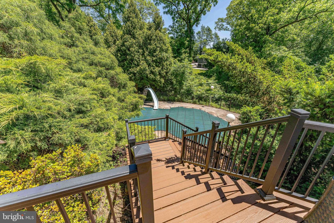
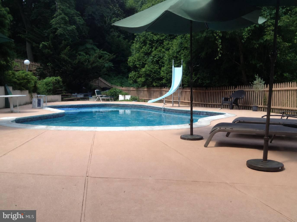
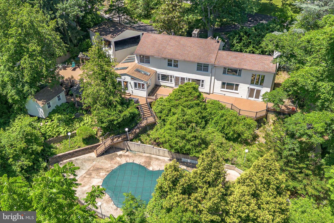
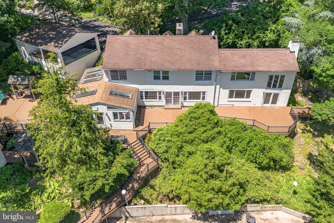
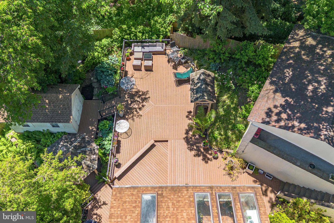
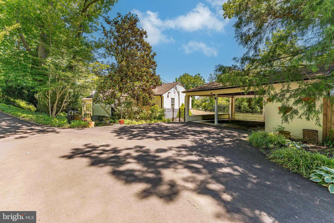
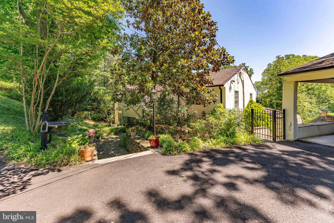
Welcome to 1223 Hagys Ford Road, a stunning 4-bedroom, 3-bath contemporary split-level home set on 1.04 beautifully landscaped acres in Penn Valley. The outdoor living spaces are truly exceptional, creating a private backyard retreat designed for both relaxation and entertaining. Surrounded by mature landscaping, the expansive wraparound deck overlooks the in-ground heated chlorine pool and charming gazebo, offering the perfect setting for summer gatherings, peaceful mornings, or evenings spent enjoying the serene surroundings. Located directly across from Welsh Valley Middle School, this home combines architectural character, spacious living areas, and exceptional indoor-outdoor living in one of the Main Line's most desirable locations. As you enter the home, you're welcomed by a bright foyer that flows into the expansive main living spaces. The dining room offers hardwood floors, recessed lighting, and French doors leading to the wraparound deck, making it ideal for both everyday living and entertaining. The living room is filled with natural light and features hardwood flooring, recessed lighting, and a wood fireplace with a classic mantel, creating a warm and inviting atmosphere. Just beyond, the family room is a standout space with slate flooring, exposed ceiling beams, partially vaulted ceilings, and a fireplace that adds warmth and character. Large windows and open sightlines give the home an airy and contemporary feel throughout. The kitchen is thoughtfully designed with granite countertops, stainless steel appliances, recessed lighting, a peninsula with seating, gas cooking, built-in microwave, pantry closet, and generous prep space. Heated floors extend throughout the kitchen and adjoining sunroom, adding an extra touch of comfort and luxury. Adjacent to the kitchen, the spacious sunroom features skylights, track lighting, and two sliding glass doors leading to the deck, creating seamless indoor-outdoor living while overlooking the private backyard oasis. Upstairs, the primary suite offers vaulted ceilings, hardwood flooring, a spacious walk-in closet, and views overlooking the family room fireplace area below. The primary bathroom creates a spa-like retreat with heated tile floors, double vanities, a soaking jetted tub, and a separate glass-enclosed shower. Three additional bedrooms provide flexibility for family, guests, or home office needs. A full hall bathroom with tile flooring and a tub and shower combination serves the secondary bedrooms. Set on over an acre of land, this property offers a rare combination of privacy, space, and convenience in the heart of the Main Line. You are also conveniently located near local shopping, restaurants, parks, and more, with easy access to I-76 for commuting to Center City Philadelphia and beyond. Don't miss the opportunity to make 1223 Hagys Ford Road your next home.
Details
| MLS # | PAMC2179778 |
|---|---|
| Listing Type | For Sale |
| Style | House |
| Sub-Type | Resale |
| Status | Active-bright |
| Year | 1950 |
| Days On Site | 131 |
| Listing Provided By | RE/MAX Main Line - West Chester | Thomas Toole III |
Features
| Bed(s) | 4 |
|---|---|
| Bath(s) | 3 Total |
| SQ Feet | 3,096 |
| Pool | Yes |
| Story(s) | 2 |
| Zoning | RES |
| Acreage | 1.04 |
| Property View | Trees, Woods |
Interior
| Cooling | Central A/C |
|---|---|
| Heating Yes / No | Yes |
| Heating | Heat Pump - Electric Back Up |
| Interior Features | Additional Stairway, Bathroom - Jetted Tub, Bathroom - Tub Shower, Bathroom - Walk-In Shower, Breakfast Area, Dining Area, Kitchen - Gourmet, Pantry, Primary Bath(s), Recessed Lighting, Skylight(s), Spiral Staircase, Upgraded Countertops, Walk-in Closet(s), Wood Floors |
| Window Features | Casement |
| Appliances | Built-In Microwave, Dishwasher, Disposal, Exhaust Fan, Oven/Range - Gas, Refrigerator, Stainless Steel Appliances, Water Heater |
Exterior
| Exterior Features | Exterior Lighting |
|---|---|
| Construction Materials | Stucco |
| Foundation Details | Concrete Perimeter |
| Lot Features | Irregular |
Parking
| Garage Yes / No | No |
|---|
Taxes
| Tax Annual Amount | 12950 |
|---|
Area Information
| State | PA |
|---|---|
| County | MONTGOMERY PA |
| City | PENN VALLEY |
| Zip Code | 19072 |
| Area | Lower Merion Twp (10640) |
| Community Name | OAK HILL |
| School District | LOWER MERION |
| Elementary School | BELMONT HILLS |
| High School | HARRITON SENIOR |
| Listing VS Median (in OAK HILL) | |
Price: $1,300,000 low | high Med: $264,950 sqft: 3,096 low | high Med: 1,034 $ / sqft: $420 low | high Med: $258 On site: 131 low | high Med: 104.5 | |
Market Activity 19072
Request a showing
Request a showing
Contact
Learn More About This Property

| State | PA |
|---|---|
| County | MONTGOMERY PA |
| City | PENN VALLEY |
| Zip Code | 19072 |
| Area | Lower Merion Twp (10640) |
| Community Name | OAK HILL |
| School District | LOWER MERION |
| Elementary School | BELMONT HILLS |
| High School | HARRITON SENIOR |
| Listing VS Median (in OAK HILL) | |
Price: $1,300,000 low | high Med: $264,950 sqft: 3,096 low | high Med: 1,034 $ / sqft: $420 low | high Med: $258 On site: 131 low | high Med: 104.5 | |
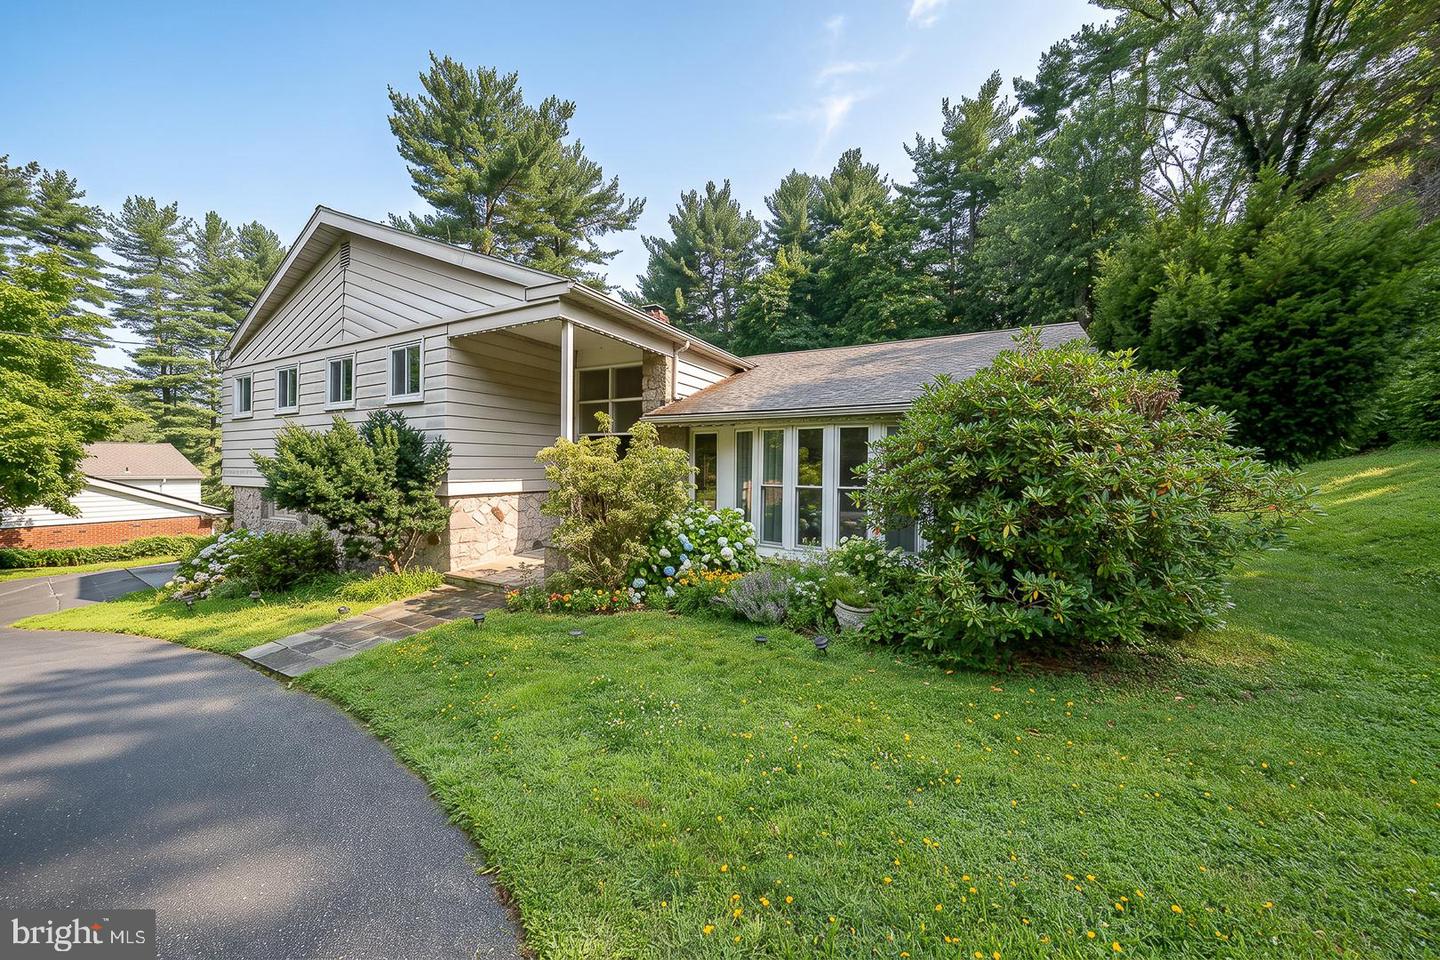 | $1,095,000528 Sprague RdPenn Valley, PA 19072 |