128 Weber Rd,NORTH WALES, PA 19454
NORTH WALES, PA 19454

Description
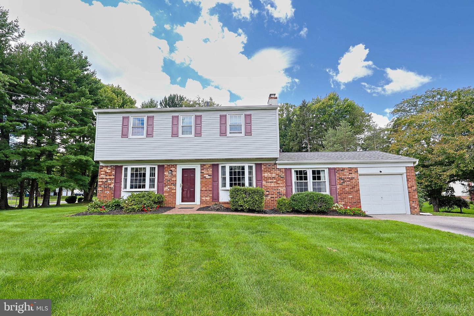
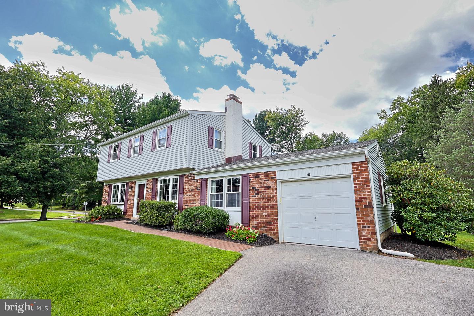
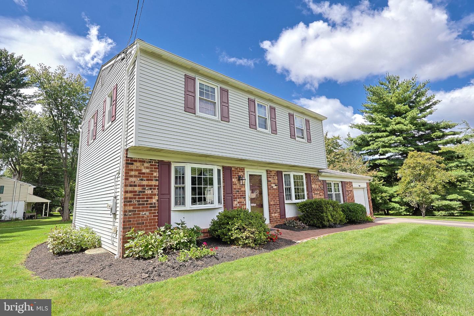
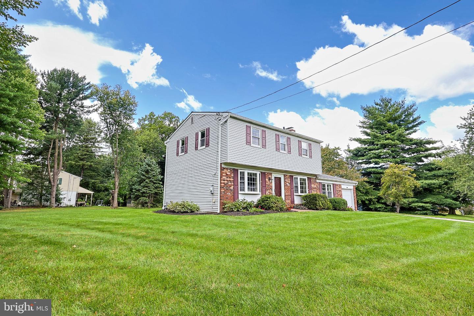
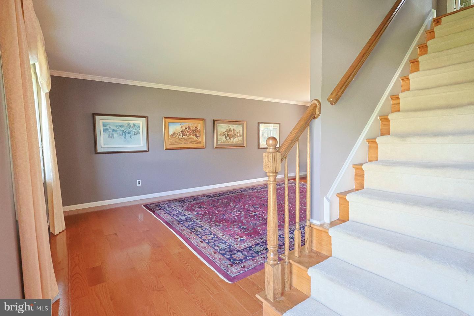
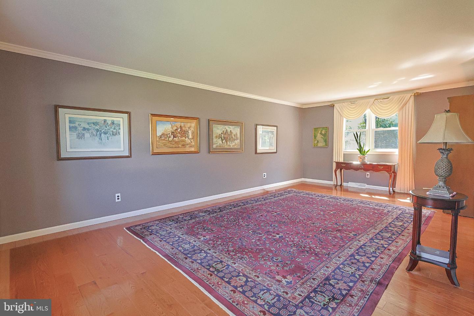
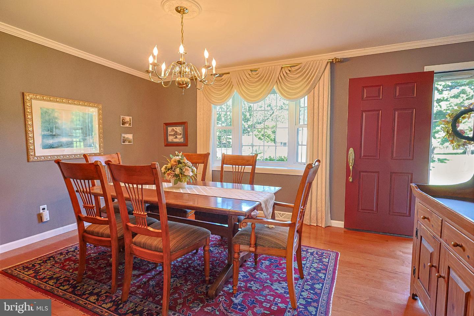
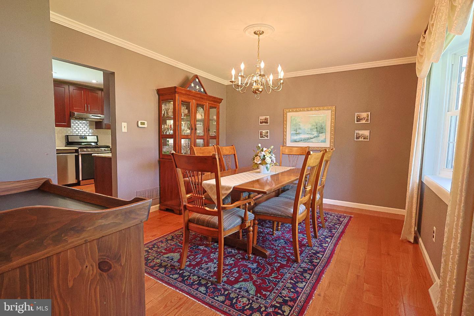
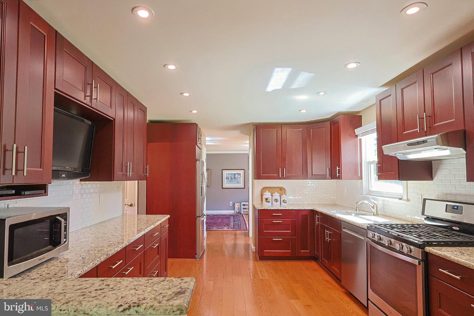
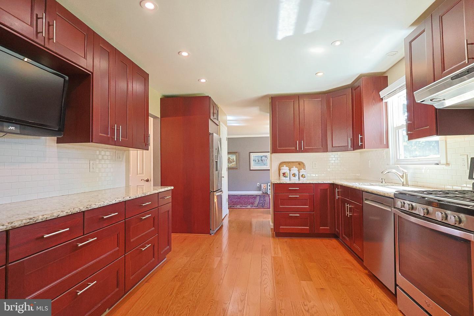
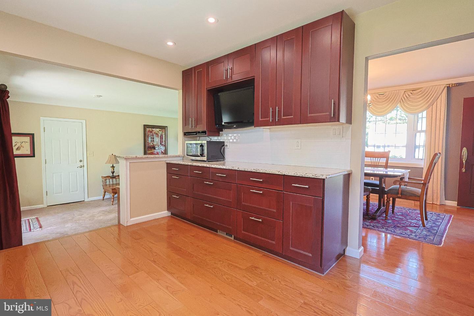
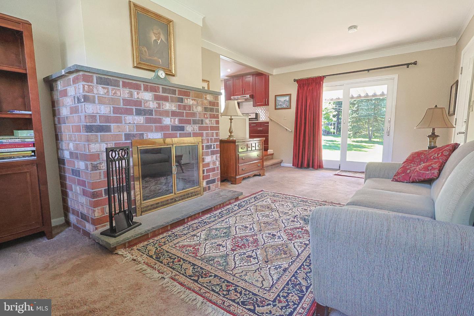
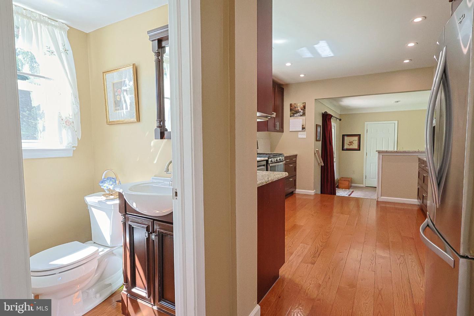
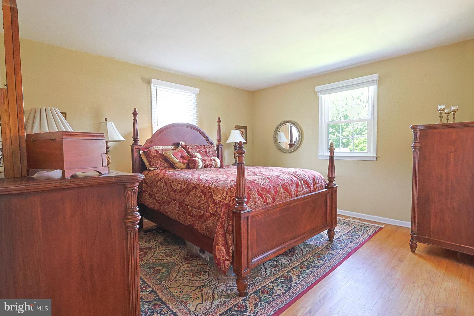
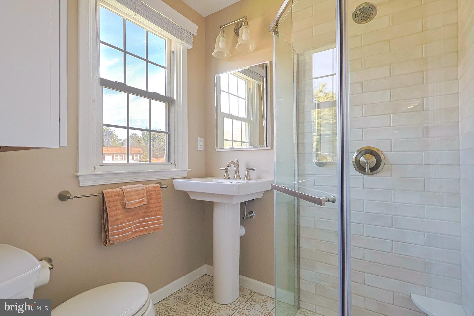
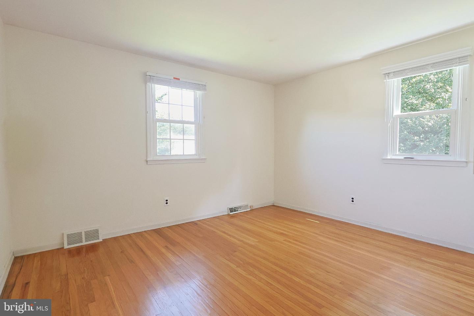
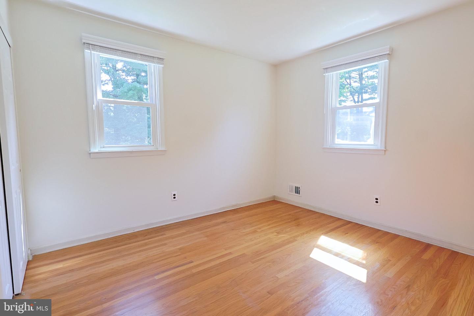
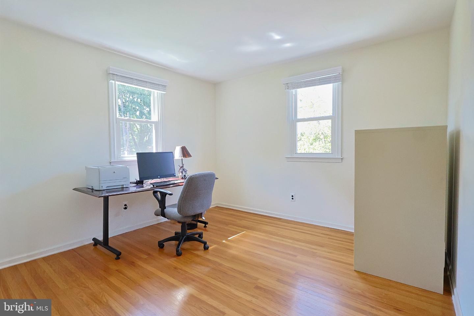
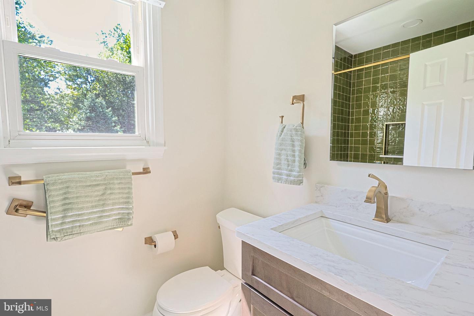
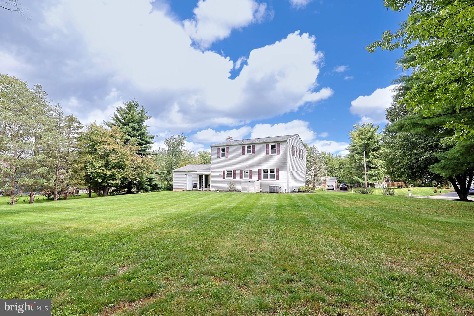
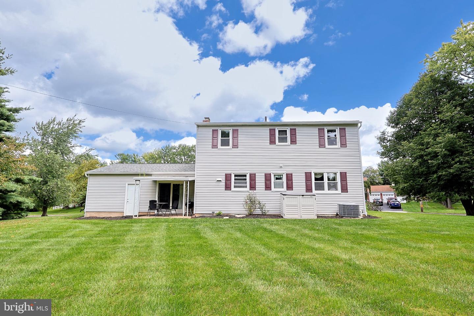
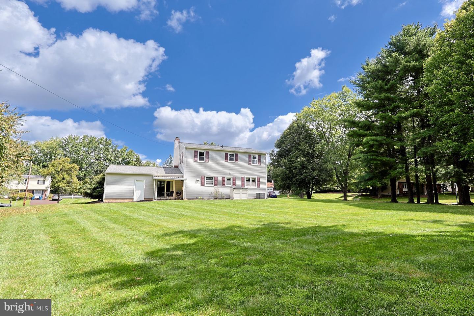
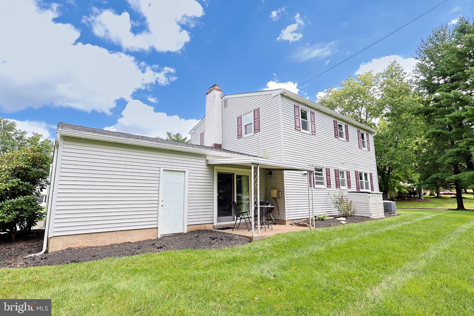
Welcome to this beautifully maintained 4-bedroom, 2.5-bath classic home in the desirable Penn Brooke neighborhood of North Wales. Thoughtfully cared for and enhanced over the years, this inviting home offers a sophisticated blend of timeless details, modern updates, and exceptional everyday comfort. ----- The spacious interior features an upgraded kitchen, beautifully updated bathrooms, generously sized bedrooms, and hardwood floors that add warmth and character throughout. Upstairs, the private primary suite offers a peaceful retreat complete with its own en-suite bath. Three additional bedrooms and an upgraded full bath complete the second floor, providing plenty of space for family and guests. ----- Set gracefully on an oversized lot, the property enjoys a picturesque setting framed by mature trees and a large, private backyard-an ideal backdrop for entertaining, outdoor recreation, or quiet relaxation. The expansive unfinished basement offers exceptional storage and the opportunity to create additional living space tailored to your needs. ----- Located in a peaceful, established neighborhood and conveniently situated near Pennbrook Middle School, Routes 309 and 202, and the Pennsylvania Turnpike, the home offers an enviable combination of tranquility and accessibility. With its generous living spaces, attractive updates, beautiful lot, and meticulous condition, this exceptional property is ready to welcome its next owner.
Details
| MLS # | PAMC2193162 |
|---|---|
| Listing Type | For Sale |
| Style | House |
| Sub-Type | Resale |
| Status | Pending-bright |
| Year | 1969 |
| Days On Site | 37 |
| Listing Provided By | EXP Realty, LLC | Matt Kapusta |
Features
| Bed(s) | 4 |
|---|---|
| Bath(s) | 3 Total |
| SQ Feet | 1,852 |
| Garage | 1 |
| Basement | Y |
| Story(s) | 3 |
| Zoning | RESIDENTIAL |
| Acreage | 0.74 |
Interior
| Rooms Total | 10 |
|---|---|
| Cooling | Central A/C |
| Heating Yes / No | Yes |
| Heating | Central, Forced Air |
| Interior Features | Bathroom - Walk-In Shower, Bathroom - Tub Shower, Bathroom - Stall Shower, Carpet, Dining Area, Family Room Off Kitchen, Floor Plan - Traditional, Formal/Separate Dining Room, Kitchen - Table Space, Primary Bath(s), Upgraded Countertops, Wood Floors |
| Furnished | No |
| Appliances | Dishwasher, Dryer, Oven/Range - Gas, Refrigerator, Washer |
Exterior
| Roof | Shingle |
|---|---|
| Construction Materials | Vinyl Siding |
| Foundation Details | Concrete Perimeter |
| Lot Features | Corner |
Parking
| Garage Yes / No | Yes |
|---|---|
| Parking Features | Asphalt Driveway |
Taxes
| Tax Annual Amount | 6273 |
|---|
Area Information
| State | PA |
|---|---|
| County | MONTGOMERY PA |
| City | NORTH WALES |
| Zip Code | 19454 |
| Area | Upper Gwynedd Twp (10656) |
| Community Name | PENN BROOKE |
| School District | NORTH PENN |
| High School | NORTH PENN |
| Listing VS Median (in PENN BROOKE) | |
Price: $574,900 low | high Med: $574,900 sqft: 1,852 low | high Med: 1,852 $ / sqft: $310 low | high Med: $310 On site: 37 low | high Med: 37 | |
Market Activity 19454
Request a showing
Request a showing
Contact
Learn More About This Property

| State | PA |
|---|---|
| County | MONTGOMERY PA |
| City | NORTH WALES |
| Zip Code | 19454 |
| Area | Upper Gwynedd Twp (10656) |
| Community Name | PENN BROOKE |
| School District | NORTH PENN |
| High School | NORTH PENN |
| Listing VS Median (in PENN BROOKE) | |
Price: $574,900 low | high Med: $574,900 sqft: 1,852 low | high Med: 1,852 $ / sqft: $310 low | high Med: $310 On site: 37 low | high Med: 37 | |