
Description
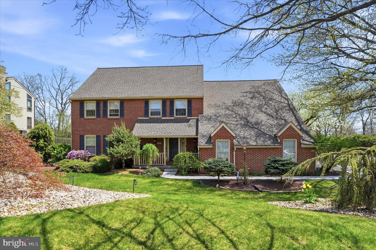
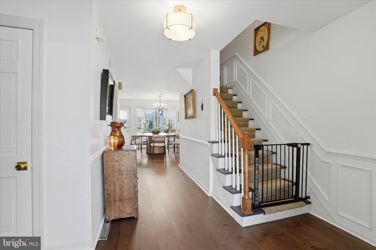
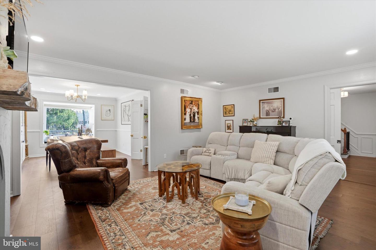
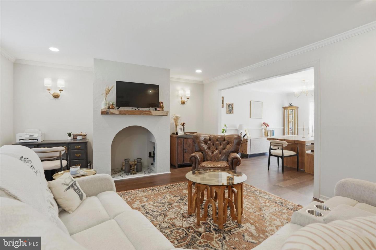
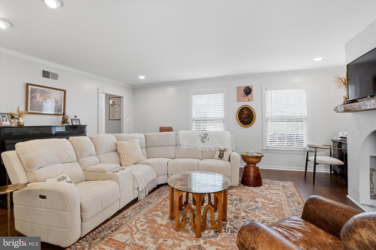
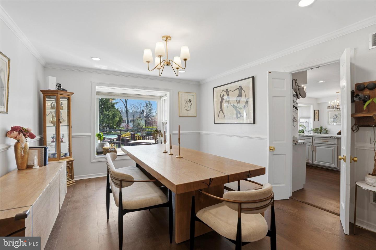
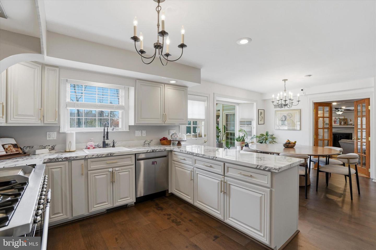
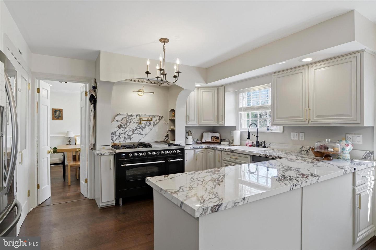
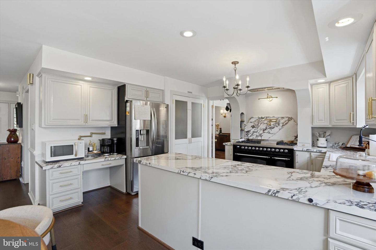
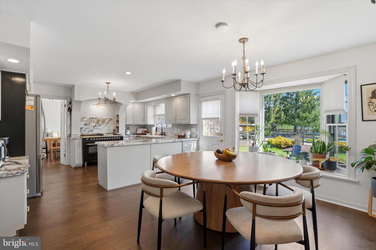
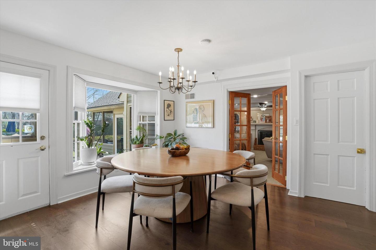
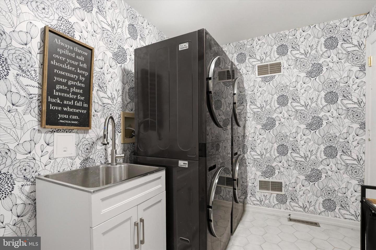
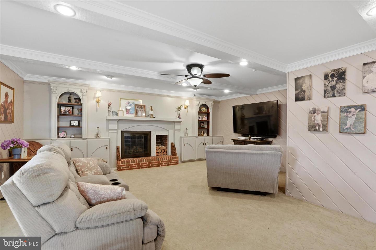
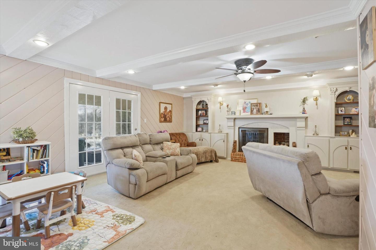
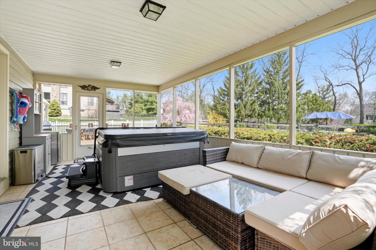
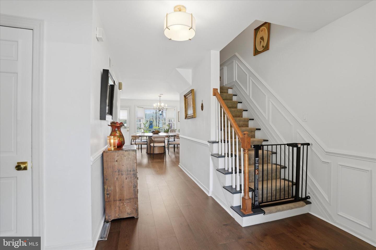
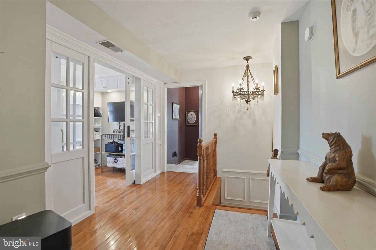
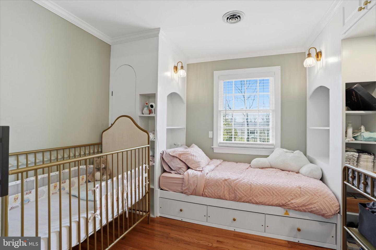
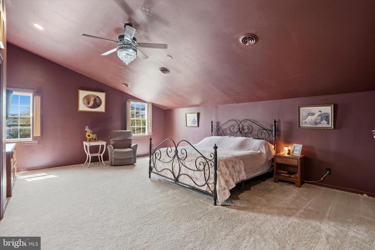
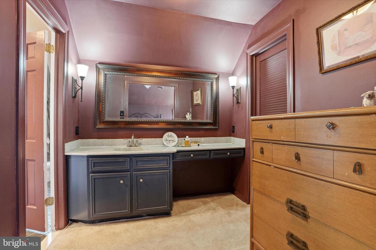
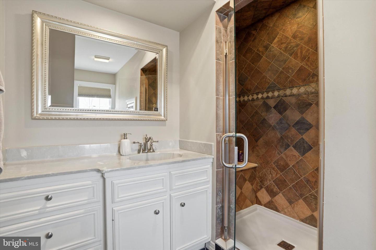
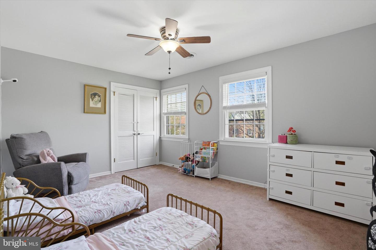
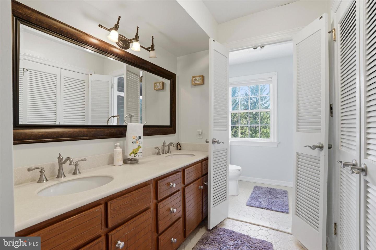
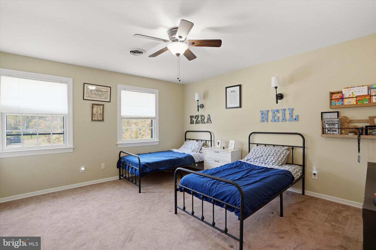
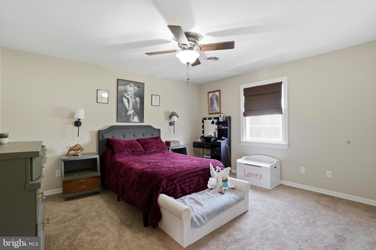
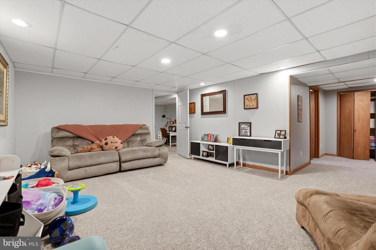
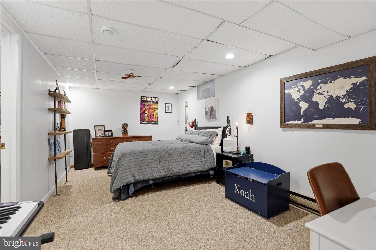
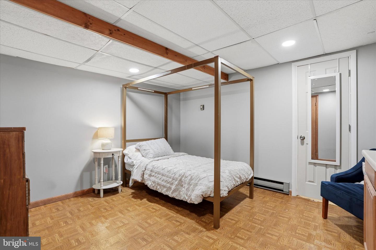
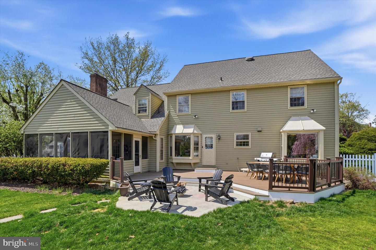
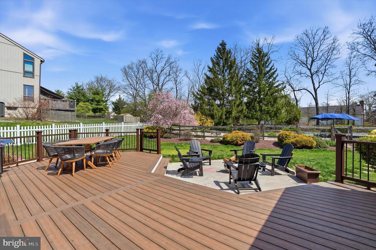
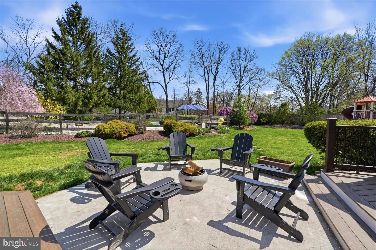
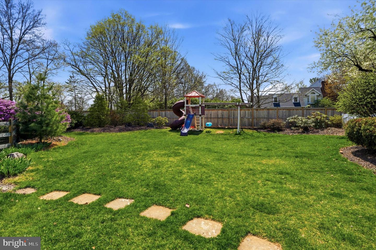
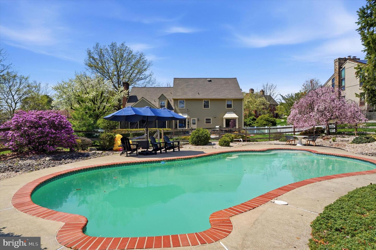
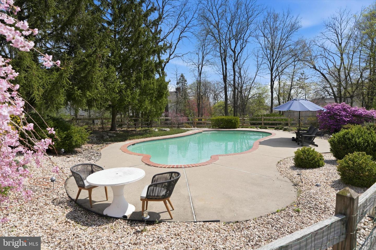
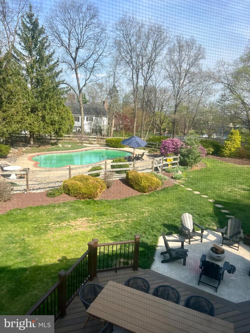
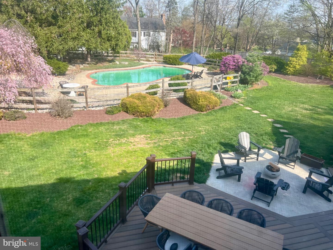
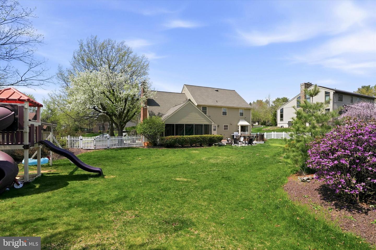
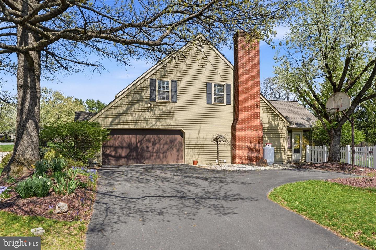
Price reduction! Easy To Show! Ready for immediate possession! Welcome to 1551 Duxbury Court, a move-in-ready classic colonial nestled on a quiet, corner of a cul-de-sac street. Offering over 3,000 square feet of recently updated living space, this home perfectly balances traditional character with a layout designed for modern ease. A welcoming foyer opens into a sun-filled living room anchored by an elegant faux fireplace, flowing seamlessly into a spacious formal dining room-ideal for hosting. New manufactured wood floors extend throughout both the first and second levels, providing warmth and a cohesive aesthetic. The centerpiece of this residence is the remodeled eat-in kitchen. You will appreciate the high-end striking Calacatta Viola porcelain countertops. With a large peninsula, ample space for a full-size table and bow windows that overlook the pool with well manicured landscaping, this kitchen truly serves as the home's hub. It overlooks a spacious family/tv room featuring a cozy gas fireplace, recessed lighting and lots of room for seating. This leads directly to an enclosed porch for seamless indoor-outdoor living. A rare find, all five bedrooms are conveniently located on the same level. The fifth bedroom can be easily reverted to an office if needed. The oversized primary suite serves as a comfortable retreat with one walk-in closet, another generous closet and a spacious bath. Four additional bedrooms offer generous natural light and closet space, served by a well-appointed hall bath and linen closet. The beautifully finished lower level features new carpeting, offering flexible space for a home gym, office, guest accommodations or media room alongside ample storage. Step outside to a backyard paradise featuring a paved patio, deck, and a fully fenced pool area-your own private oasis. Blending timeless charm with upscale finishes in top-rated Parkland school district, the work has already been done for you. Simply move in and enjoy! A new roof completes the extensive list of improvements.
Details
| MLS # | PALH2015046 |
|---|---|
| Listing Type | For Sale |
| Style | House |
| Sub-Type | Resale |
| Status | Active-bright |
| Year | 1983 |
| Days On Site | 147 |
| Listing Provided By | BHHS Fox & Roach-Jenkintown | Maryclaire B Dzik |
Features
| Bed(s) | 5 |
|---|---|
| Bath(s) | 3 Total |
| SQ Feet | 3,533 |
| Garage | 2 |
| Basement | Y |
| Pool | Yes |
| Story(s) | 2 |
| Zoning | R-3 |
| Acreage | 0.59 |
Interior
| Cooling | Central A/C |
|---|---|
| Heating Yes / No | Yes |
| Heating | Heat Pump(s), Baseboard - Electric, Forced Air |
| Interior Features | Floor Plan - Traditional, Kitchen - Eat-In, Primary Bath(s), Bathroom - Stall Shower, Bathroom - Tub Shower, Carpet, Family Room Off Kitchen, Formal/Separate Dining Room, Recessed Lighting, Walk-in Closet(s), Wood Floors |
| Appliances | Built-In Microwave, Dishwasher, Disposal, Refrigerator, Water Heater |
Exterior
| Exterior Features | Exterior Lighting |
|---|---|
| Roof | Shingle |
| Security Features | Non-Monitored, Security System |
| Construction Materials | Frame |
| Foundation Details | Block |
| Lot Features | Level, Landscaping, Corner, Rear Yard |
Parking
| Garage Yes / No | Yes |
|---|
Taxes
| Tax Annual Amount | 8442 |
|---|
Area Information
| State | PA |
|---|---|
| County | LEHIGH PA |
| City | ALLENTOWN |
| Zip Code | 18104 |
| Area | South Whitehall Twp (12319) |
| Community Name | SPRINGHOUSE WEST |
| School District | PARKLAND |
| Listing VS Median (in SPRINGHOUSE WEST) | |
Price: $829,000 low | high Med: $829,000 sqft: 3,533 low | high Med: 3,533 $ / sqft: $235 low | high Med: $235 On site: 147 low | high Med: 147 | |
Market Activity 18104
Request a showing
Request a showing
Contact
Learn More About This Property

| State | PA |
|---|---|
| County | LEHIGH PA |
| City | ALLENTOWN |
| Zip Code | 18104 |
| Area | South Whitehall Twp (12319) |
| Community Name | SPRINGHOUSE WEST |
| School District | PARKLAND |
| Listing VS Median (in SPRINGHOUSE WEST) | |
Price: $829,000 low | high Med: $829,000 sqft: 3,533 low | high Med: 3,533 $ / sqft: $235 low | high Med: $235 On site: 147 low | high Med: 147 | |
