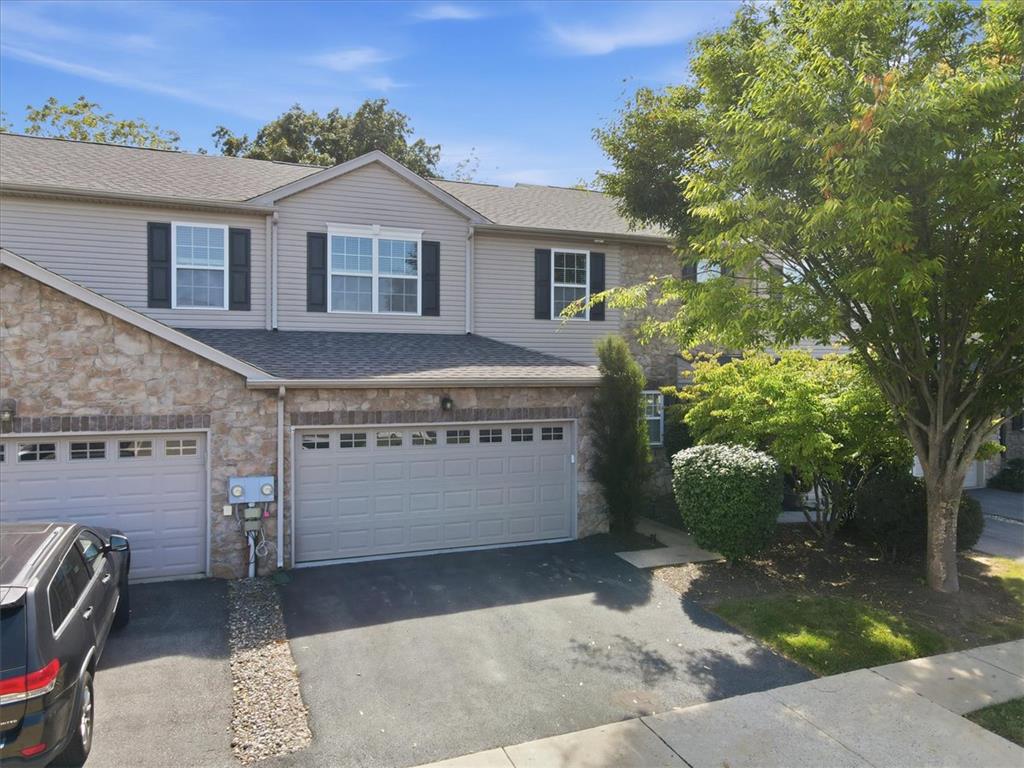
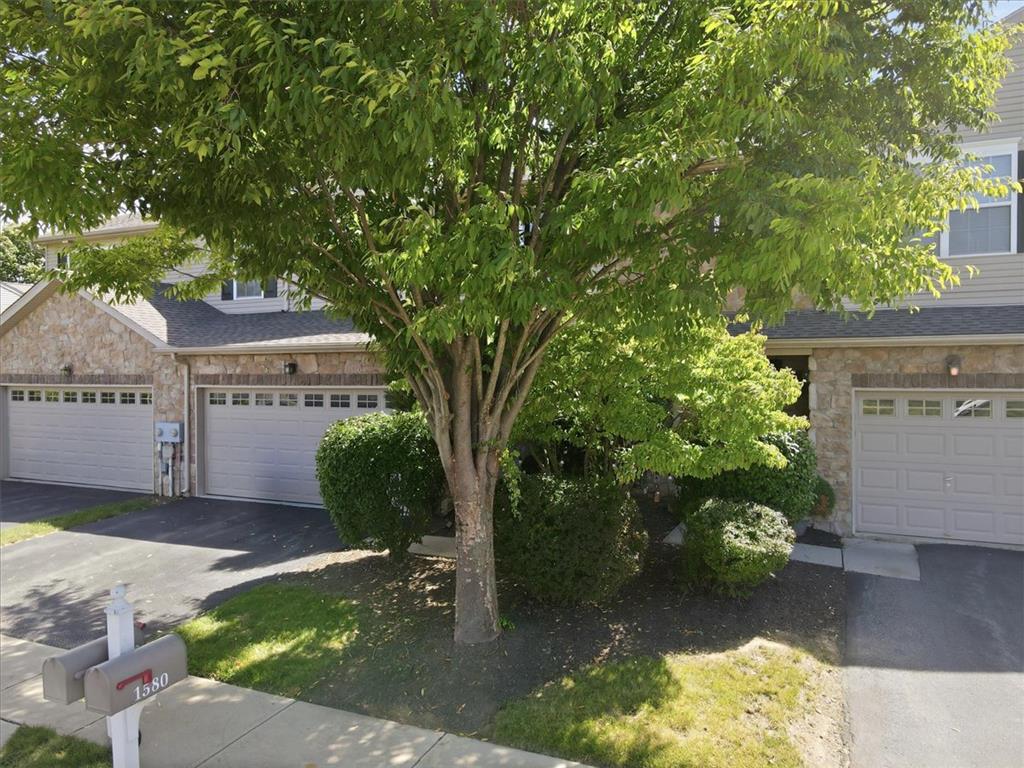
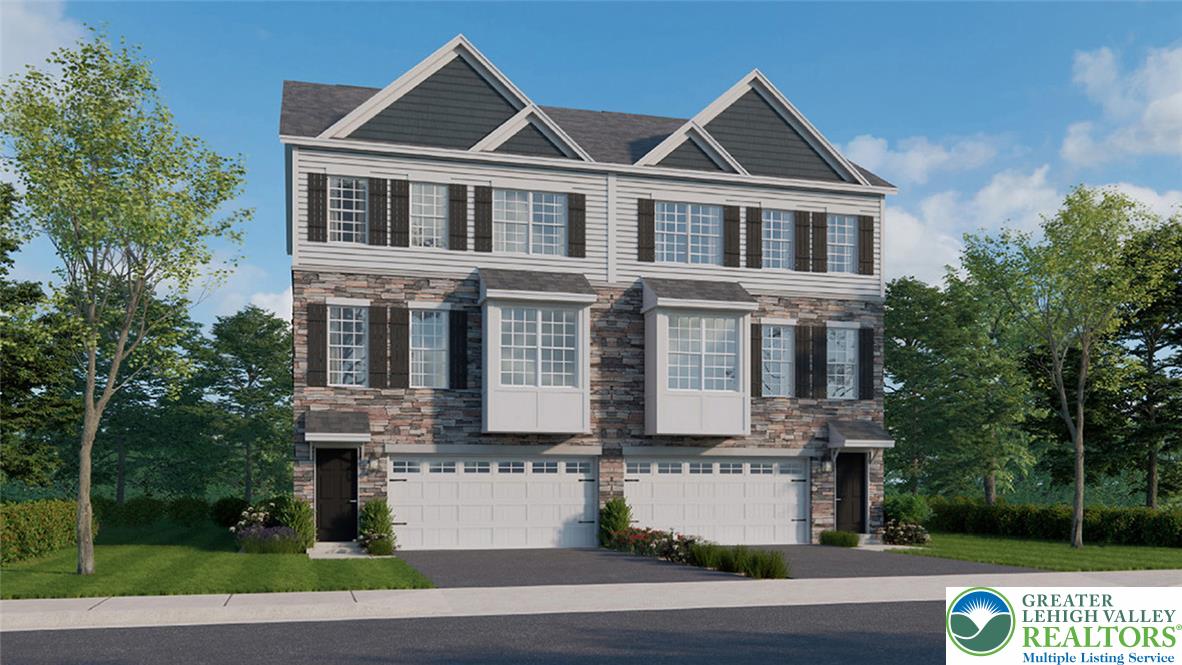
Mature trees shade the front yard and paved driveway of this multi-level home.
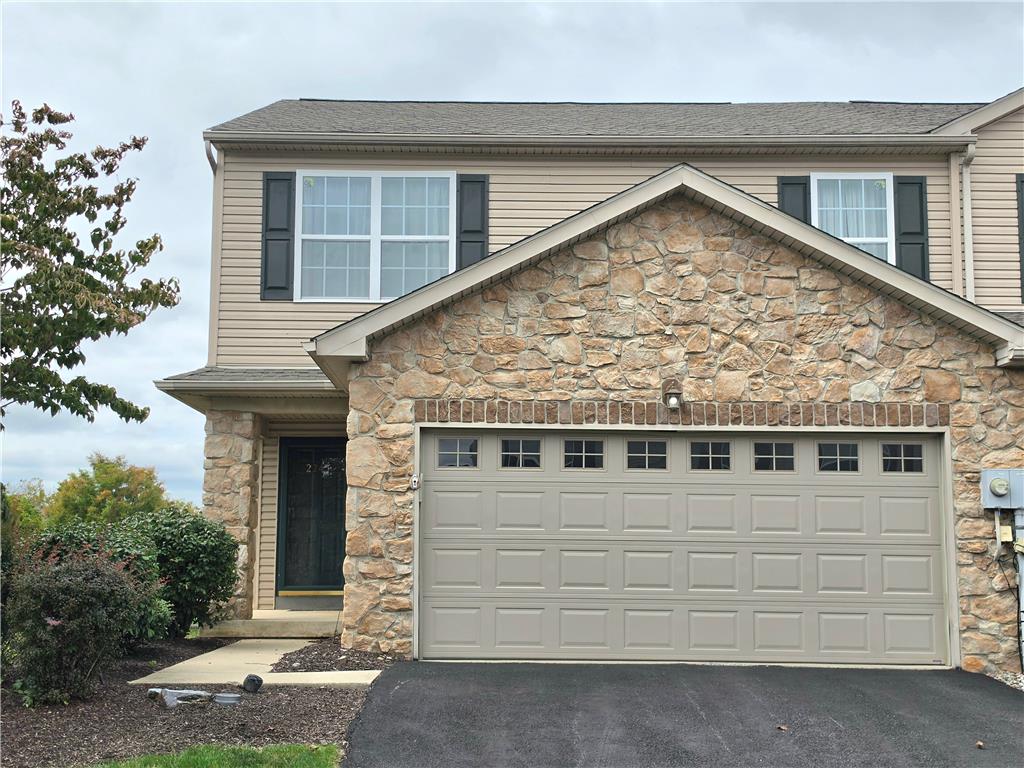
An inviting exterior features a stone veneer facade, paved driveway, and established front yard trees.
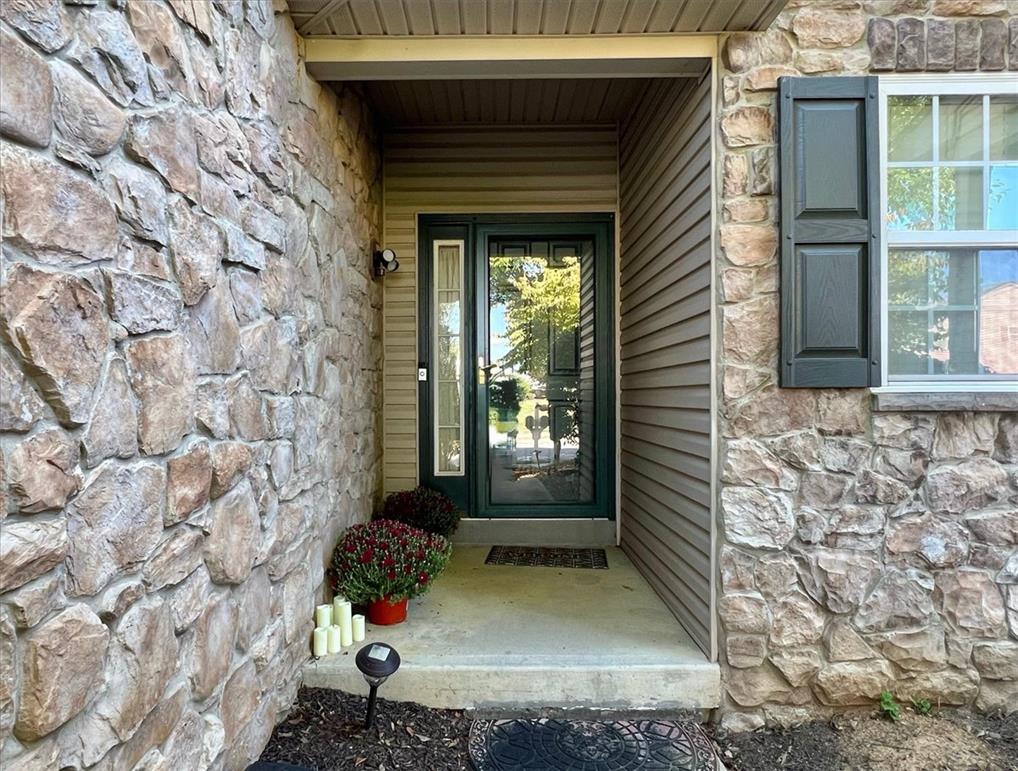
Natural stone masonry and classic shutters frame a welcoming recessed entryway.
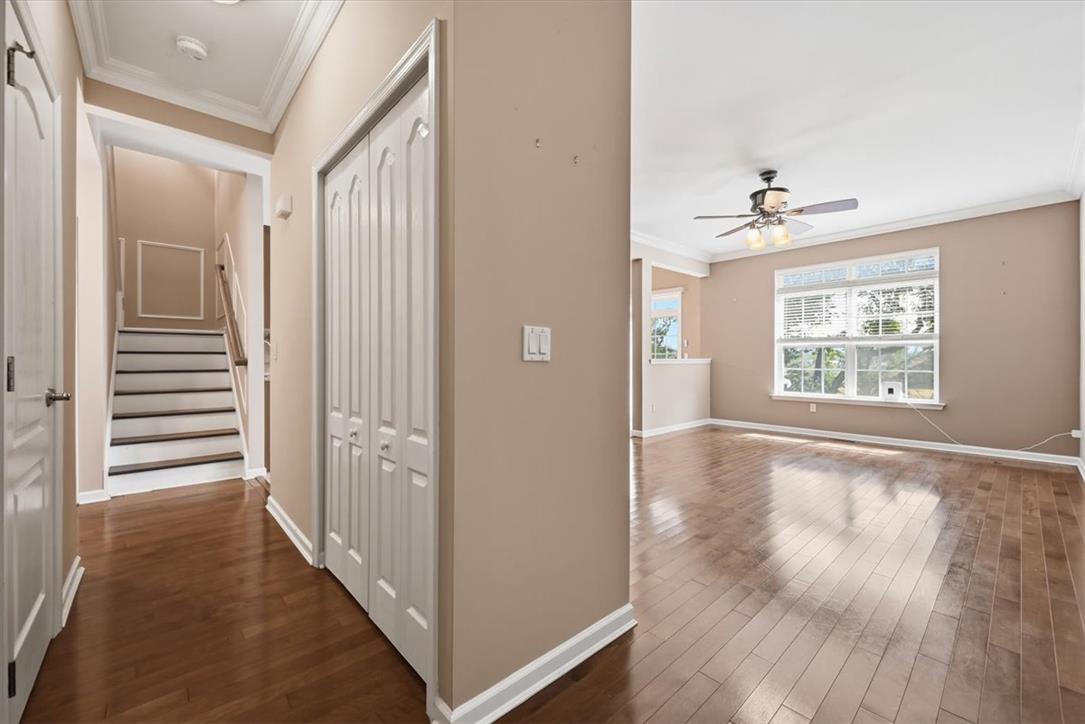
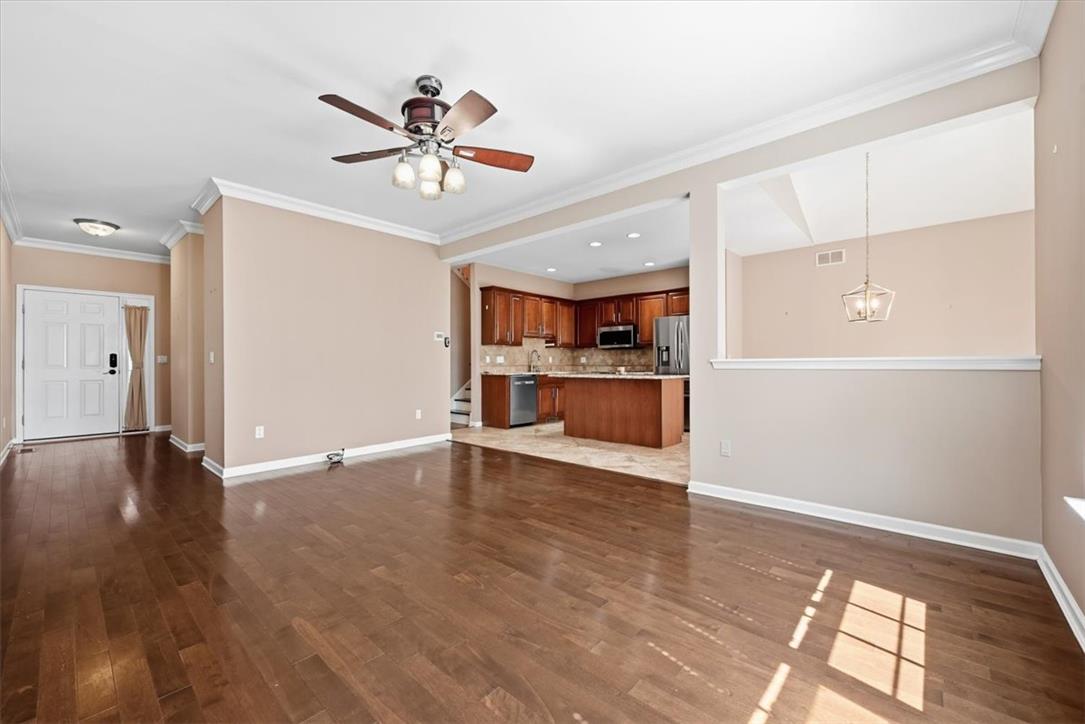
Polished hardwood floors flow seamlessly from the entry hall into a sunlit living space.
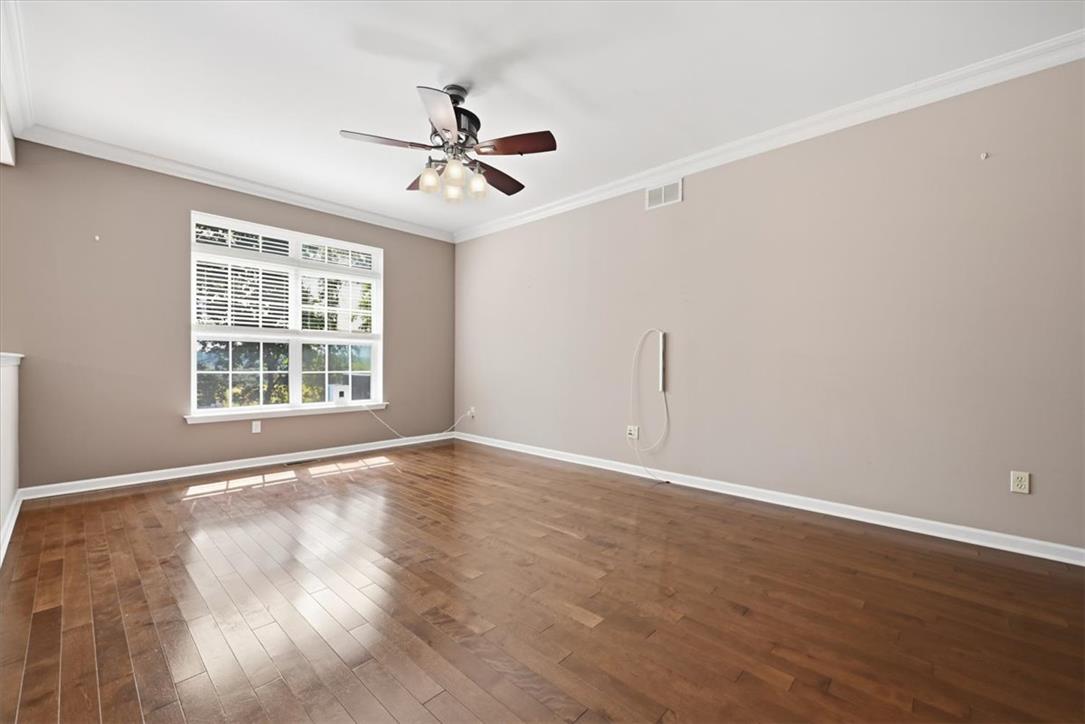
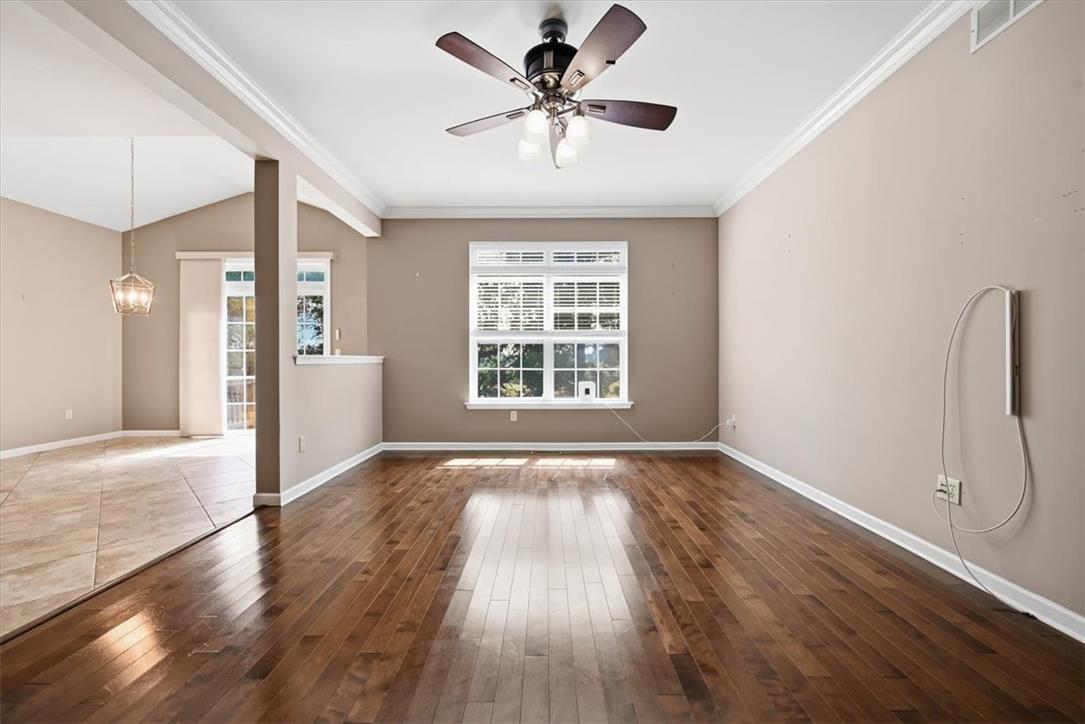
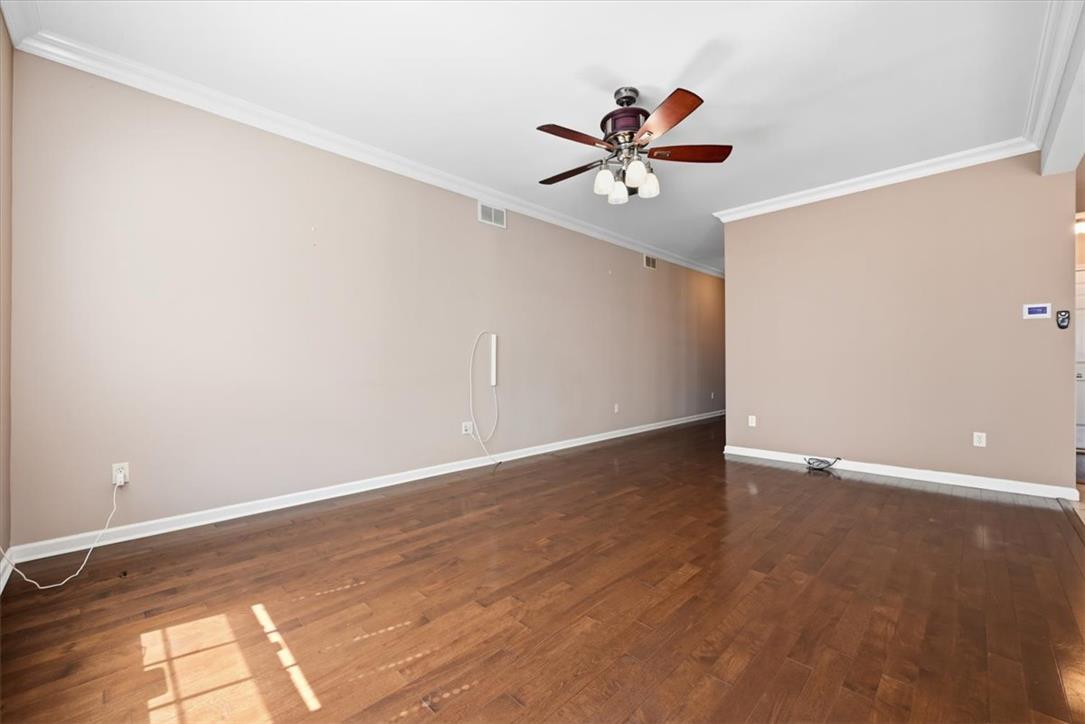
Gleaming hardwood floors and classic crown molding define this versatile living space.
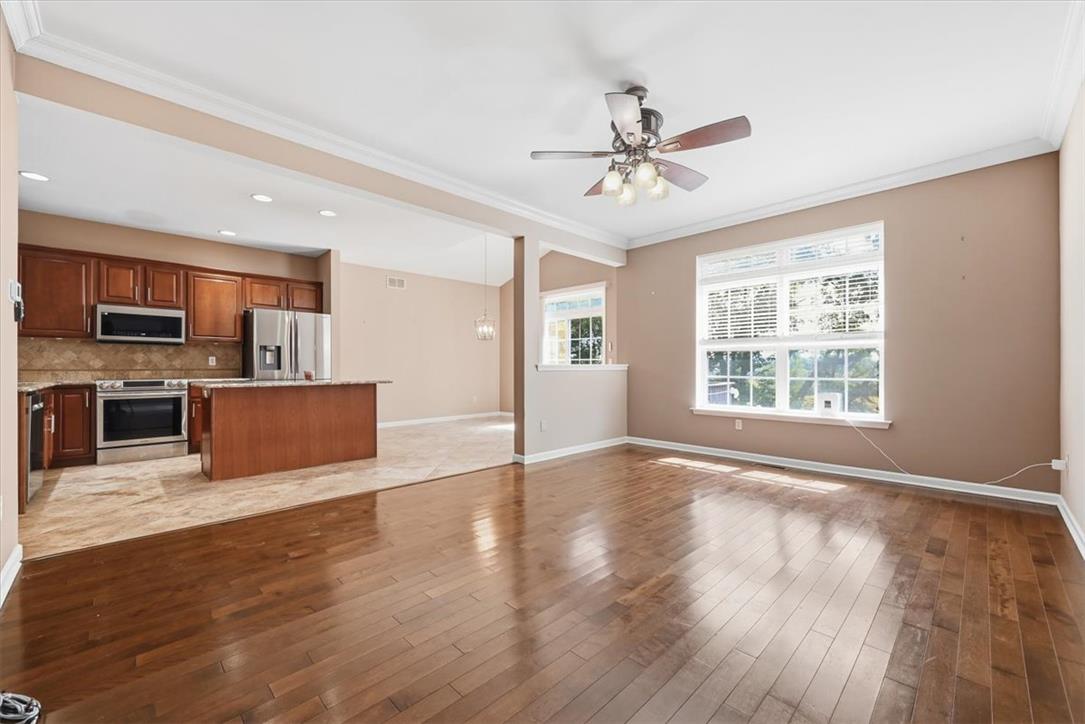
Polished hardwood floors and detailed crown molding enhance this airy, open-concept living area.
Gleaming hardwood floors and classic crown molding anchor this open, airy living space.
Gleaming hardwood floors and classic crown molding anchor this versatile living space.
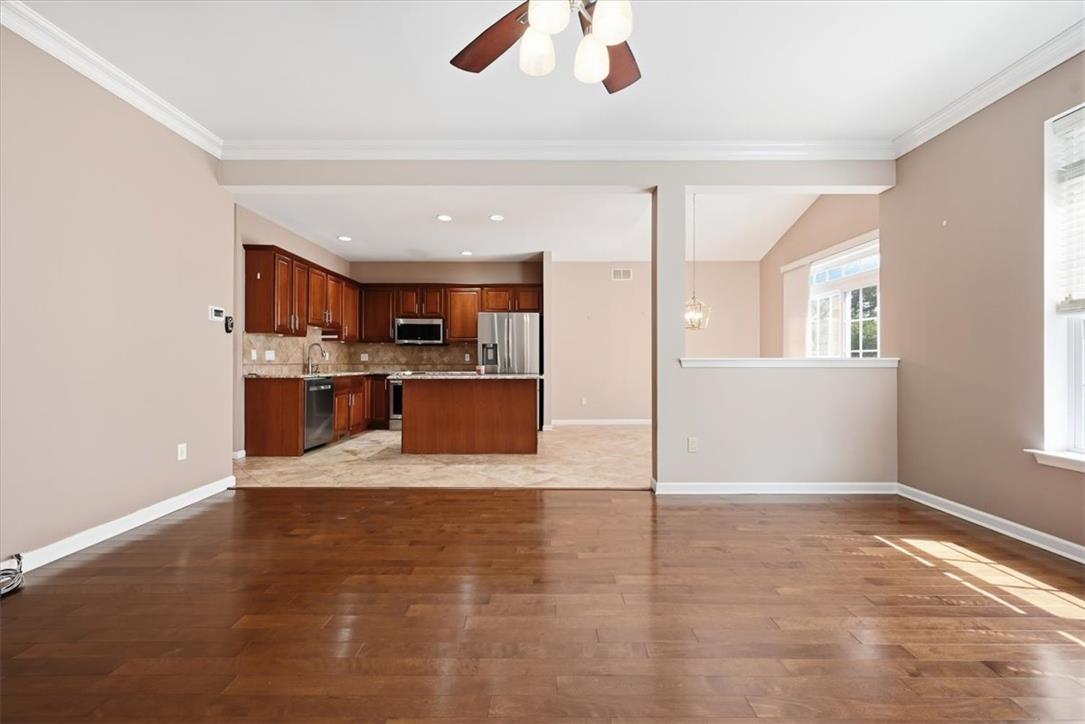
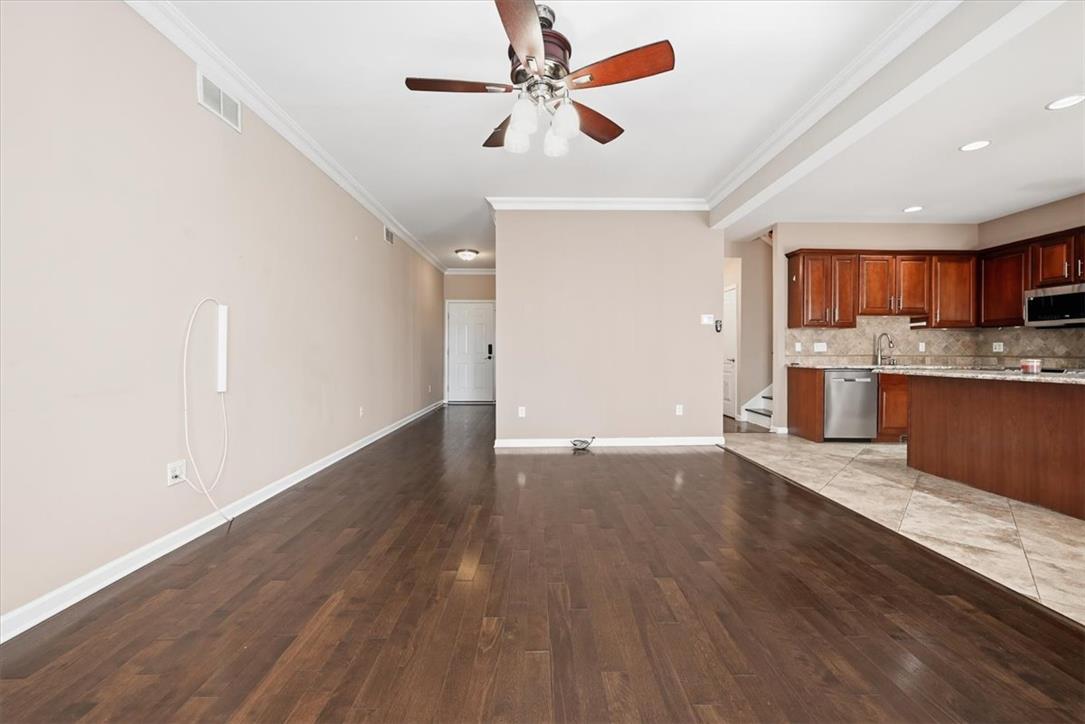
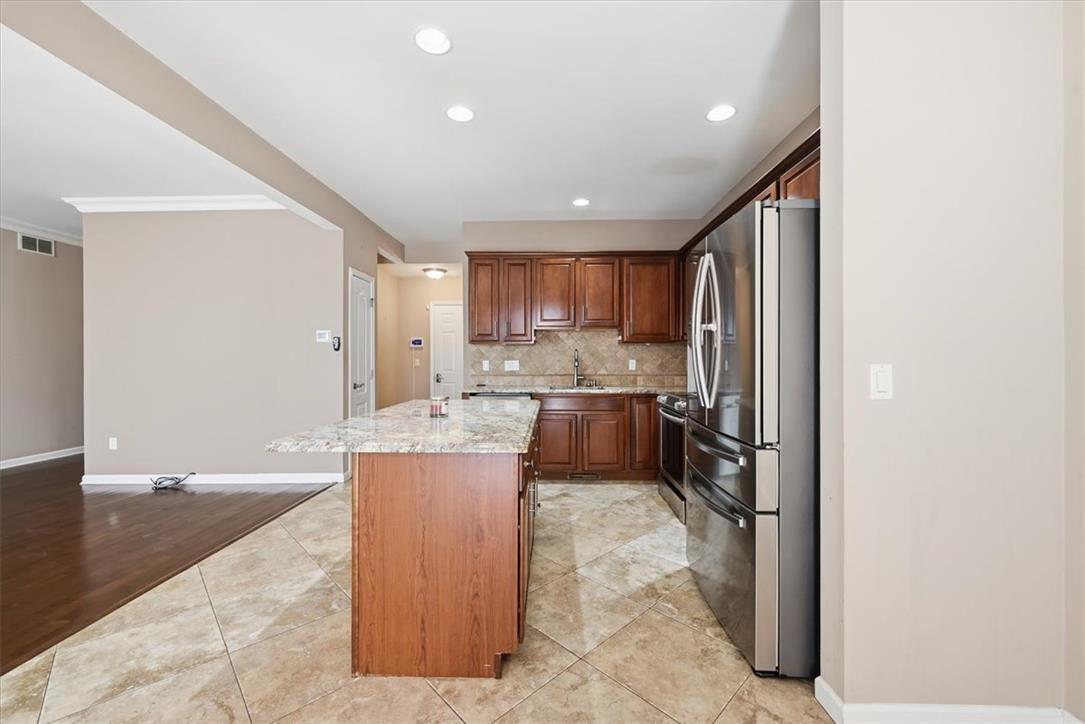
Rich hardwood floors and classic crown molding flow seamlessly into the adjacent kitchen.
Rich hardwood floors flow seamlessly through this open layout connecting the main living areas.
Rich hardwood flooring and classic crown molding define this open, airy interior space.
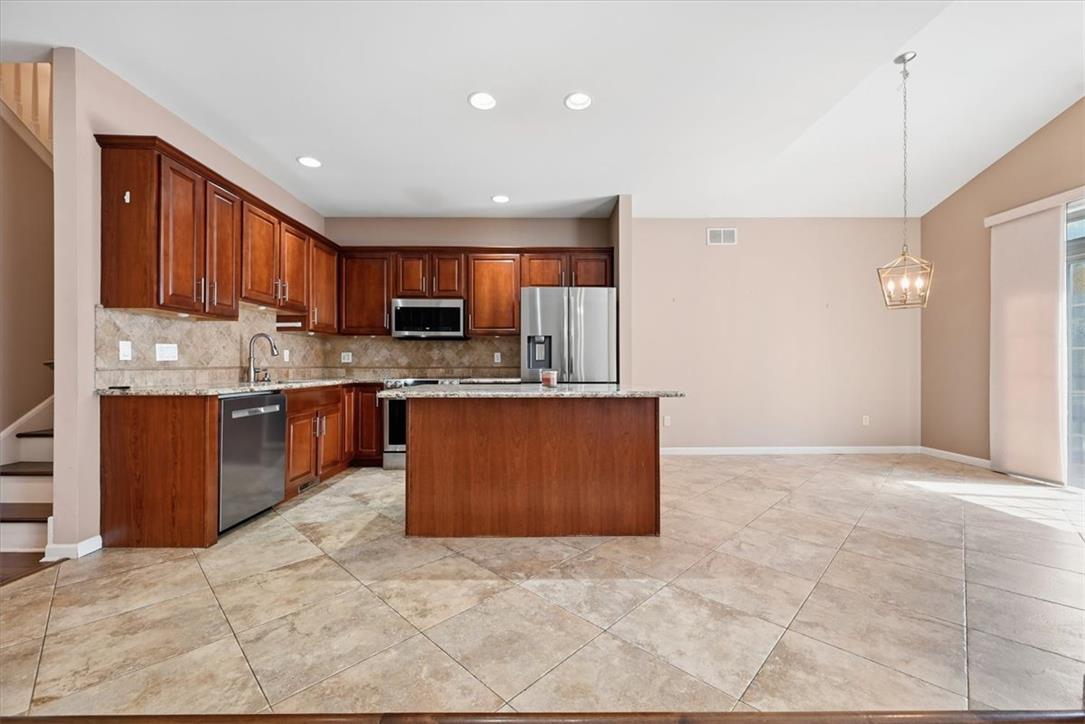
Gleaming tile floors anchor this open kitchen and adjacent dining area under vaulted ceilings.
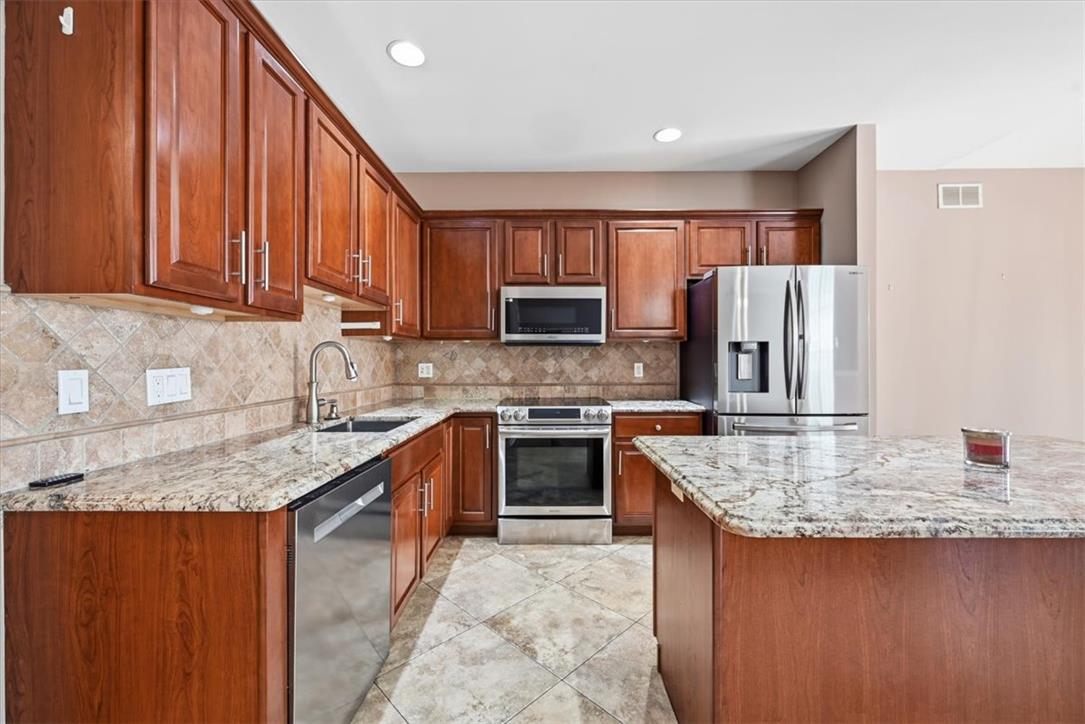
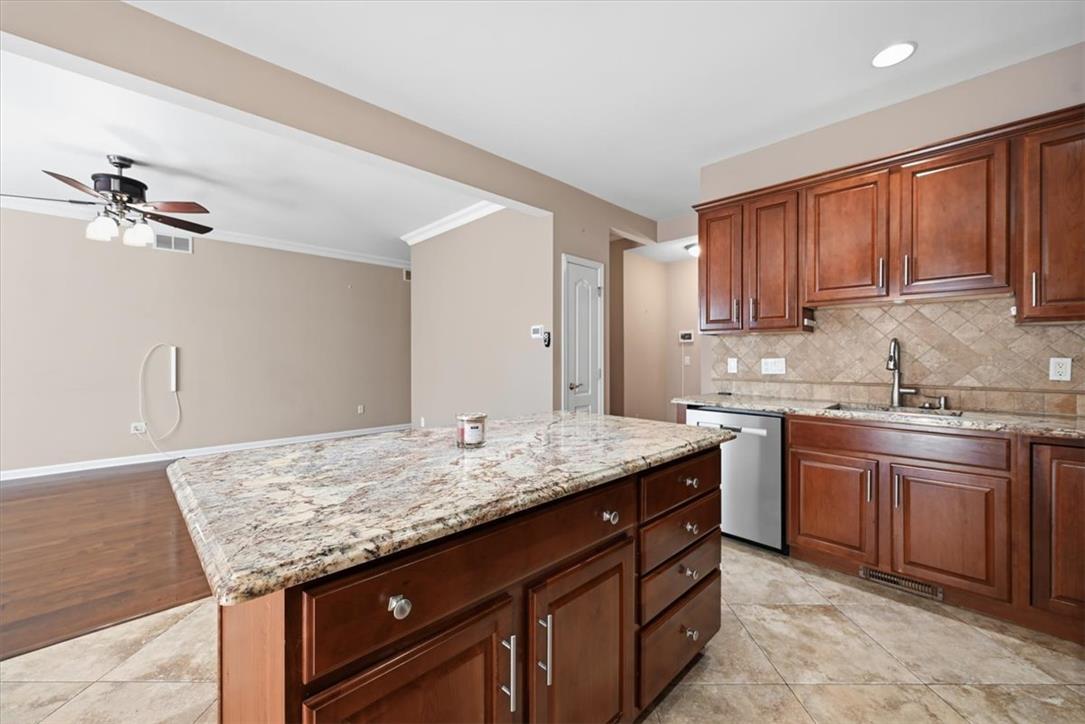
Rich wood cabinetry and polished granite counters anchor this well-appointed culinary space.
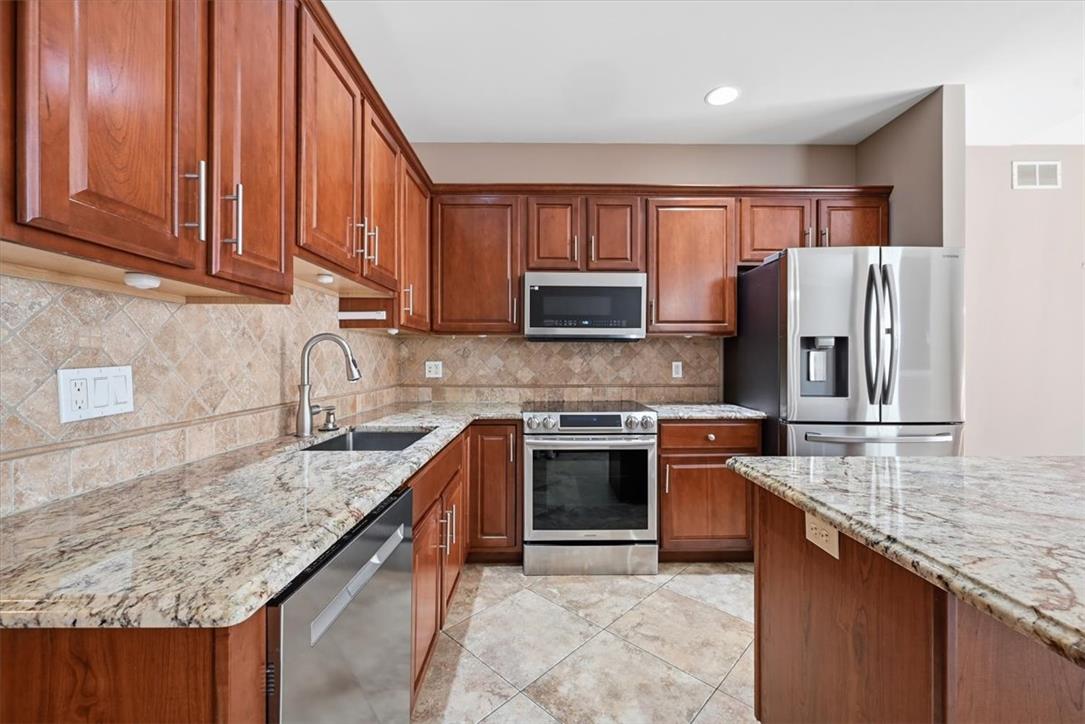
Rich wood cabinetry paired with granite countertops and tile flooring defines this modern kitchen.
Rich wood cabinetry paired with stone countertops creates a warm, classic cooking space.
Rich wood cabinetry and stone countertops anchor this central kitchen space with tile flooring.
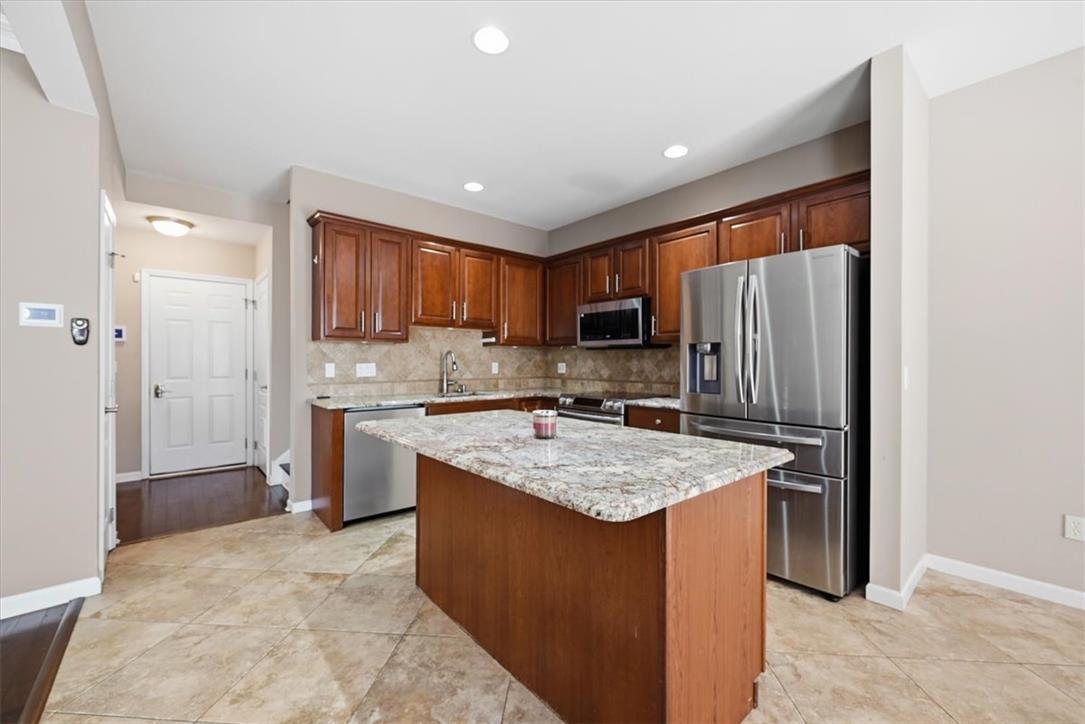
Rich wood cabinetry paired with stone countertops defines this central kitchen space.
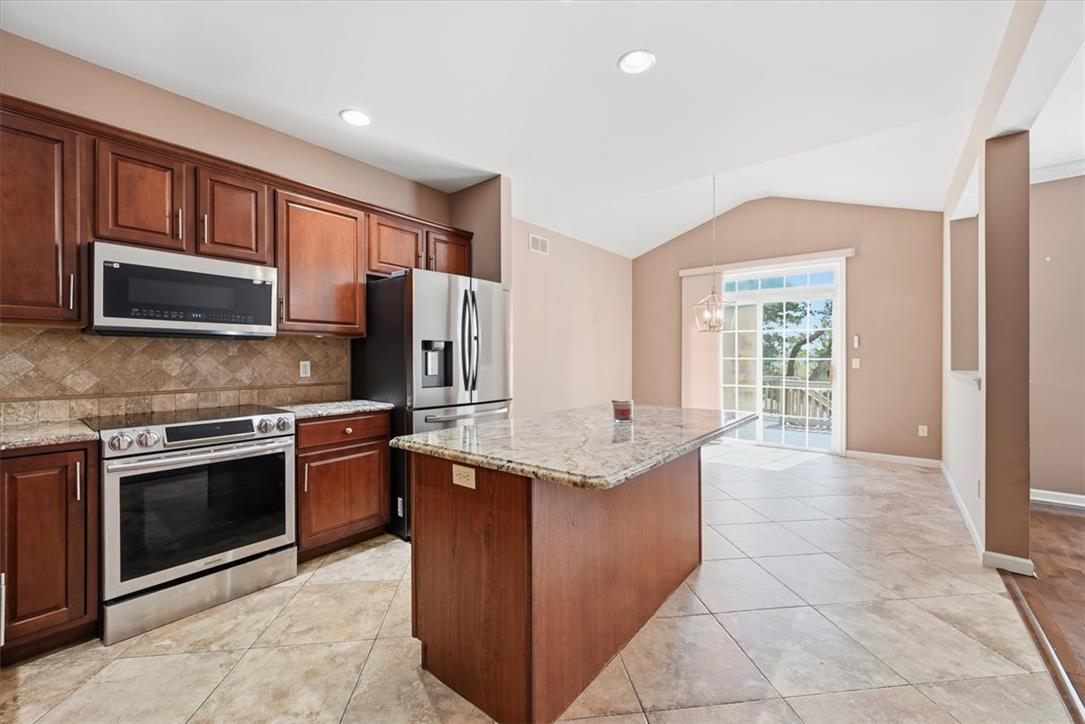
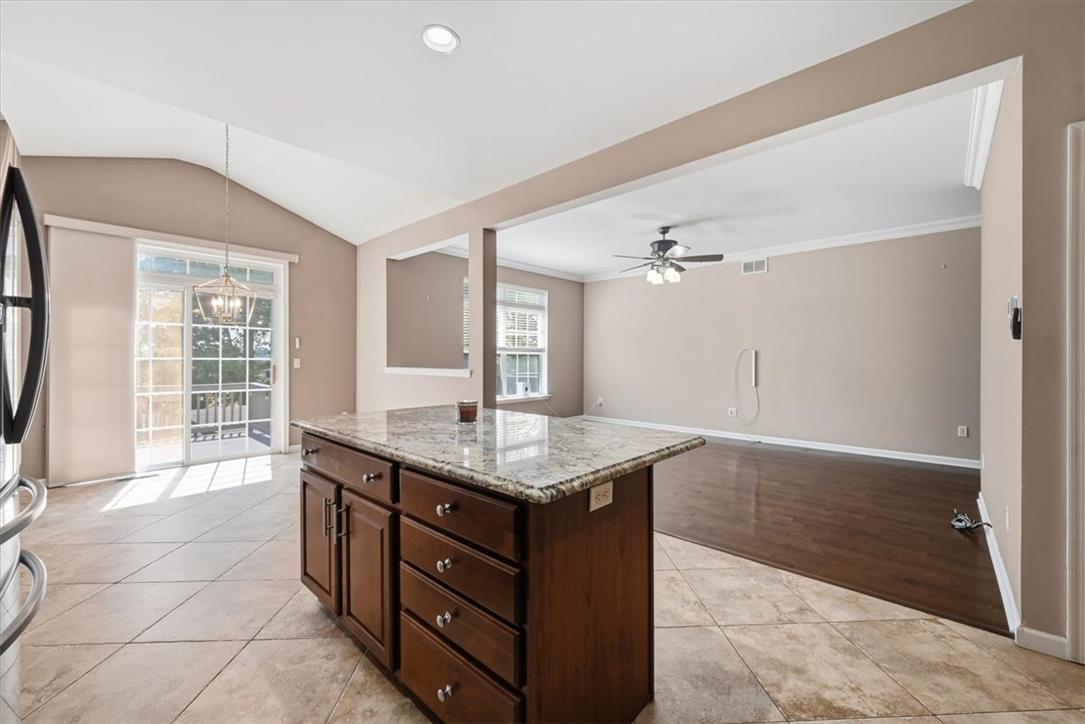
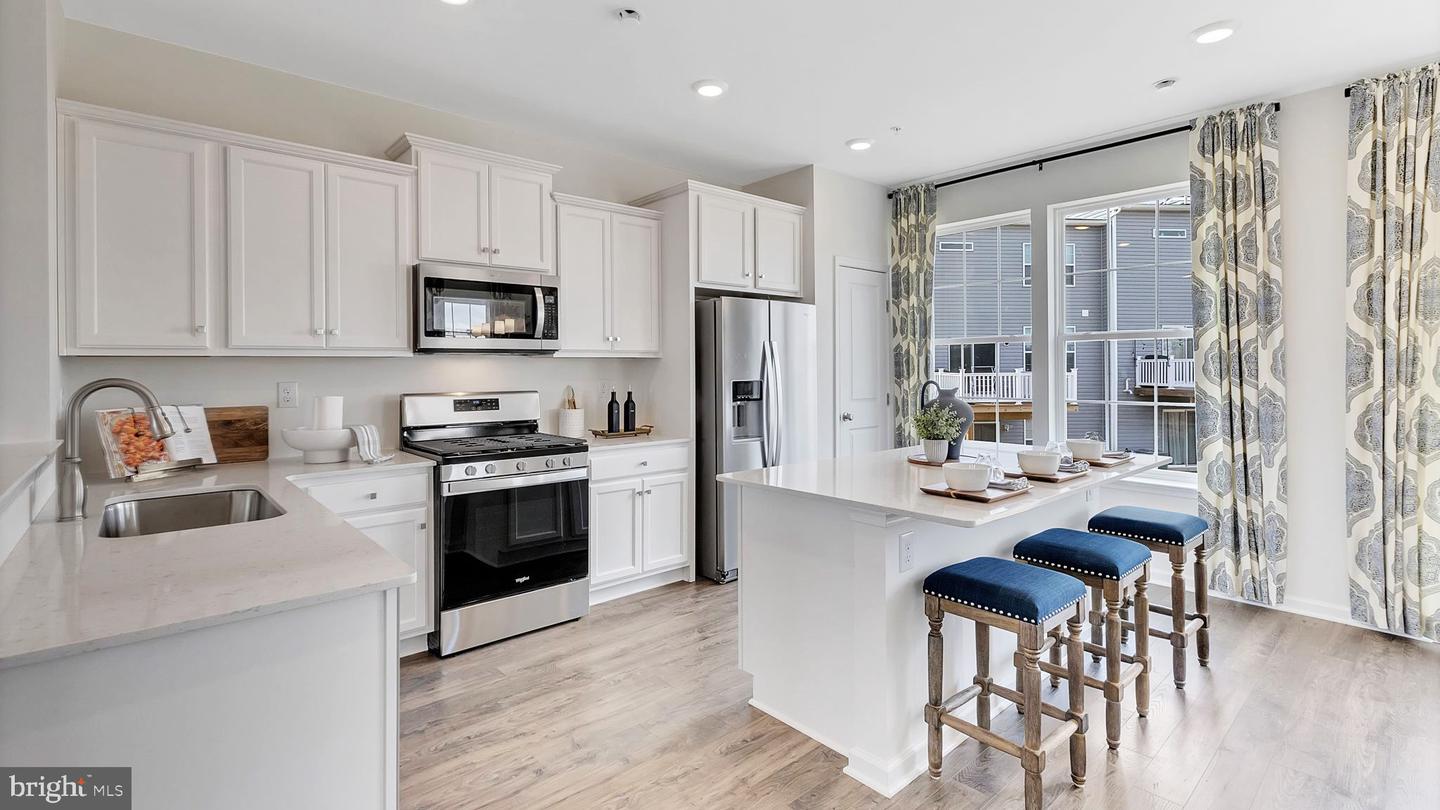
Rich wood cabinetry and a central stone island define this open kitchen design.
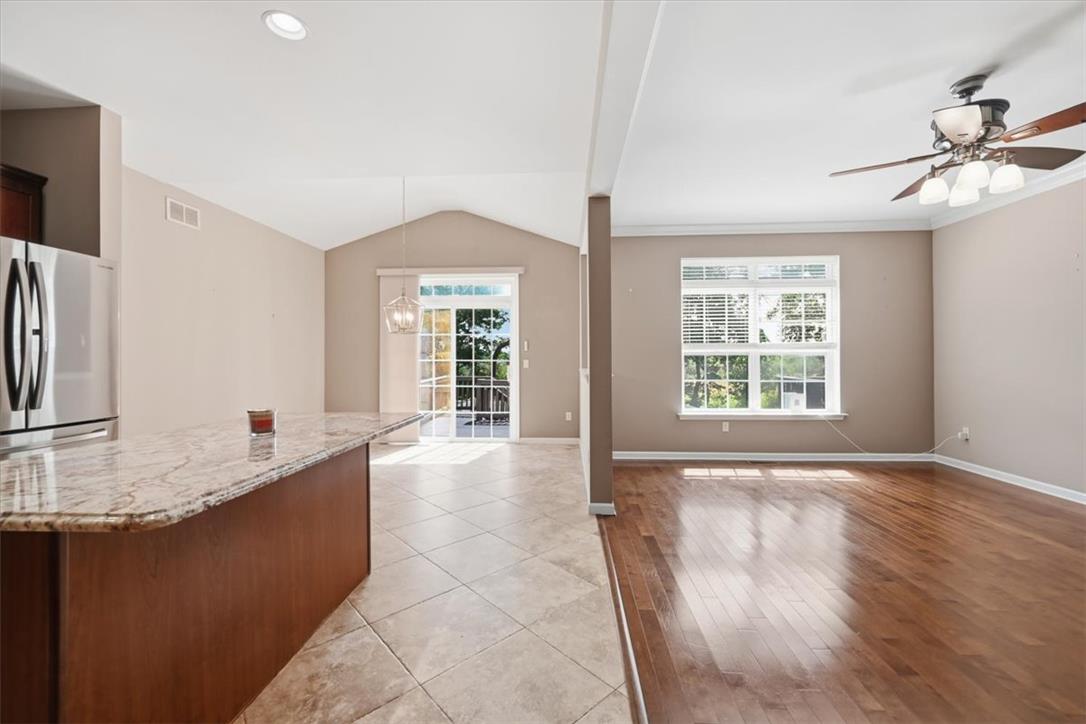
Granite counters and tile floors anchor a bright kitchen opening directly to the living area.
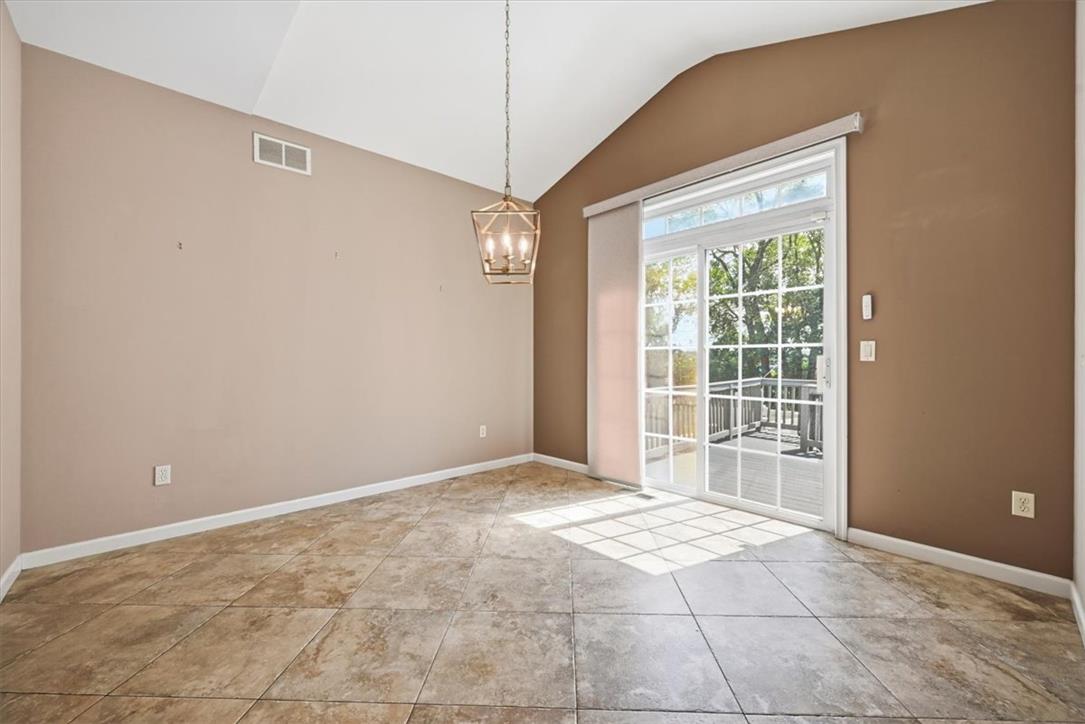
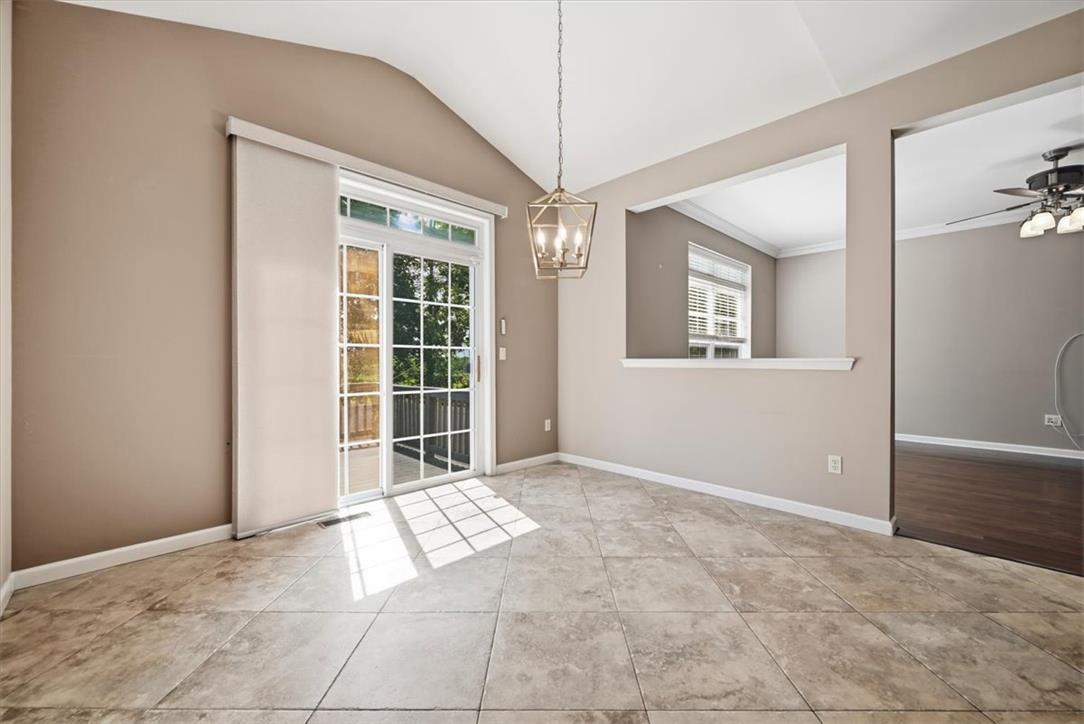
A vaulted ceiling and tiled flooring define this bright dining area opening to the deck.
Vaulted ceilings and ceramic tile floors define this airy dining area opening to the deck.
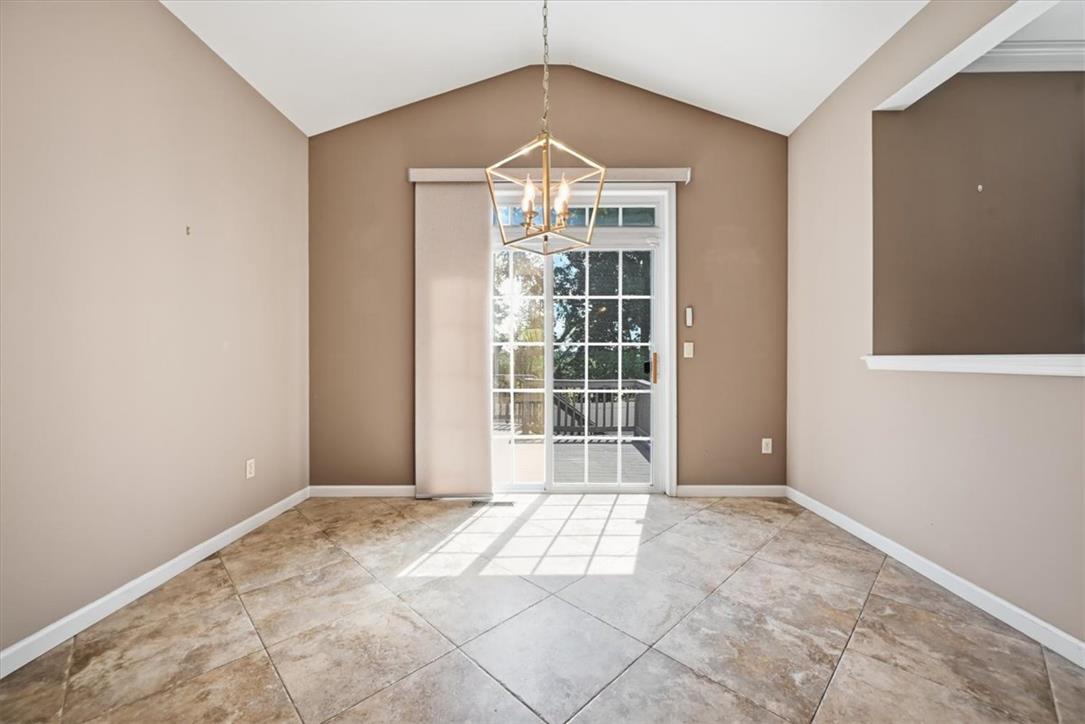
Vaulted ceilings and tile flooring create an airy atmosphere adjacent to the back deck access.
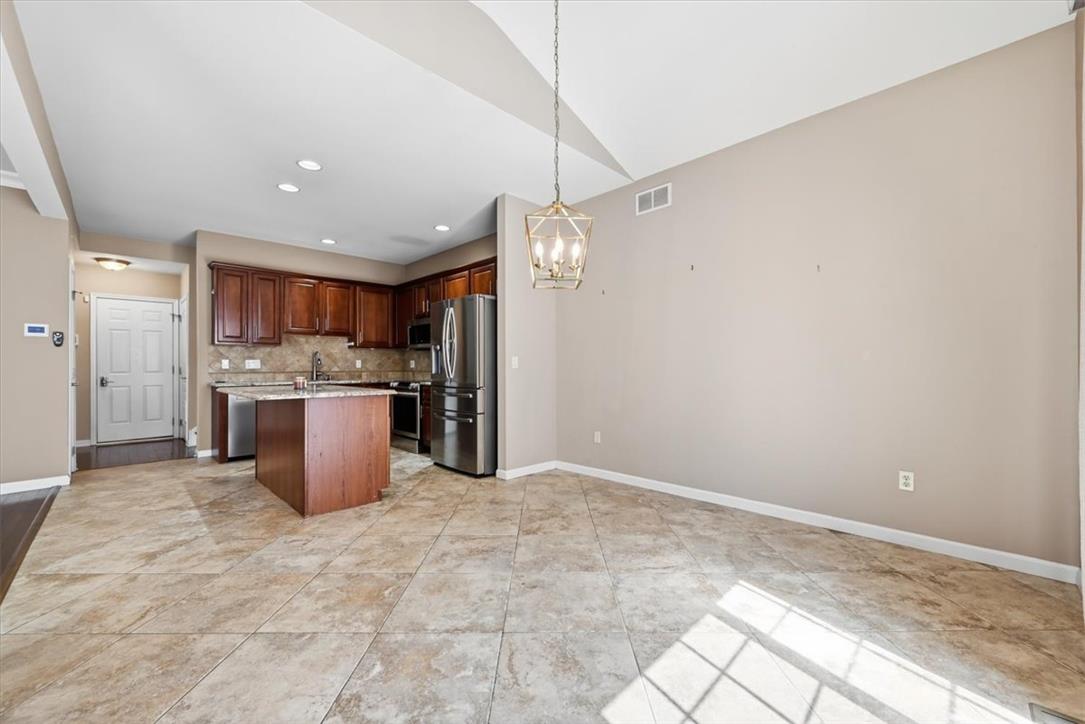
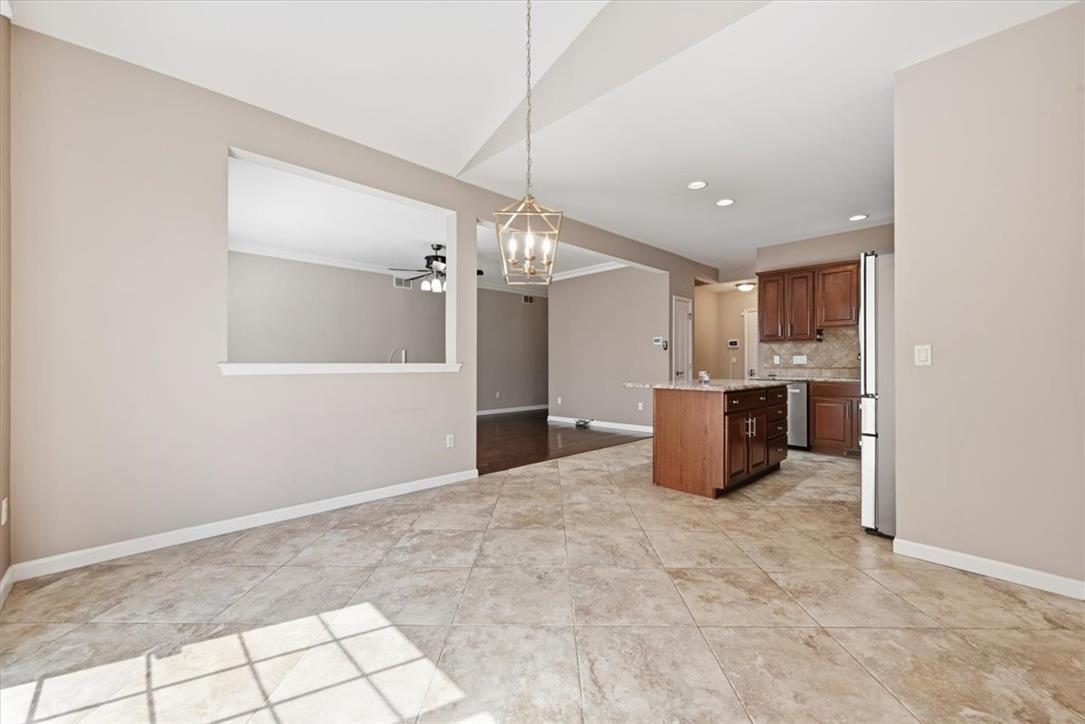
Stone tile flooring and vaulted ceilings frame this open dining space and adjoining kitchen.
A spacious dining area features tiled floors and high ceilings under an open-concept layout.
Polished hardwood floors seamlessly transition into tiled dining and kitchen areas.
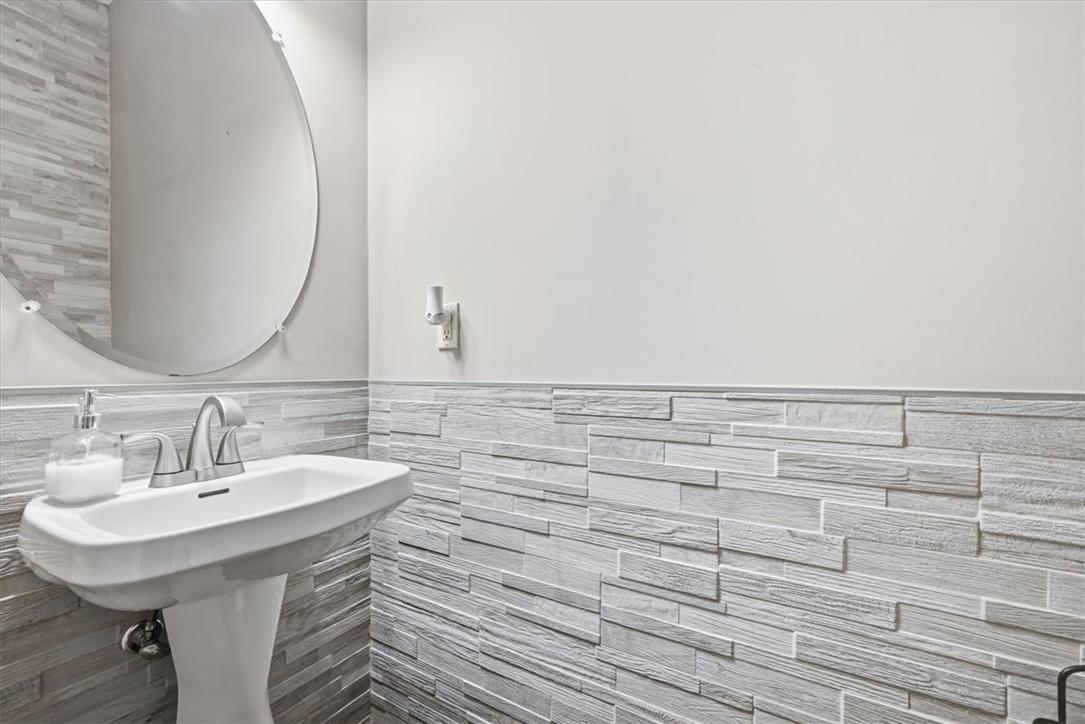
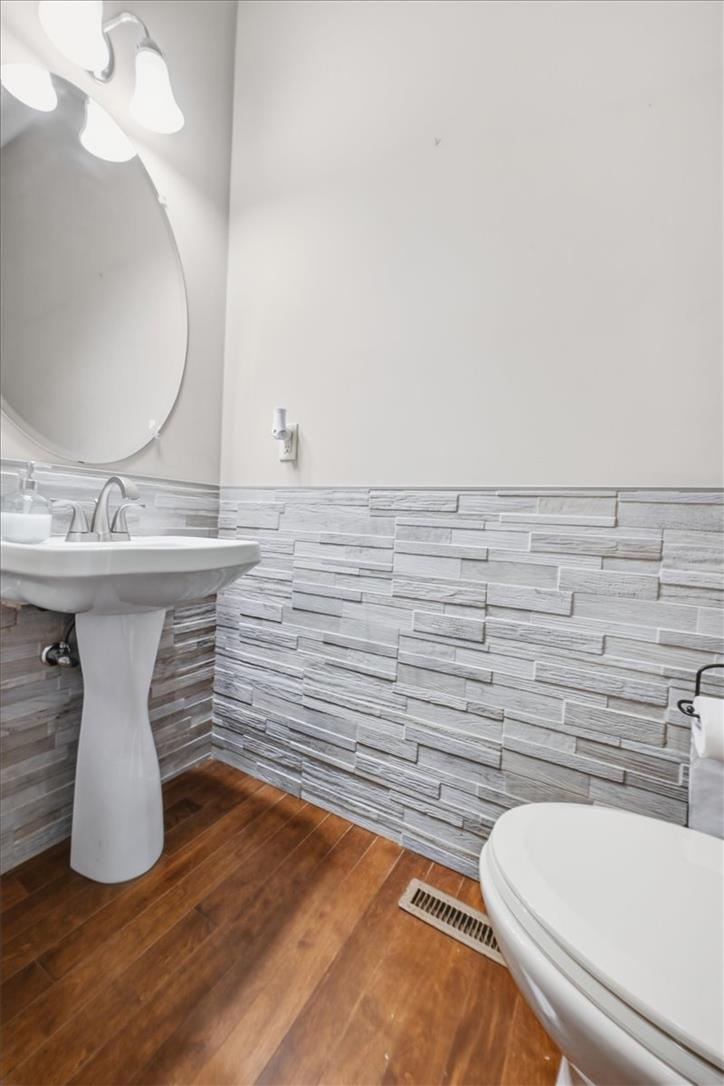
Textured stone-look wainscoting and a classic pedestal sink define this updated powder room.
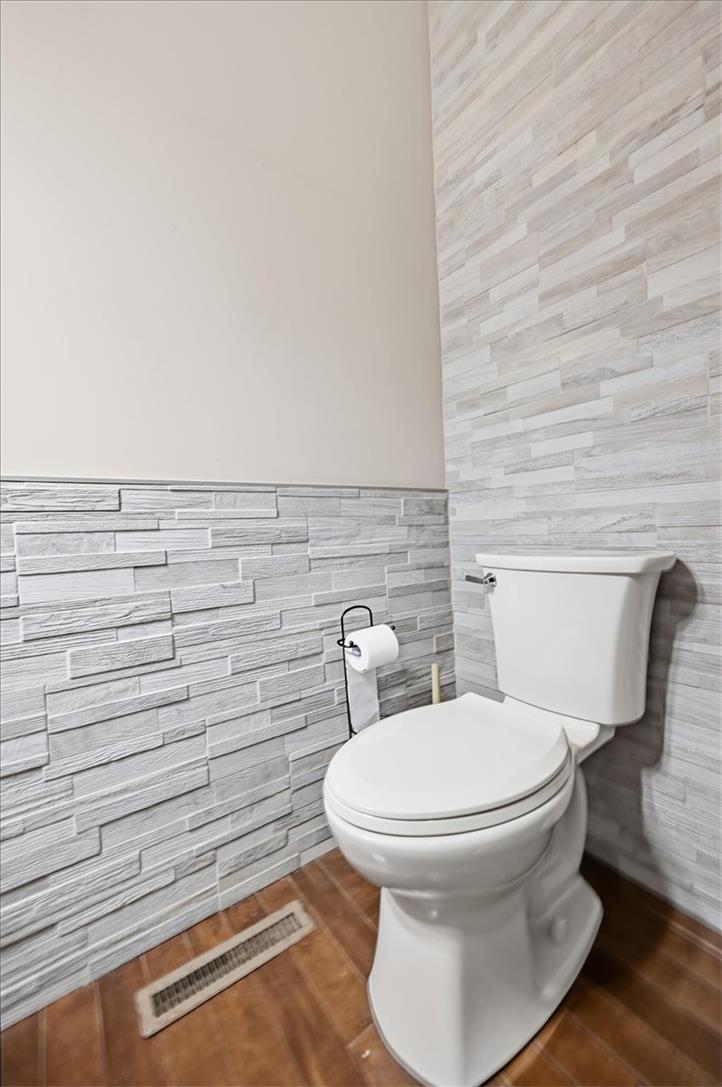
A stylish powder room showcases textured wall tiling and rich wood flooring.
Textured tile walls and rich hardwood flooring create an upscale powder room environment.
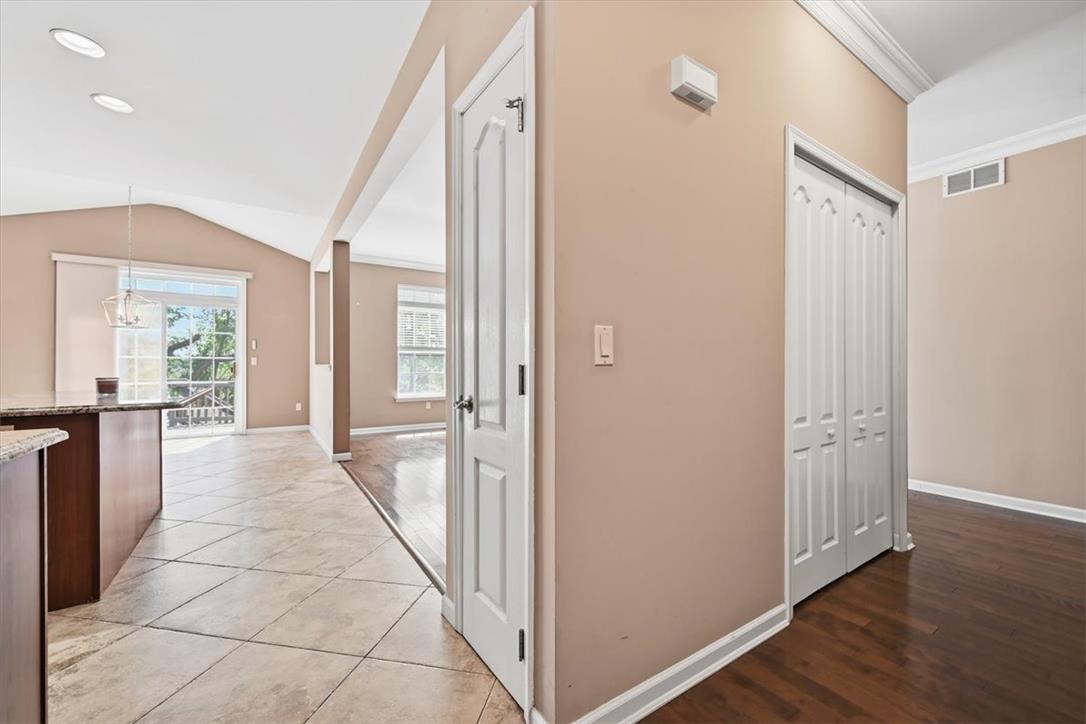
Rich hardwood floors meet tiled surfaces under elegant vaulted ceilings and classic crown molding.
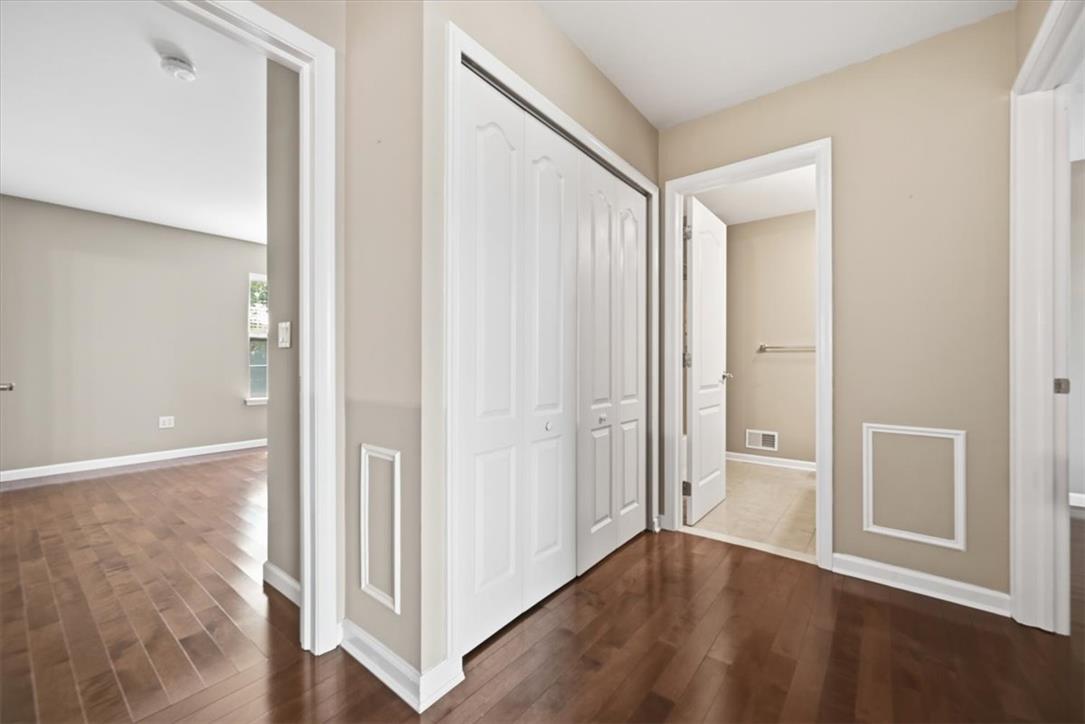
Gleaming hardwood floors guide you through this well-appointed hallway with ample closet storage.
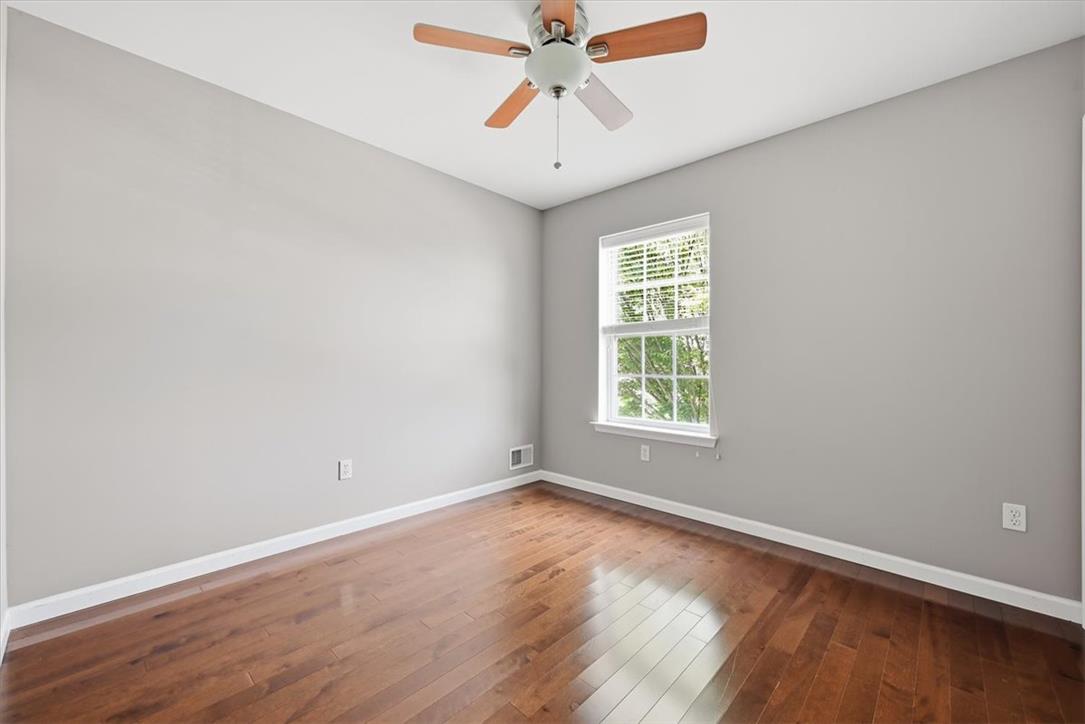
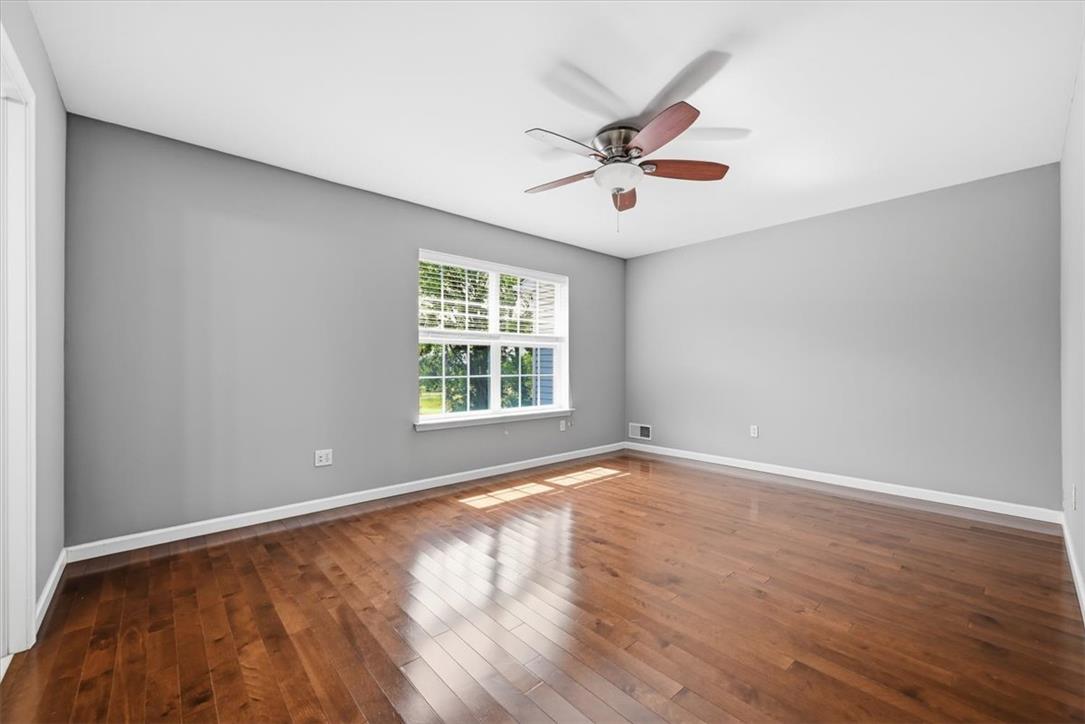
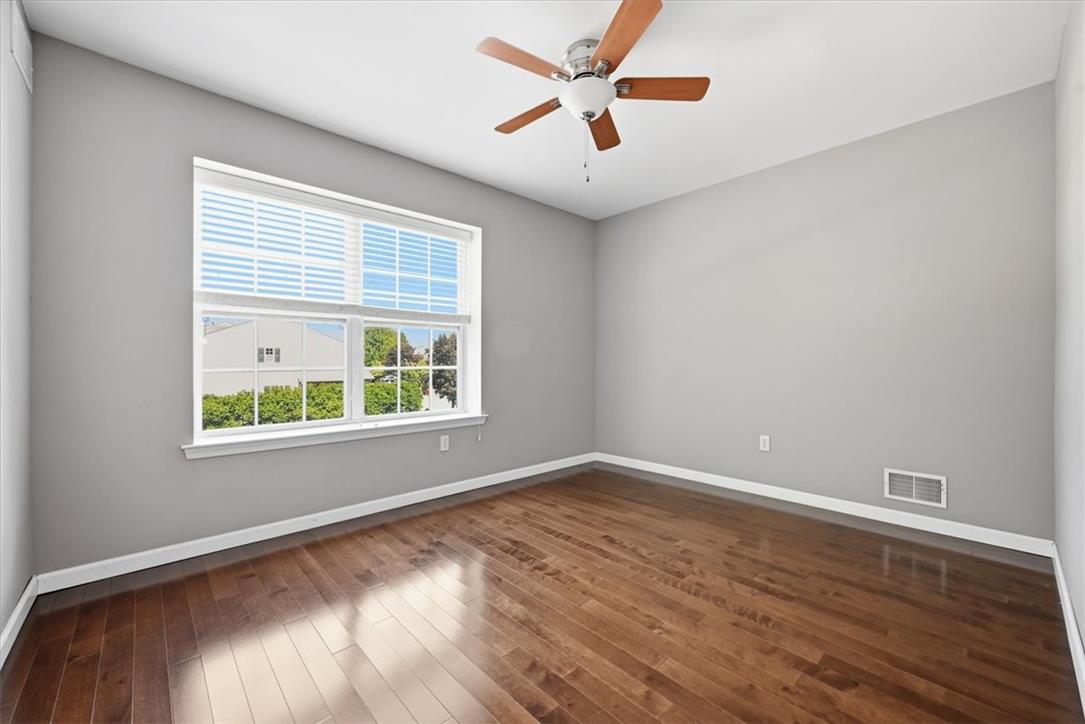
Gleaming hardwood floors and a bright window elevate this versatile bedroom.
Gleaming hardwood floors and a bright window elevate this versatile secondary bedroom.
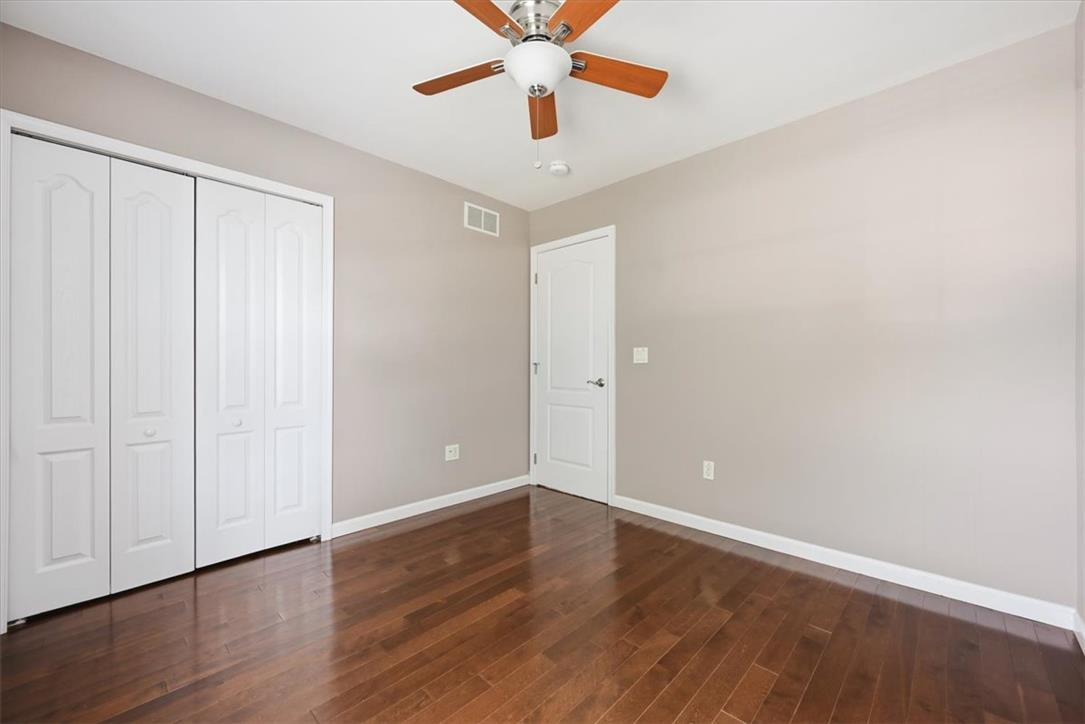
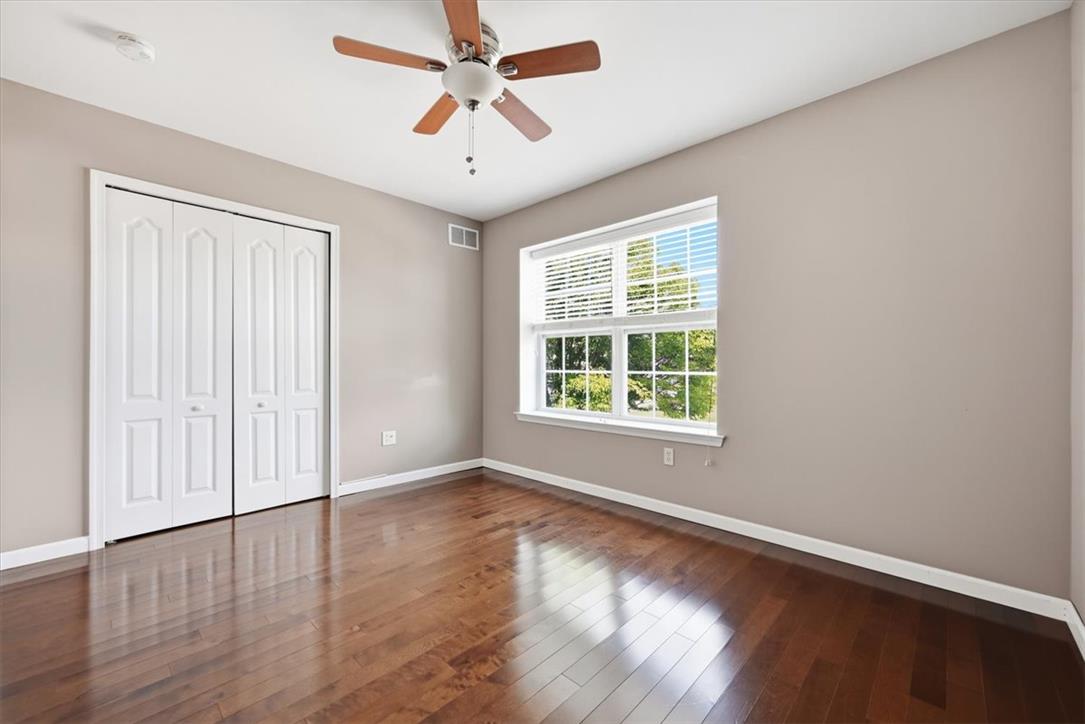
Gleaming hardwood floors run throughout this comfortable secondary bedroom.
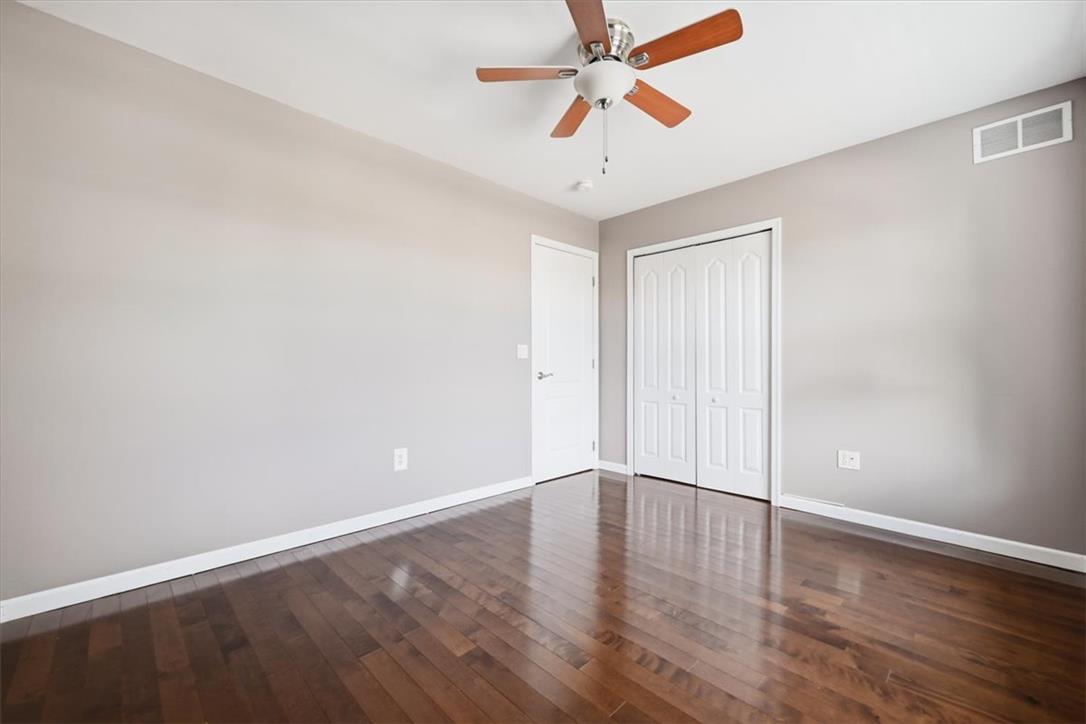
Gleaming hardwood floors run throughout this versatile secondary space.
Rich hardwood flooring pairs beautifully with classic white trim under a smooth neutral ceiling.
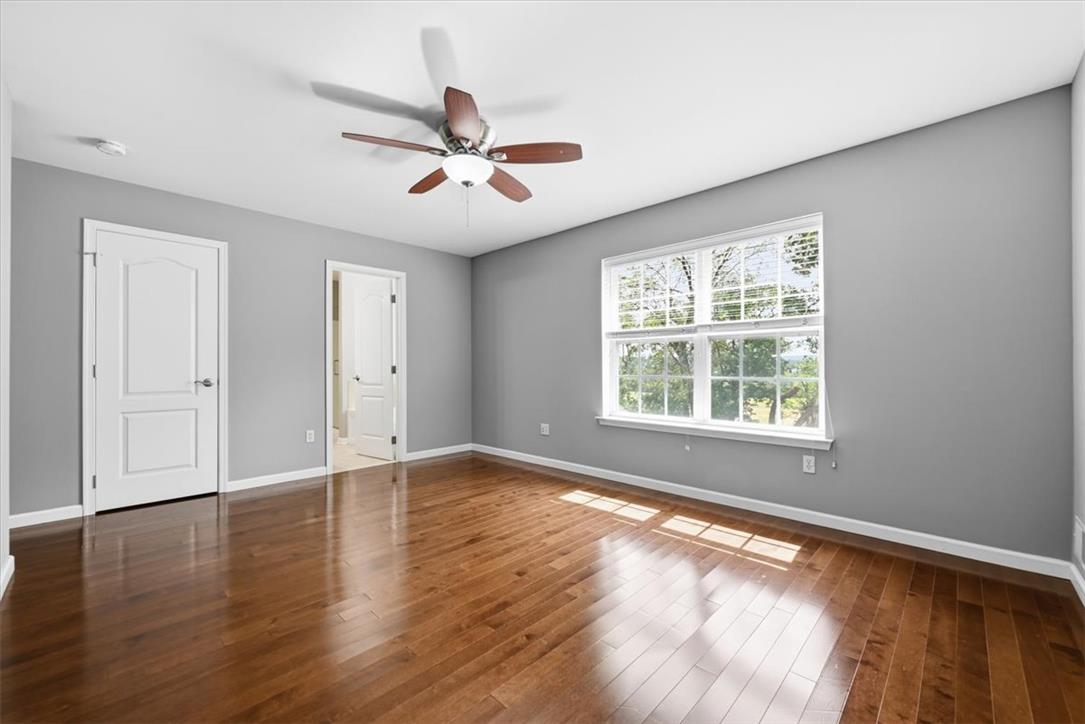
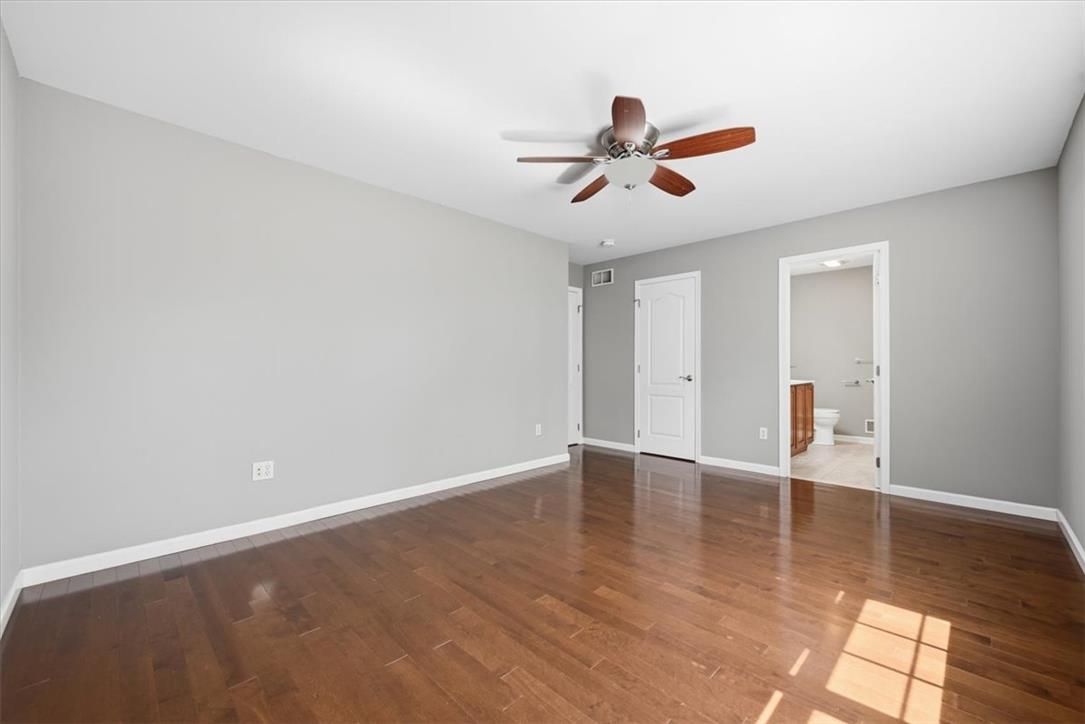
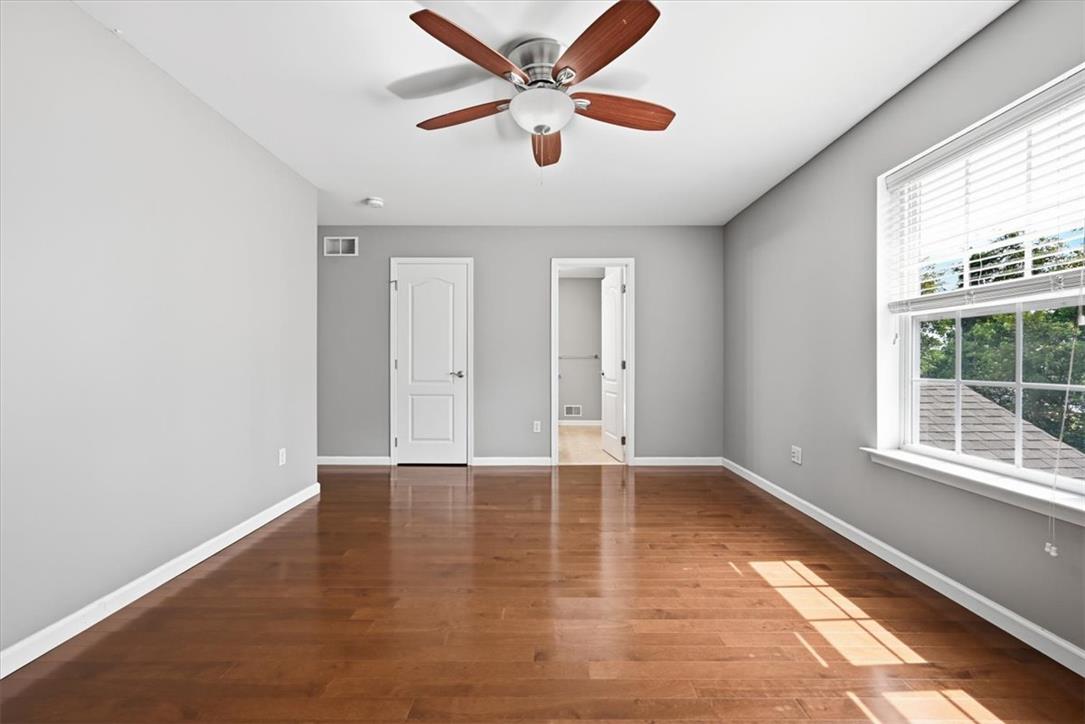
Rich wood flooring anchors this versatile space, featuring convenient access to an adjacent bathroom.
Polished wood floors and abundant natural light create a warm, inviting atmosphere in this bedroom.
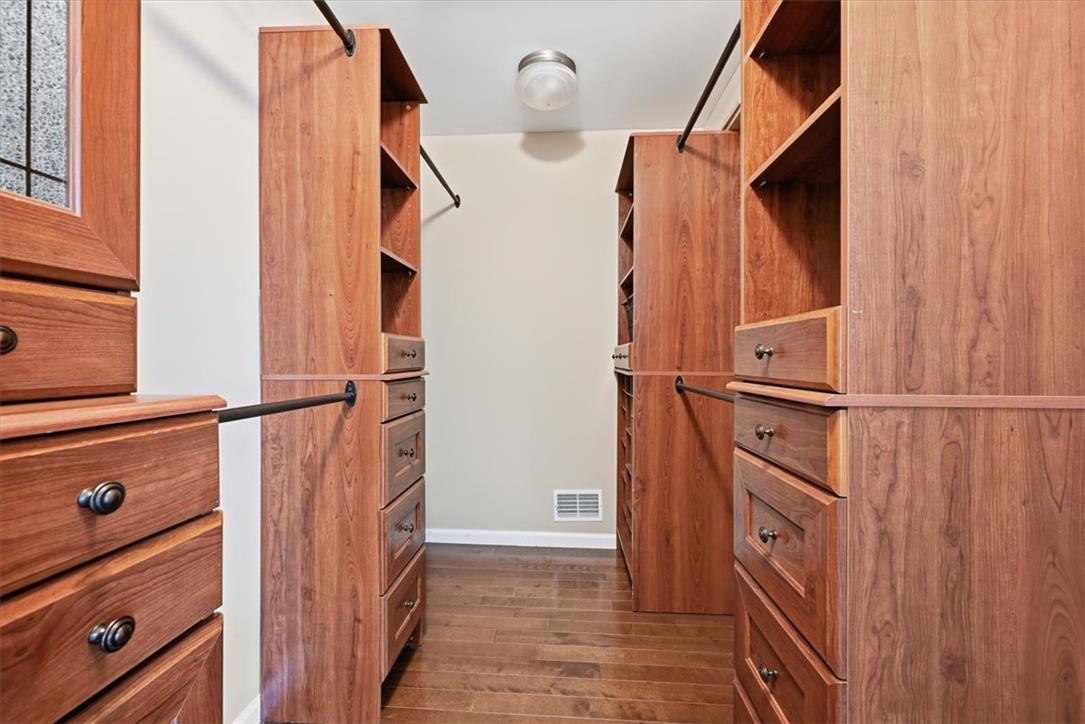
Custom wood organization systems flank both sides of this walk-in closet with warm hardwood flooring.
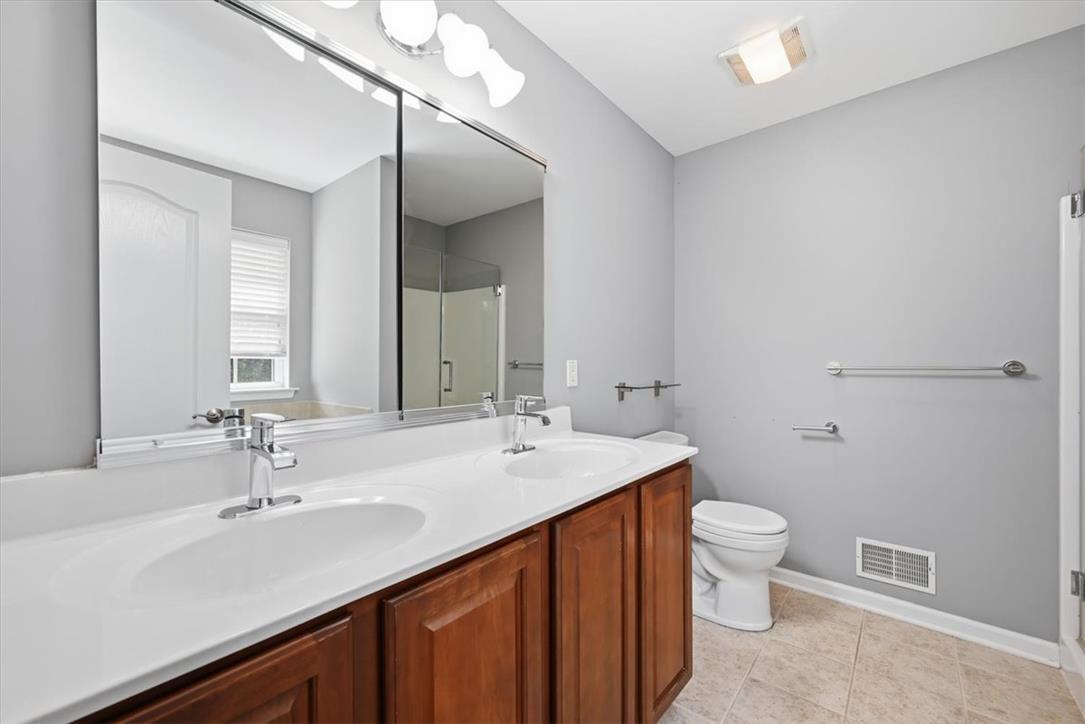
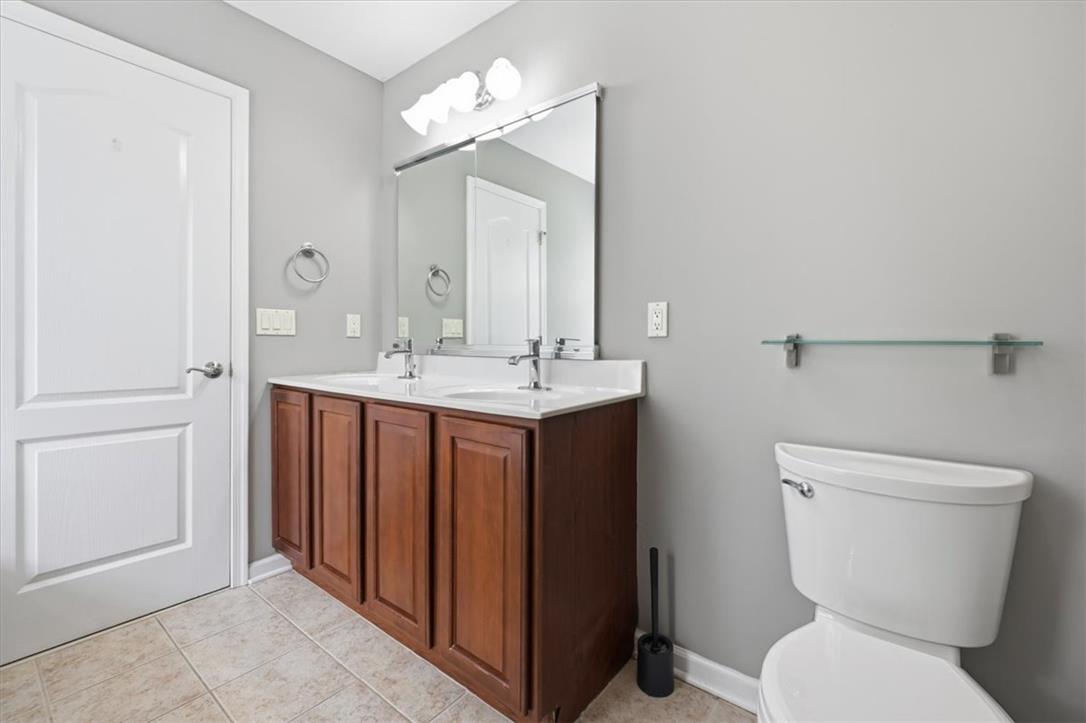
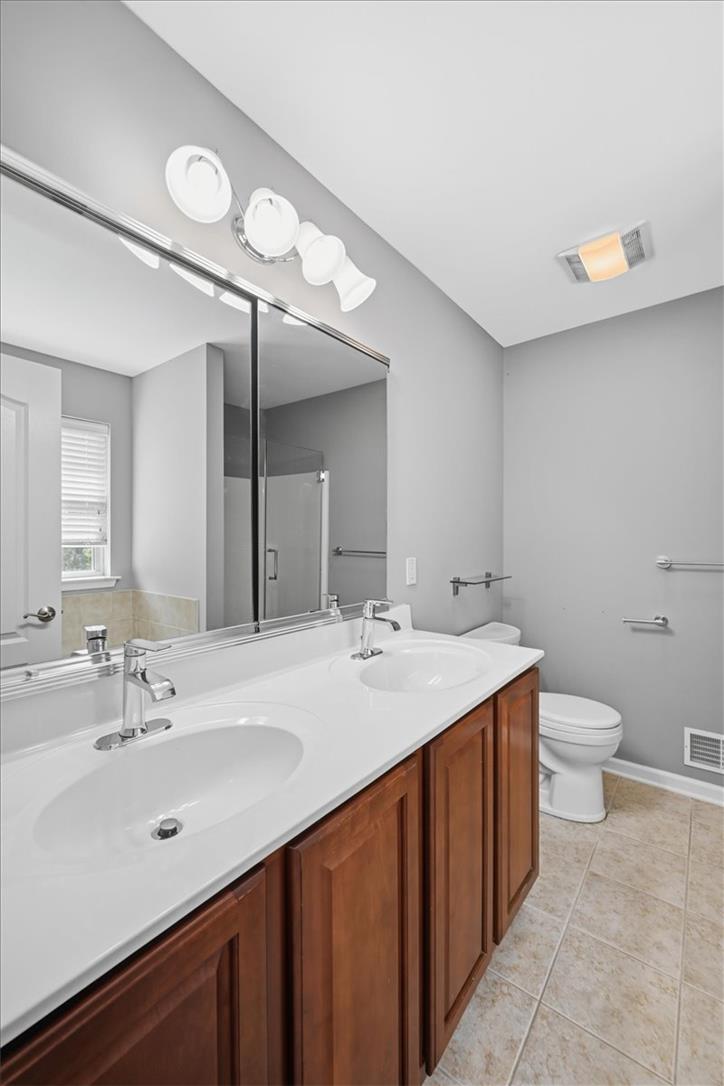
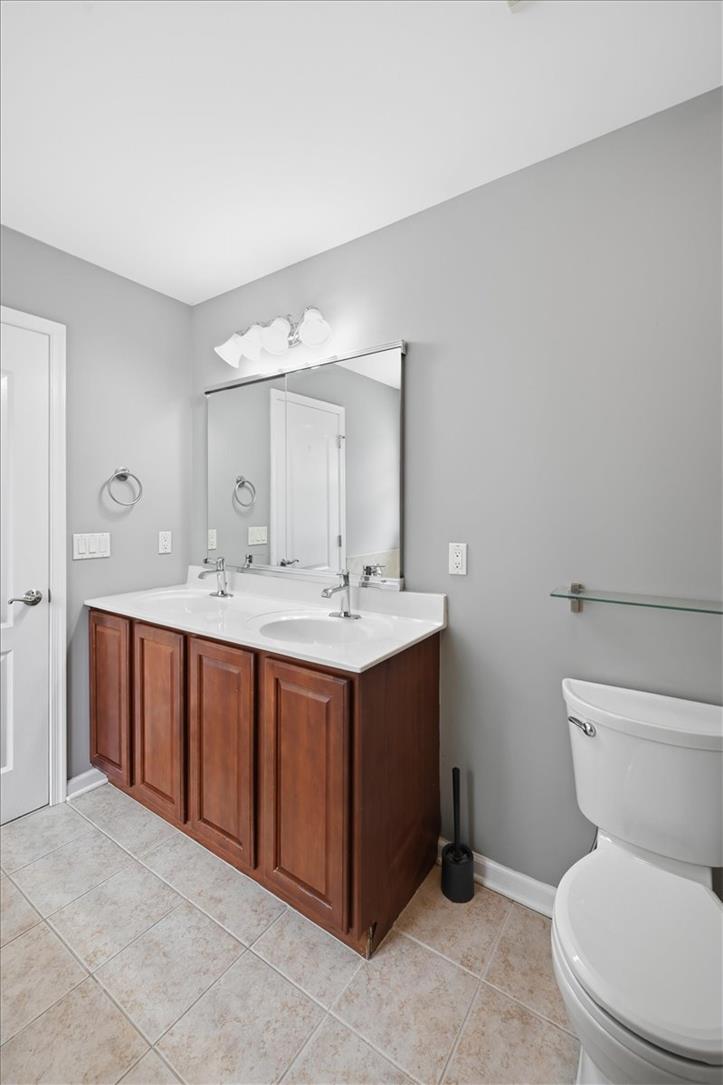
Double vanity sinks and neutral floor tiles anchor this functional master bathroom.
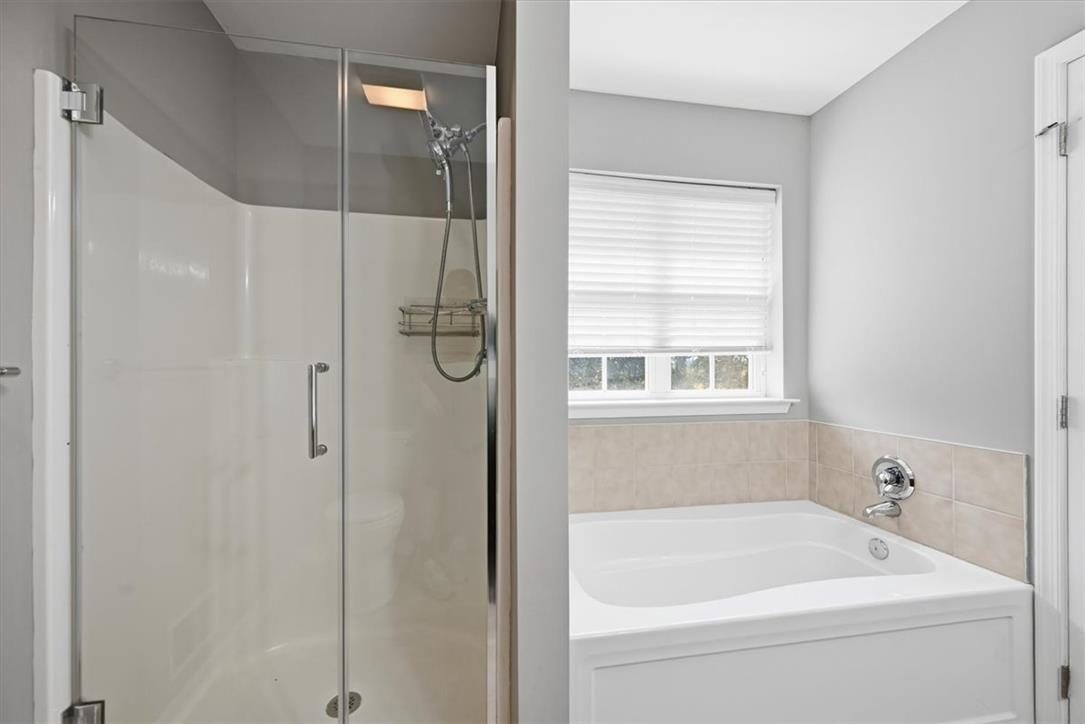
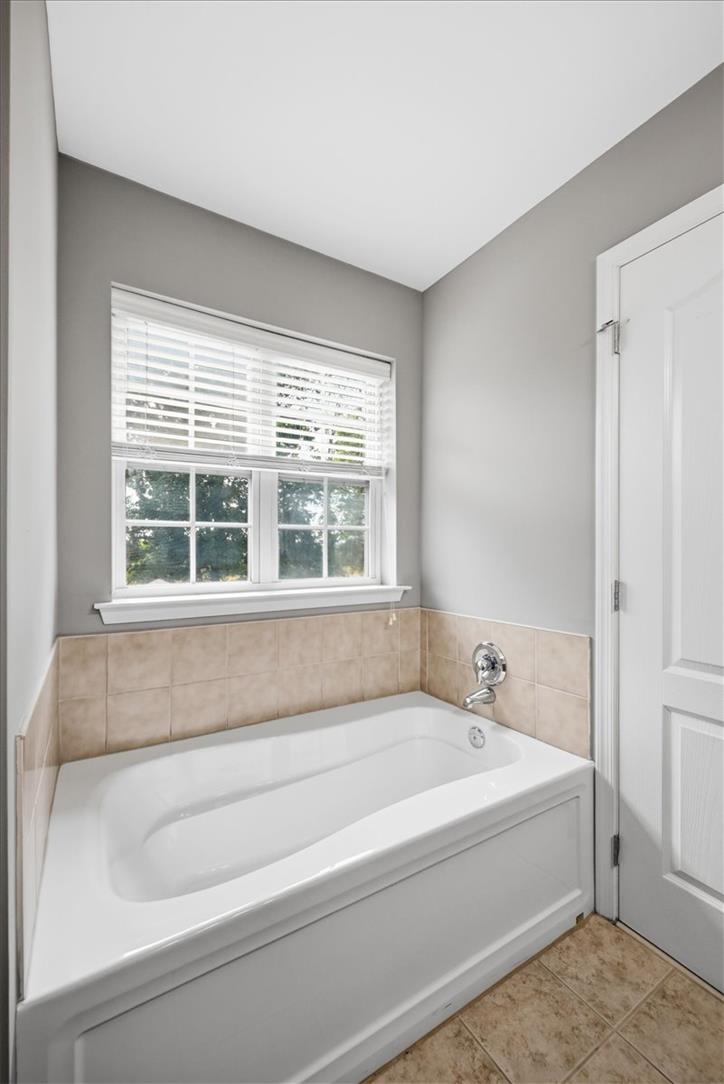
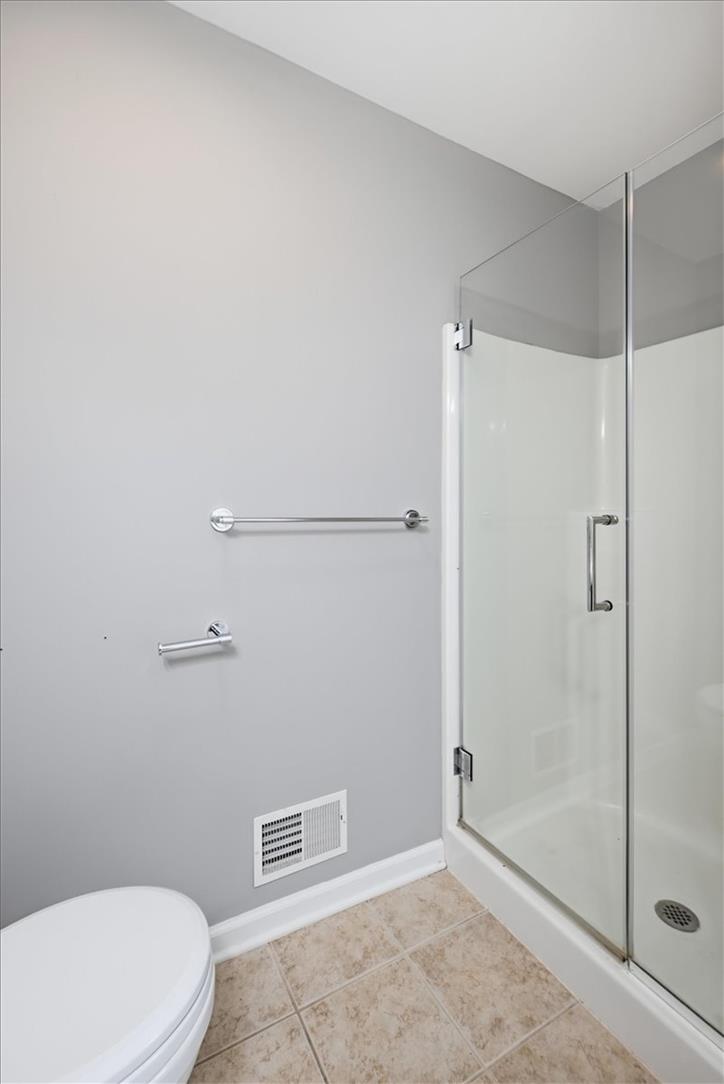
A glass-enclosed shower stands alongside a deep soaking tub surrounded by neutral wall tile.
Double vanity sinks and neutral tile flooring complement this functional bathroom design.
A spacious double vanity and neutral tile flooring define this clean bathroom space.
A spacious double vanity and neutral tiling elevate this bright bathroom.
An inviting soaking tub rests beneath a classic grid window in this light-filled space.
Clean lines and neutral tile flooring define this modern bathroom with a glass shower.
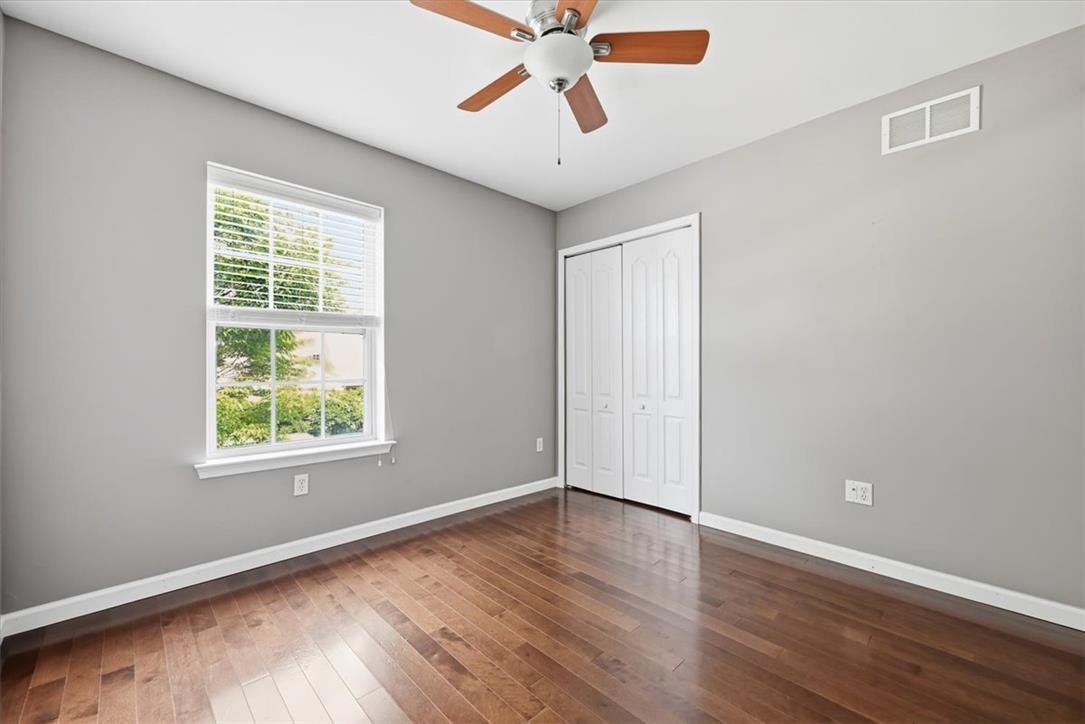
Gleaming hardwood floors and a large multi-pane window define this versatile bedroom.
Gleaming hardwood floors run throughout this comfortable bedroom accented by a large window.
Polished hardwood floors enhance this versatile and light-filled secondary bedroom.
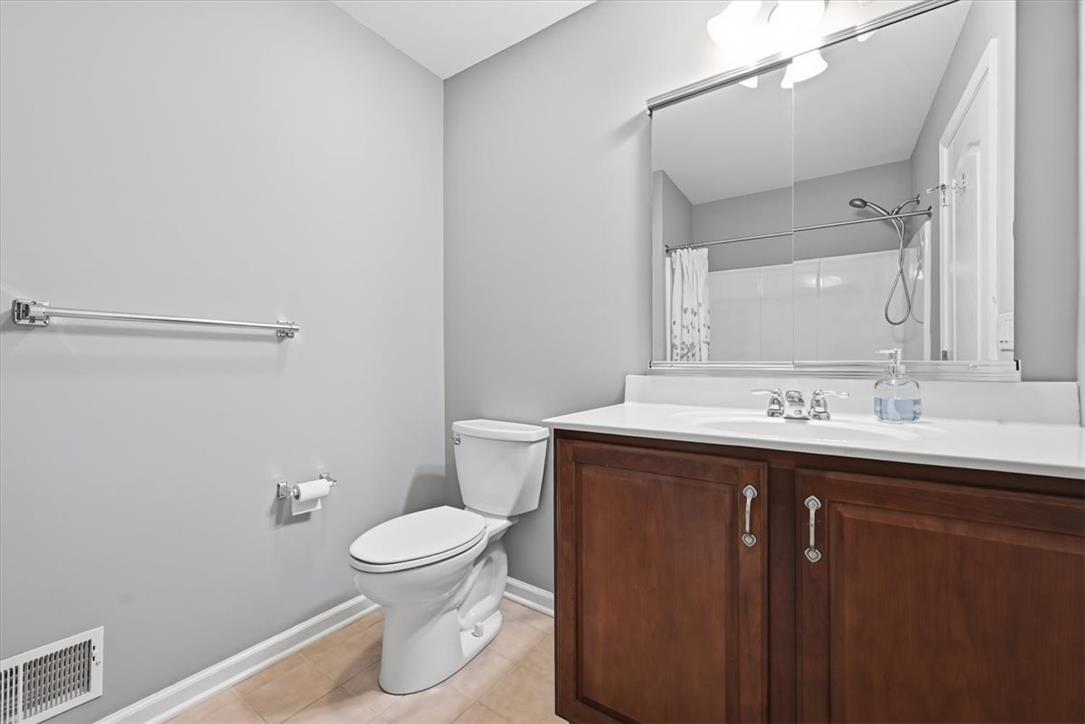
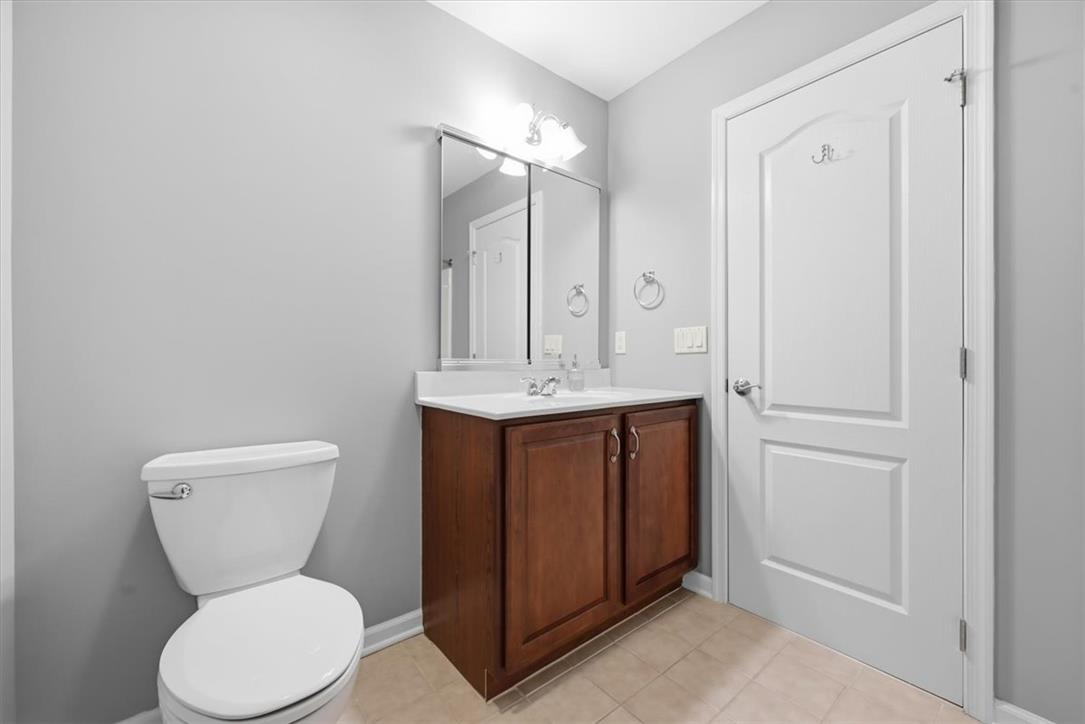
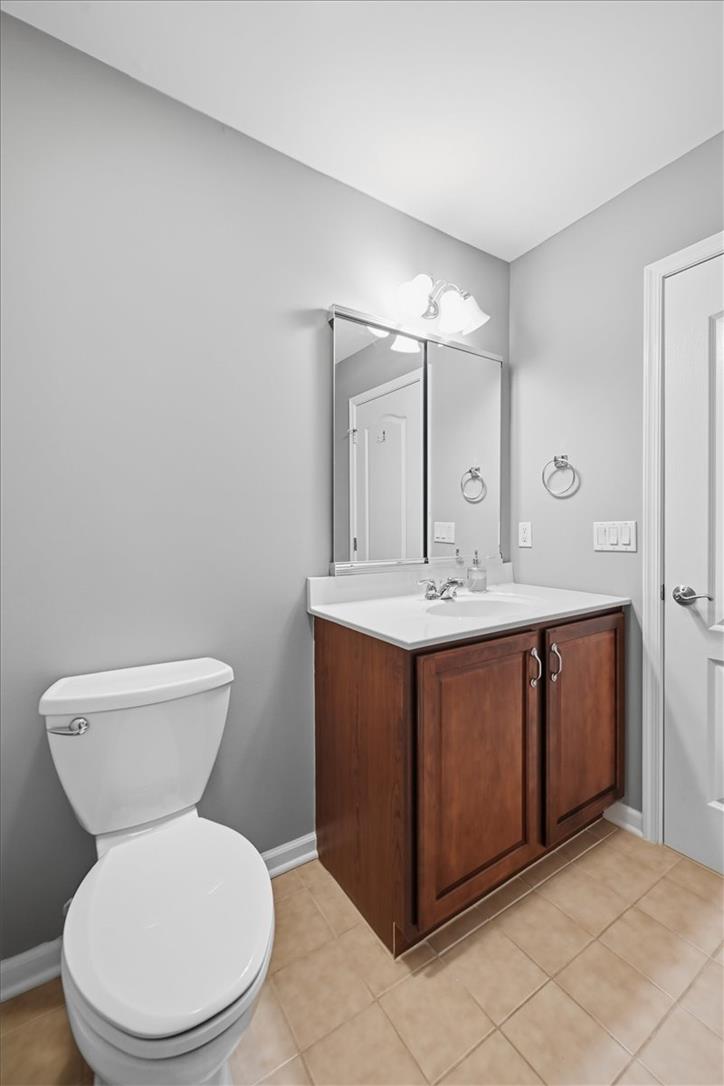
Rich wood cabinetry anchors a classic bathroom featuring a large mirrored vanity and neutral walls.
Clean lines and classic cabinetry define this functional half bath.
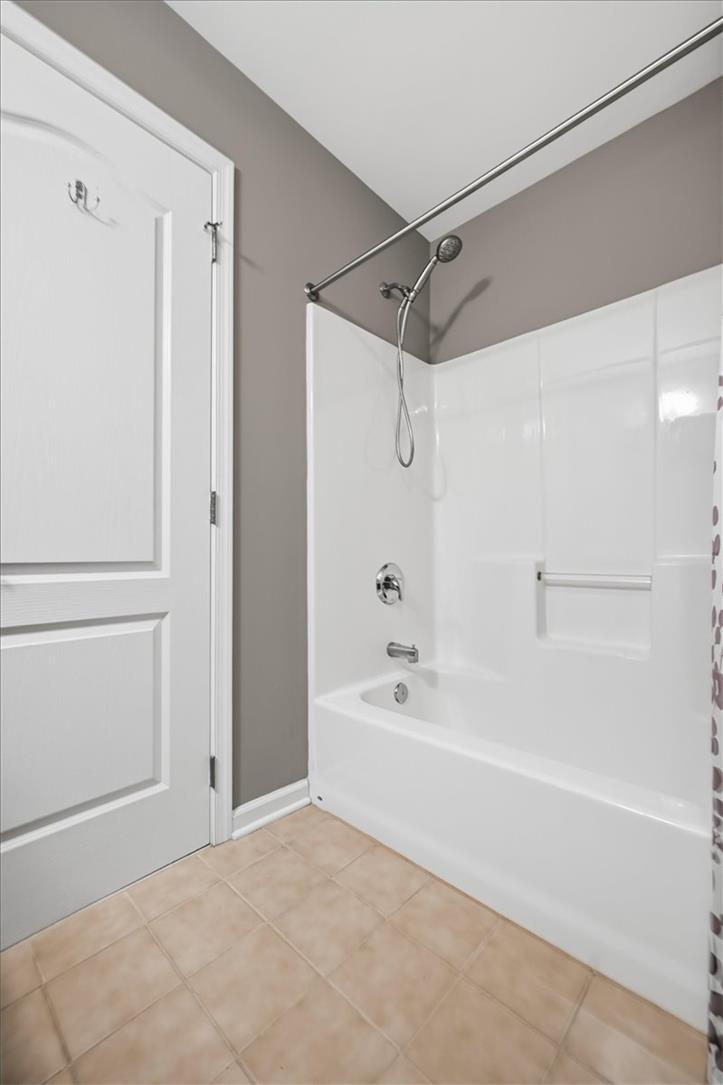
Clean tile flooring and a classic tub shower combination highlight this functional bathroom.
Clean lines and a warm wood vanity define this functional bathroom space.
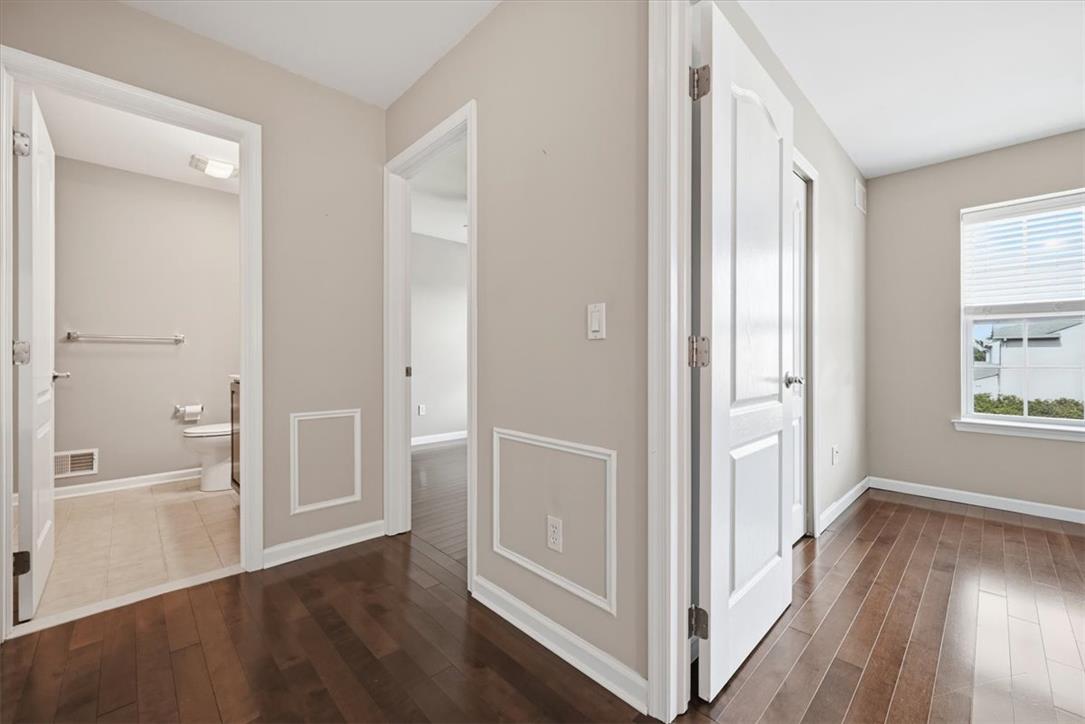
Gleaming hardwood floors and clean white trim connect the hallway to nearby rooms.
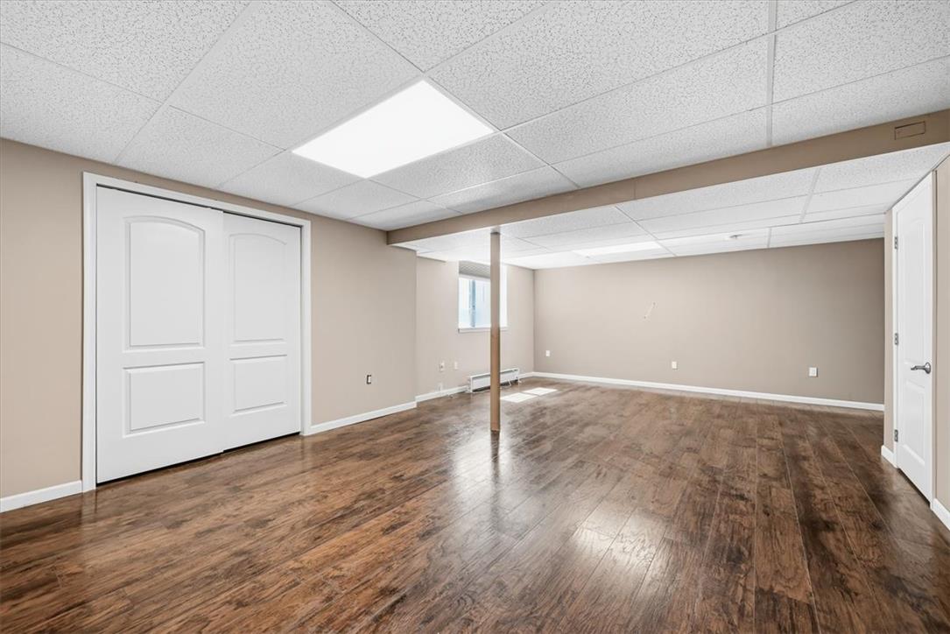
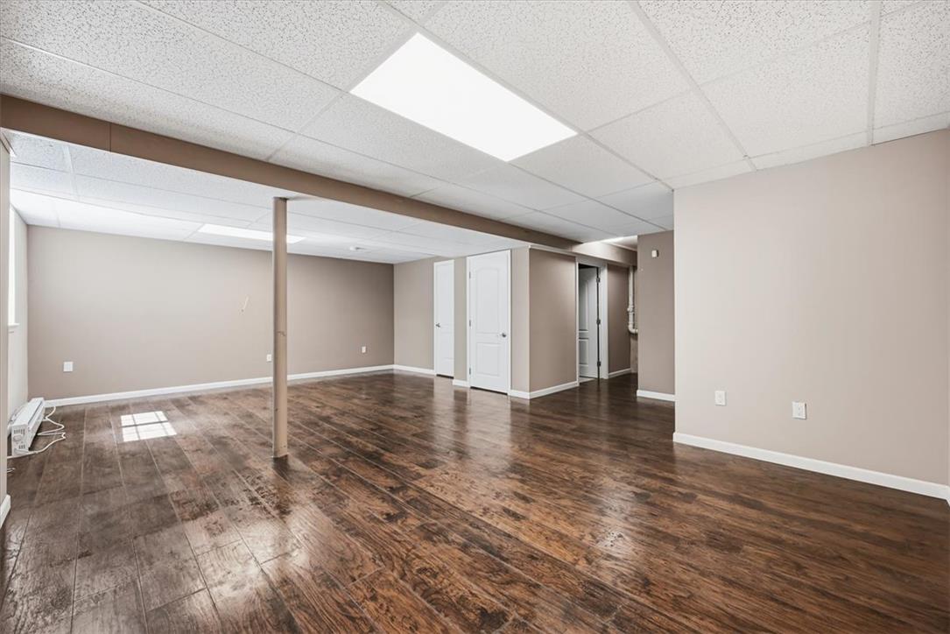
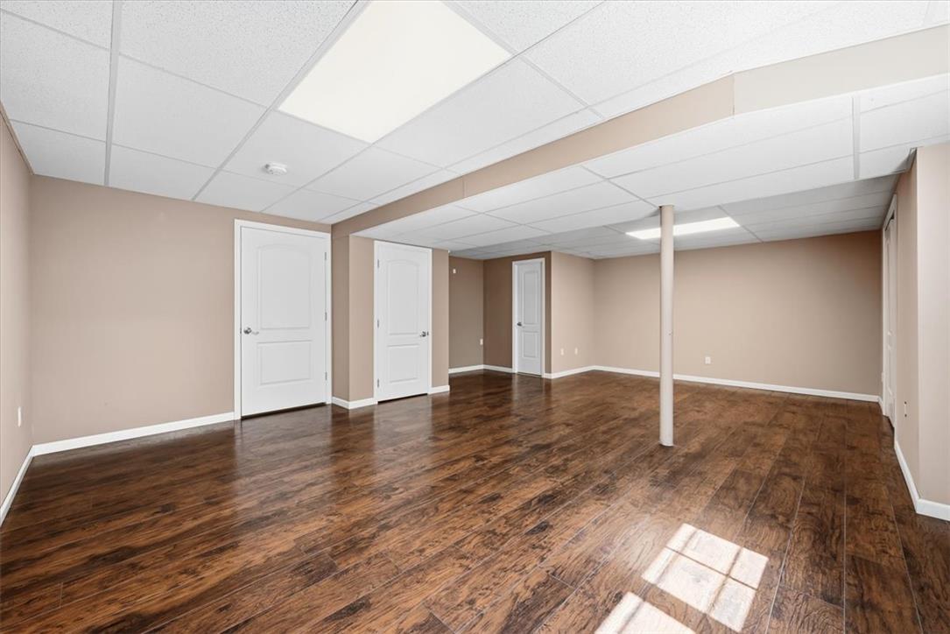
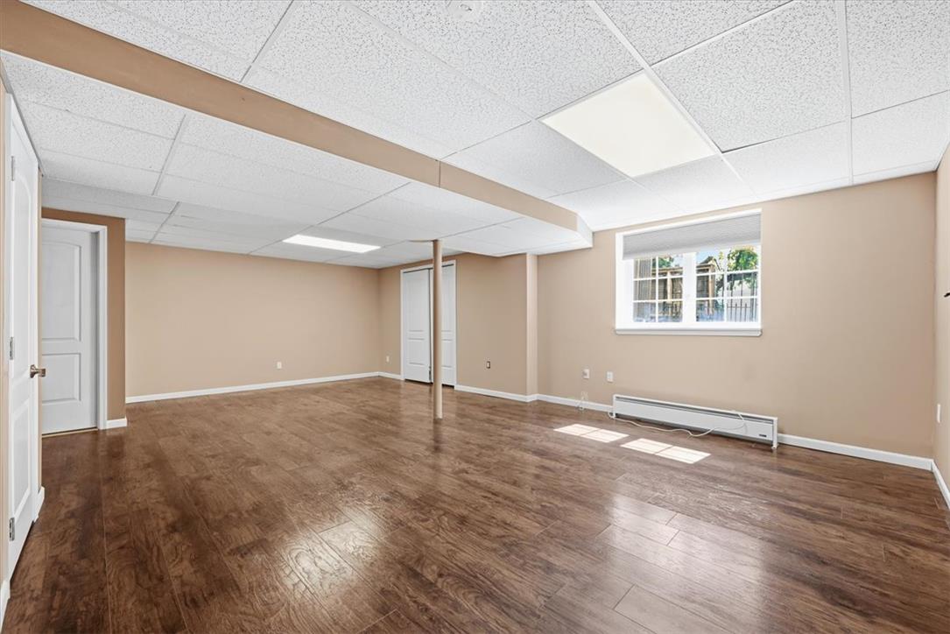
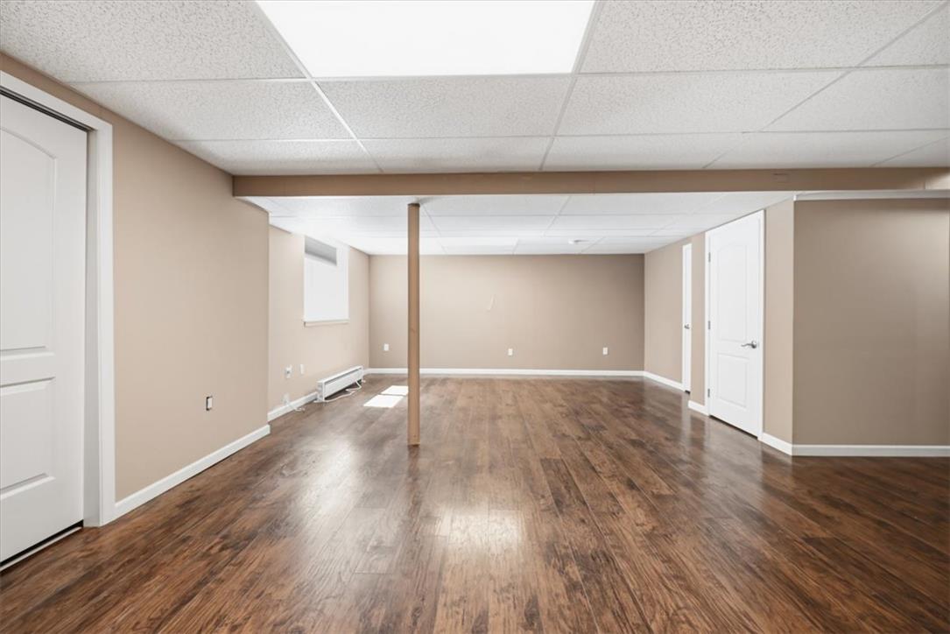
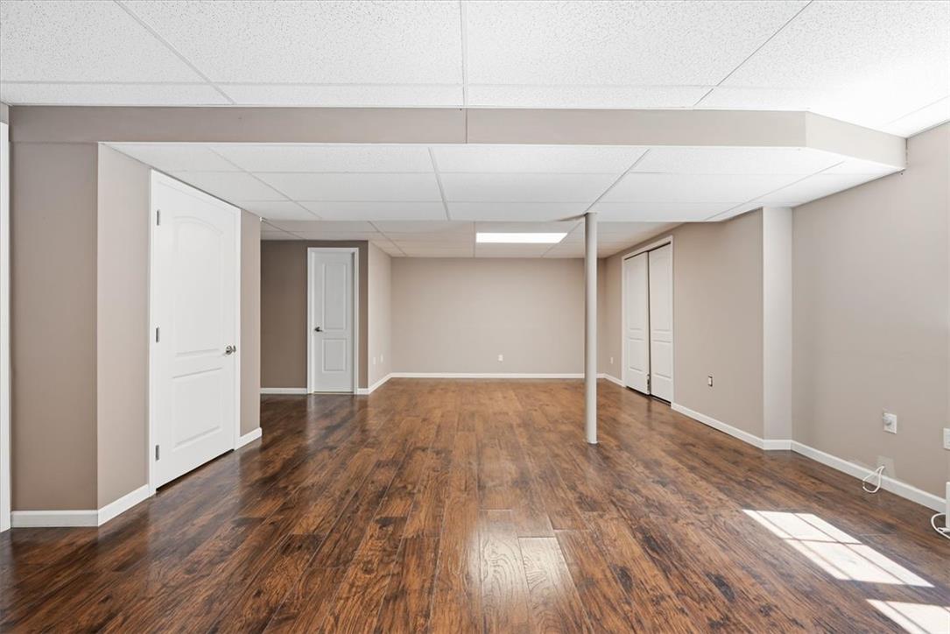
Rich wood-look flooring and integrated lighting define this versatile finished lower level space.
Rich wood-look flooring anchors this versatile finished lower level space.
Gleaming wood floors anchor this versatile finished basement featuring recessed ceiling panels.
Rich wood flooring runs throughout this versatile lower level space featuring a wide window.
Rich wood flooring pairs with clean lines in this versatile lower level living area.
Gleaming hardwood floors run throughout this versatile and fully finished lower level space.
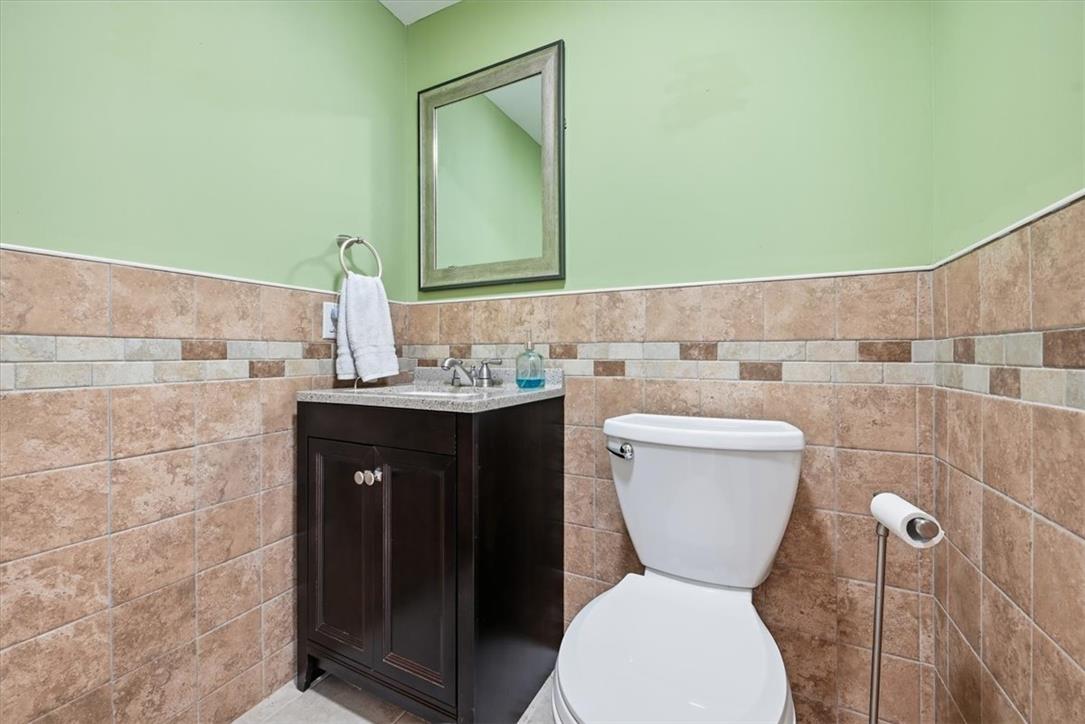
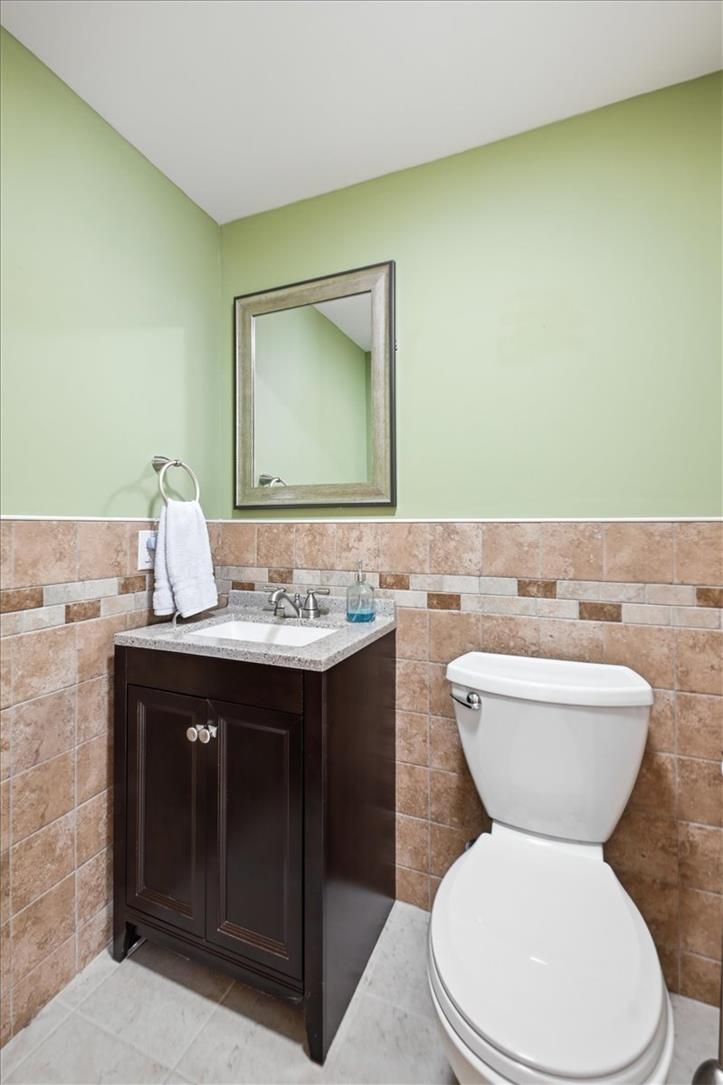
Tiled wainscoting wraps around this half bathroom, complementing the dark wood vanity.
A classic tiled wainscoting frames the vanity area in this efficient half bathroom.
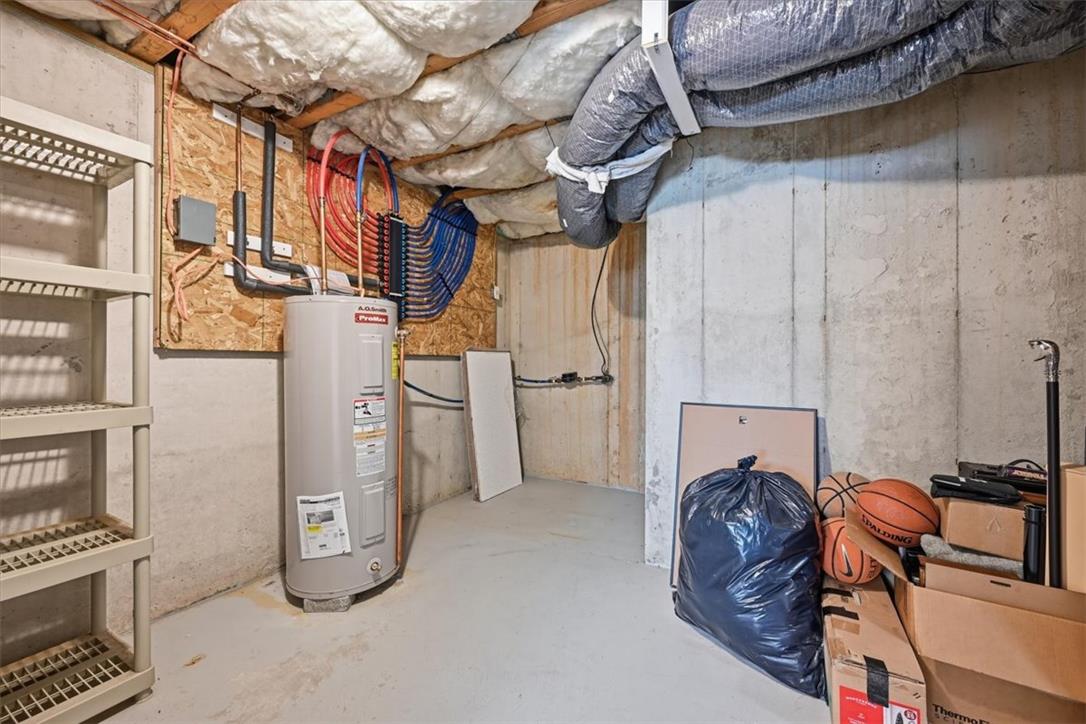
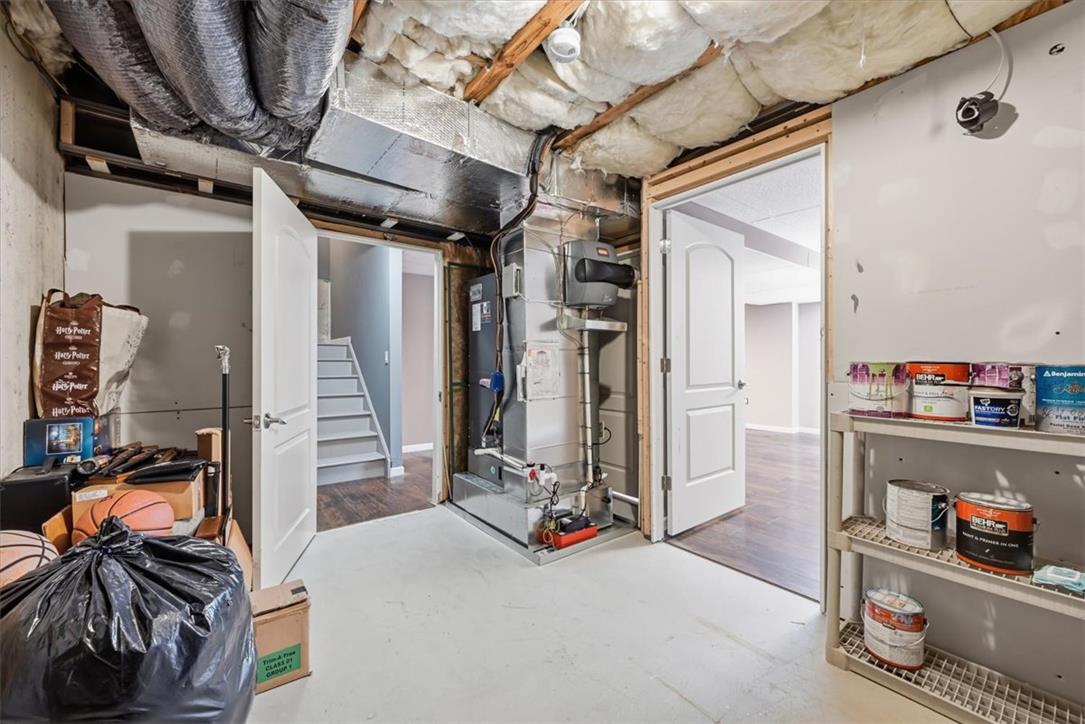
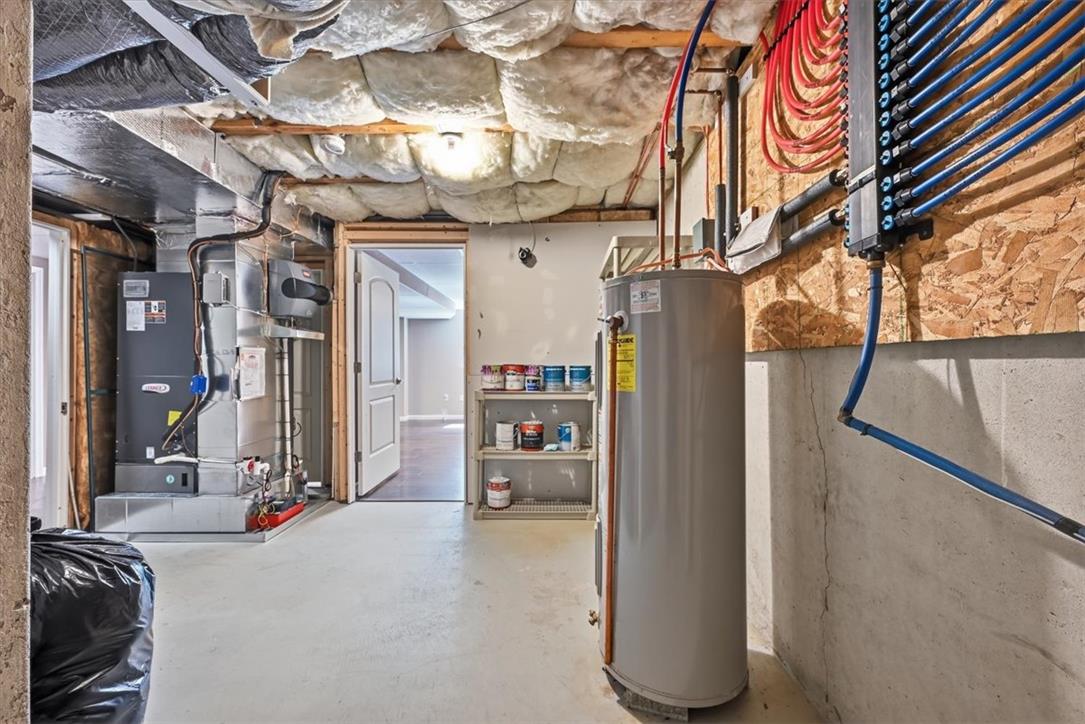
Concrete walls and a dedicated utility area define this functional lower level space.
An unfinished lower level offers abundant storage options and direct access to finished living spaces.
An unfinished basement utility room provides ample space for home systems and storage.
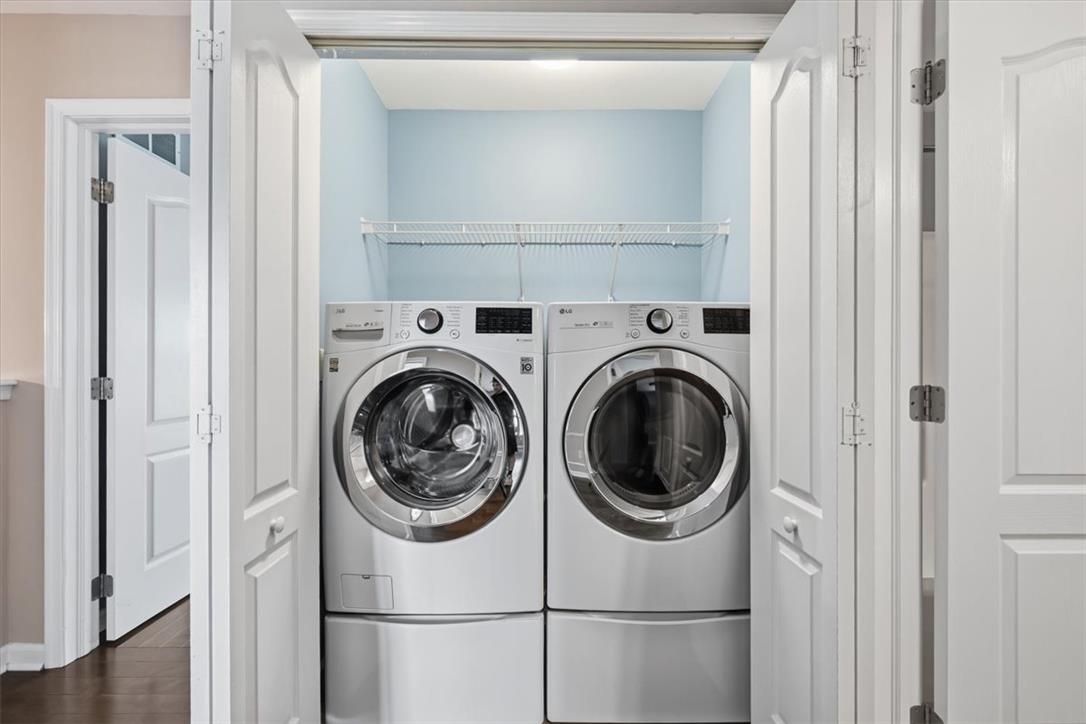
Double doors open to reveal a built-in laundry closet with wire shelving and hardwood flooring.
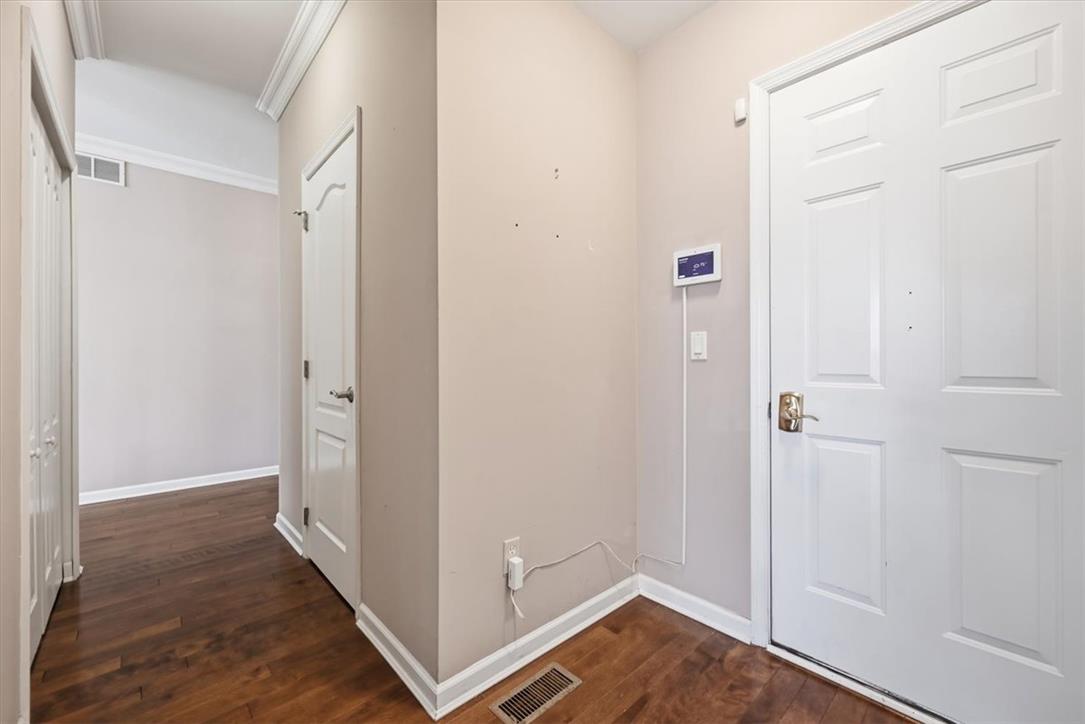
Rich hardwood flooring and classic crown molding welcome guests inside this polished entryway.
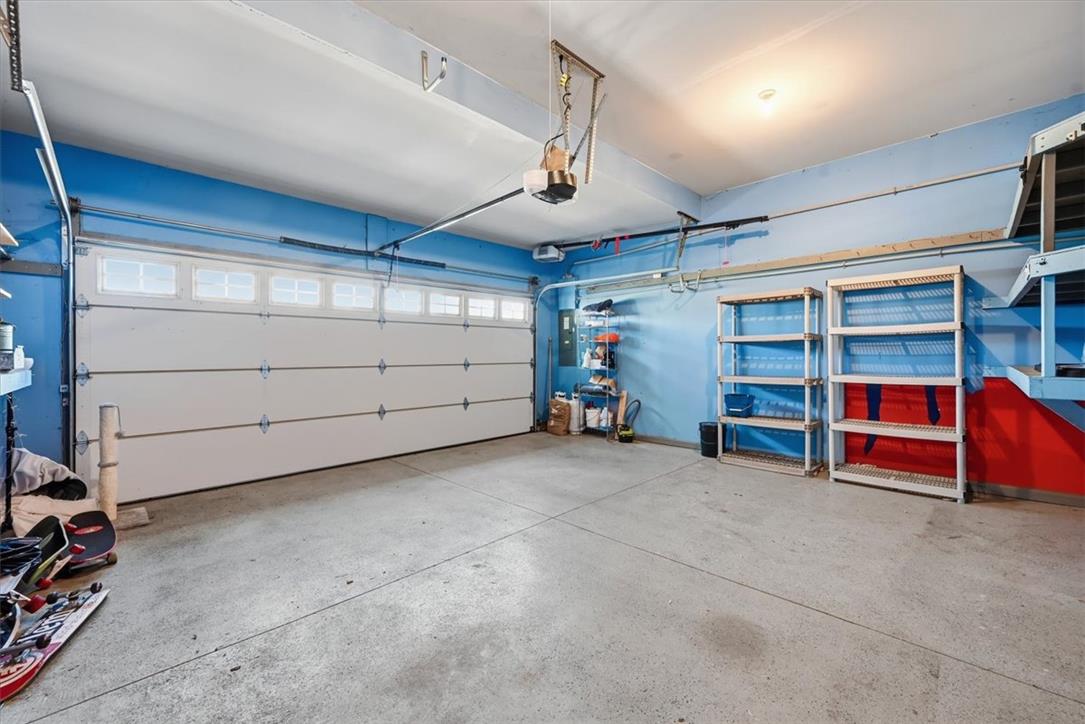
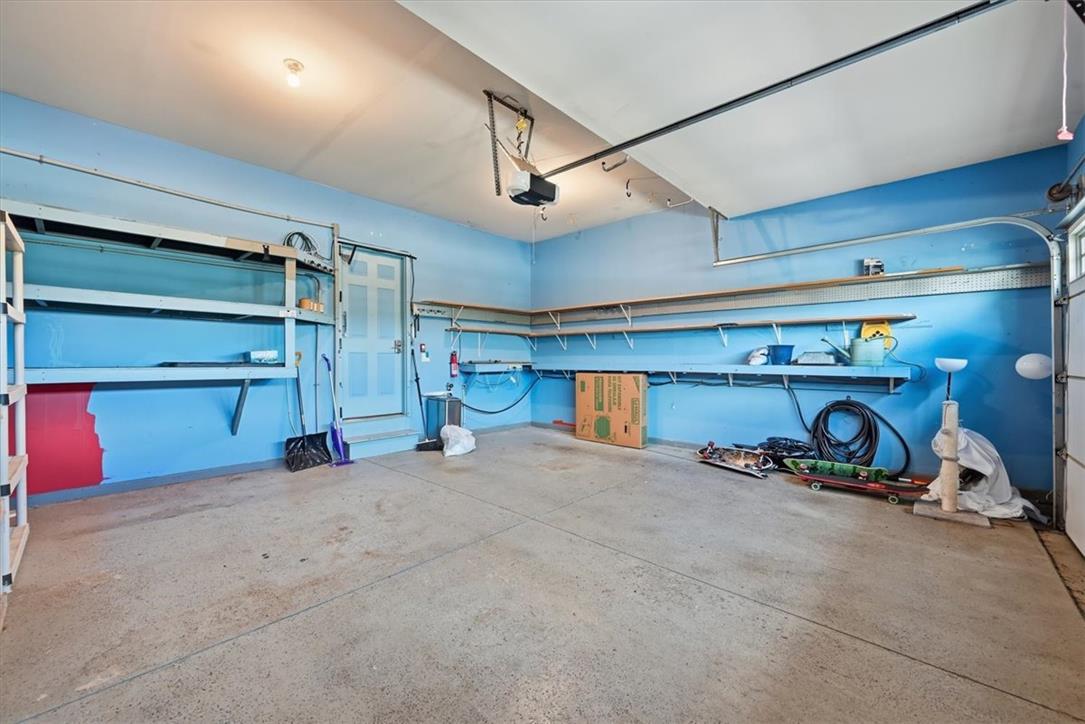
Concrete flooring and high ceilings define this highly functional garage space.
A spacious garage features durable concrete flooring, wall-mounted shelving, and an automatic door opener.
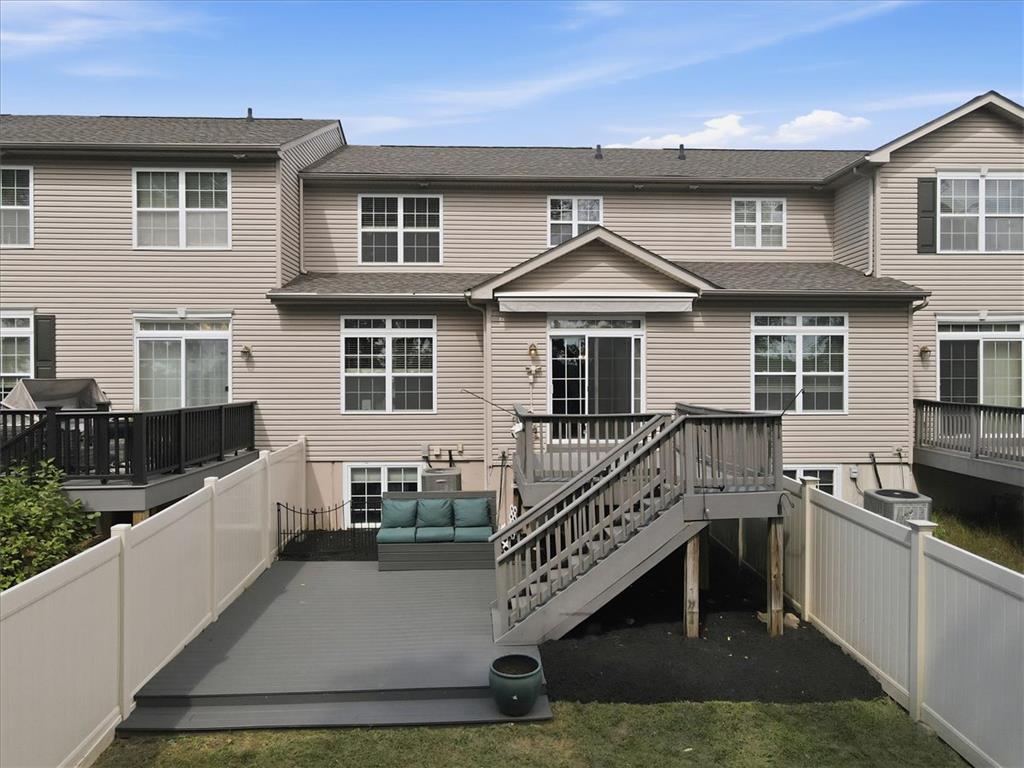
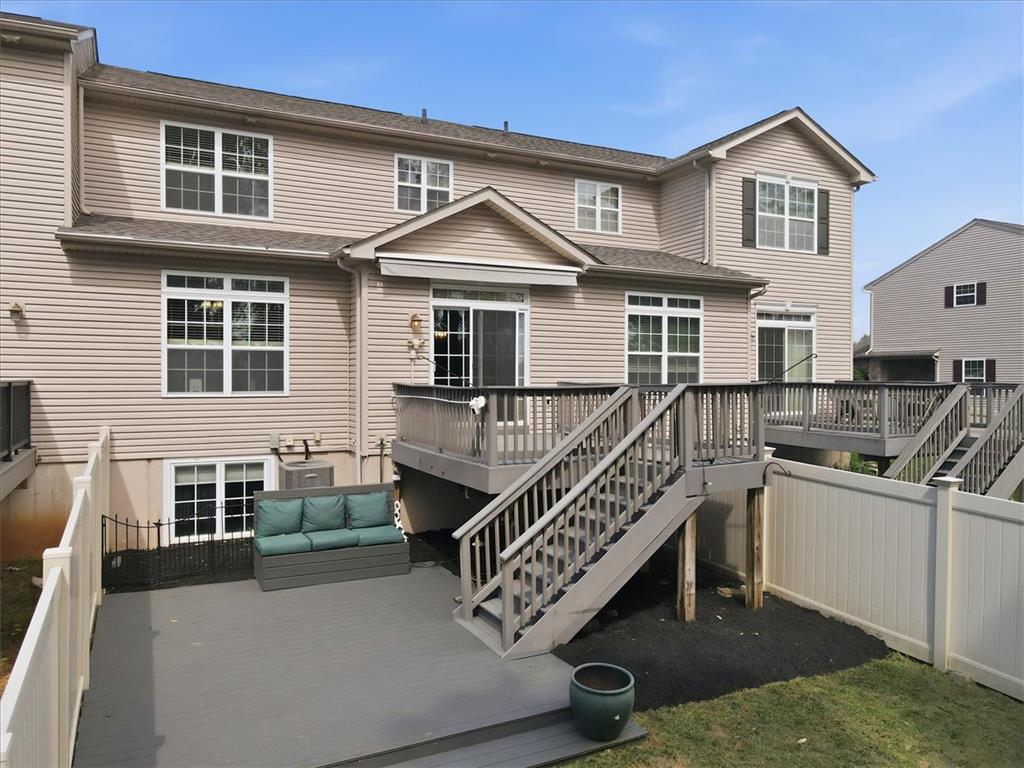
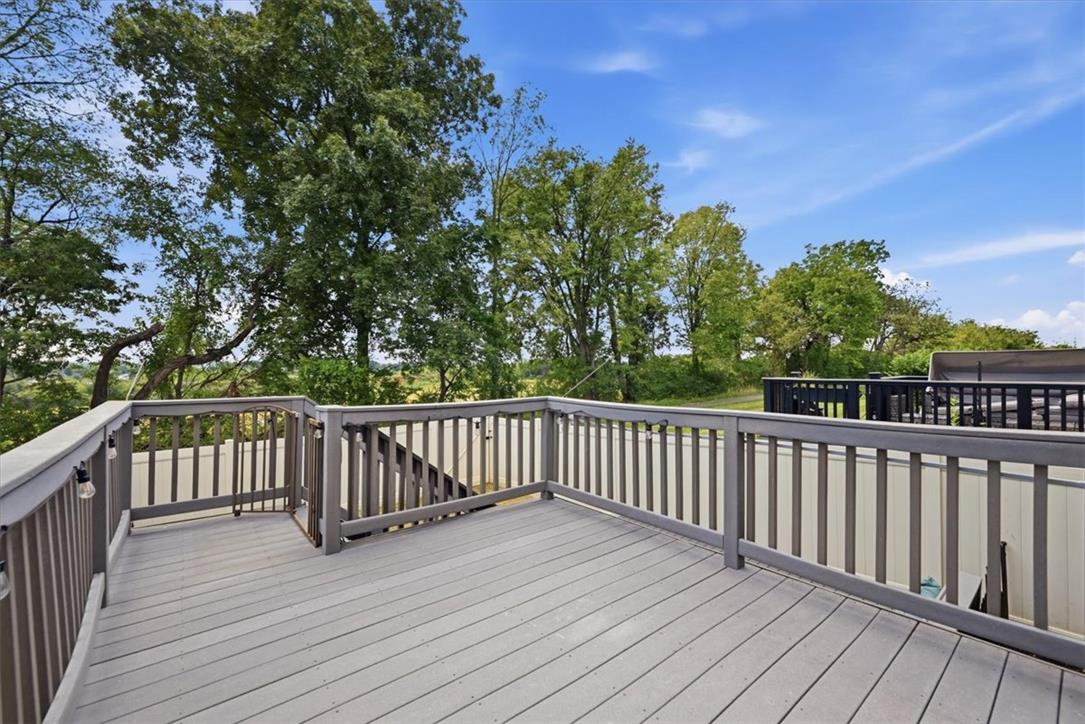
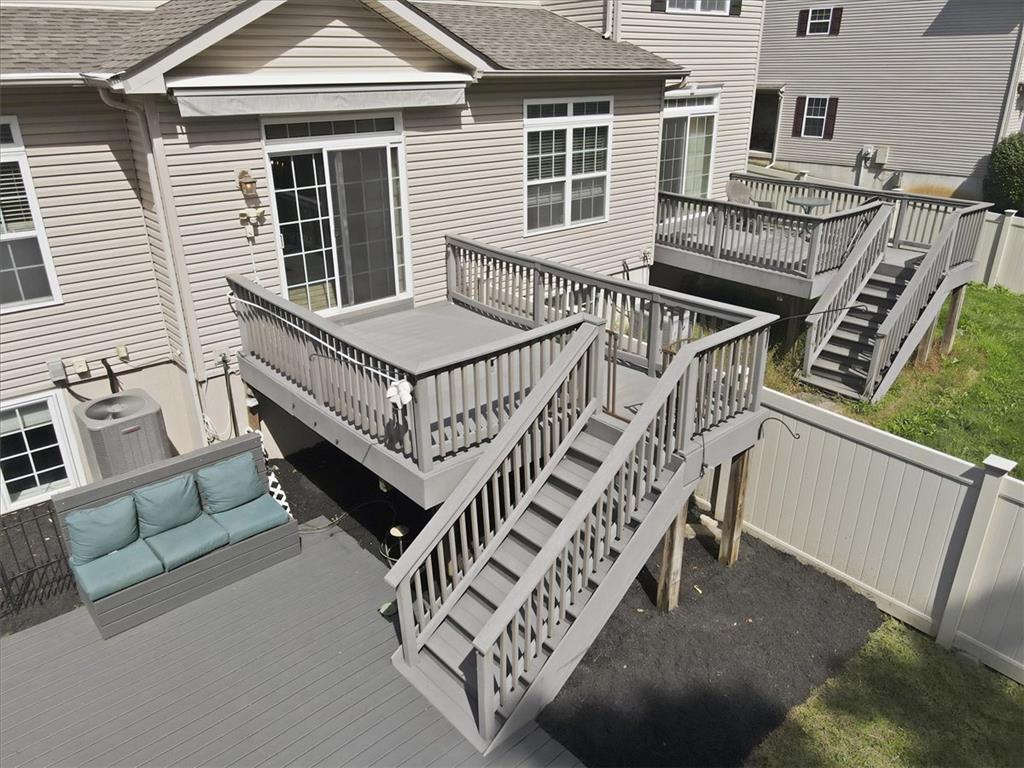
A spacious multi-level deck overlooks the fenced backyard under a blue sky.
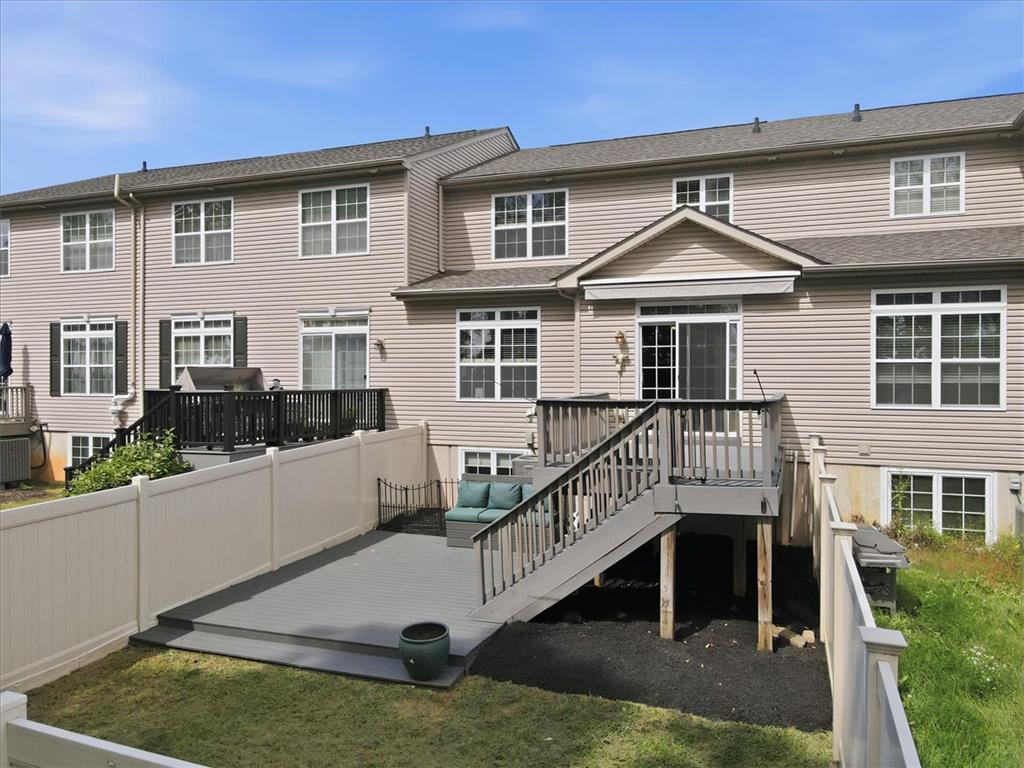
A spacious multi-level wooden deck overlooks the fenced backyard of this vinyl-sided home.
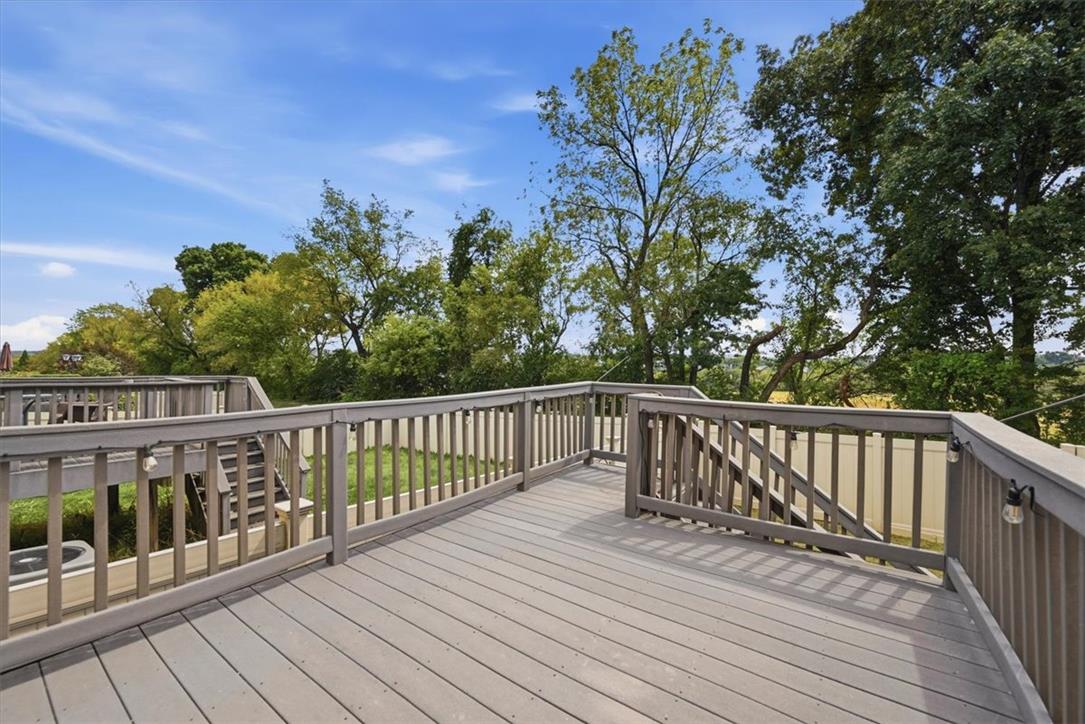
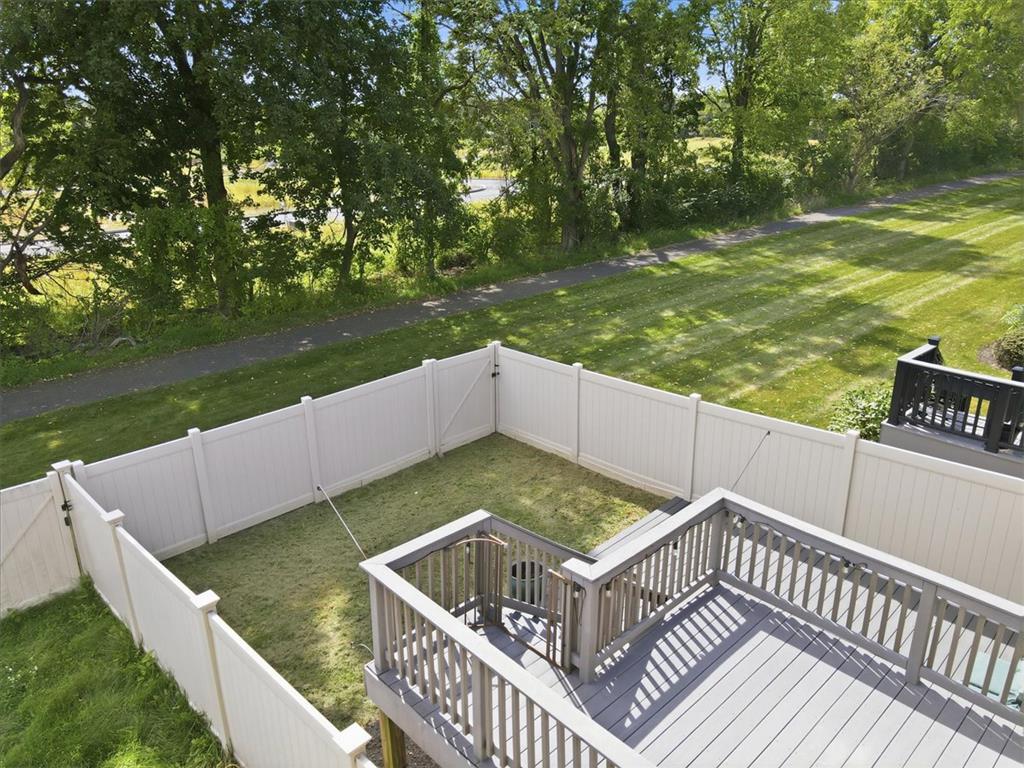
A spacious wooden deck overlooks a grassy backyard surrounded by mature trees.
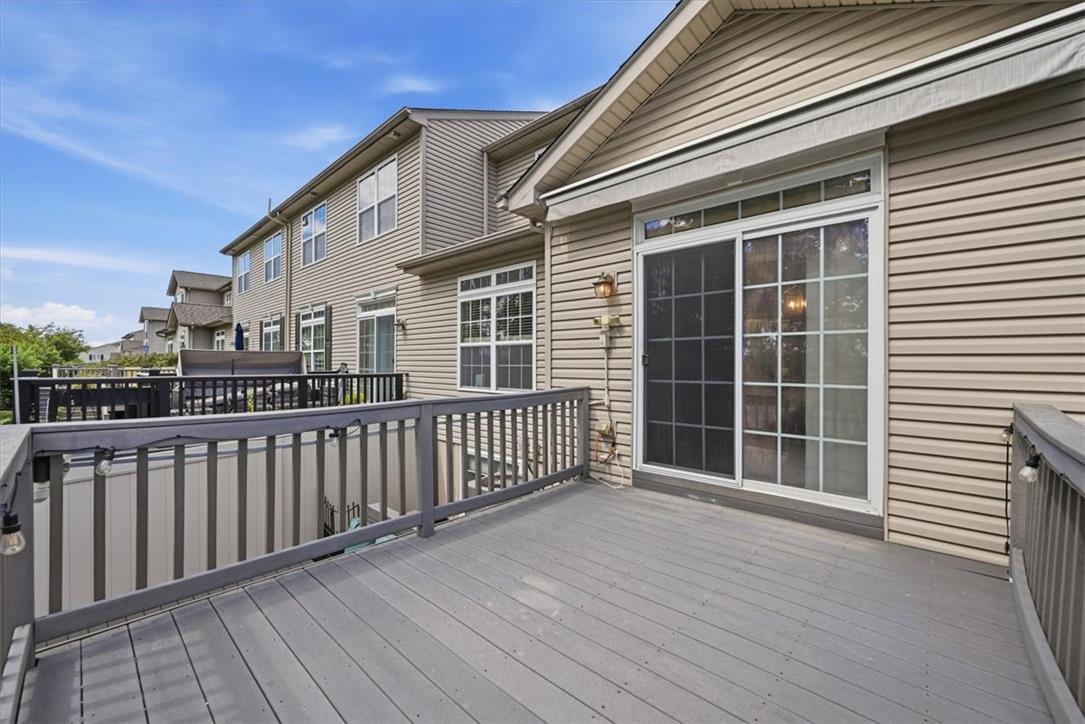
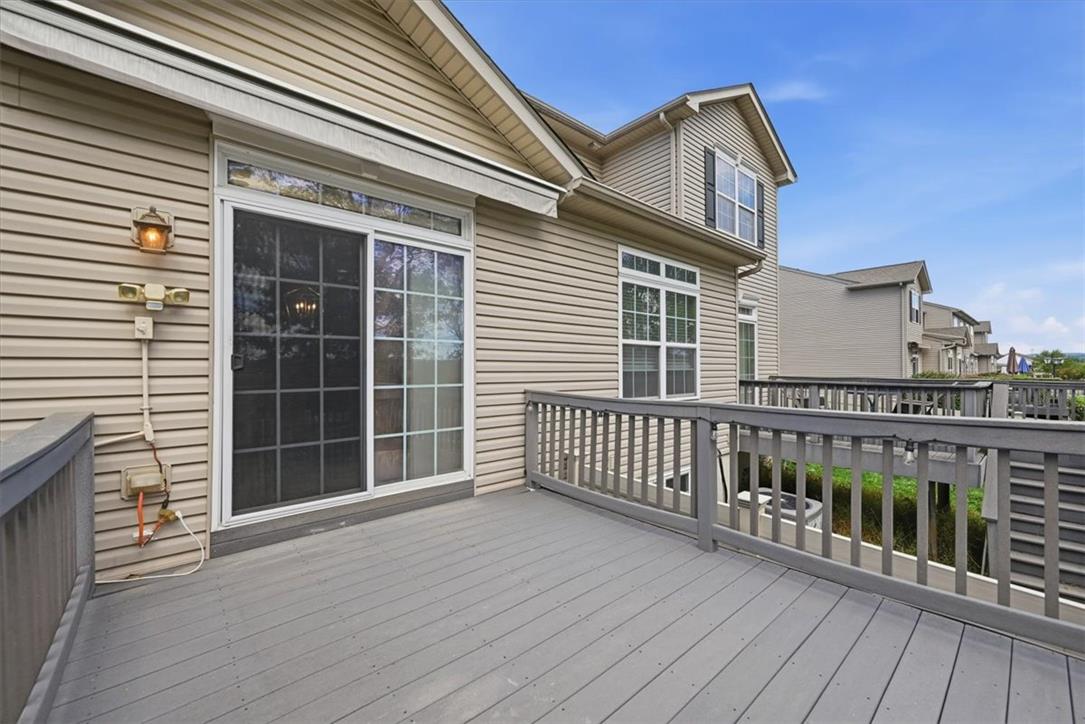
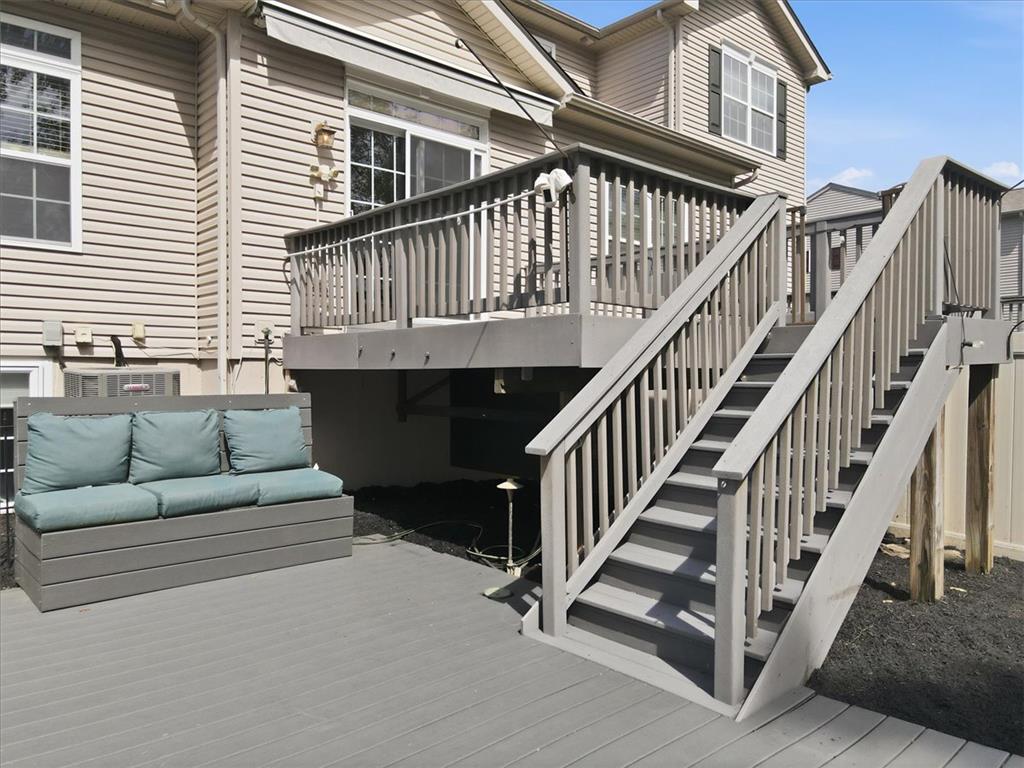
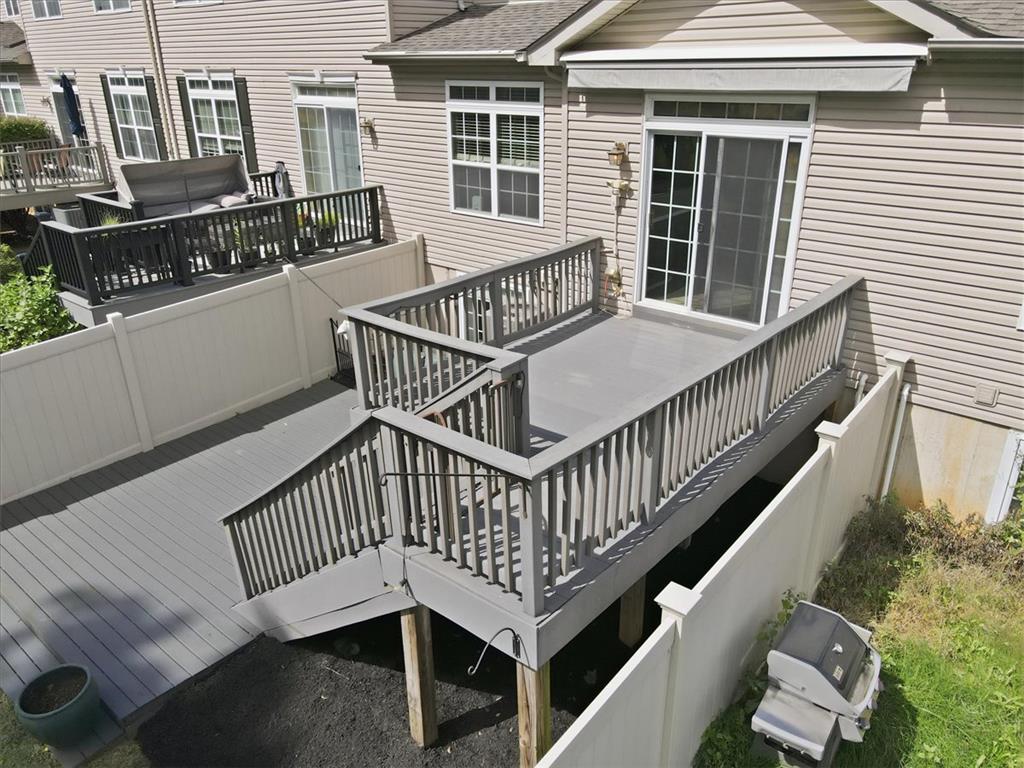
An elevated wood deck sits off the sliding glass door of this multi-level home.
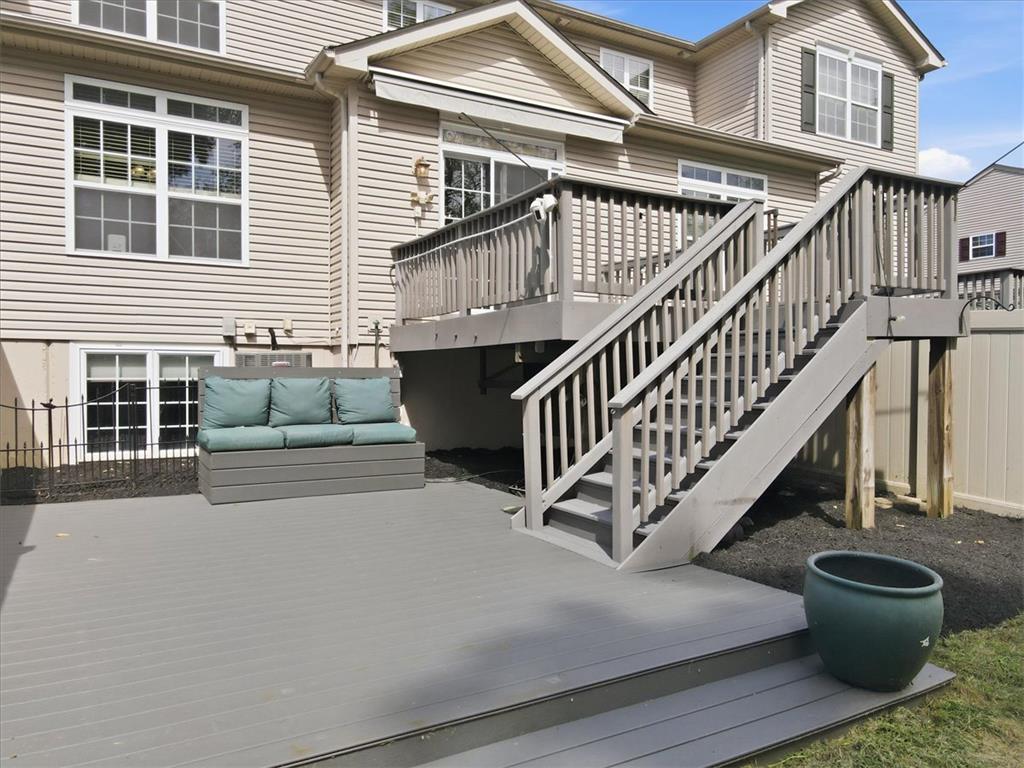
A spacious wooden deck extends from the back of this vinyl-sided home.
Mature trees frame the view from this spacious, elevated composite deck.
Multi-level wooden decks extend into a fenced backyard under clear blue skies.
A spacious multi-level wooden deck features sturdy railings and stairs leading down to a lower platform.
Multi-level wooden decking overlooks the backyard from the rear of this vinyl-sided home.
Multi-level wooden decking overlooks a fenced yard, creating the perfect outdoor entertaining layout.
A spacious elevated deck leads down to a private lower patio area.
An elevated wood deck overlooks a fenced yard bordered by lush mature trees.
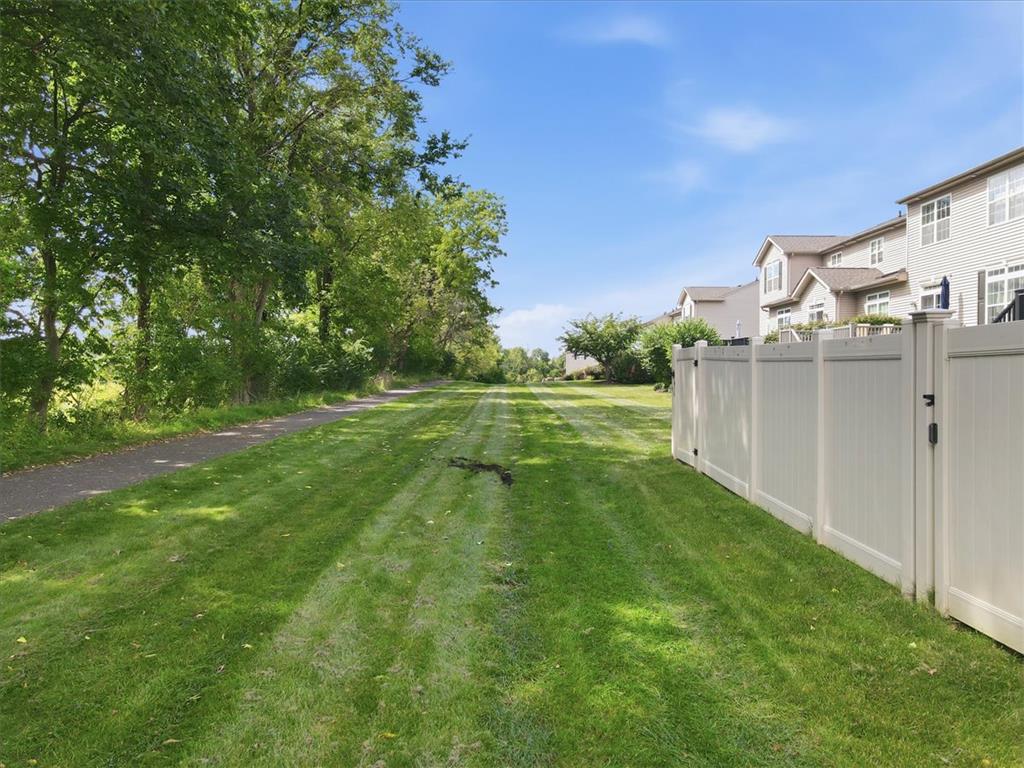
Mature trees frame a wide grassy common area bordering the fenced property line.
Mature trees and neat landscaping frame the stone-accented facade and garage entries.
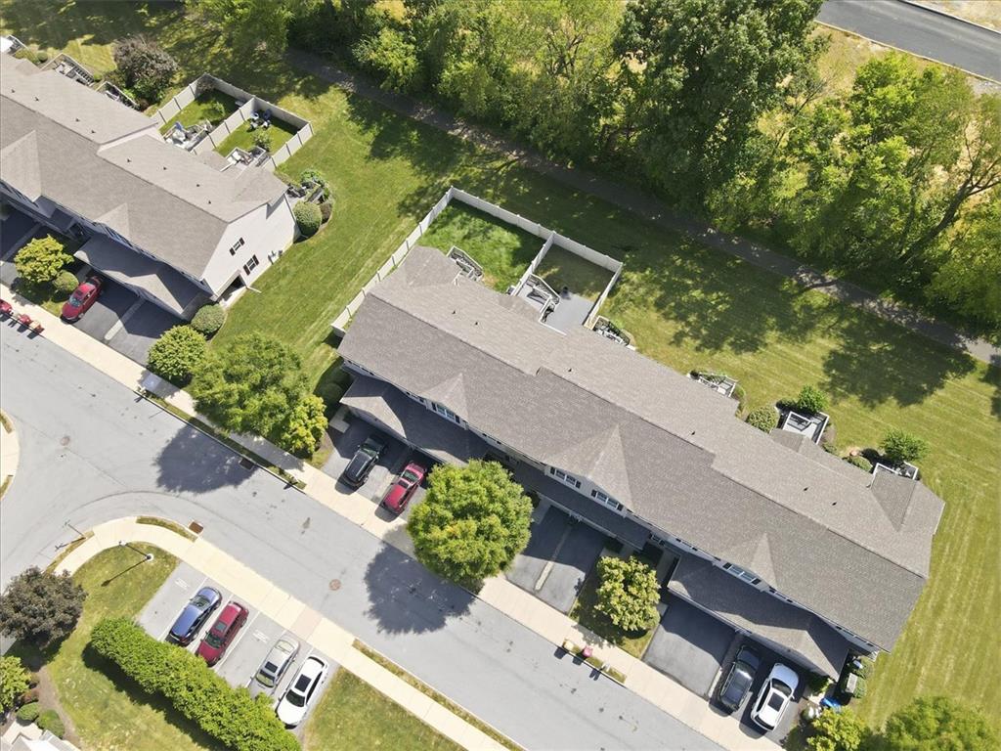
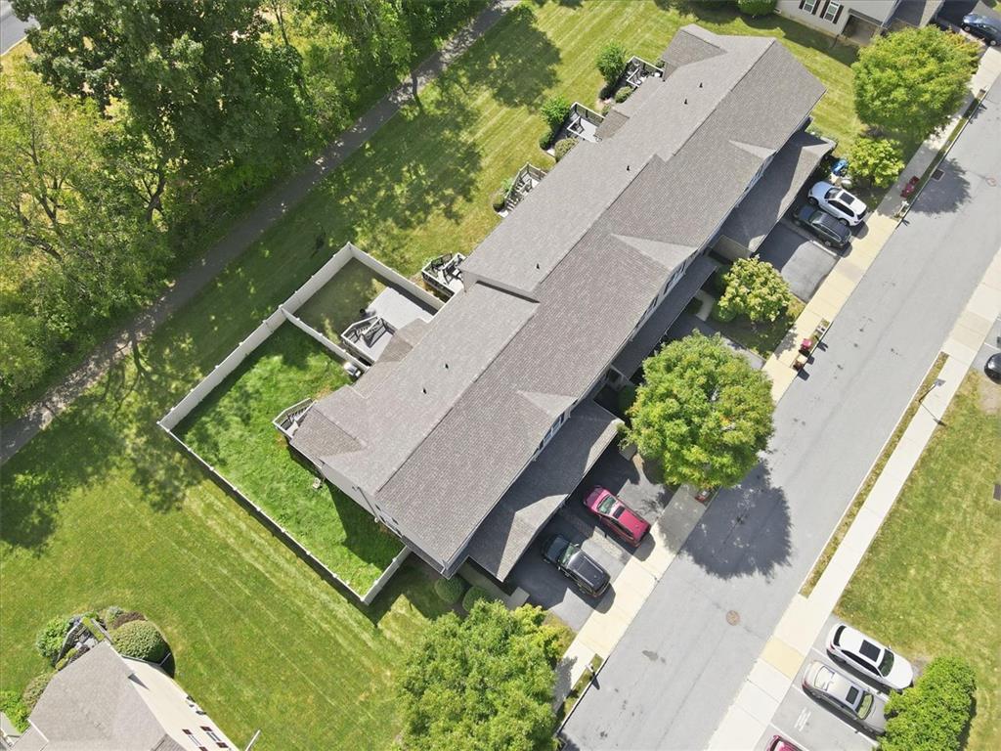
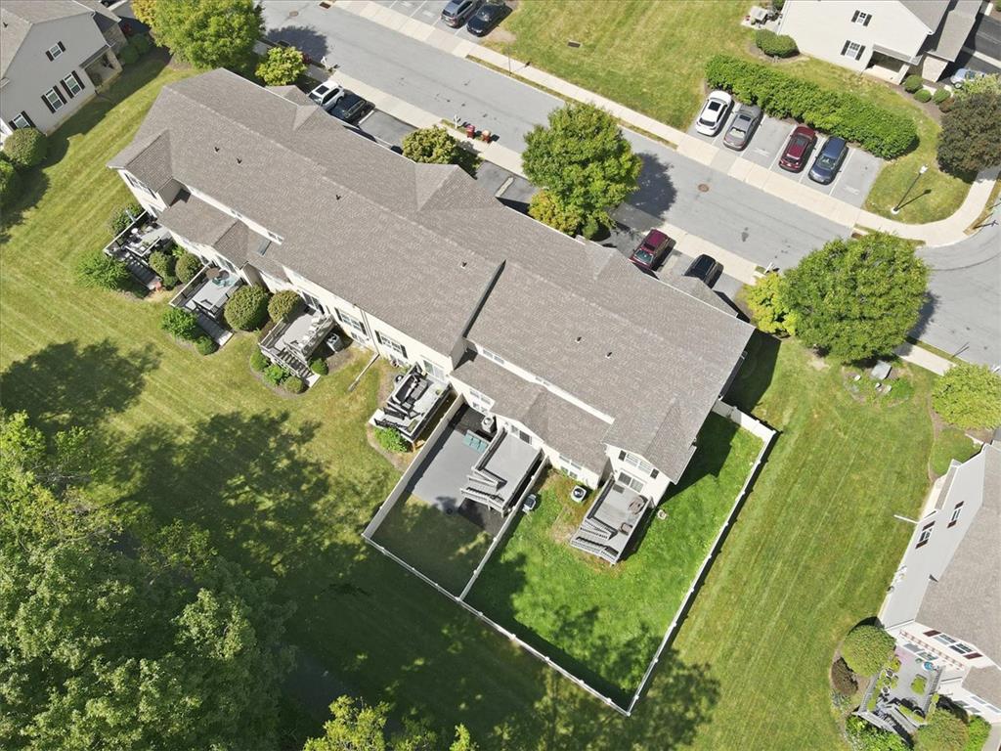
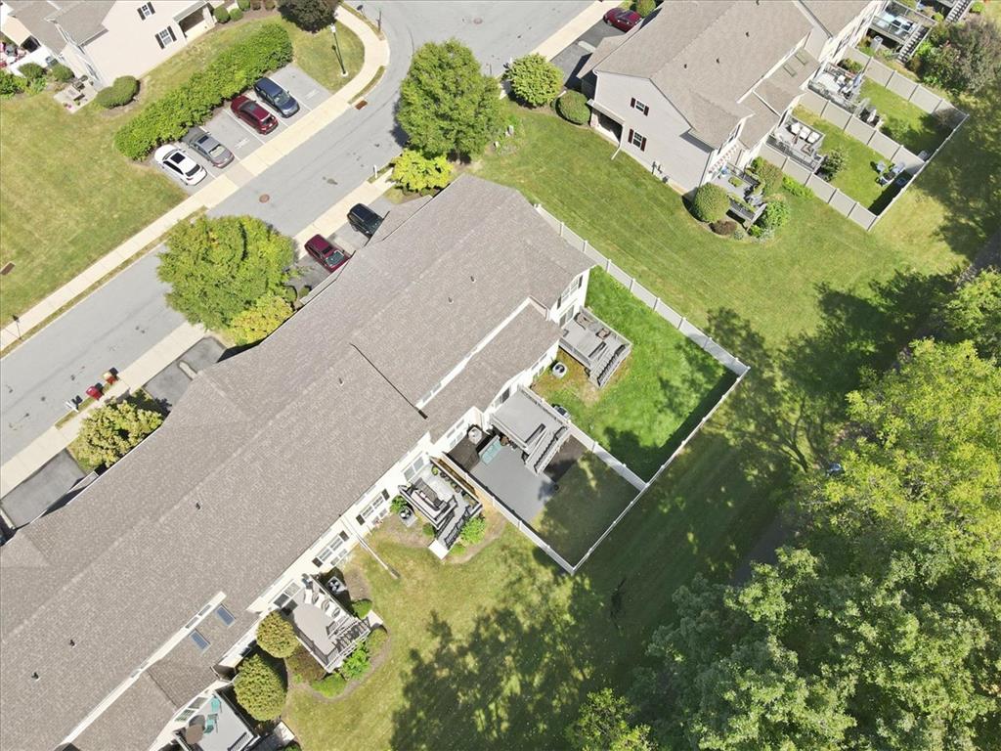
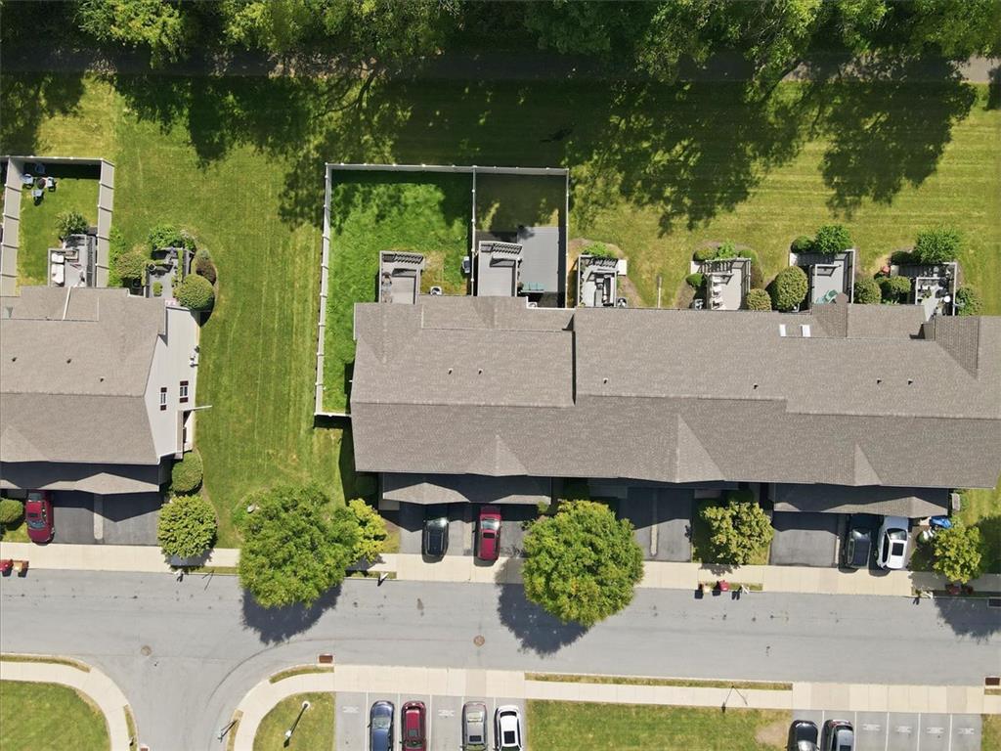
Aerial view highlights the structured shingle roofing and private fenced backyard spaces along the tree-lined neighborhood border.
A bird's-eye view reveals a shingled roofline bordered by lush green lawns and paved driveways.
An aerial perspective captures the multi-level design and fenced backyards of these townhome residences.
An aerial perspective showcases the shingled rooflines and manicured lawns of this suburban townhouse community.
An aerial perspective showcases the shingle rooflines, backyard decks, and surrounding green spaces.
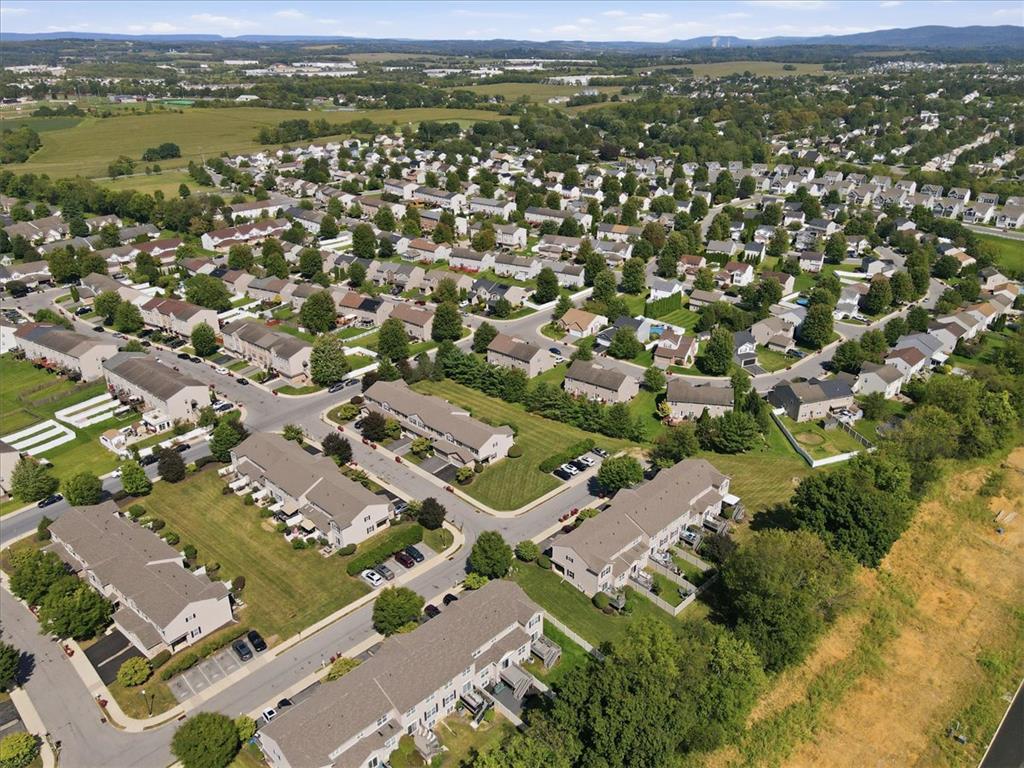
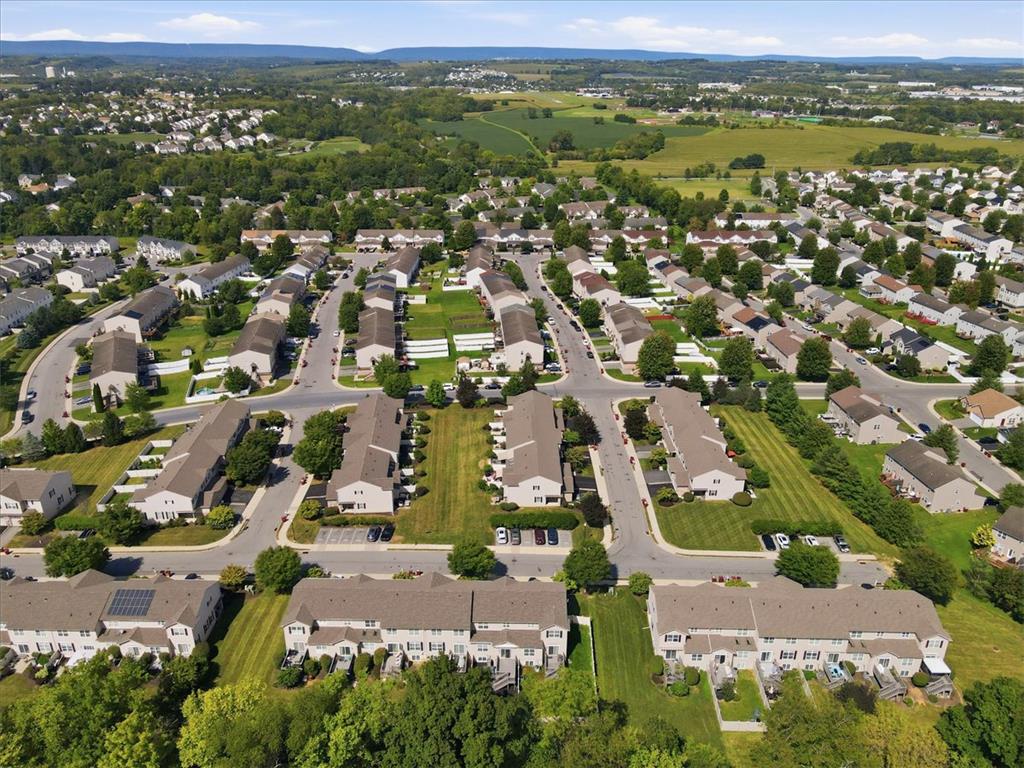
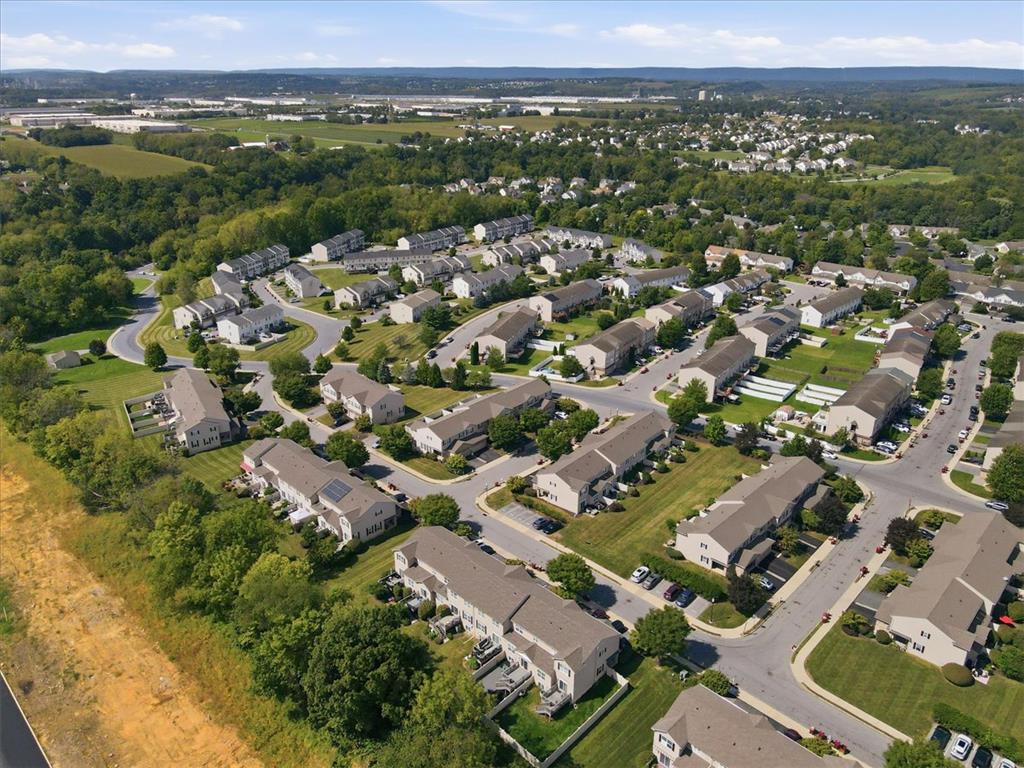
An aerial view showcases a peaceful suburban neighborhood surrounded by rolling green hills.
An aerial perspective reveals a charming suburban neighborhood nestled against rolling hills and distant mountains.
A peaceful suburban neighborhood unfolds beneath a vast sky, framed by mature trees and manicured lawns.