$350,000 $1,879 est/mo Sourced by Back At You
1705 East Cedar Street,Allentown City, PA 18109
Allentown City, PA 18109

Mid-century brick ranch exterior surrounded by a manicured front lawn and concrete walkway.

Classic brick and siding architecture defines this classic ranch-style residence under a blue sky.

Classic brick elevation highlights this sprawling ranch home framed by a manicured lawn.

Warm hardwood floors anchor the entry and adjoining living room space.

Warm wood flooring flows through this versatile, open-concept living and dining area.
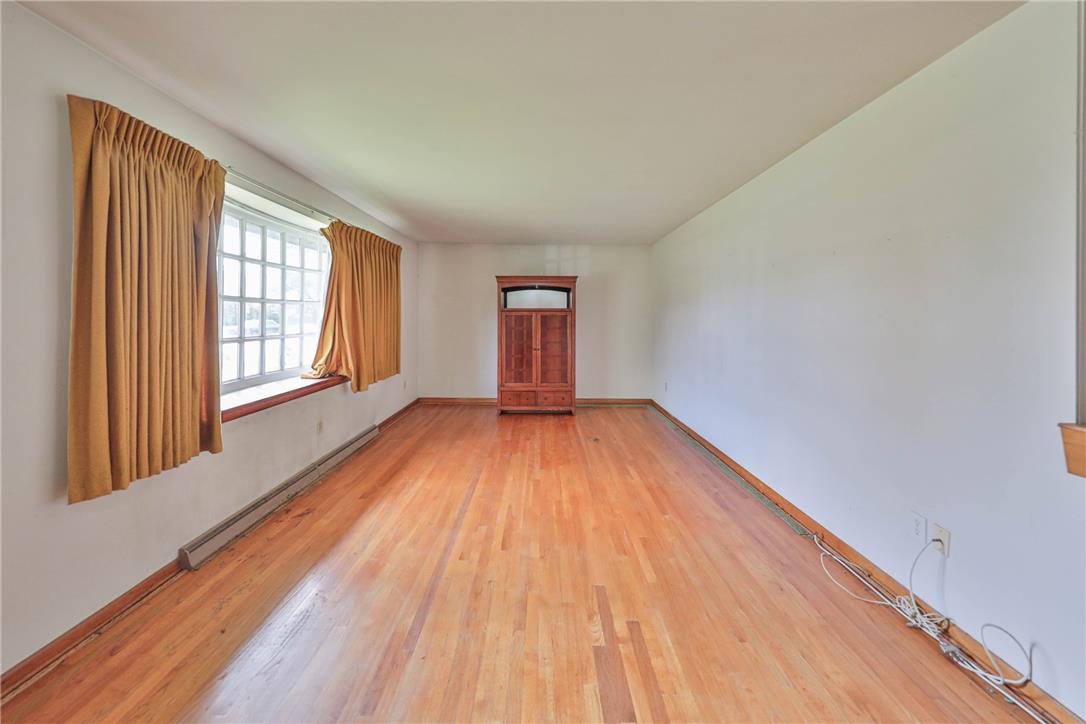
Rich hardwood flooring anchors this versatile space flanked by a large multi-lite window.
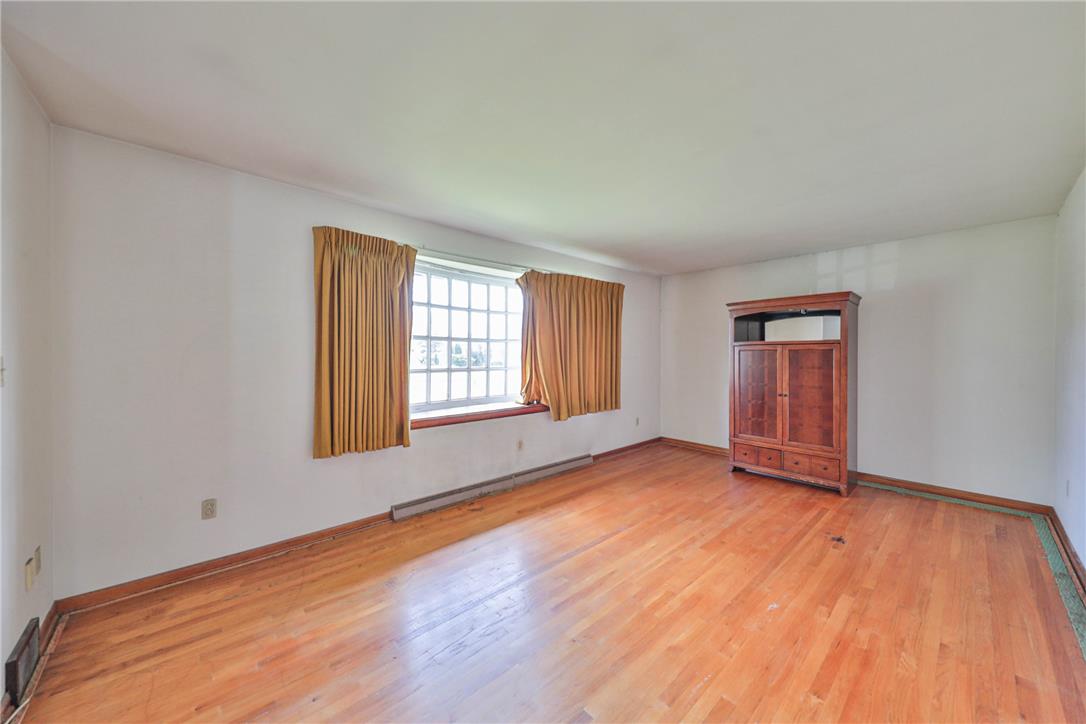
Rich hardwood floors and a wide multi-pane window anchor this versatile living space.

Warm hardwood floors and classic multi-pane windows define this versatile living space.

Hardwood flooring runs throughout this multi-level living area illuminated by a large multi-lite window.

Polished hardwood flooring spans a bright and versatile living area with neutral walls.

Rich wood flooring runs throughout this spacious living area featuring half-wall partitions and wood trim.

Rich wood flooring anchors this versatile space, featuring an open half-wall connection to the kitchen.

Hardwood floors and wallpapered walls define this classic entryway and dining area layout.

A classic chair rail adds architectural interest to this versatile interior room with hardwood flooring.

Rich wood cabinetry and patterned flooring define this classic eat-in kitchen layout.

Retro kitchen features classic wooden cabinetry and pattern-matched vinyl flooring leading to an adjacent dining nook.

Ample wooden cabinetry and patterned flooring define this eat-in kitchen area.

Rich wood floors and classic built-in cabinetry anchor this versatile dining area.
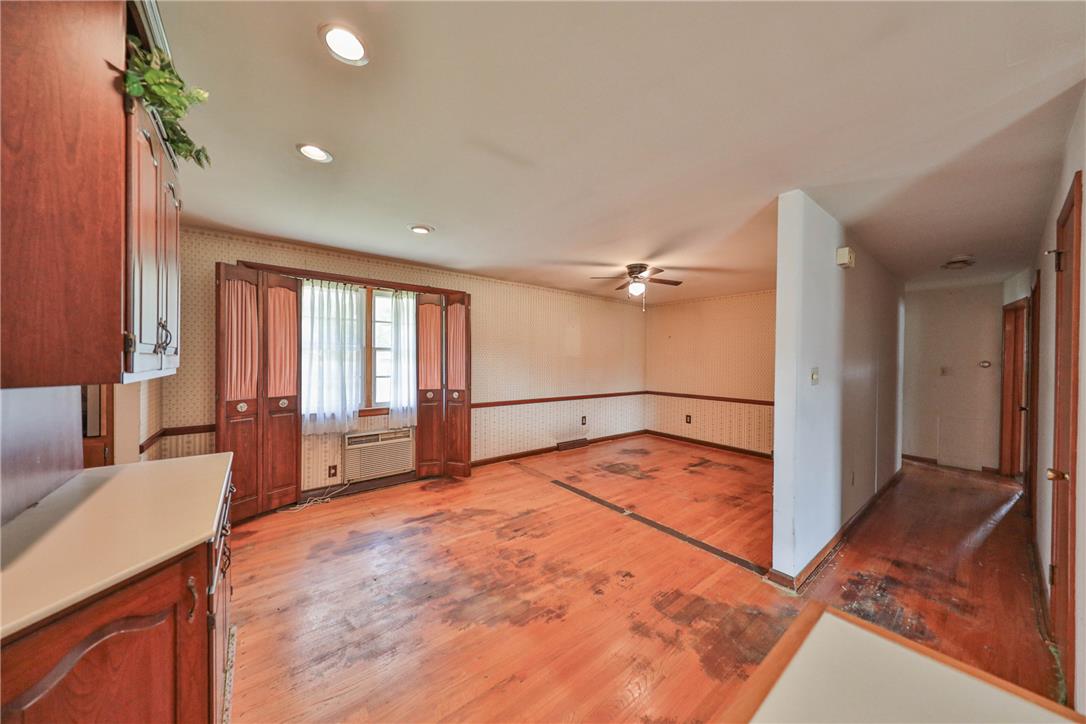
Rich wood floors and recessed lighting anchor this open, potential-filled living area.

Rich wood cabinetry and classic hardwood floors anchor this open, versatile living space.

Classic wood flooring flows throughout this versatile dining area adjacent to the kitchen.

Gleaming hardwood floors and an open floorplan connect the entryway to the kitchen.

Original hardwood flooring and patterned wallpaper flow seamlessly into the adjacent kitchen space.

Natural light streams through double windows in this simple bedroom featuring classic baseboard heating.

A spacious bedroom features pattern carpet and wood closet doors.

A spacious bedroom featuring classic wood trim and patterned carpeting.

Soft carpeting pairs with wood trim details under a clean plaster ceiling.

Natural light streams through double windows in a versatile room featuring classic baseboard trim.
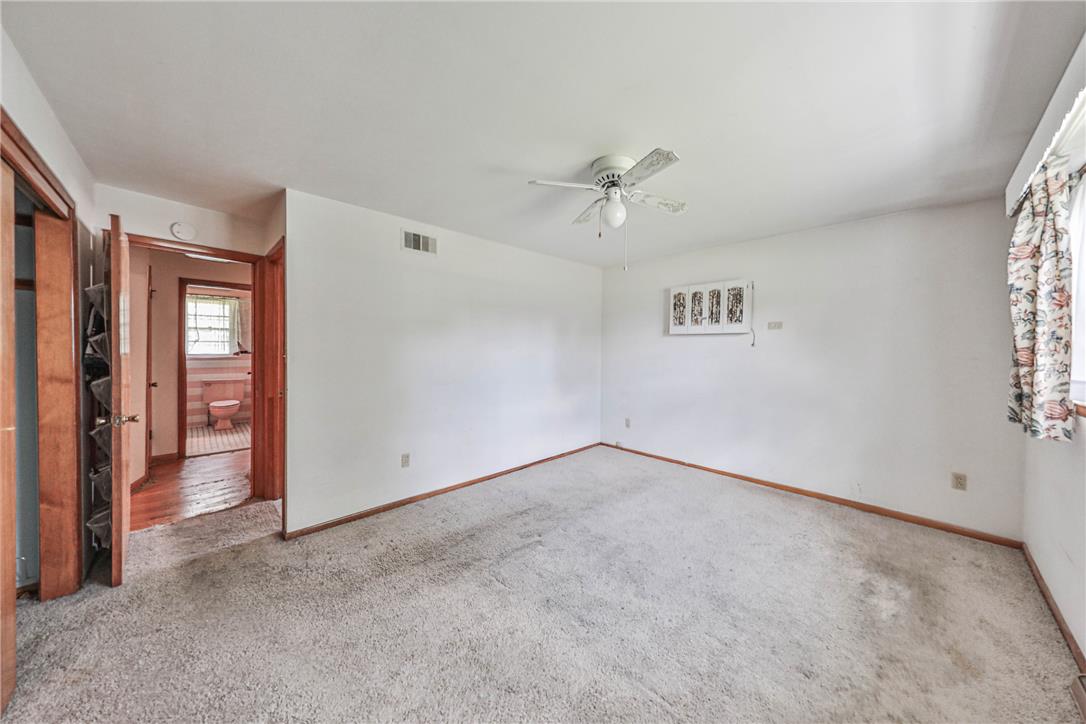
Natural light fills this bedroom featuring original wood trim and an en-suite layout.

Plush carpeting and natural wood trim ground this comfortable bedroom space.

Double closets with sliding wood doors provide abundant storage space in this carpeted bedroom.

A spacious bedroom features neutral carpeting, a central window, and a wood-trimmed closet.
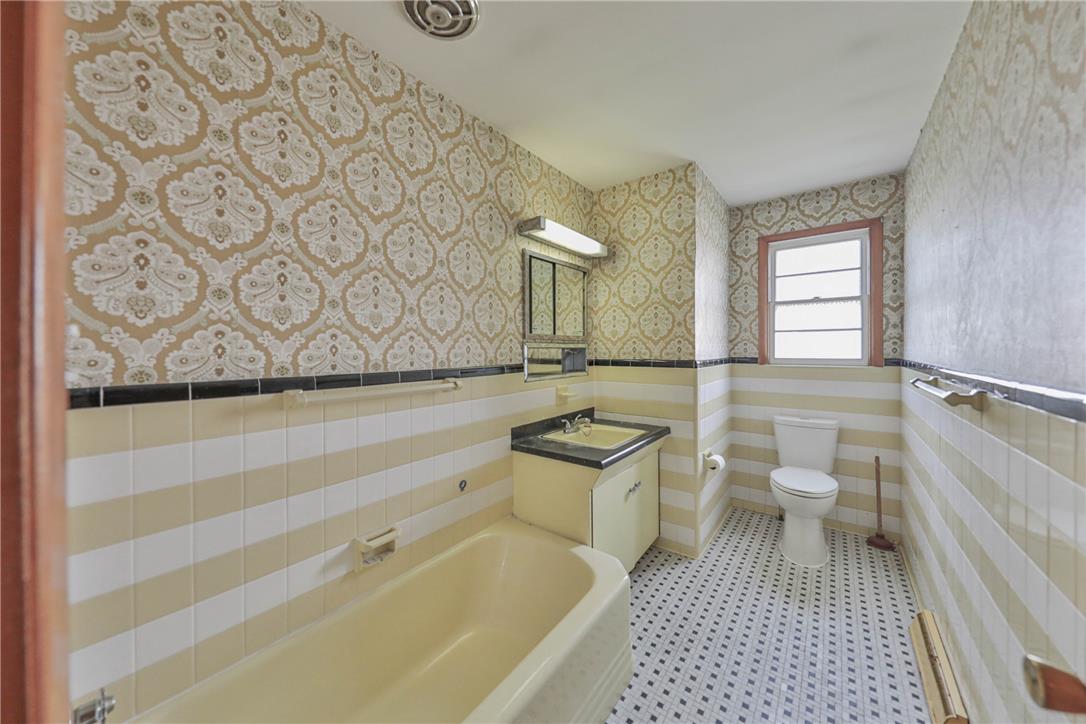
Vintage tile walls and patterned wallpaper define this retro-inspired full bathroom.

Patterned walls and half-height tiling define this retro bathroom space.

Vintage wall patterns and classic ceramic tiling define this mid-century bathroom layout.

A classic hallway layout leads to a tiled bathroom and a wood-paneled bedroom.
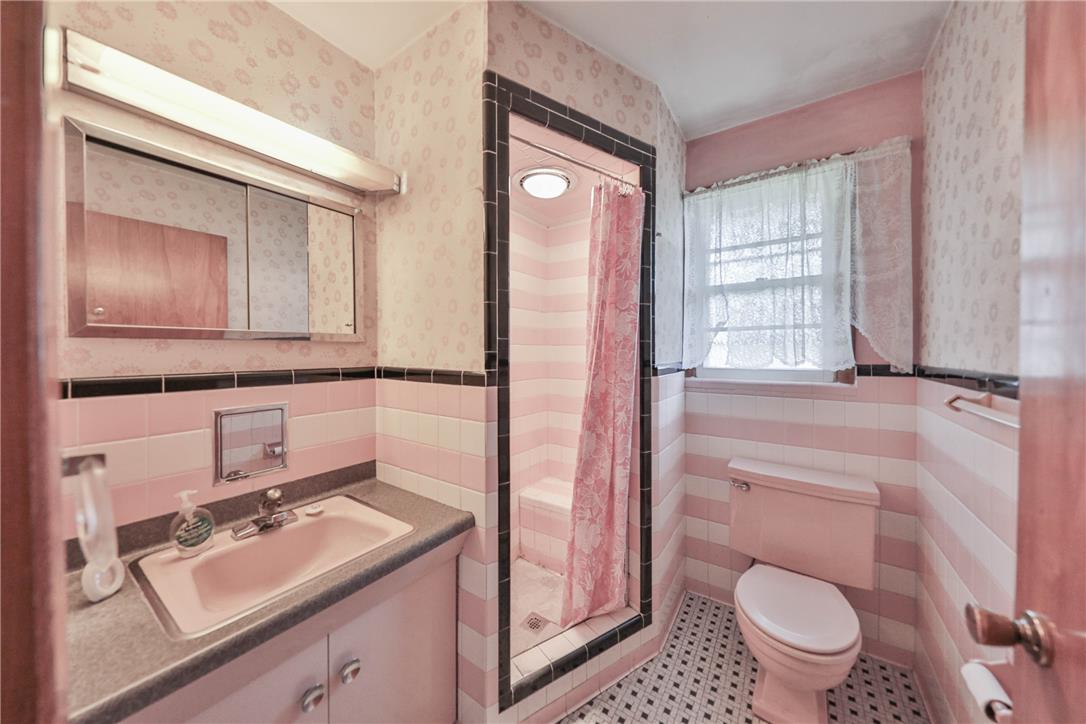
Vintage tile patterns create a nostalgic character in this cozy full bathroom.

Striped tile lines the walls of this unique enclosed shower stall.

Retro tile surrounds the vanity in a bathroom looking out to the hallway.

Warm wood paneling and large double windows define this versatile room with patterned carpeting.

Rich wood paneling pairs with soft carpeting in this versatile secondary bedroom space.

Natural light streams through wood-framed windows into this carpeted bedroom.
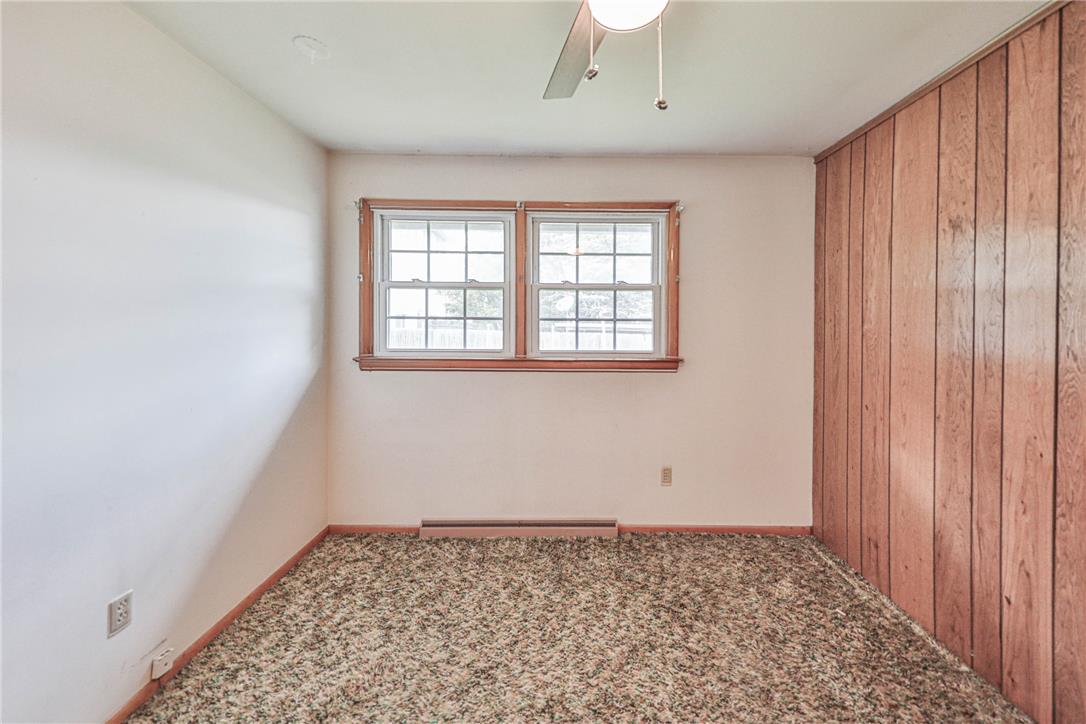
Wood-paneled accents and double windows define this versatile bedroom space.
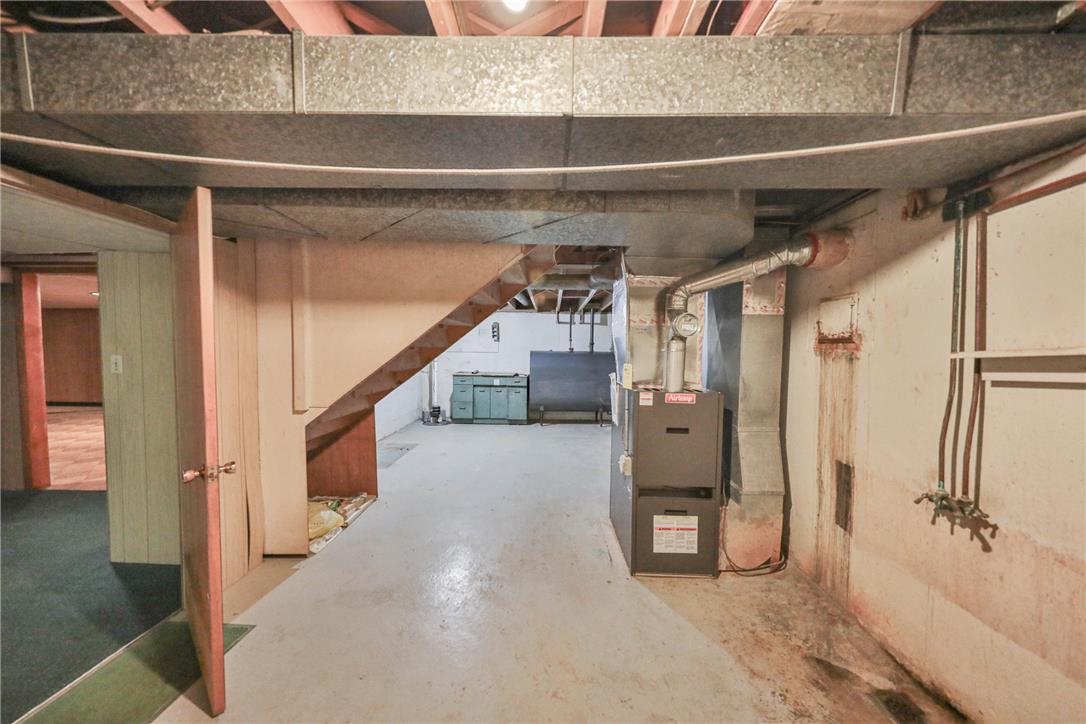
Concrete floors and exposed framing define this spacious utility area.
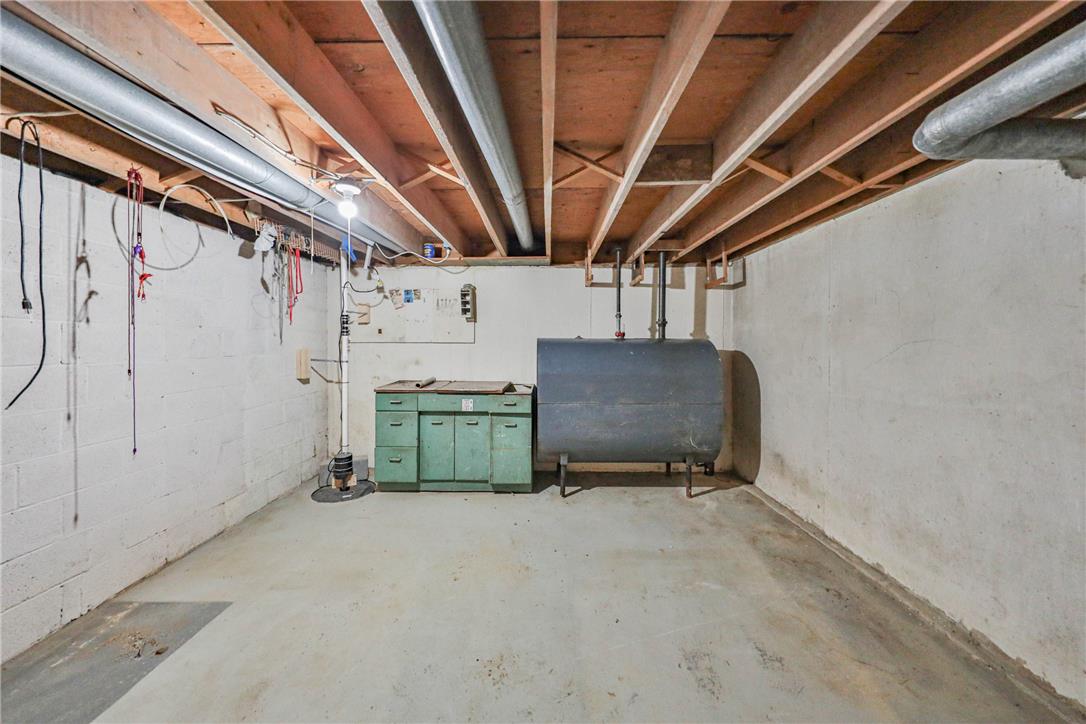
Exposed wooden joists and concrete block walls define this unfinished basement storage space.
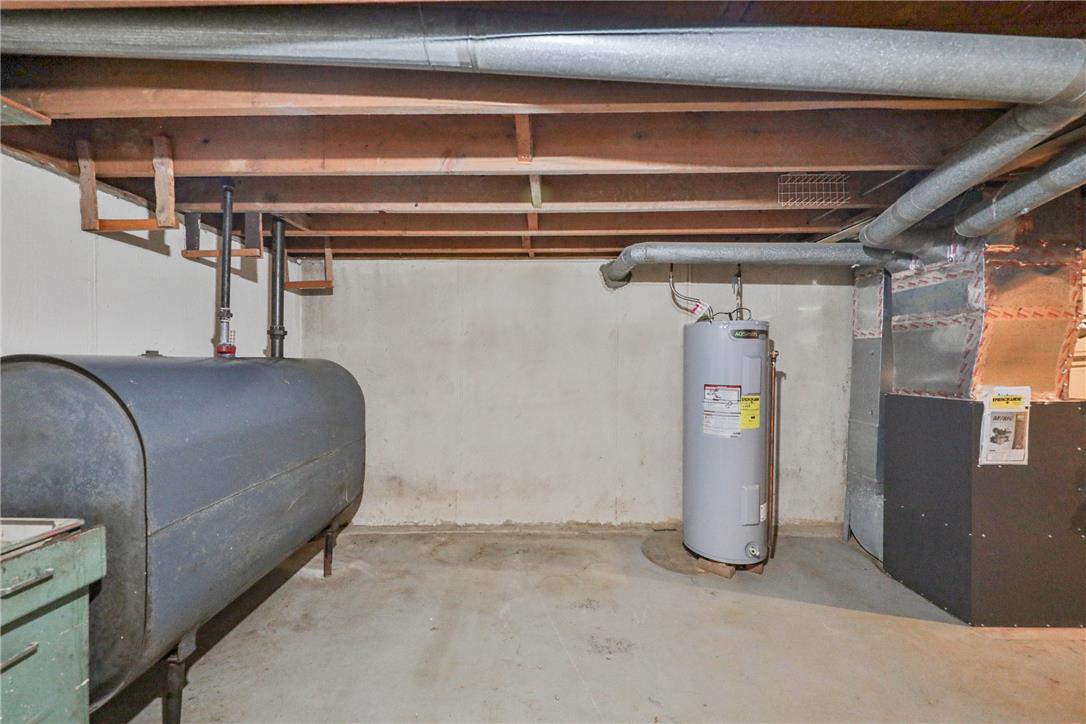
Exposed ceiling joists and a solid concrete floor define this utility space.

A spacious retro basement recreation room features wood paneling and a custom brick bar.

Wood-paneled walls and extensive storage closets define this versatile lower-level space.
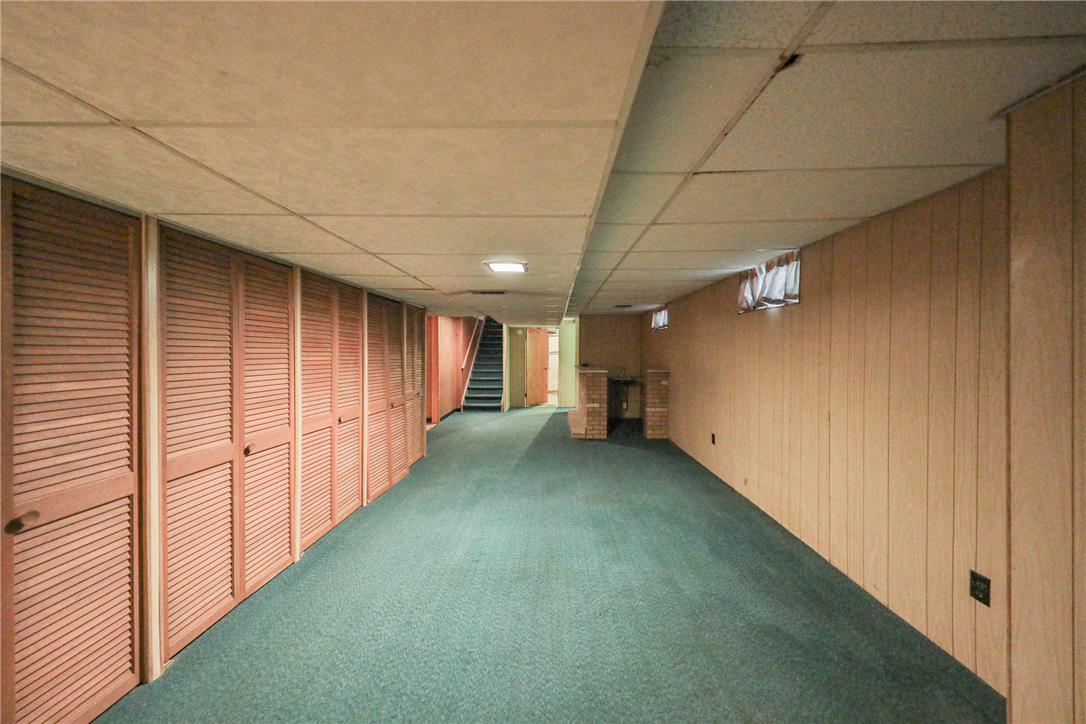
Wood-paneled walls and built-in storage closets define this versatile lower-level space.

Retro wood paneling accents this basement wet bar area complete with sink and counter space.

Functional basement laundry utility area features durable paneled walls and a deep wash sink.

Functional basement utility space features classic wood-paneled walls and a built-in wash basin.

Functional laundry area features classic wood paneling alongside convenient utility hookups.

Rich cedar lining covers every surface of this functional walk-in closet space.

A spacious lower level area provides wood paneling alongside tile flooring under a tiled ceiling.

Retro tile flooring and wood paneling define this versatile lower level recreation space.

Wood-paneled walls and patterned flooring define this versatile lower level space.

Concrete flooring and an overhead door anchor this functional garage space.

Concrete flooring and dual windows define this functional utility space.
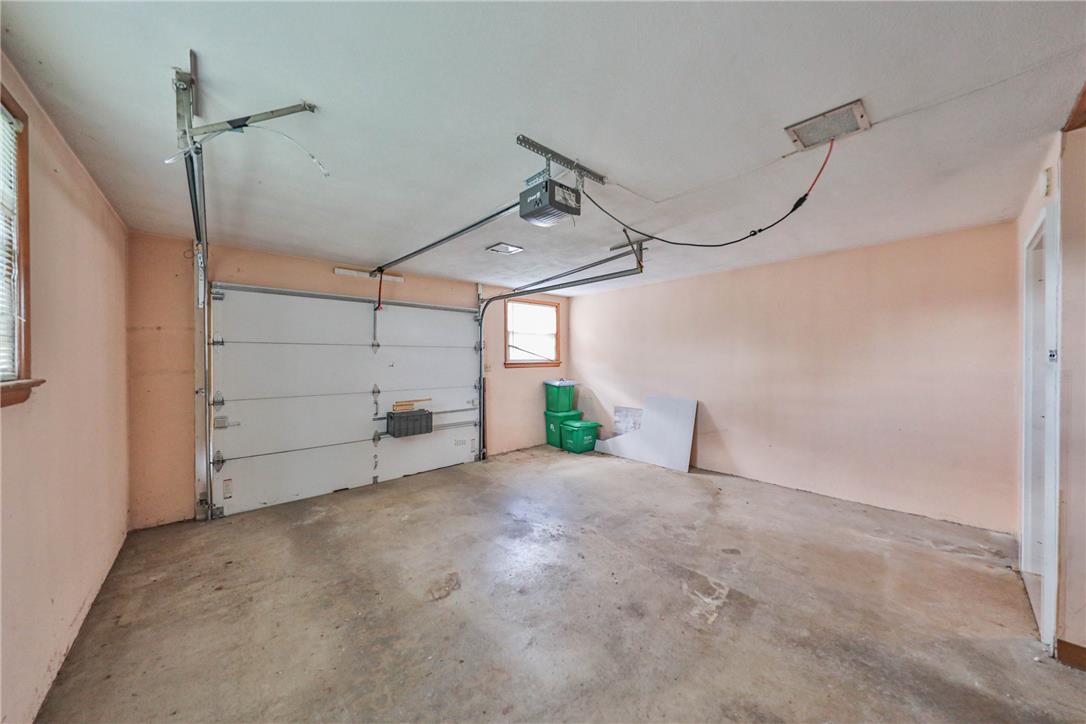
Concrete flooring and high ceilings define this versatile, secure storage area.
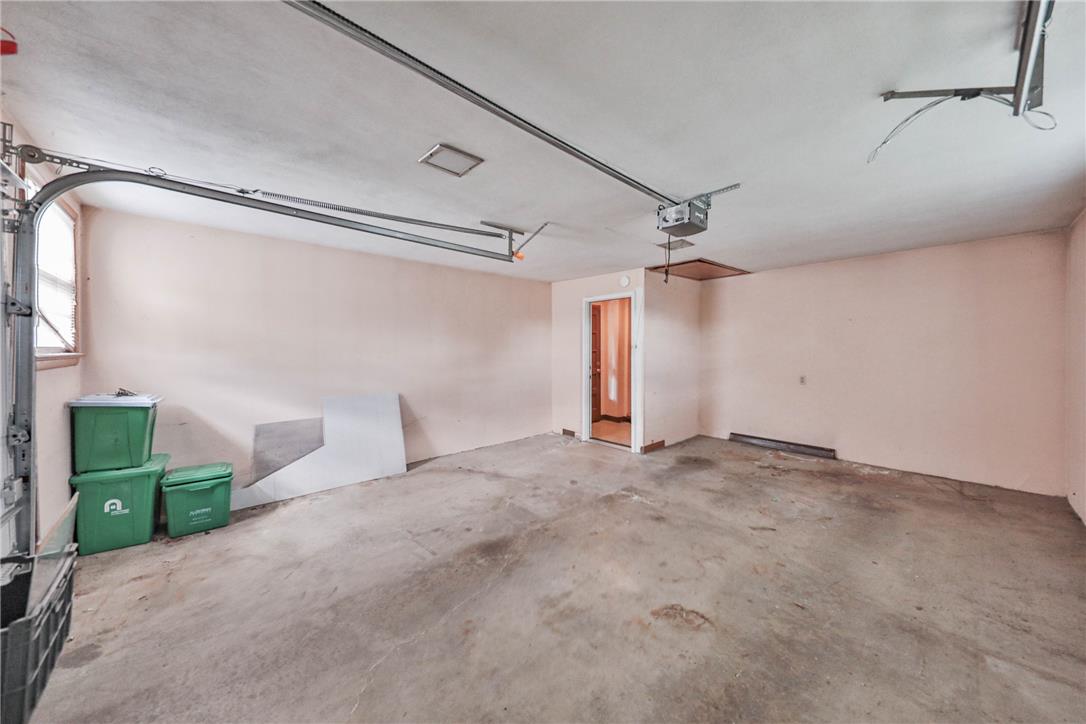
A spacious garage features durable concrete flooring and an overhead door mechanism.

A classic brick exterior meets a generous front lawn under wide open blue skies.
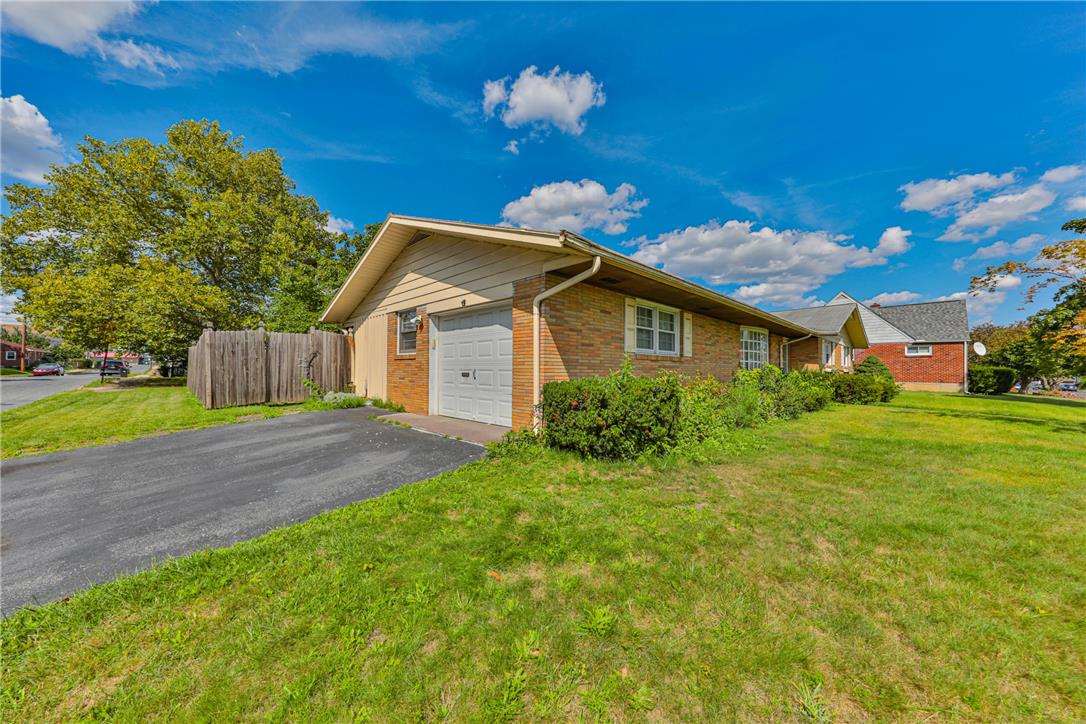
Classic brick veneer siding and an attached garage define this ranch-style exterior.

Mature trees frame a spacious lawn and brick-walled flagstone patio within a fully fenced yard.
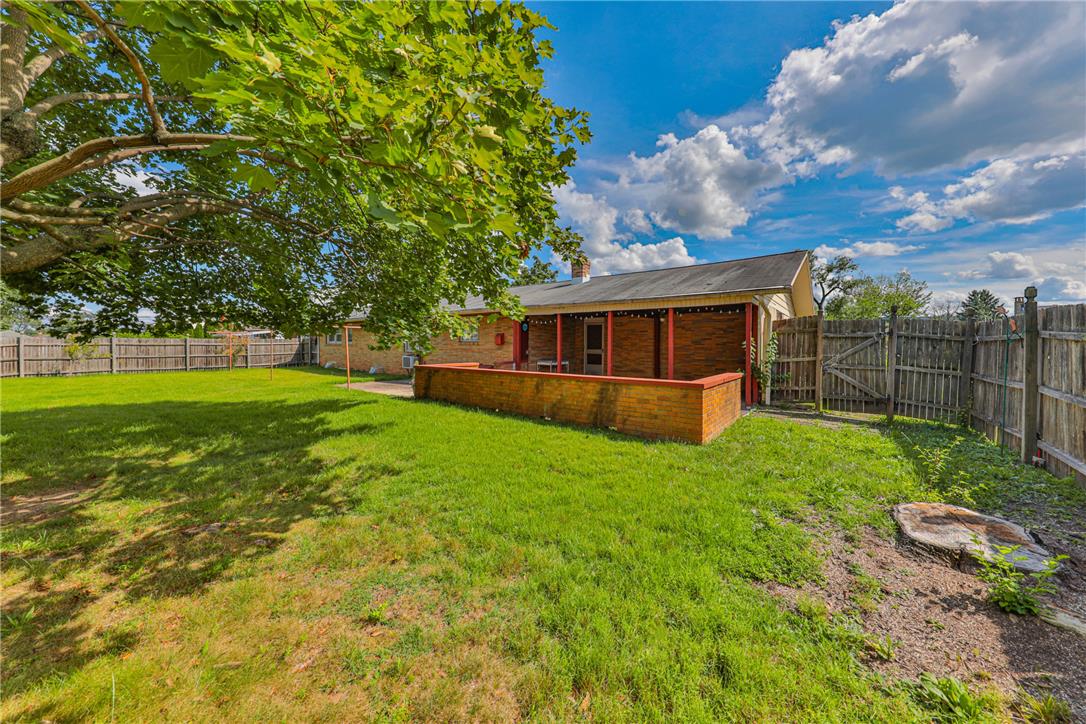
Mature trees shade a spacious lawn leading to a brick home with a covered porch.
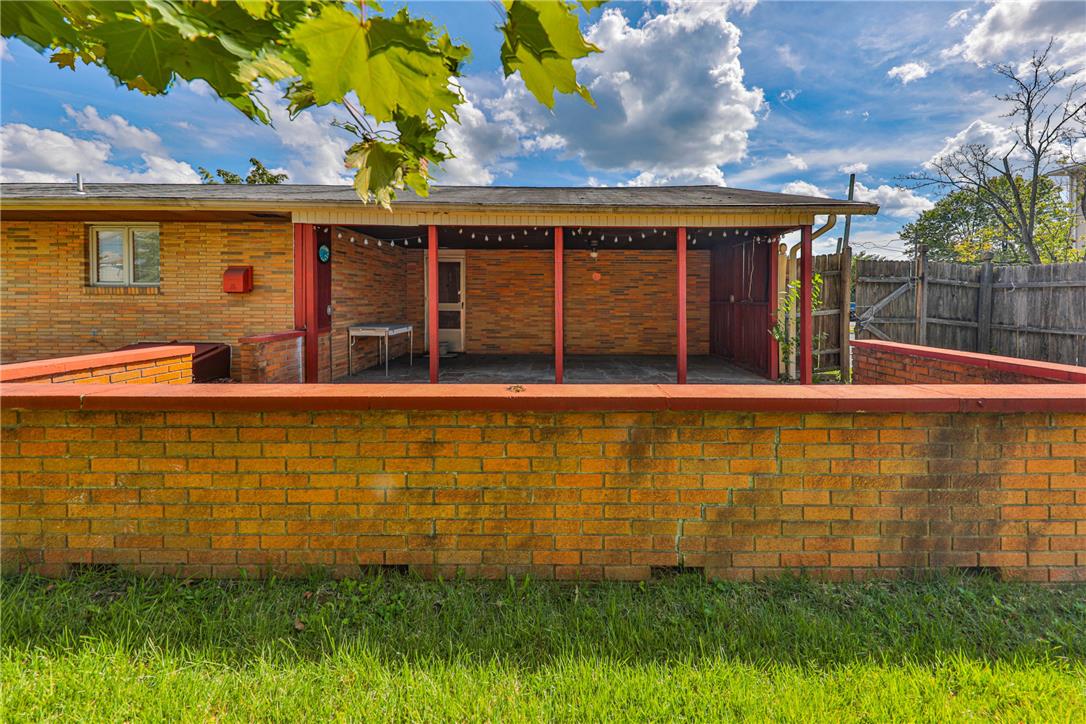
An inviting covered patio area set against classic brick architecture offers a sheltered outdoor retreat.

A spacious grass lawn stretches across the backyard, enclosed by classic wood fencing.

A spacious green lawn stretches out behind this classic brick ranch home.

Mature trees line a fully fenced level lawn behind a classic brick ranch home.

A spacious grassy lawn bordered by wooden fencing sits adjacent to a brick ranch home.

A spacious covered patio features flagstone flooring, a tongue-and-groove wood ceiling, and brick accents.

Rich wood plank ceilings shelter a spacious flagstone patio bordered by classic brick walls.
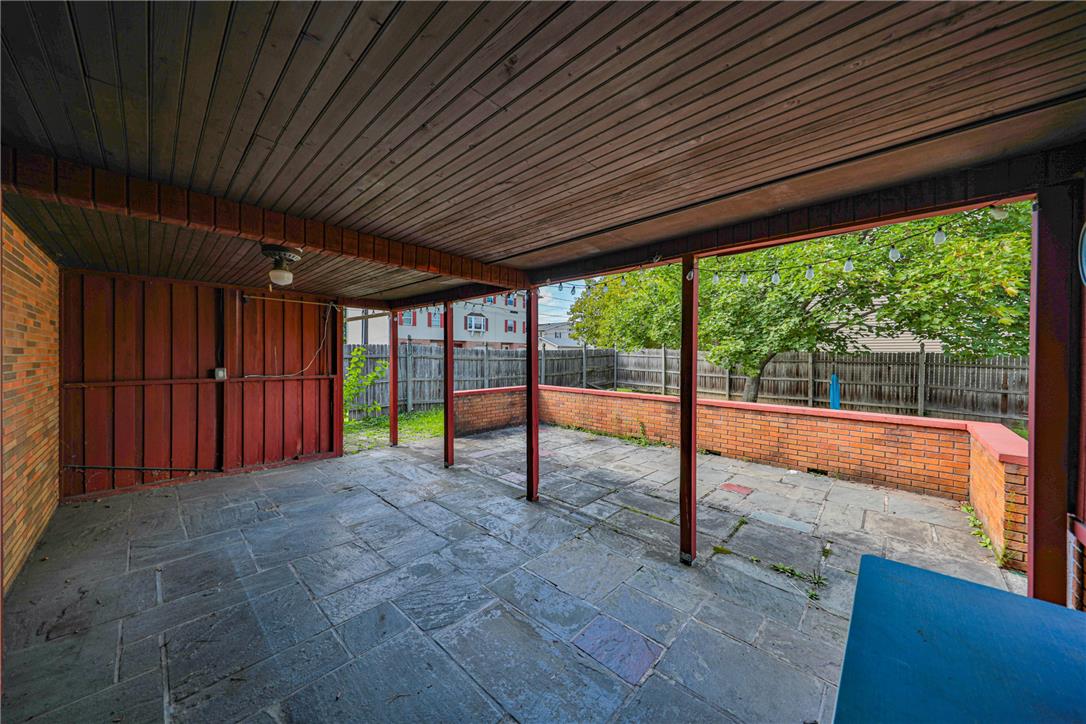
A sheltered stone patio transitions seamlessly into an open-air backyard terrace.

Shaded flagstone patio framed by classic brick walls offers a quiet spot for outdoor relaxation.

An expansive stone patio transitions seamlessly to a lush, fenced grassy yard.

Mid-century character defines this sheltered entryway with stone flooring and a wood ceiling.

Description
Welcome to this Wonderful, Spacious 3 Bedroom, 2 1/2 Bath Brick Ranch Home with One Car Garage. Spacious Living room and Dining room, and generous size bedrooms. Hardwood floors under all bedroom carpets. Family room in finished basement with half a bathroom, laundry area, and large recreational room with lots of storage. Additional features are the covered patio, large fenced in yard, and garage with additional space for off street parking. Close to shopping, schools, parks and restaurants.
Details
| MLS # | 783533 |
|---|---|
| Listing Type | For Sale |
| Style | House |
| Sub-Type | Resale |
| Status | Active |
| Year | 1960 |
| Days On Site | 9 |
| Listing Provided By | Weichert Realtors - Allentown | Lisa Delorimier |
Features
| Bed(s) | 3 |
|---|---|
| Bath(s) | 3 Total |
| SQ Feet | 2,539 |
| Garage | 1 |
| Basement | Y |
| Story(s) | 1 |
| Zoning | R-M-Medium Density |
| Acreage | 0.24 |
Parking
| Garage Yes / No | Yes |
|---|---|
| Parking Features | Attached, Garage, Off Street, On Street |
Taxes
| Tax Annual Amount | 5791 |
|---|
Area Information
| State | PA |
|---|---|
| County | Lehigh |
| City | Allentown City |
| Zip Code | 18109 |
| Area | Allentown East |
| Community Name | Not in Development |
| Listing VS Median (in Not in Development) | |
Price: $350,000 low | high Med: $299,900 sqft: 2,539 low | high Med: 1,408 $ / sqft: $138 low | high Med: $219 On site: 9 low | high Med: 104 | |
Request a showing
Request a showing
Contact
Learn More About This Property

| State | PA |
|---|---|
| County | Lehigh |
| City | Allentown City |
| Zip Code | 18109 |
| Area | Allentown East |
| Community Name | Not in Development |
| Listing VS Median (in Not in Development) | |
Price: $350,000 low | high Med: $299,900 sqft: 2,539 low | high Med: 1,408 $ / sqft: $138 low | high Med: $219 On site: 9 low | high Med: 104 | |
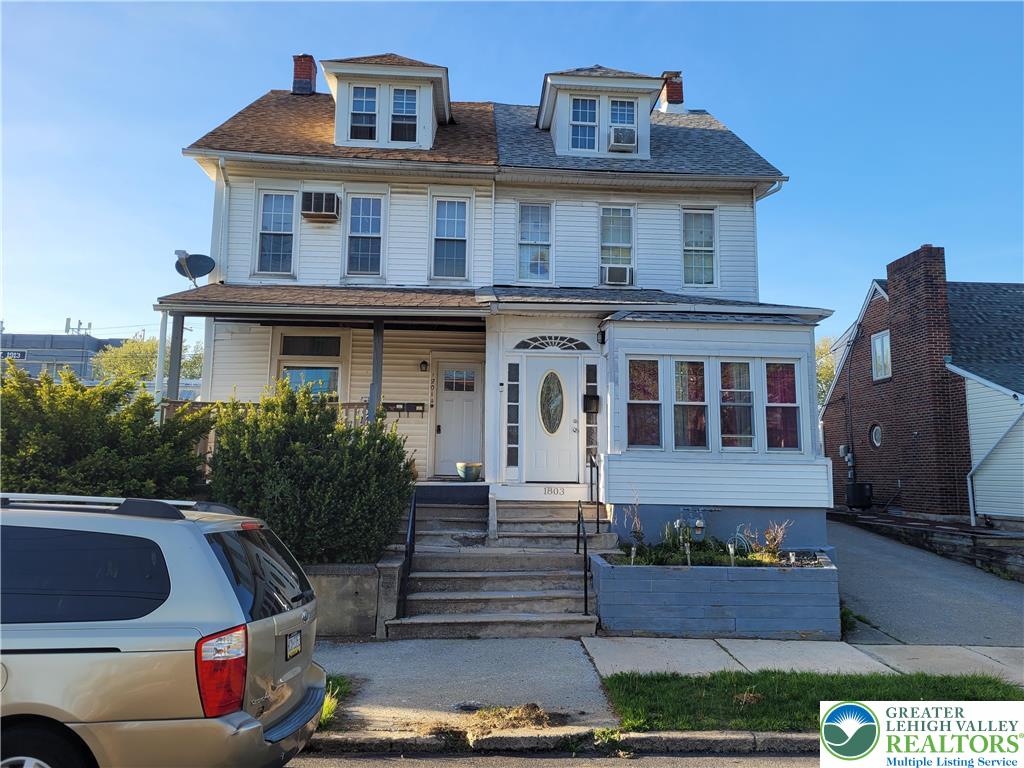
Nearby Listings (Within 1/10 mile)
Price: $262K - $437K
sqft: 1,500 - 3,000
Listing Updated: September 5, 2026 at 1:44:00 AM PDT