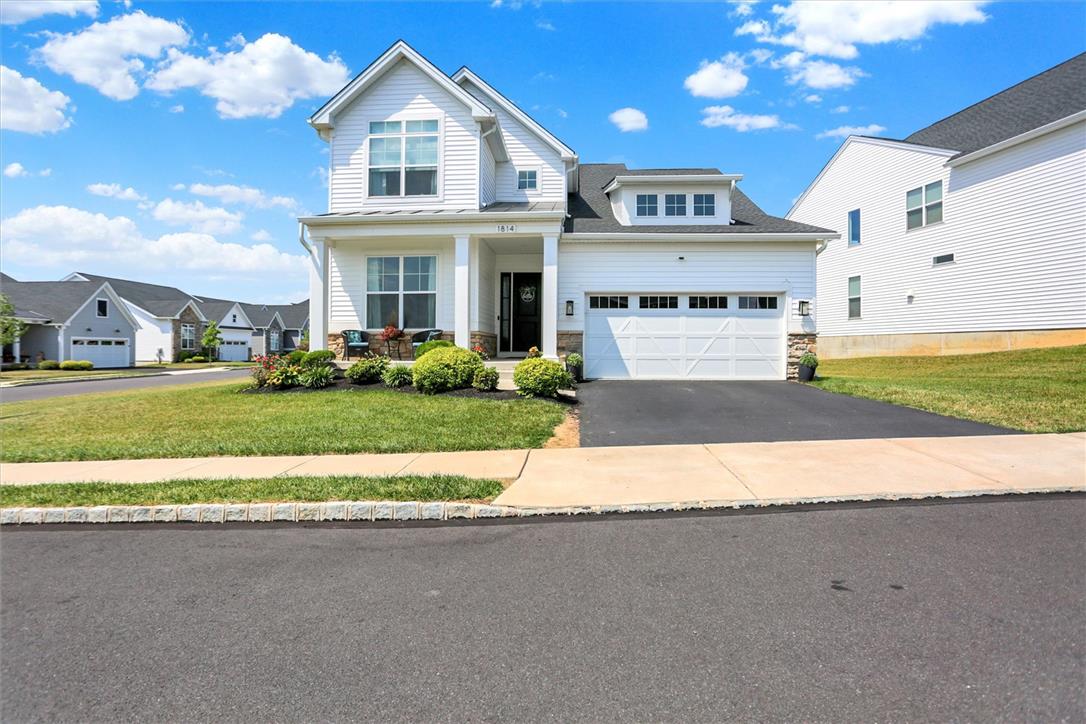
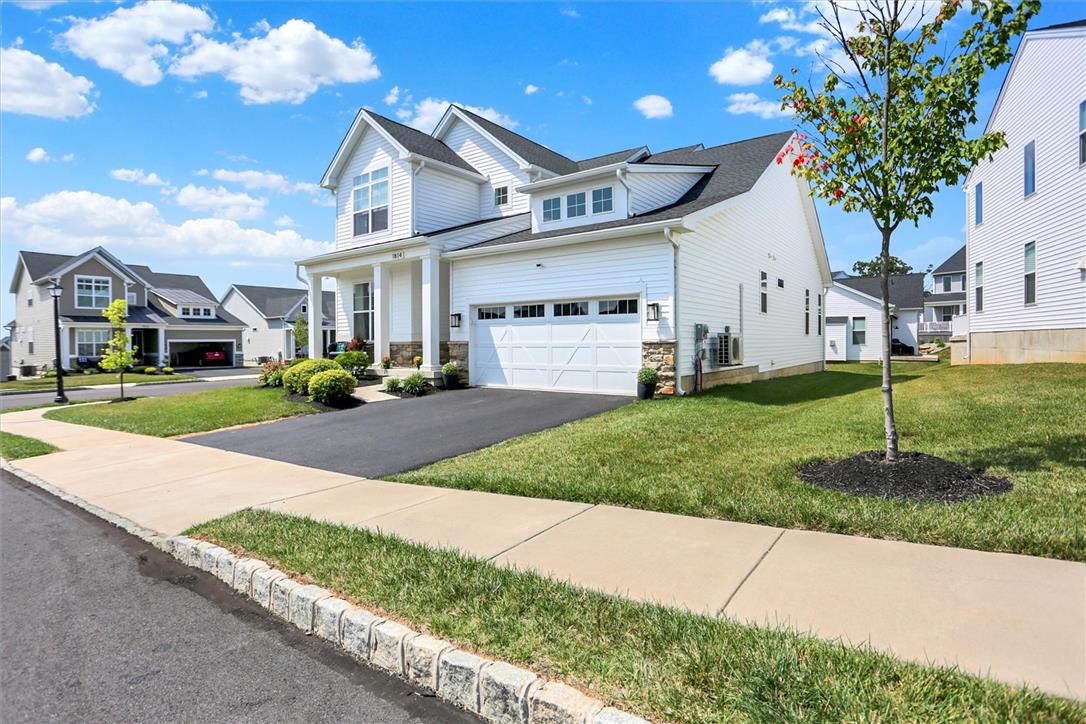
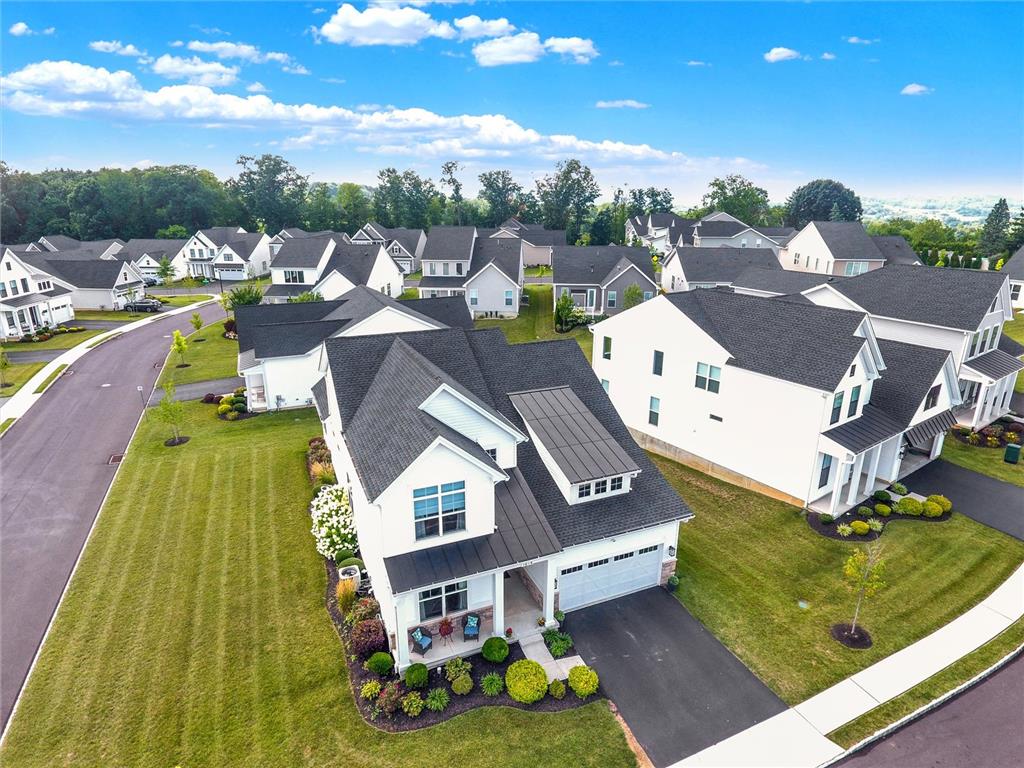
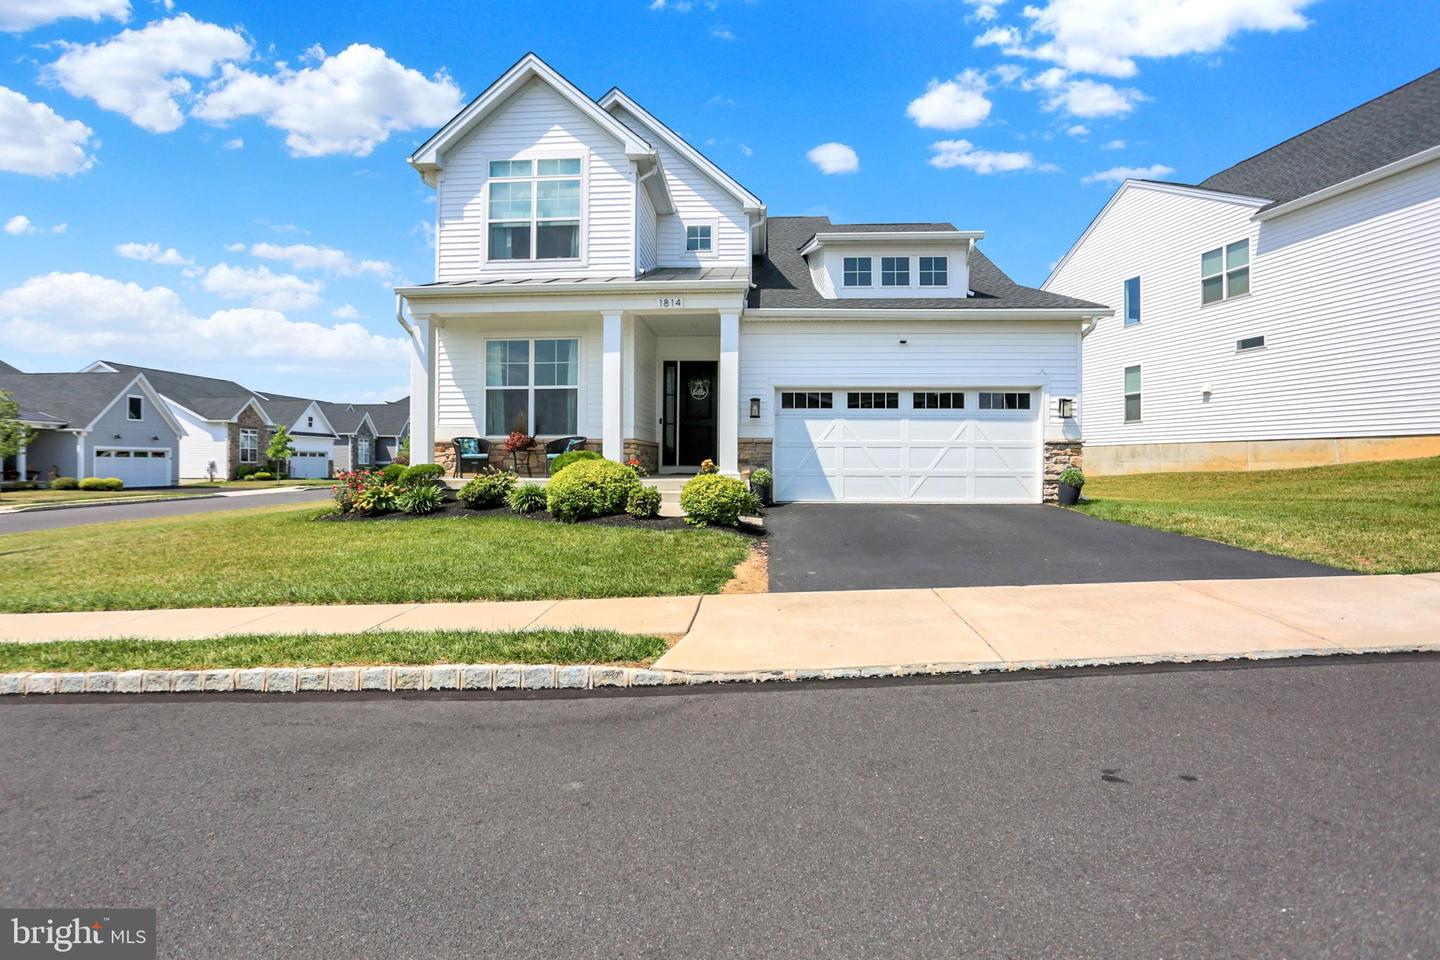
Crisp vinyl siding and a stone-accented facade highlight this contemporary suburban residence.
Crisp siding and a paved driveway frame this craftsman-inspired exterior with a front-loading garage.
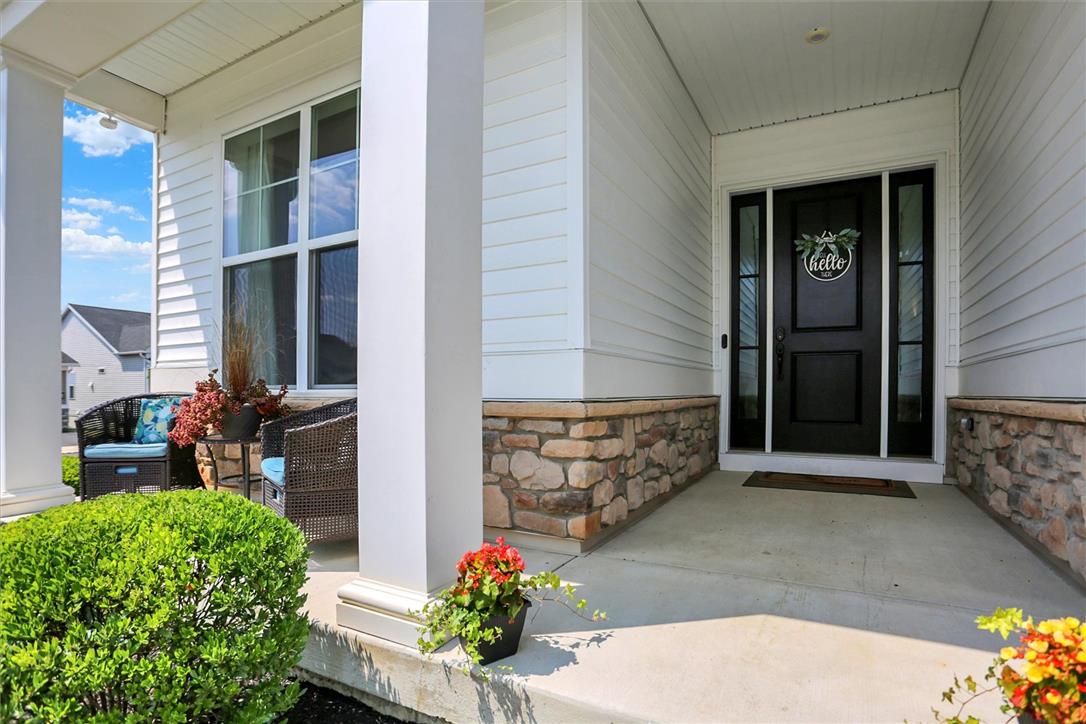
A welcoming front porch features classic columns, siding, and stone accents leading to the entry.
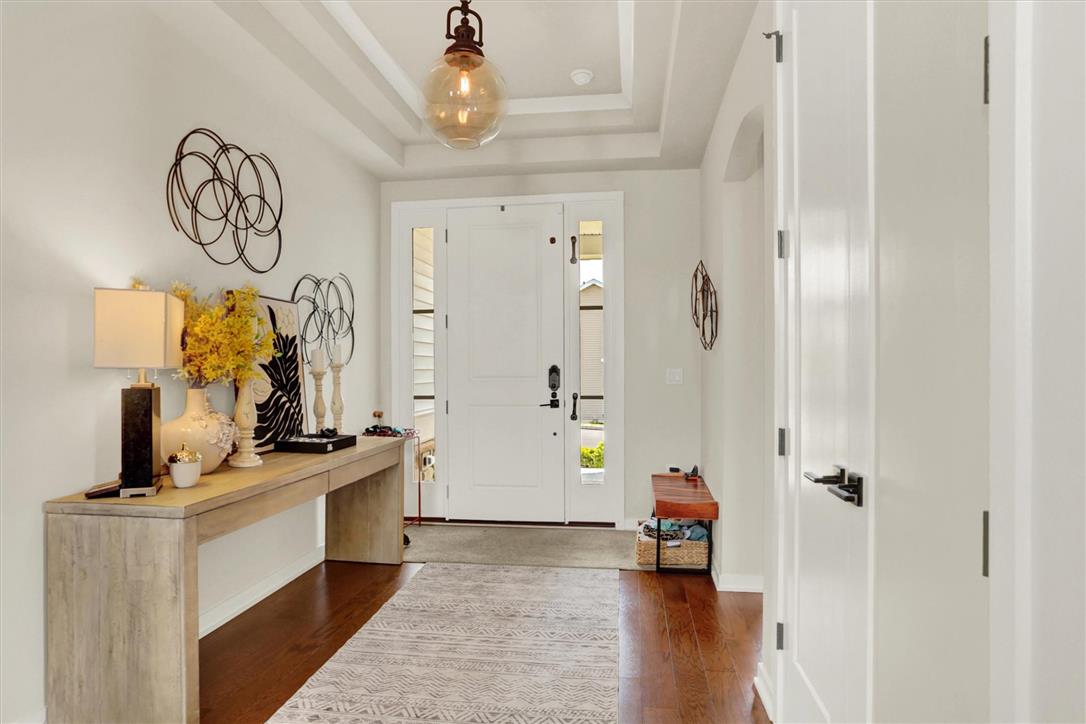
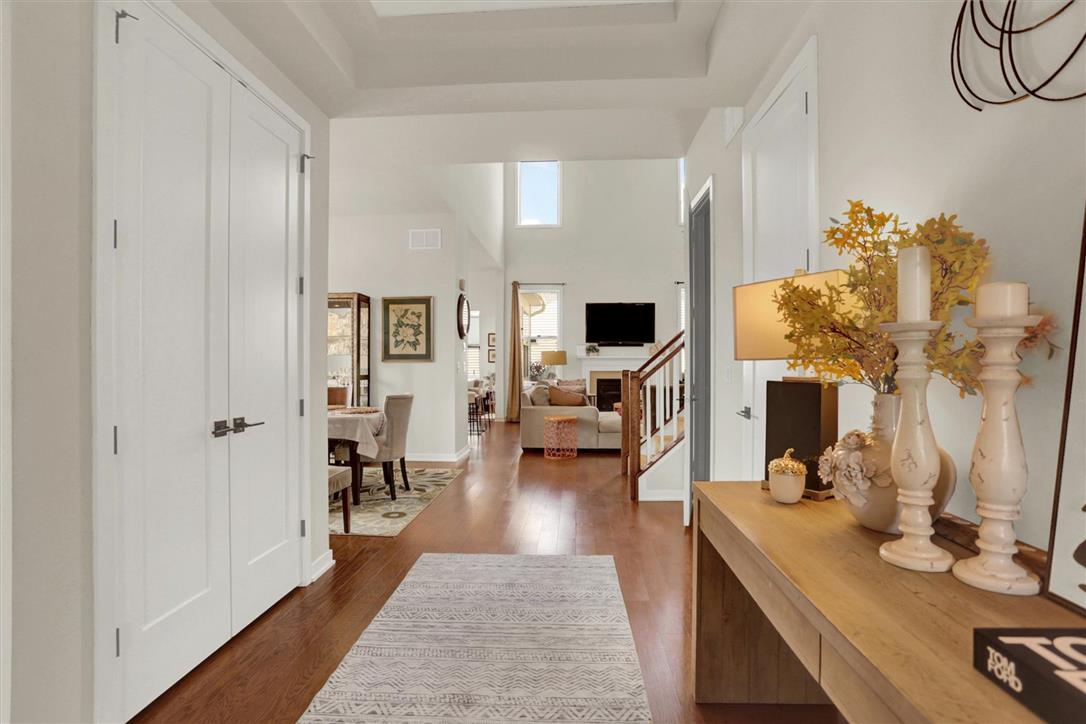
Rich hardwood floors welcome visitors into an entry hall detailed with a tray ceiling.
Rich wood floors sweep through this welcoming entryway into a bright open floorplan.
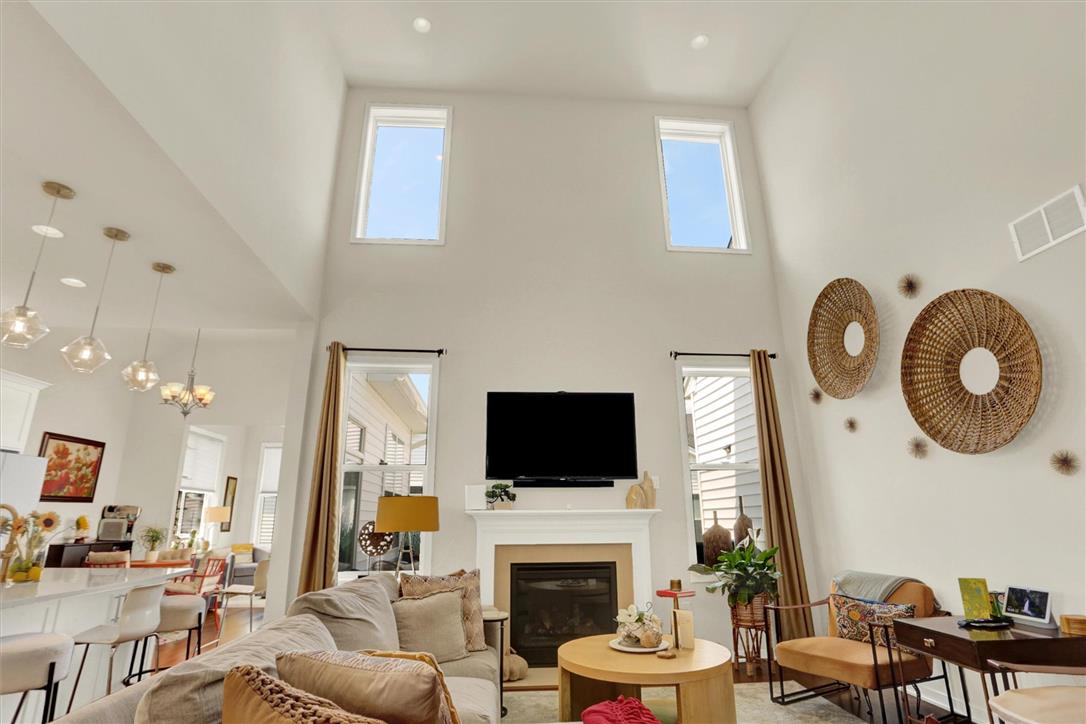
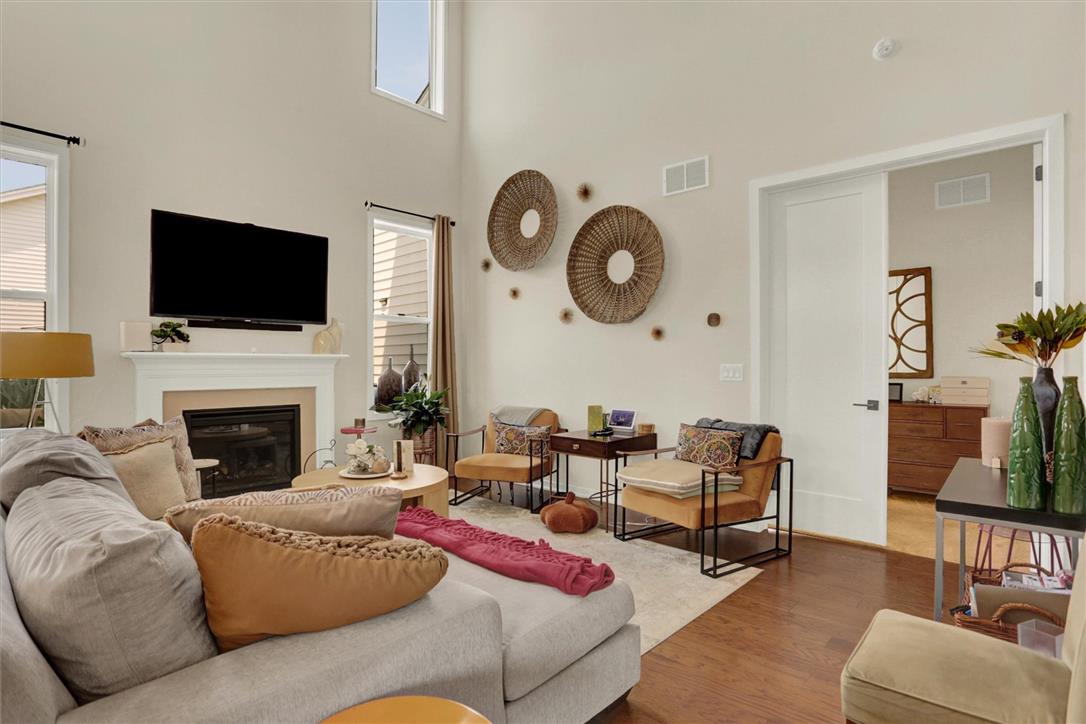
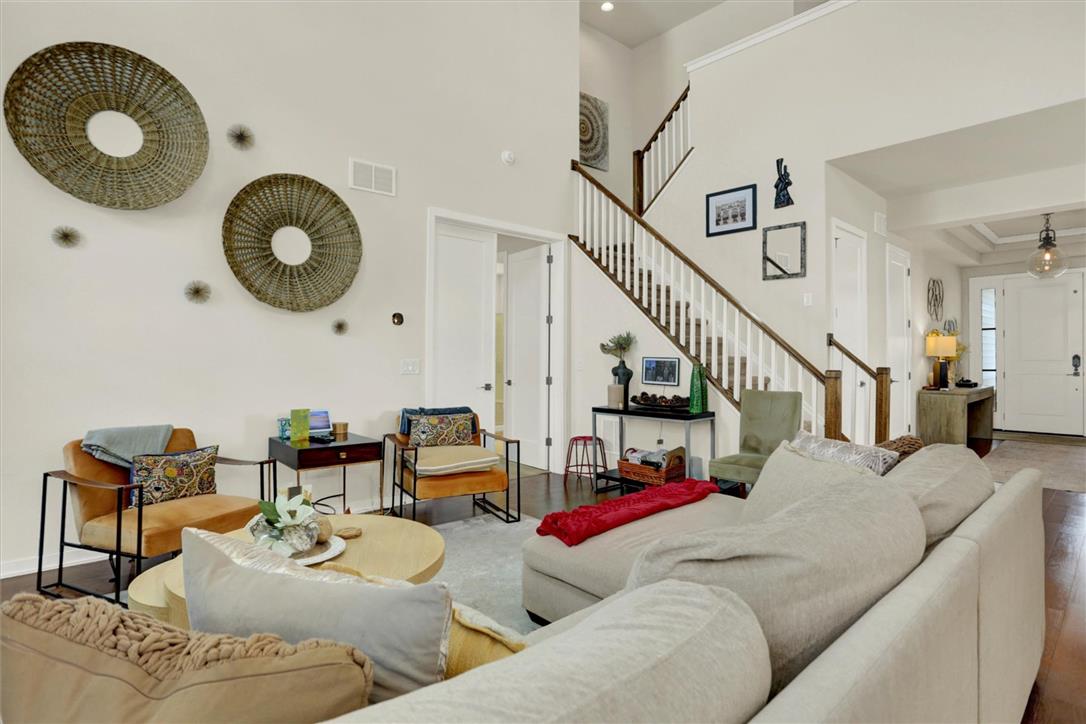
Double-height ceilings and a fireplace anchor this open-concept main living space.
Towering ceilings and rich hardwood floors frame the fireplace in this light-filled main living space.
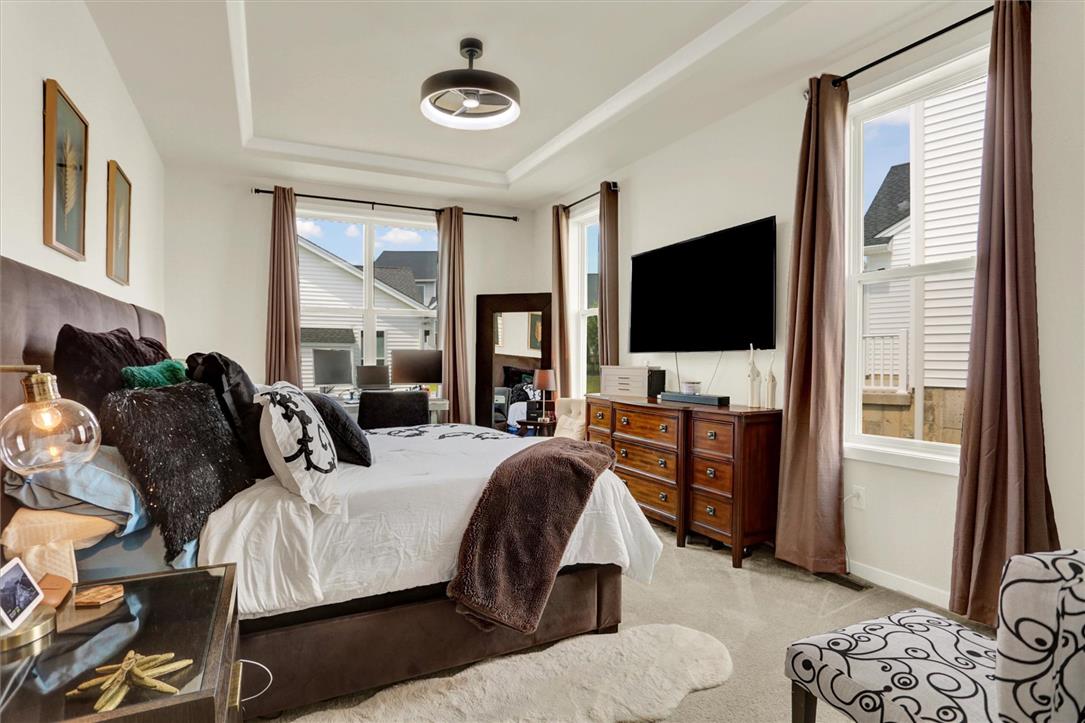
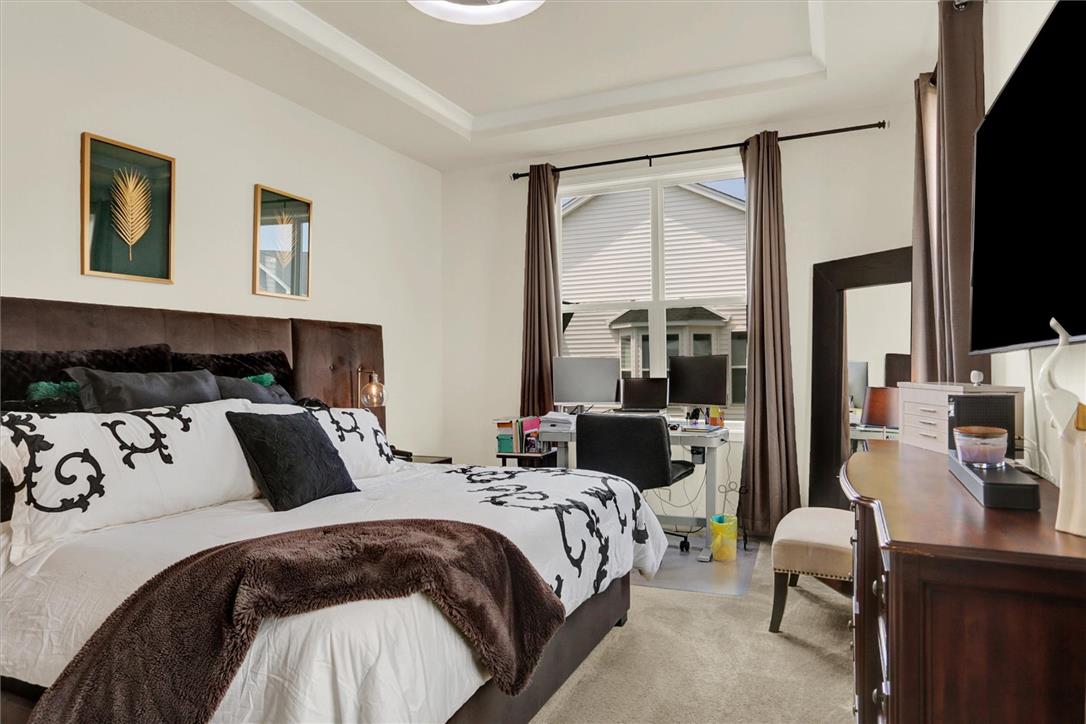
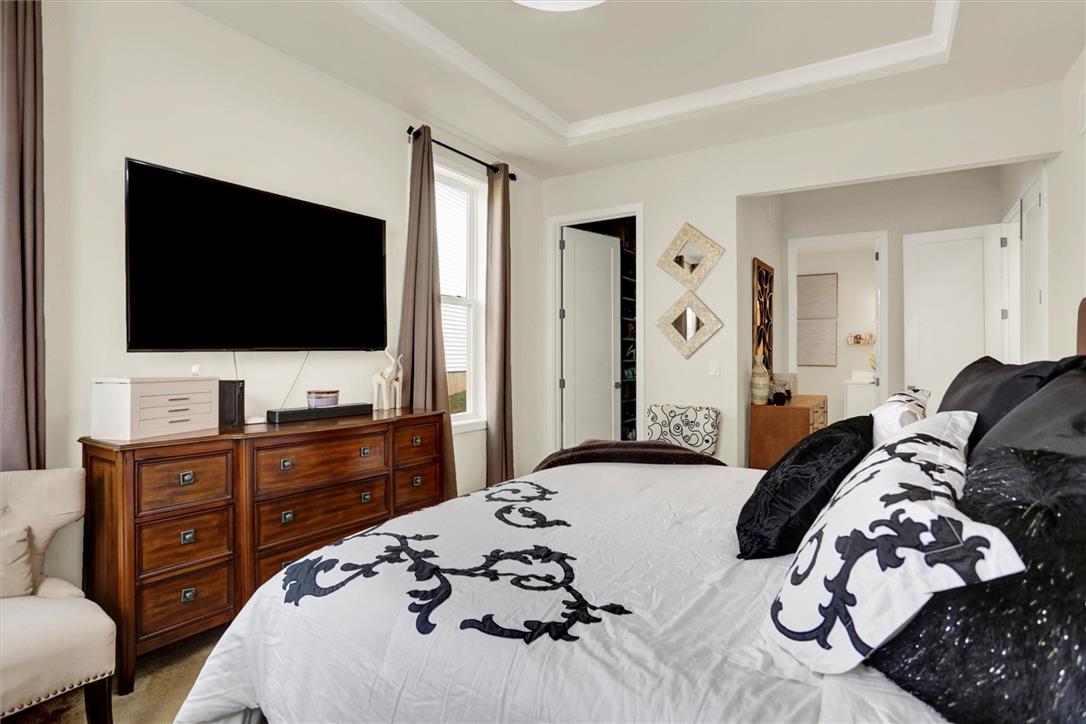
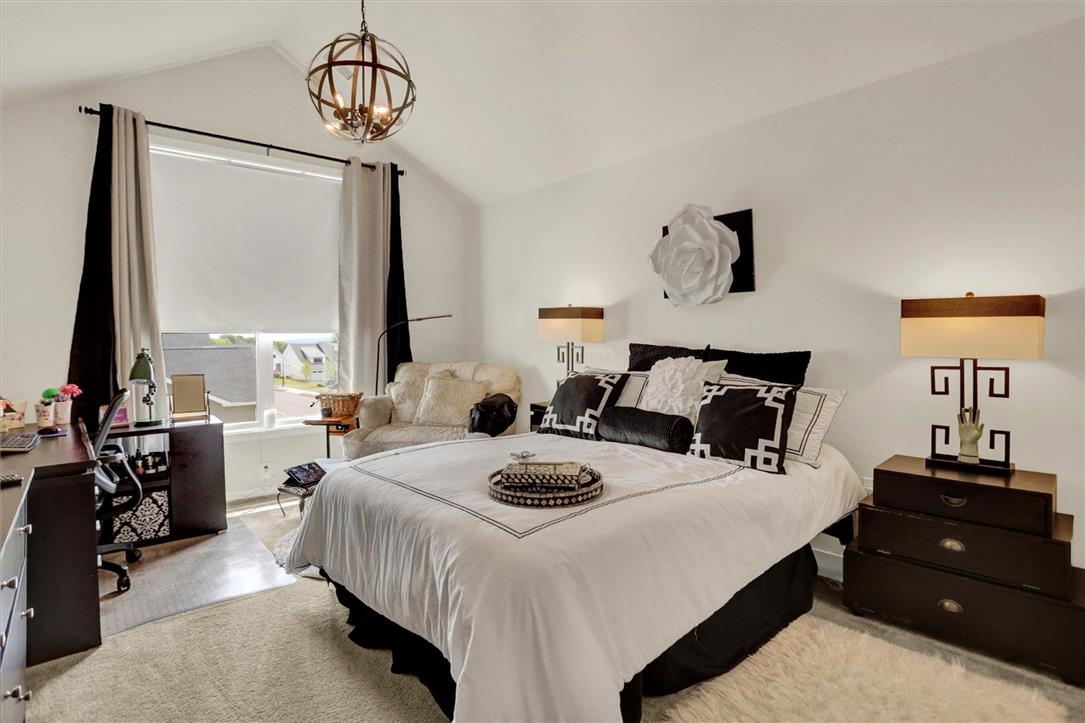
High tray ceilings and plush carpeting anchor this inviting private retreat.
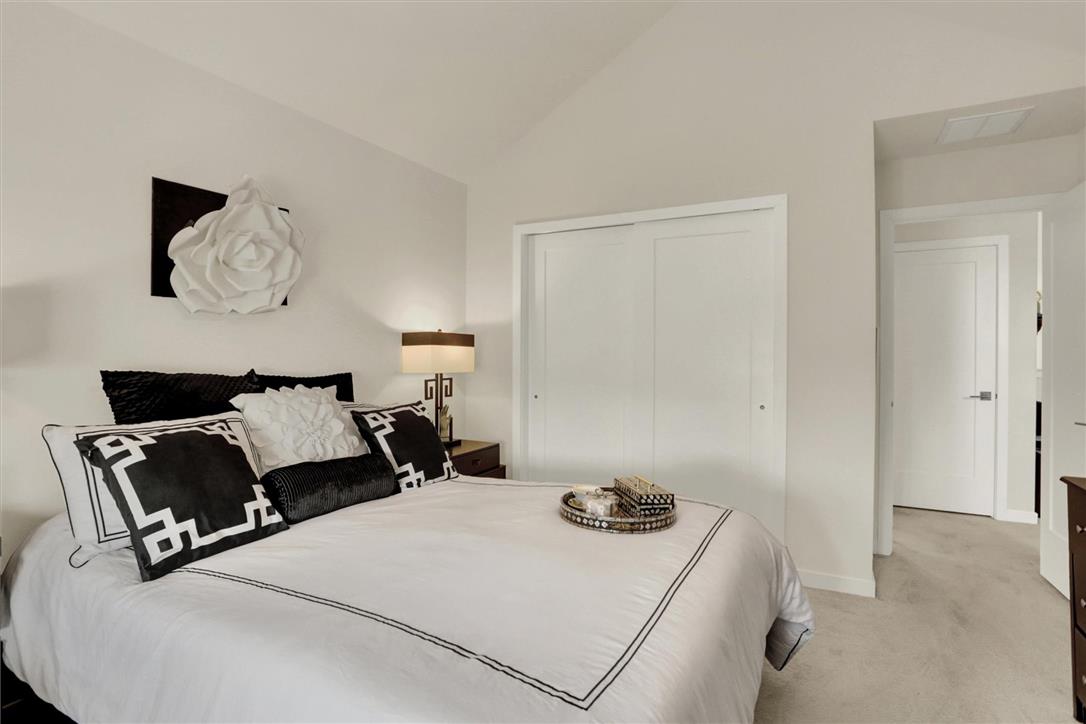
A tray ceiling and large windows frame this bedroom space with neutral carpeting.
High recessed tray ceilings and neutral walls frame this comfortable primary bedroom suite.
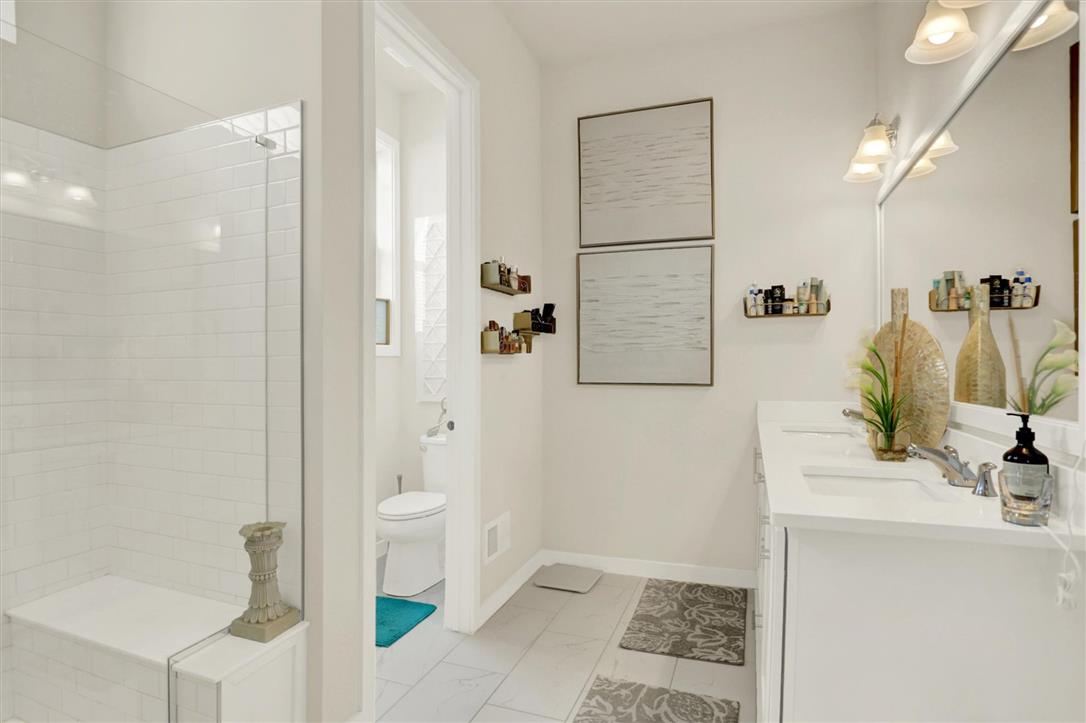
Clean lines and classic tiling define this refreshed primary bathroom suite.
Custom built-in shelving and hanging rods maximize storage space within this walk-in closet.
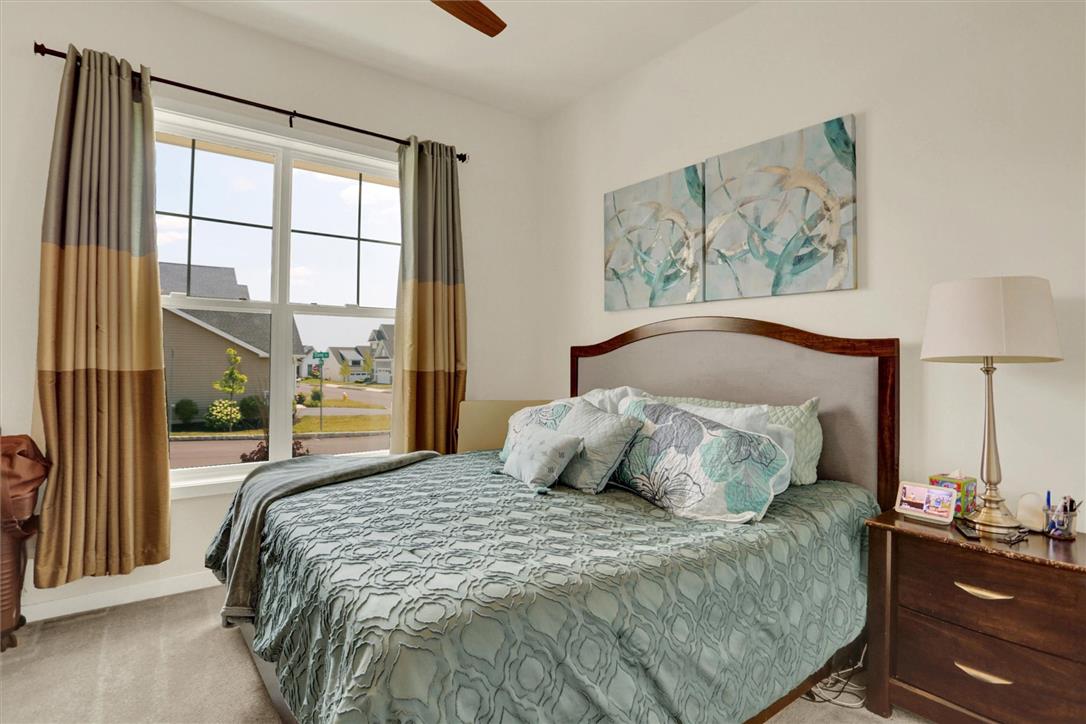
Plentiful natural light streams through a large window overlooking the neighborhood.
1st Floor Bedroom- Soft carpeting.
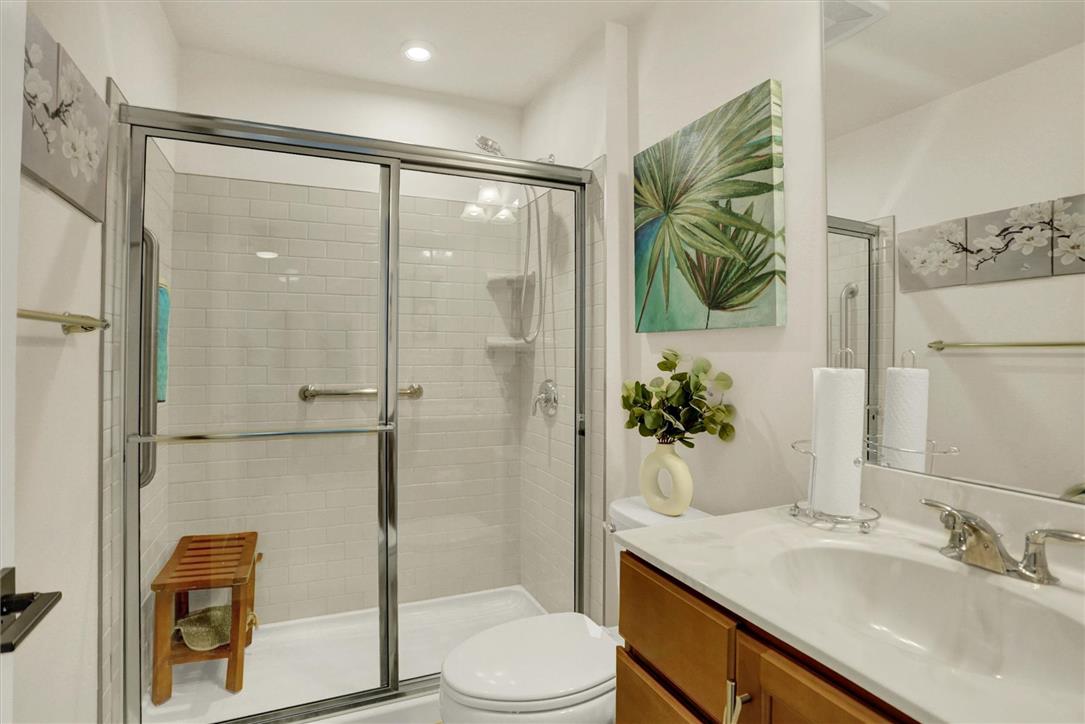
Clean lines and classic finishes define this bathroom featuring a glass-enclosed shower.
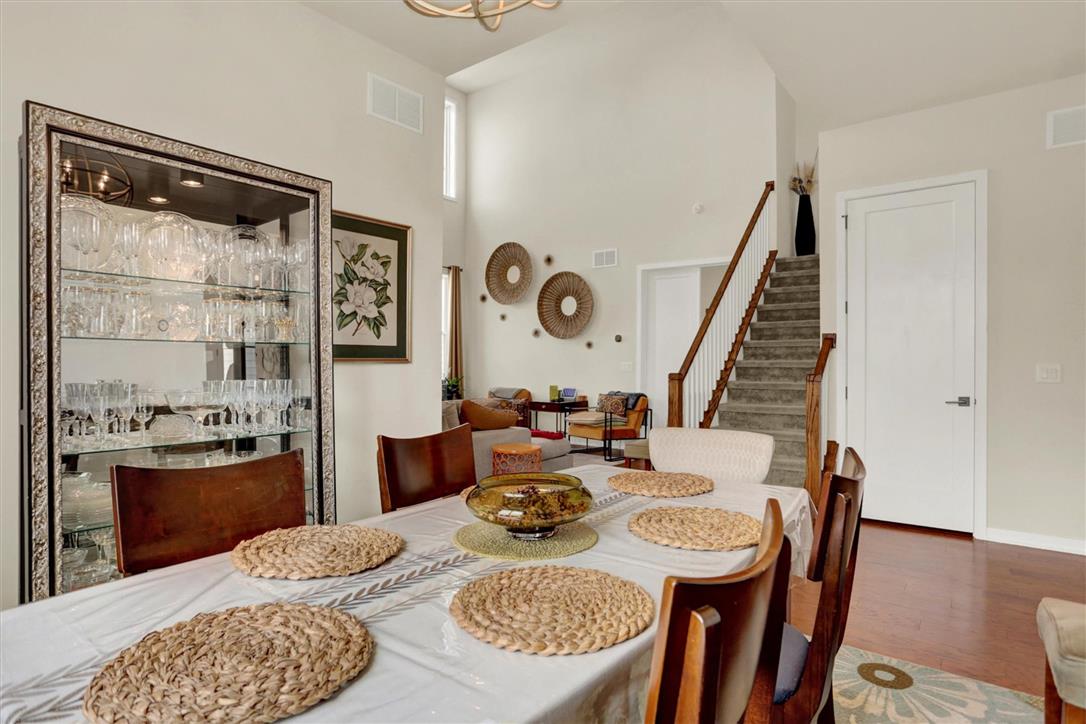
Rich hardwood flooring complements soaring ceilings and an elegant staircase transition.
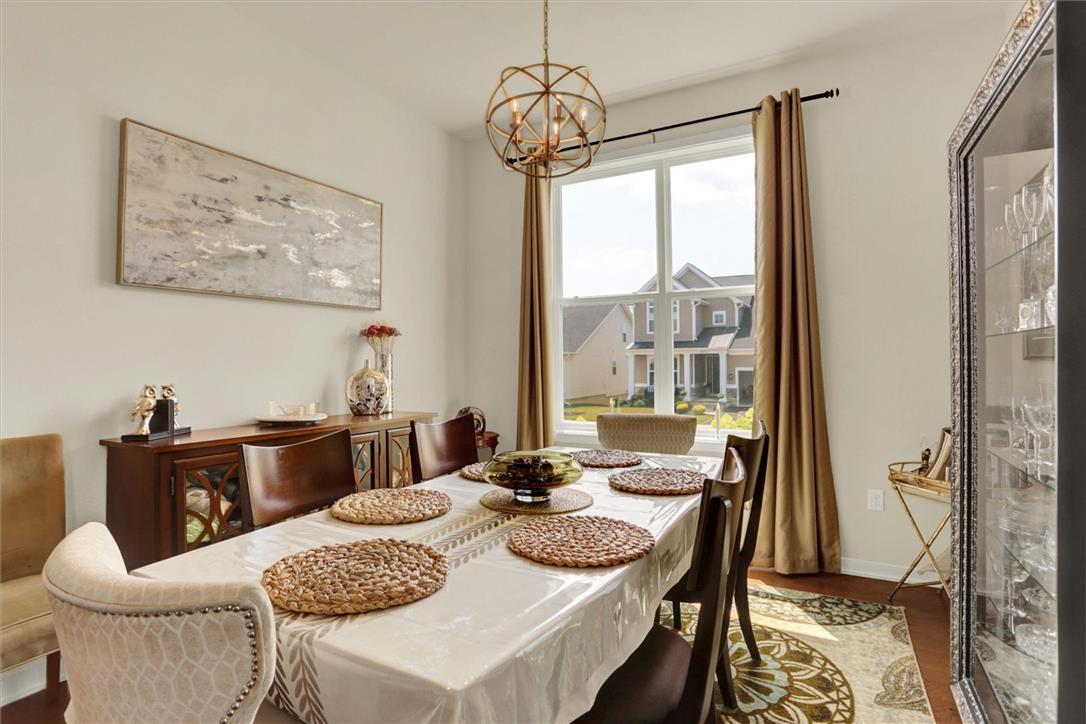
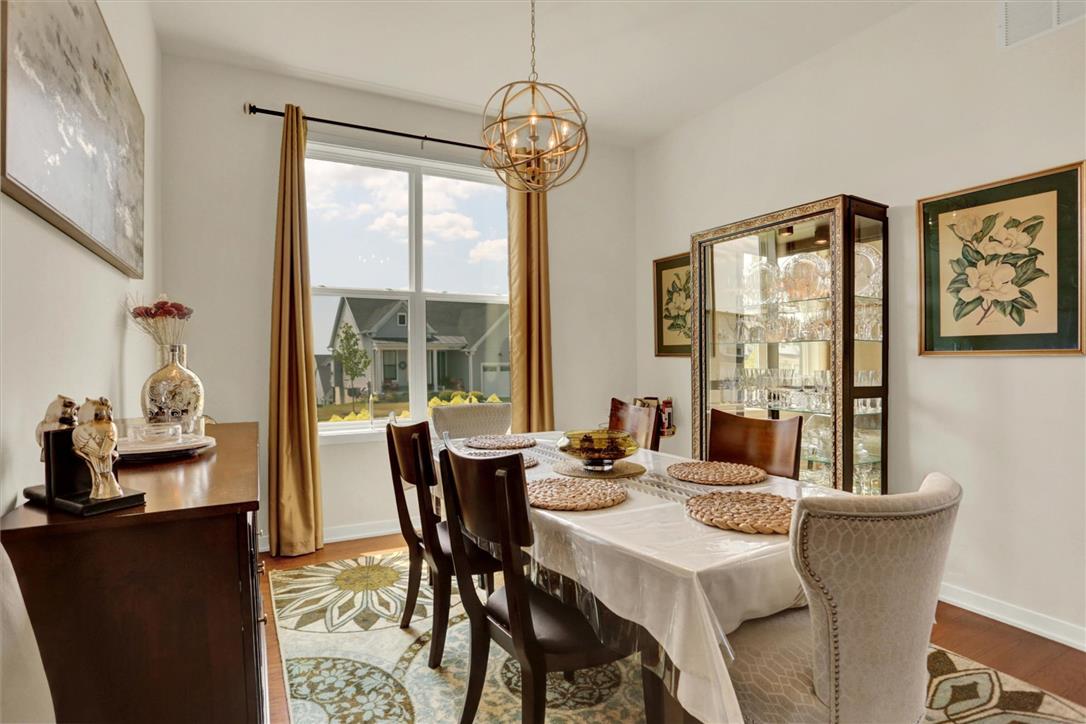
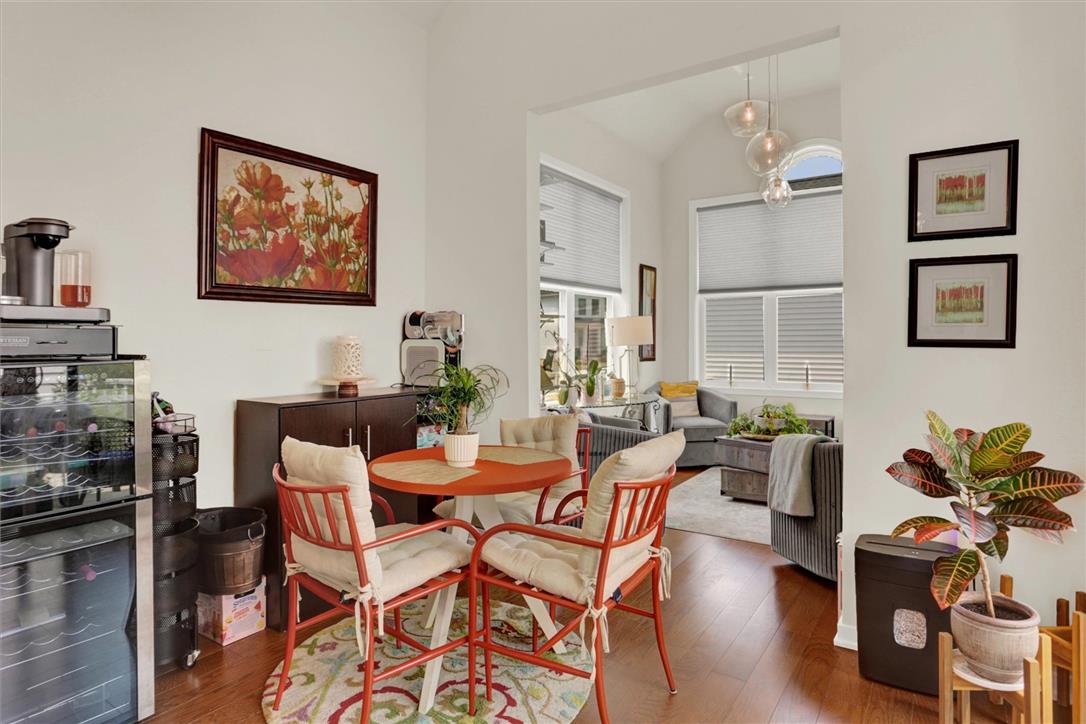
Rich hardwood flooring complements a classic dining area anchored by a large, light-filled window.
Natural light streams through a large window onto rich hardwood flooring.
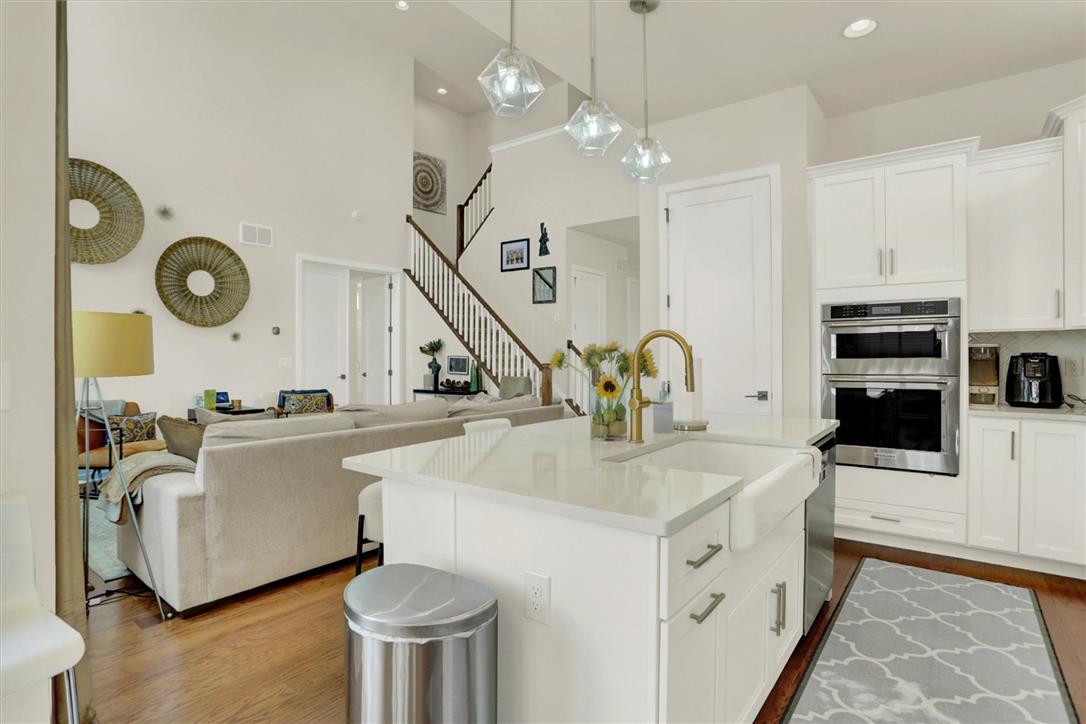
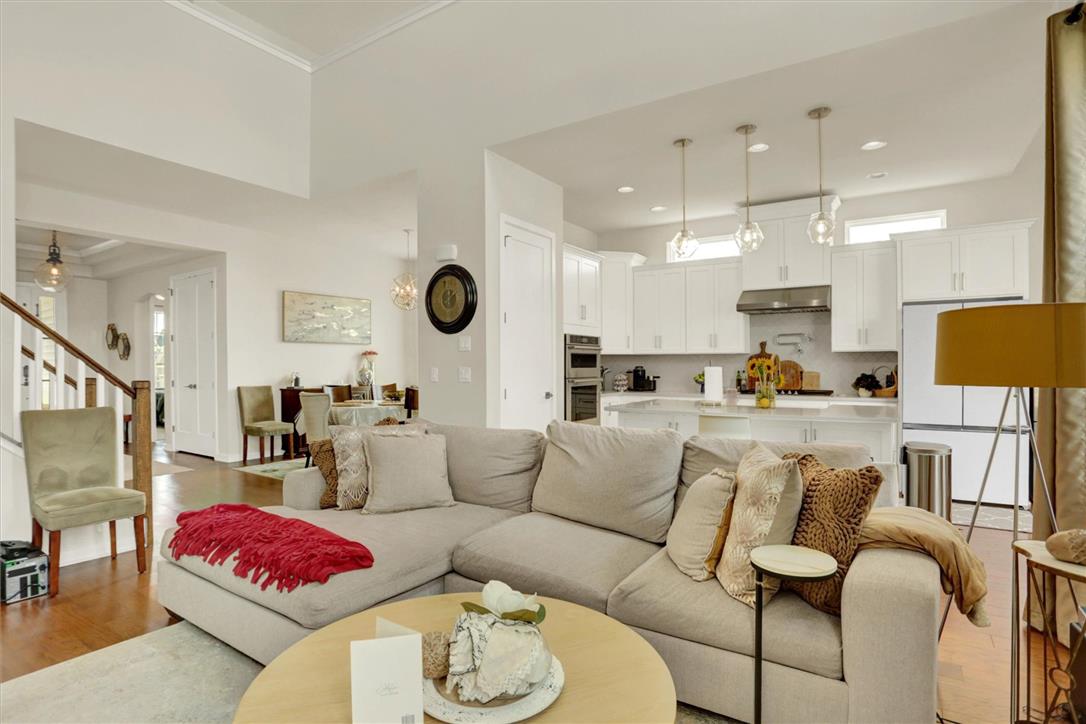
An open floor plan connects the kitchen and living area, featuring hardwood flooring and high ceilings.
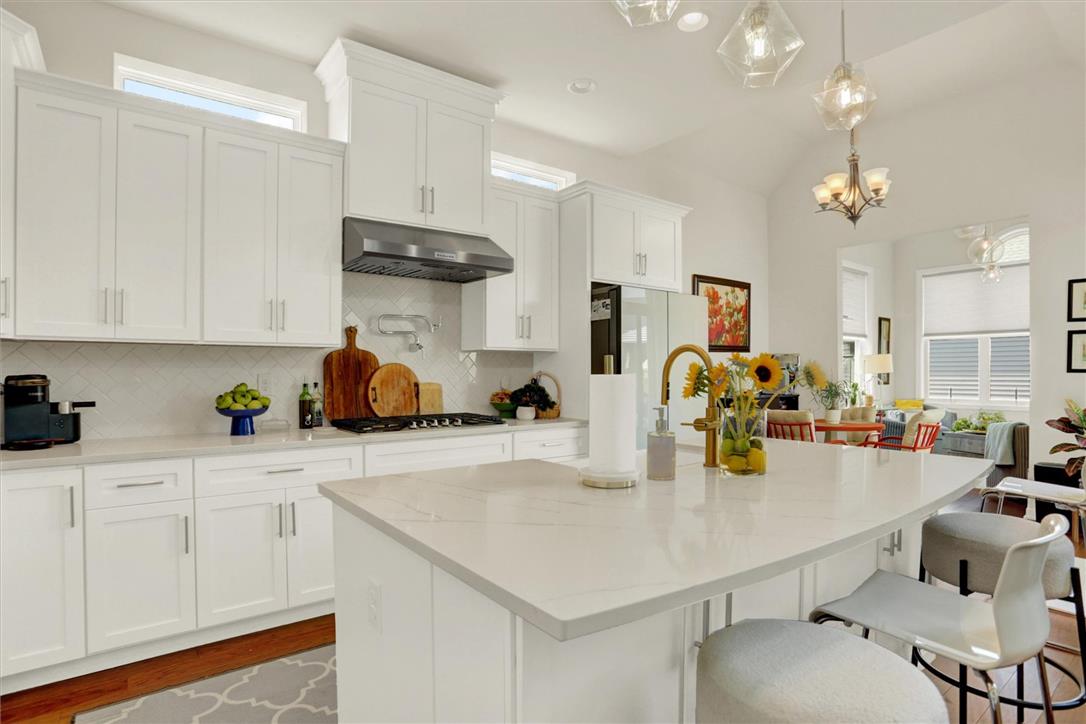
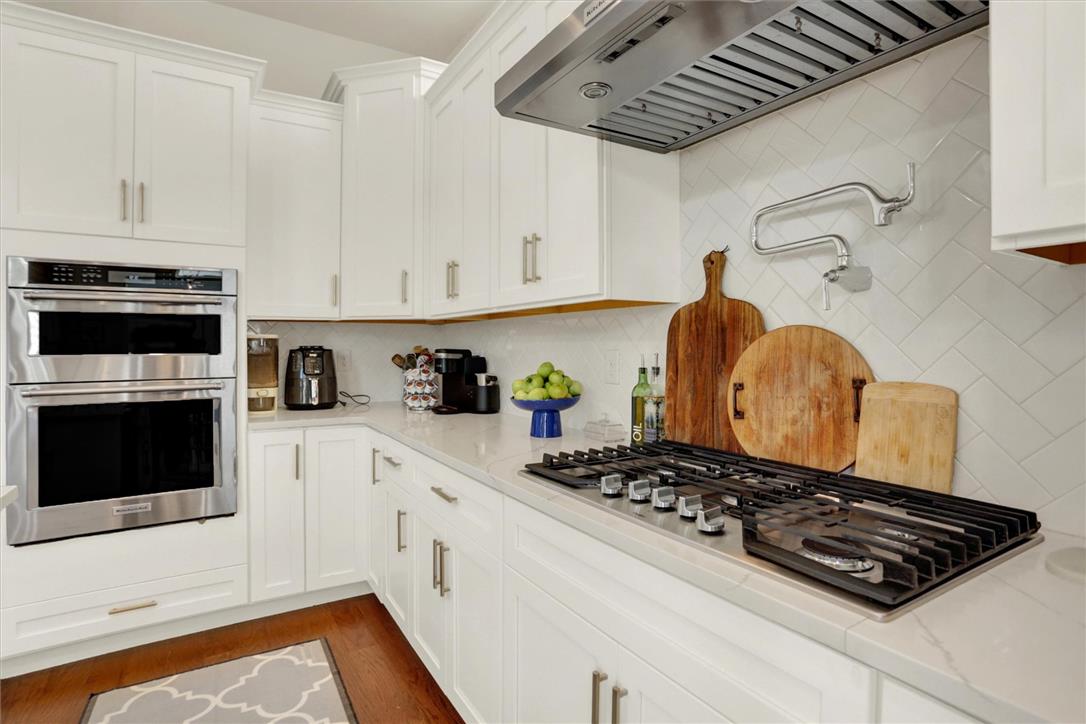
Gleaming stone countertops and classic shaker cabinetry anchor this light-filled culinary space with hardwood flooring.
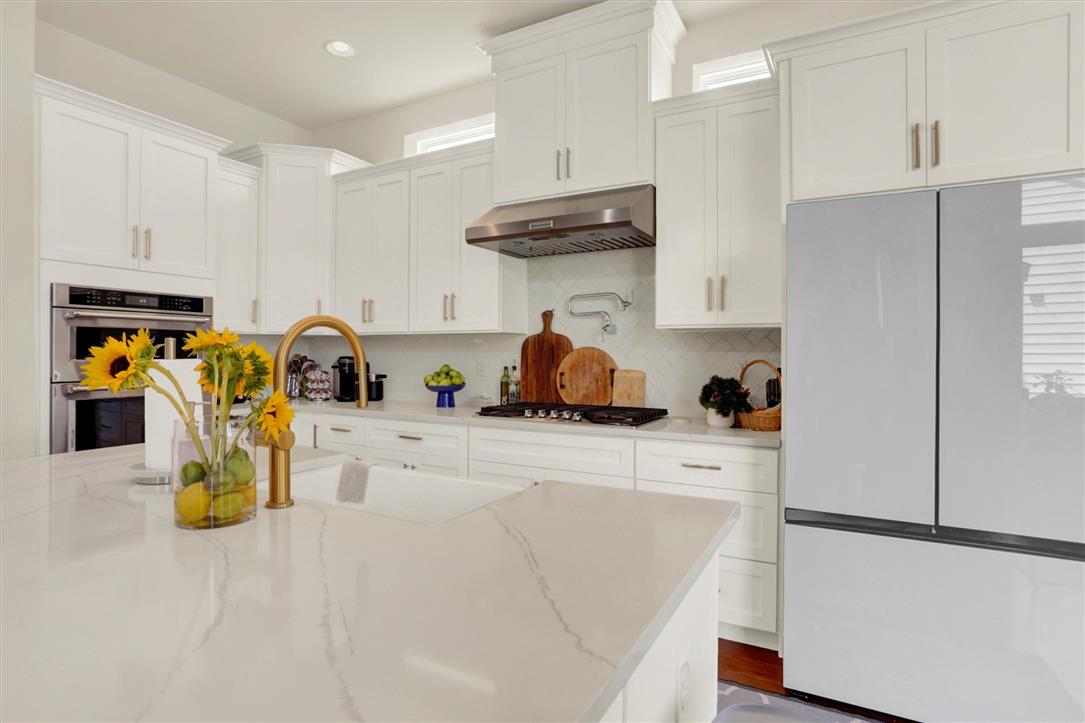
Gleaming quartz countertops pair beautifully with classic shaker cabinetry in this modern kitchen design.
White shaker cabinetry pairs with professional-grade stainless steel appliances and stone countertops.
Polished hardwood floors lead through a wide threshold into a sun-filled living space.
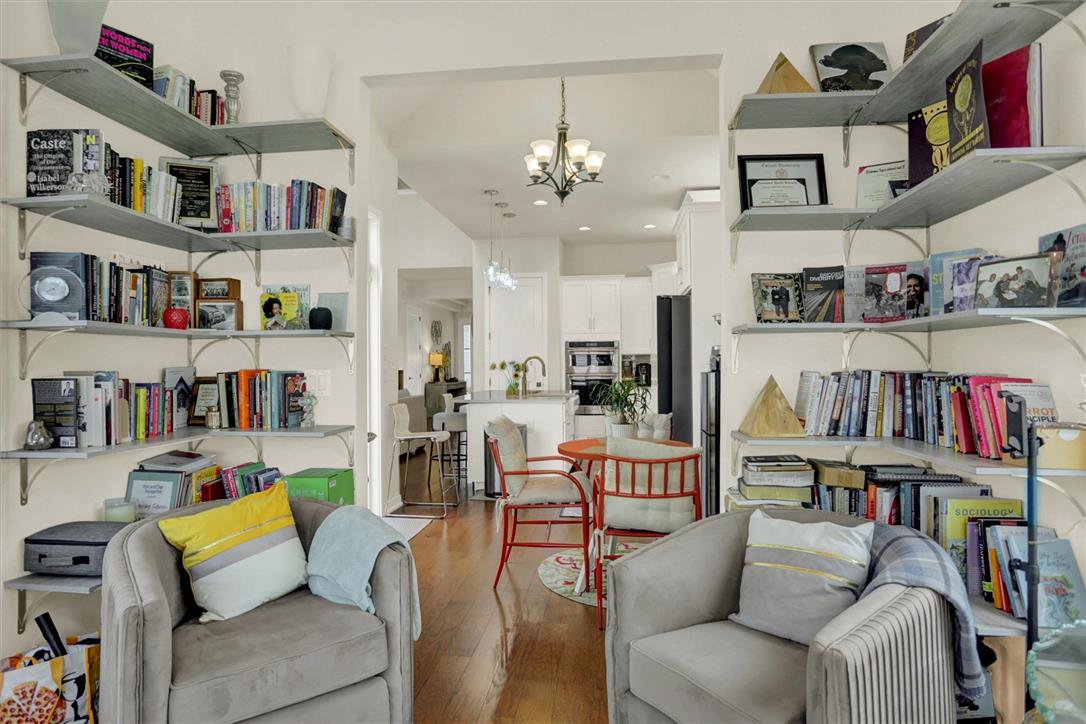
Floor-to-ceiling shelving frames an open transition from a sitting space into the kitchen.
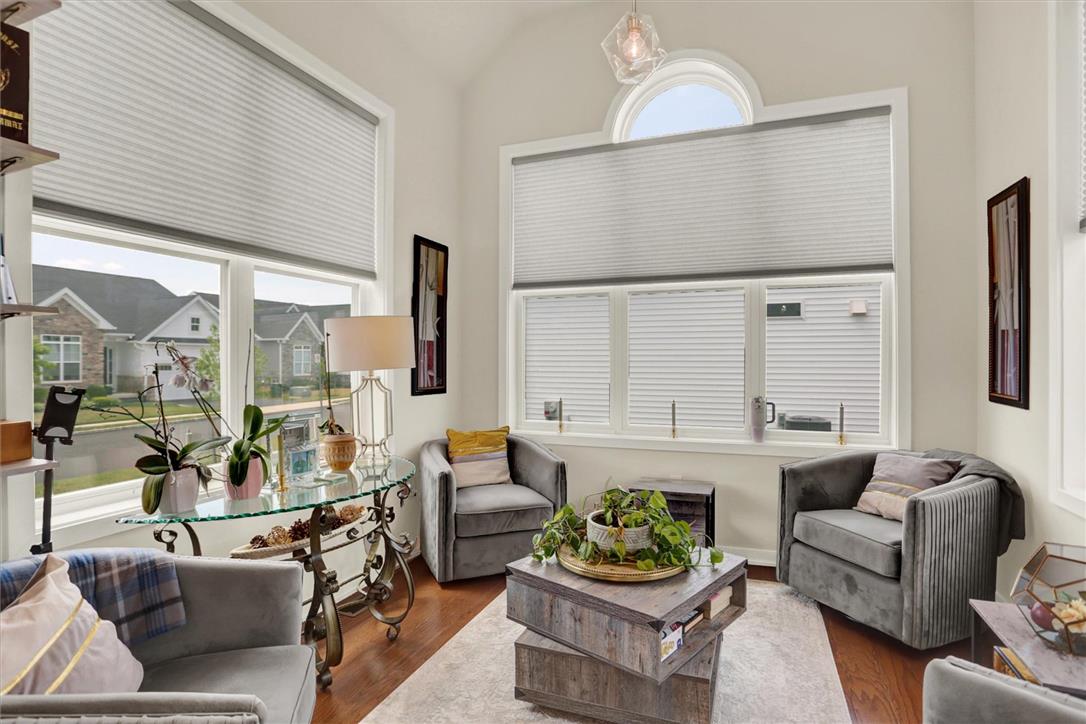
High vaulted ceilings and arched transom windows elevate this inviting hardwood sitting room.
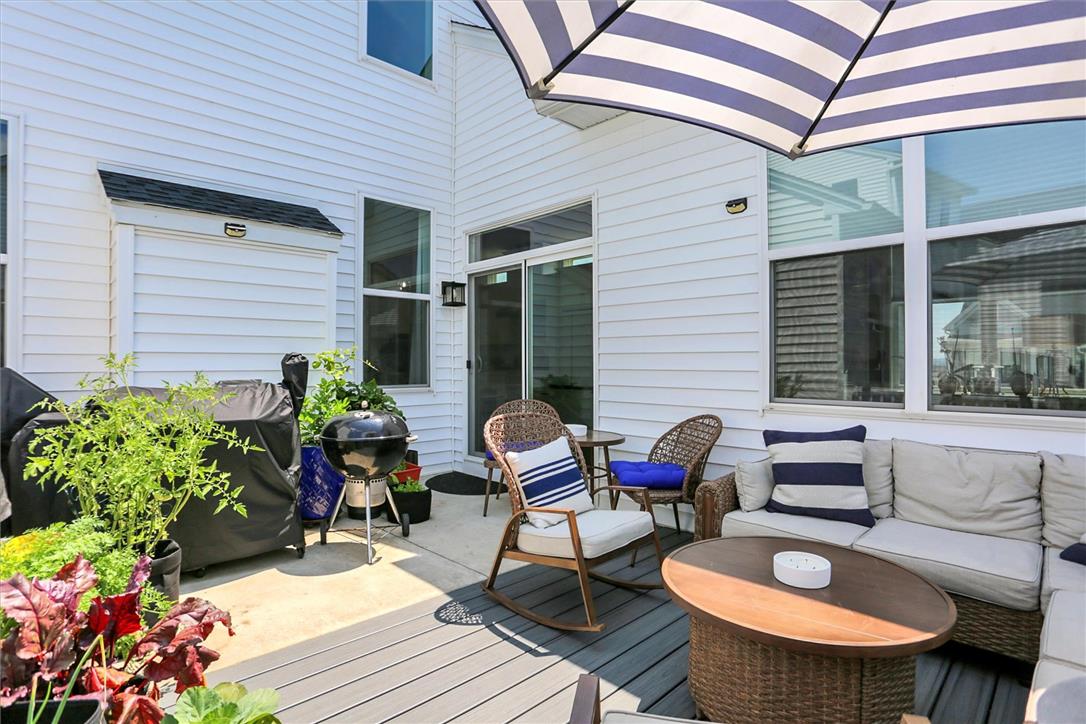
An inviting outdoor patio features composite decking flanked by clean horizontal siding and large windows.
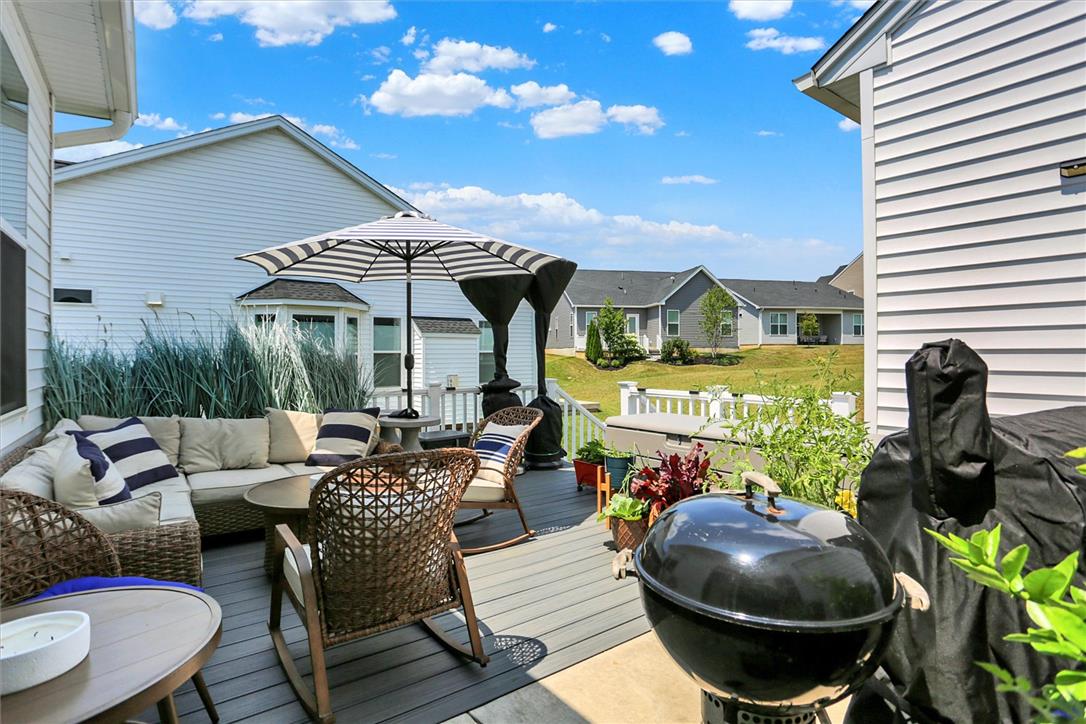
An inviting elevated wood deck steps down to a concrete patio bordered by siding facades.
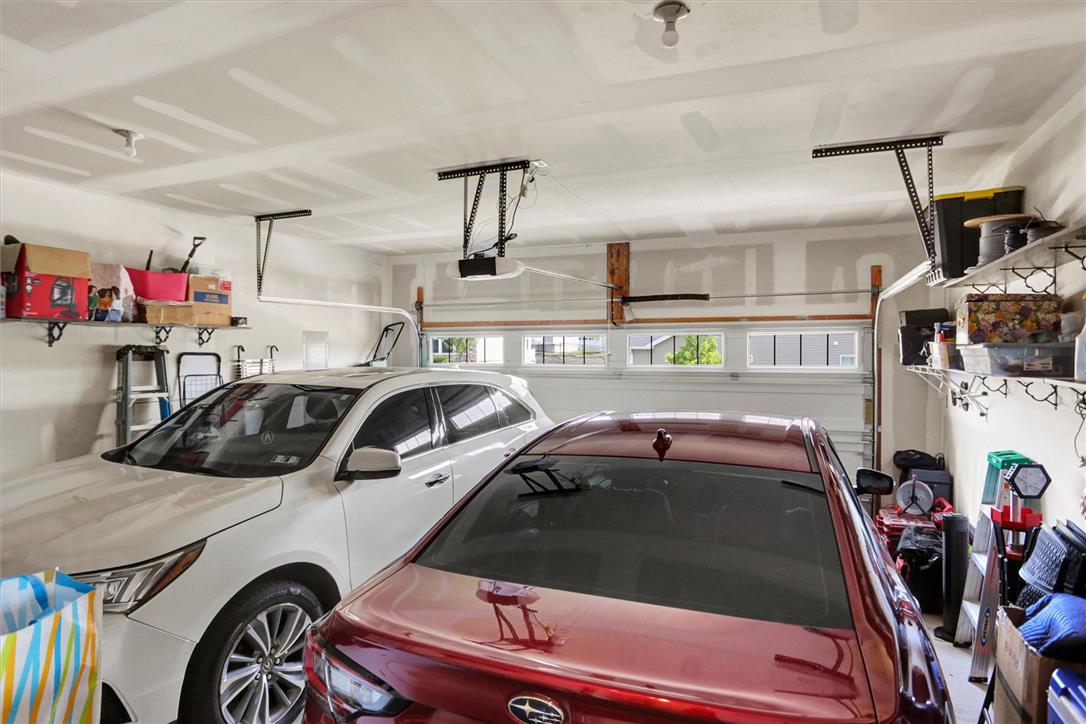
A spacious garage features concrete floors and high ceilings with built-in overhead storage shelves.
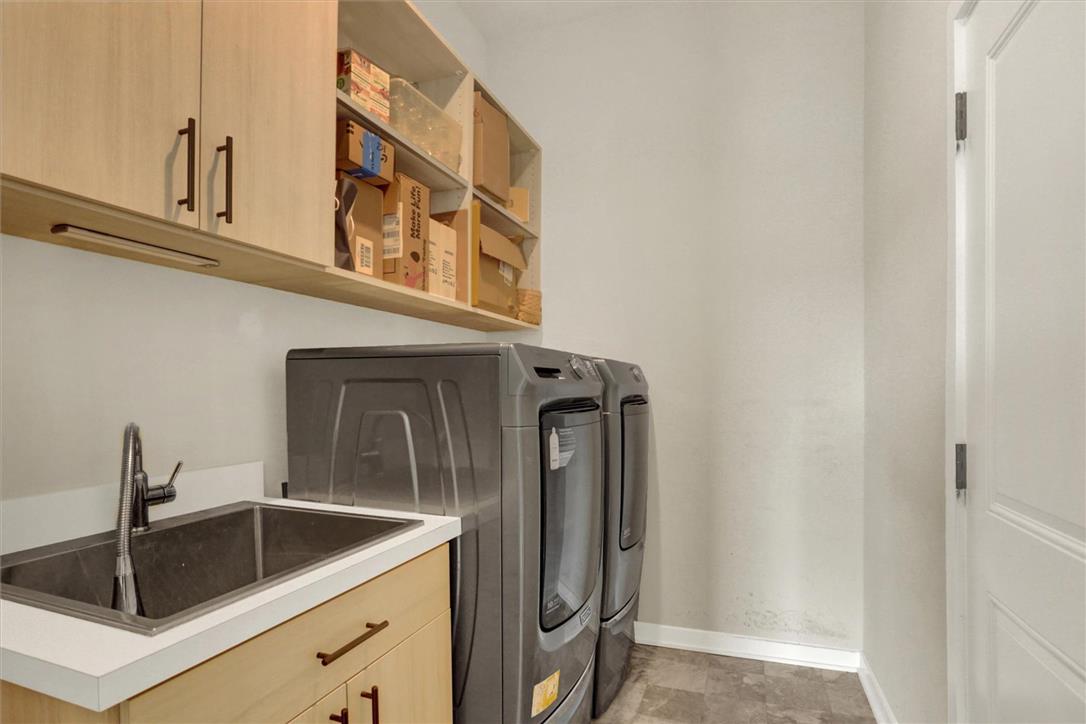
A functional laundry area features light wood cabinetry, a utility sink, and durable tile flooring.
High ceilings and a wood-railed staircase anchor this airy central living space.
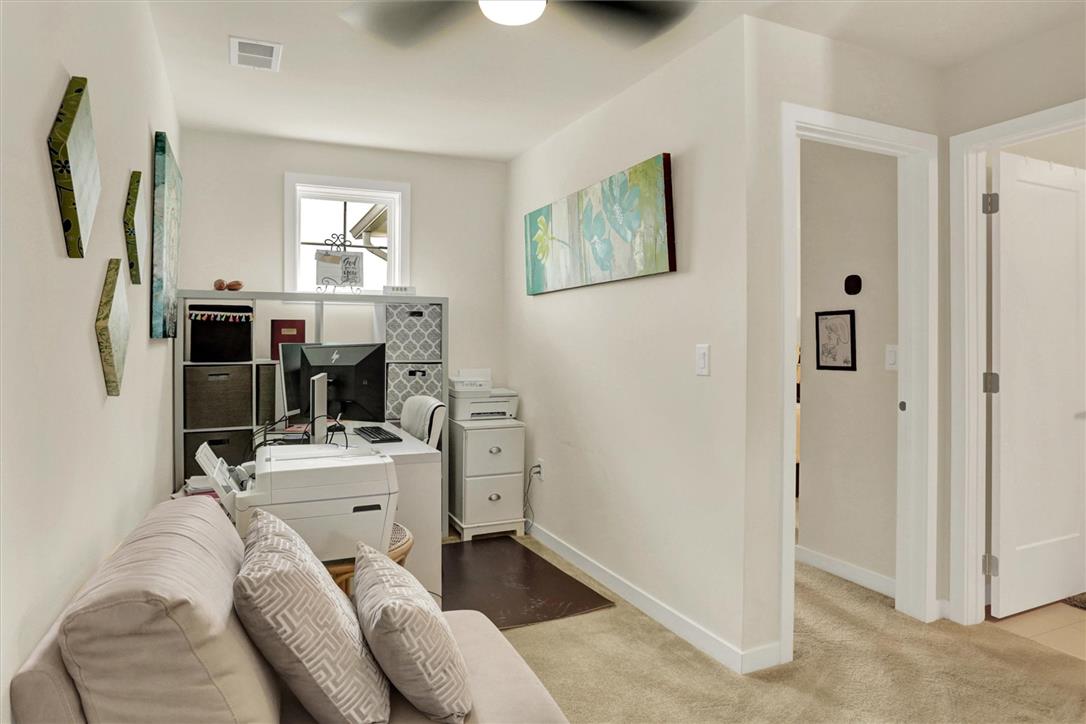
Loft Area- A dedicated home workspace features carpeted flooring and neutral-toned walls.
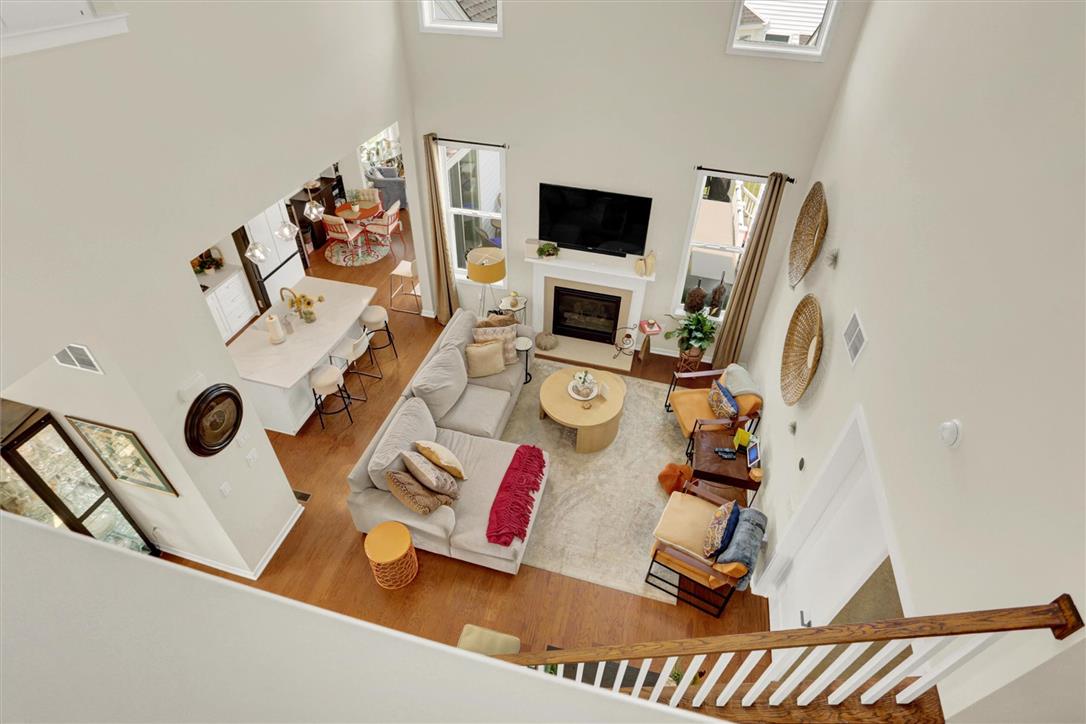
An airy great room features towering ceilings, warm hardwood floors, and a cozy fireplace.
An airy open-floorplan layout connects the living spaces with hardwood flooring and high ceilings.
2nd Floor Loft Bedroom - Large window bring architectural volume.
2nd Floor Loft Bedroom - Soft carpet floorings, neutral toned walls frame this tranquil sleeping space.
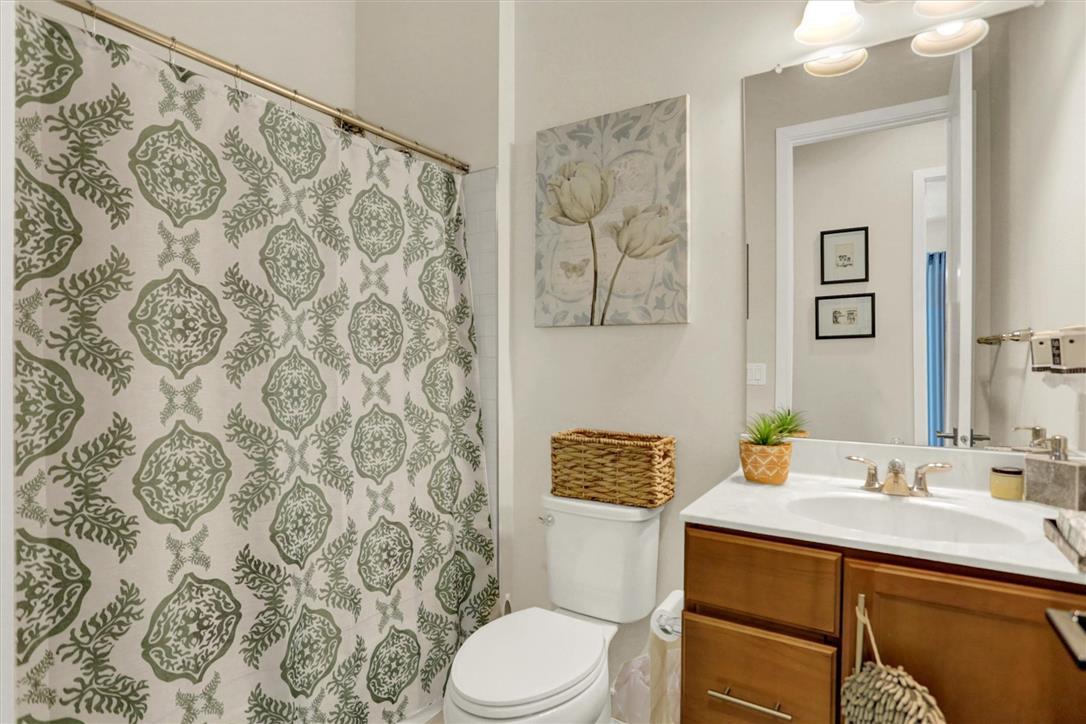
Clean design defines this functional bathroom space featuring a rich wood vanity and modern fixtures.
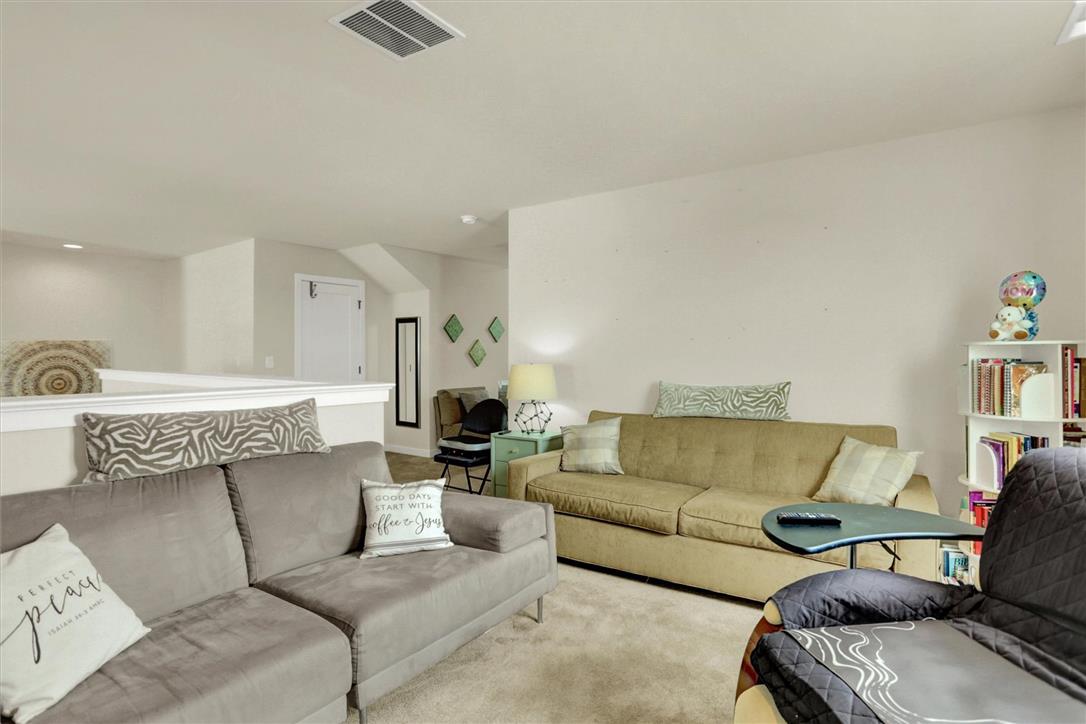
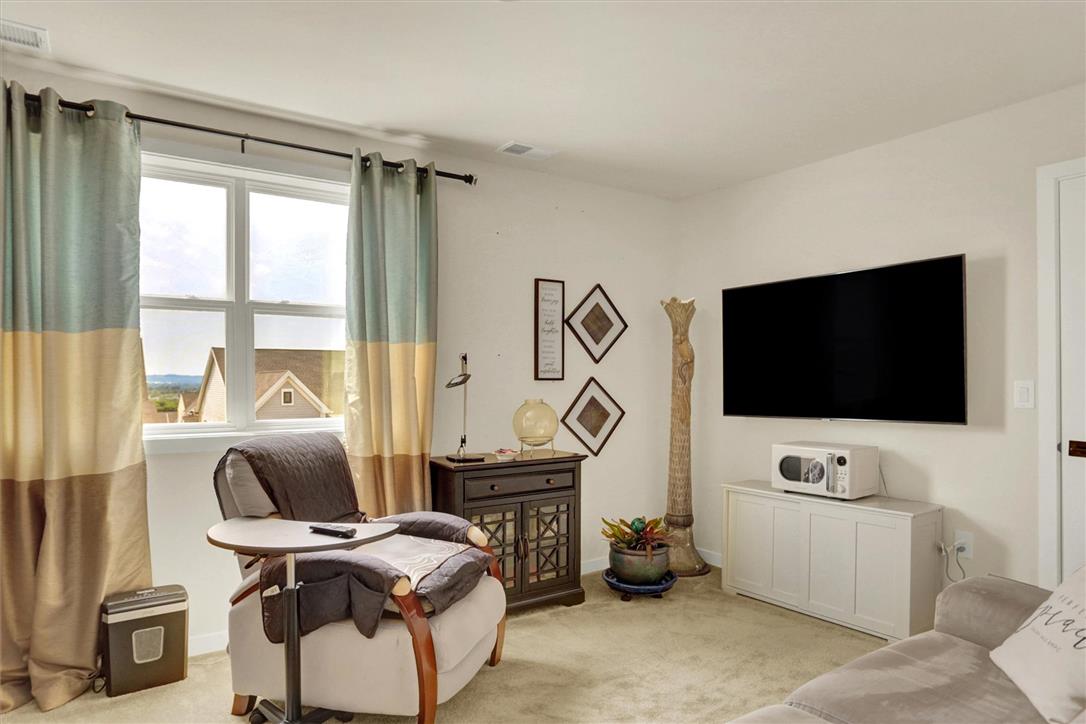
Plush carpeting and crisp white walls define this comfortable, open living space.
Plentiful natural light streams through a large window into this comfortable carpeted living space.
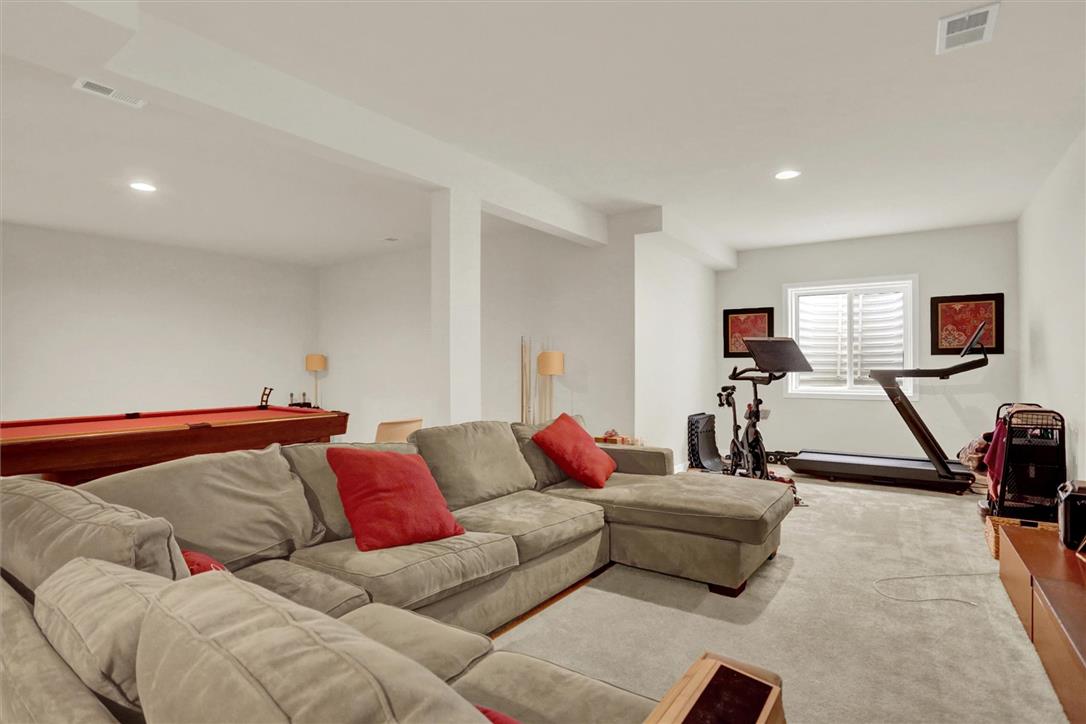
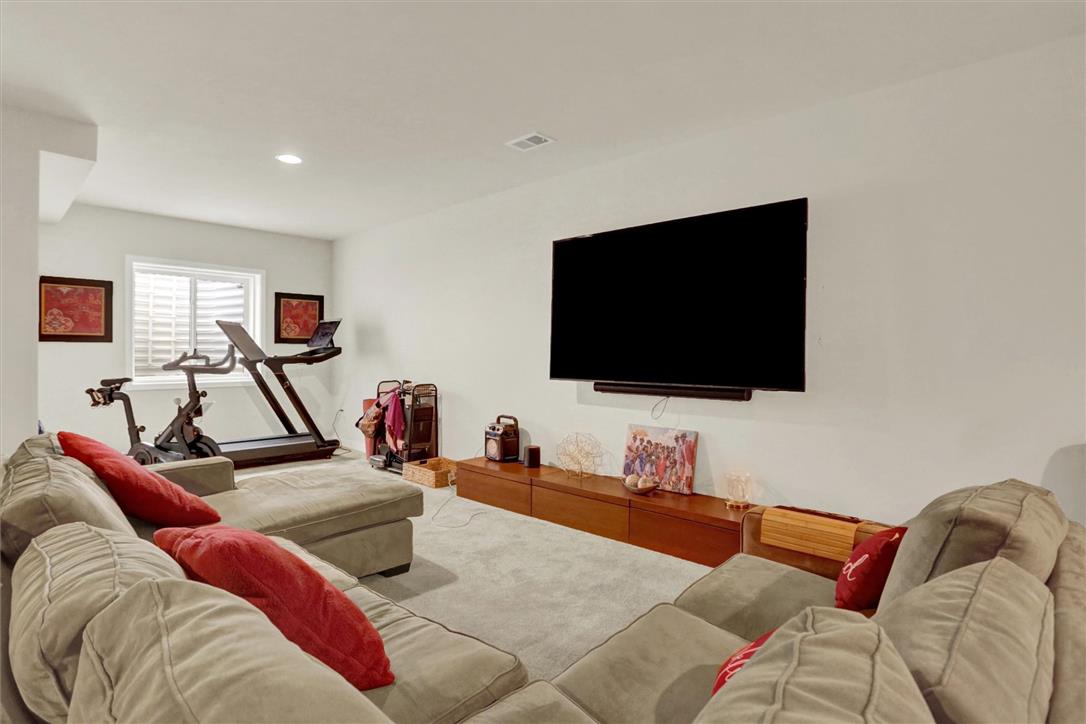
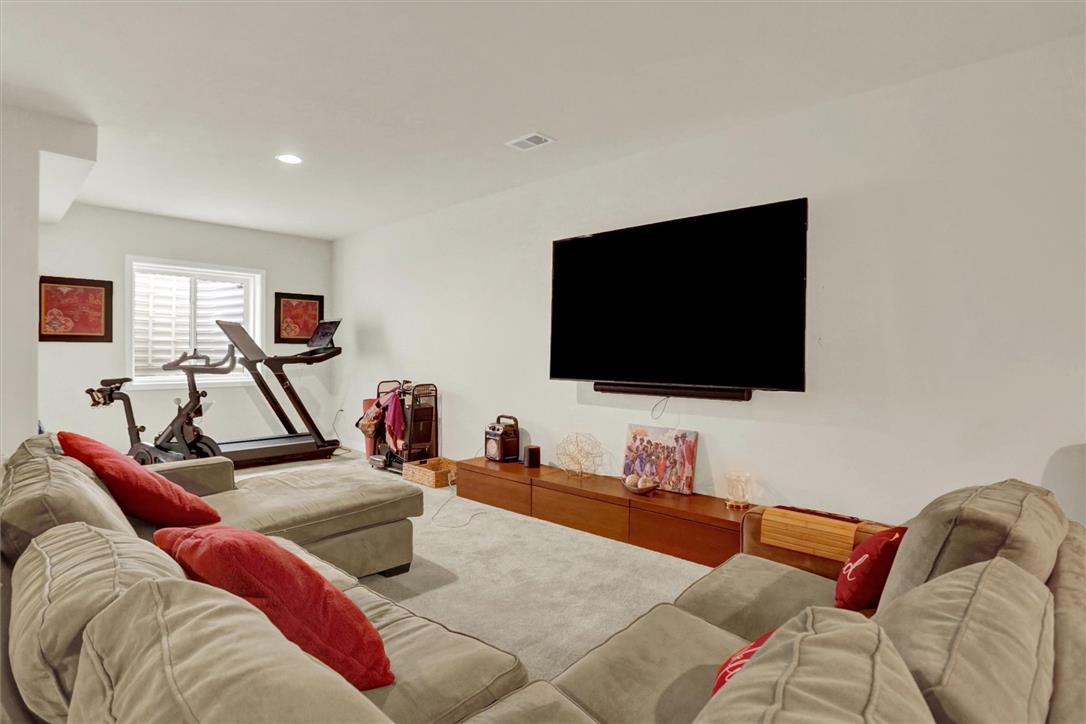
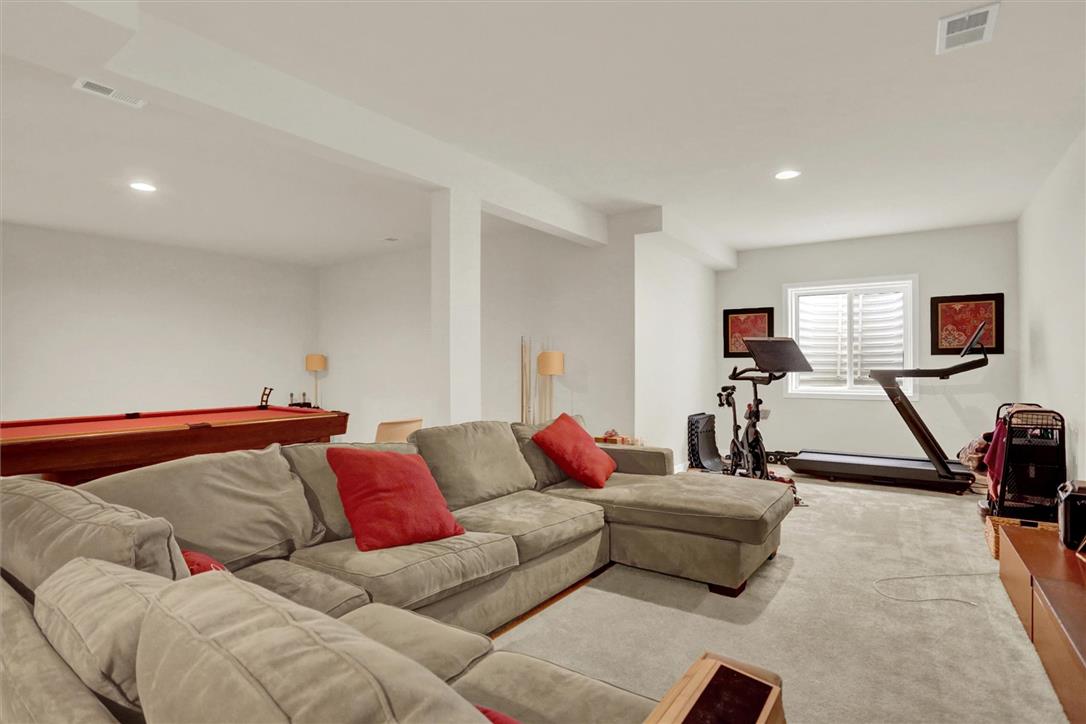
Finished Basement-Recessed lighting and soft carpeting create a comfortable atmosphere throughout this versatile lower level recreation room.
Finished Basement-Recessed lighting and carpeted flooring define this versatile lower level media room.
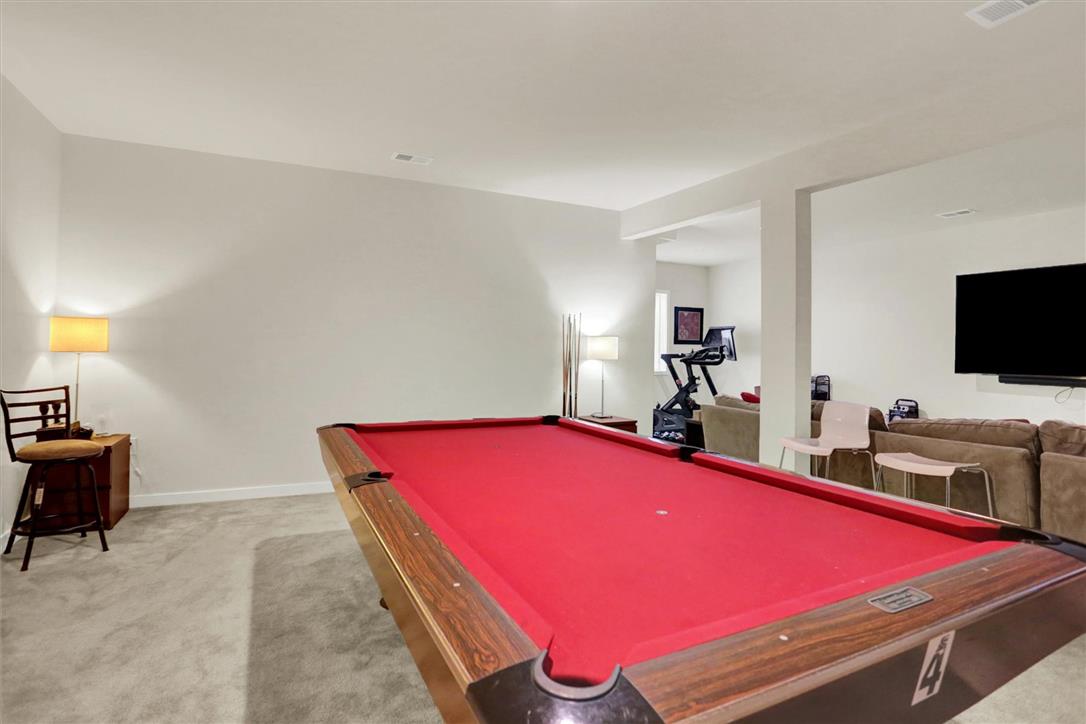
Finished Basement carpeting define this versatile lower-level recreation space.
Smooth plaster walls and recessed lighting elevate this comfortable lower level living area.
Recessed lighting and soft carpeting define this versatile lower level recreation space.
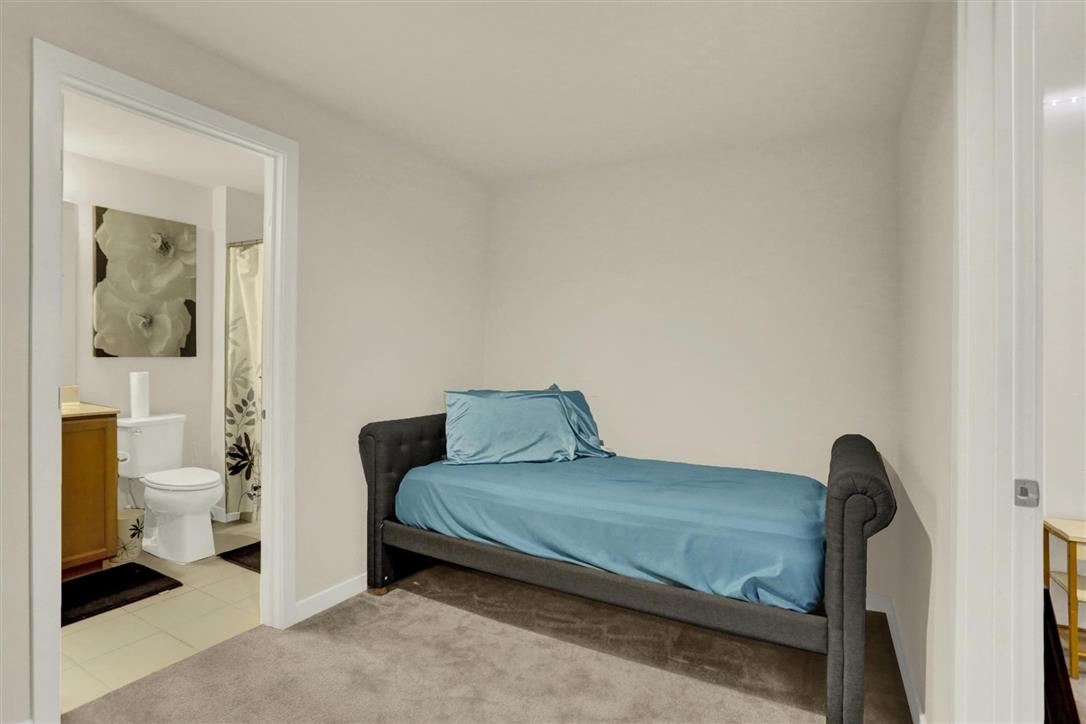
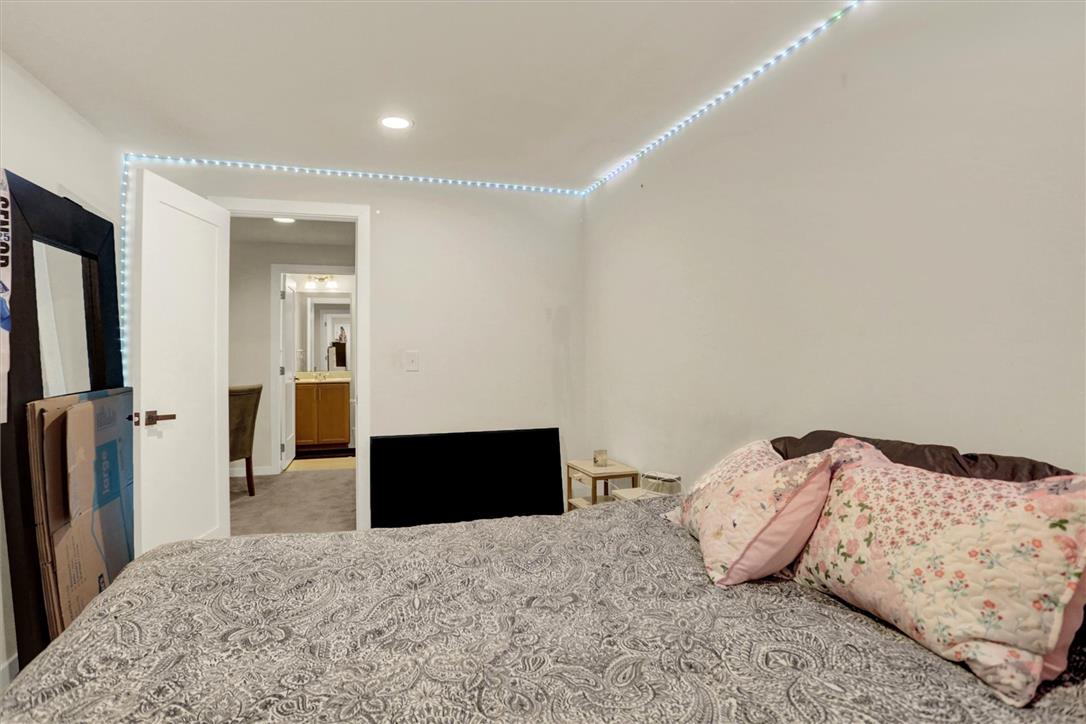
Smooth plaster walls and soft carpeting define this cozy bedroom with direct bathroom access.
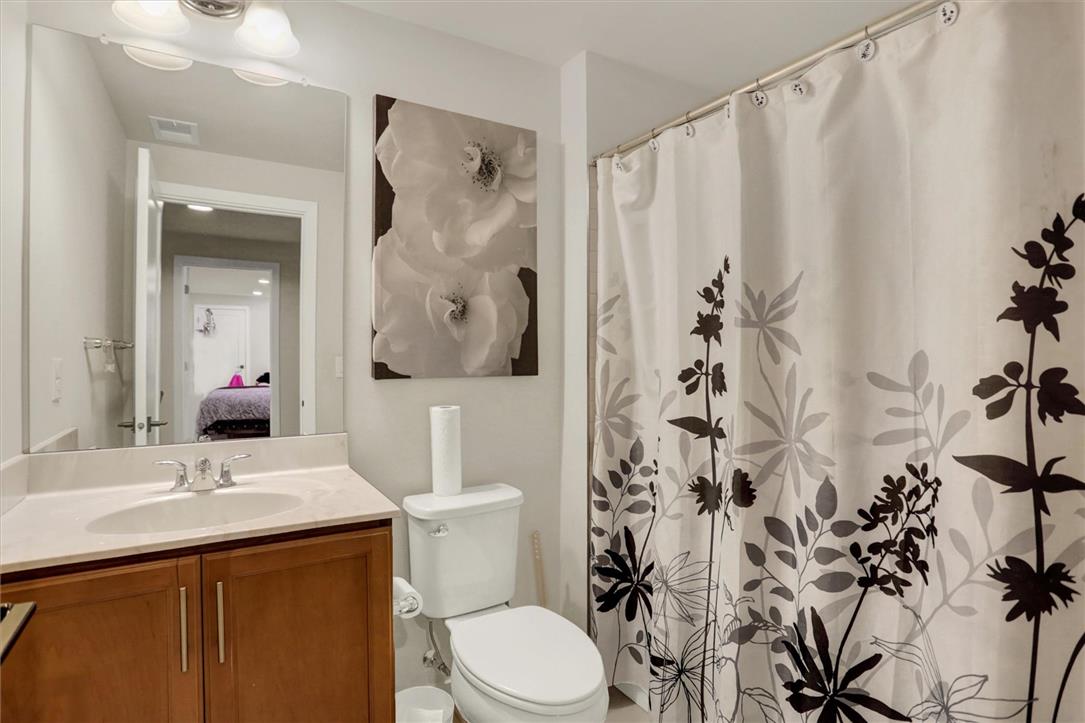
1sts Floor Bathroom-Clean lines and warm wood cabinetry define this modern bathroom space.
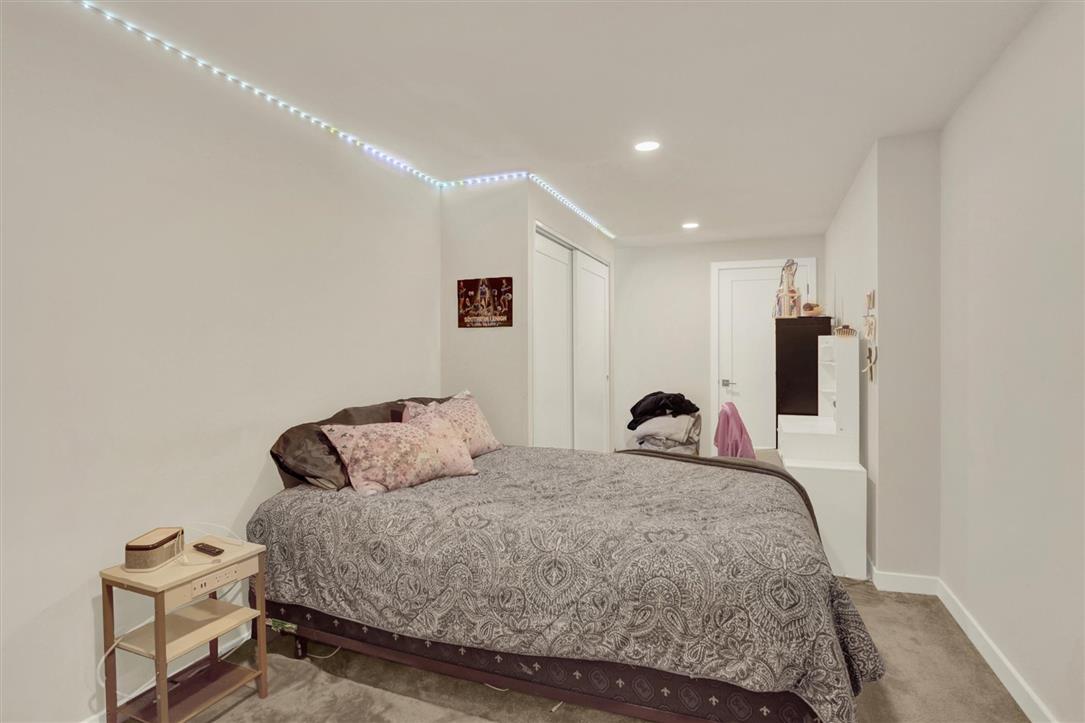
Finished Basement Bedroom-Recessed lighting and soft wall-to-wall carpeting define this comfortable bedroom space.
Finished Basement Bedroom
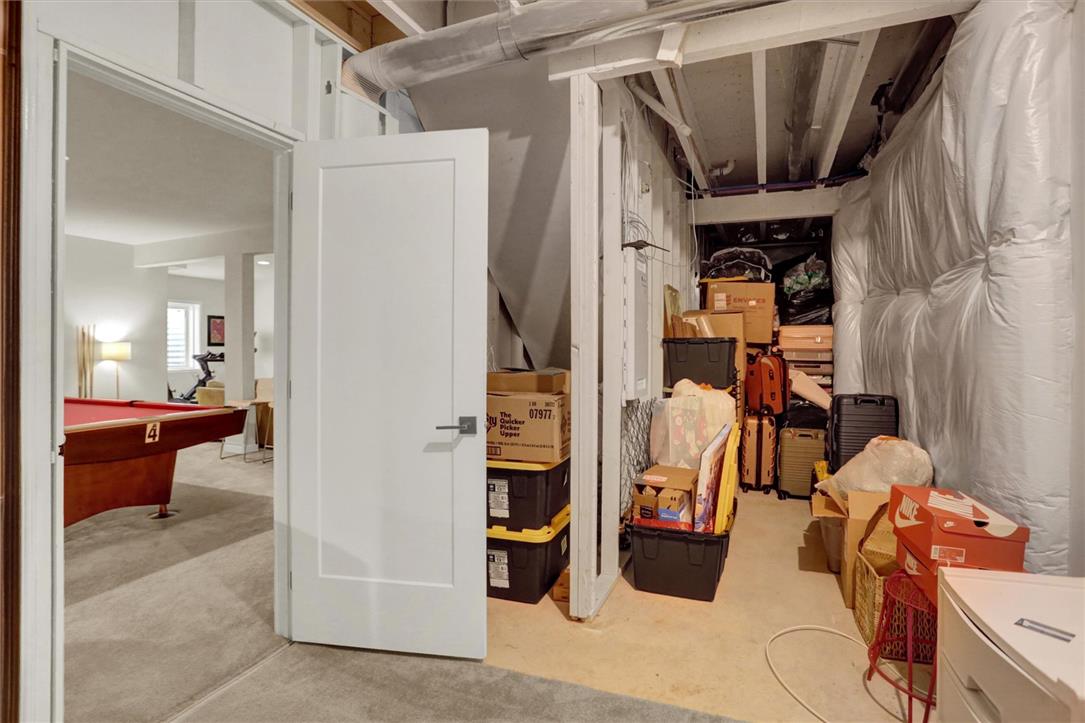
An unfinished basement storage room sits adjacent to a finished recreation space with carpeted flooring.
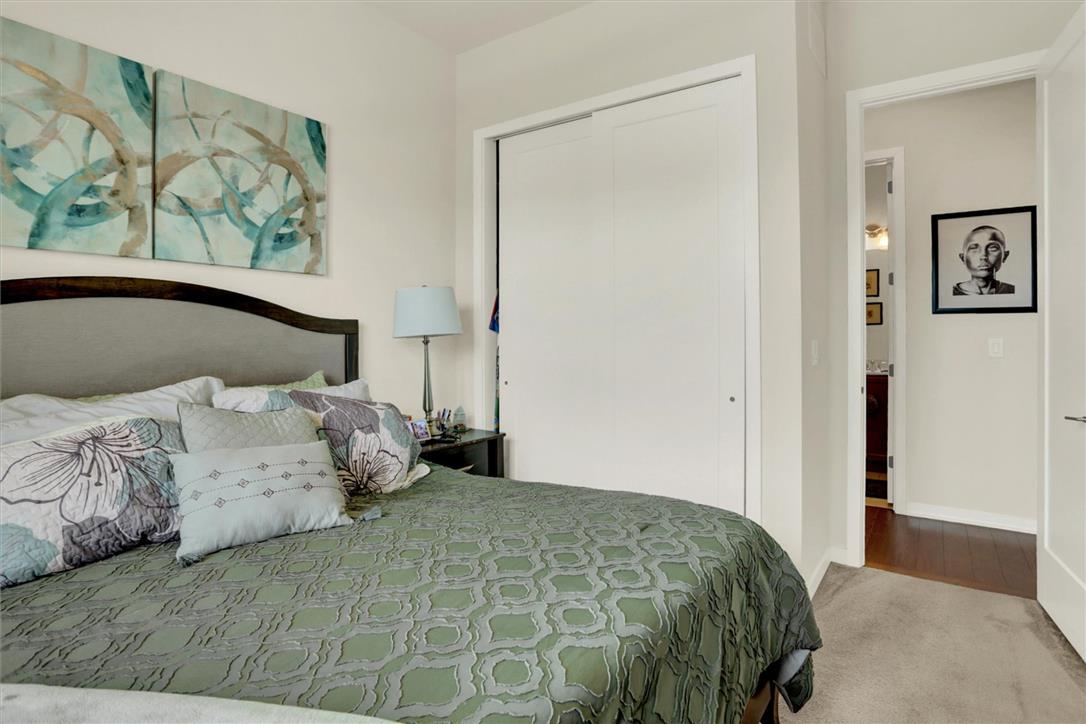
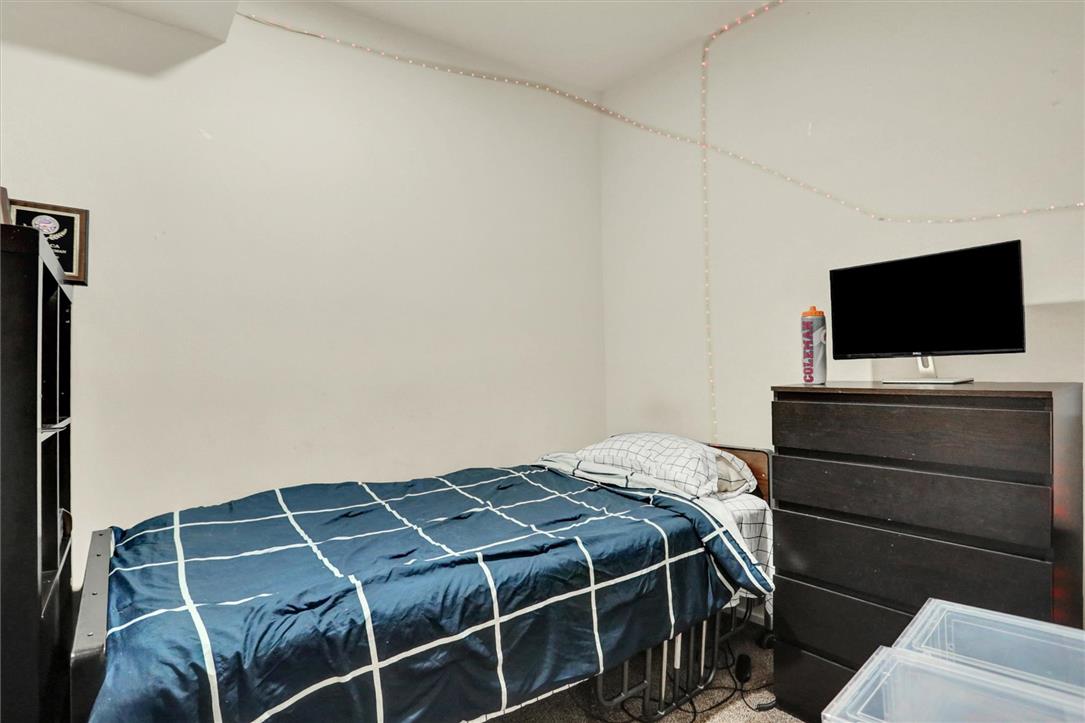
Smooth neutral walls and carpeting frame this cozy bedroom space.
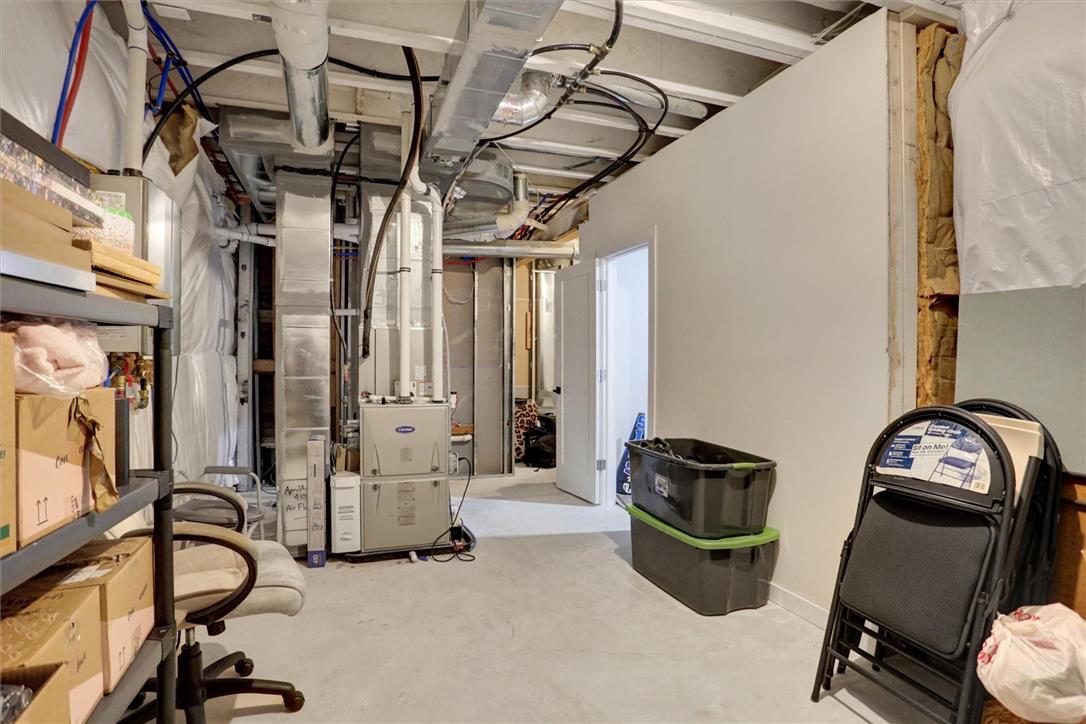
A spacious unfinished lower level concrete floor utility area displays mechanical systems and storage options.
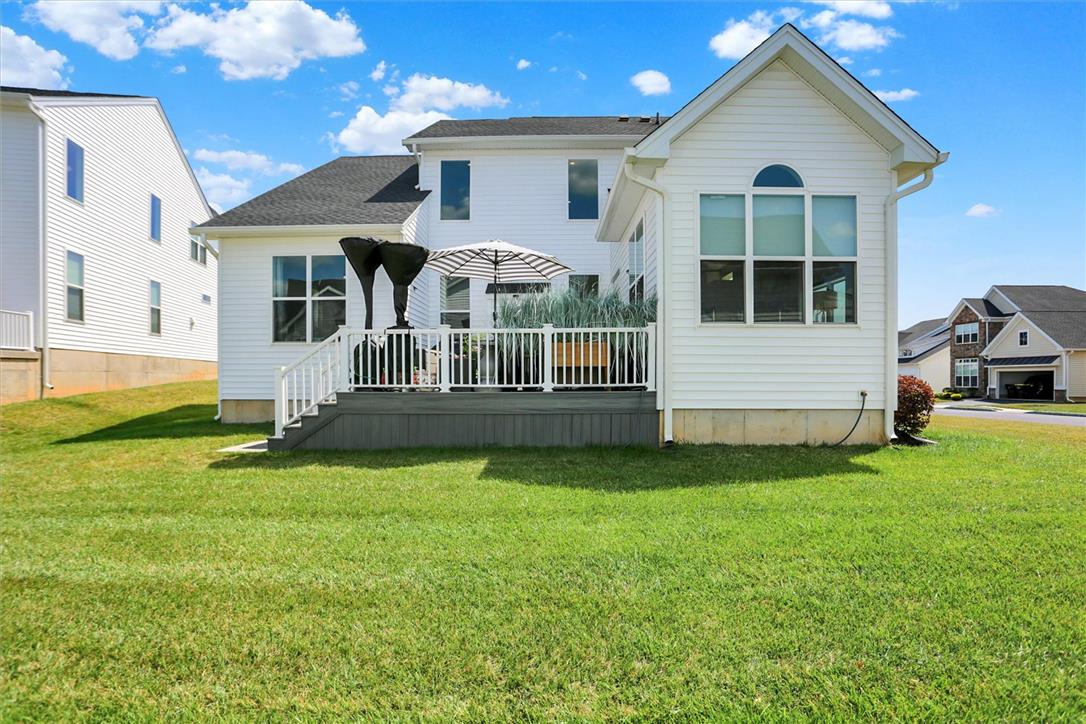
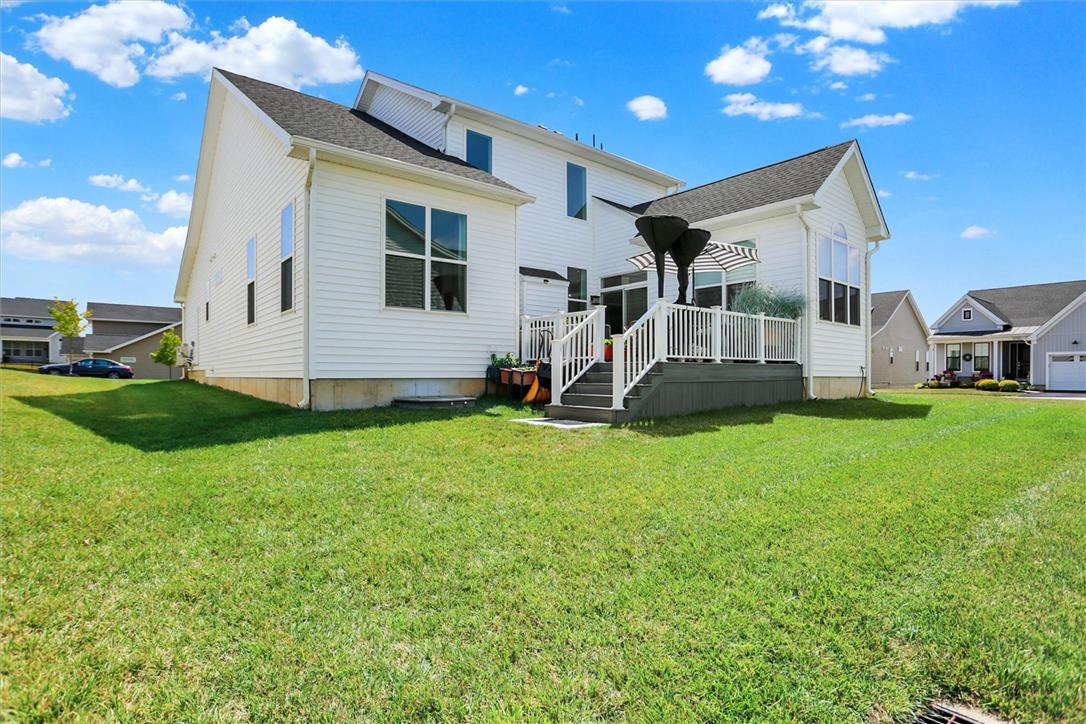
An elevated Trex Transcend deck overlooks the grassy rear yard of this two-story vinyl exterior home.
An elevated wood deck with white railings overlooks a grassy yard under blue skies.
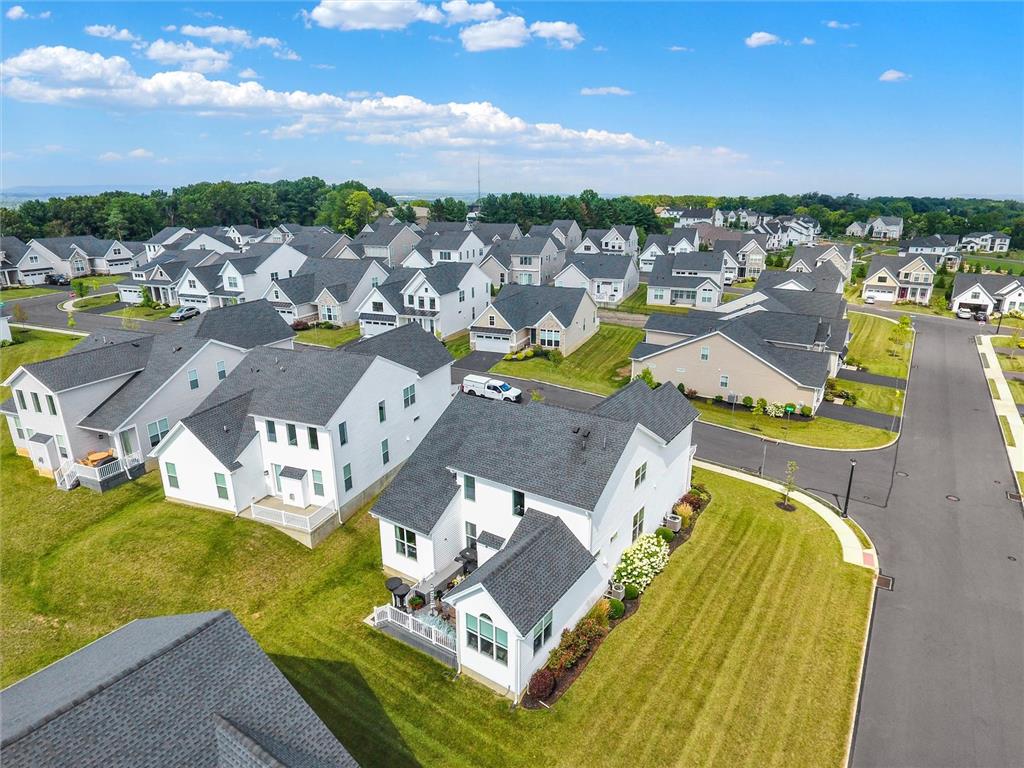
Crisp modern architecture defines this neighborhood of newly constructed homes with paved driveways and manicured lawns.
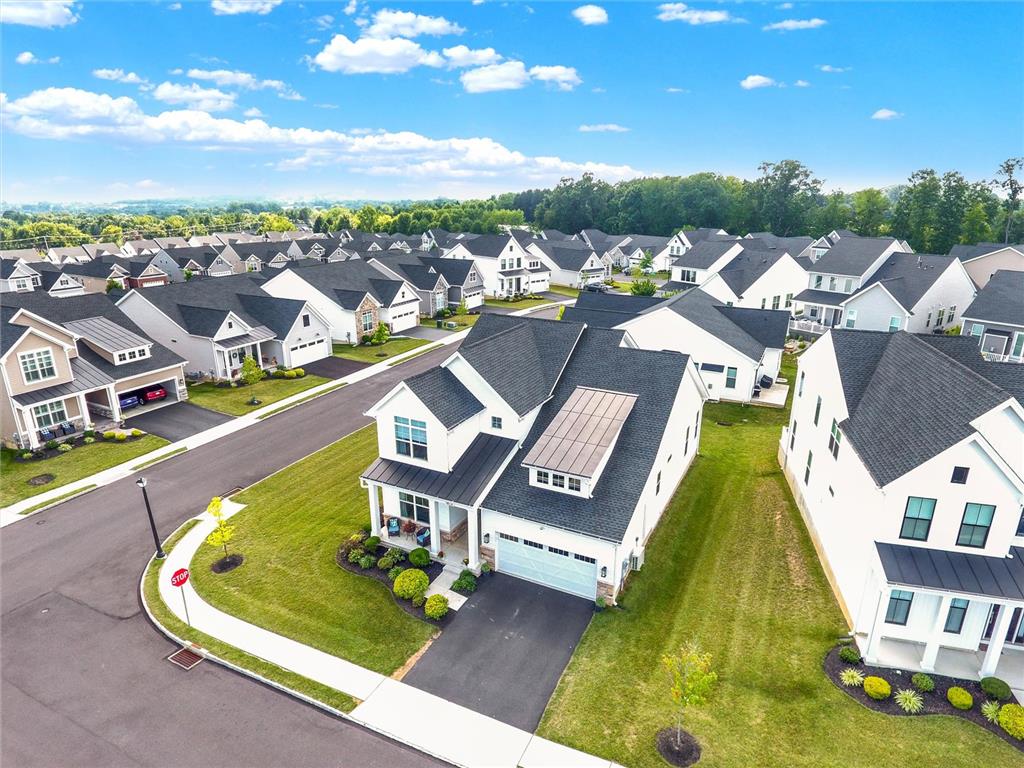
An aerial perspective showcases the classic neighborhood design and manicured front lawns.
Manicured lawns and classic architectural rooflines define this quiet neighborhood setting under blue skies.
Lush green lawns and quiet suburban streets surround this beautifully planned residential community.
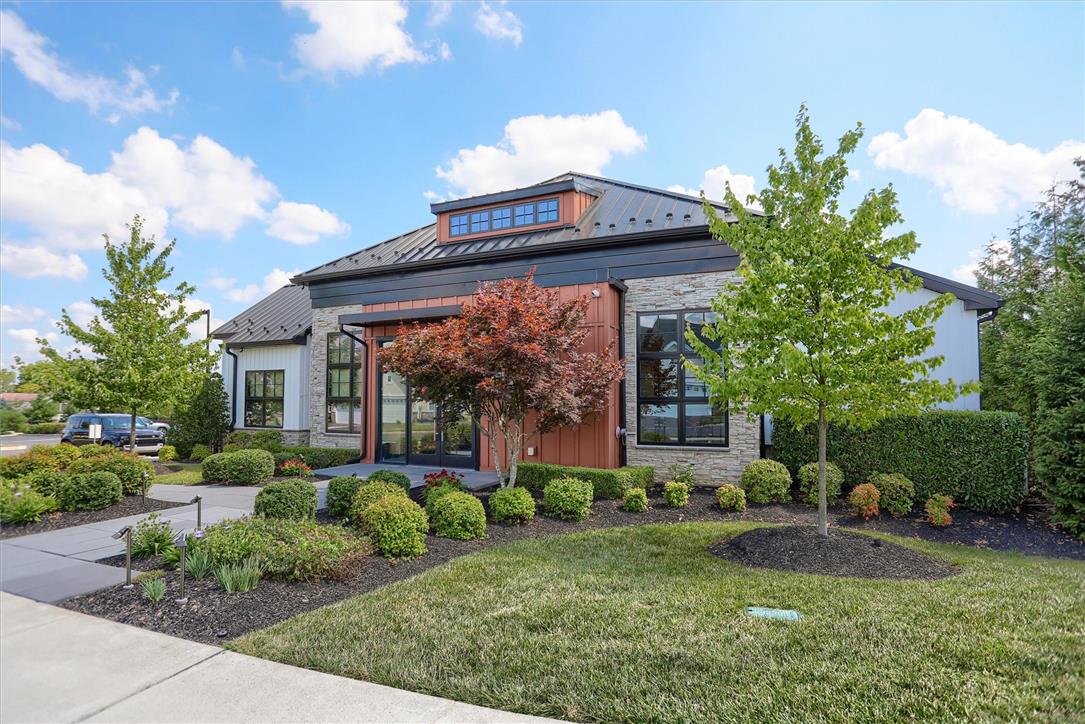
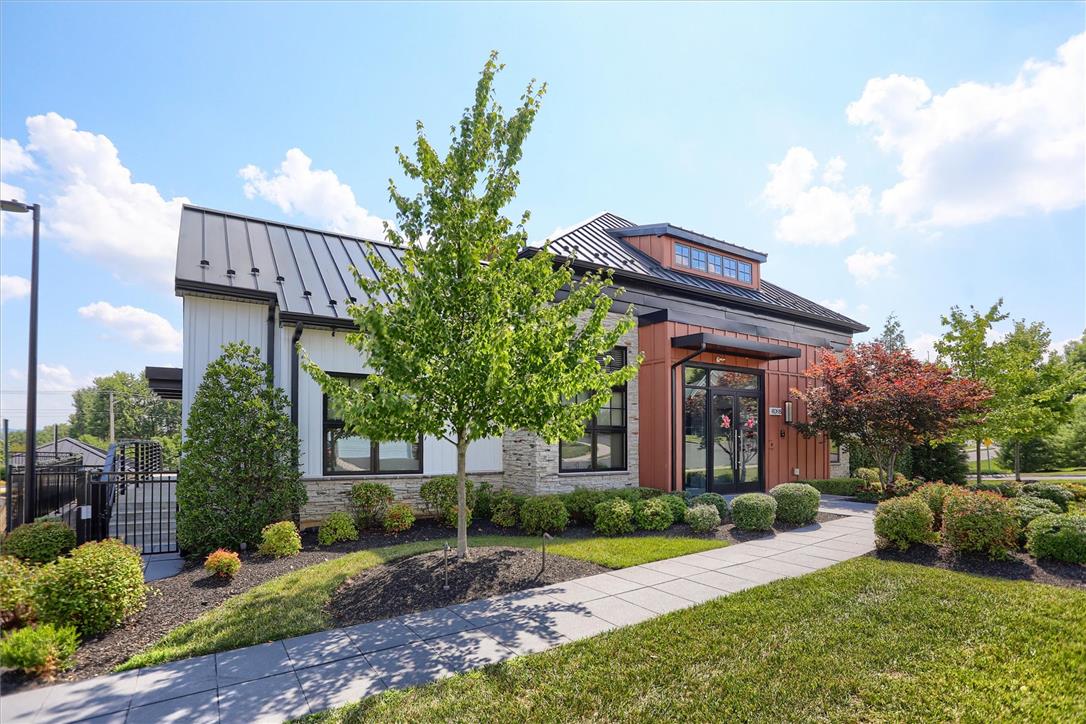
An inviting exterior displays a contemporary mix of stone veneer and vertical siding accents.
Modern mixed-material siding and a standing seam metal roof define this striking contemporary exterior design.
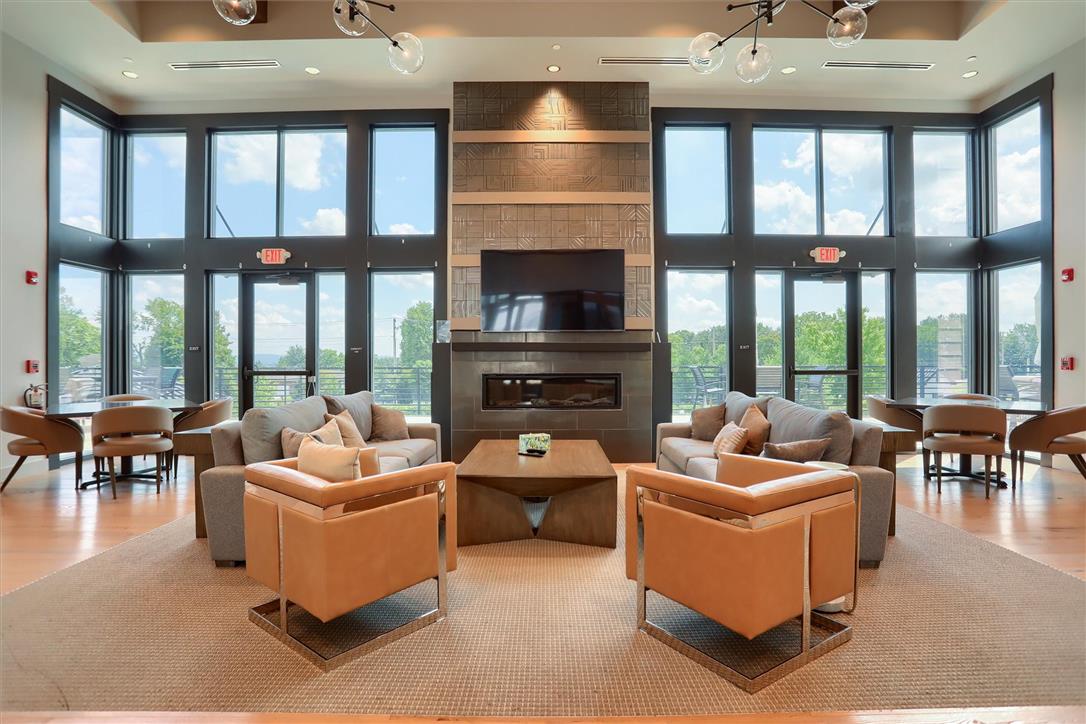
Floor-to-ceiling windows flank a massive central fireplace structure, flooding the hardwood-floored space with natural light.
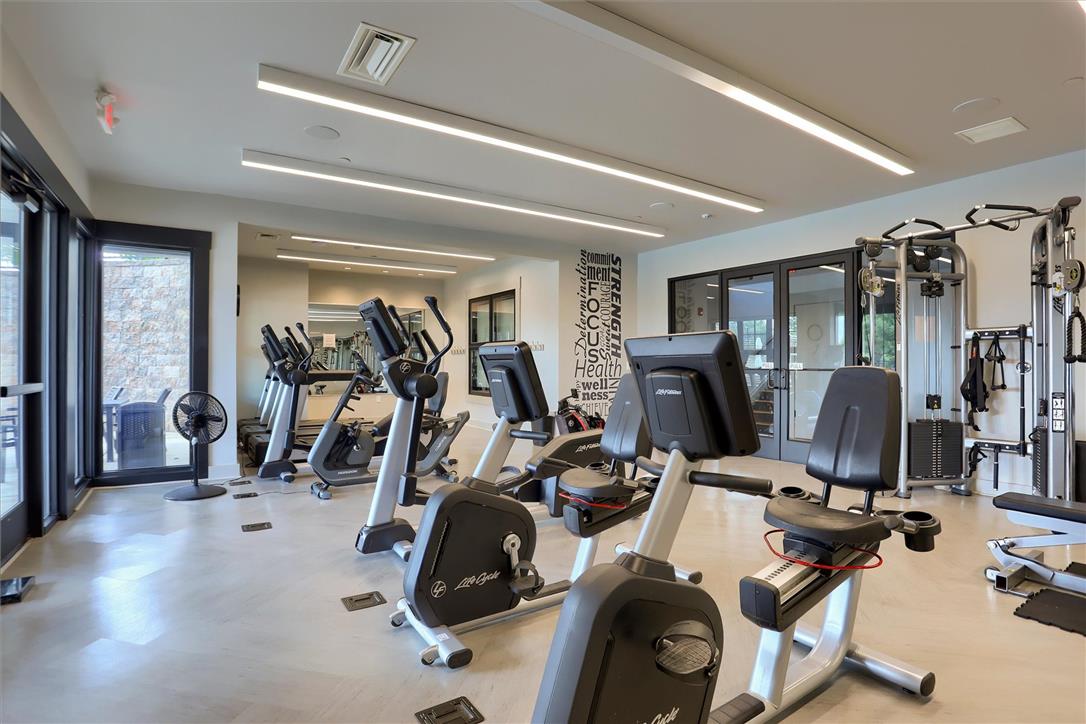
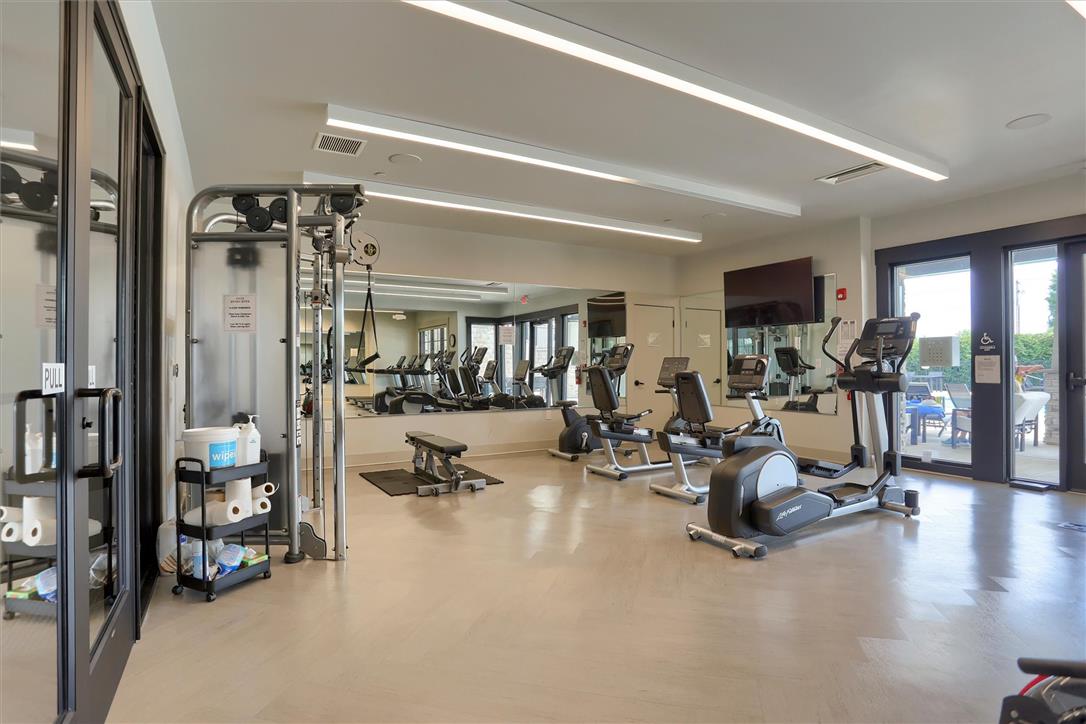
Floor-to-ceiling glass doors and recessed linear lighting elevate this modern fitness center.
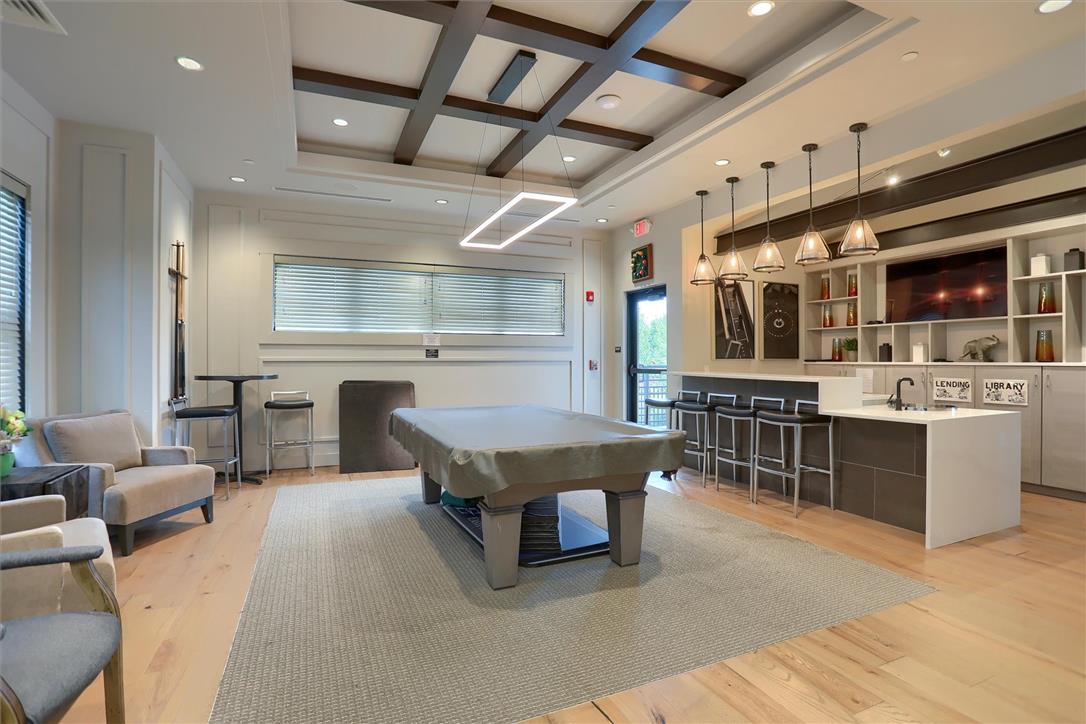
Rich wood floors and a coffered ceiling define this modern recreation room with a wet bar.
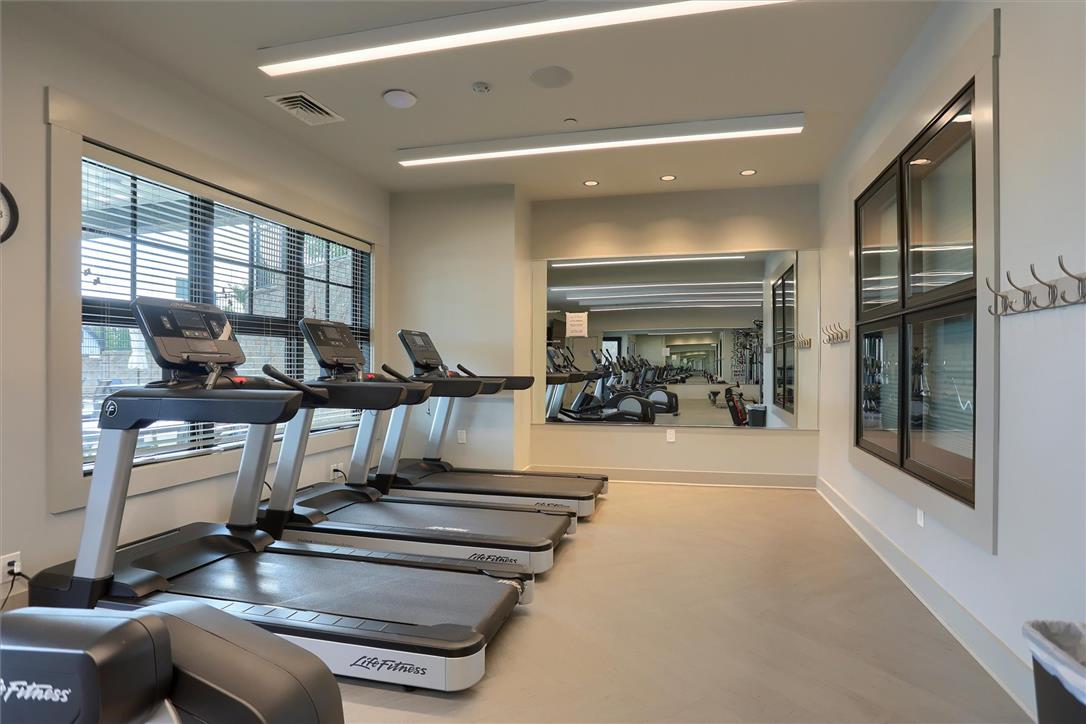
Recessed strip lighting illuminates this modern fitness room lined with large windows.
A well-equipped exercise room displays smooth flooring, glass doors, and recessed linear lighting.
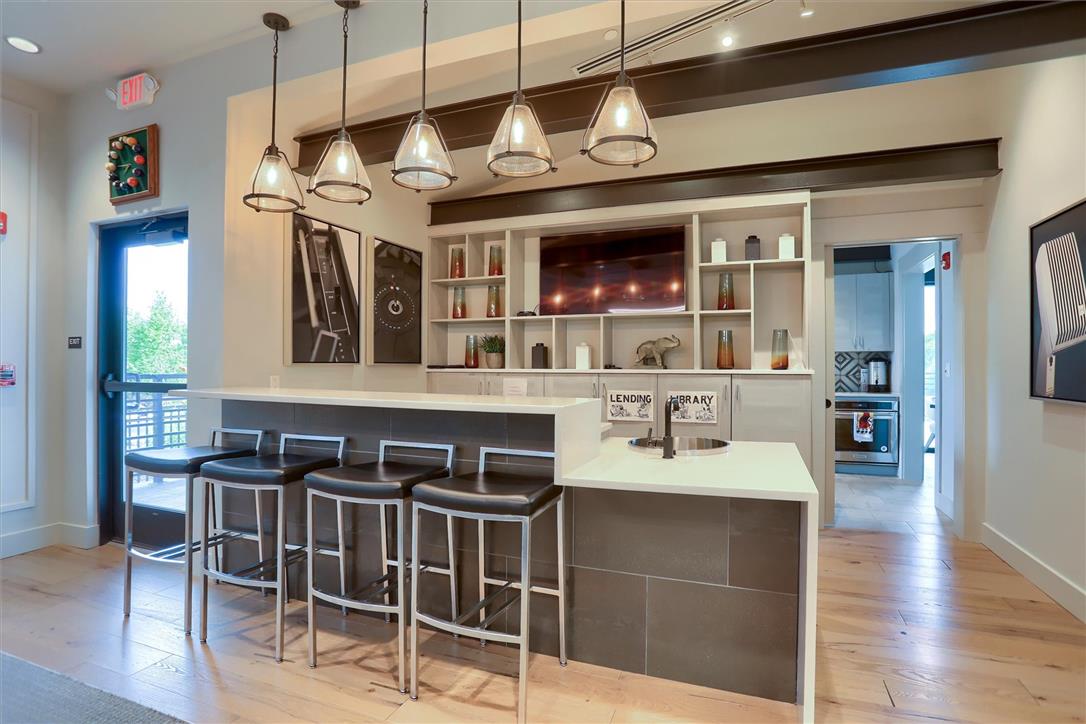
An inviting bar area displays high ceilings, rich wood flooring, and structural steel beams.
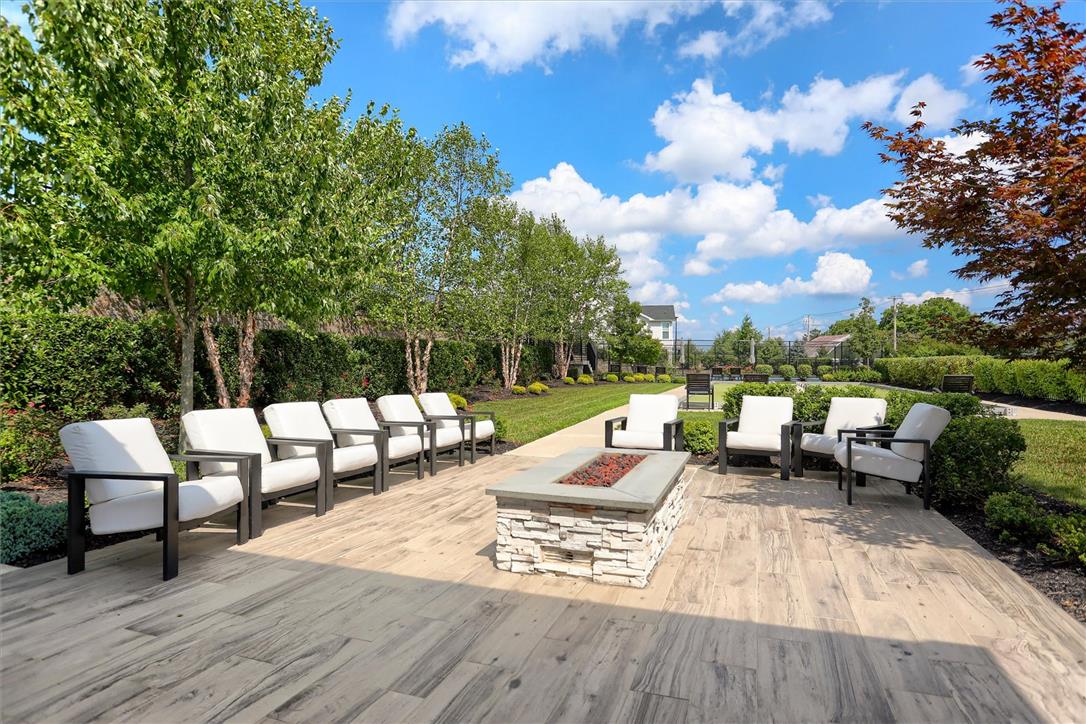
A stone fire pit centers the tiled patio surrounded by green landscaping under open skies.
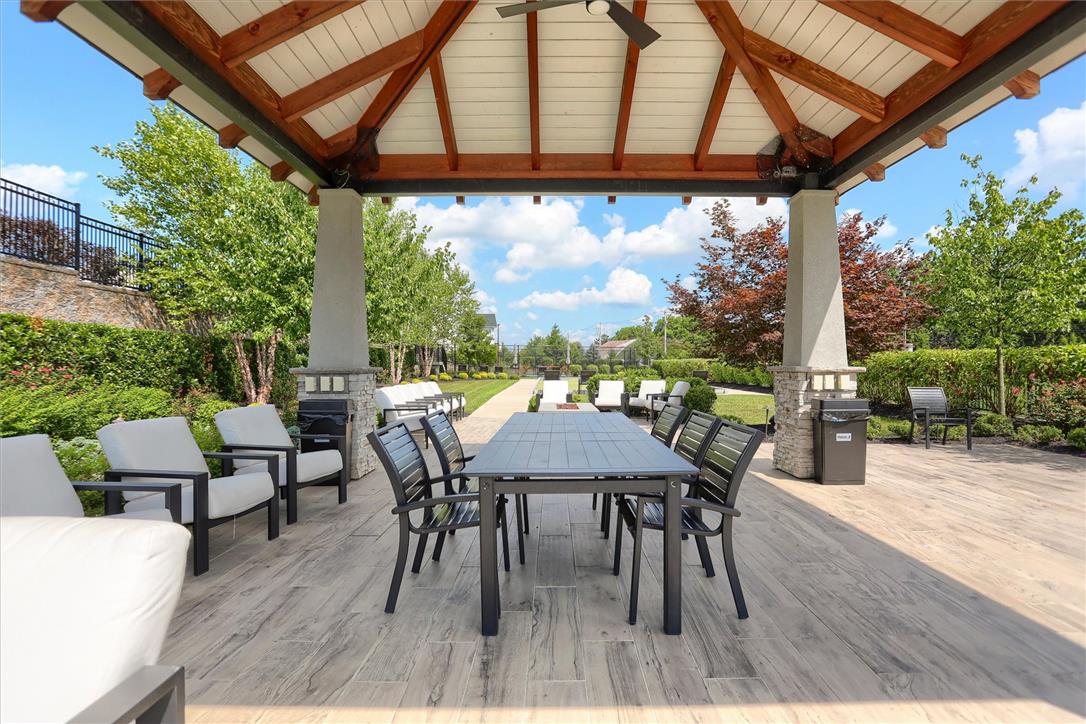
An open-air pavilion showcases exposed wood rafters and stone-accented pillars over plank tile flooring.
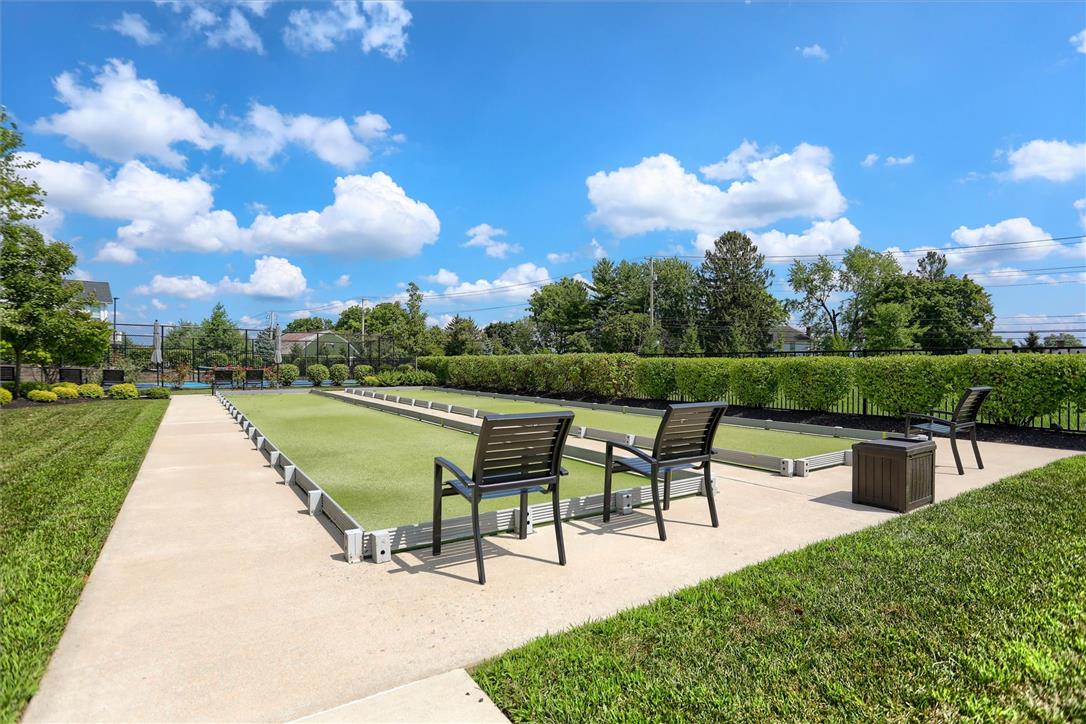
Manicured lawns border a professional-grade bocce ball court under clear blue skies.
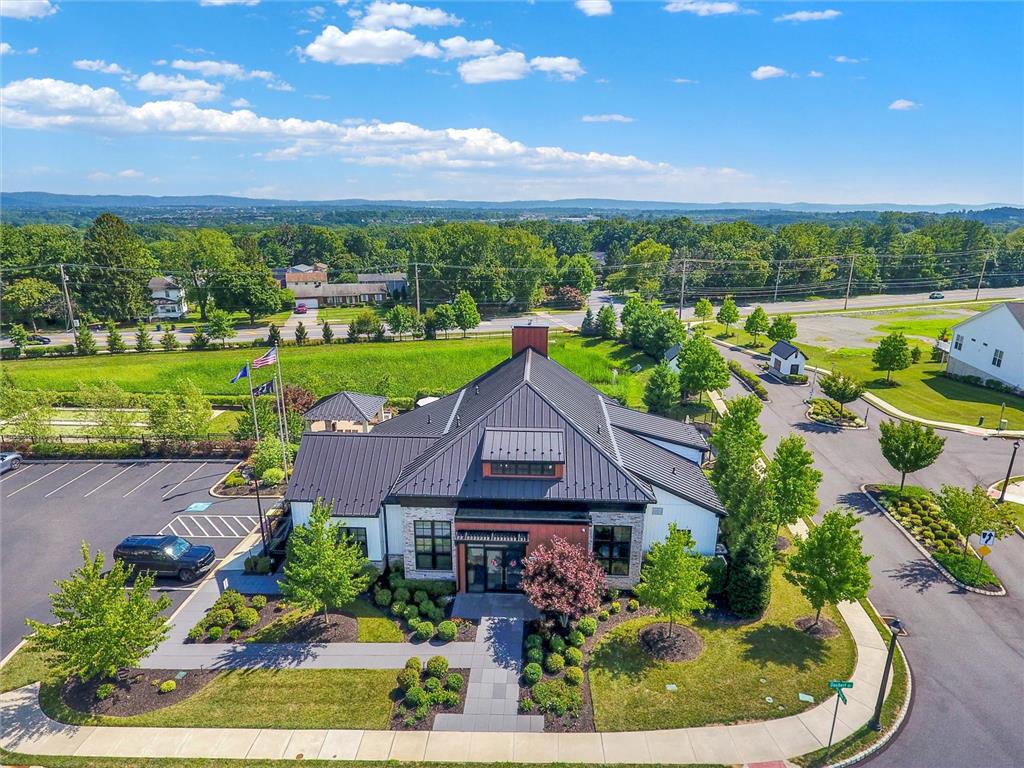
An aerial perspective showcases a modern structure surrounded by paved walkways and meticulous landscaping.
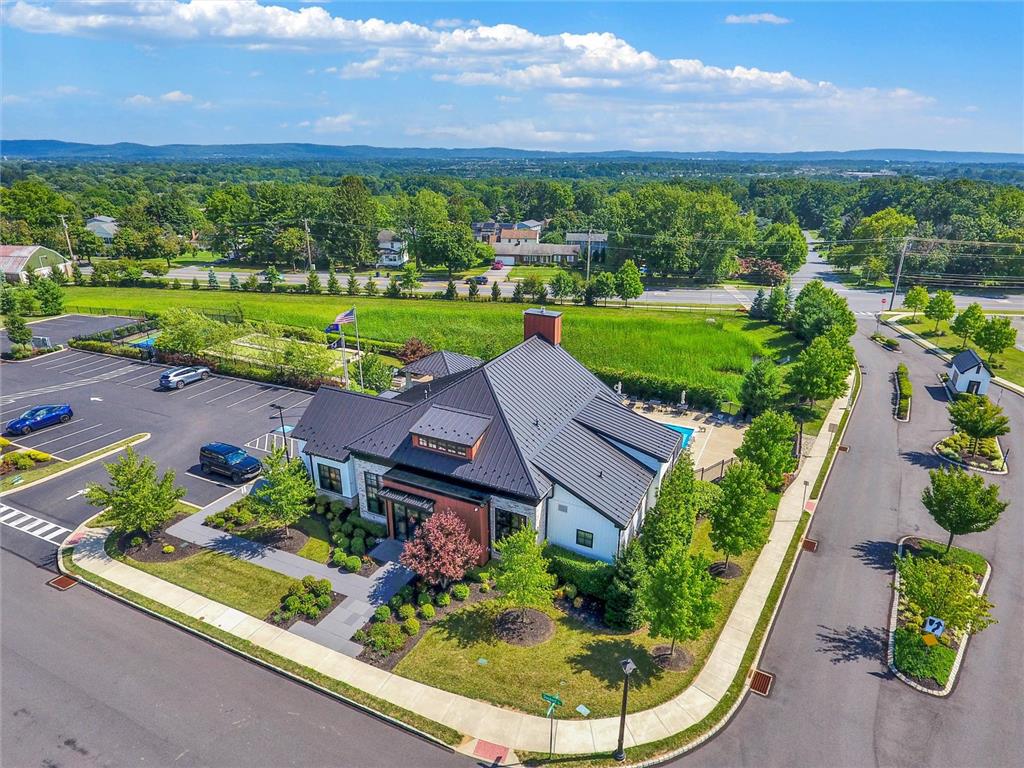
An aerial perspective showcases a modern metal roof line rising above manicured lawns and paved walkways.
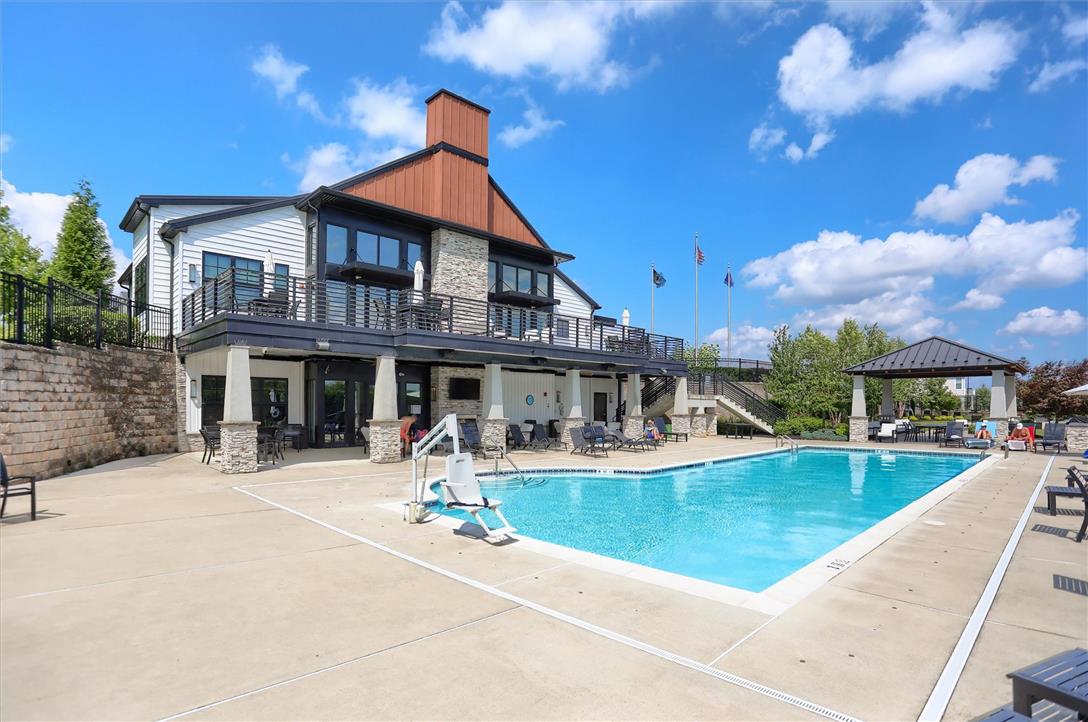
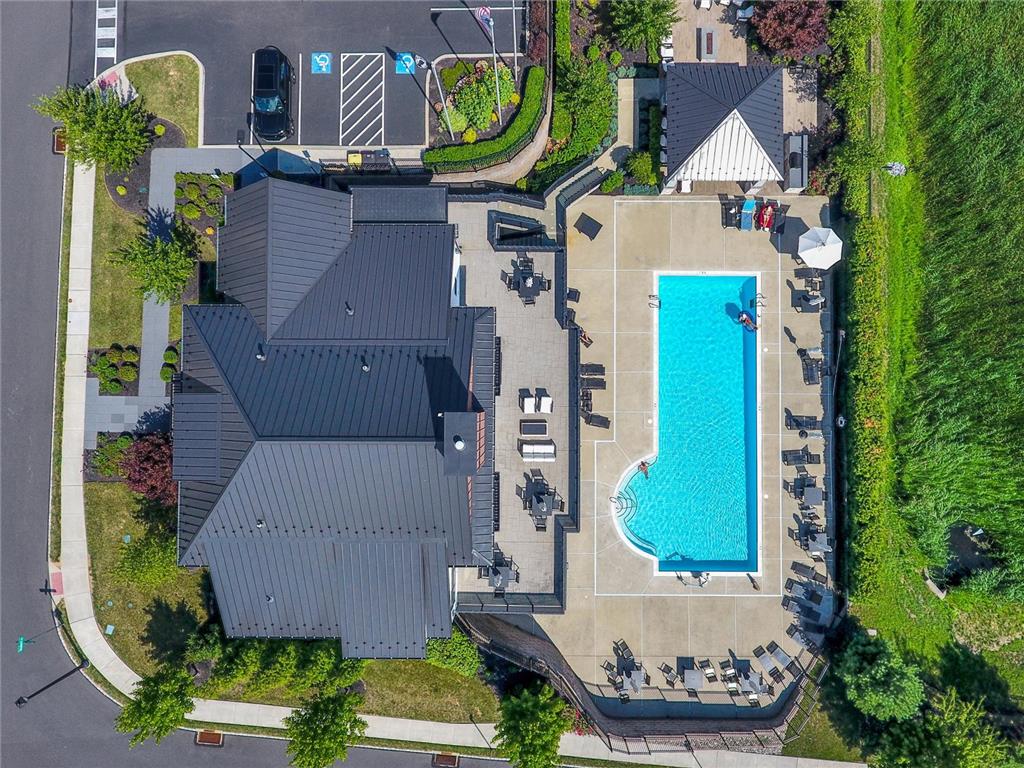
An inviting pool area adjoins a modern clubhouse with multi-level outdoor stone and siding accents.
An aerial perspective showcases a sparkling pool alongside a multi-level concrete patio and metal roofing.