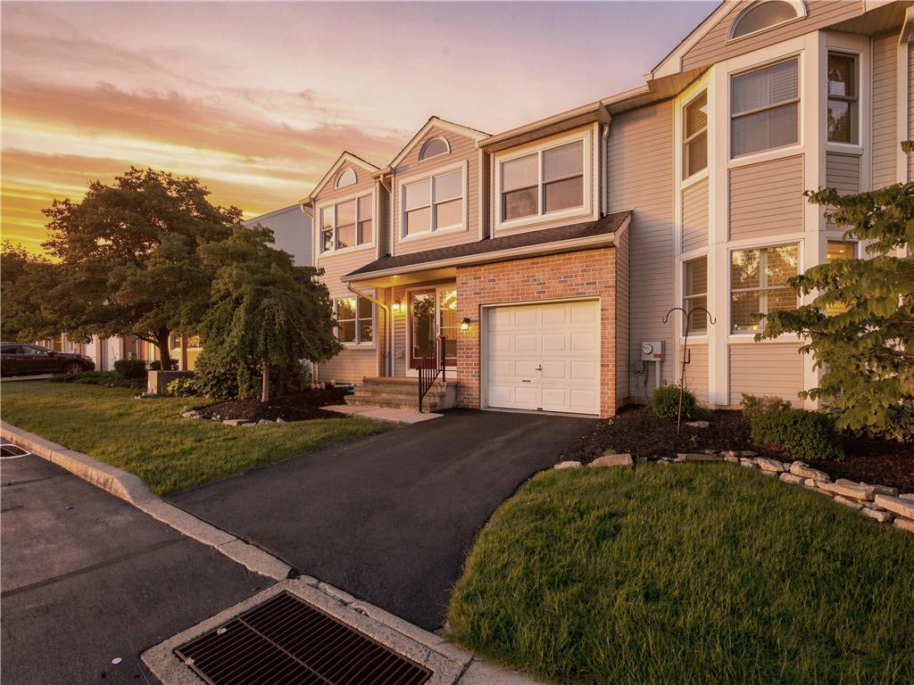
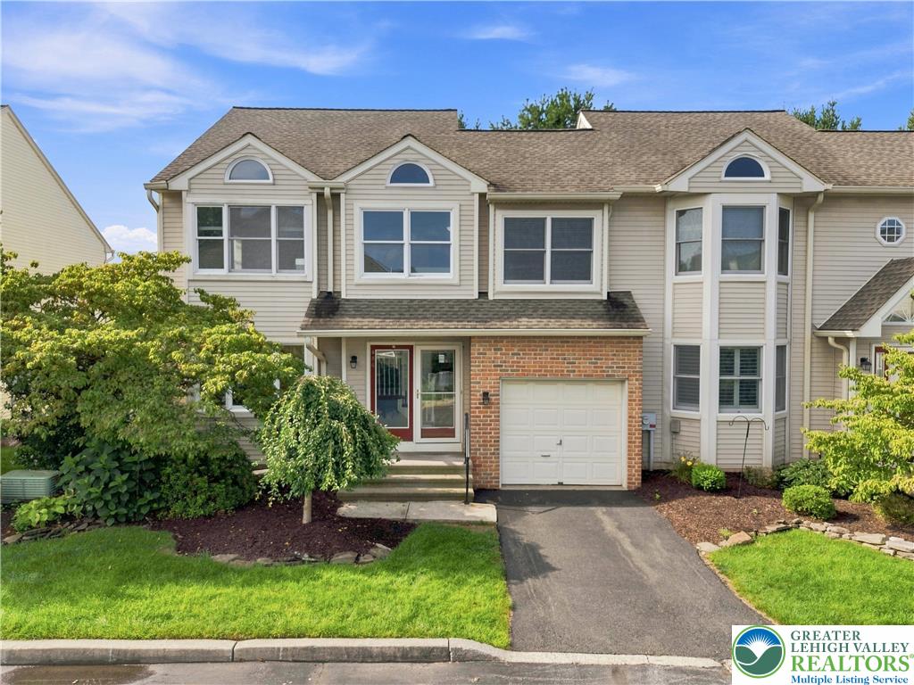
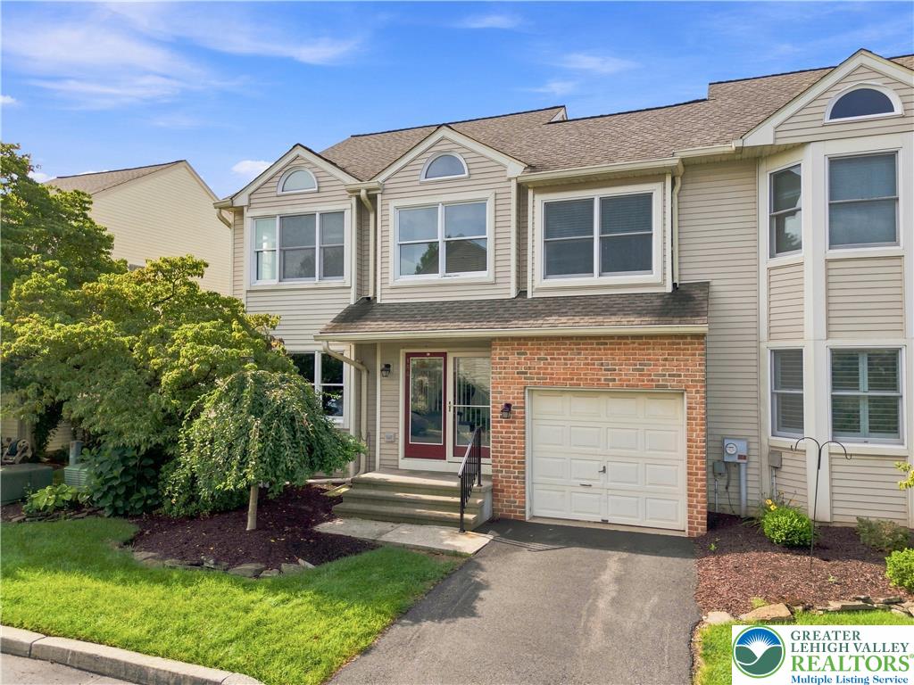
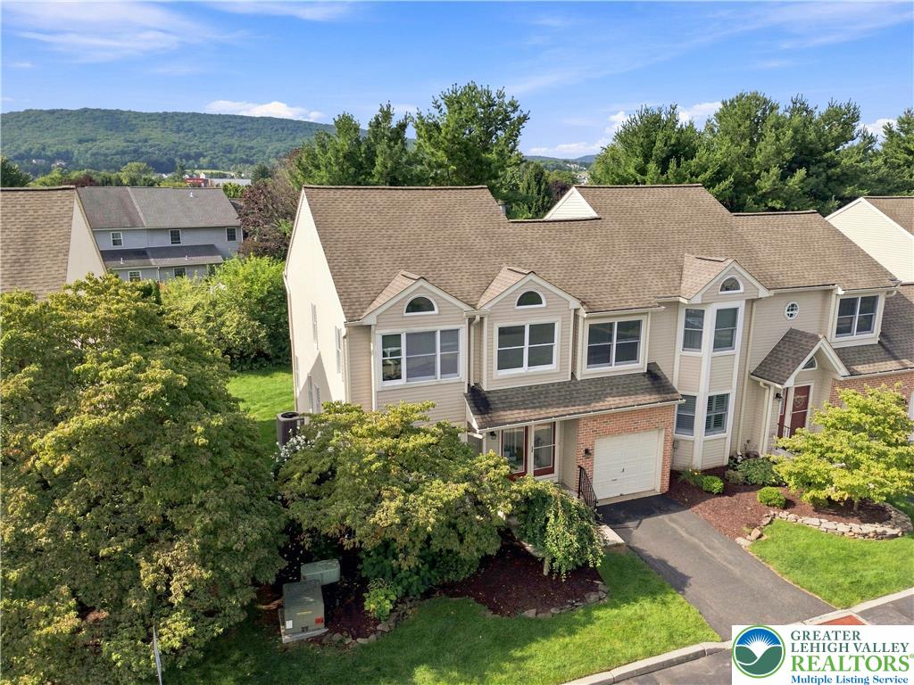
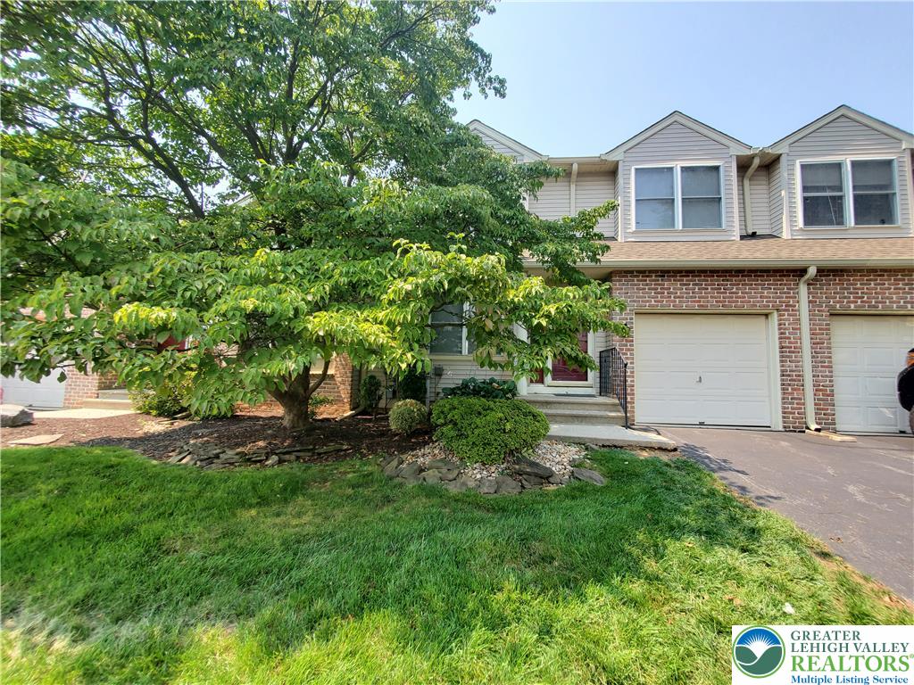
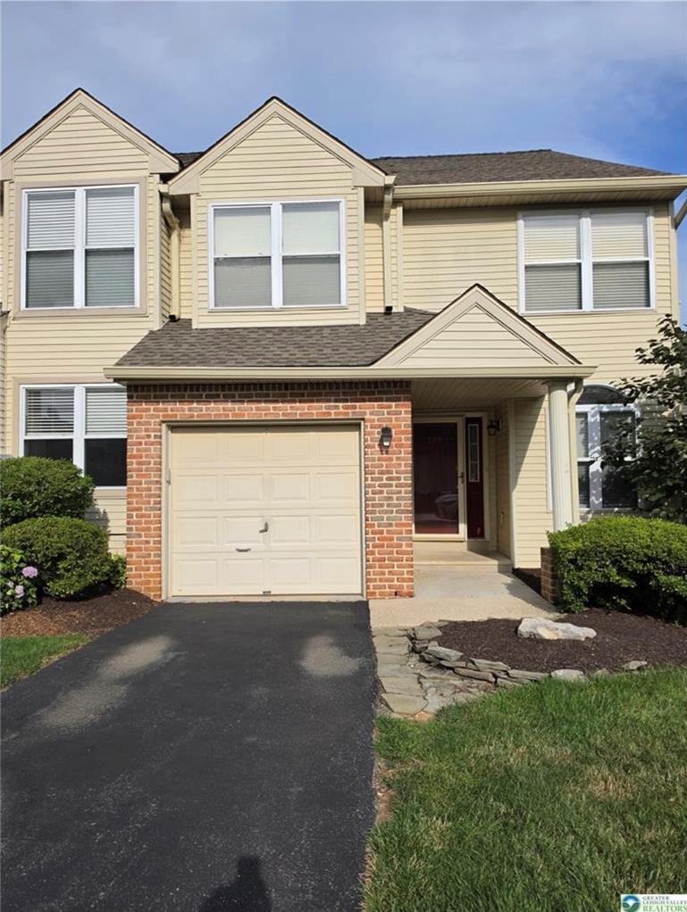
Multi-level townhome features brick accents, vinyl siding, and an attached garage with a paved driveway.
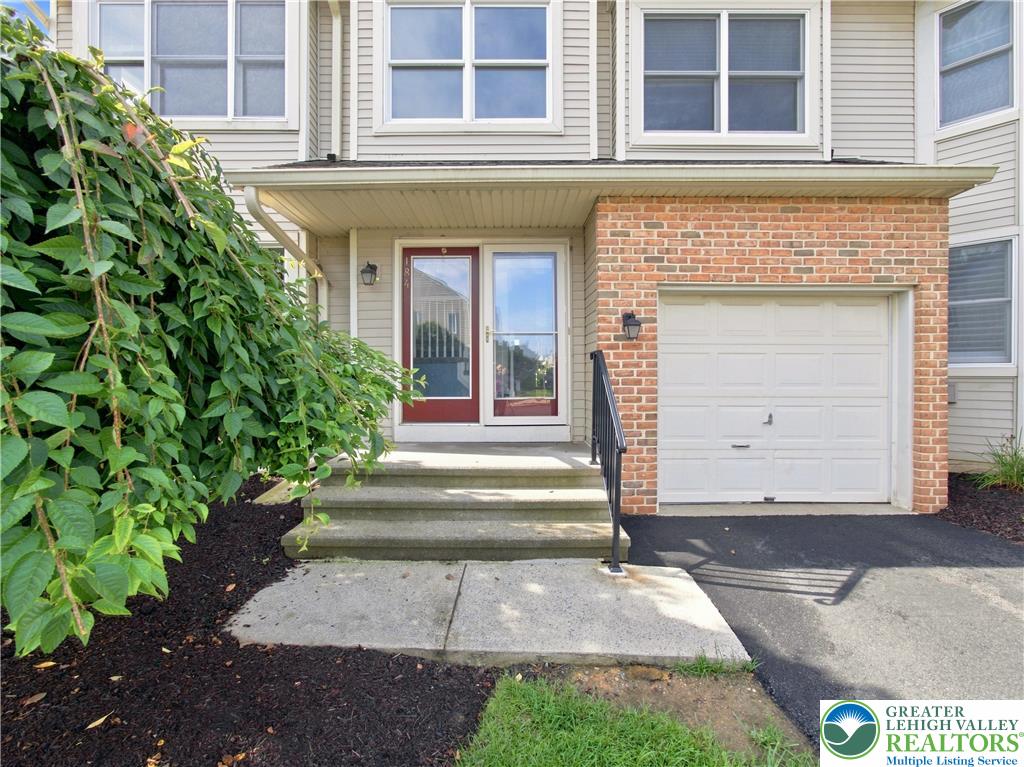
A paved driveway leads past neat landscaping to the front entrance and attached garage.
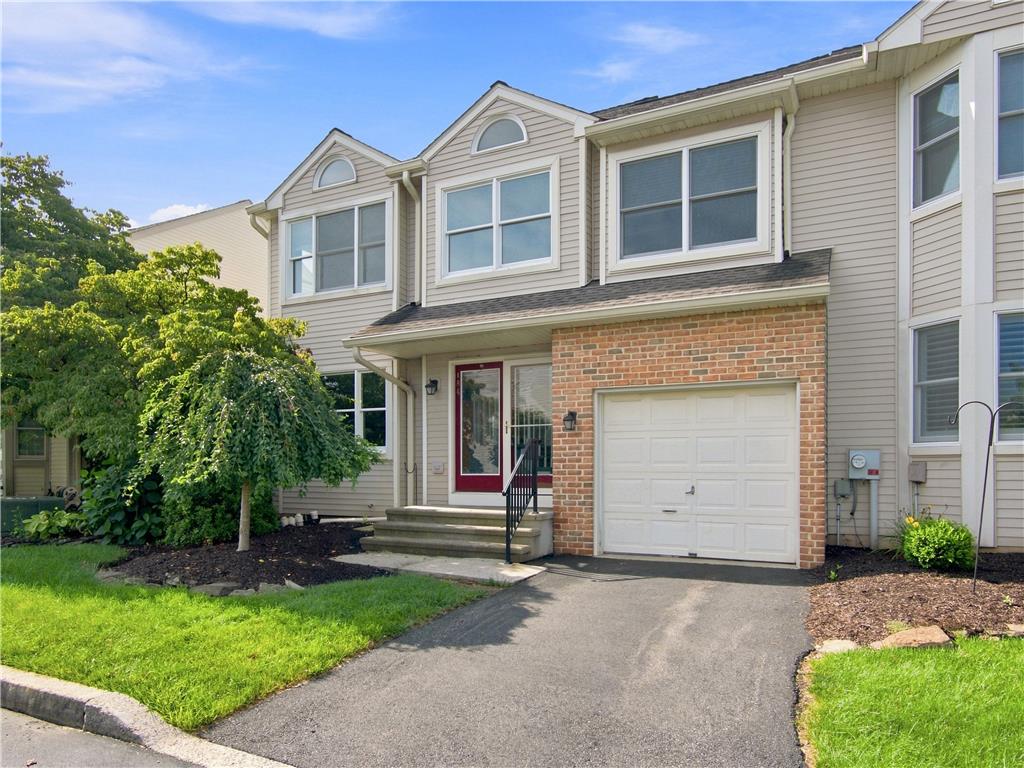
Multi-pane windows and a brick-accented entry define this charming multi-level townhome exterior.
Multi-pane windows and a brick-accented entry define this multi-level exterior.
Lush landscaping and a paved driveway frame the classic multi-level facade beneath a shingle roof.
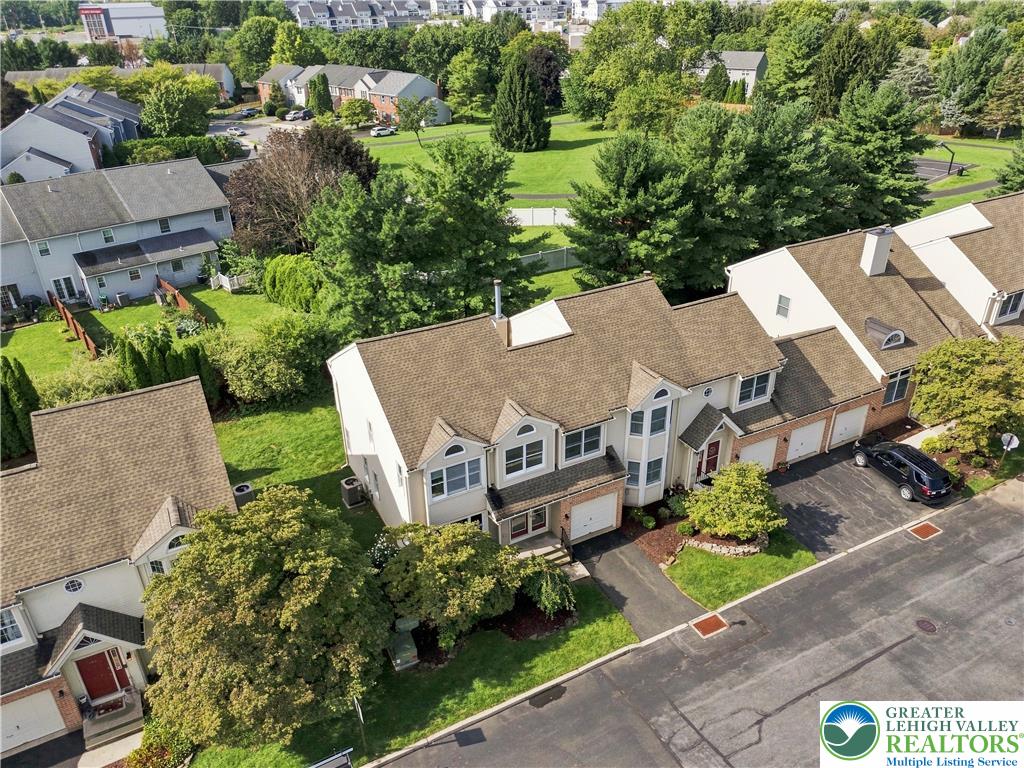
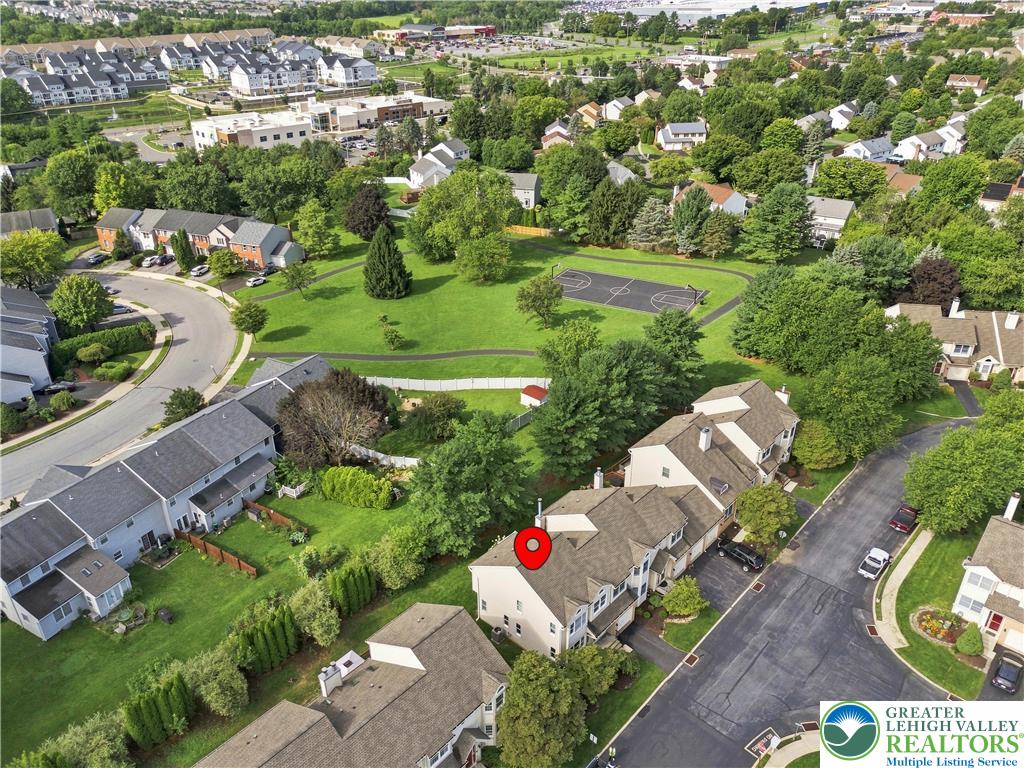
Mature trees surround this well-maintained neighborhood of multi-level townhomes with shingle roofs and private driveways.
Aerial perspective reveals the neighborhood setting with adjacent green space and basketball courts.
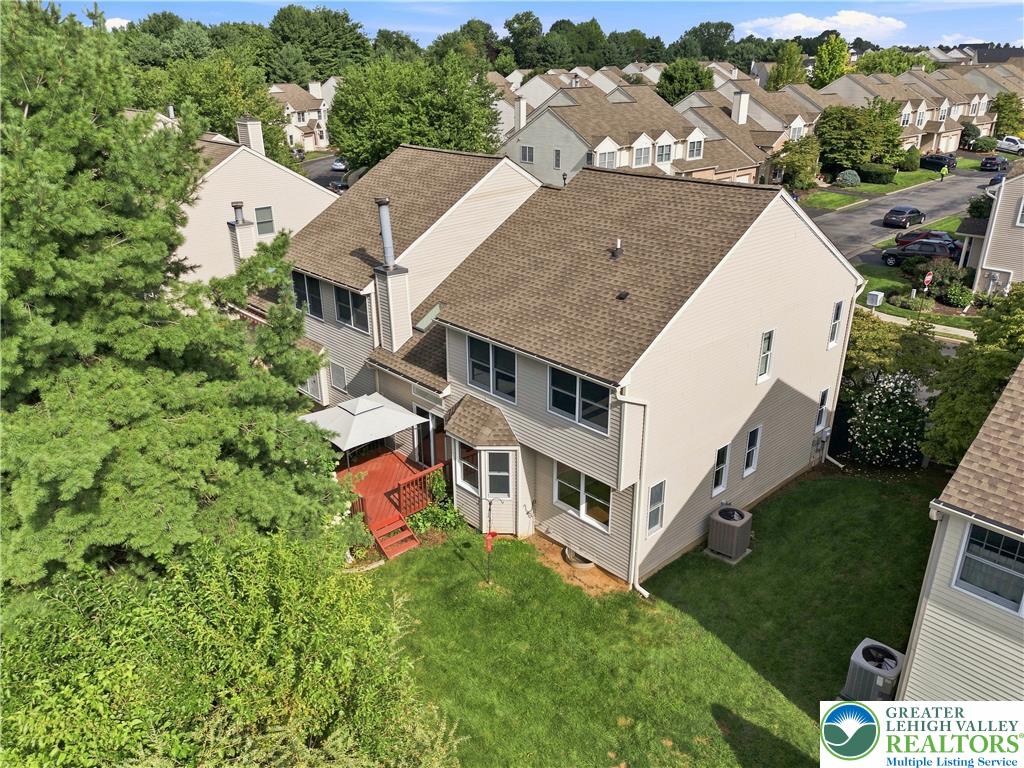
Aerial perspective reveals a multi-level suburban townhome with a rear deck and grassy backyard.
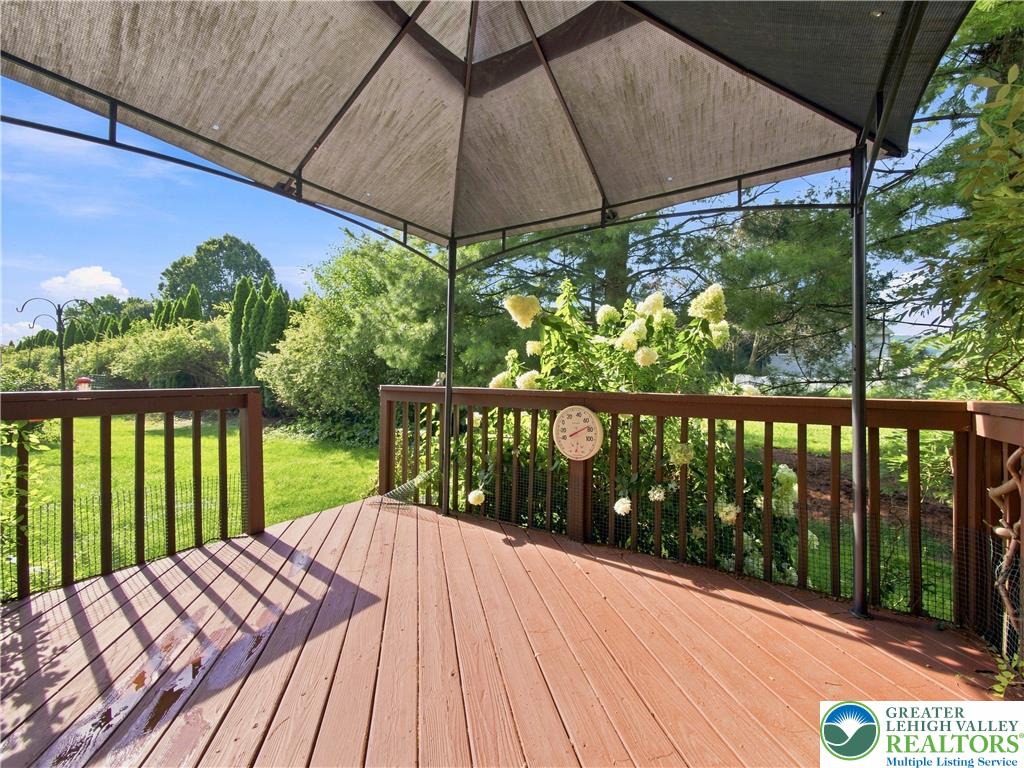
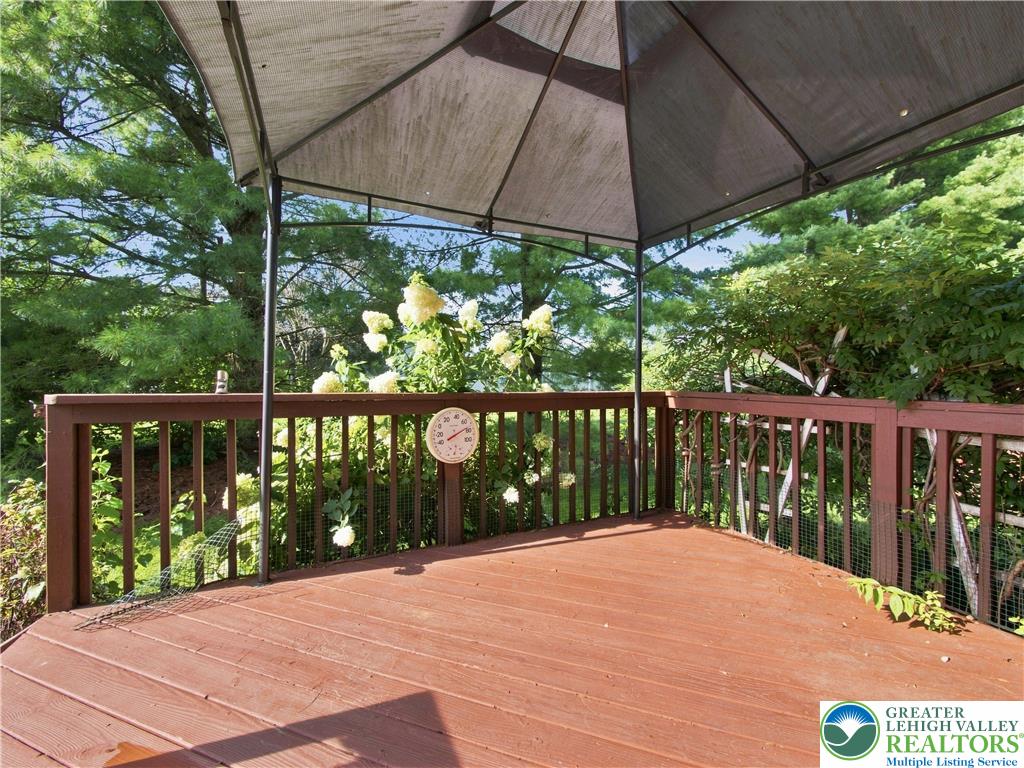
An elevated wooden deck sheltered by a permanent canopy structure overlooks a lush, green yard.
An elevated wood deck is covered by a gazebo and framed by mature trees.
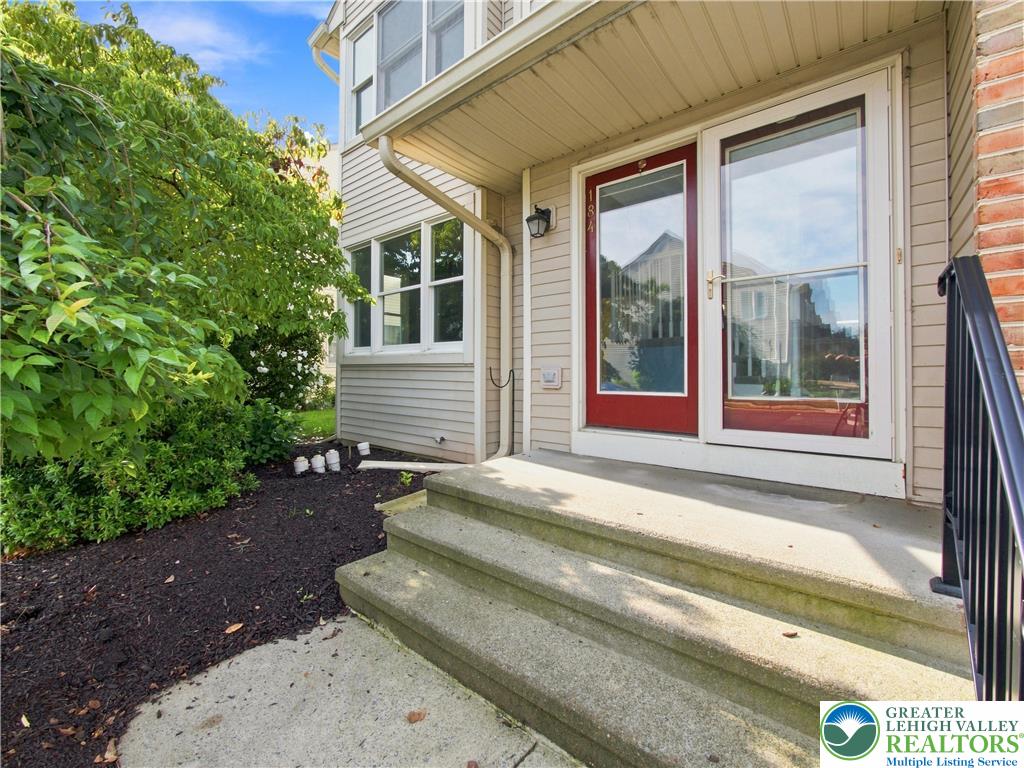
Concrete steps lead up to a covered front entryway with an adjacent garage.
Concrete steps lead up to a covered entryway featuring a red door with storm panels.
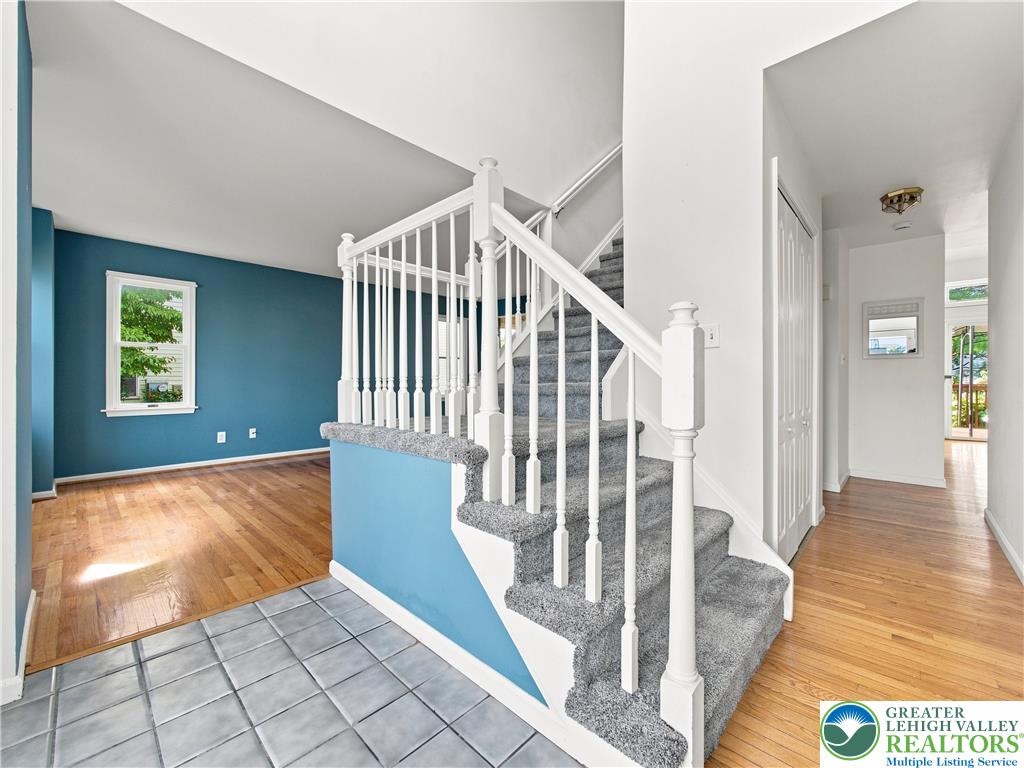
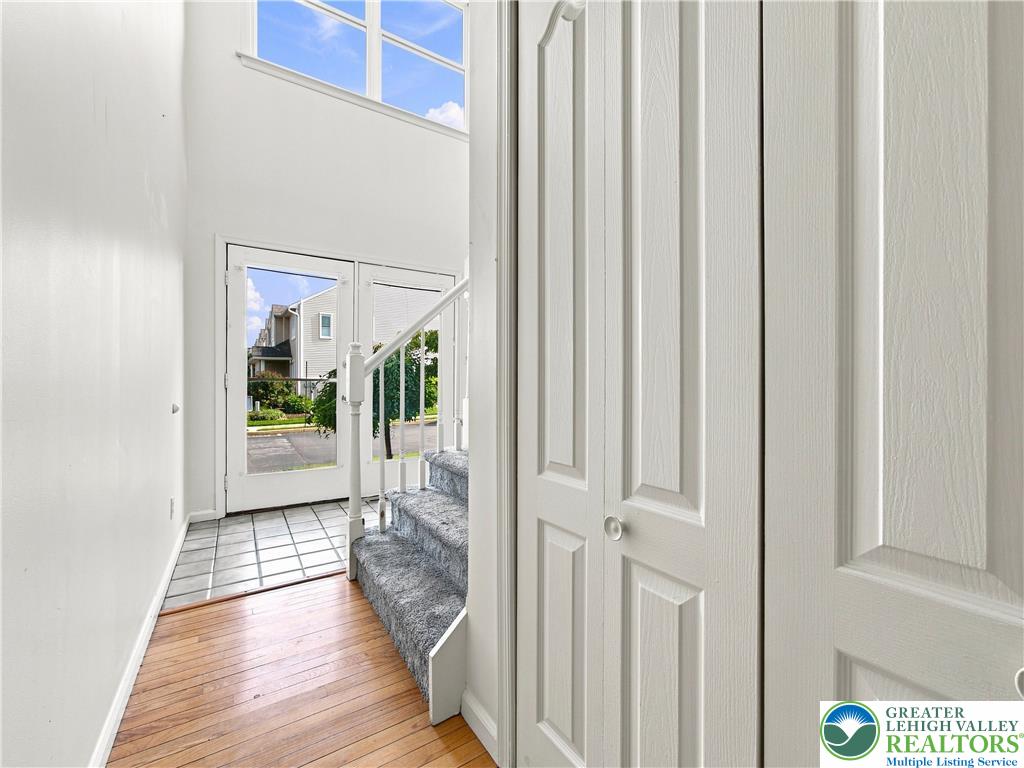
Gleaming hardwood and tile flooring ground the airy foyer next to a central staircase.
Natural light streams through high windows into a welcoming foyer with hardwood floors.
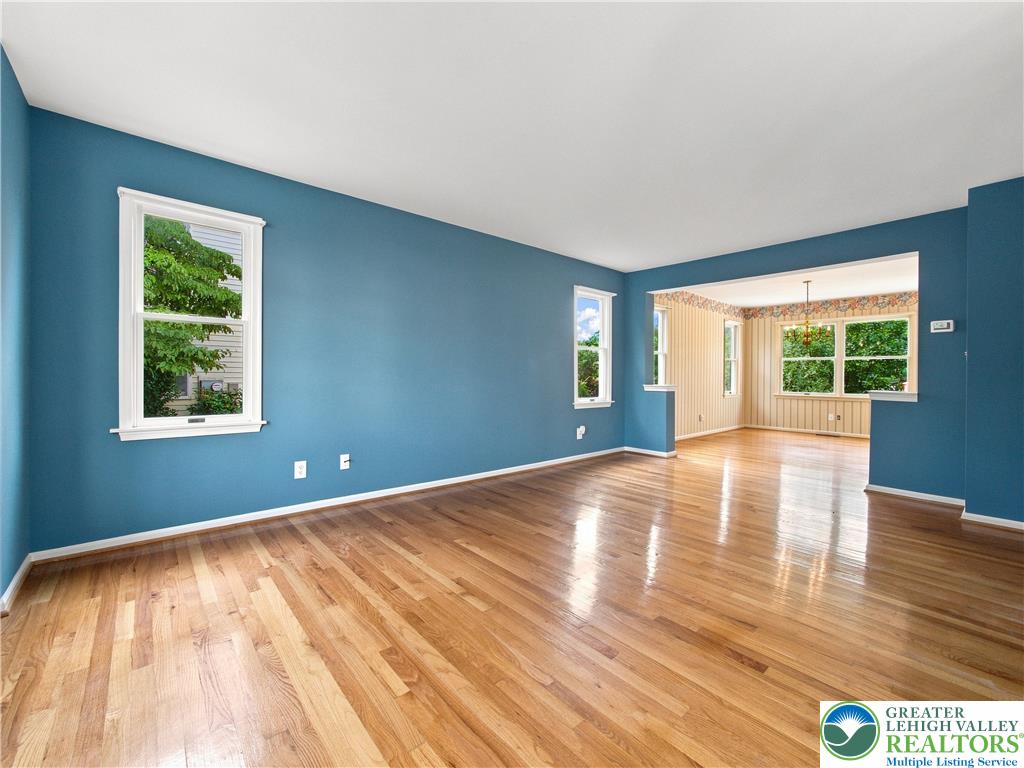
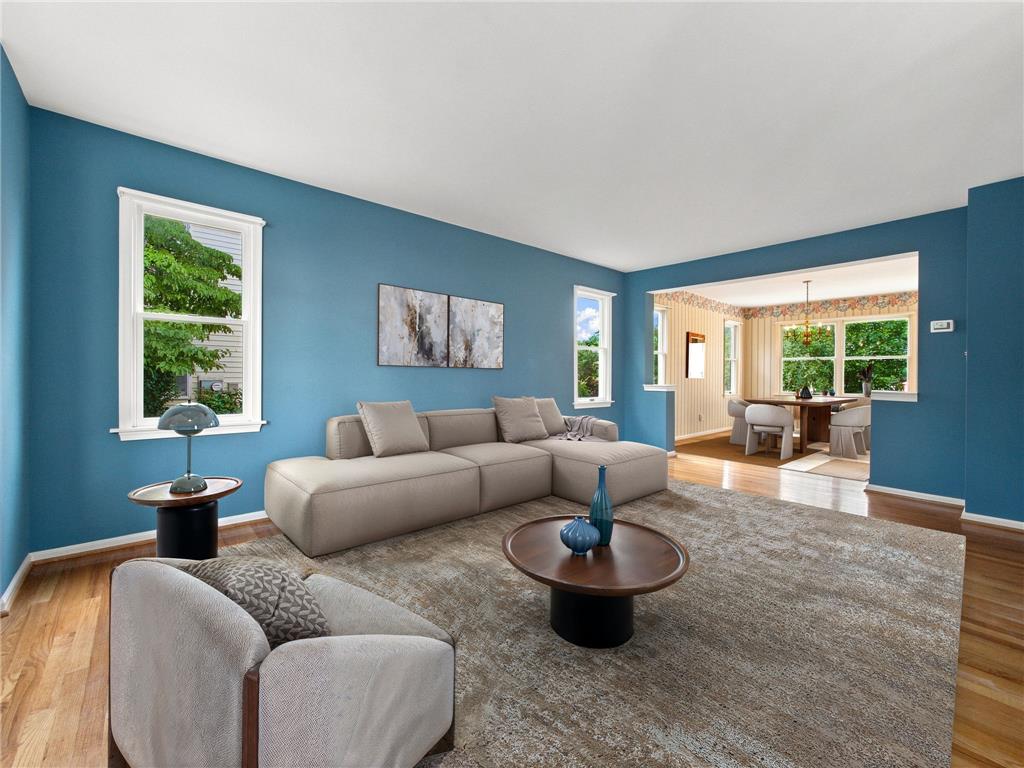
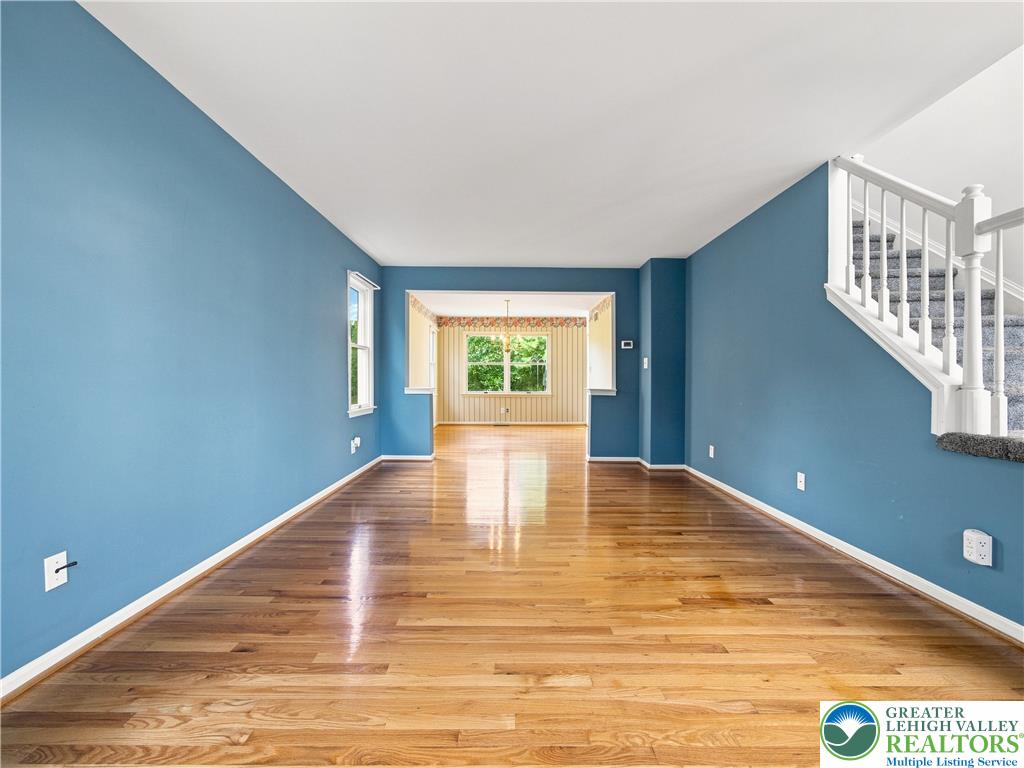
Polished hardwood flooring spans across a versatile open living and dining layout.
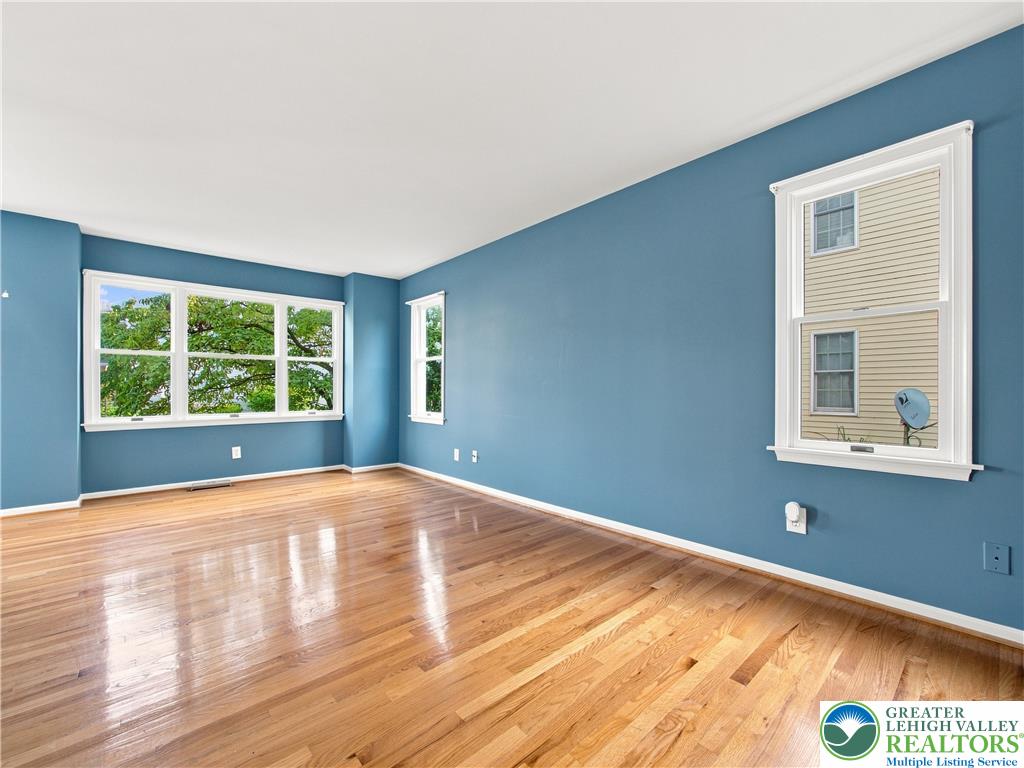
Gleaming hardwood floors and classic window frames flow seamlessly into the adjacent dining room.
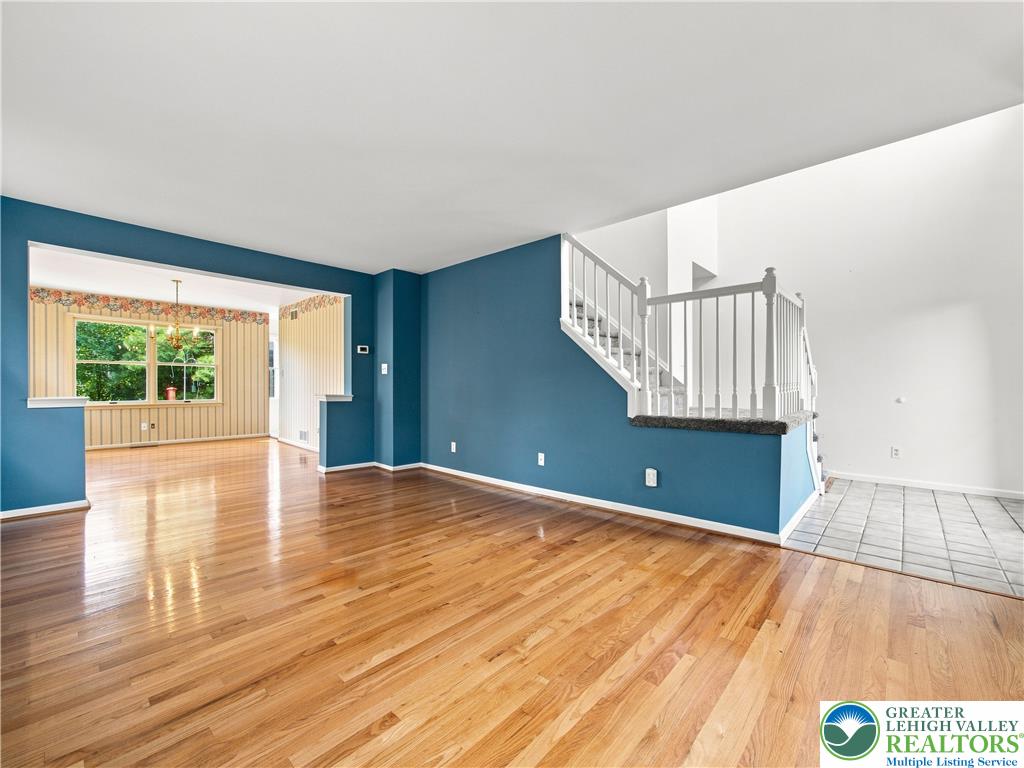
Gleaming hardwood floors flow through an open floorplan with a traditional staircase.
Gleaming hardwood floors and an open staircase define this versatile living space.
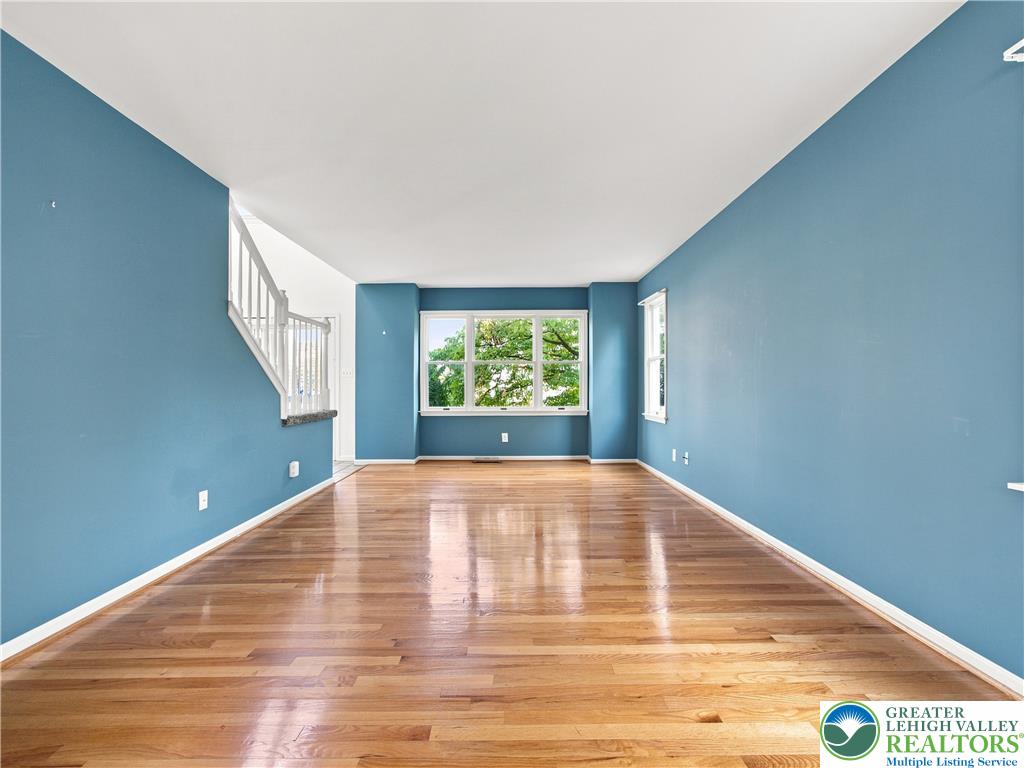
Polished hardwood flooring spans across a spacious interior layout featuring a multi-panel window.
Polished hardwood floors reflect the natural light pouring through several multi-pane windows.
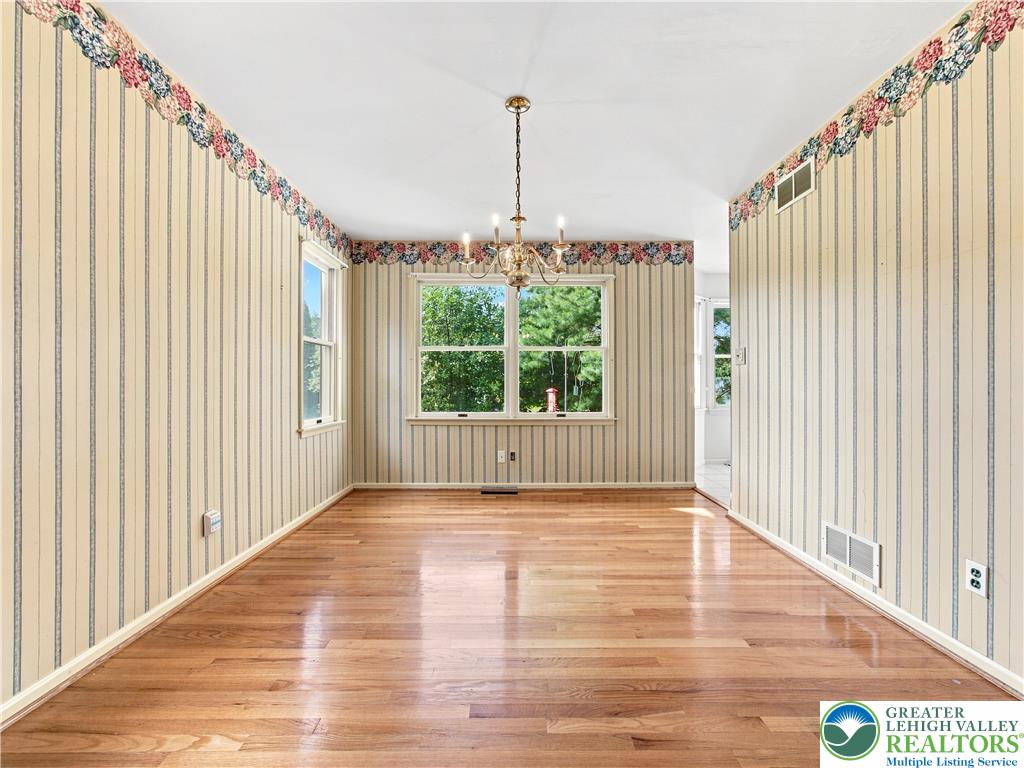
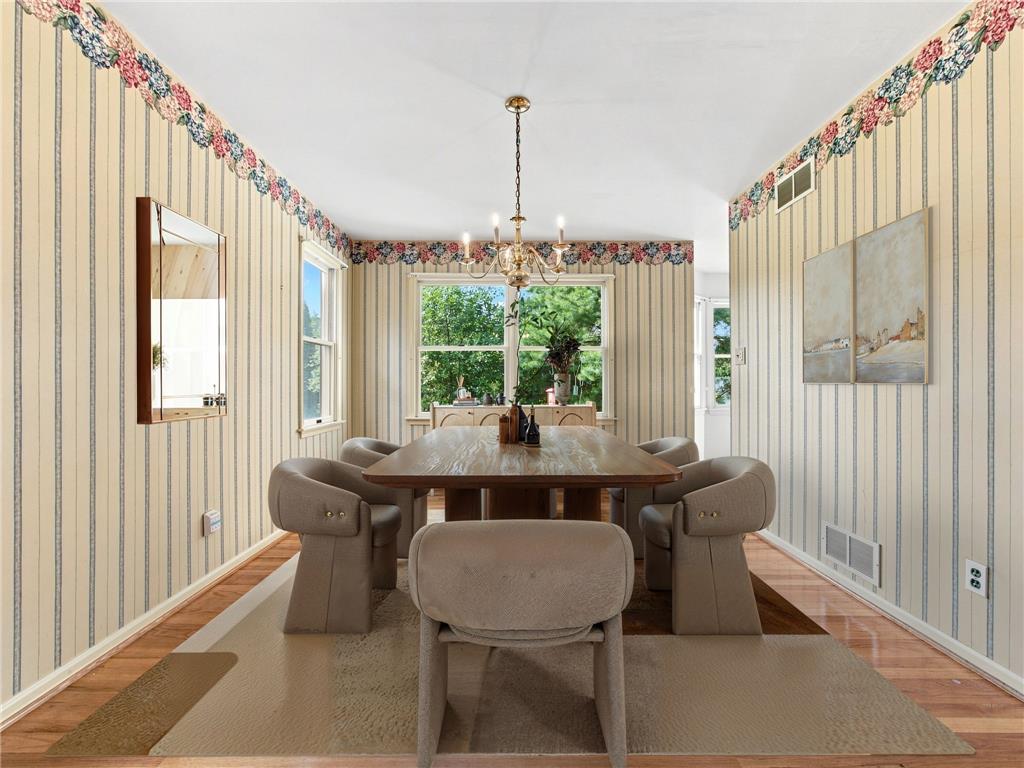
Polished hardwood flooring reflects natural light from double windows in this classic dining space.
Polished hardwood flooring runs beneath a formal dining space bordered by classic wallpaper and crown moulding.
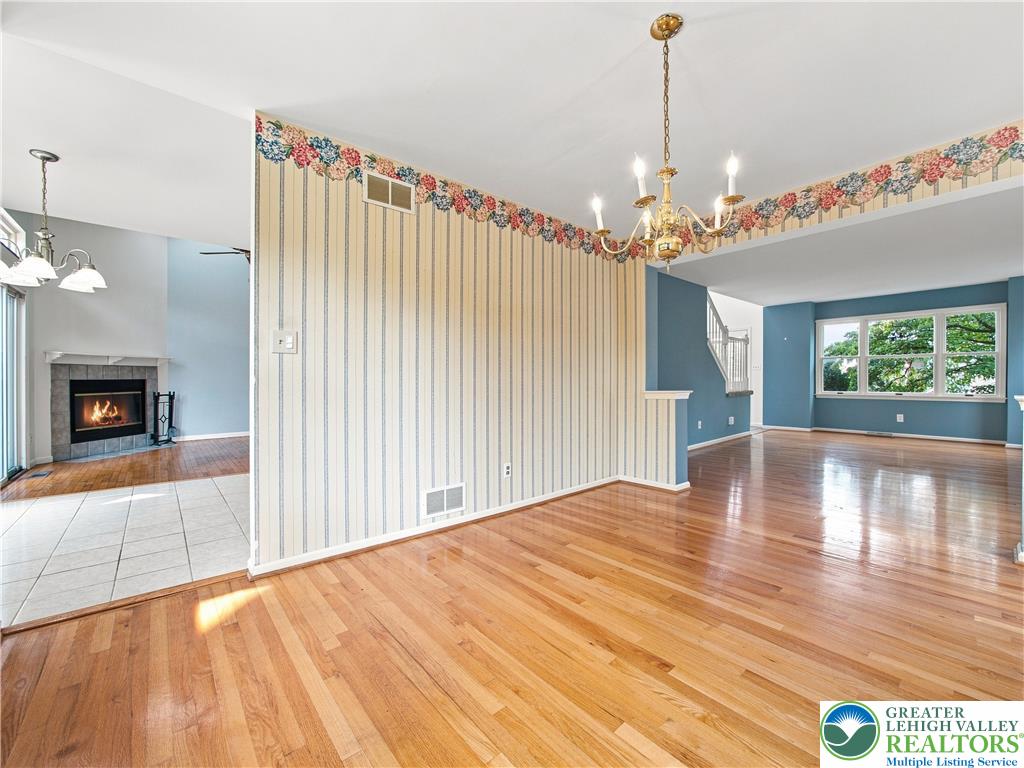
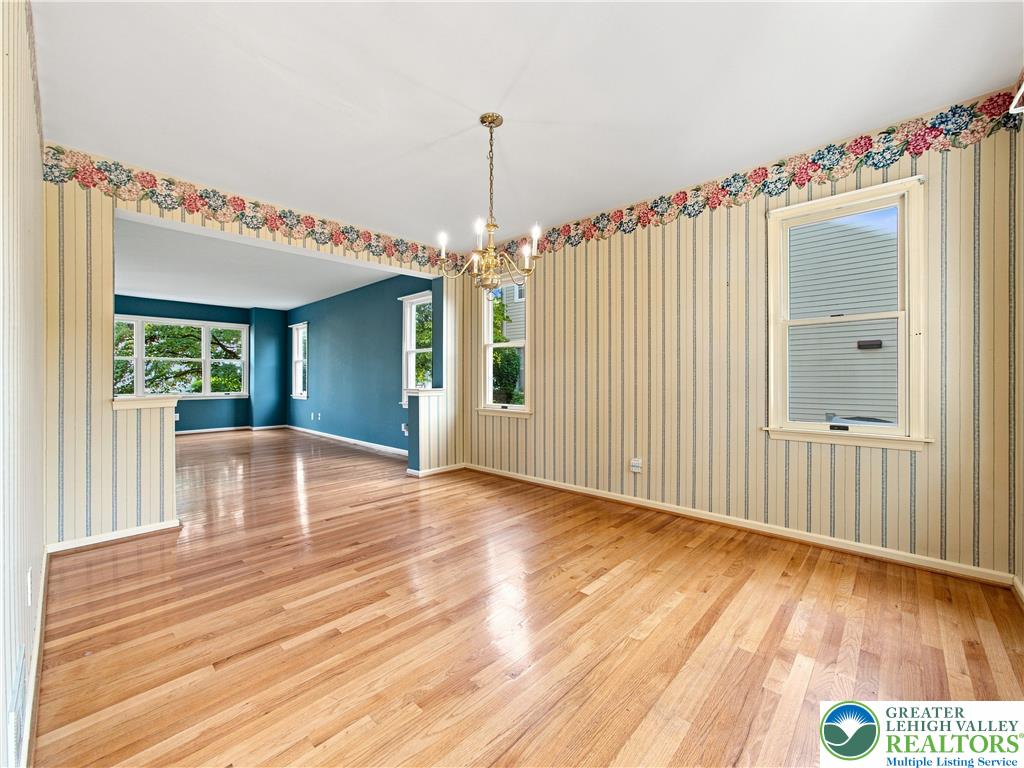
Polished hardwood flooring flows continuously through the open dining and living areas.
Gleaming hardwood floors flow through an open-concept interior featuring traditional wallcoverings and a classic chandelier.
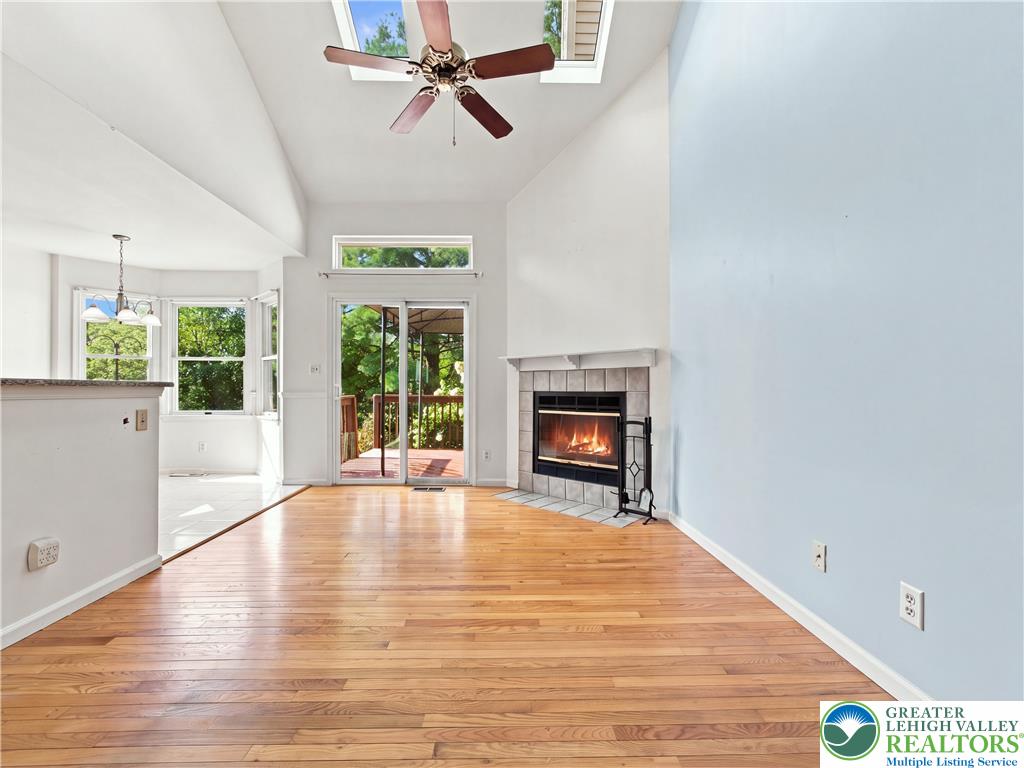
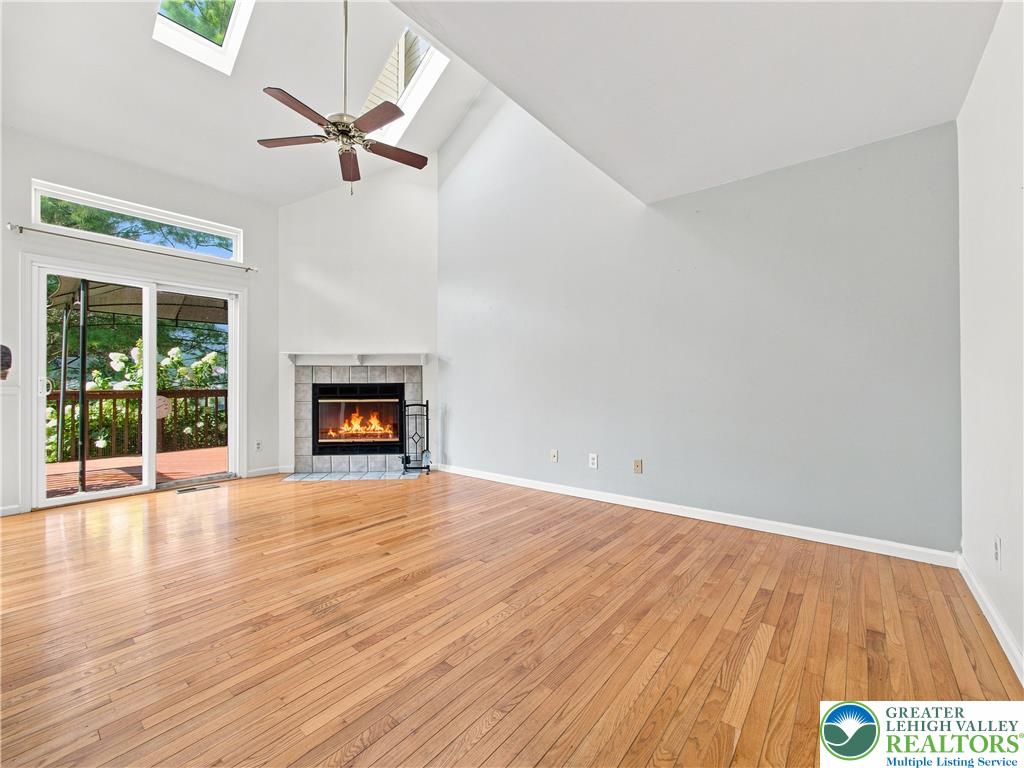
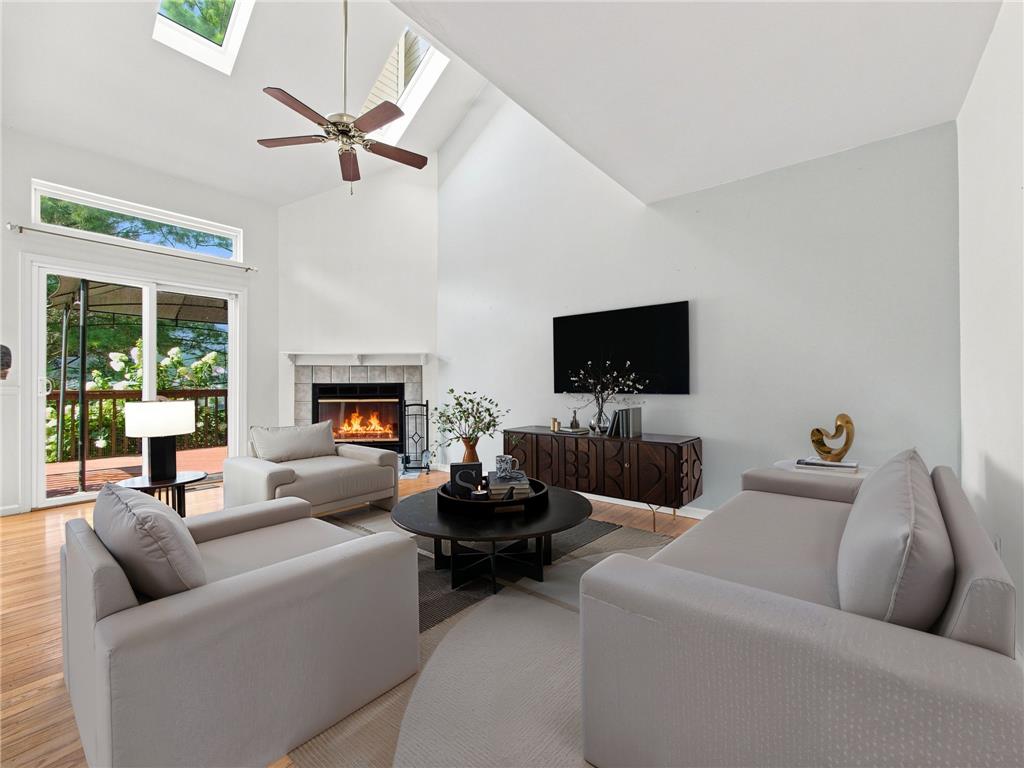
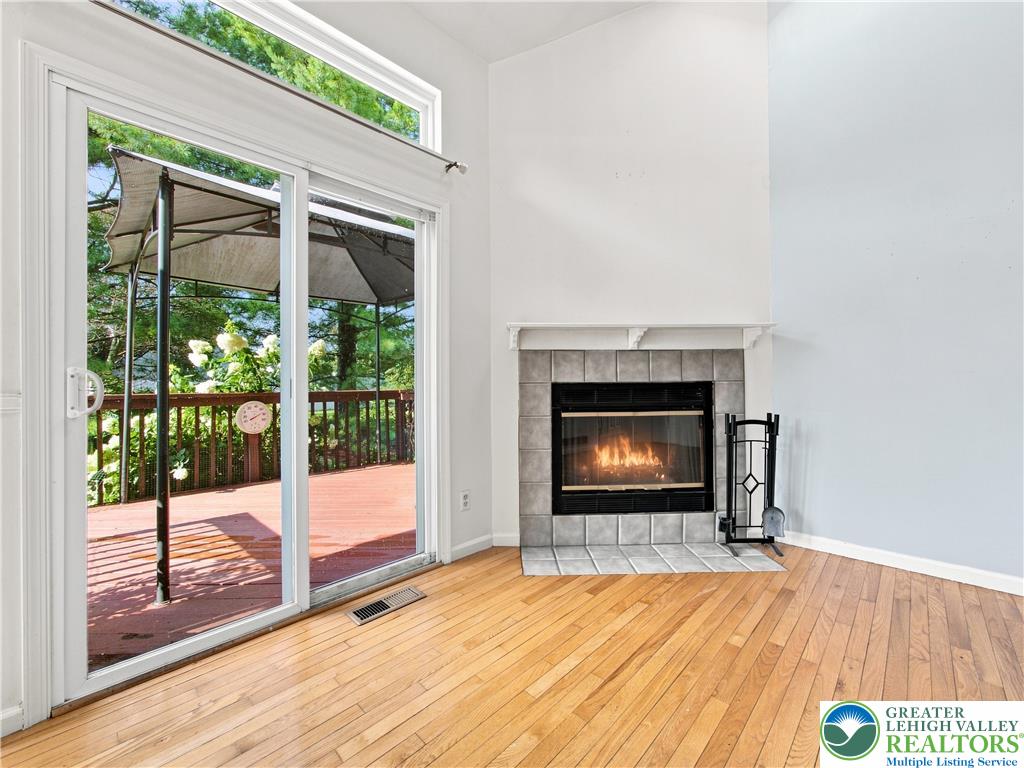
High vaulted ceilings and skylights crown this living space anchored by a tiled fireplace.
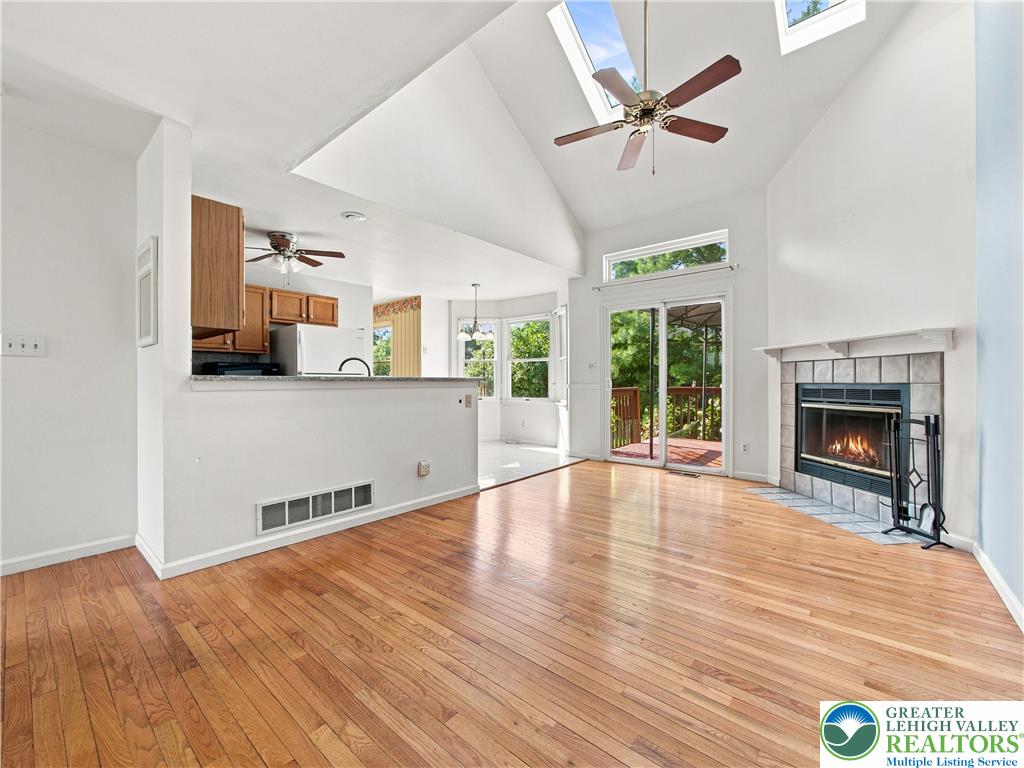
Vaulted ceilings with dual skylights and a tiled fireplace elevate this hardwood-floored living space.
High vaulted ceilings and skylights elevate this welcoming living space featuring a cozy fireplace.
Hardwood floors and a tiled fireplace define this airy living space under vaulted ceilings.
Hardwood floors and a tiled corner fireplace frame views of the outdoor deck.
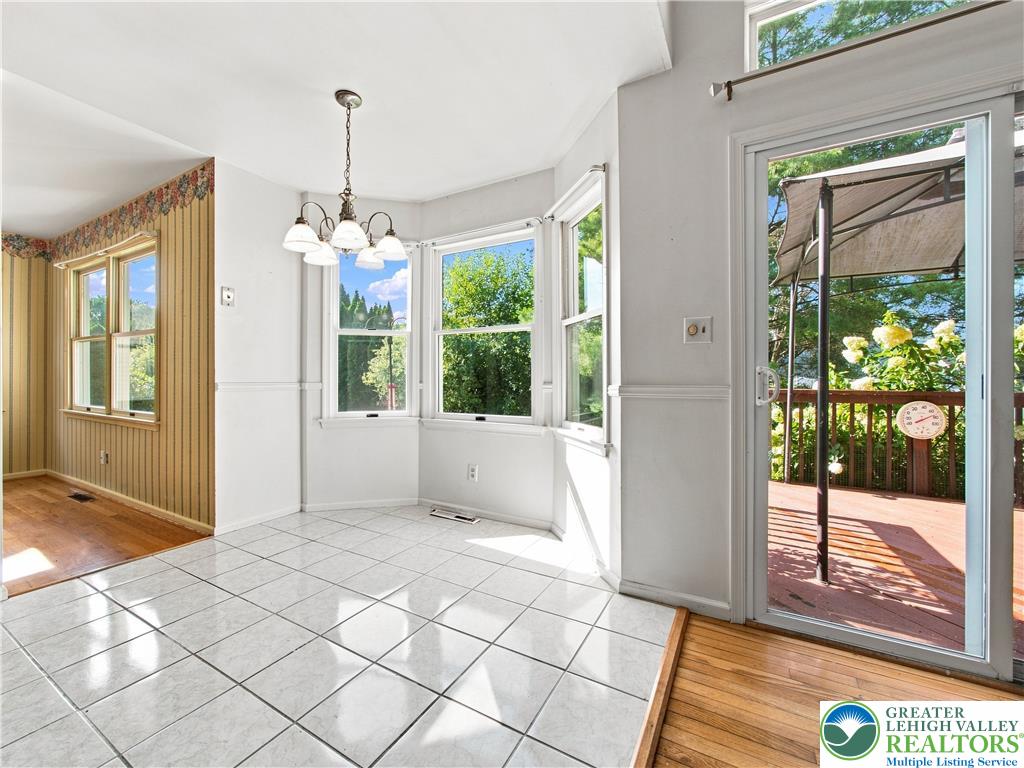
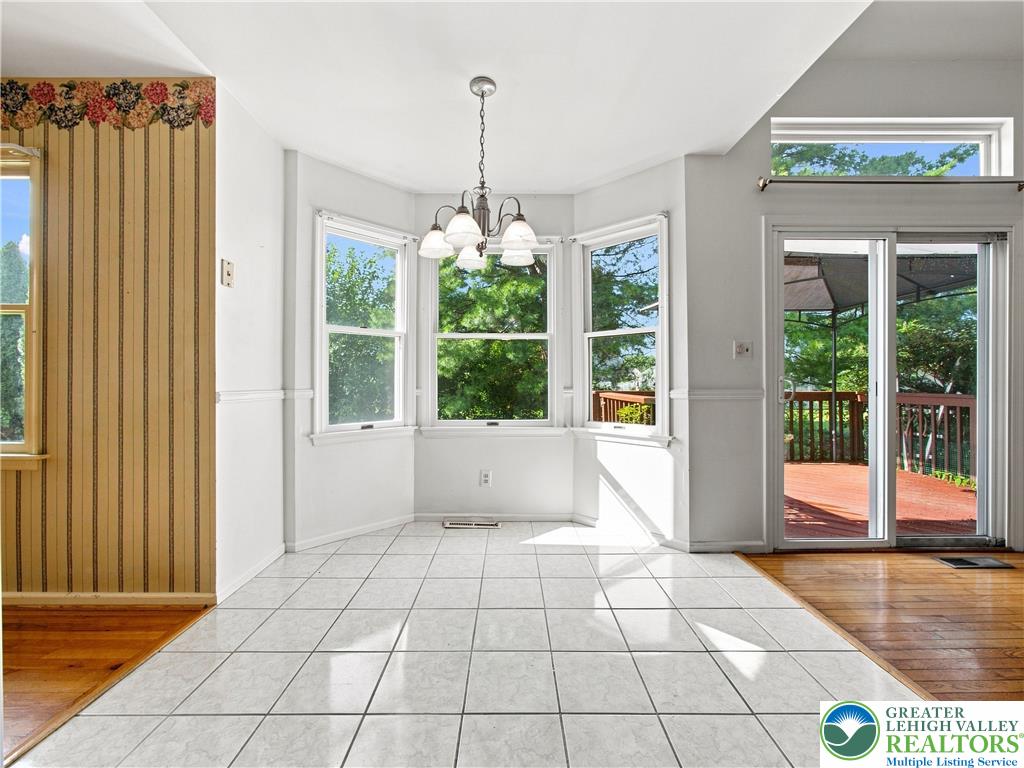
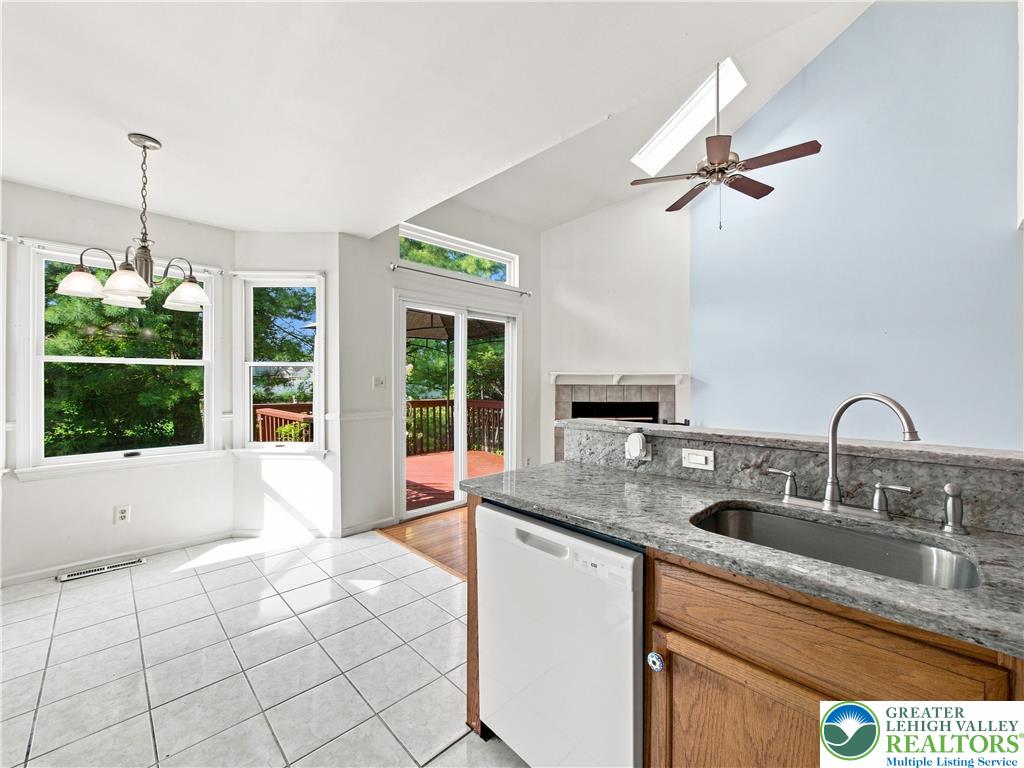
Sunlight streams across tile flooring, framing a bay window and sliding glass door leading outside.
Tile flooring transitions to warm hardwood in this open space complete with a fireplace.
Tiled flooring and a bright bay window alcove open directly to the back deck.
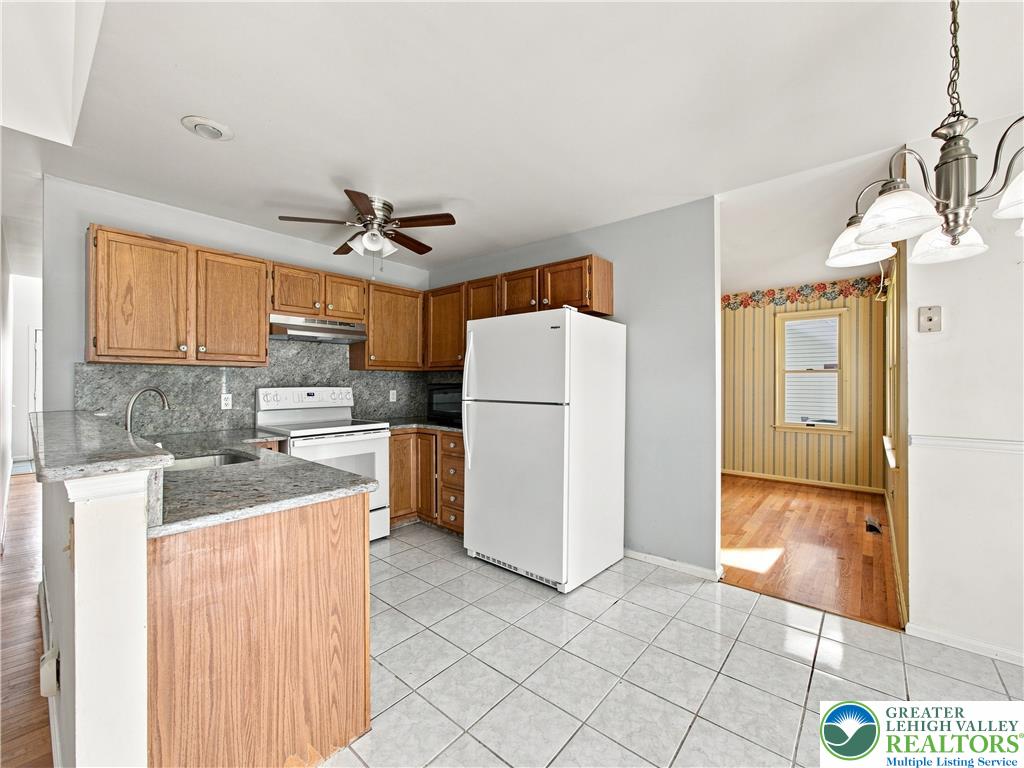
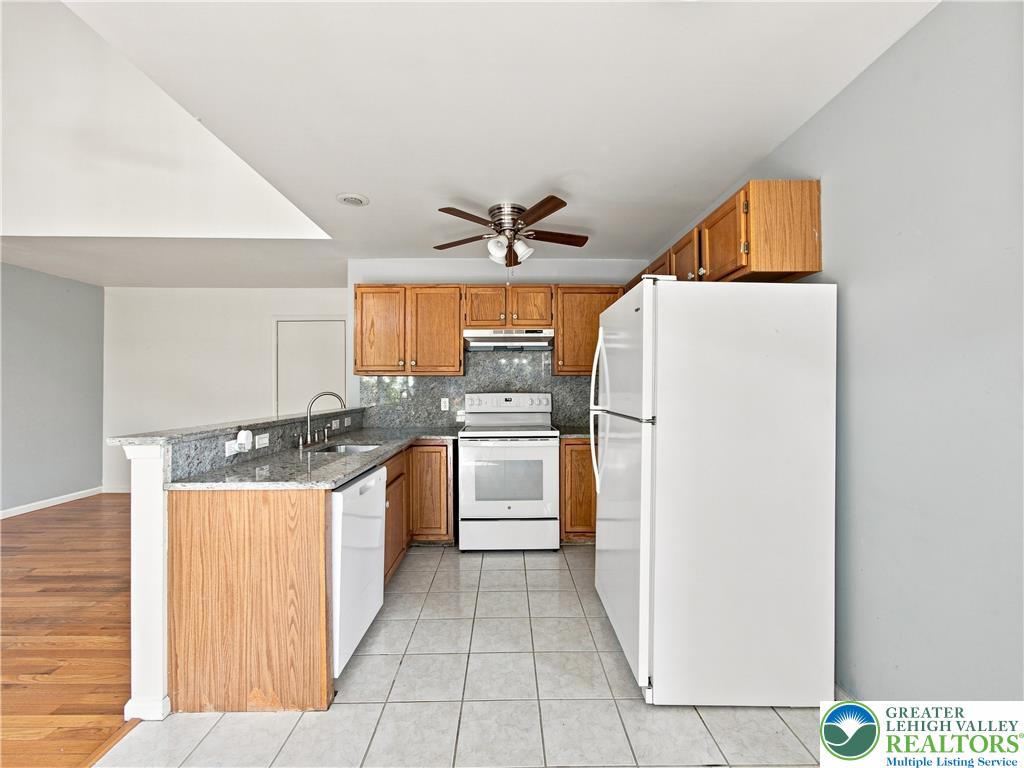
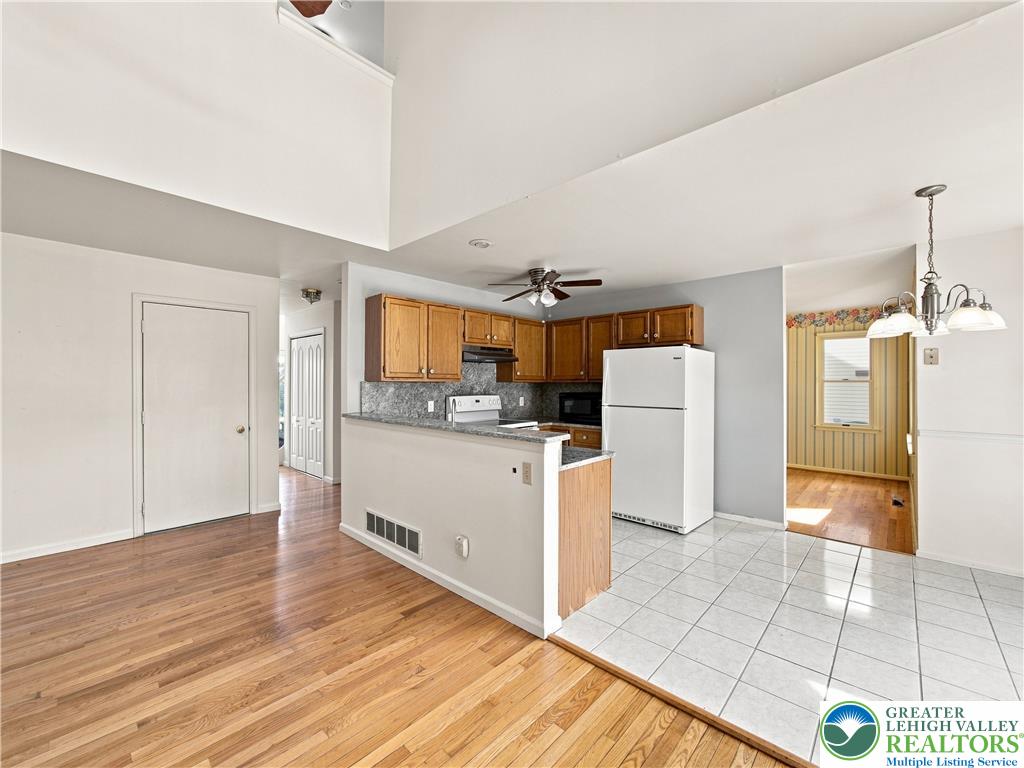
Functional layout connects a tiled kitchen workspace with an adjacent hardwood-floored dining area.
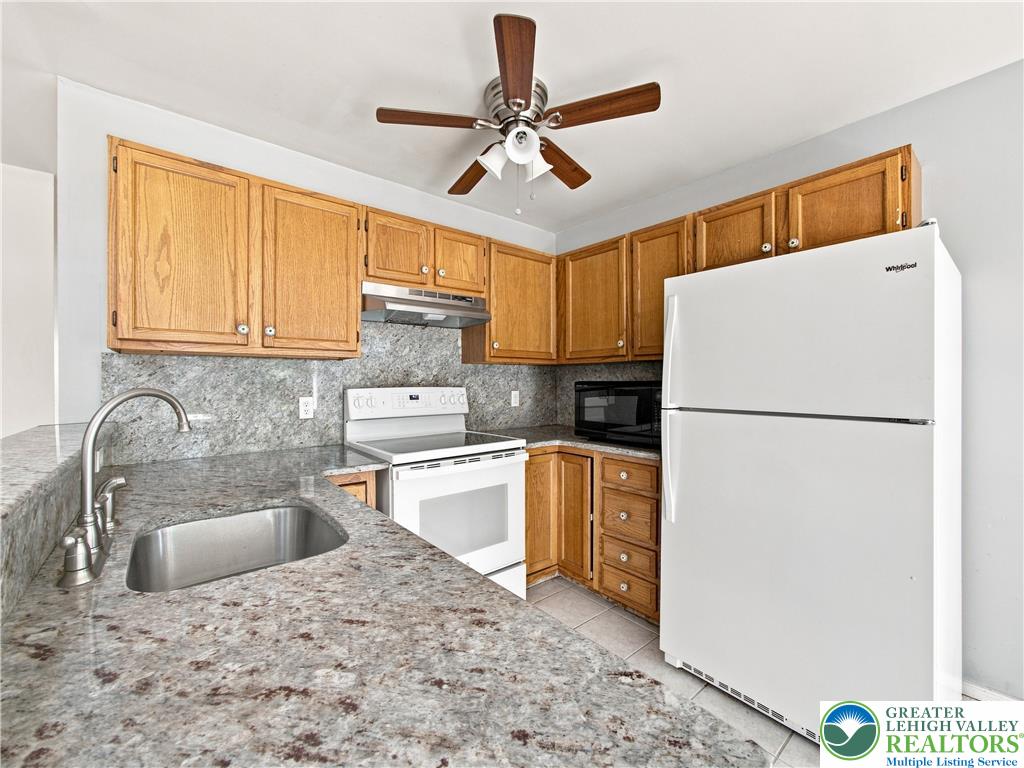
Tiled flooring and natural wood cabinetry define this functional kitchen space.
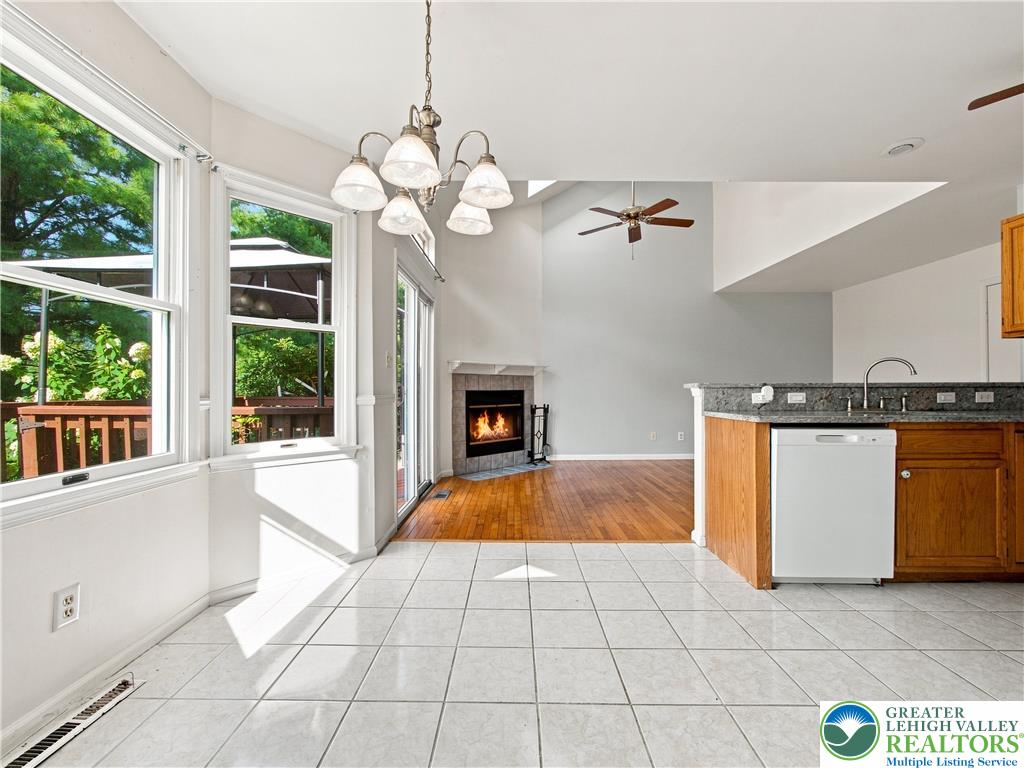
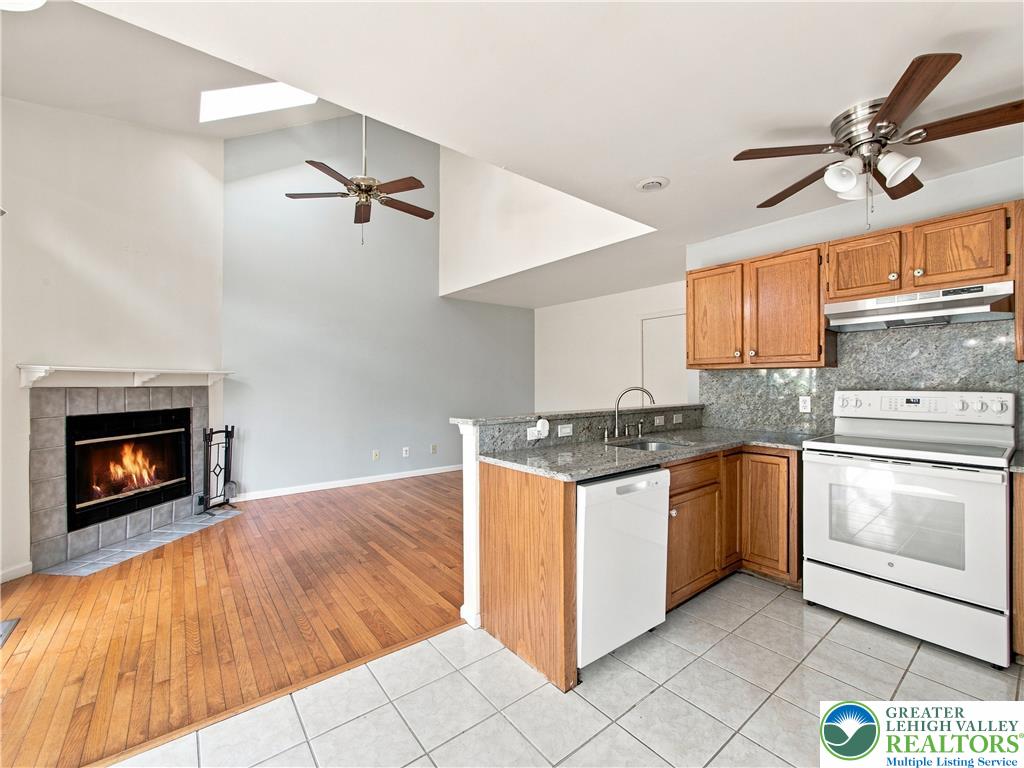
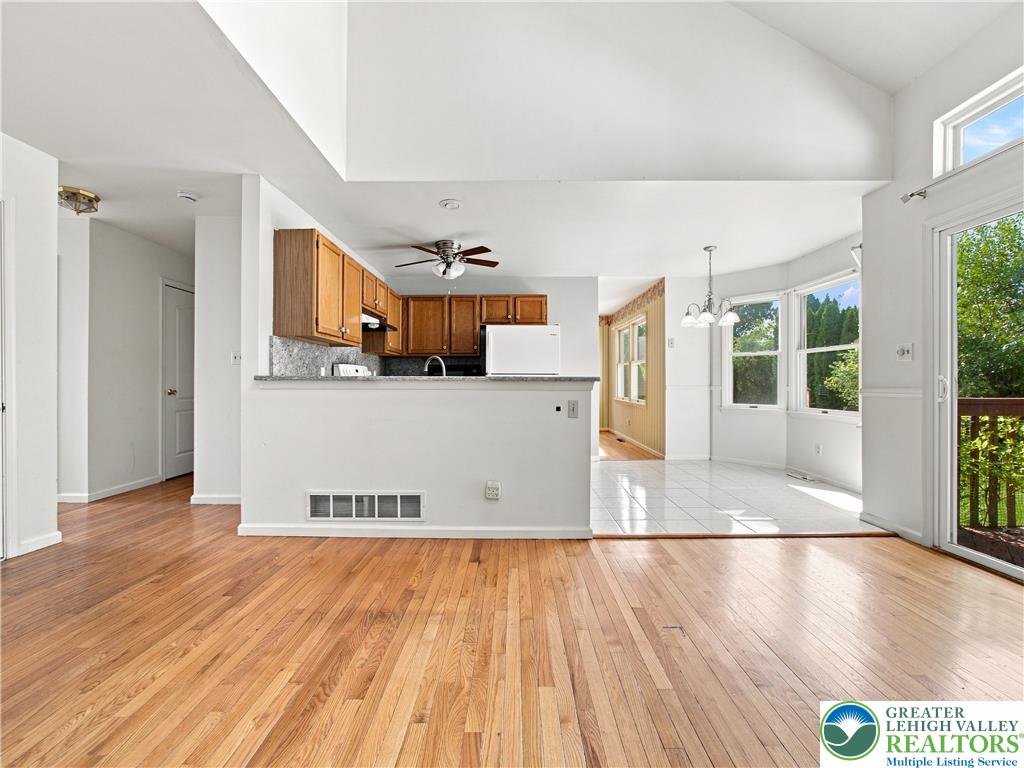
Gleaming hardwood and tile floors connect a stone fireplace with an open kitchen.
Ample wooden cabinetry and stone countertops define this functional kitchen space.
Granite countertops and natural light streaming through a skylight enhance this open-concept kitchen space.
An open main floor seamlessly connects hardwood living spaces with a tile-floored kitchen.
Warm hardwood flooring anchors this open-concept layout beneath a dramatic vaulted ceiling.
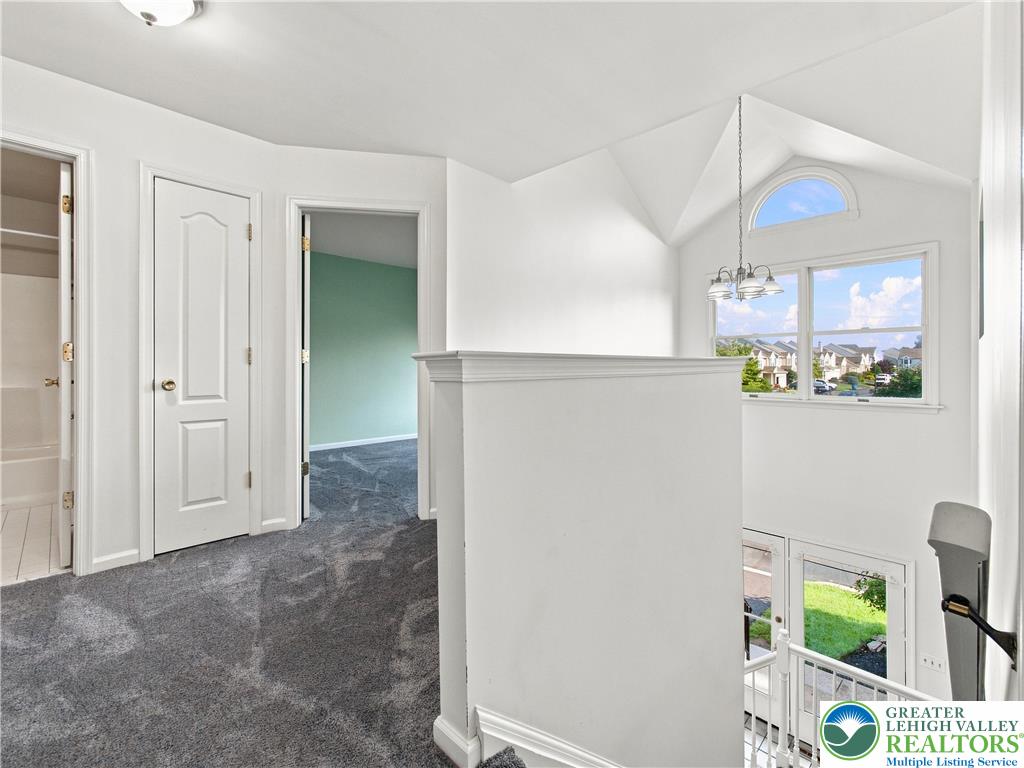
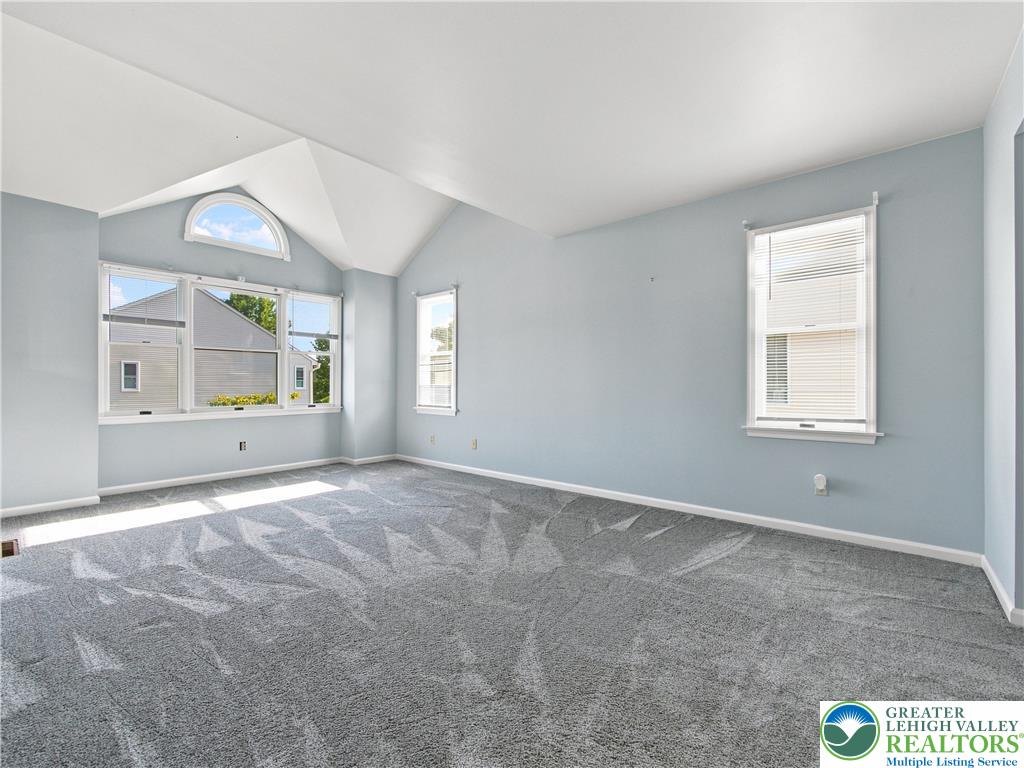
An upper landing features plush carpeting, classic white trim, and a vaulted ceiling details.
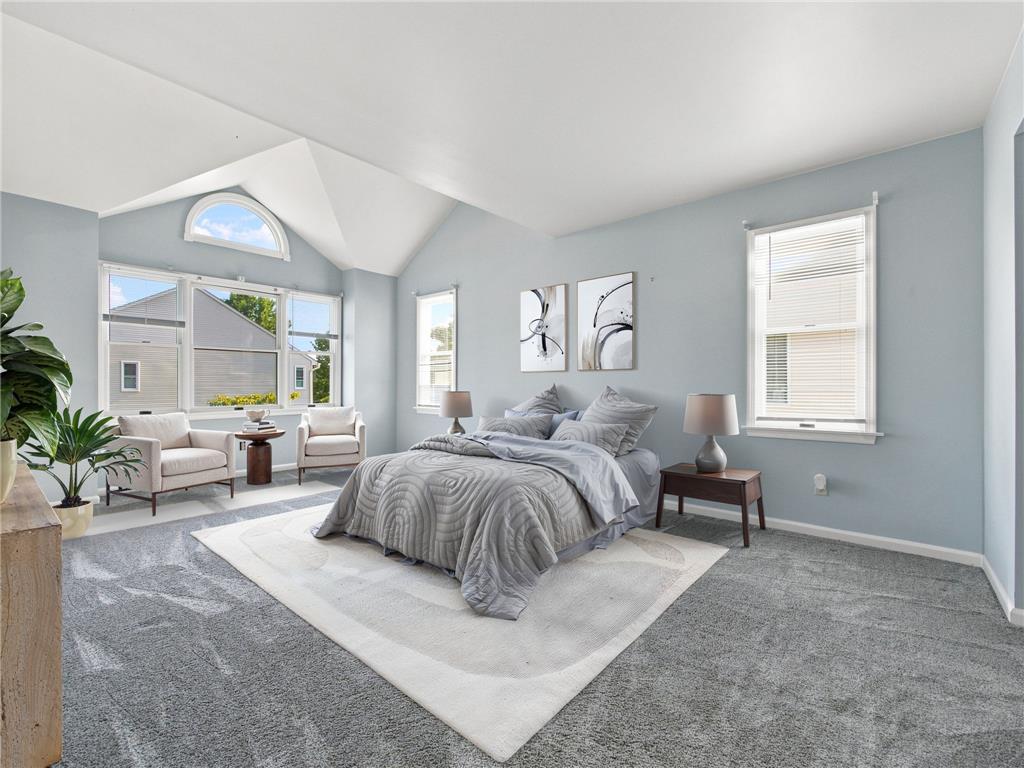
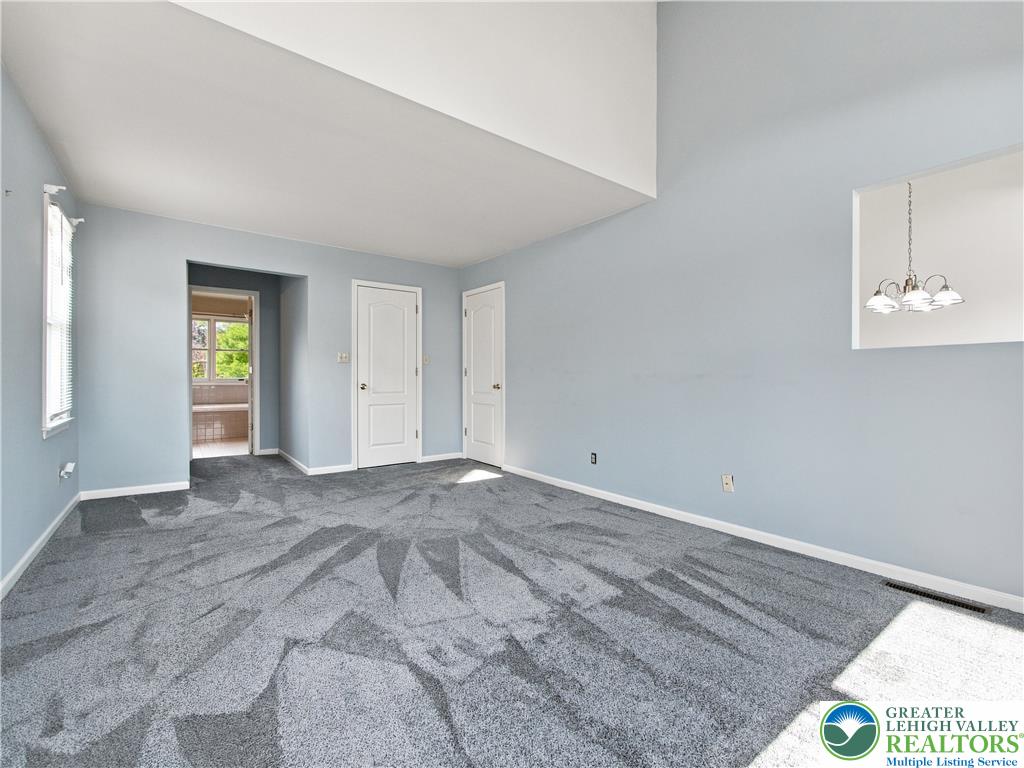
Vaulted ceilings and plush carpeting define this airy bedroom space.
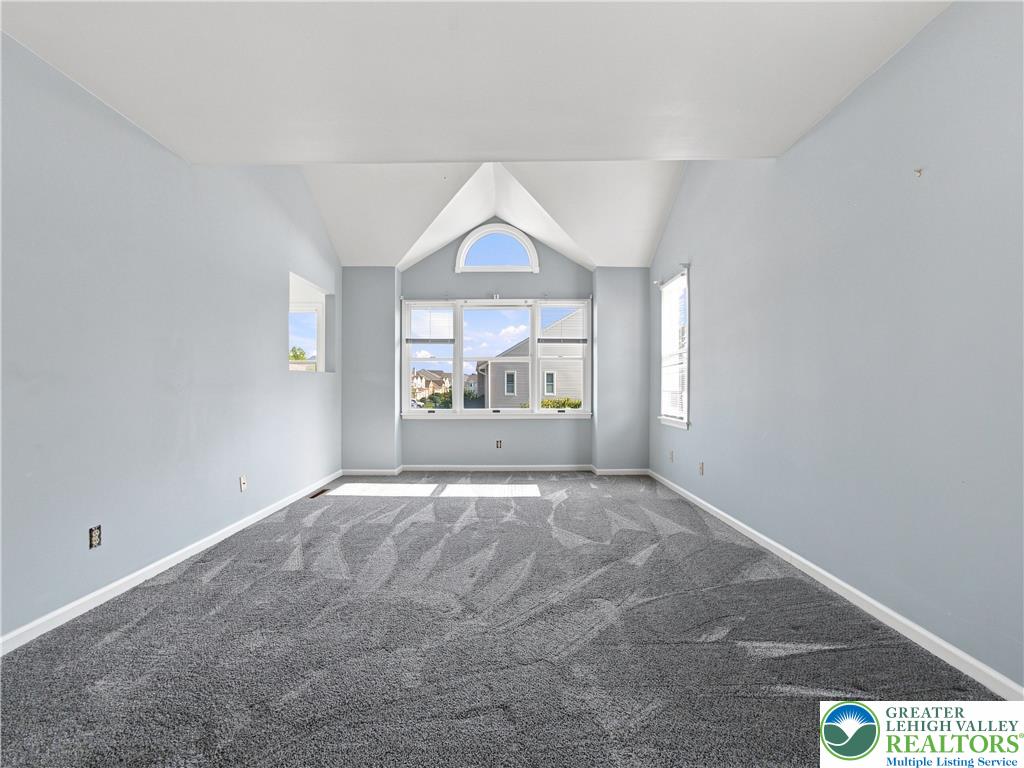
Vaulted ceilings and arched window geometry define this serene upper-level bedroom retreat.
Angled ceilings and multiple windows frame this versatile room with plush carpeting.
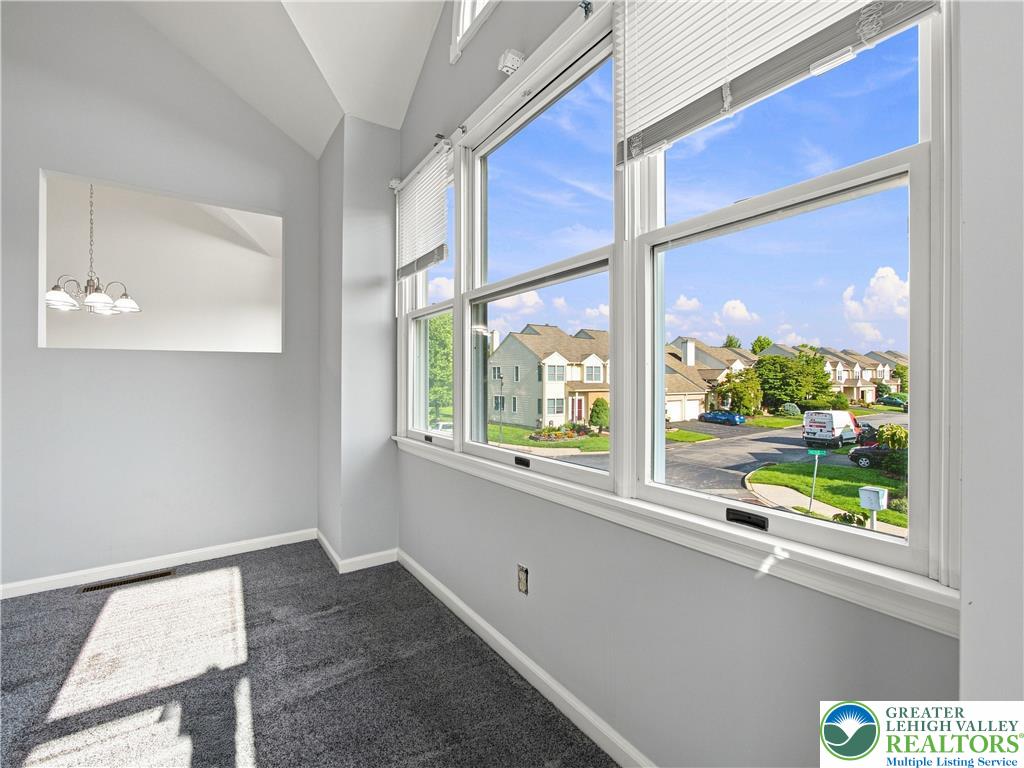
Large windows bring natural light across plush carpeting in this versatile vaulted loft space.
A spacious room features plush carpeting and a high ceiling below a lofted overlook.
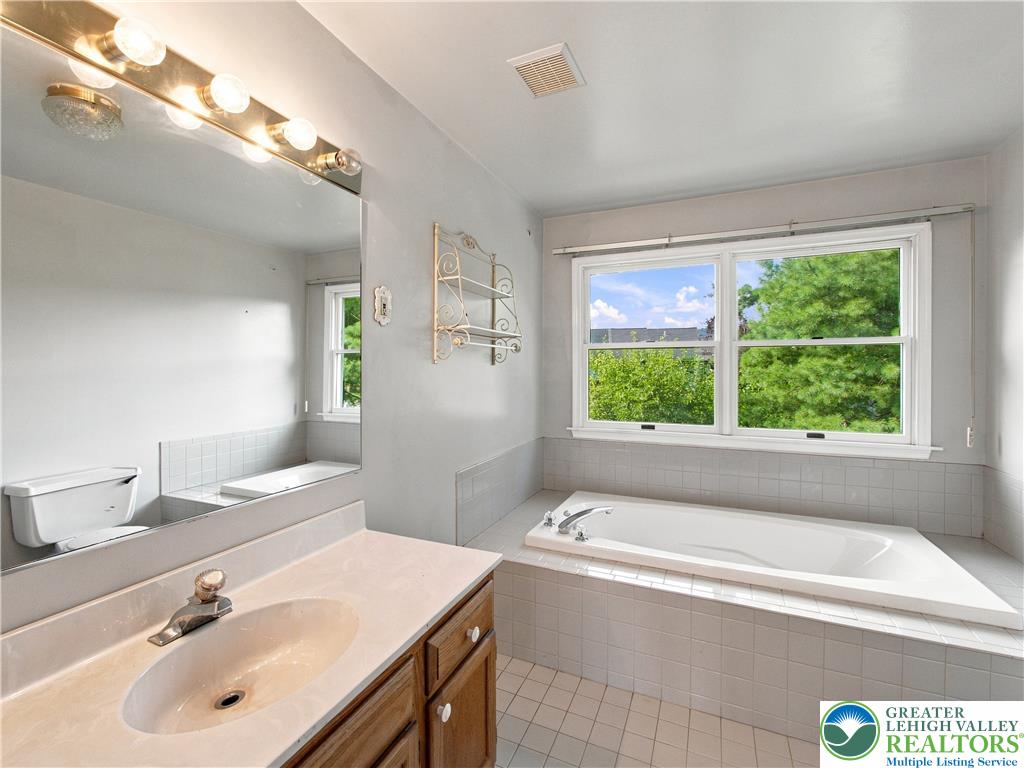
A tiled bathtub rests beneath wide windows framing lush outdoor views.
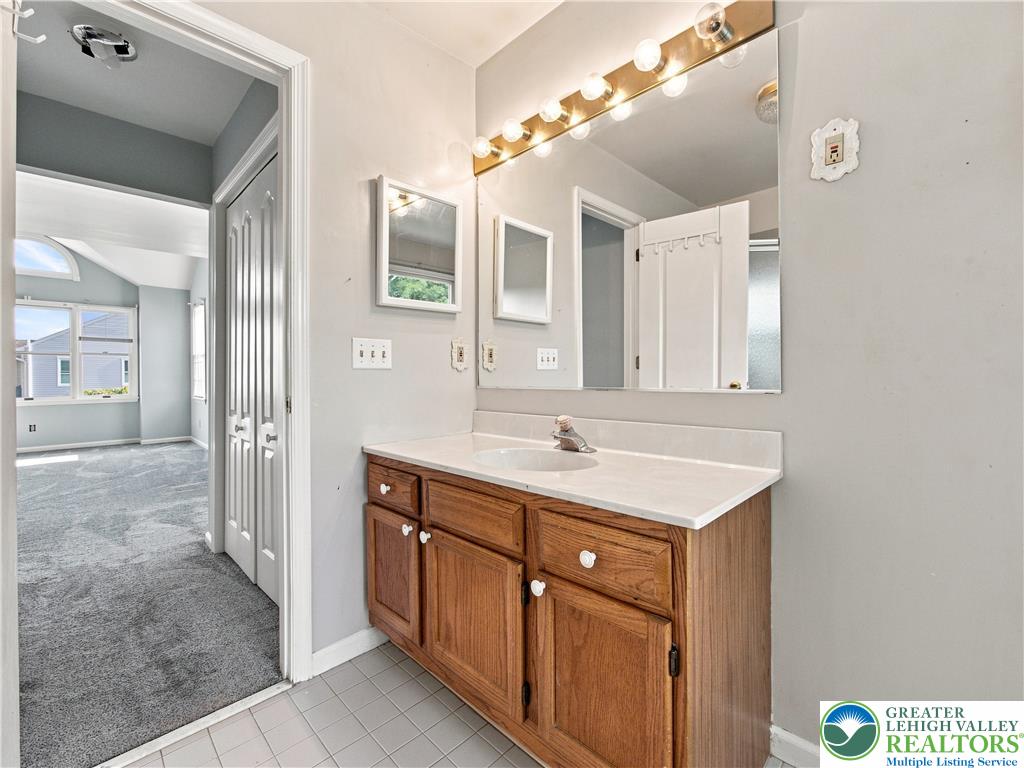
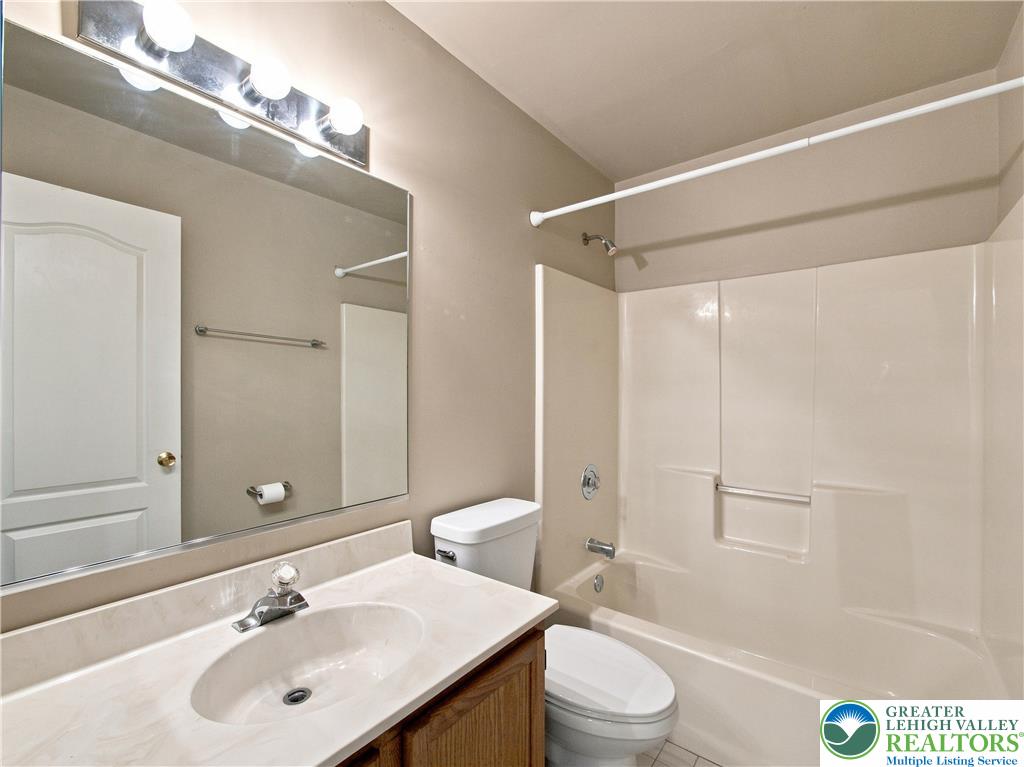
Tiled flooring pairs with a classic wood vanity beneath a wide wall mirror.
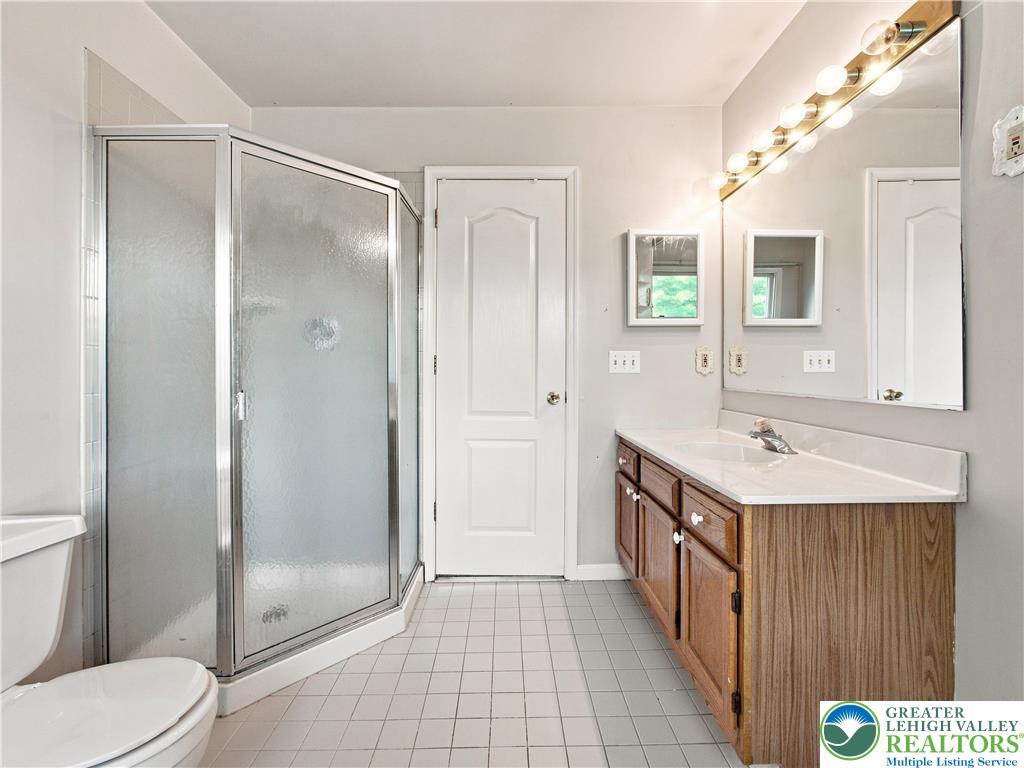
Tiled flooring runs throughout this bathroom featuring a glass-enclosed shower stall and wood vanity.
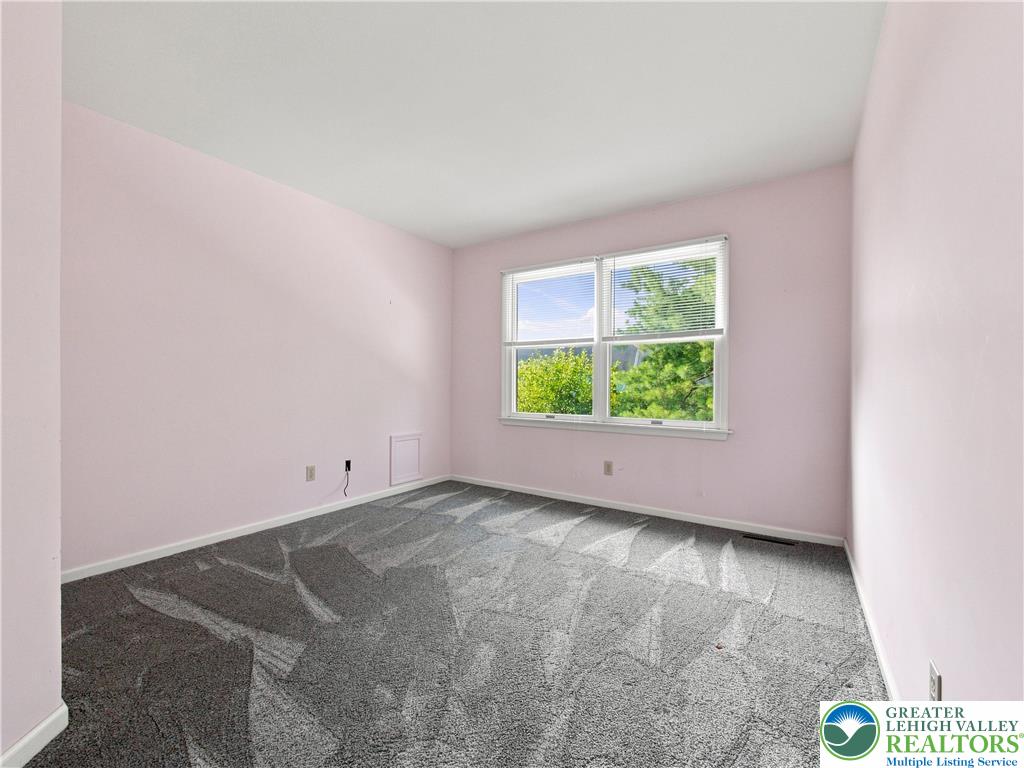
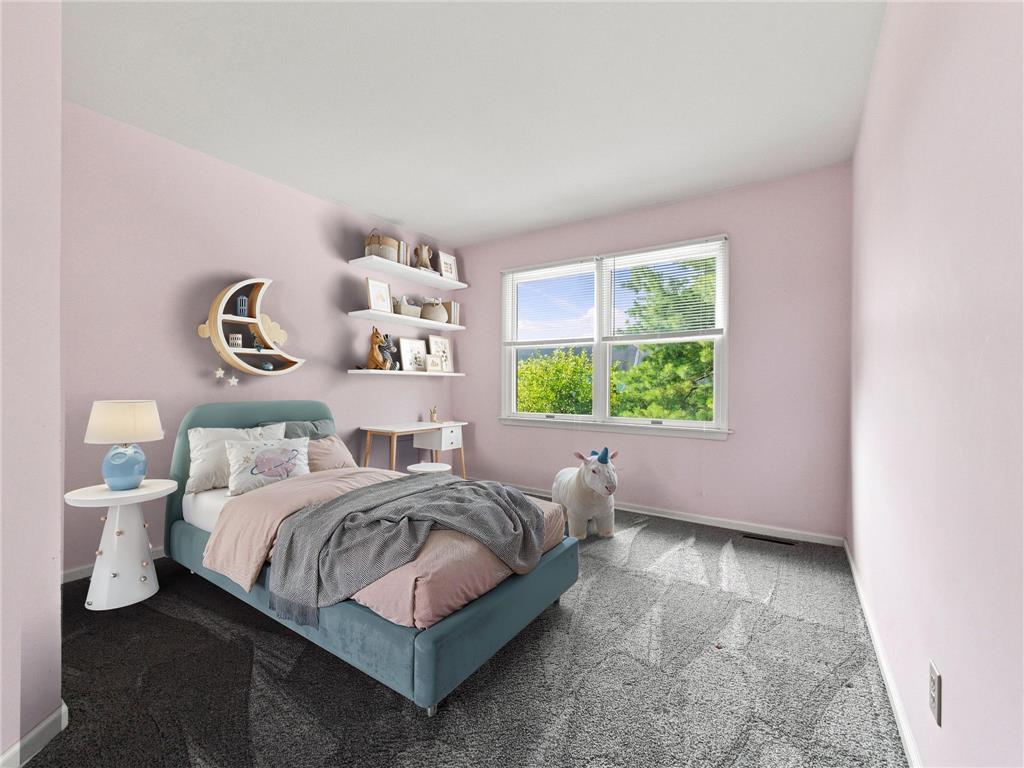
Plush carpeting and wide windows frame peaceful leafy views in this quiet secondary bedroom.
Soft wall tones complement the plush carpeting and wide window overlooking peaceful green trees.
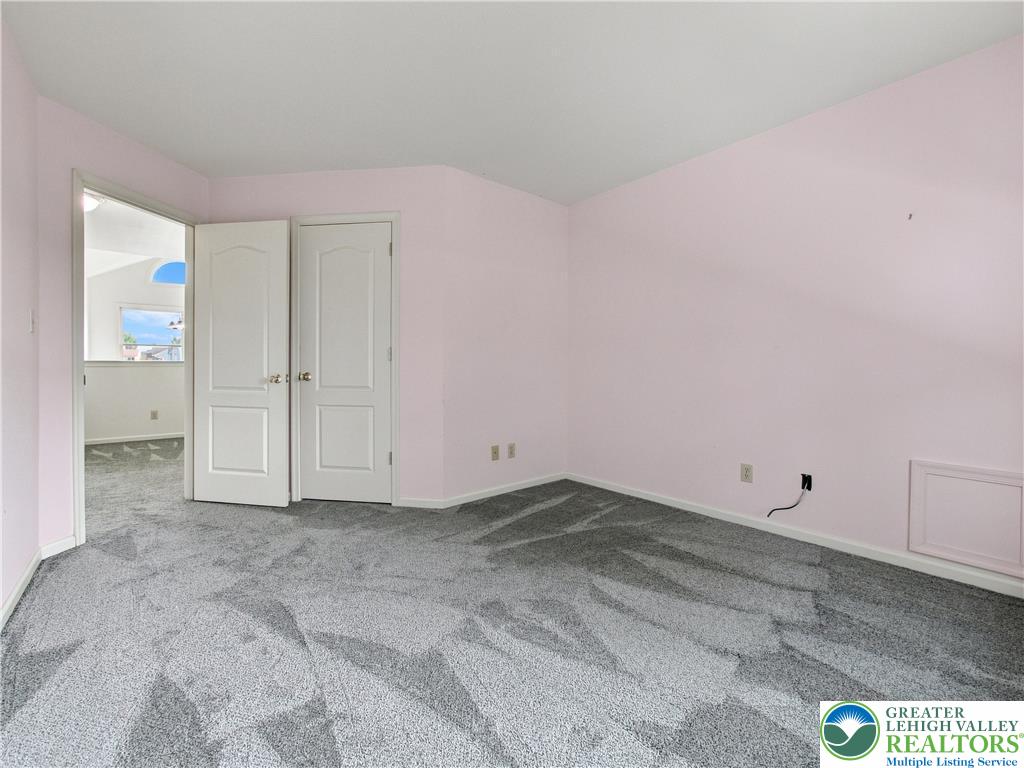
Plush carpeting anchors this versatile room boasting dual closet doors and classic baseboard moldings.
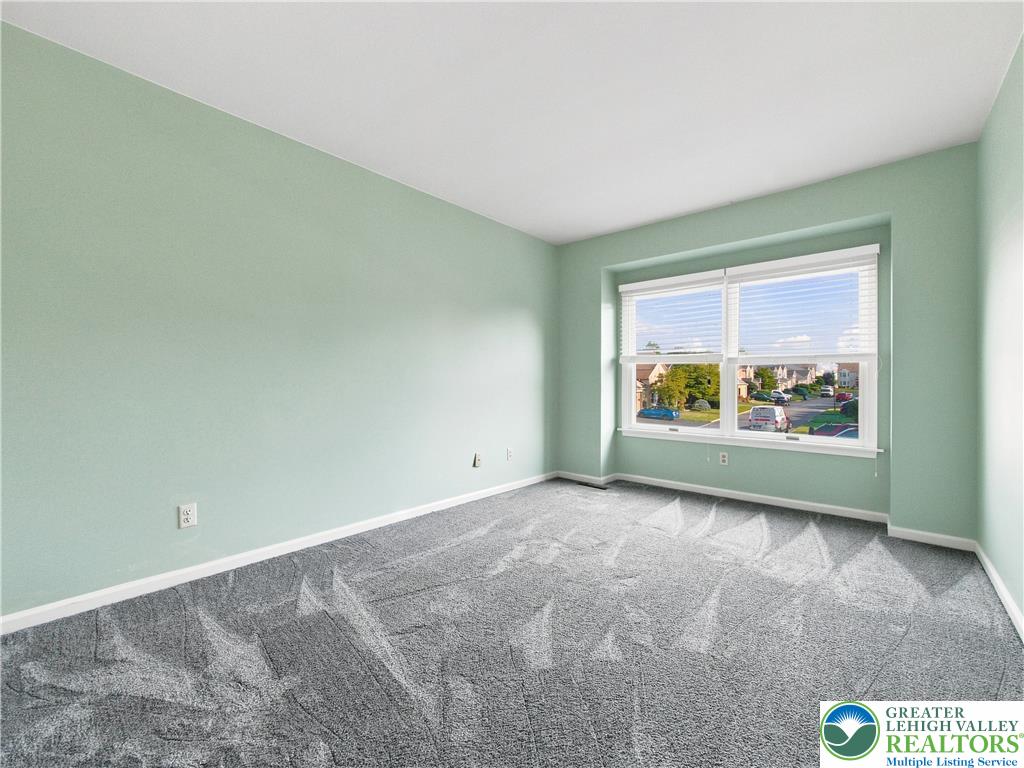
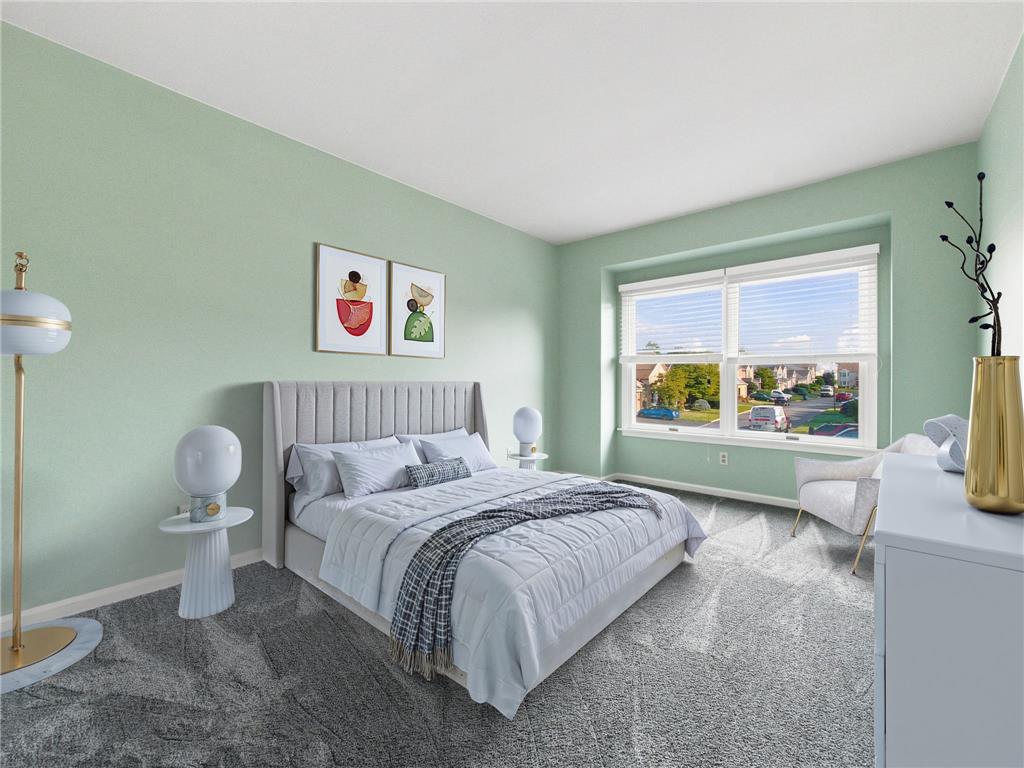
Plush carpeting and a large window overlooking the neighborhood define this versatile secondary room.
Plush wall-to-wall carpeting and a wide picture window define this comfortable sleeping space.
An integrated tub and shower combination sits adjacent to a wood vanity with solid stone counters.
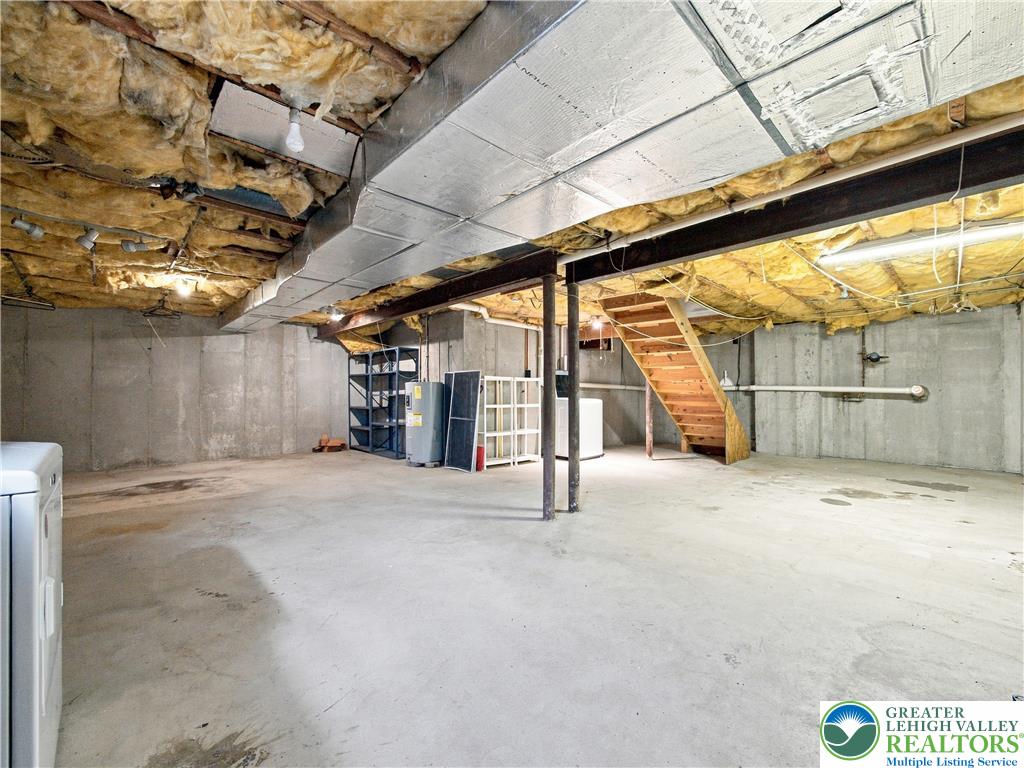
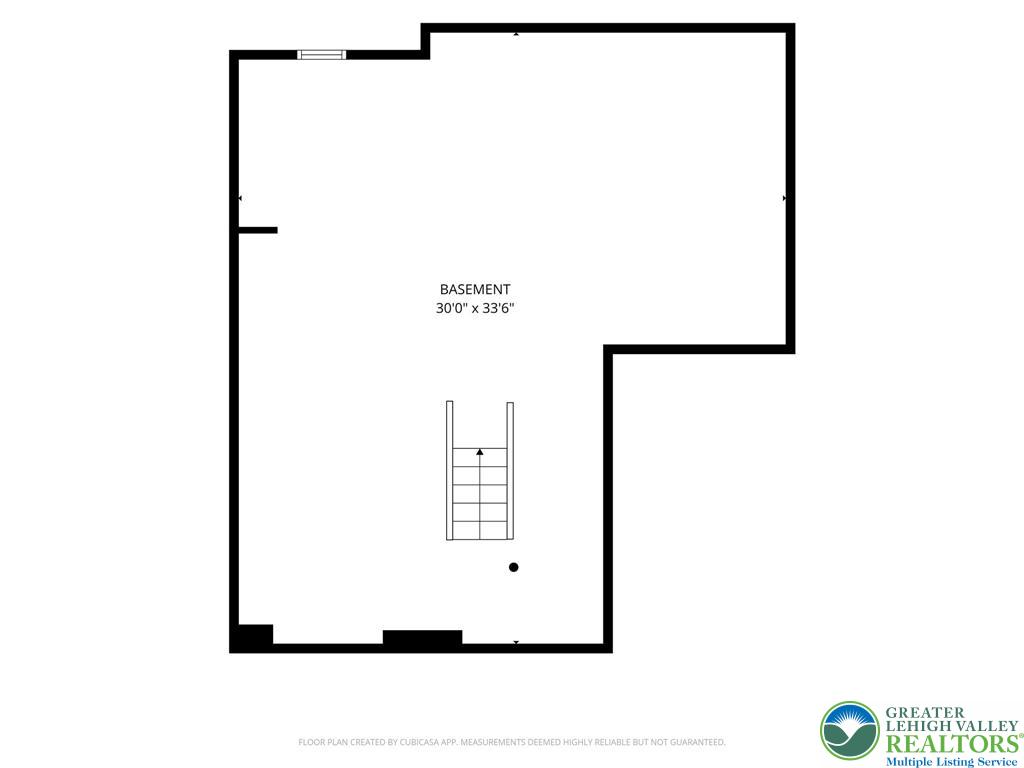
Concrete walls and exposed joists define this functional, unfinished lower level layout with wooden stairs.
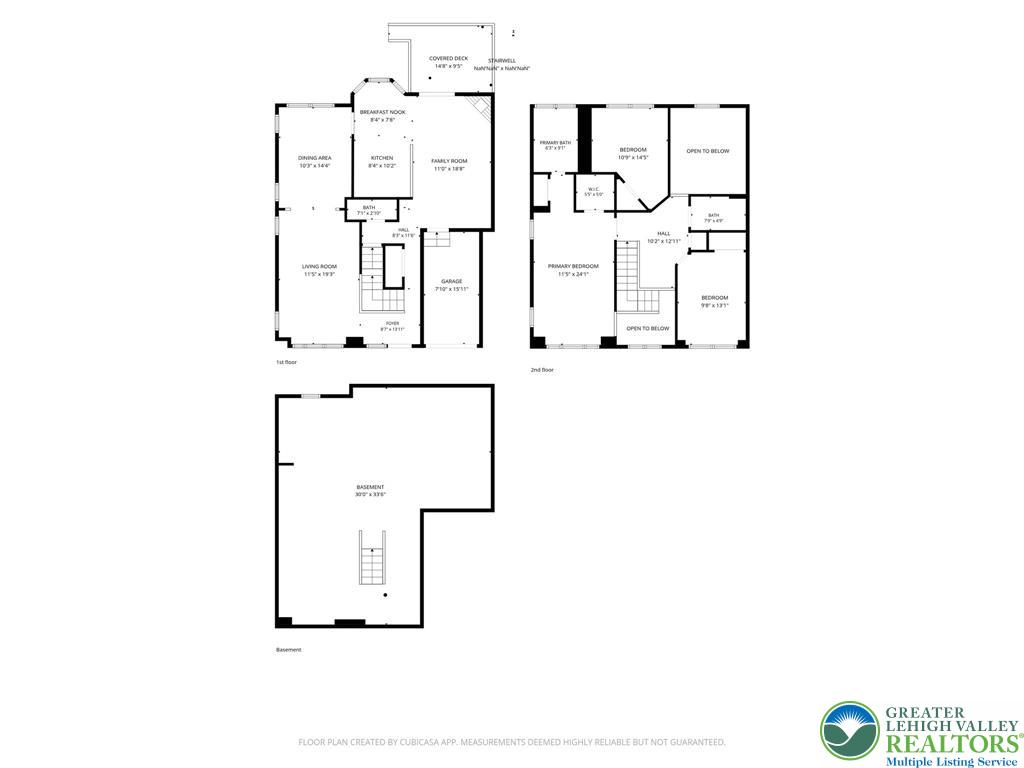
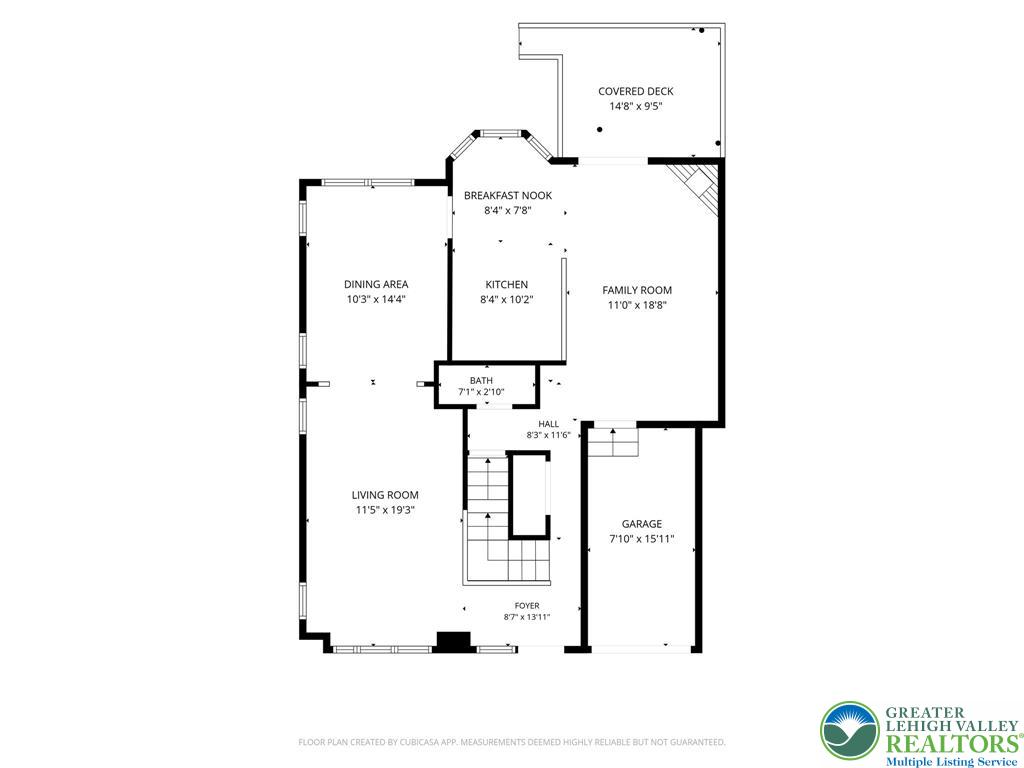
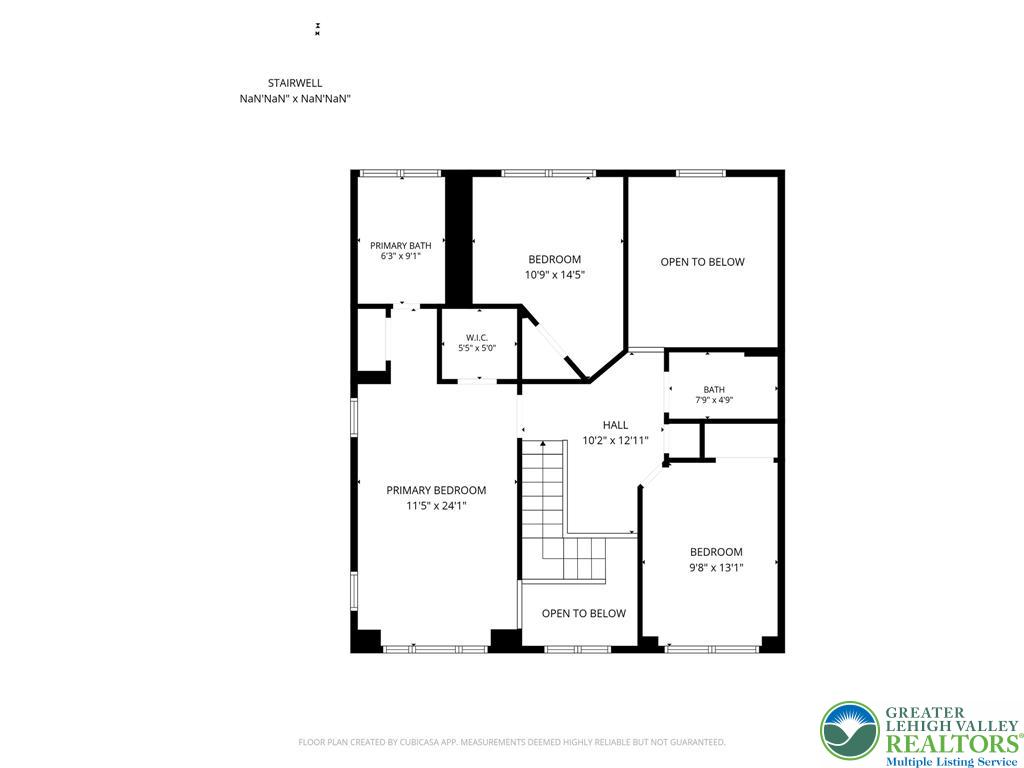
An intuitive multi-level layout includes a basement, garage, and open living spaces.
Thoughtfully planned main level layout highlights functional flow and generous room dimensions.
Clear and detailed layout of the upper level showing bedrooms and baths.
Detailed schematic layout illustrates the spacious lower-level footprint and interior dimensions.