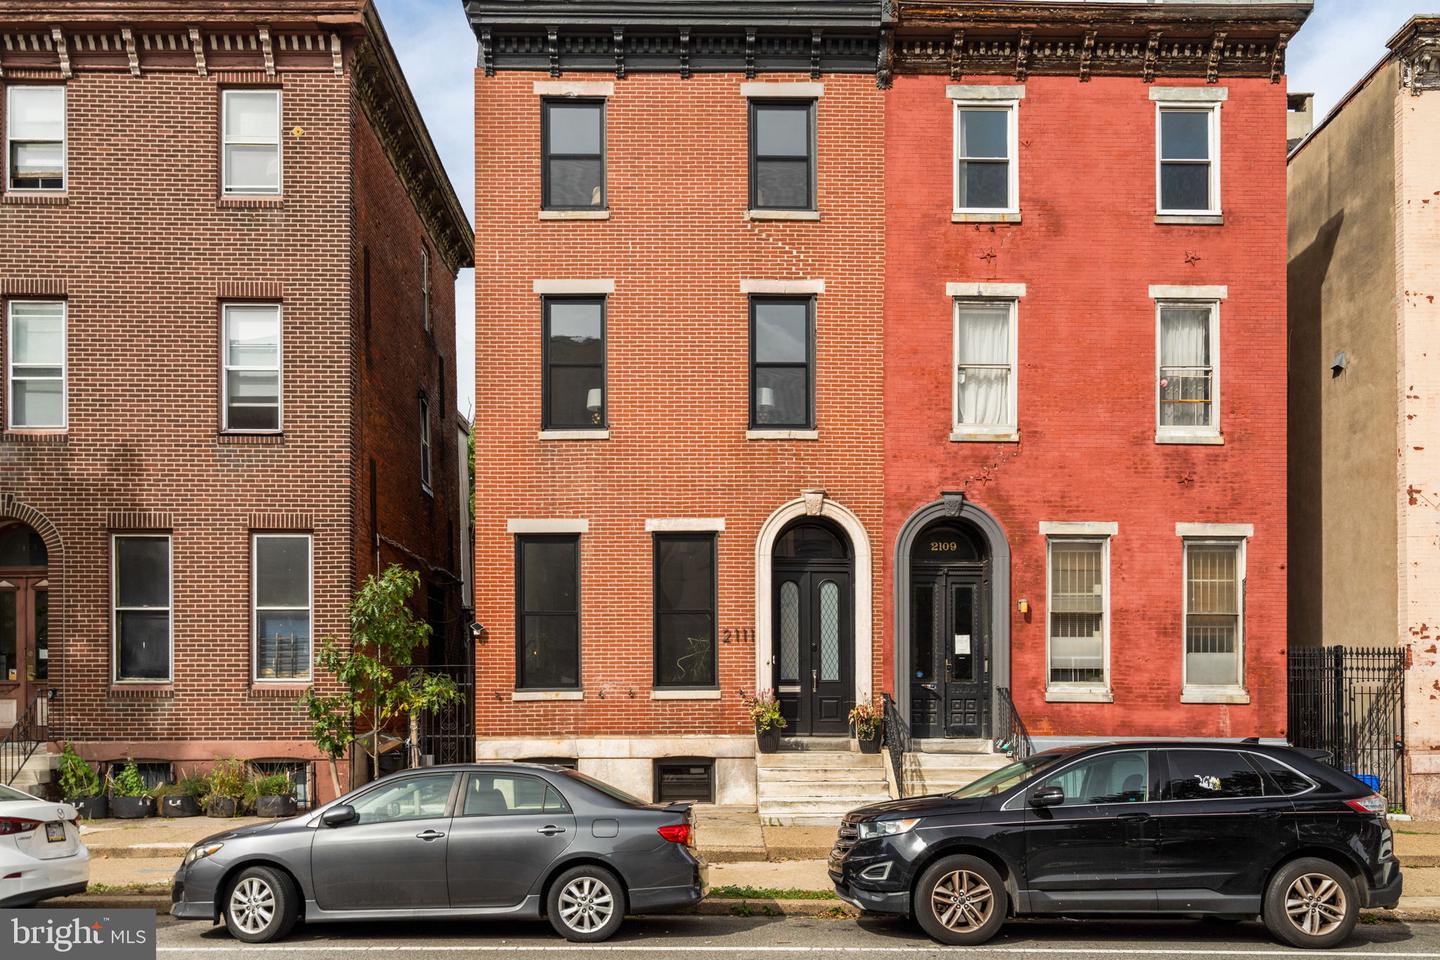
2111 Spring Garden St,PHILADELPHIA, PA 19130
PHILADELPHIA, PA 19130

Description
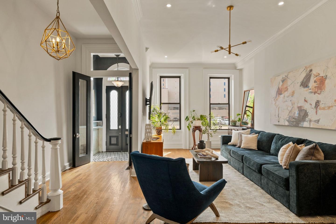
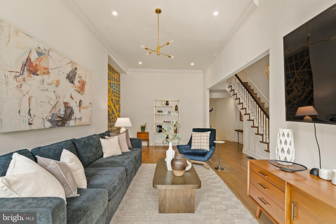
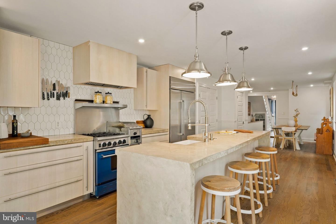
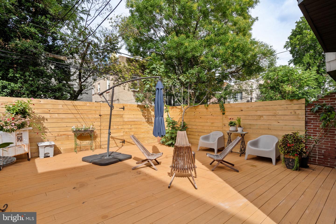
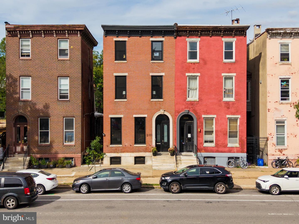
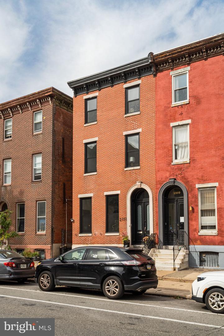
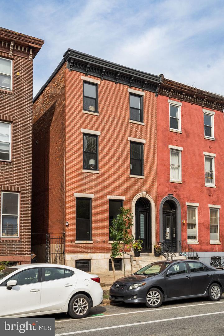
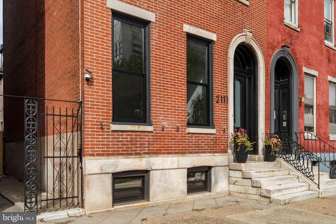
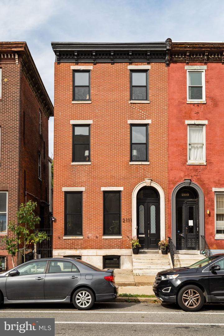
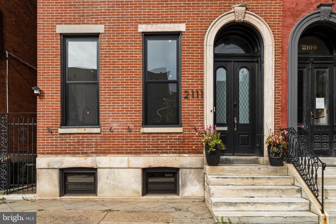
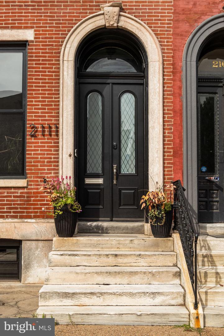
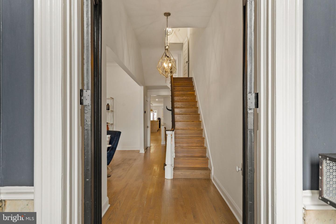
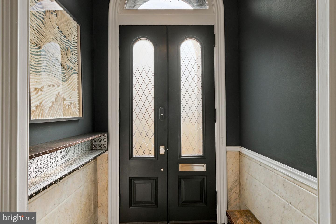
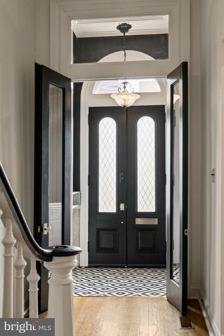
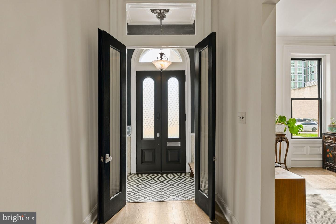
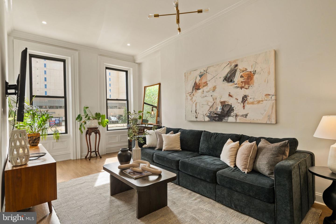
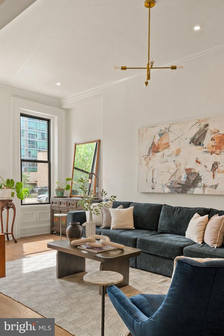
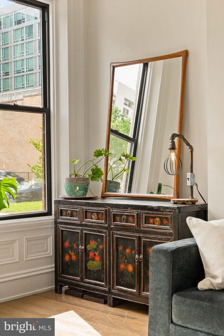
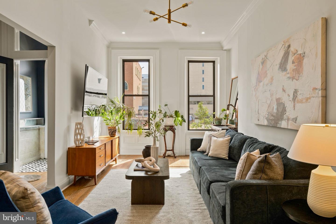
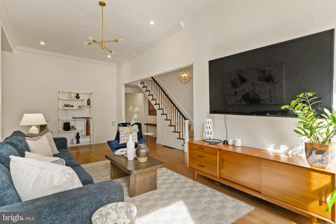
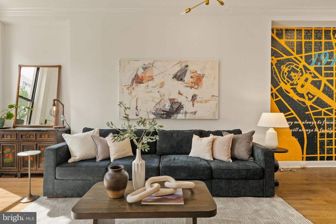
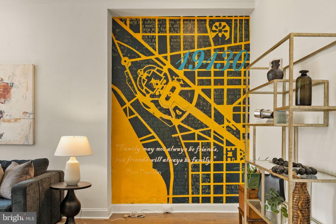
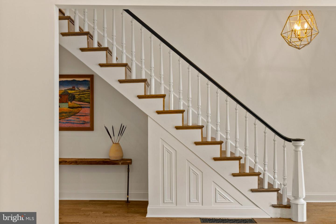
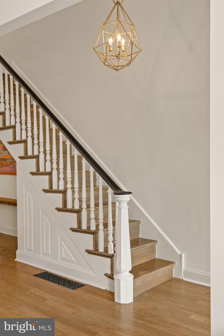
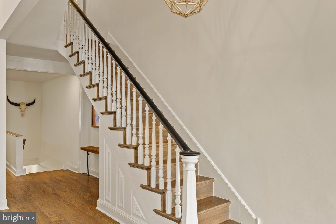
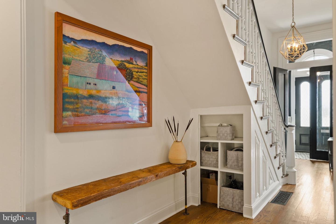
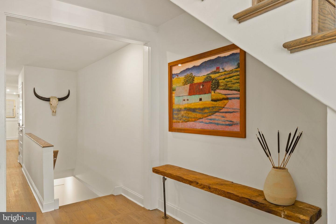
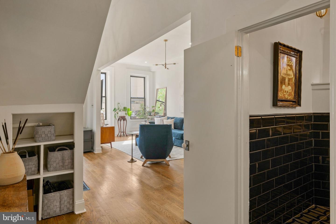
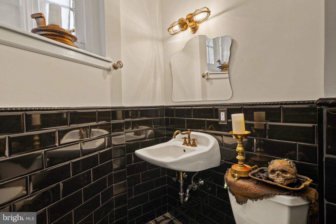
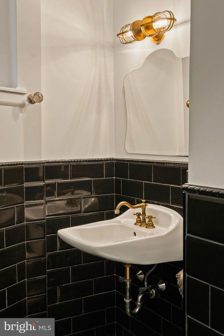
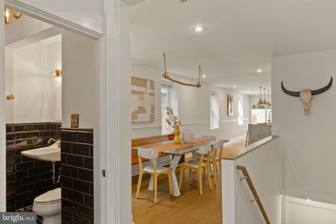
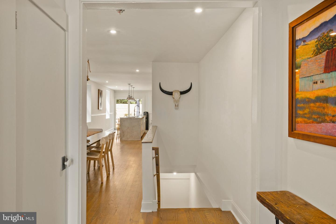
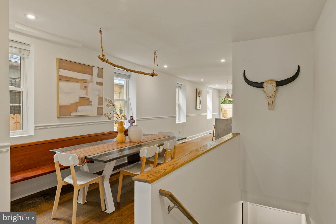
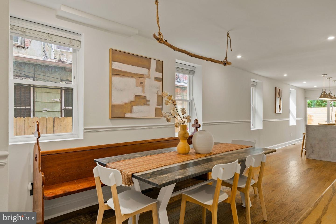
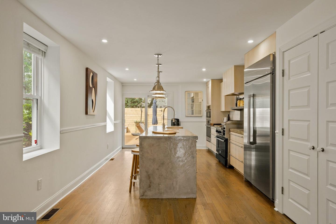
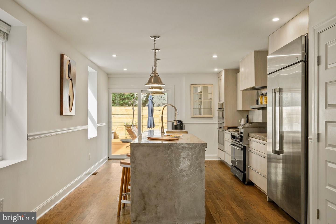
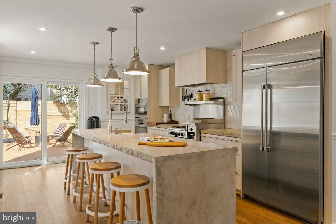
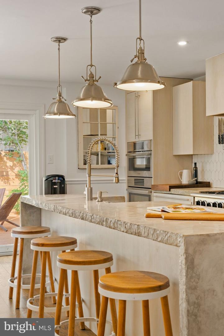
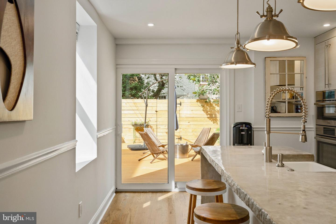
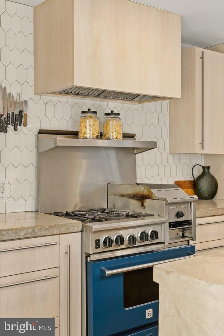
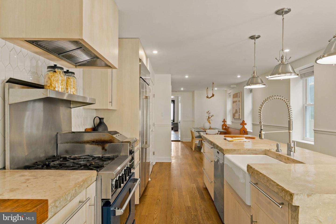
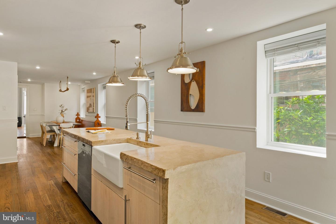
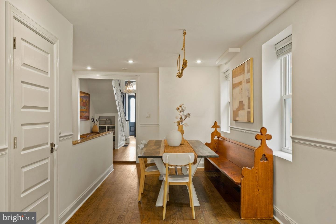
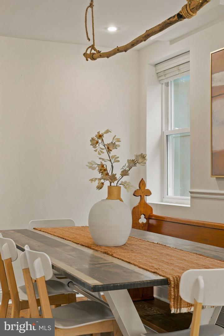
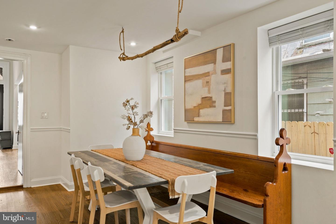
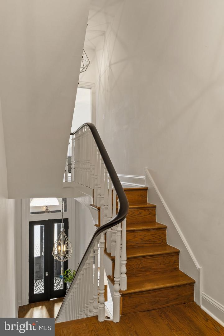
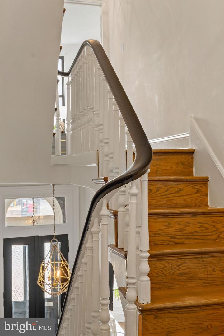
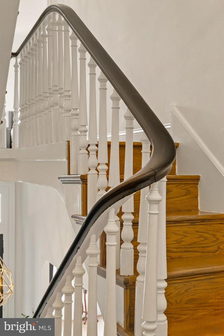
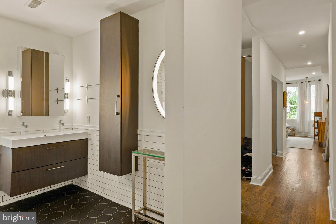
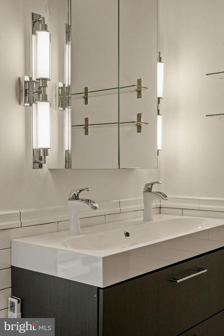
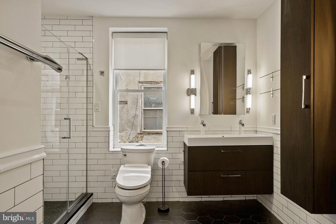
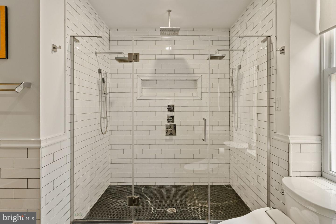
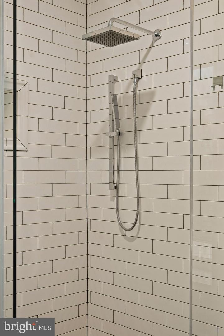
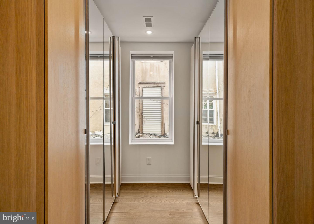
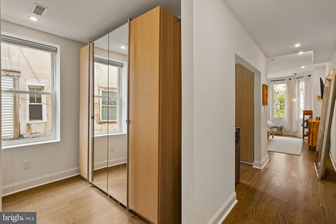
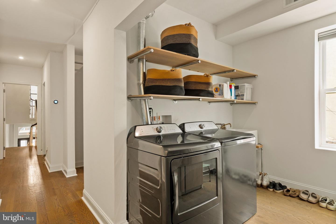
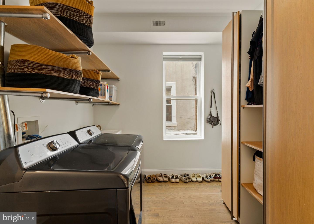
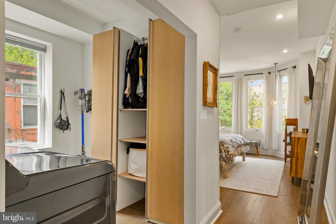
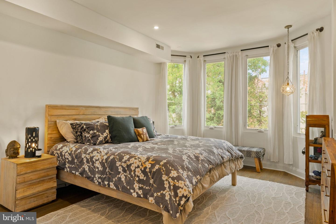
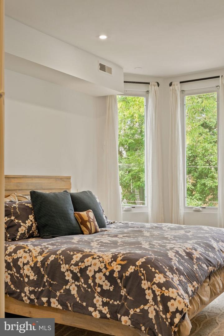
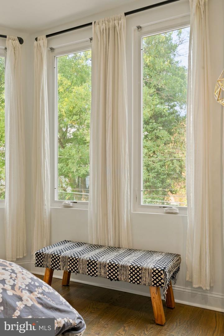
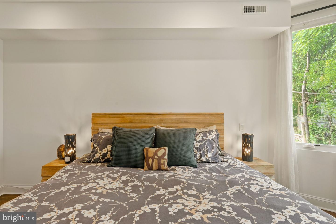
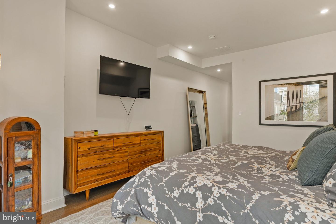
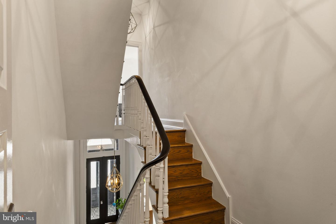
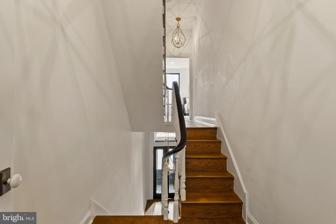
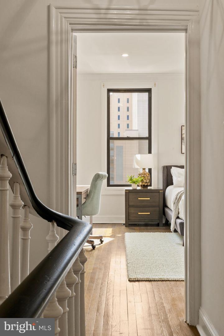
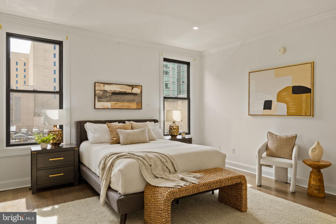
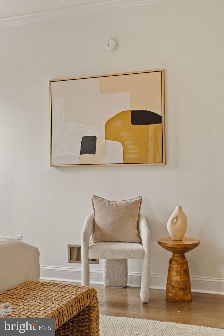
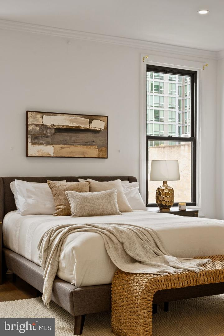
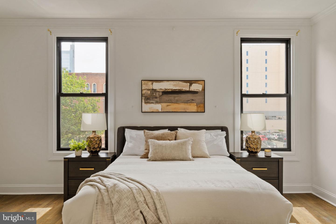
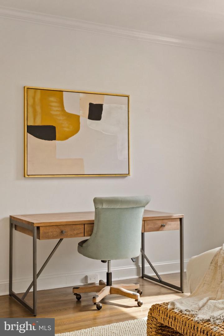
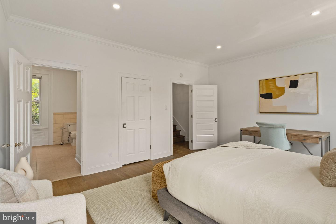
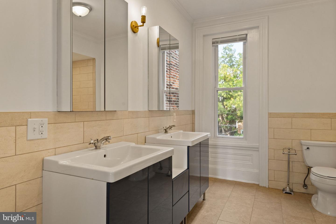
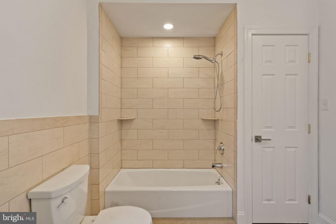
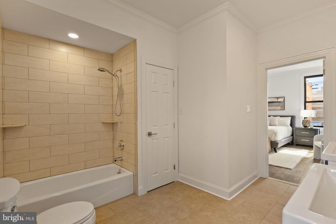
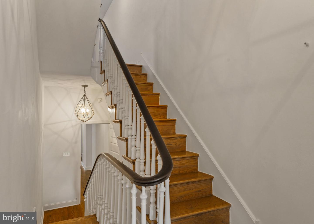
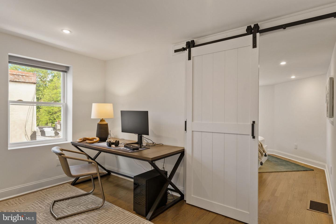
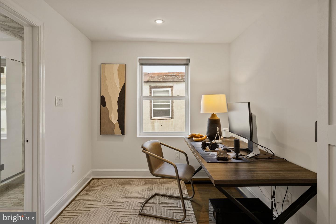
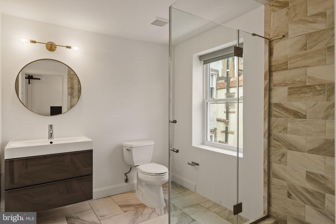
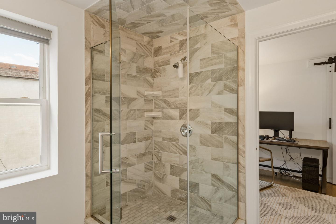
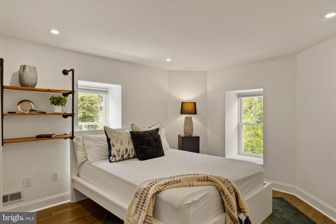
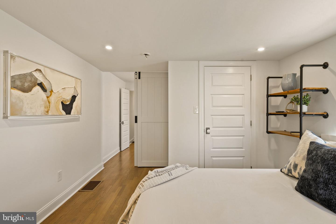
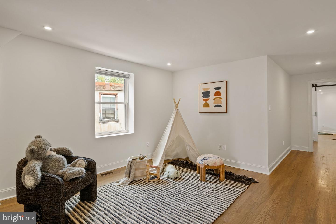
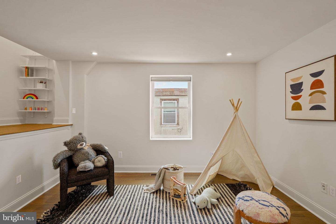
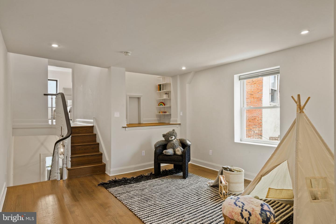
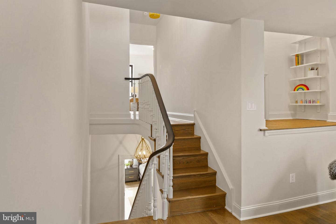
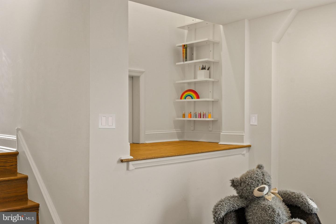
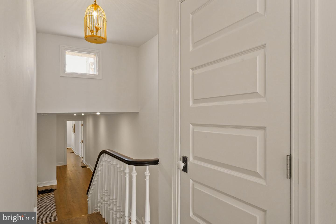
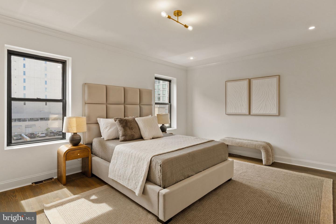
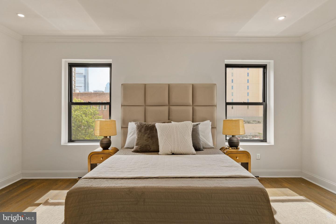
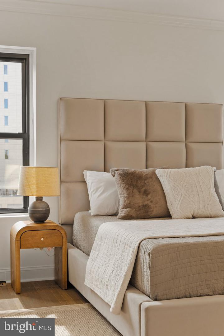
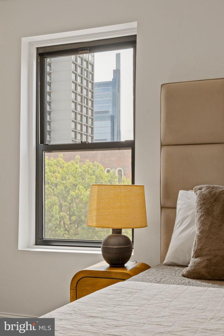
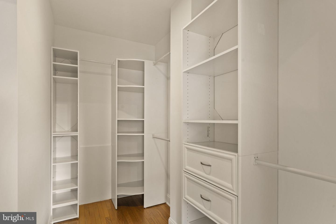
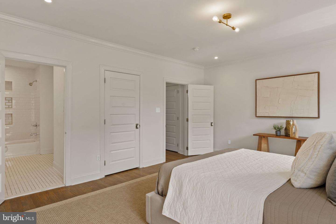
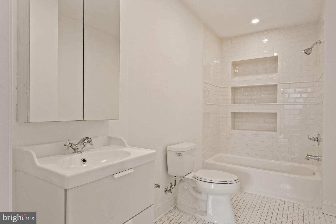
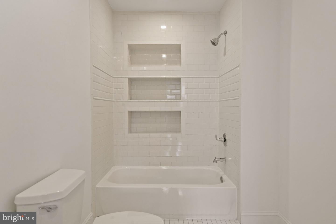
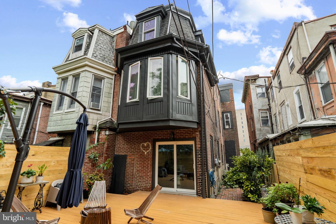
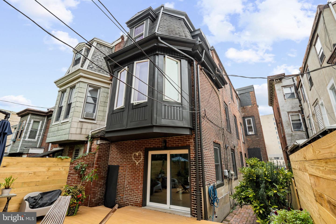
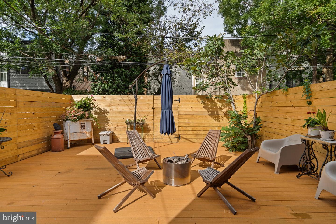
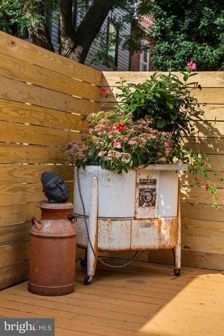
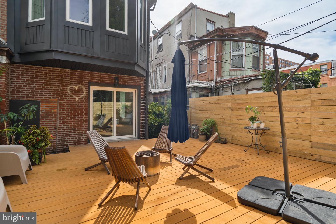
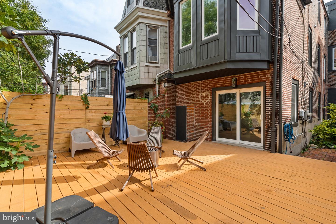
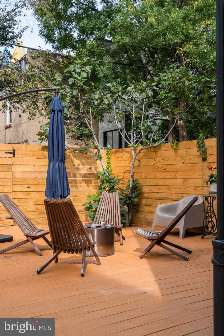
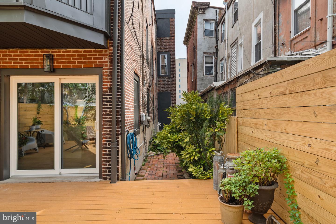
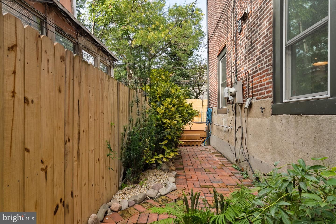
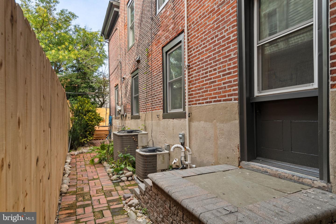
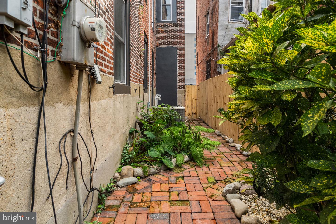
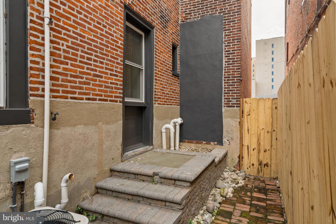
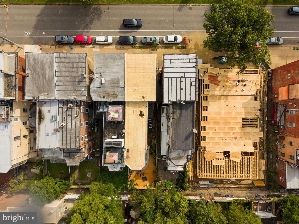
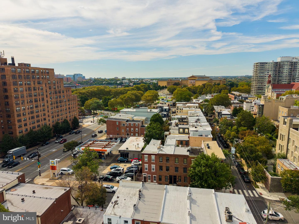
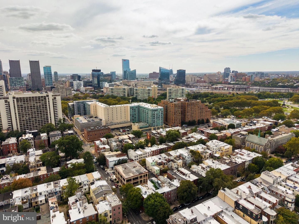
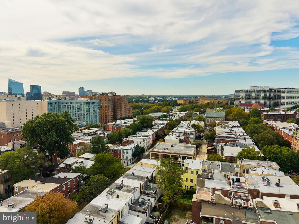
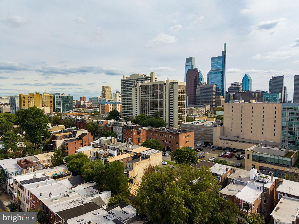
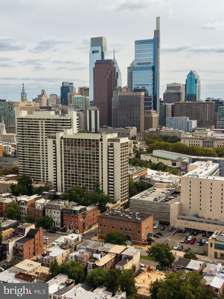
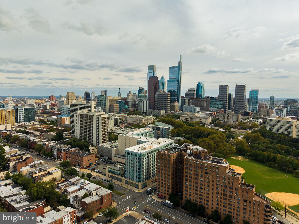
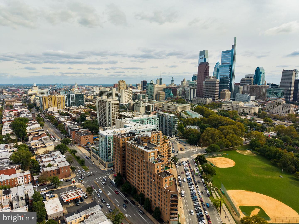
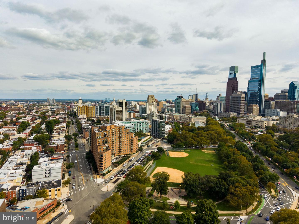
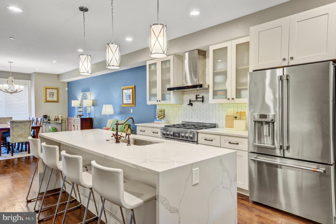
Location, location, location! In the Spring Garden Historic District, with a Walk Score of 93 ("Walker's Paradise") & Bike Score of 92 ("Biker's Paradise"), 2111 Spring Garden Street offers one of Philadelphia's most walkable & bikeable locations! Enjoy views of the Art Museum from in front of the home. Off-street parking is available directly across the street & half a block away at LAZ Parking's PCMS lot & Dalian on the Park garage. A Gulf gas station is half a block away, with Tesla & Blink charging stations 1 & 2 blocks away. Just 1 block from Whole Foods, Target, Umai Umai, Parkway Corner Deli, Twisted Grounds Coffee, Art City Vets & Urgent Care, The Cat Doctor, Train & Nourish & Spring Garden Cleaners. Nearby favorites include Pizzeria Vetri, Gyu-Kaku, Lumos Yoga, McCrossen's Tavern, FedEx Office, Green Room, Fairmount Pharmacy, Fine Wine & Good Spirits & Kansai. Green Street Dog Park & Roberto Clemente Playground & Park are steps away! Groceries, dining, coffee, fitness, pubs, pizza, sushi, pet care, parks & everyday conveniences are practically at your doorstep. The Philadelphia Museum of Art, Barnes Foundation, Rodin Museum & Benjamin Franklin Parkway are blocks away, along with Kelly Drive, Boathouse Row & the Schuylkill River Trail. Convenient to Center City, Fairmount, hospitals, colleges & universities, with easy access to I-76, I-676, I-95, 30th Street Station, Suburban Station & Philadelphia Airport. First time on the market in almost 20 years! Built c. 1875 & located within the Philadelphia-designated Spring Garden Historic District, this semi-detached Victorian combines extraordinary 19th-century architecture with modern amenities & private outdoor living. Totally renovated inside & out, major improvements include an updated kitchen, all baths, windows, doors & roof; 2-zone high-efficiency forced-air gas heating & central air systems with Nest & Ecobee smart thermostats; a high-efficiency gas hot water heater; updated 200-amp electrical service; whole-house rewiring (no knob & tube); LED recessed lighting, brushed brass light fixtures, updated whole-house plumbing; entire interior & exterior just professionally painted, hardwood floors throughout, brand new modern slat fencing & gates around the entire side & rear yards. The home offers abundant light, storage & privacy. Outdoor spaces great for pets, kids, your next BBQ with a Trex deck built around a fig tree & a landscaped side yard with brick paver walkway. The striking brick façade showcases marble front steps & watertable, an arched entrance with double-leaf glazed doors & transom, marble window lintels & sills & an ornate bracketed wood cornice. Brand-new custom Low-E insulated double-pane, Black aluminum windows enhance the front, complemented by updated Pella windows elsewhere. Enter through the vestibule into a beautifully renovated home offering 4 bedrooms, 4 full baths & a 1st-floor powder room. Updated hardwood floors throughout, soaring ceilings & tall windows create wonderful light, scale & openness. The updated gourmet cook's kitchen with island is wide open to the dining room, ideal for entertaining & everyday living. All baths have been updated. Additional highlights include a spacious primary suite with an en-suite full bath featuring a 2-person shower & double-sink vanity, open walk-in closets, upper-floor laundry & a flexible multipurpose room for a home office, kids' playroom, Peloton/Pilates studio or den. The full-footprint basement offers abundant storage. Original architectural details include beveled-glass doors, marble flooring, millwork, moldings, banisters, railings & high ceilings. This home reflects more than 150 years of craftsmanship & architectural beauty. An extraordinary opportunity to own a move-in-ready historic Victorian with modern comforts, private outdoor space & an unbeatable Philadelphia location! With the Philadelphia Homestead Exemption, estimated 2027 property taxes would be just $16,056.
Details
| MLS # | PAPH2675258 |
|---|---|
| Listing Type | For Sale |
| Style | Condominium |
| Sub-Type | Resale |
| Status | Active-bright |
| Year | 1875 |
| Days On Site | 23 |
| Listing Provided By | Compass Pennsylvania, LLC | Tim Owen |
Features
| Bed(s) | 4 |
|---|---|
| Bath(s) | 5 Total |
| SQ Feet | 3,933 |
| Basement | Y |
| Story(s) | 3 |
| Zoning | RM1 |
| Acreage | 0.05 |
| Property View | Garden, Lawn |
Interior
| Cooling | Central A/C, Energy Star Cooling System, Programmable Thermostat, Zoned |
|---|---|
| Heating Yes / No | Yes |
| Heating | 90% Forced Air, Energy Star Heating System, Programmable Thermostat, Zoned |
| Interior Features | Bathroom - Walk-In Shower, Bathroom - Tub Shower, Breakfast Area, Crown Moldings, Dining Area, Floor Plan - Open, Kitchen - Gourmet, Kitchen - Island, Pantry, Primary Bath(s), Recessed Lighting, Upgraded Countertops, Walk-in Closet(s), Wood Floors |
| Window Features | Casement, Double Hung, Double Pane Windows, Energy Efficient, ENERGY STAR Qualified, Insulated, Low-E, Replacement, Screens |
| Appliances | Dishwasher, Disposal, Dryer, Energy Efficient Appliances, Washer, Water Heater, Oven/Range - Gas, Range Hood, Refrigerator, Six Burner Stove, Stainless Steel Appliances |
Exterior
| Exterior Features | Extensive Hardscape, Play Area, Sidewalks |
|---|---|
| Construction Materials | Brick |
| Foundation Details | Stone |
| Lot Features | Level, Landscaping, Premium, Private, Rear Yard, Side Yard(s) |
Parking
| Garage Yes / No | No |
|---|
Taxes
| Tax Annual Amount | 17455 |
|---|
Area Information
| State | PA |
|---|---|
| County | PHILADELPHIA PA |
| City | PHILADELPHIA |
| Zip Code | 19130 |
| Area | 19130 (19130) |
| Community Name | FAIRMOUNT |
| School District | PHILADELPHIA CITY |
| Listing VS Median (in FAIRMOUNT) | |
Price: $1,100,000 low | high Med: $3,600 sqft: 3,933 low | high Med: 1,698 $ / sqft: $280 low | high Med: $2 On site: 23 low | high Med: 18 | |
Market Activity 19130
Request a showing
Request a showing
Contact
Learn More About This Property

| State | PA |
|---|---|
| County | PHILADELPHIA PA |
| City | PHILADELPHIA |
| Zip Code | 19130 |
| Area | 19130 (19130) |
| Community Name | FAIRMOUNT |
| School District | PHILADELPHIA CITY |
| Listing VS Median (in FAIRMOUNT) | |
Price: $1,100,000 low | high Med: $3,600 sqft: 3,933 low | high Med: 1,698 $ / sqft: $280 low | high Med: $2 On site: 23 low | high Med: 18 | |
 | $895,000565 N 20th StPhiladelphia, PA 19130 |
 | $1,244,0002009 North StPhiladelphia, PA 19130 |