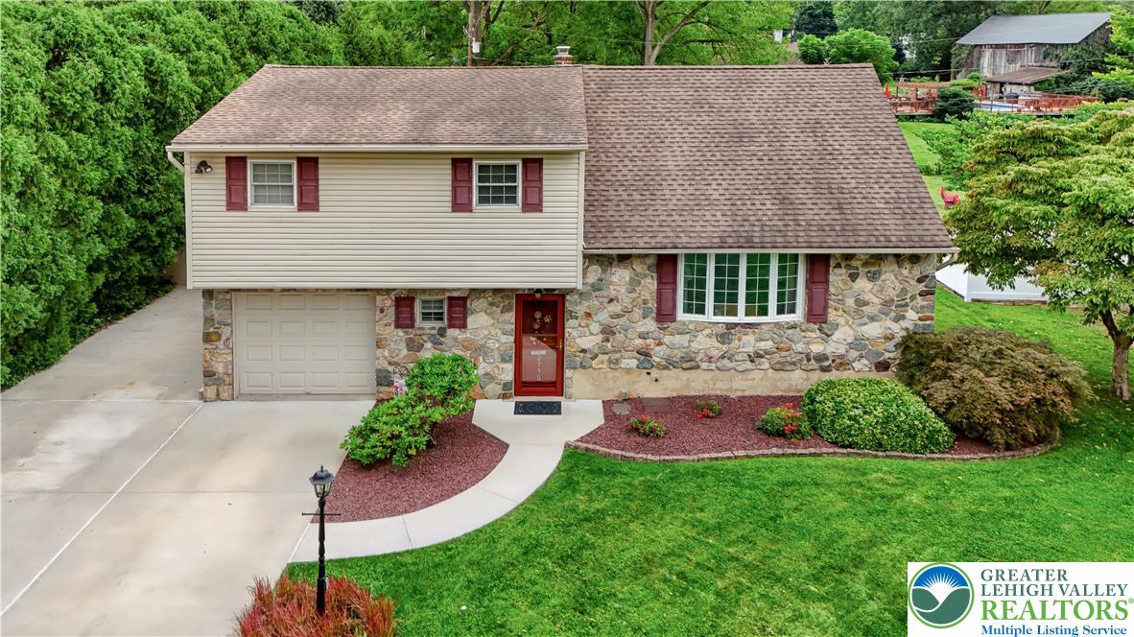
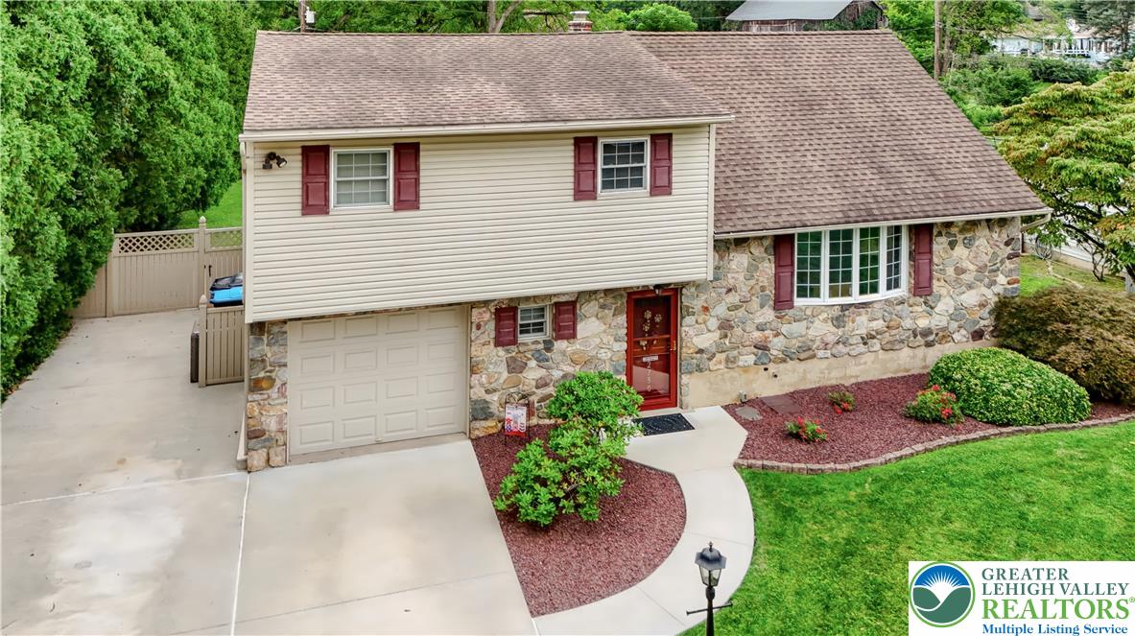
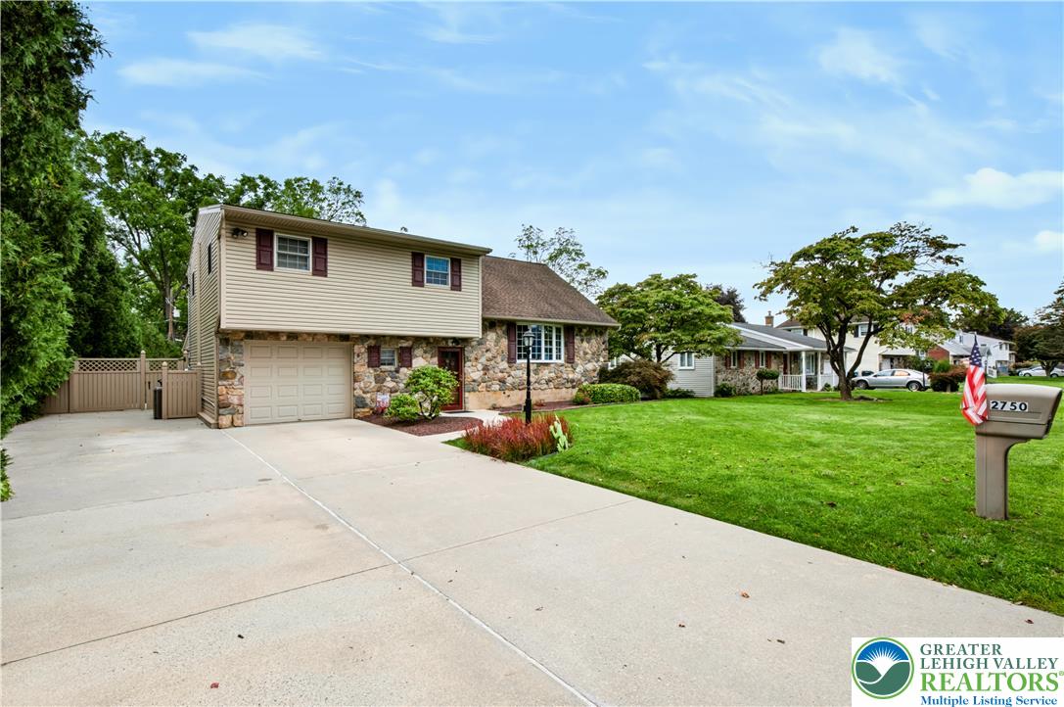
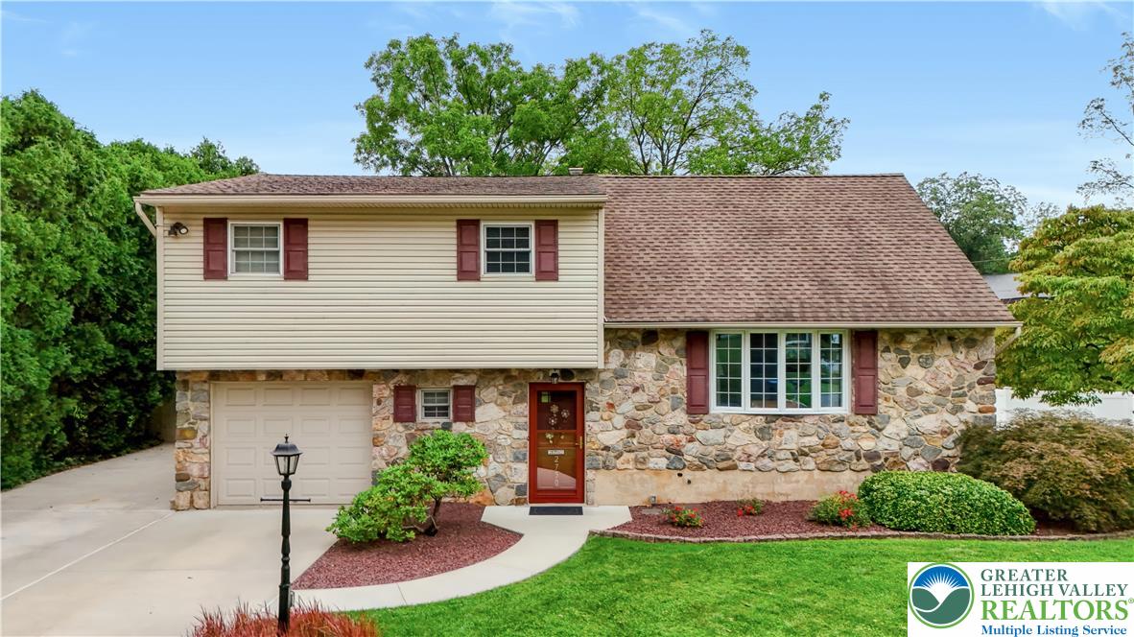
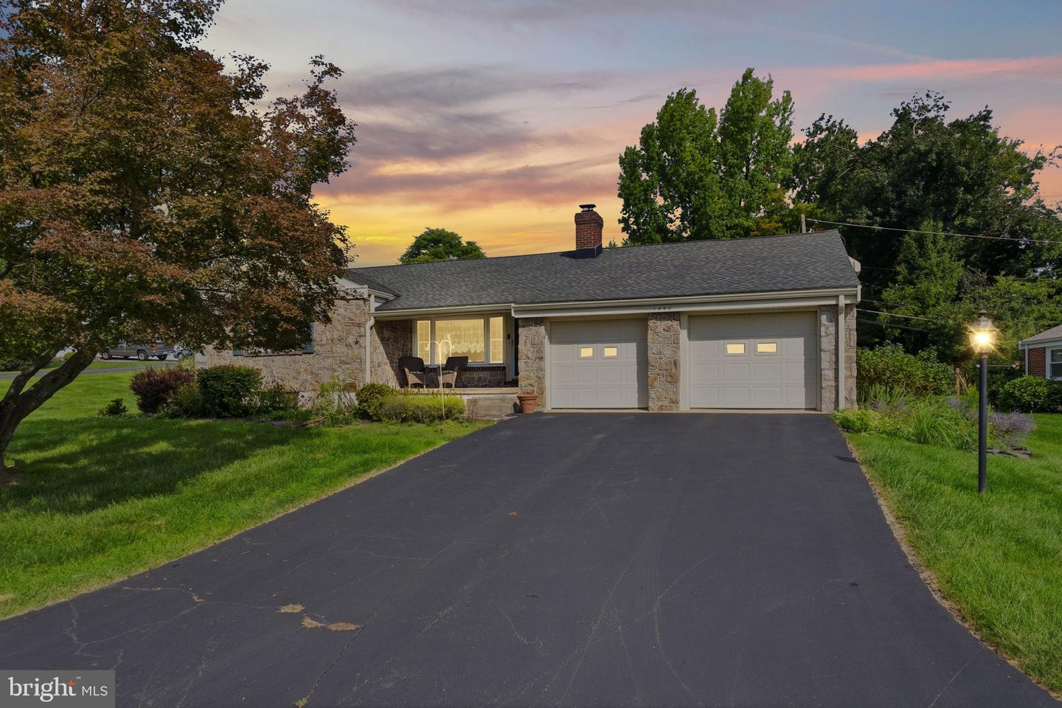
Natural stone and siding define the exterior of this multi-level home with an integrated garage.
A classic stone and siding exterior coordinates with neat landscaping and a paved driveway.
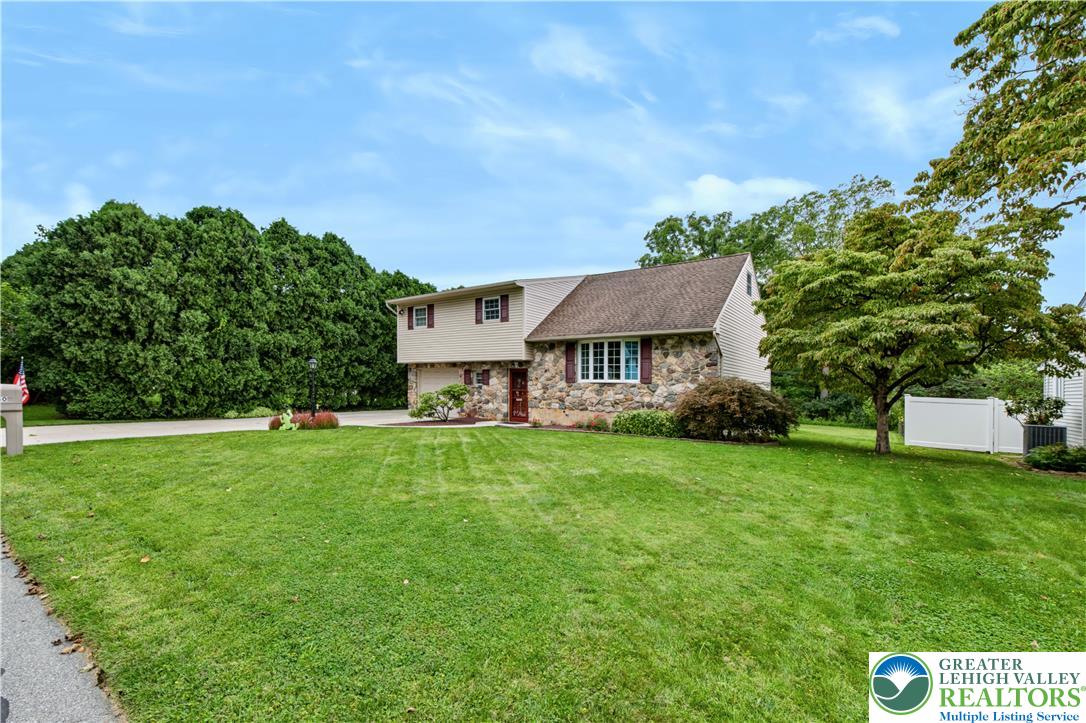
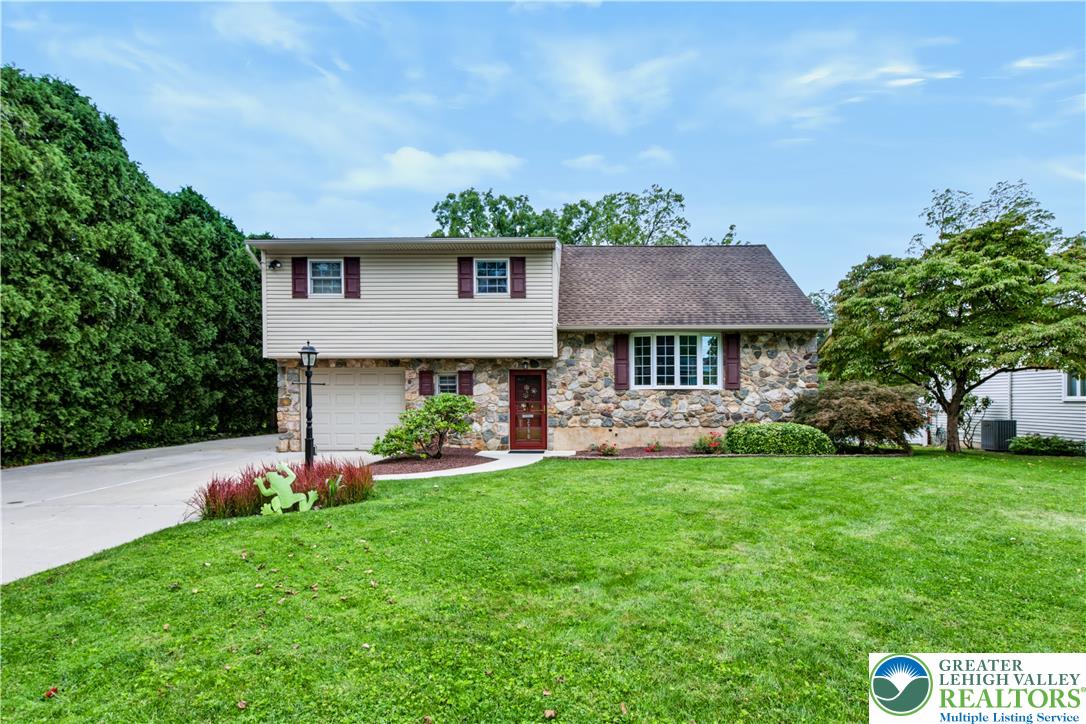
A spacious green lawn surrounds this home featuring stone accenting and a paved driveway.
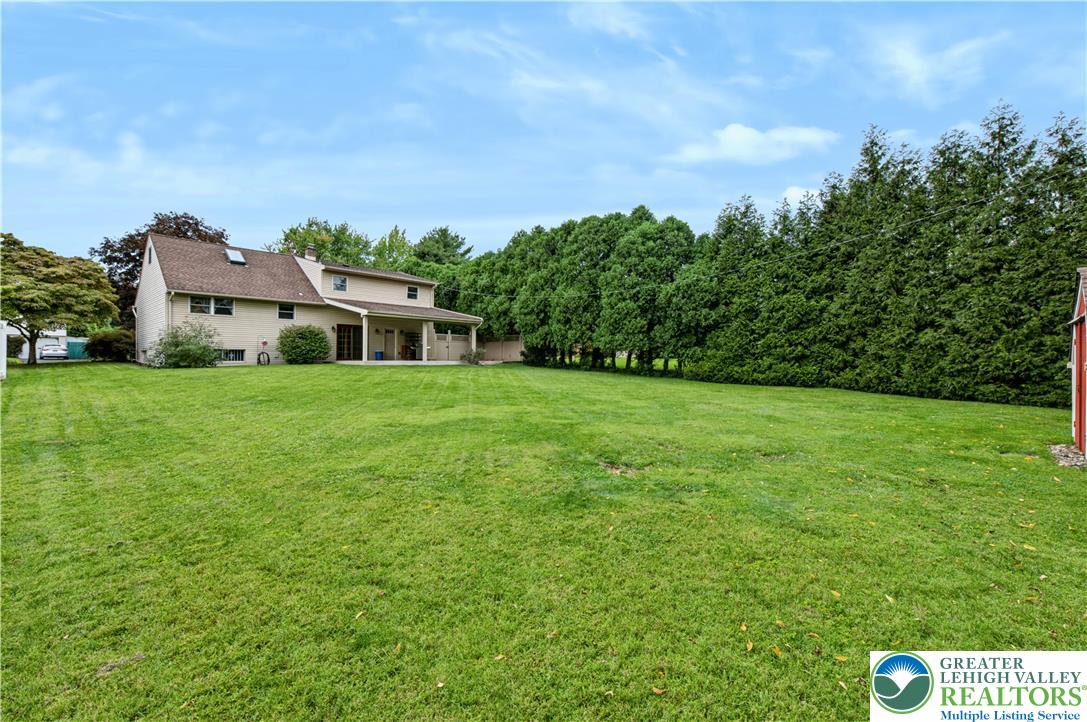
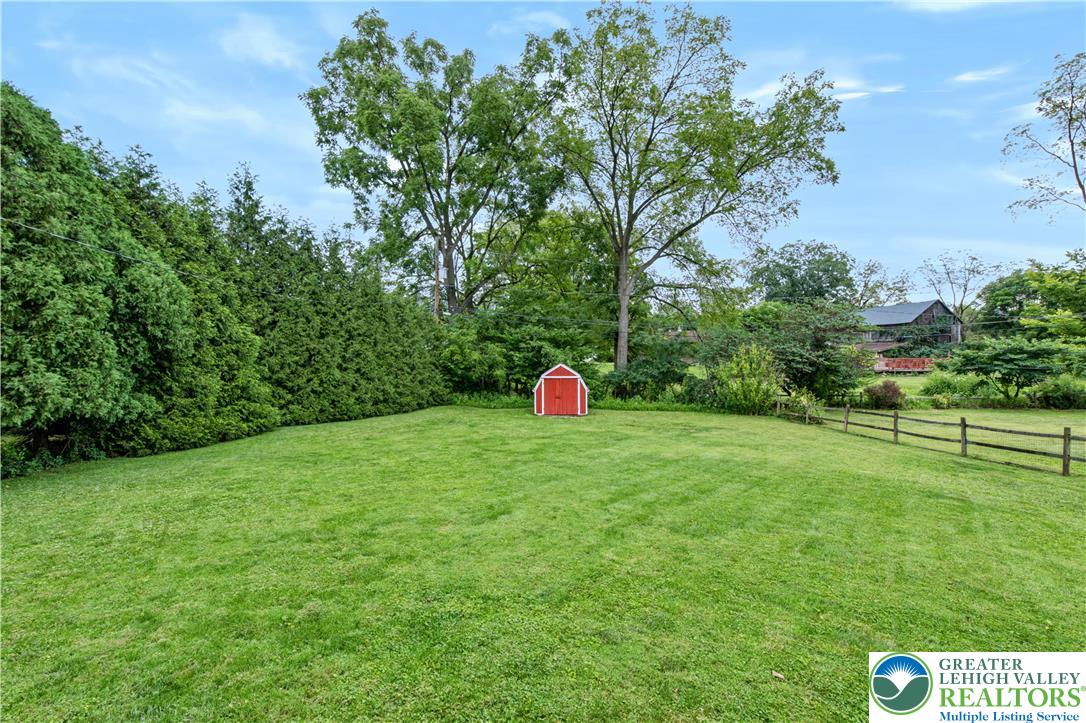
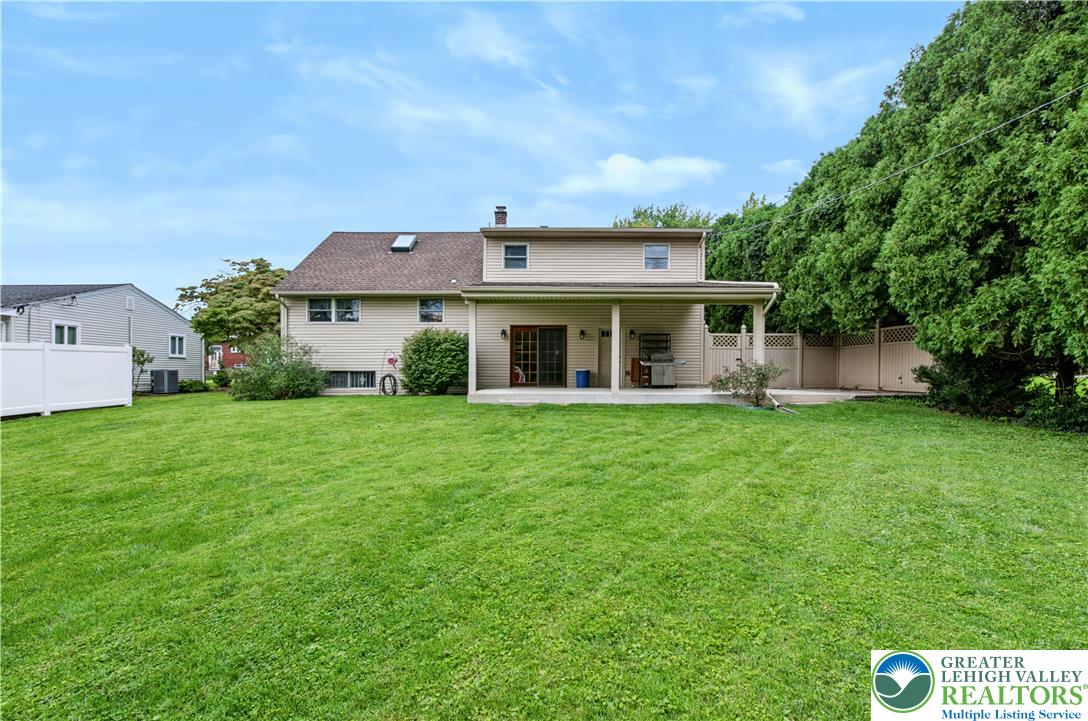
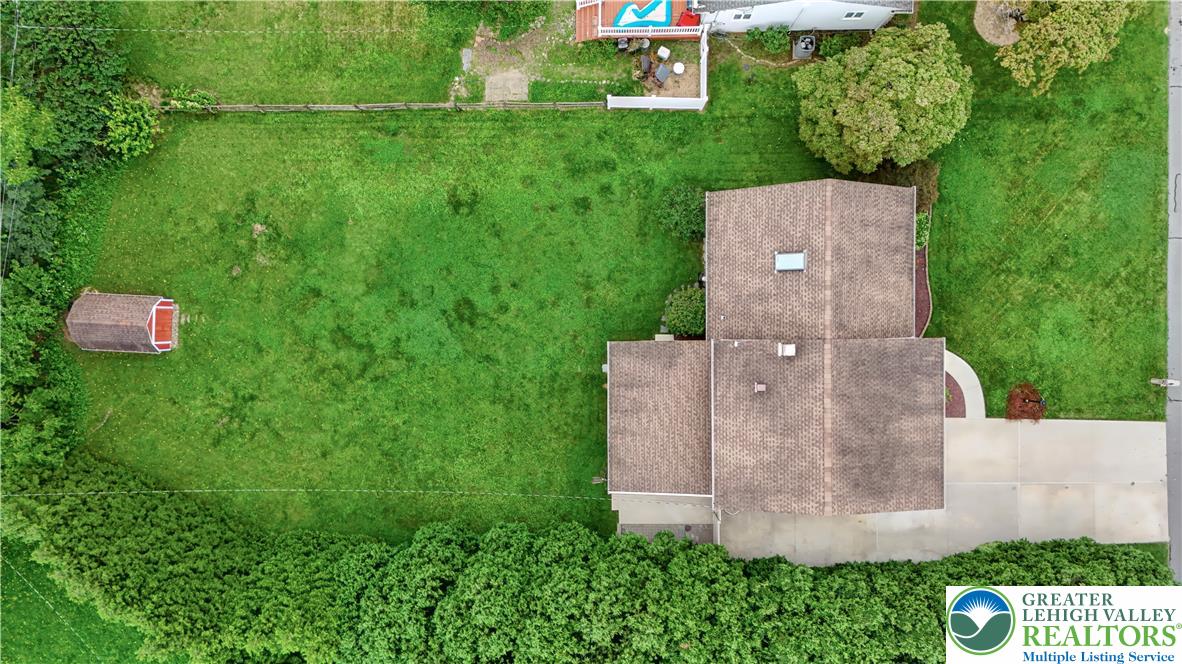
A spacious green lawn stretches behind the home, bordered by mature privacy trees.
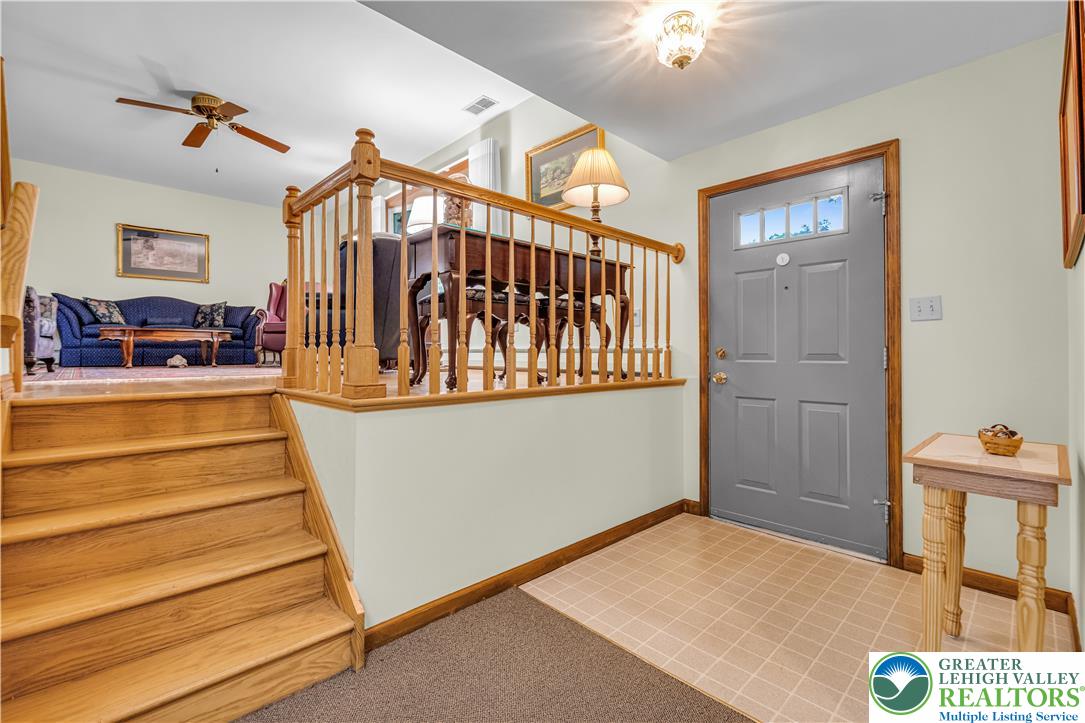
An inviting entryway opens to tiled flooring and wooden stairs leading to the living area.
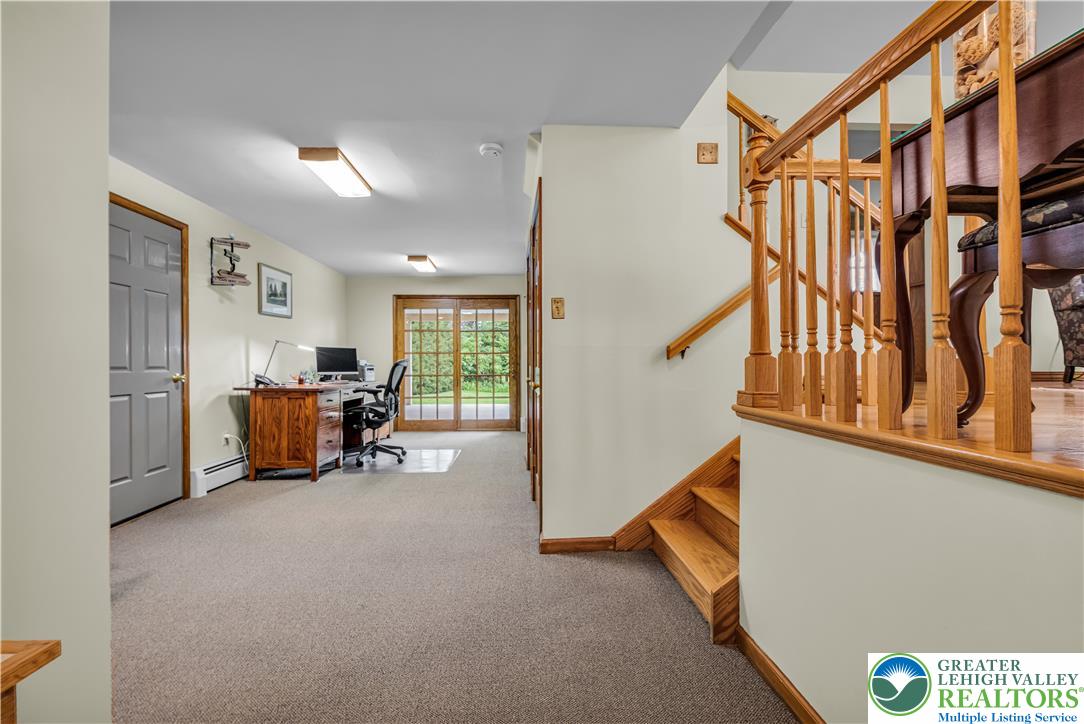
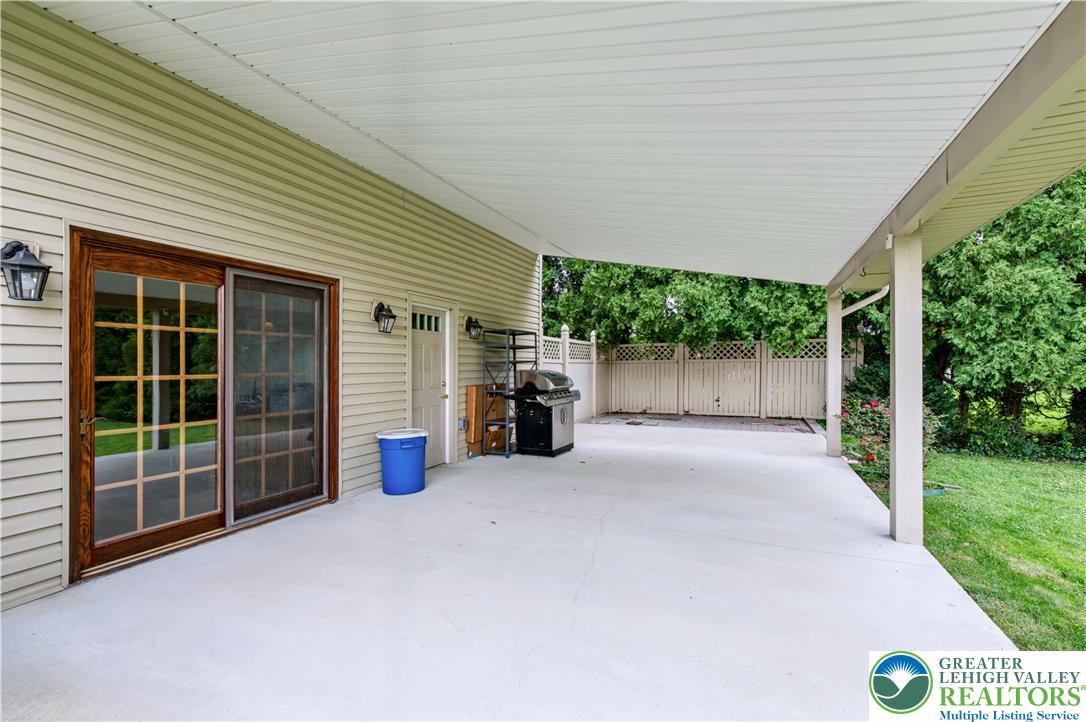
Sliding glass doors open to the outdoors from this versatile lower level space.
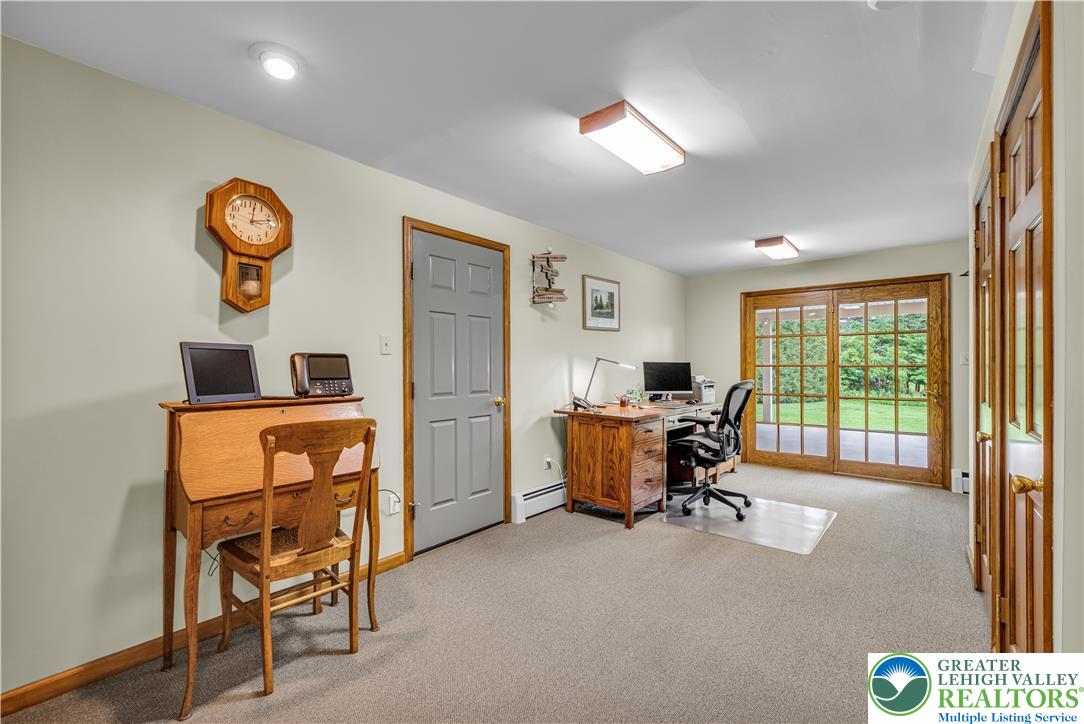
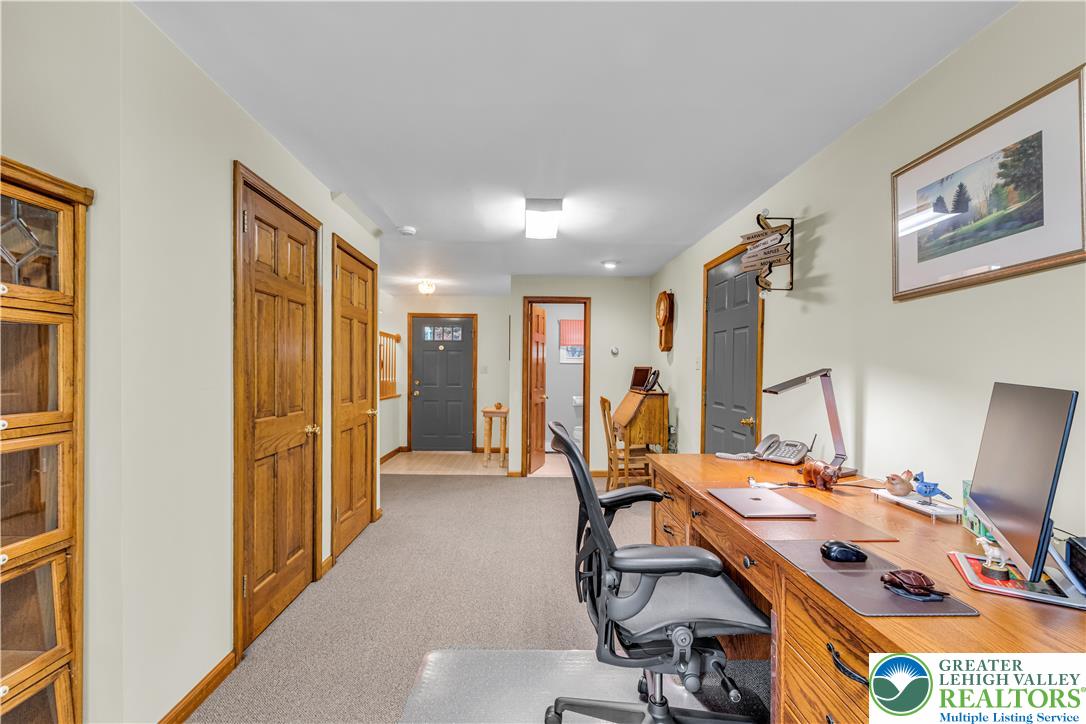
Double glass doors open to the yard from this functional lower level home office.
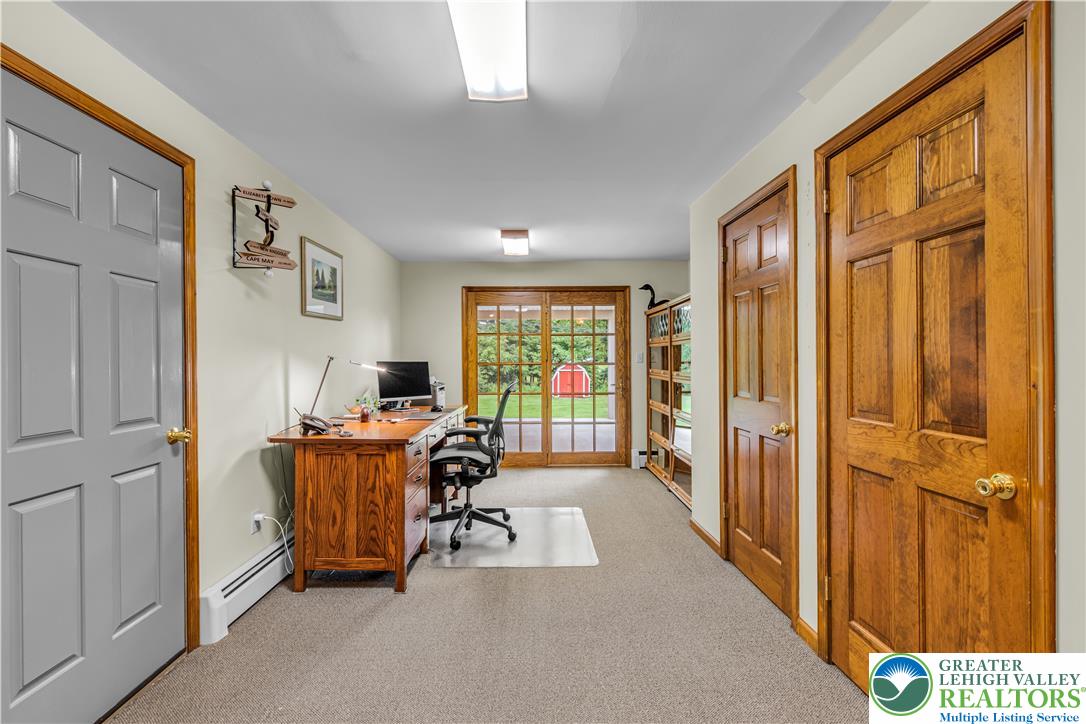
Sliding doors open to the backyard from this versatile lower level workspace.
Functional office workspace features built-in storage closets and soft wall-to-wall carpeting.
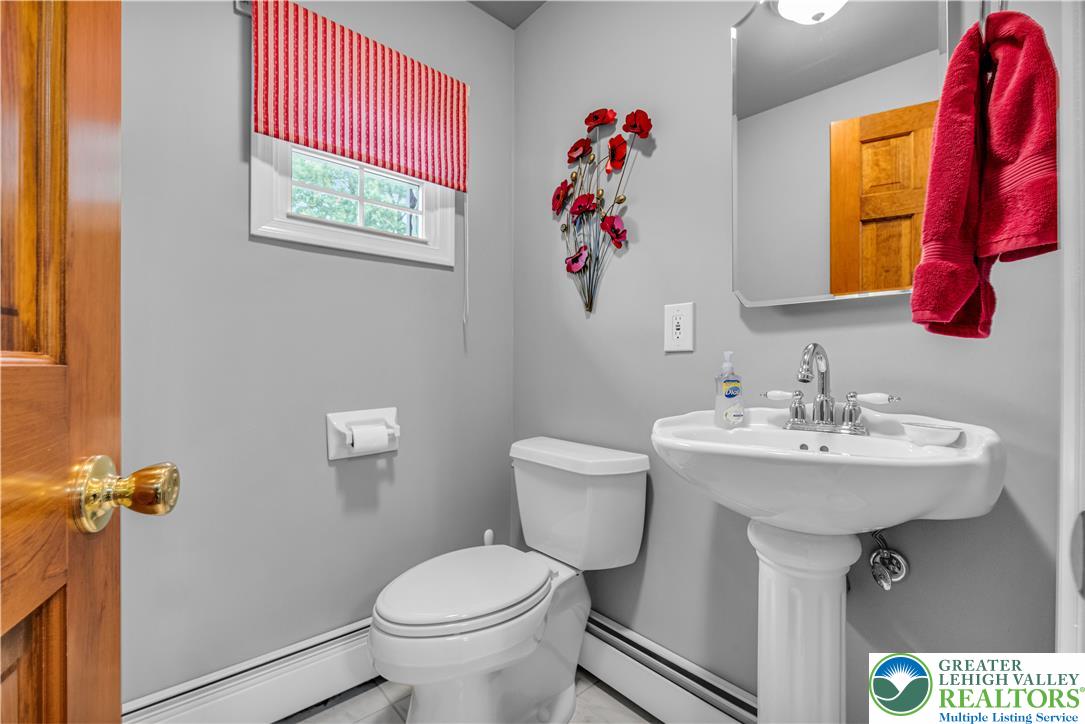
Smooth walls and a classic pedestal sink define this updated half bath.
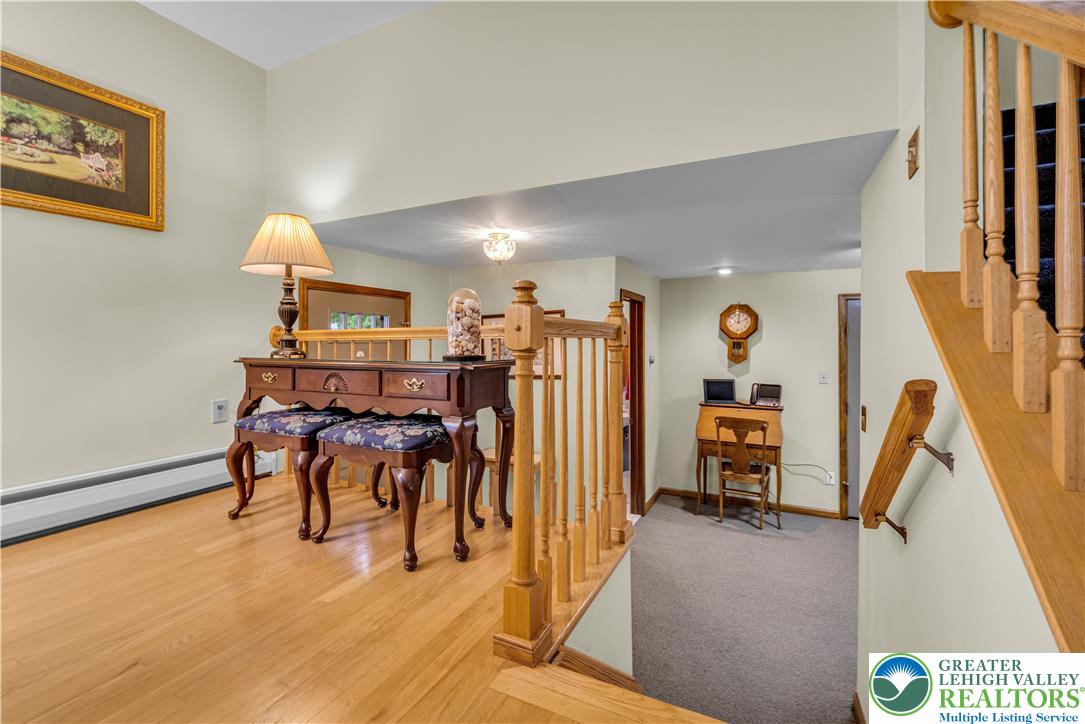
Hardwood floors and classic wood railings define this welcoming split-level foyer and staircase.
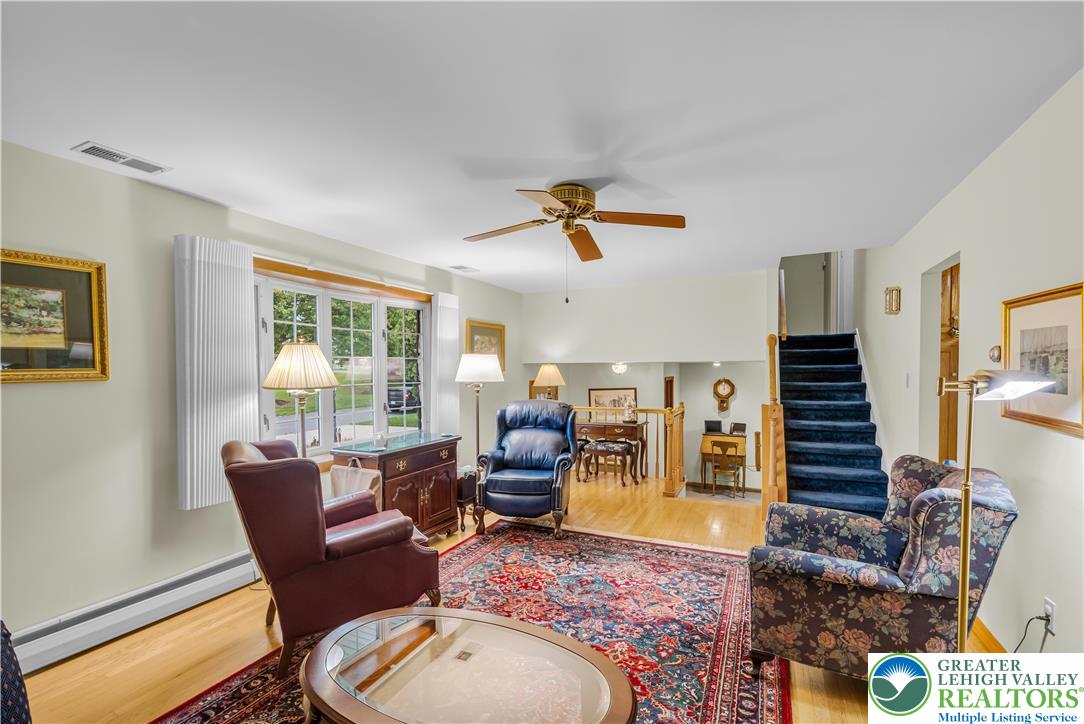
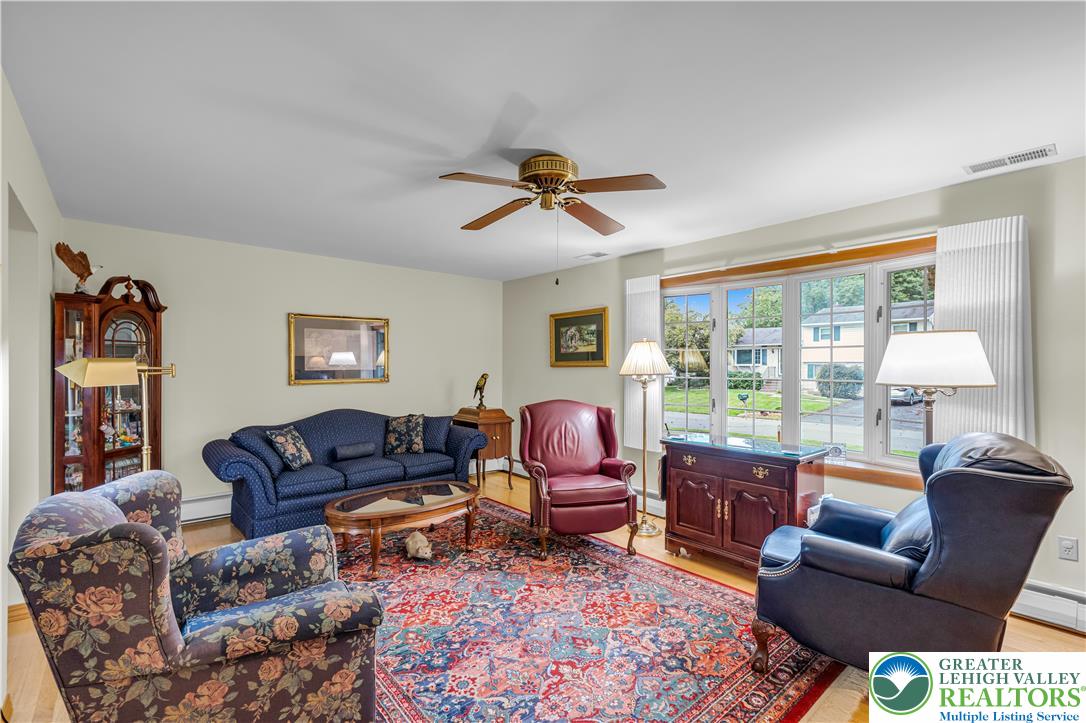
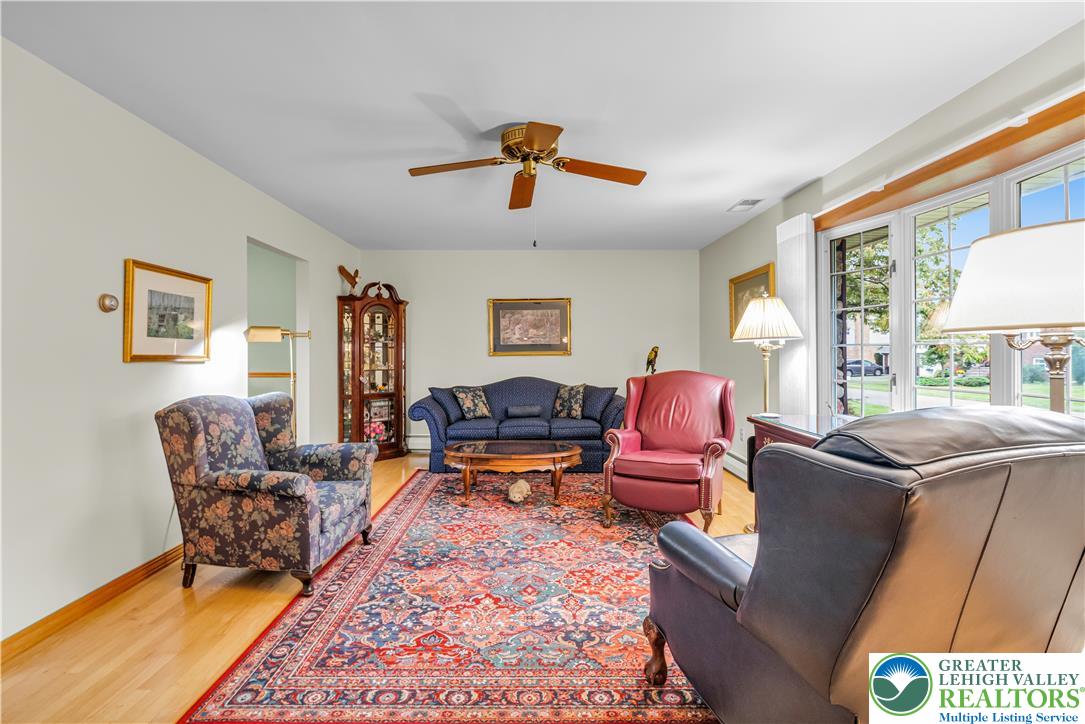
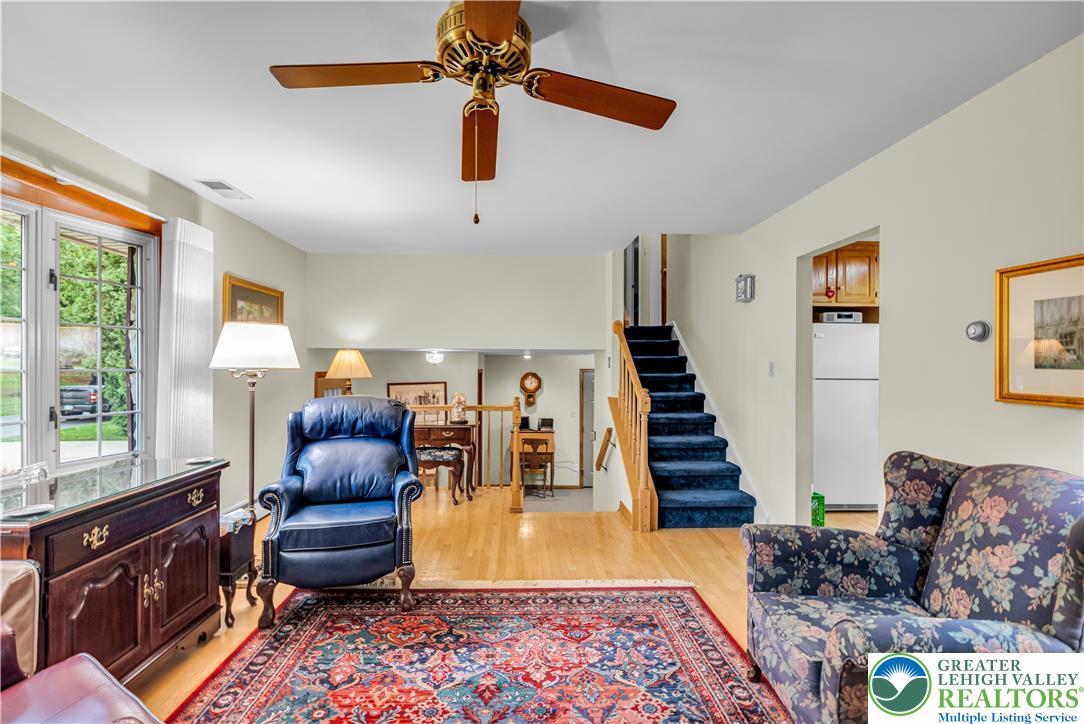
Polished hardwood floors and a bright bay window define this inviting split-level living area.
Warm hardwood flooring and wide windows create a welcoming atmosphere in this comfortable living area.
Rich hardwood flooring complements the generous windows that fill this formal living space with natural light.
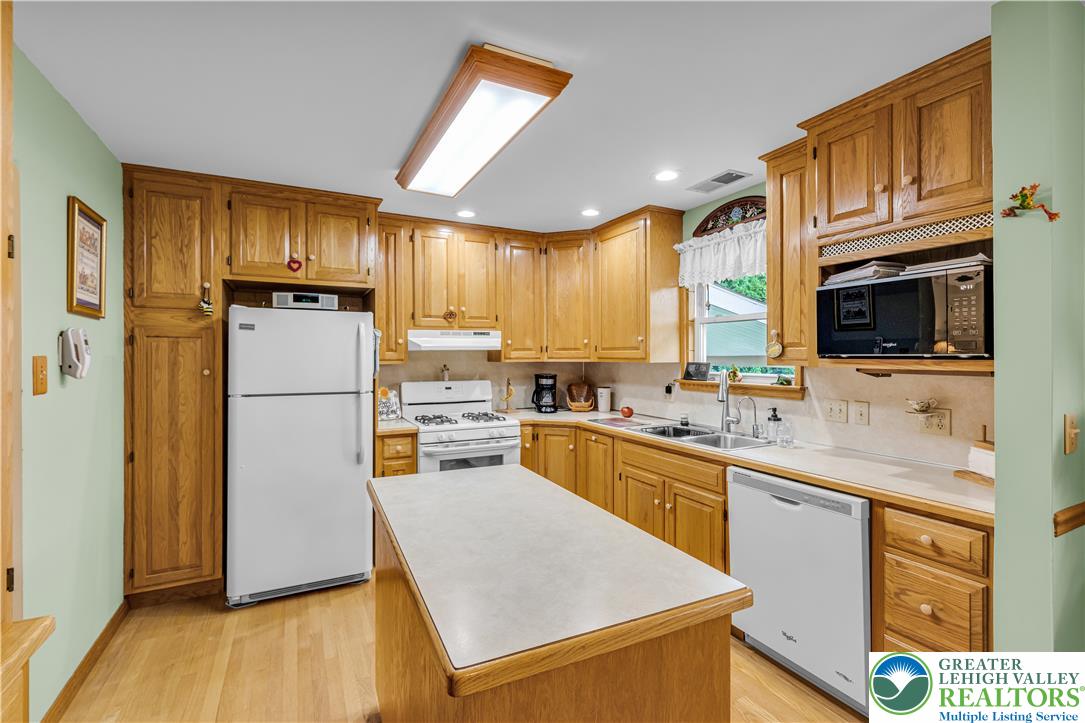
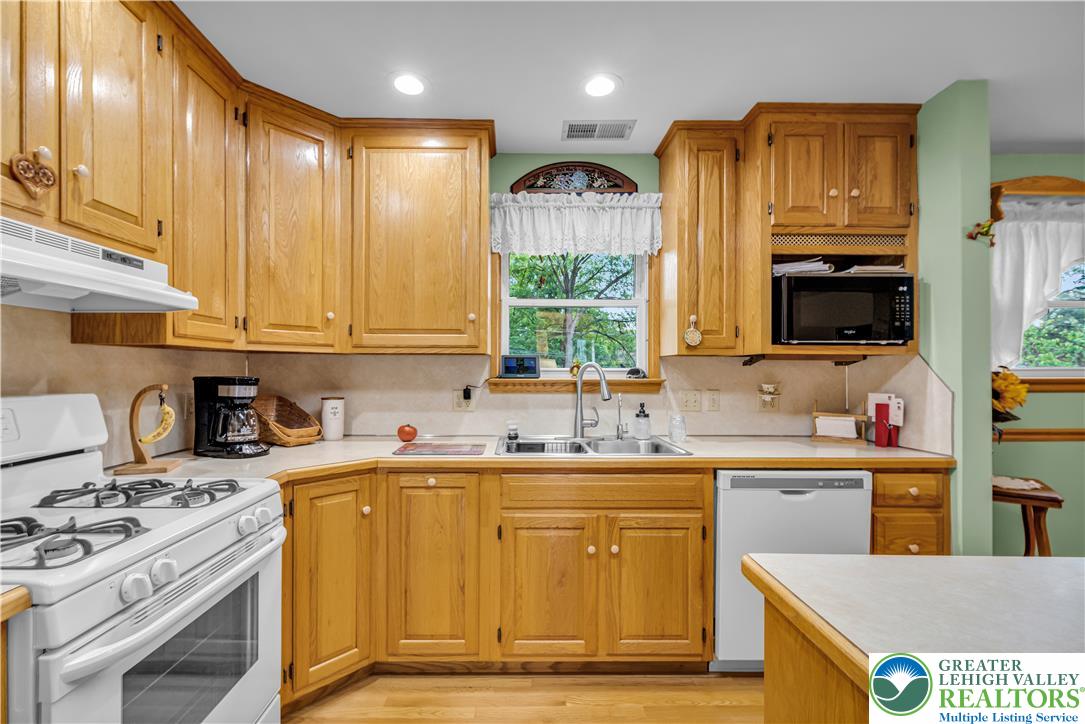
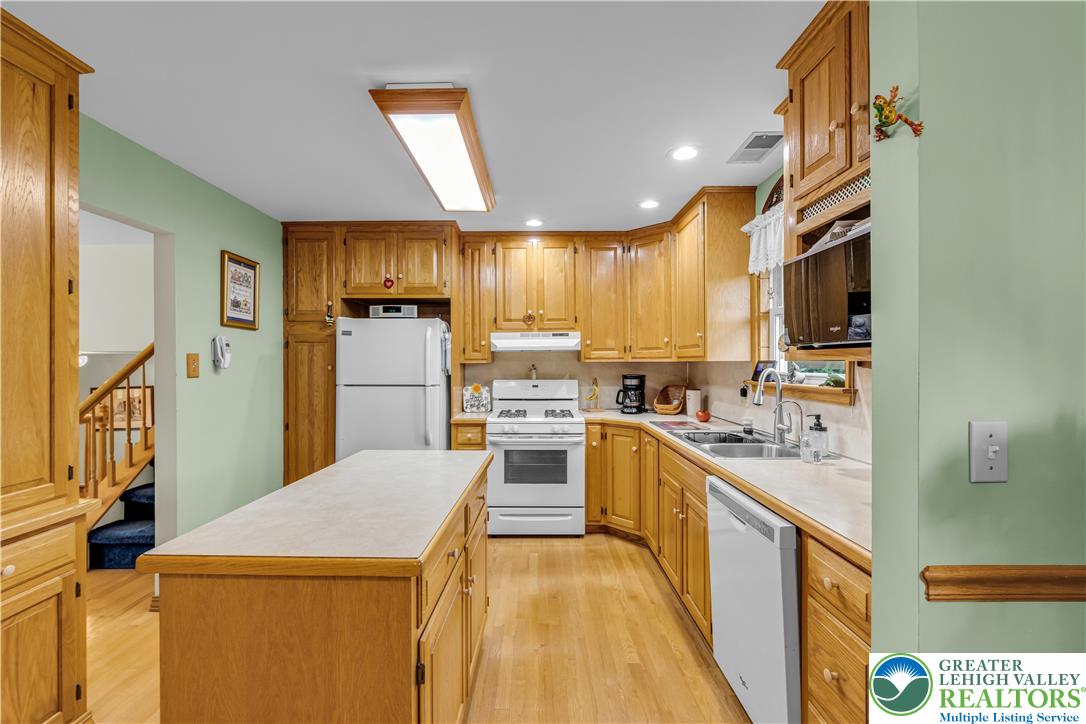
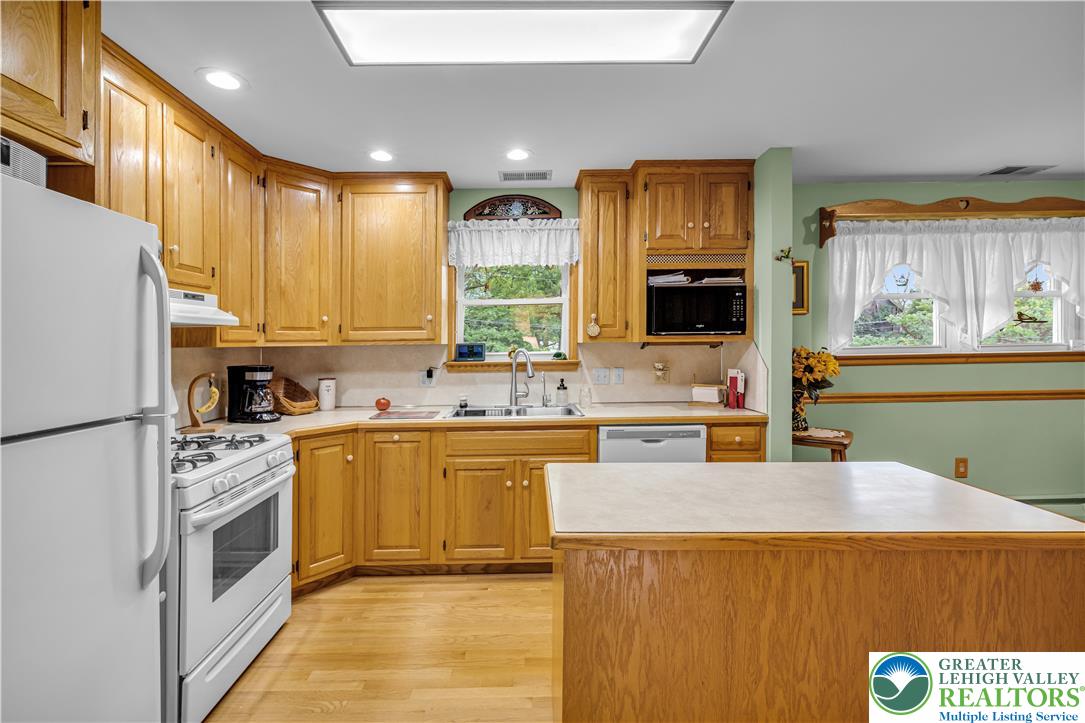
Warm oak cabinetry and wood flooring define this functional kitchen space with a central island.
Rich wood cabinetry and classic finishes define this functional cooking space.
Warm oak cabinetry and a central island ground this functional kitchen space.
Warm oak cabinetry and a central island ground this light-filled culinary space.
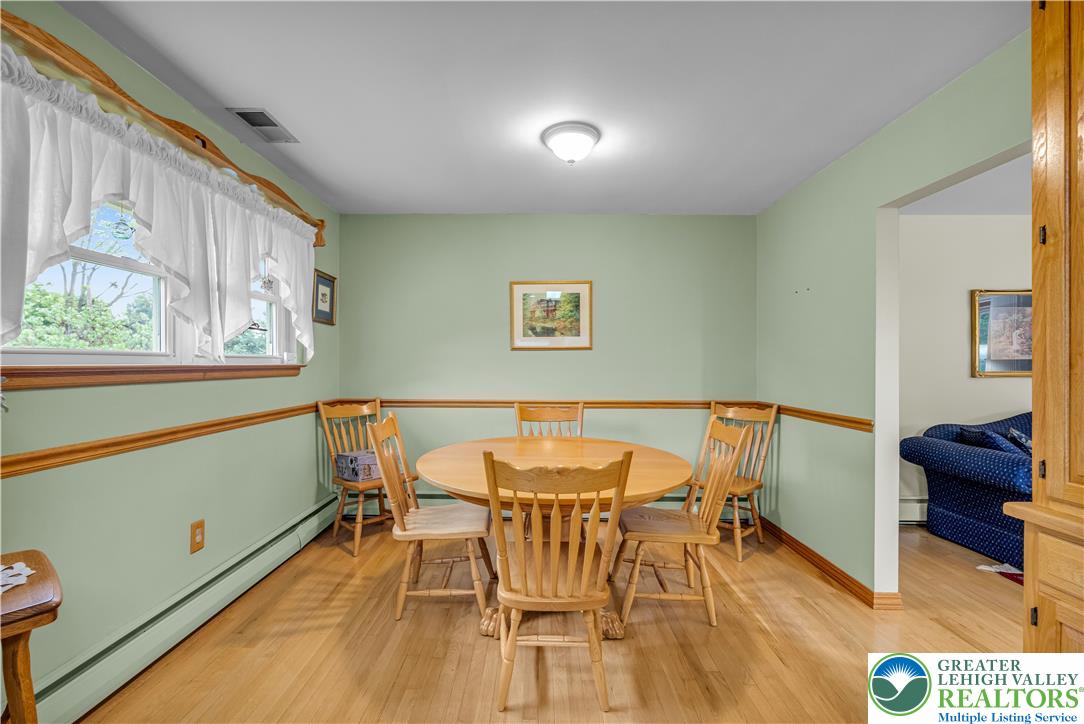
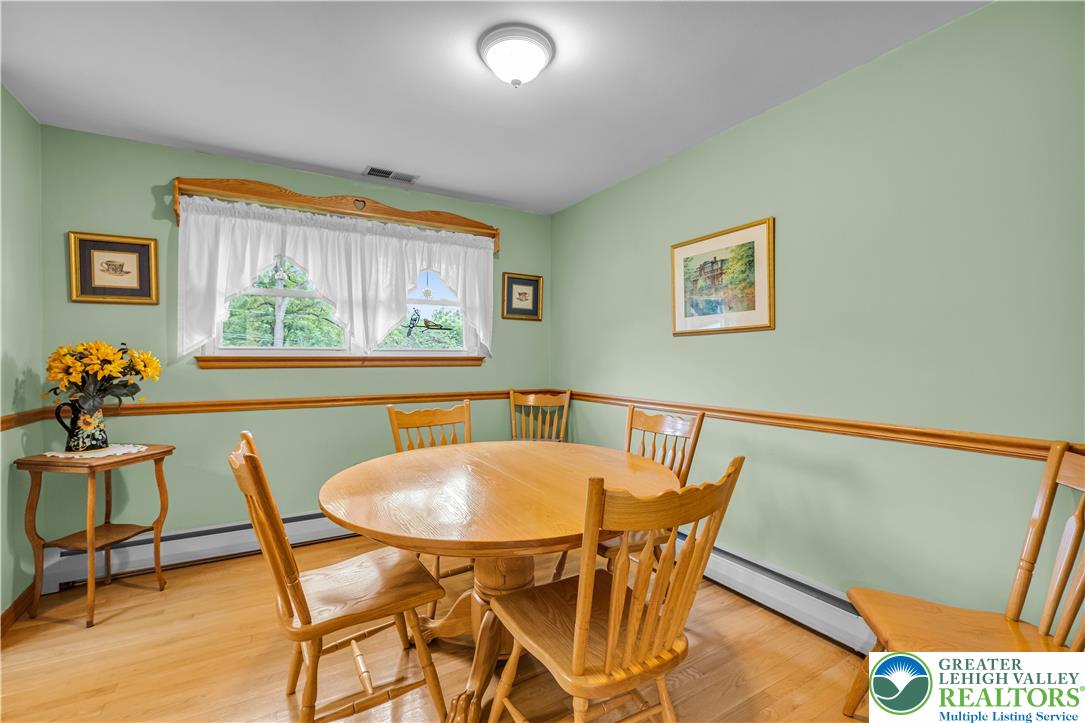
An inviting dining area features classic chair rail molding and durable hardwood flooring.
Rich hardwood flooring complements the classic chair rail molding in this inviting dining space.
Gleaming hardwood floors and a classic wood staircase define this inviting multi-level space.
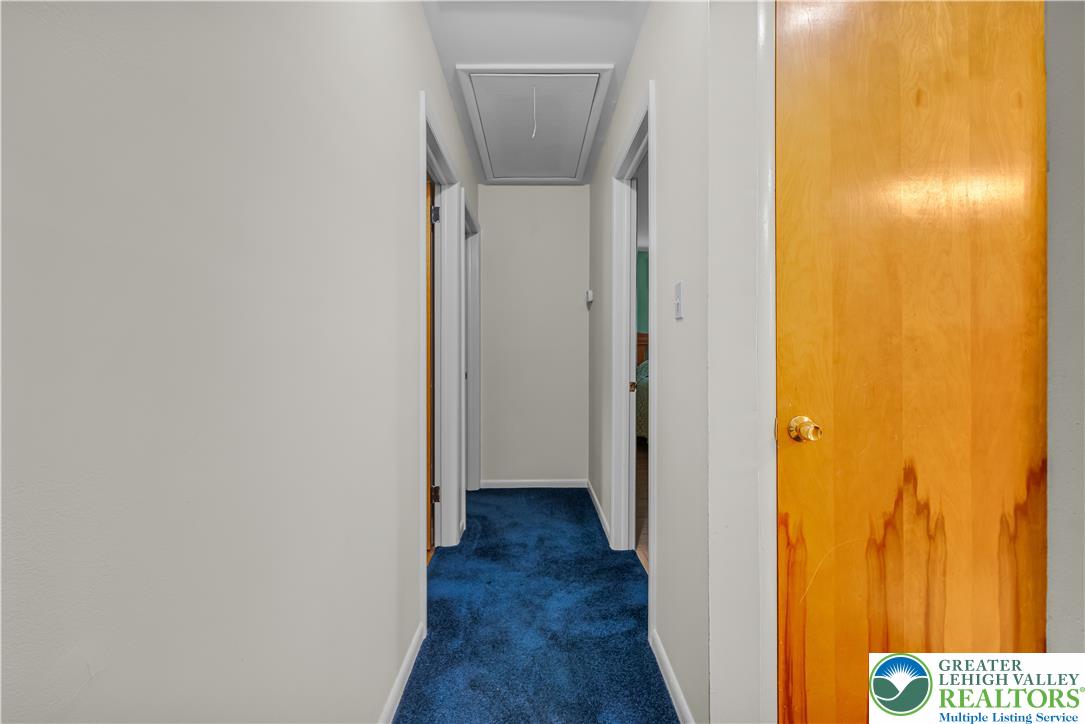
Deep blue carpeting lines a straightforward hallway leading to multiple rooms and attic access.
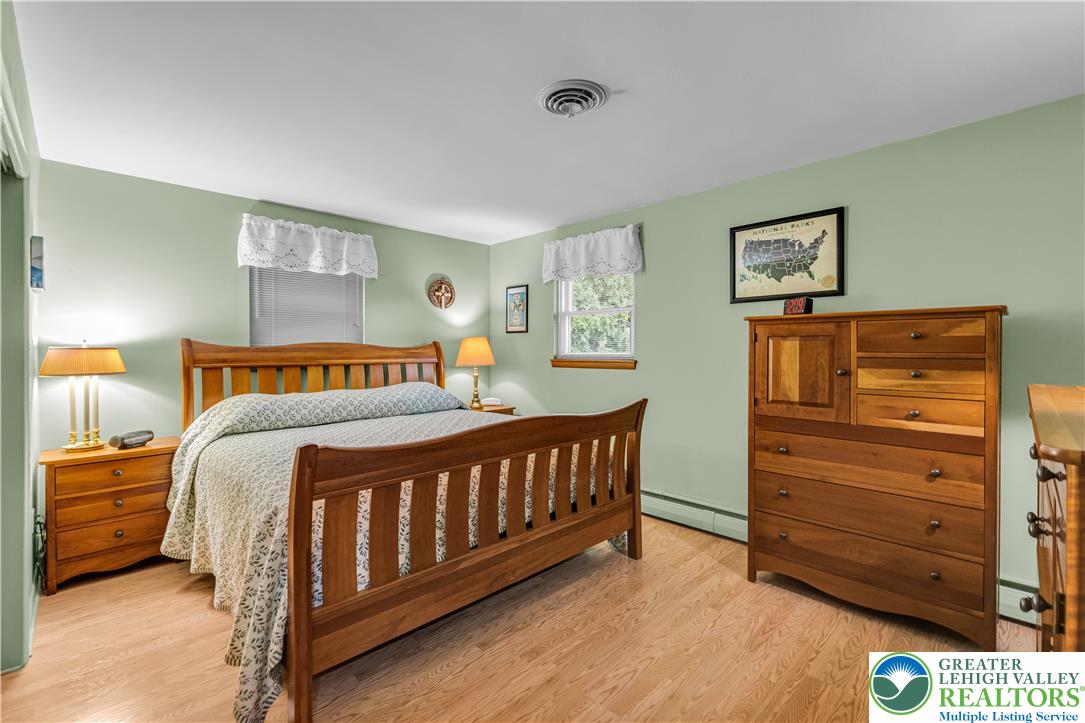
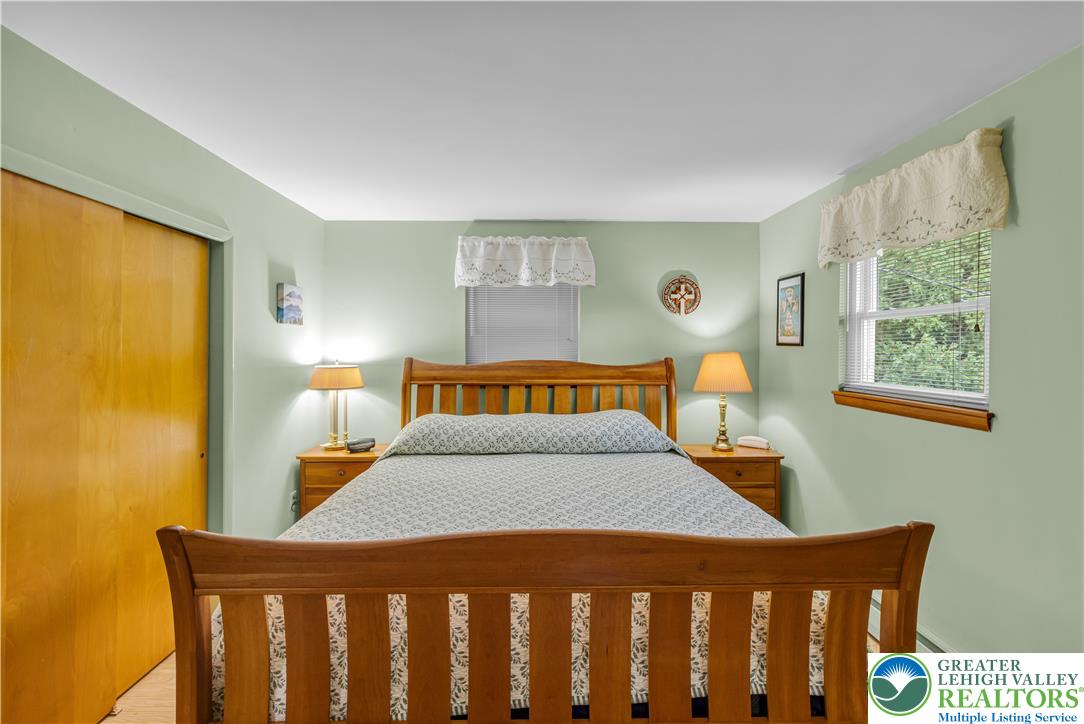
Gleaming wood floors anchor this comfortable bedroom space.
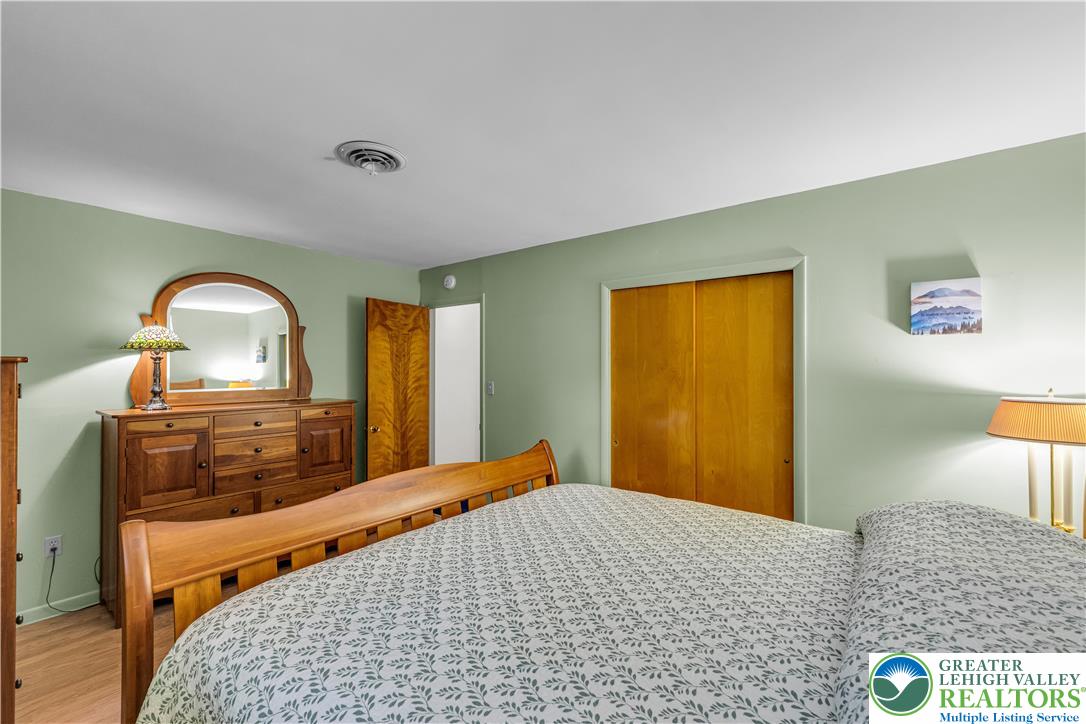
Smooth plaster walls and classic wood finishes define this cozy sleeping space.
Hardwood floors and natural light from multiple windows define this cozy bedroom.
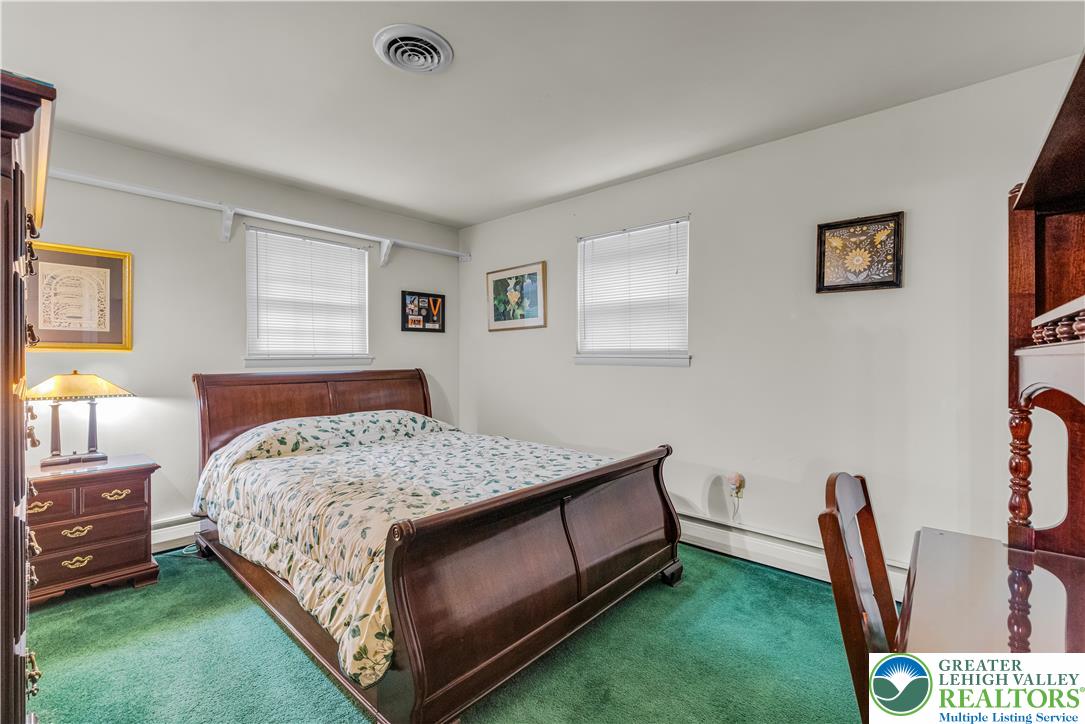
Double windows frame this classic bedroom featuring comfortable baseboard heating.
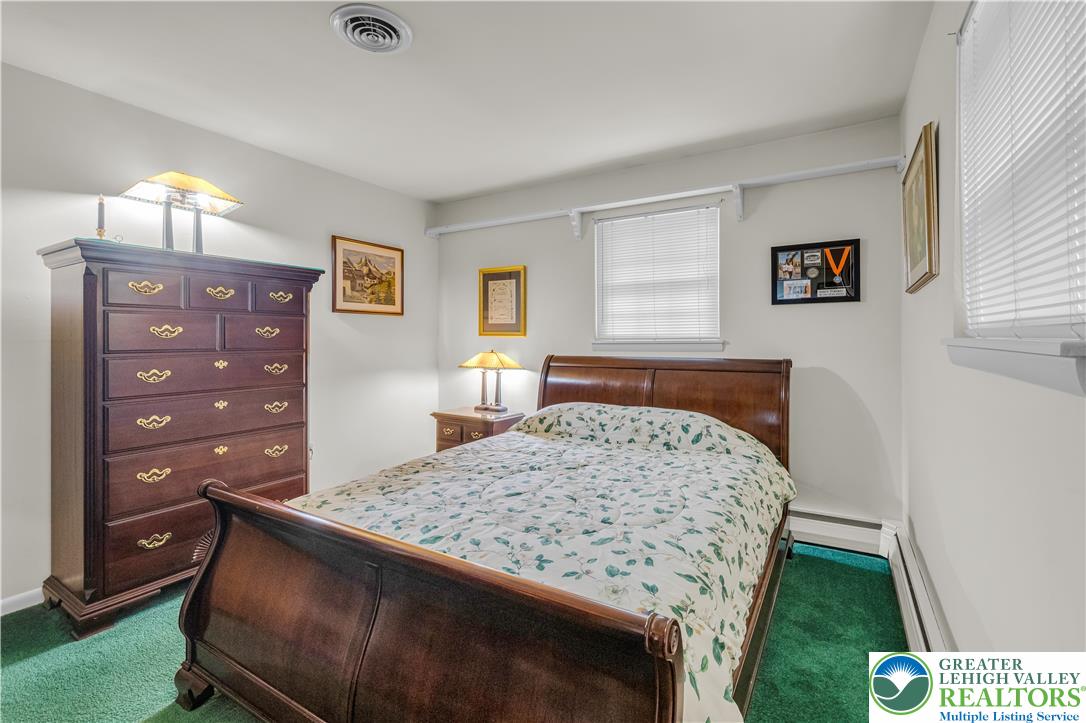
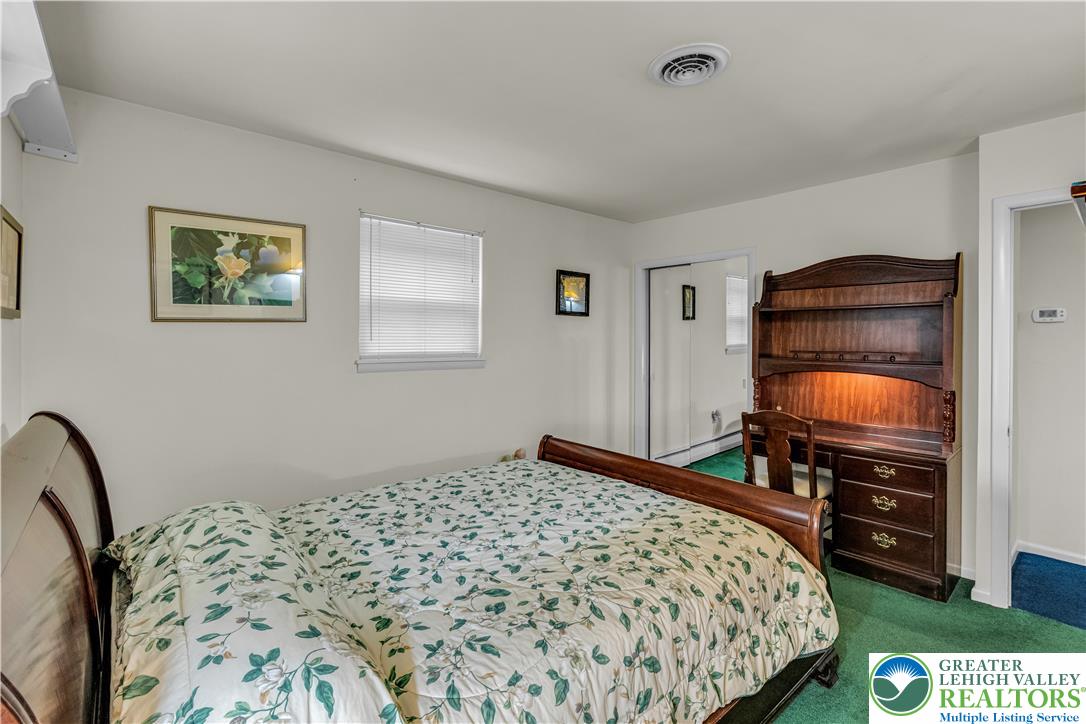
A spacious bedroom features plush carpeting and classic molding details throughout the quiet space.
Double windows invite natural light into this cozy bedroom with plush carpet flooring.
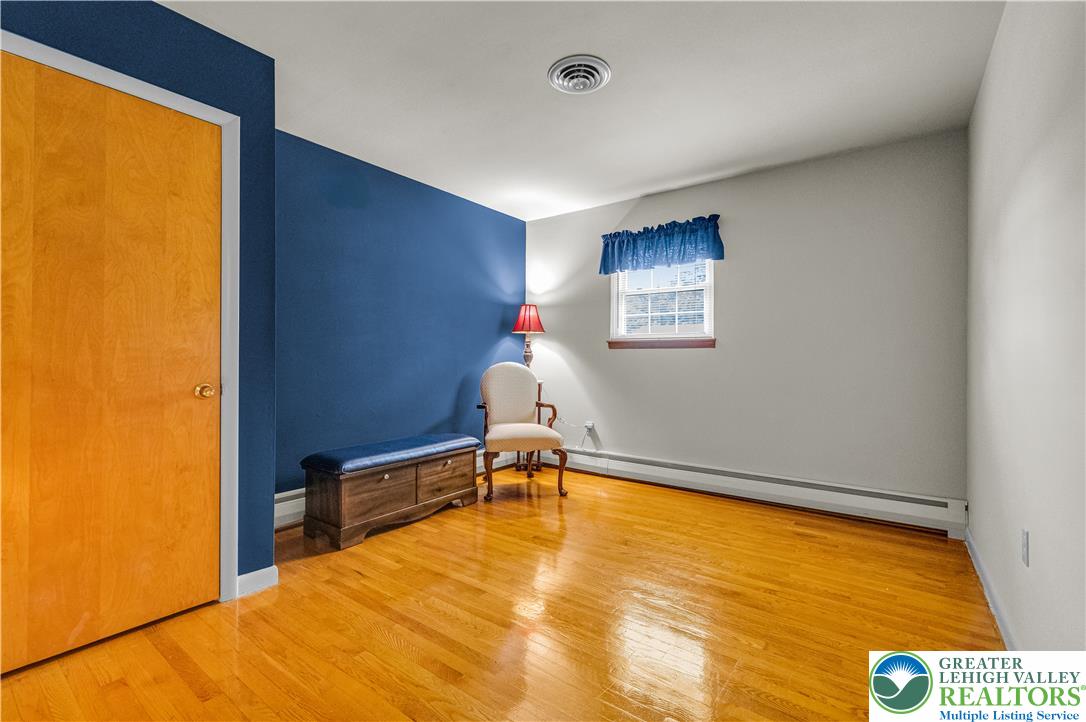
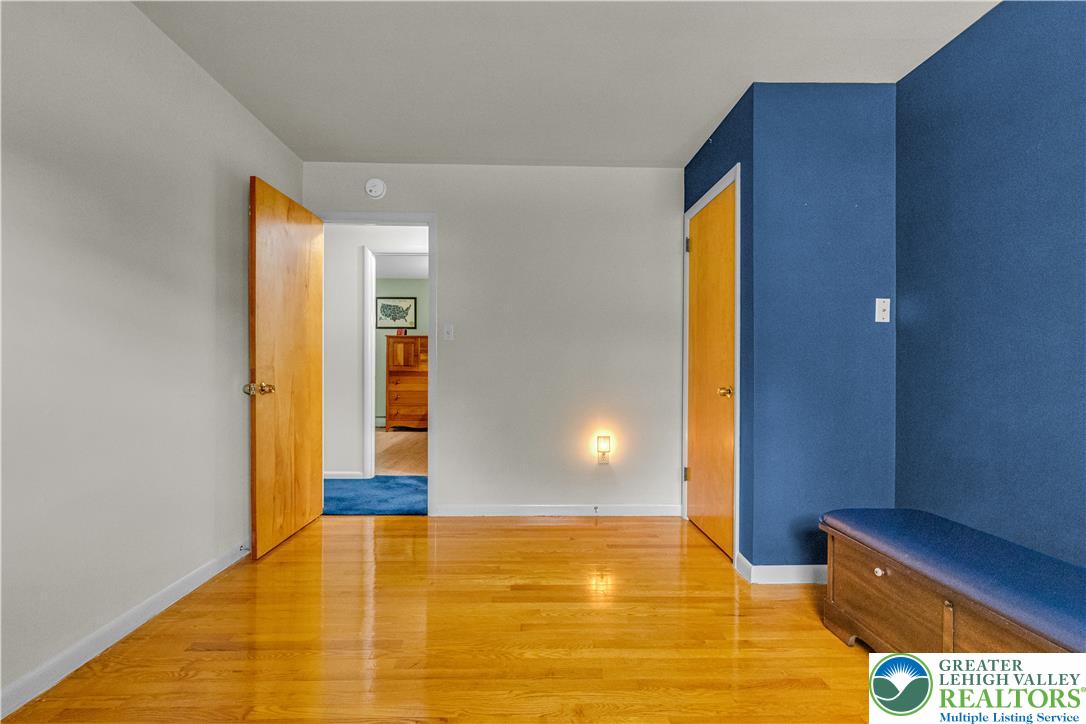
Polished hardwood flooring runs throughout this versatile space highlighted by a bright window.
Gleaming hardwood floors run throughout this versatile space featuring classic wooden doors.
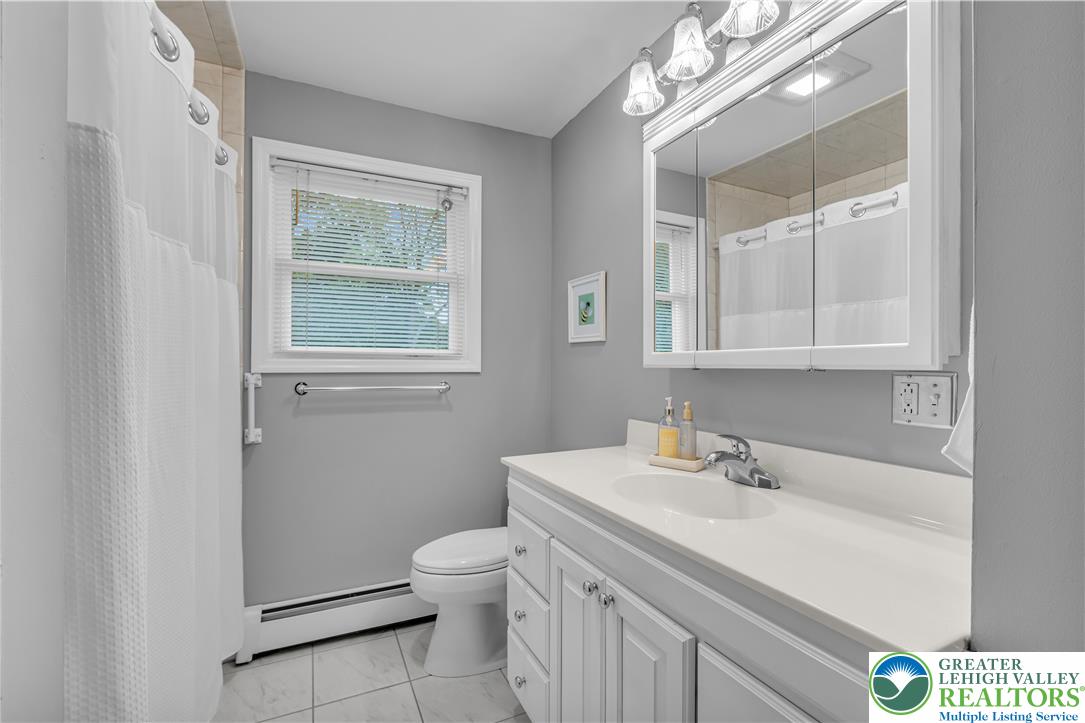
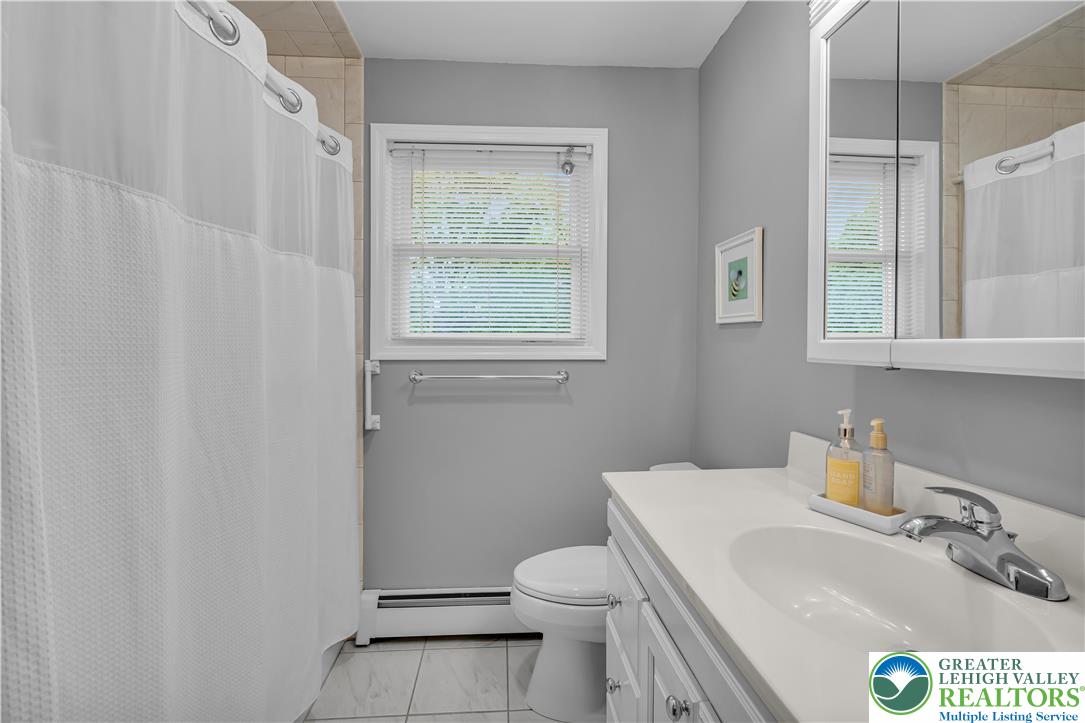
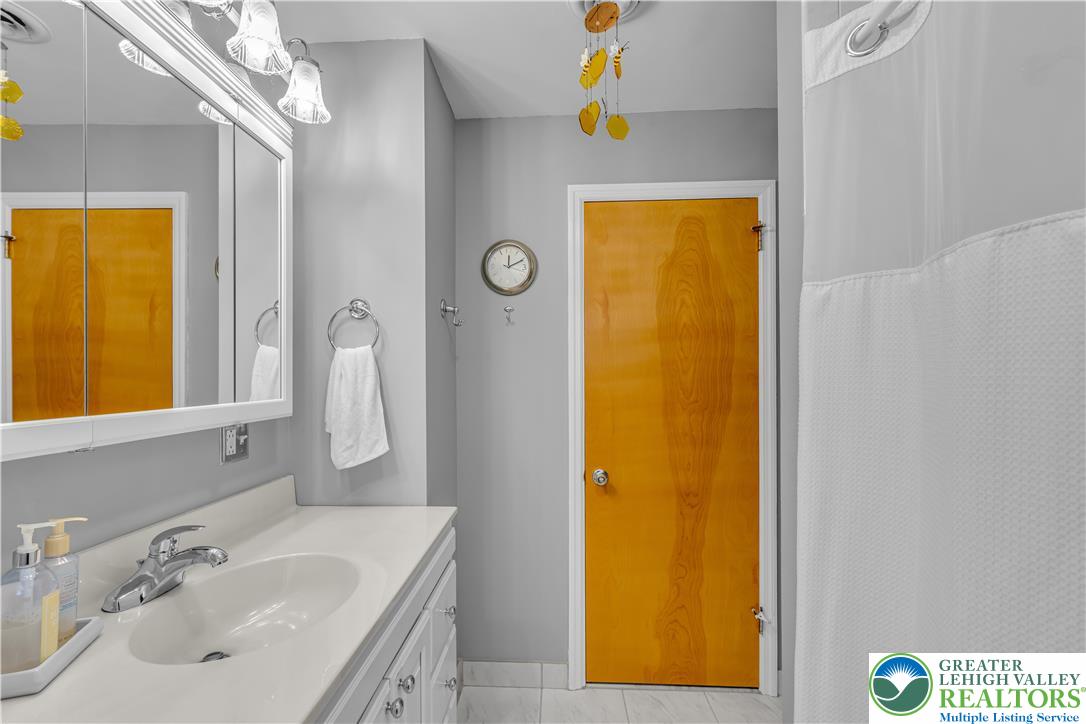
Clean lines and classic tiling define this well-appointed bathroom.
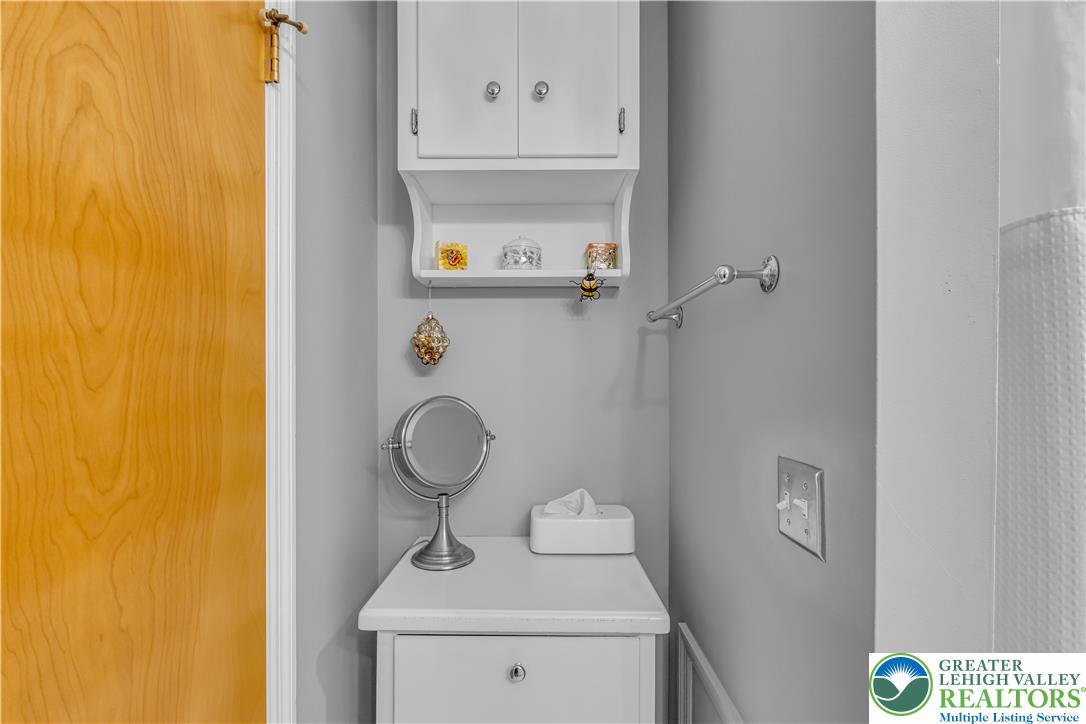
Functional built-in cabinetry provides efficient storage solutions within this practical bathroom space.
Tiled flooring and a modern vanity define this functional bathroom layout.
Functional layout defines this guest bathroom with clean ceramic tile flooring.
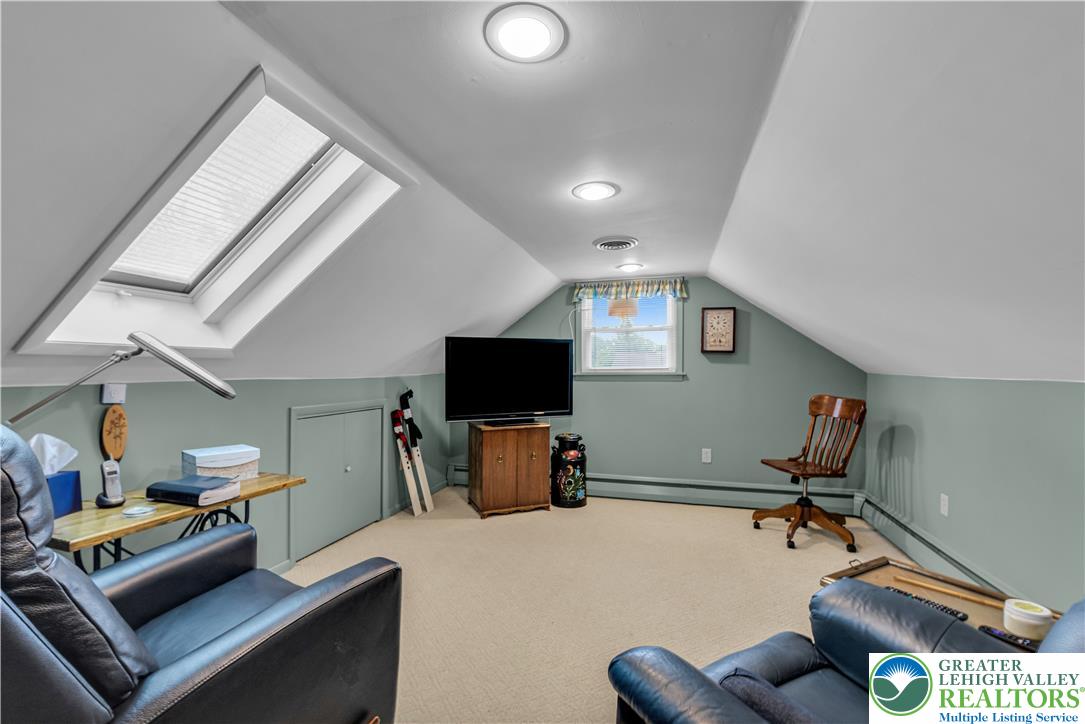
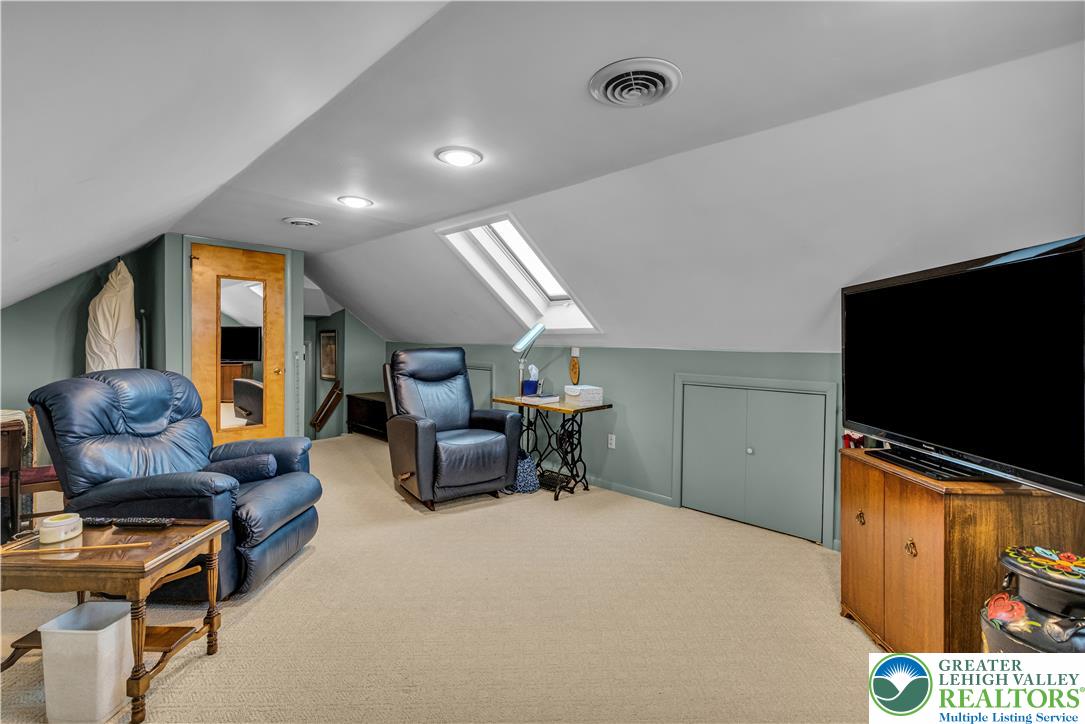
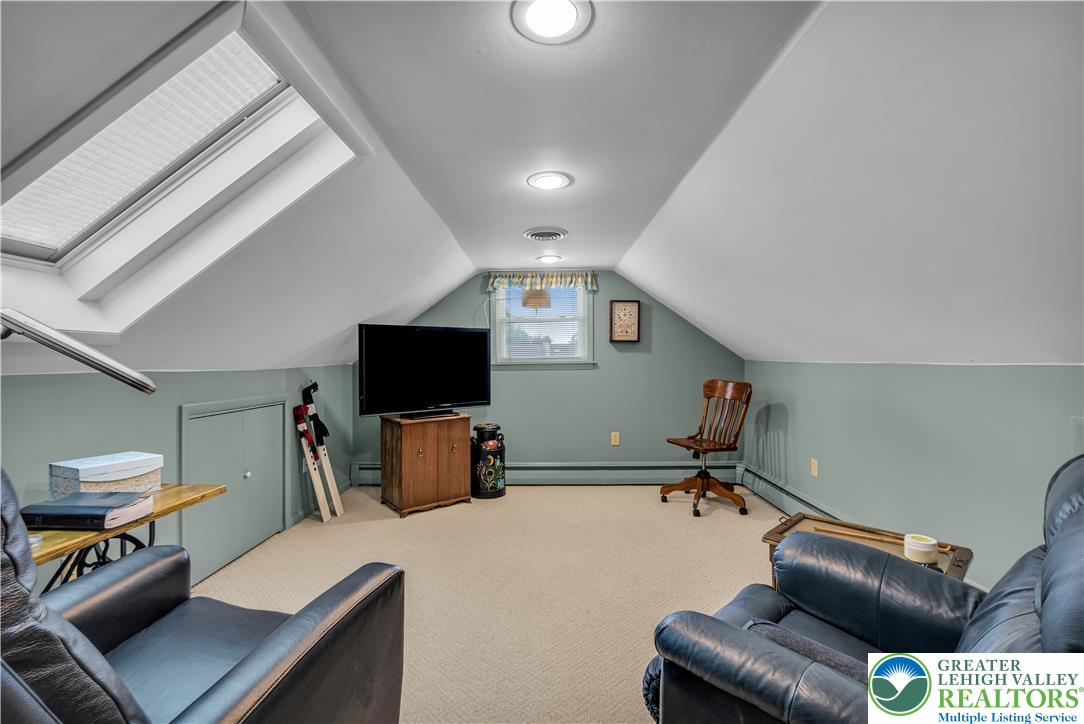
Angled ceilings and integrated skylights define this versatile upper-level bonus space.
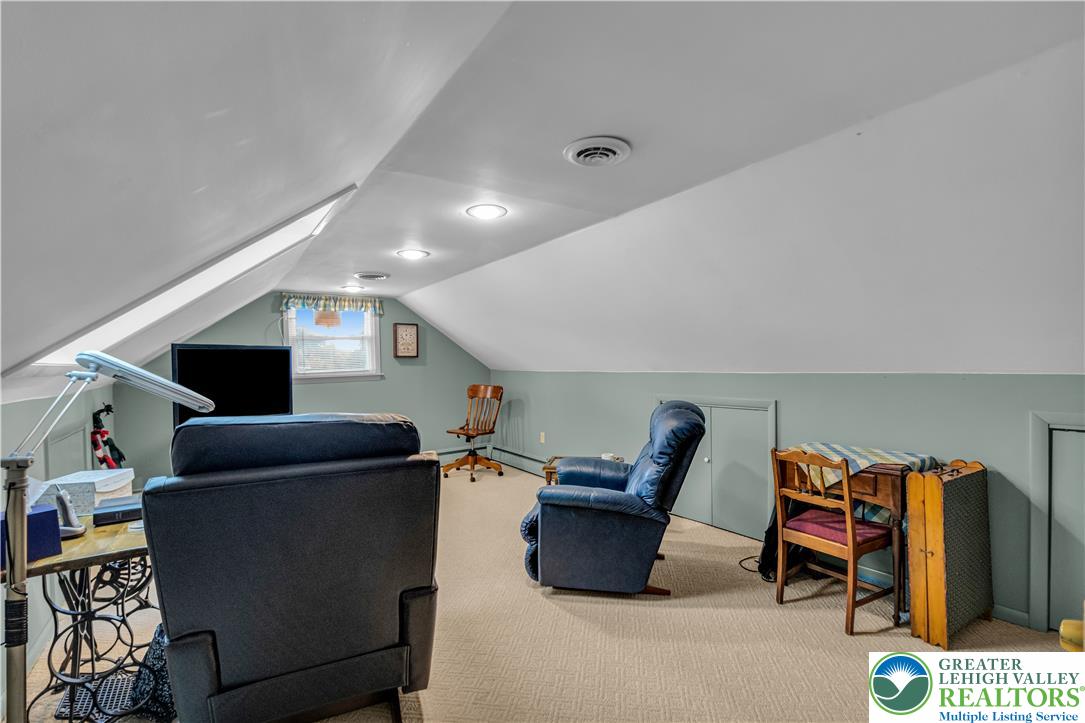
Angled ceilings and recessed lighting define this cozy upper-level space featuring wall-to-wall carpeting.
Slanted ceilings and a bright skylight define this comfortable carpeted upper-level bonus space.
Angled ceilings and overhead skylights define this cozy attic space featuring soft carpeted flooring.
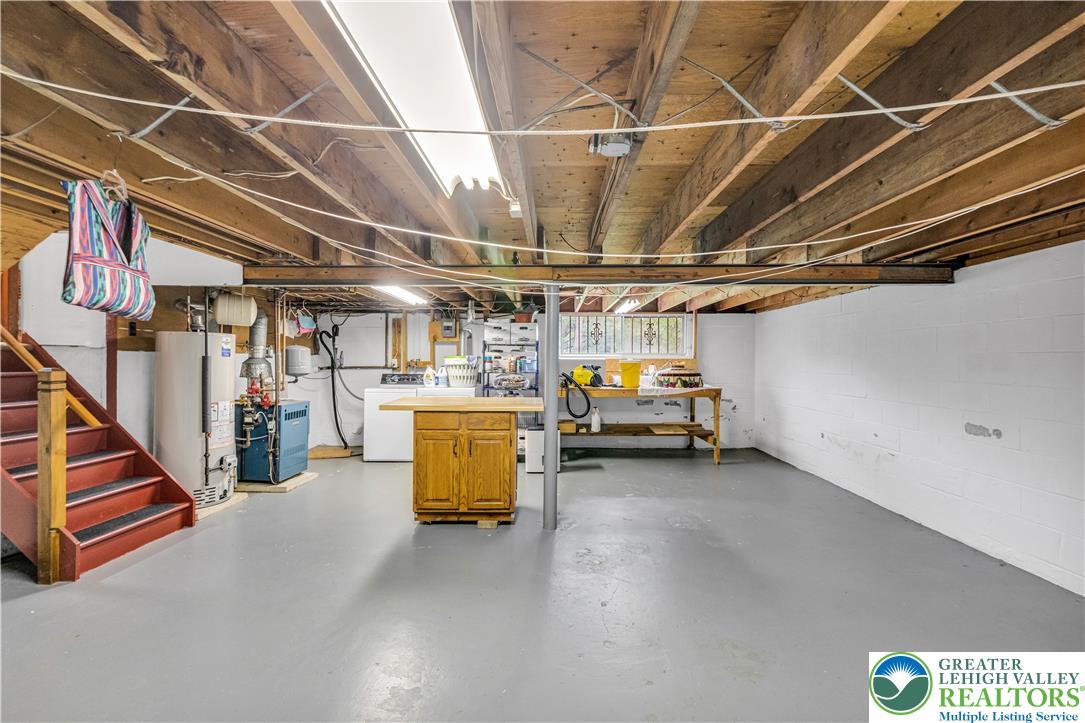
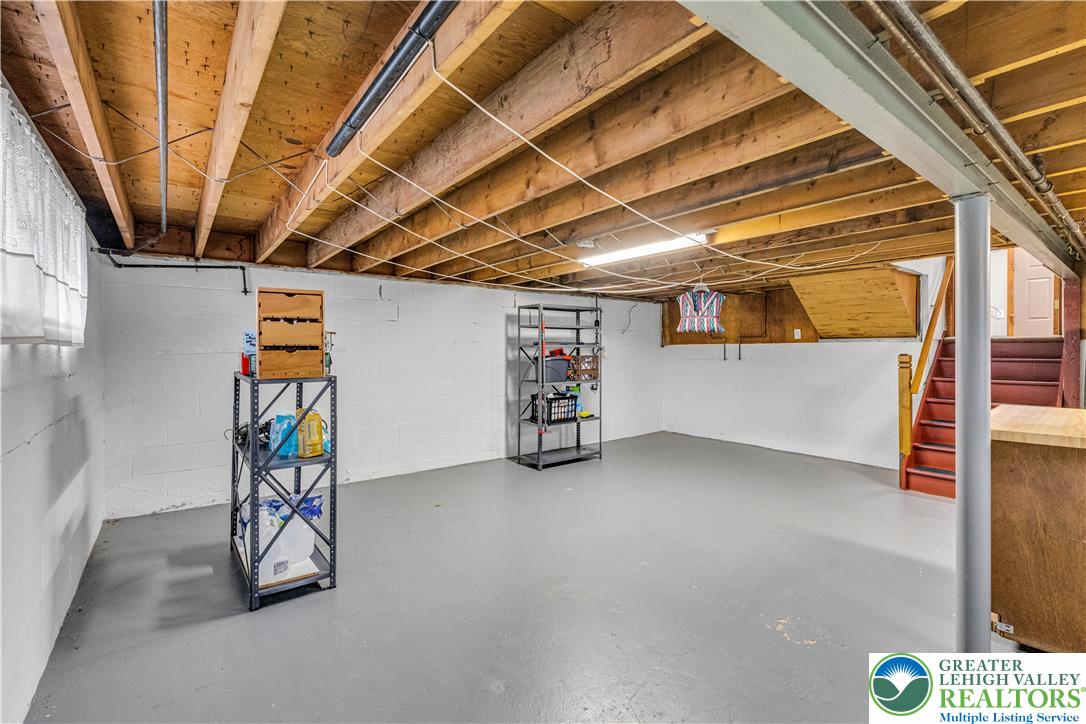
An unfinished lower level offers painted concrete floors under exposed wooden ceiling joists.
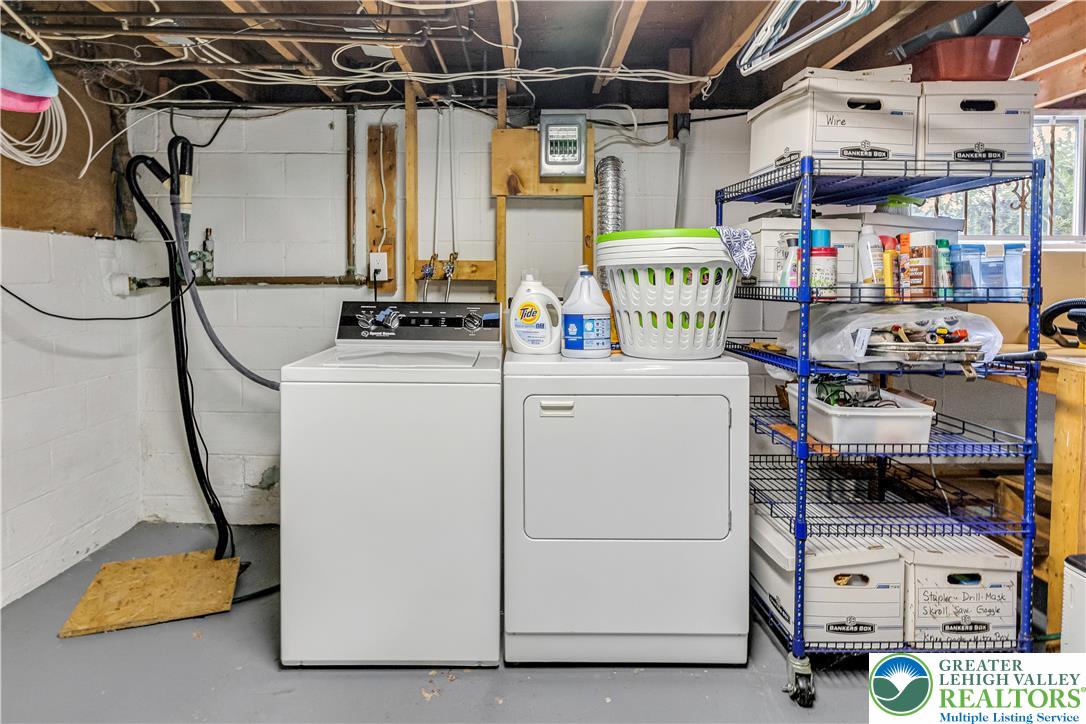
A dedicated laundry area is situated on the concrete floor of this basement.
An unfinished basement area offers exposed wood ceiling joists and painted concrete floors.
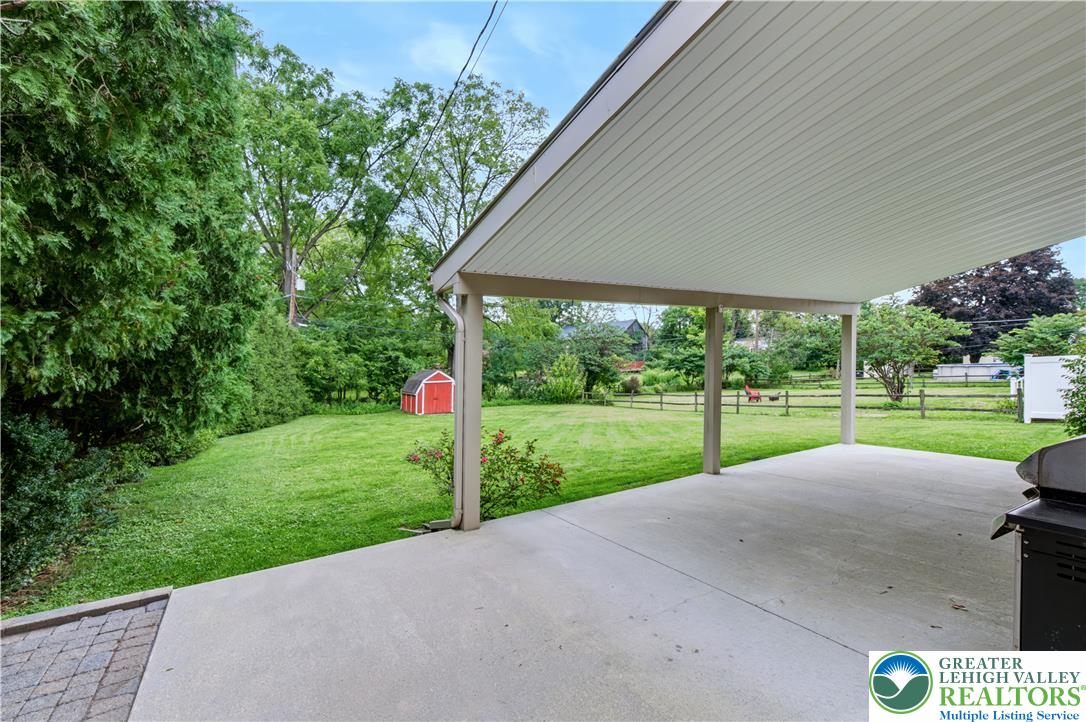
A spacious covered patio provides a shaded outdoor retreat overlooking the backyard.
A spacious covered patio overlooks a vast, green lawn bordered by mature trees.
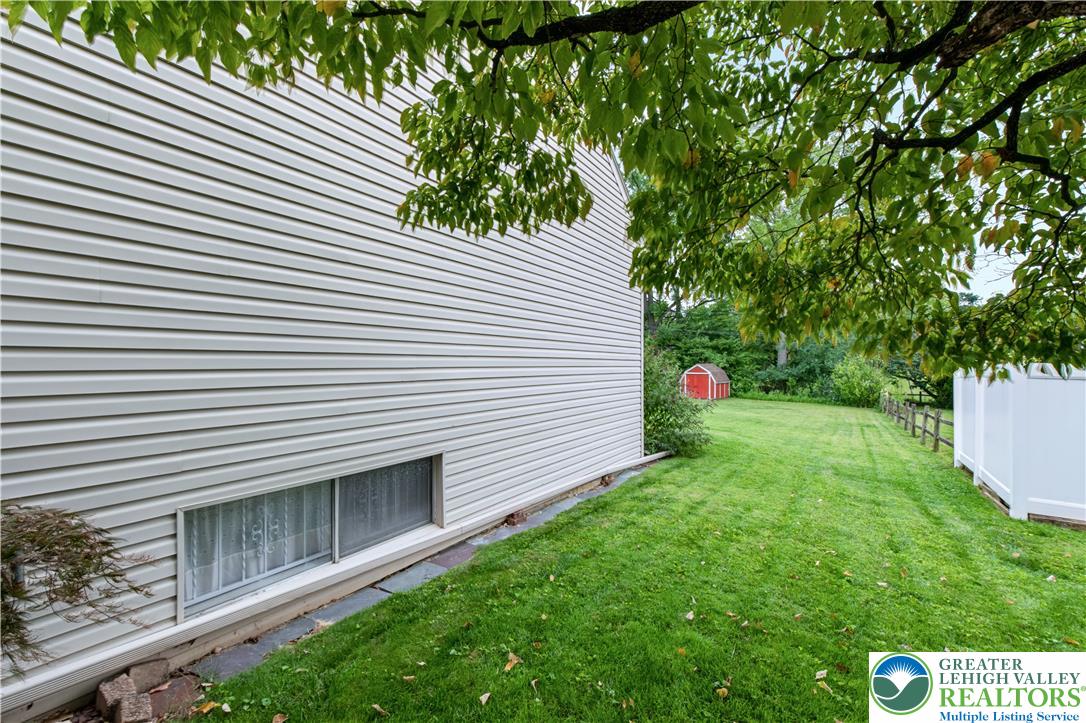
Mature trees and a wood fence enclose a spacious grassy lawn with a storage shed.
An expansive green lawn stretches behind this multi-level home featuring a covered rear patio.
A spacious green lawn stretches alongside the home toward a storage shed.
Mature trees frame a manicured green lawn leading to this classic stone and siding home.
A spacious paved driveway leads to this classic split-level residence featuring stone accents and vinyl siding.
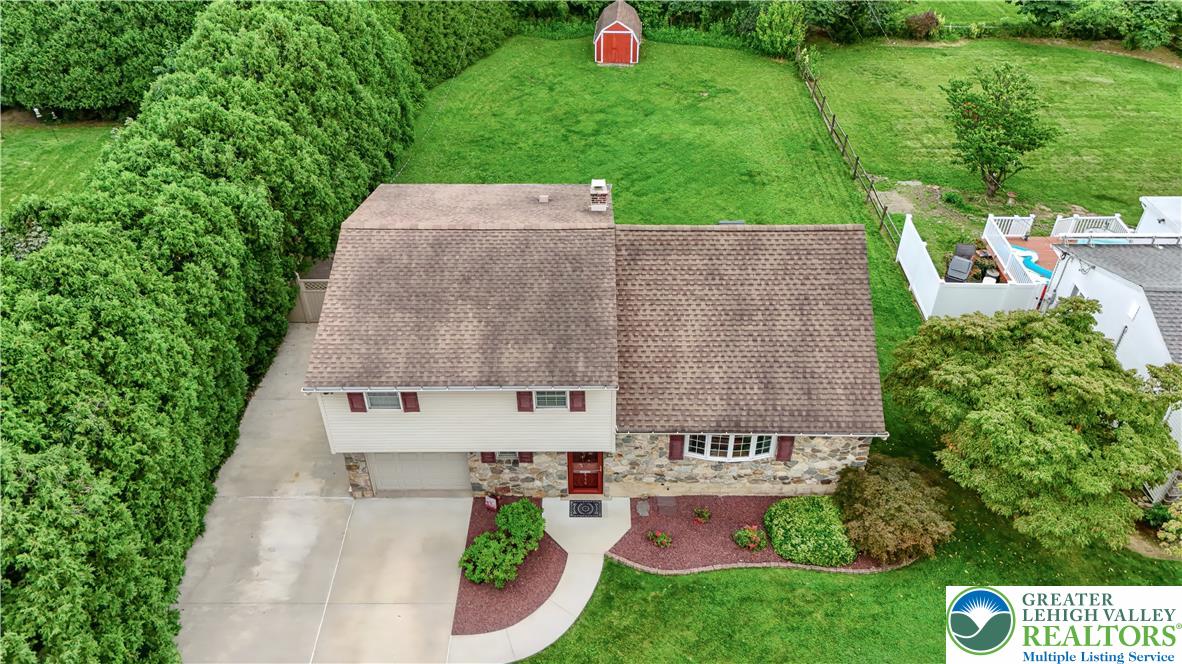
An aerial perspective showcases a deep grassy lawn bordered by mature privacy hedges.
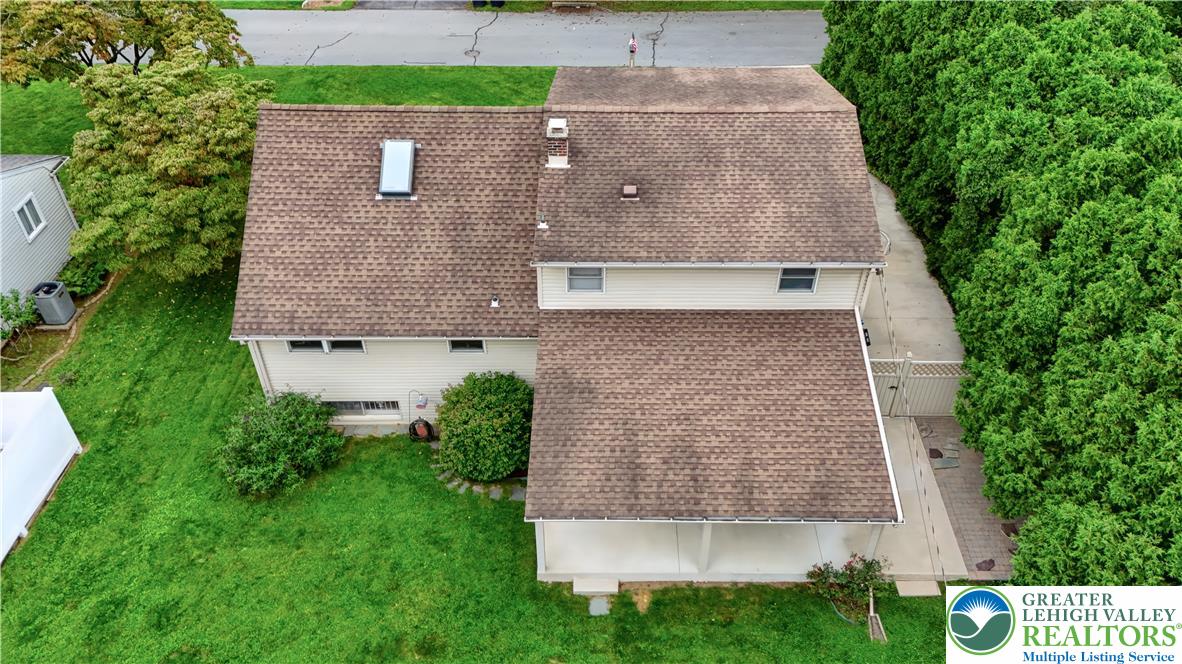
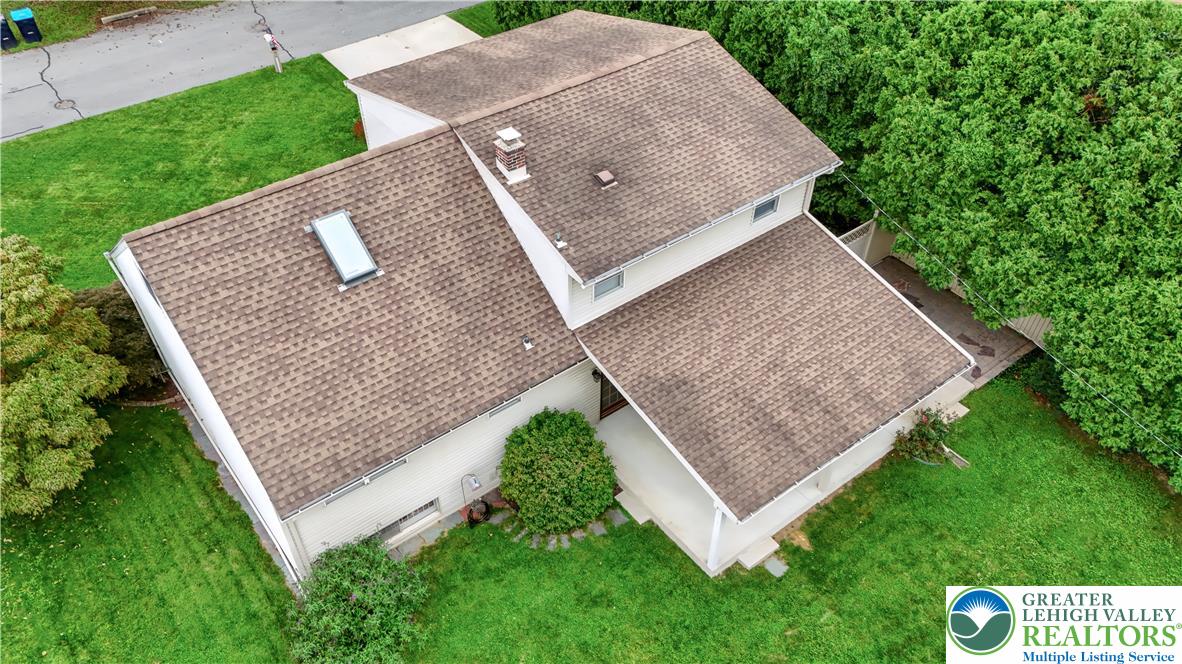
Mature trees frame this multi-level home featuring shingle roofing and a covered rear porch.
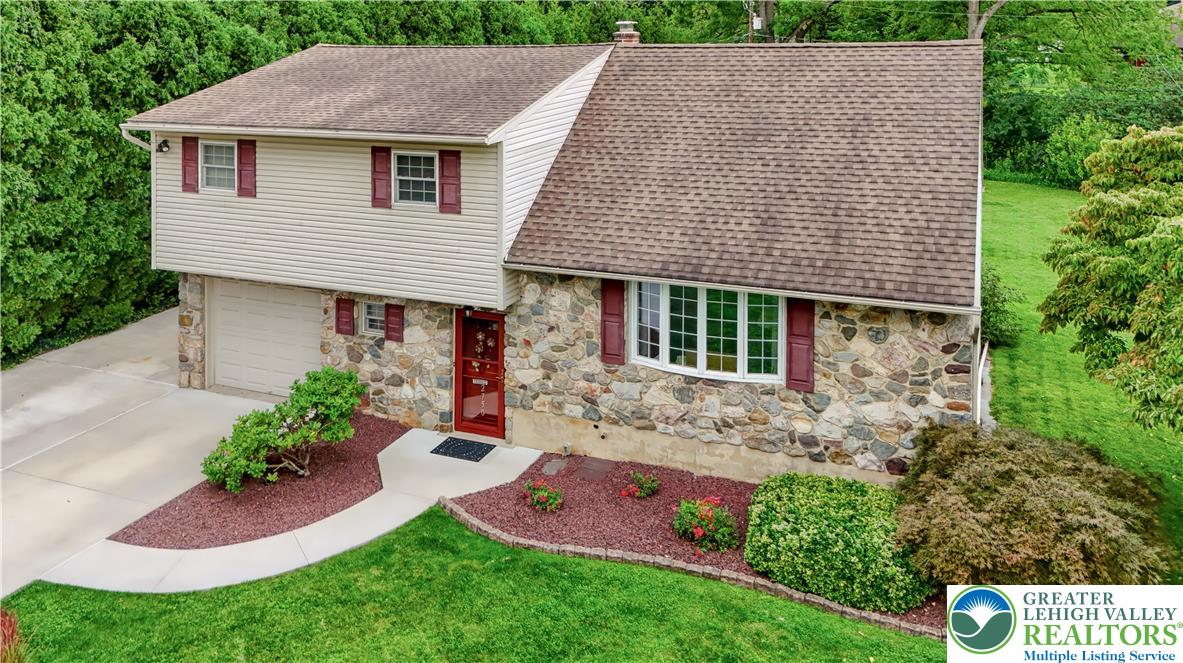
An aerial perspective showcases the multi-level shingle roofline integrated with a skylight and brick chimney.
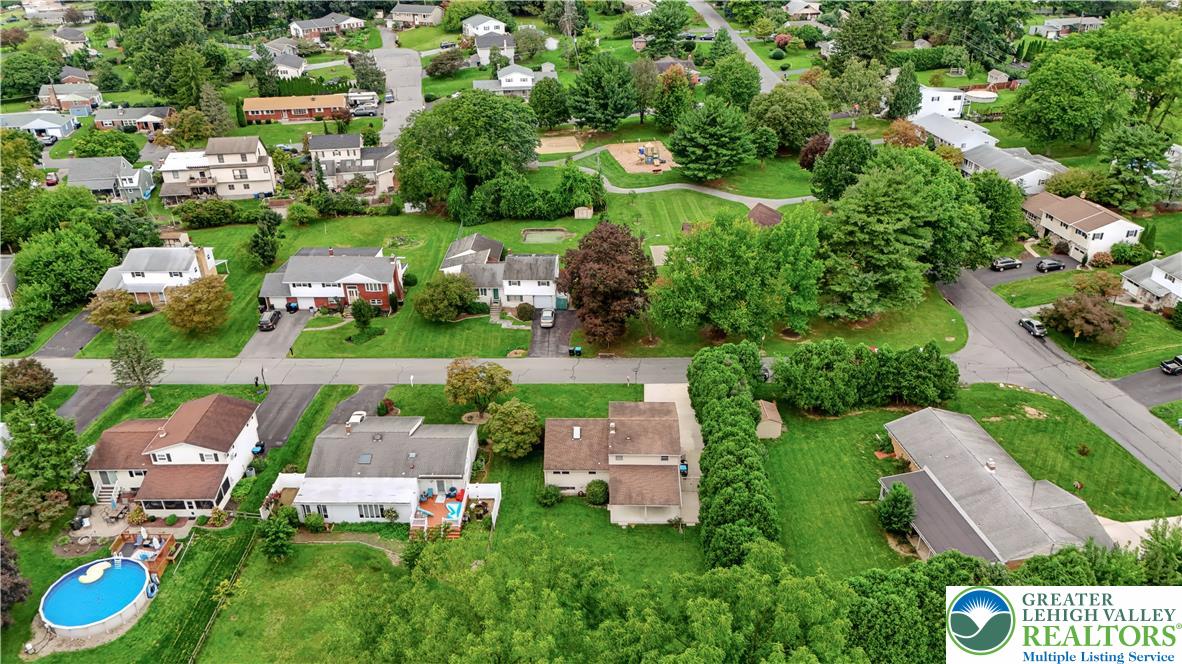
An aerial perspective captures a serene, tree-lined residential neighborhood of established homes.
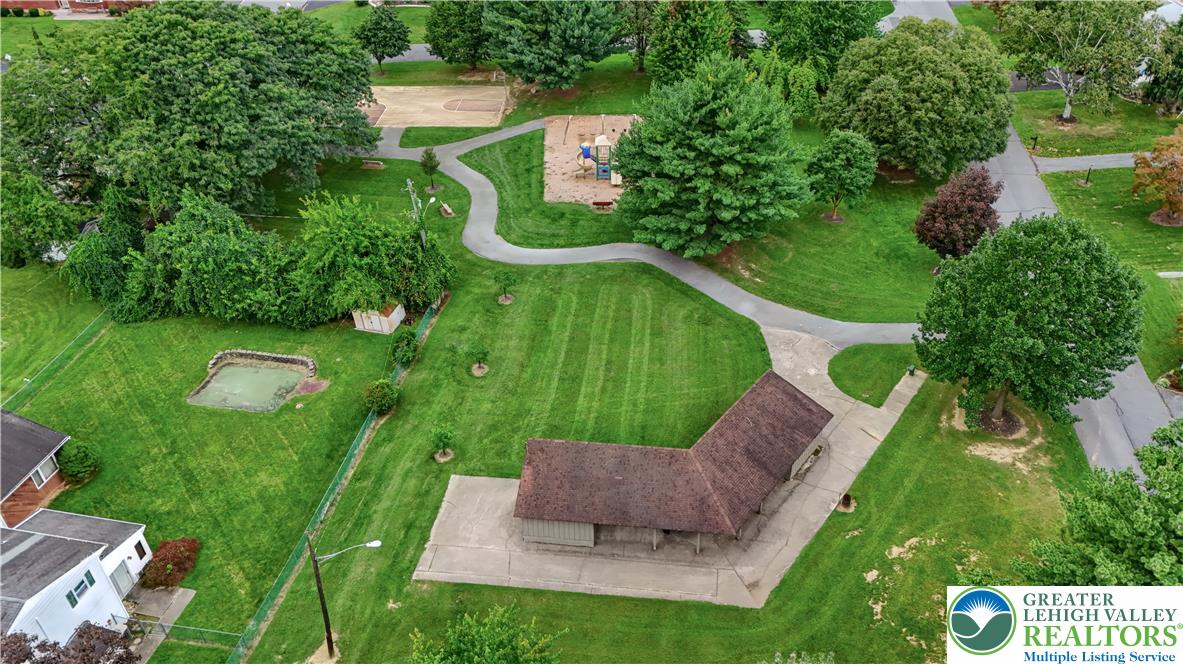
A spacious community park features a playground and basketball court surrounded by mature trees.
Classic stone and siding details define this split-level home with an integrated garage.
Natural stone accents and classic siding define the charming exterior of this split-level home.
Natural stone and classic siding define this multi-level facade nestled on a grassy lawn.