
Description
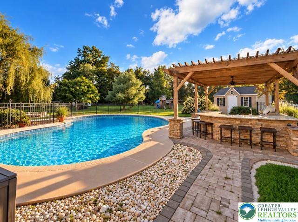
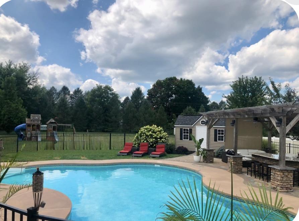
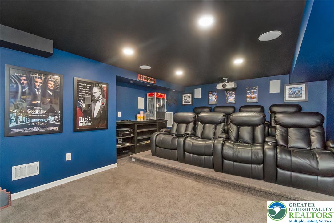
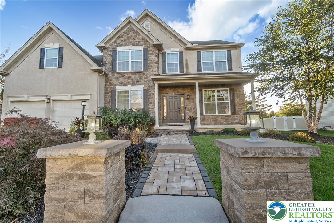
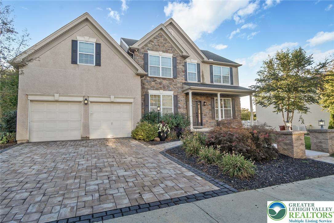
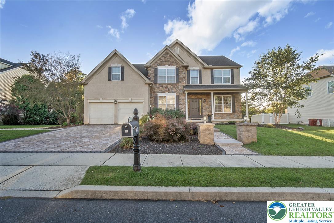
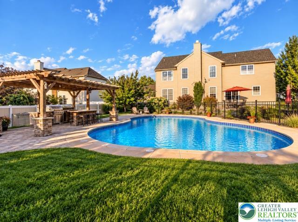
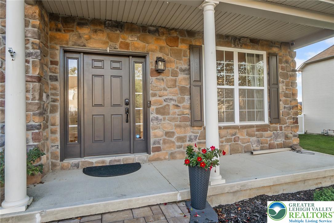
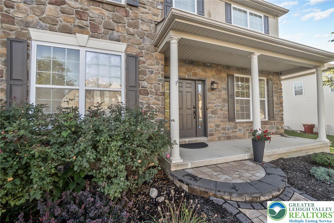
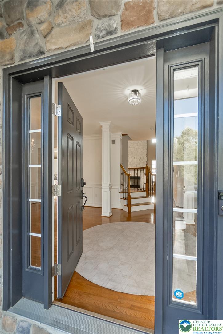
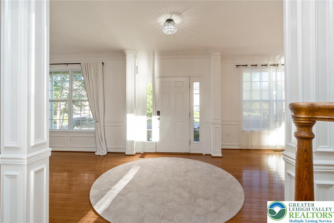
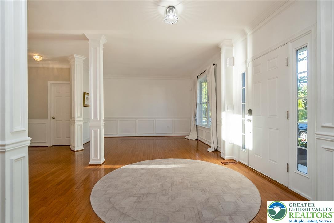
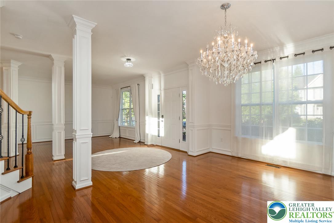
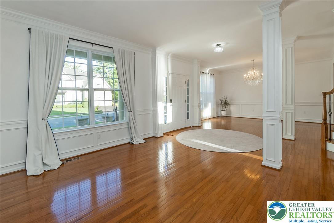
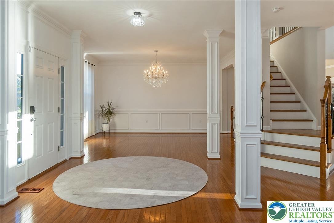
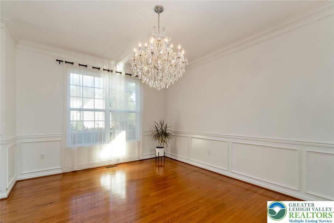
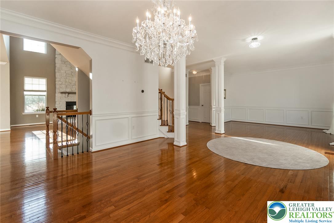
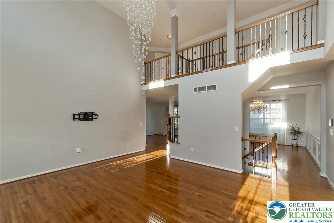
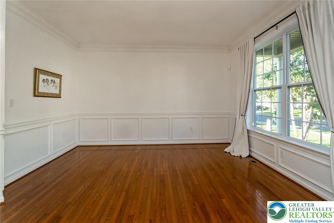
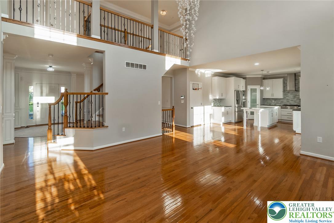
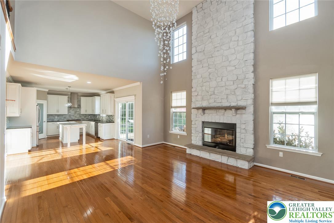
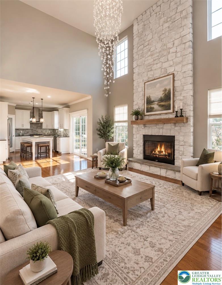
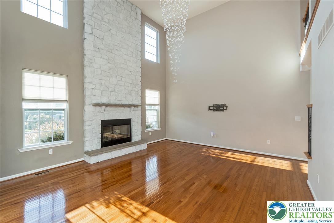
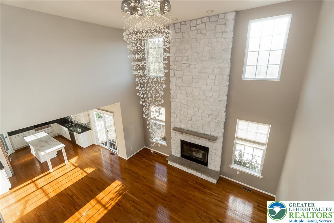
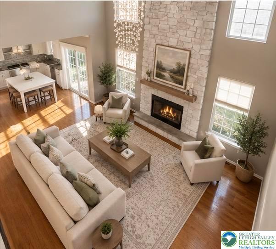
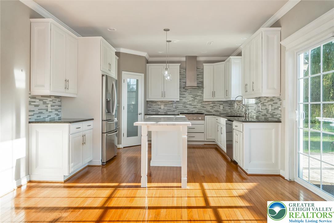
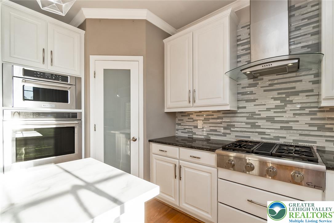
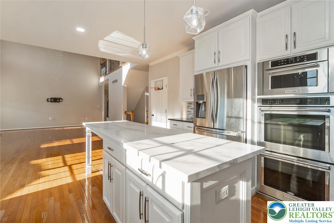
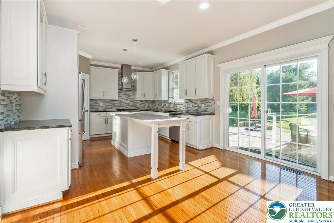
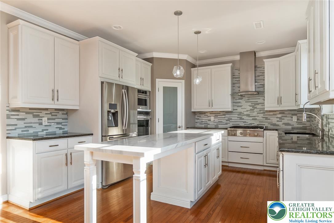
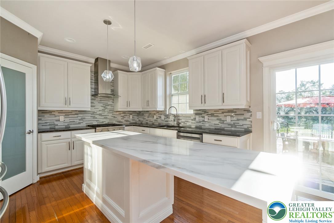
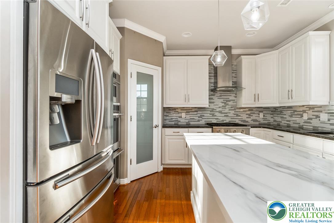
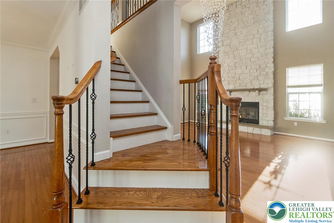
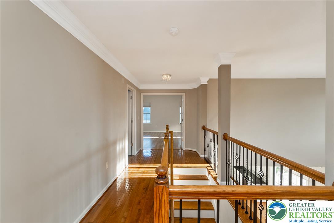
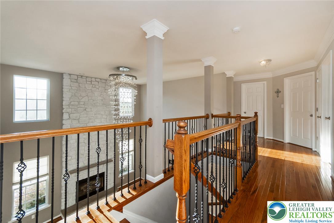
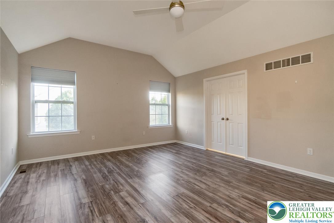
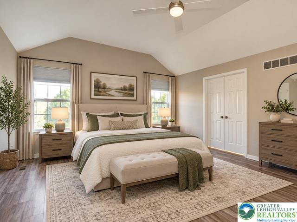
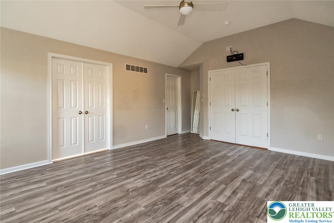
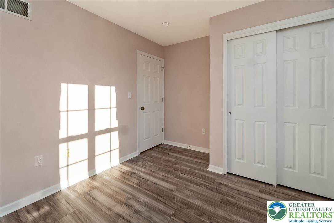
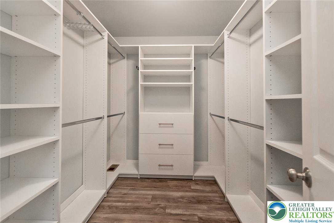
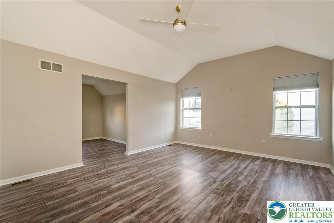
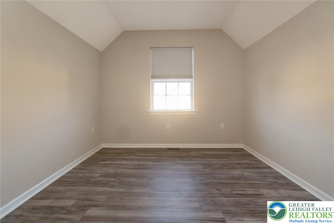
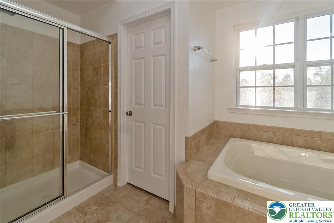
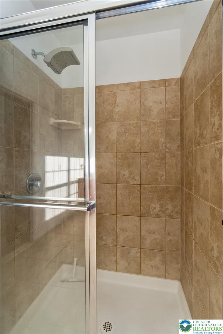
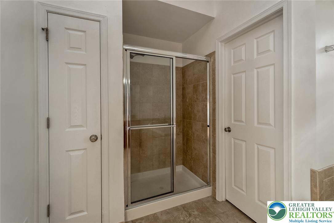
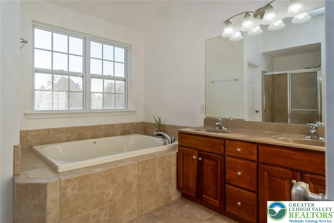
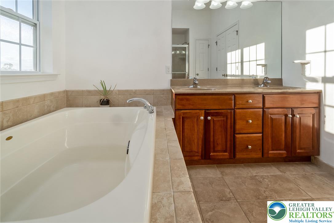
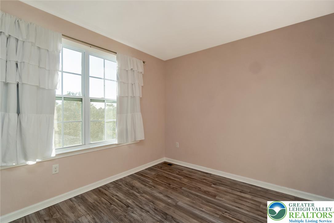
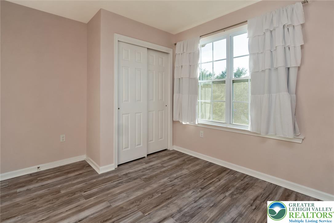
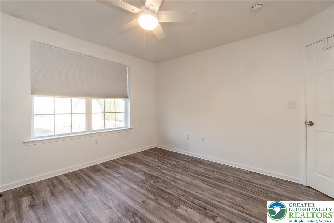
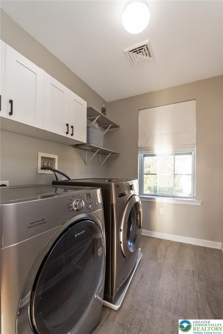
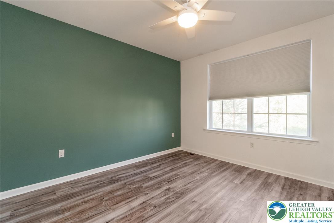
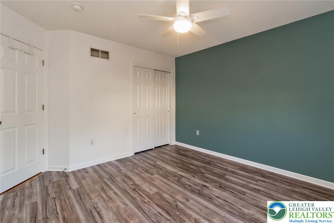
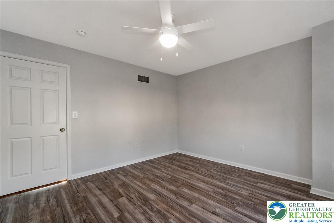
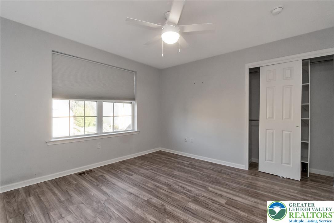
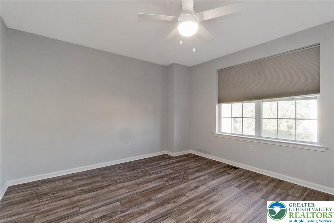
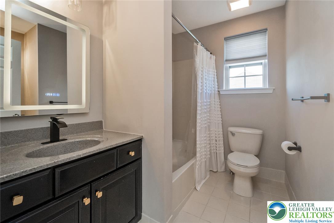
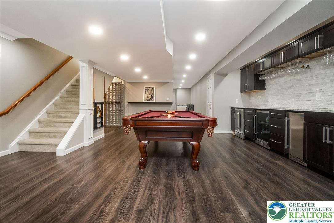
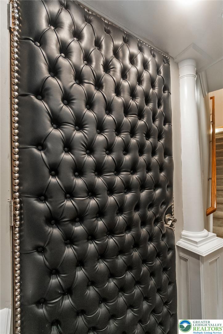
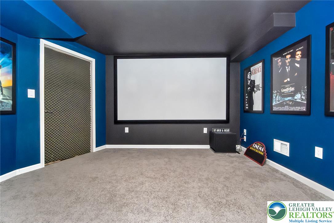
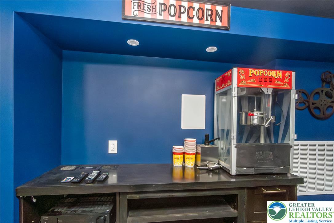
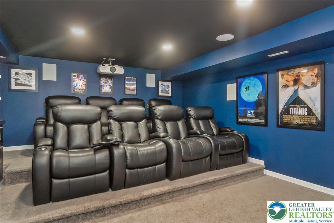
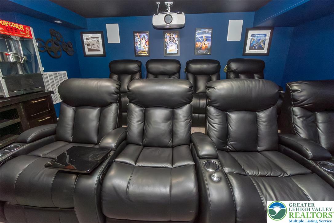
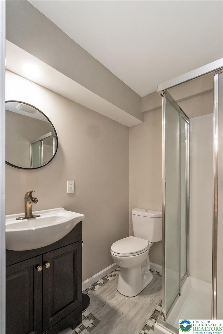
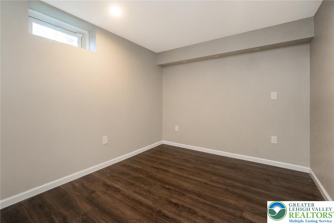
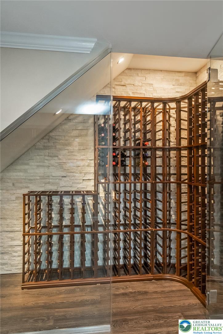
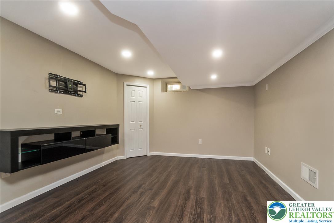
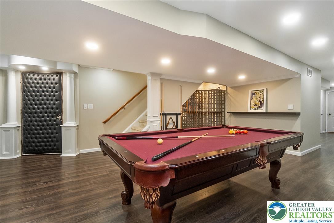
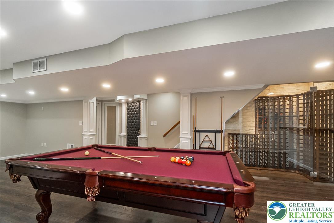
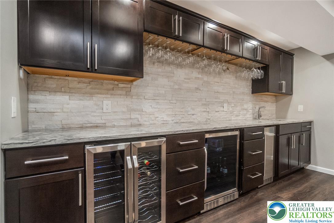
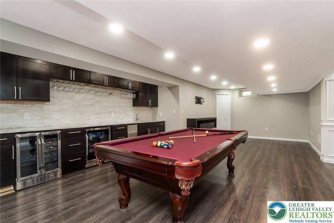
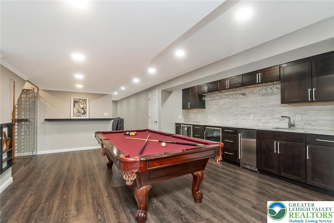
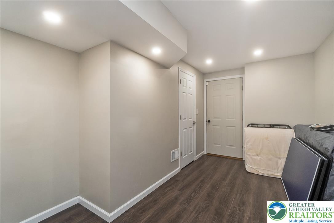
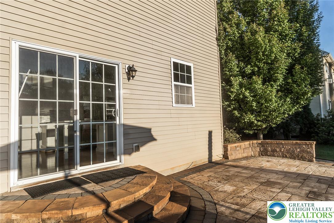
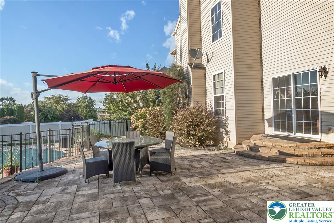
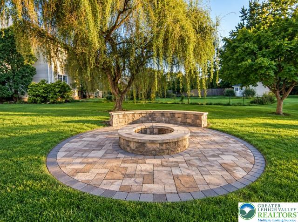
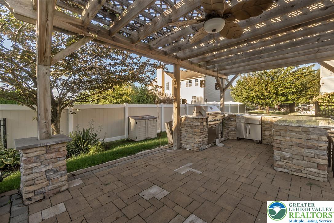
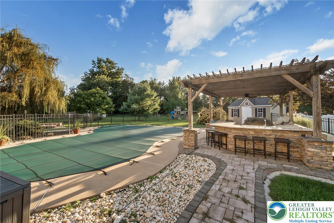
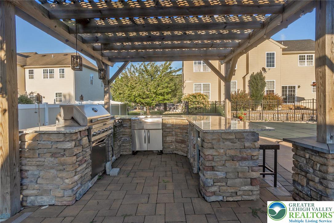
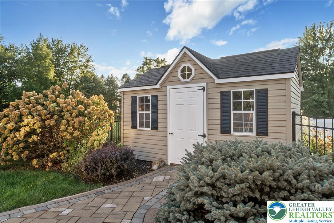
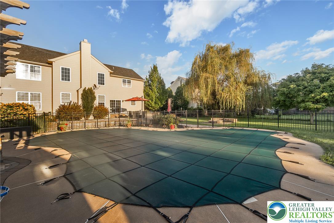
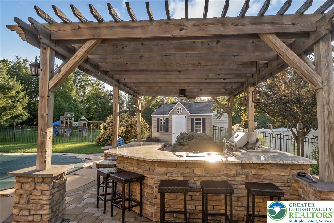
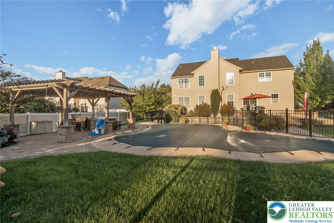
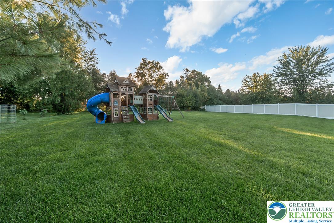
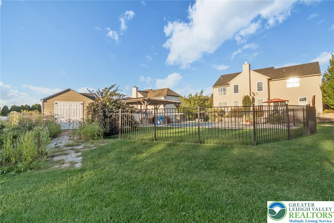
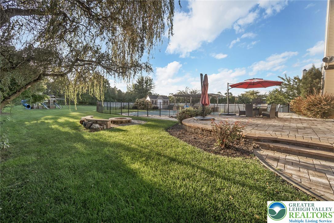
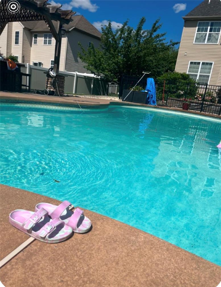
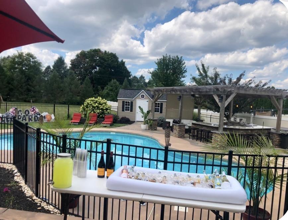
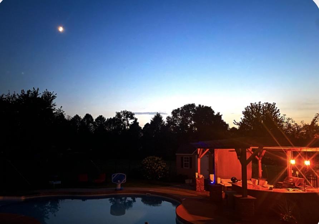
OPEN HOUSE Saturday Oct. 10 11am-1pm. Imagine entertaining your guests at 2760 Clark Place! Feel the pride and satisfaction as friends and family enjoy this wonderful property. Cooking up delicious meals in the outdoor kitchen, watching the kids and adults splash around in the heated saltwater pool. It doesn't get any better than this! OR how about a game of volleyball in the .6 acre yard? After your guests have had their fill of sun and fun retreat to the lower level for a game of pool. OR how about a movie in the home theater complete with a giant screen, 8 recliners, a popcorn machine and an Atmos surround sound system! Oh yes...the house. The moment you enter the front door you will notice the attention to detail. Spotless hardwood flooring, picture frame and crown moulding. The centerpiece of the first level is the living room with a floor to ceiling gas fireplace and a designer chandelier that is suspended above your head. If you're like me you will appreciate the choice of lighting throughout the house. A cool feature is the open staircase to the lower level which makes the 'basement' feel like a part of the living area not just a 'basement'! As you come down the stairs you're greeted to a billiard table and a 13' wet bar complete with a wine cooler, refrigerator and an ice maker. There is also a dedicated glass wine 'closet' complete with a frameless door. The theater room adjoins the billiard room. This isn't just a room with a big screen...this is a dedicated Home Theater! But that's not all. Having overnight guests? They can have their own private bedroom AND full bath on this level as well. Plenty of storage area completes this lower level. Upstairs you will find 4 very good sized bedrooms. You won't have to hear one of the kids ask 'Why do I get the small bedroom?' because there isn't one! Enter the Primary bedroom. Enjoy the overall space along with a private sitting area...a real retreat! The owners have installed a custom closet organizer system in the walk-in closet. Oh yes...notice that the recently redone laundry room is on this level as well. So convenient! Just driving down the street this house really stands out! The extensive use of pavers used on this property demonstrates that no expense was spared when 2760 Cark Place was built in 2012. The driveway, front entryway and around the house and including the back patio...all pavers! Set yourself apart from the 'cookie-cutter' houses and enjoy the SPACE, LUXURY, and LIFESTYLE you deserve-inside and out!
Details
| MLS # | 784543 |
|---|---|
| Listing Type | For Sale |
| Style | House |
| Sub-Type | Resale |
| Status | Active |
| Year | 2012 |
| Days On Site | 24 |
| Listing Provided By | Keller Williams Allentown | Dee Miller |
Features
| Bed(s) | 4 |
|---|---|
| Bath(s) | 4 Total |
| SQ Feet | 3,734 |
| Garage | 2 |
| Basement | Y |
| Story(s) | 2 |
| Zoning | CR |
| Acreage | 0.61 |
Parking
| Garage Yes / No | Yes |
|---|---|
| Parking Features | Built In, Driveway, Garage, Garage Door Opener |
Taxes
| Tax Annual Amount | 10956.52 |
|---|
Area Information
| State | PA |
|---|---|
| County | Northampton |
| City | Easton |
| Zip Code | 18040 |
| Area | Forks |
| Community Name | Countryside |
| Listing VS Median (in Countryside) | |
Price: $834,900 low | high Med: $834,900 sqft: 3,734 low | high Med: 3,734 $ / sqft: $224 low | high Med: $224 On site: 24 low | high Med: 24 | |
Request a showing
Request a showing
Contact
Learn More About This Property

| State | PA |
|---|---|
| County | Northampton |
| City | Easton |
| Zip Code | 18040 |
| Area | Forks |
| Community Name | Countryside |
| Listing VS Median (in Countryside) | |
Price: $834,900 low | high Med: $834,900 sqft: 3,734 low | high Med: 3,734 $ / sqft: $224 low | high Med: $224 On site: 24 low | high Med: 24 | |