3060 Manor Rd,COATESVILLE, PA 19320
COATESVILLE, PA 19320

Description
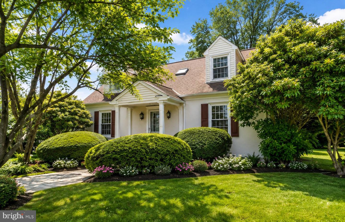
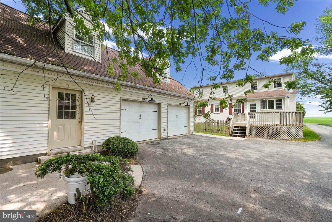
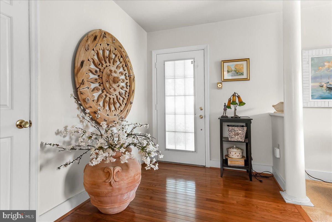
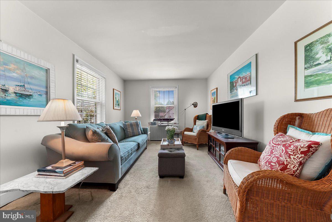
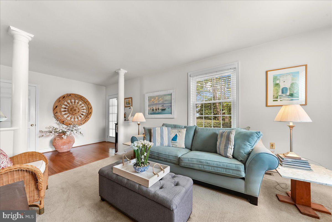
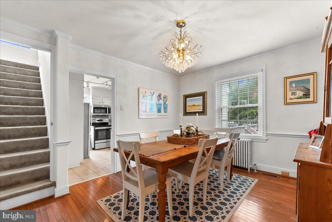
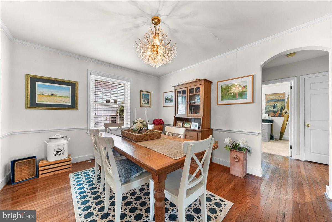
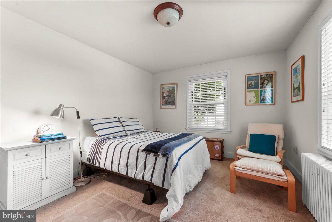
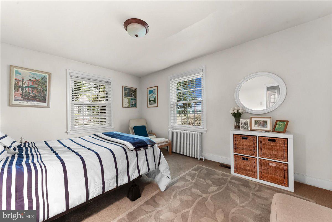
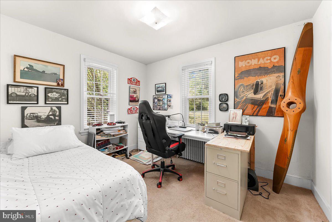
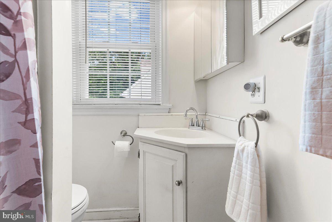
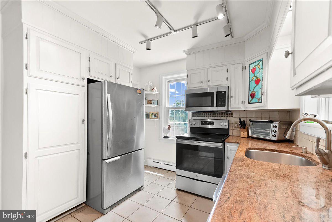
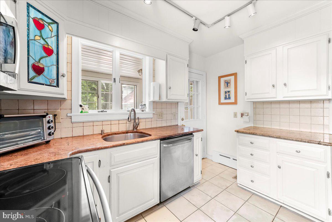
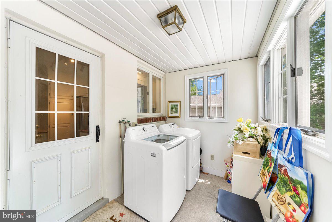
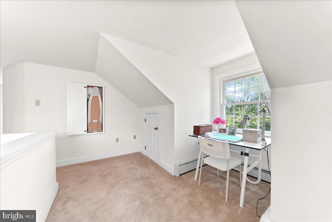
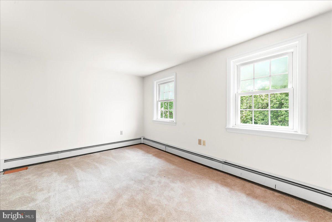
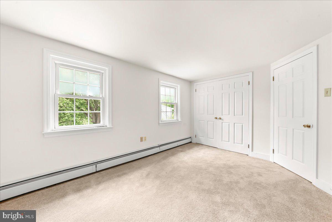
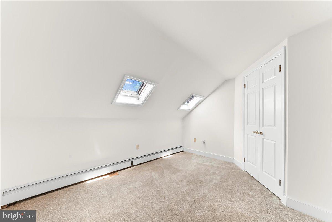
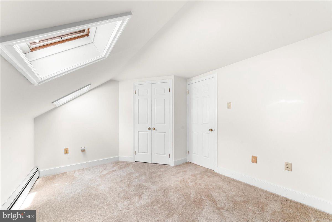
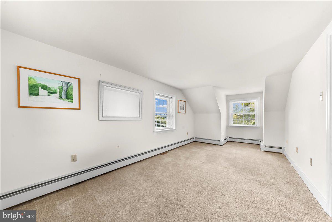
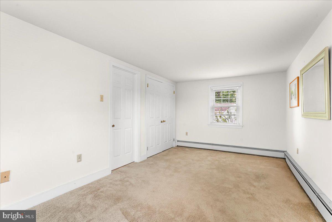
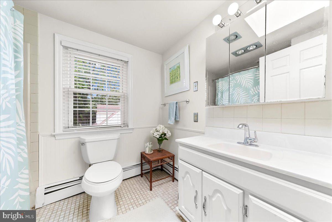
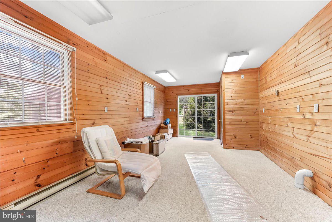
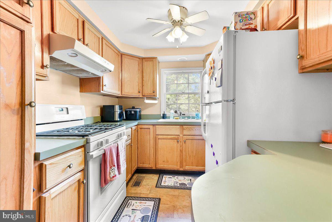
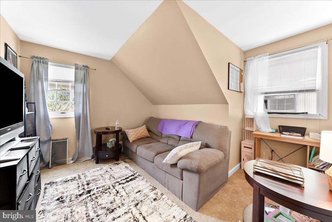
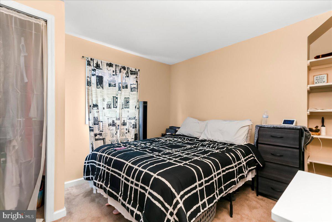
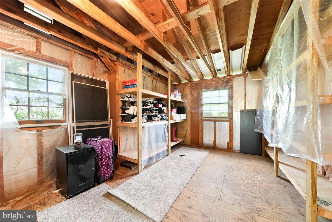
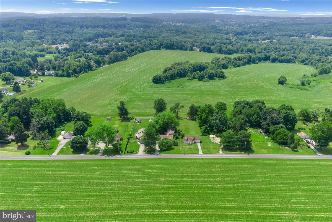
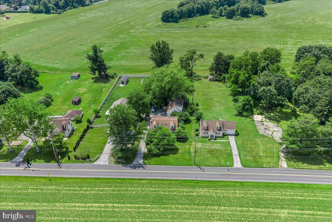
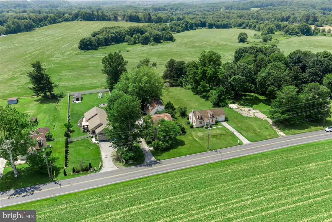
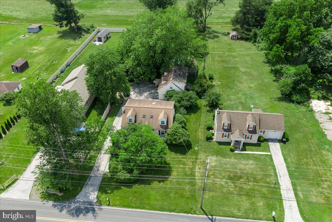
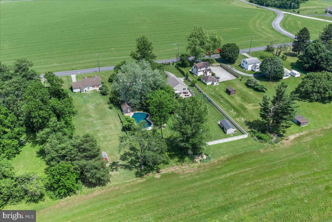
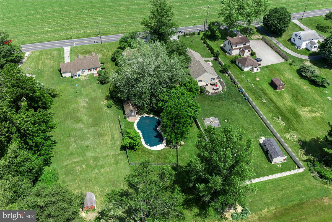
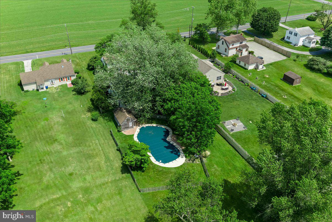
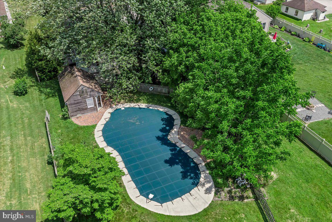
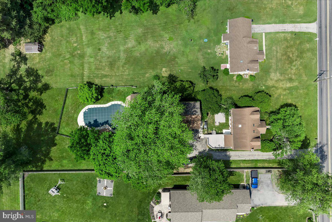
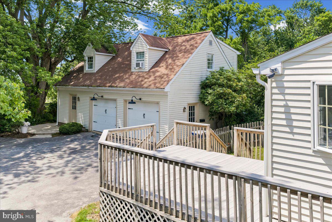
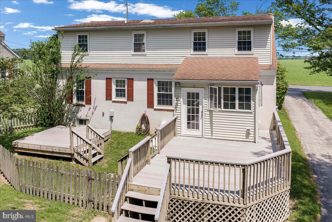
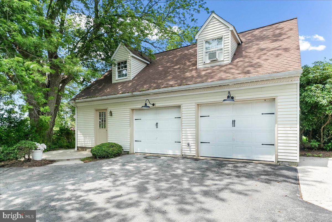
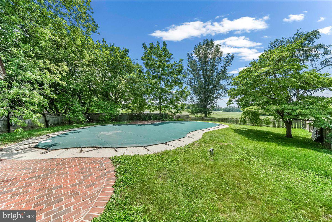
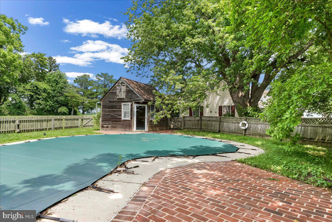
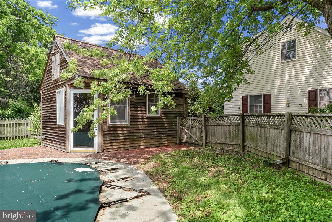
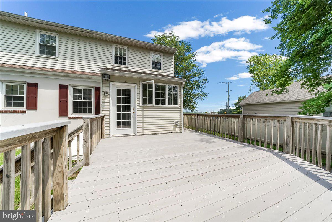
Escape to a sprawling country retreat that works as hard as it plays. This unique property is a rare find, perfectly positioned on a lush, level lot and specifically zoned for an in-home business, offering incredible flexibility for entrepreneurs or those seeking significant income potential. The property features an oversized two-car garage that goes far beyond simple storage; it includes a finished, heated room and a private bathroom, creating a professional environment for a studio, workshop, or office space. Adding to the versatility is a fully self-contained apartment located above the garage with it's own separate entrance. Inside the main residence, the layout is designed for comfort and flow. The heart of the home is a bright kitchen outfitted with stainless steel appliances, while rich hardwood floors anchor the foyer and dining room. With four spacious bedrooms, including a main-floor in-law suite, there is plenty of room for everyone to find their own corner. Modern conveniences like central A/C and a dedicated laundry/mud room make daily life a breeze. The outdoor amenities are equally impressive, designed for relaxation and high-end entertaining. Spend summers by the sparkling in-ground Sylvan pool, supported by a dedicated pool house that makes hosting effortless. Whether you're launching a business from home, looking for a savvy investment, or simply want a private oasis with room to grow, this property delivers on every front.
Details
| MLS # | PACT2128214 |
|---|---|
| Listing Type | For Sale |
| Style | House |
| Sub-Type | Resale |
| Status | Active-bright |
| Year | 1949 |
| Days On Site | 122 |
| Listing Provided By | Compass RE | Tiffany Varghese |
Features
| Bed(s) | 4 |
|---|---|
| Bath(s) | 3 Total |
| SQ Feet | 1,890 |
| Garage | 2 |
| Basement | Y |
| Pool | Yes |
| Story(s) | 2 |
| Zoning | R5 |
| Acreage | 0.69 |
| Property View | Pasture |
Interior
| Rooms Total | 8 |
|---|---|
| Cooling | Central A/C |
| Heating Yes / No | Yes |
| Heating | Hot Water |
| Interior Features | Skylight(s), Window Treatments, Carpet, Dining Area |
Exterior
| Roof | Pitched, Shingle |
|---|---|
| Construction Materials | Stucco |
| Foundation Details | Brick/Mortar |
| Lot Features | Level, Front Yard, Rear Yard |
Parking
| Garage Yes / No | Yes |
|---|
Taxes
| Tax Annual Amount | 6862 |
|---|
Area Information
| State | PA |
|---|---|
| County | CHESTER PA |
| City | COATESVILLE |
| Zip Code | 19320 |
| Area | West Brandywine Twp (10329) |
| Community Name | NONE AVAILABLE |
| School District | COATESVILLE AREA |
| High School | COATESVILLE AREA SENIOR |
| Listing VS Median (in NONE AVAILABLE) | |
Price: $499,000 low | high Med: $337,900 sqft: 1,890 low | high Med: 1,177 $ / sqft: $264 low | high Med: $288 On site: 122 low | high Med: 32 | |
Market Activity 19320
Request a showing
Request a showing
Contact
Learn More About This Property

| State | PA |
|---|---|
| County | CHESTER PA |
| City | COATESVILLE |
| Zip Code | 19320 |
| Area | West Brandywine Twp (10329) |
| Community Name | NONE AVAILABLE |
| School District | COATESVILLE AREA |
| High School | COATESVILLE AREA SENIOR |
| Listing VS Median (in NONE AVAILABLE) | |
Price: $499,000 low | high Med: $337,900 sqft: 1,890 low | high Med: 1,177 $ / sqft: $264 low | high Med: $288 On site: 122 low | high Med: 32 | |