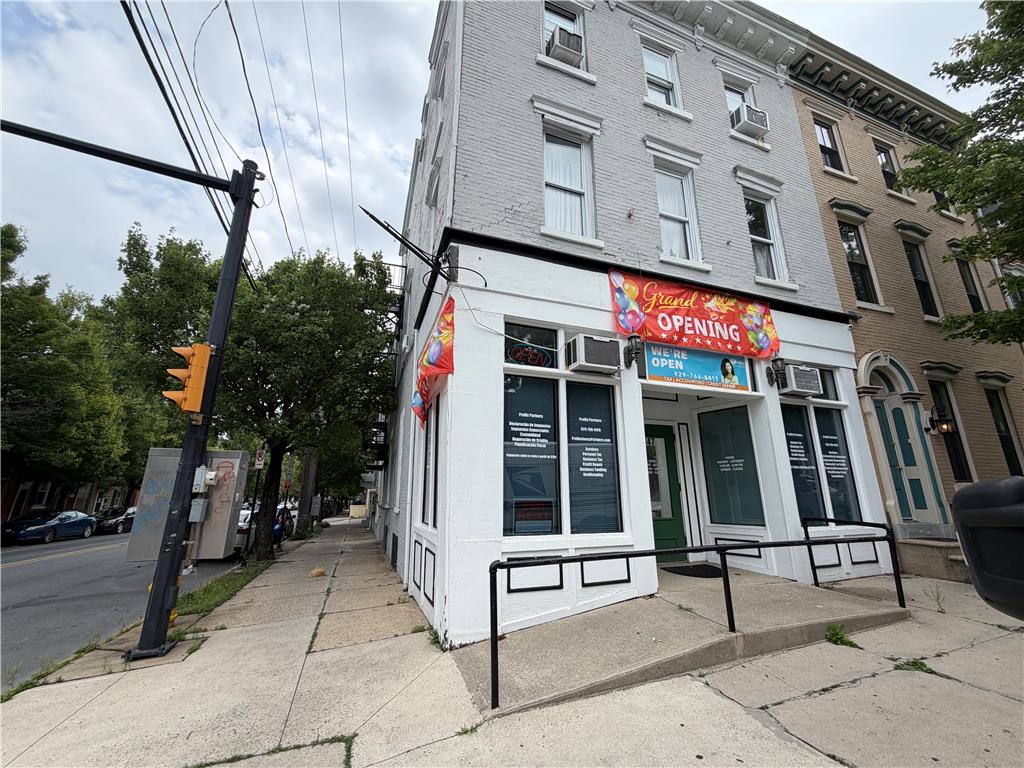
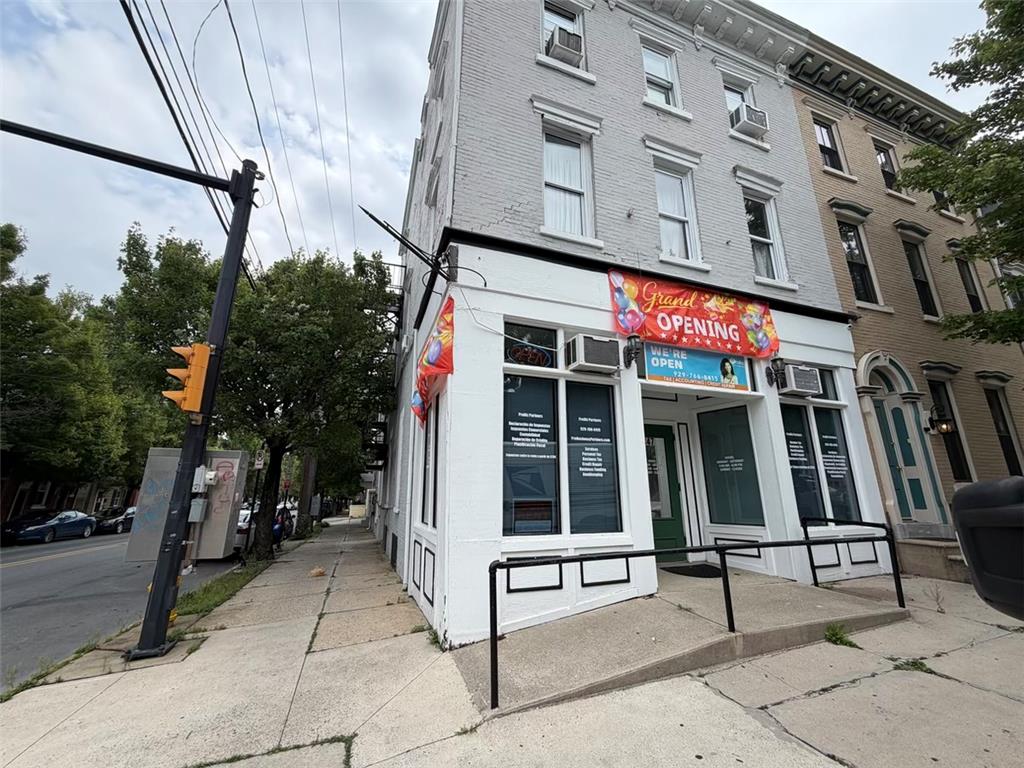
A well-maintained facade with large windows defines this urban street-level commercial property.
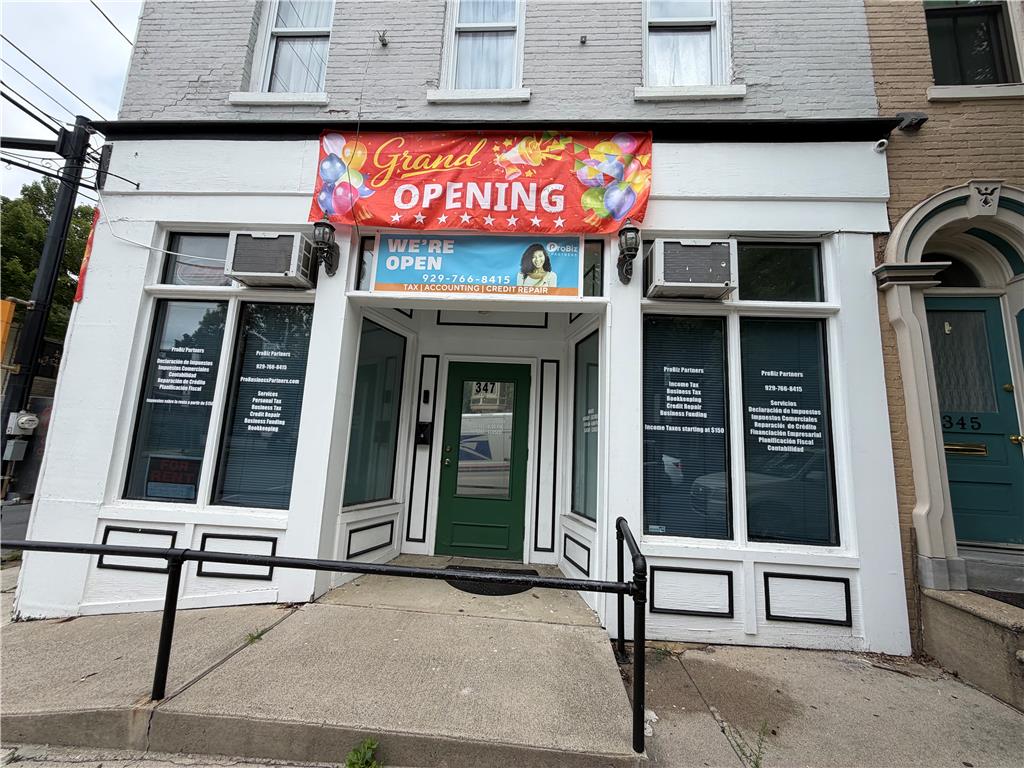
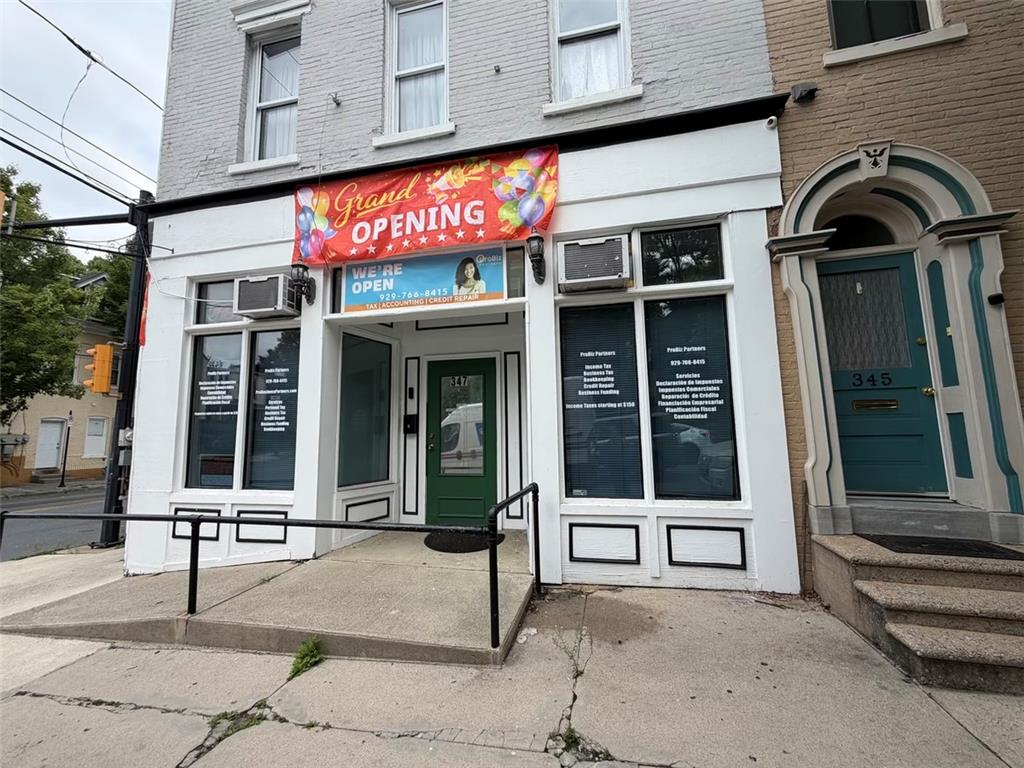
A classic brick and stucco facade frames a vibrant storefront, inviting new patrons.
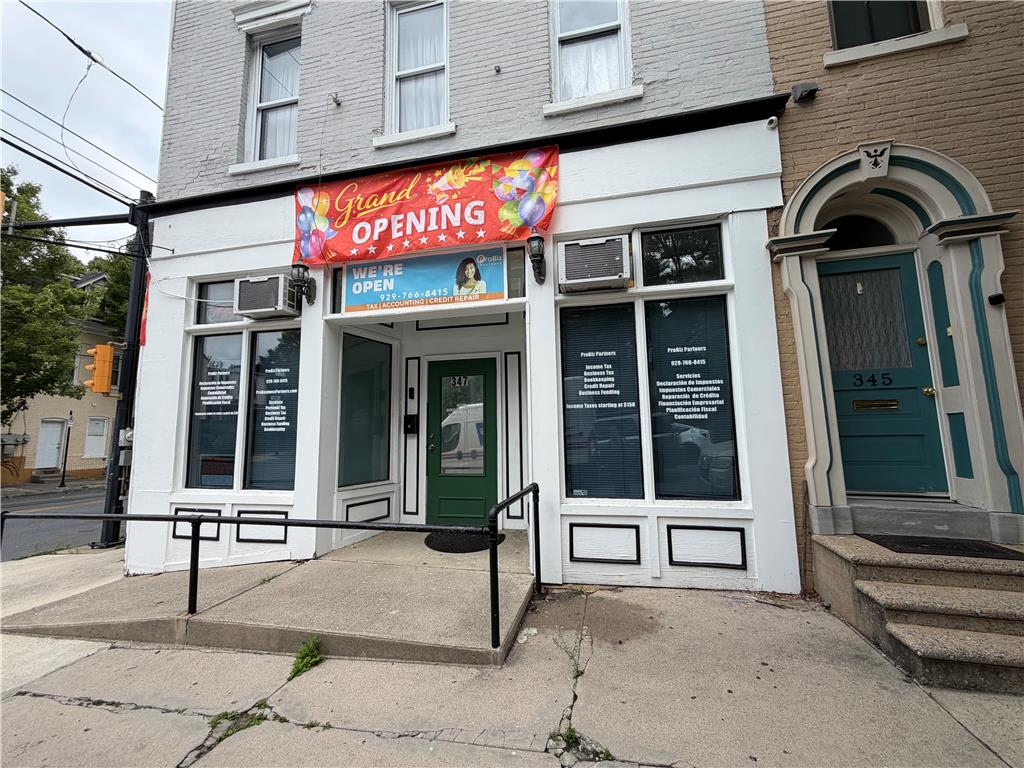
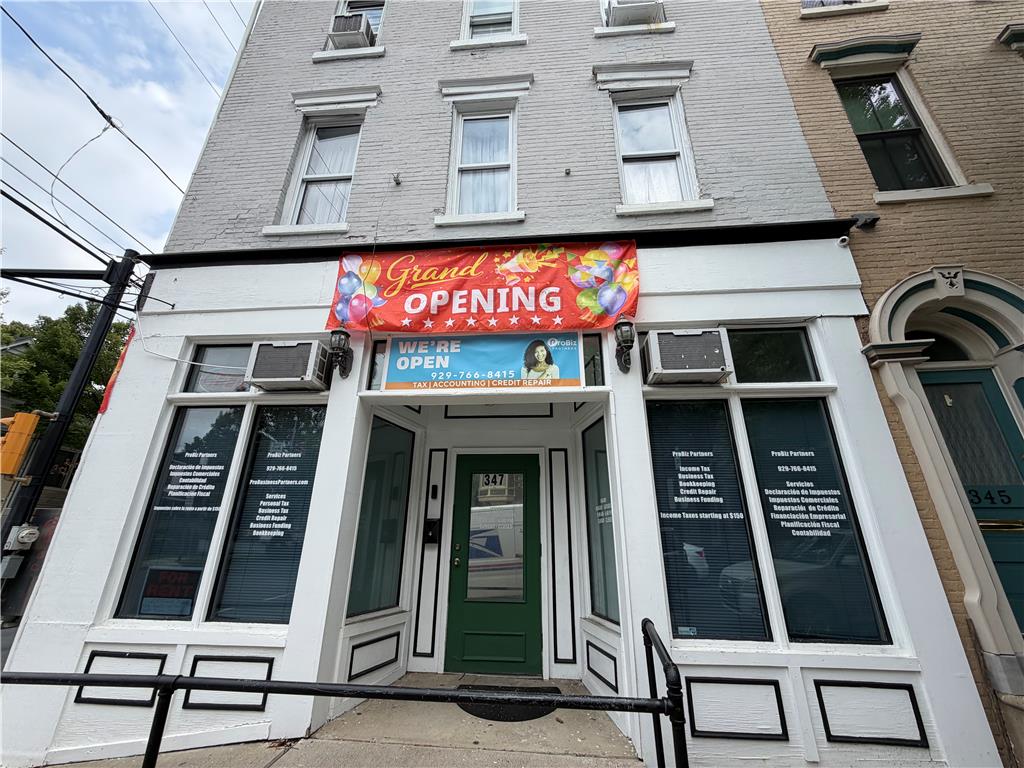
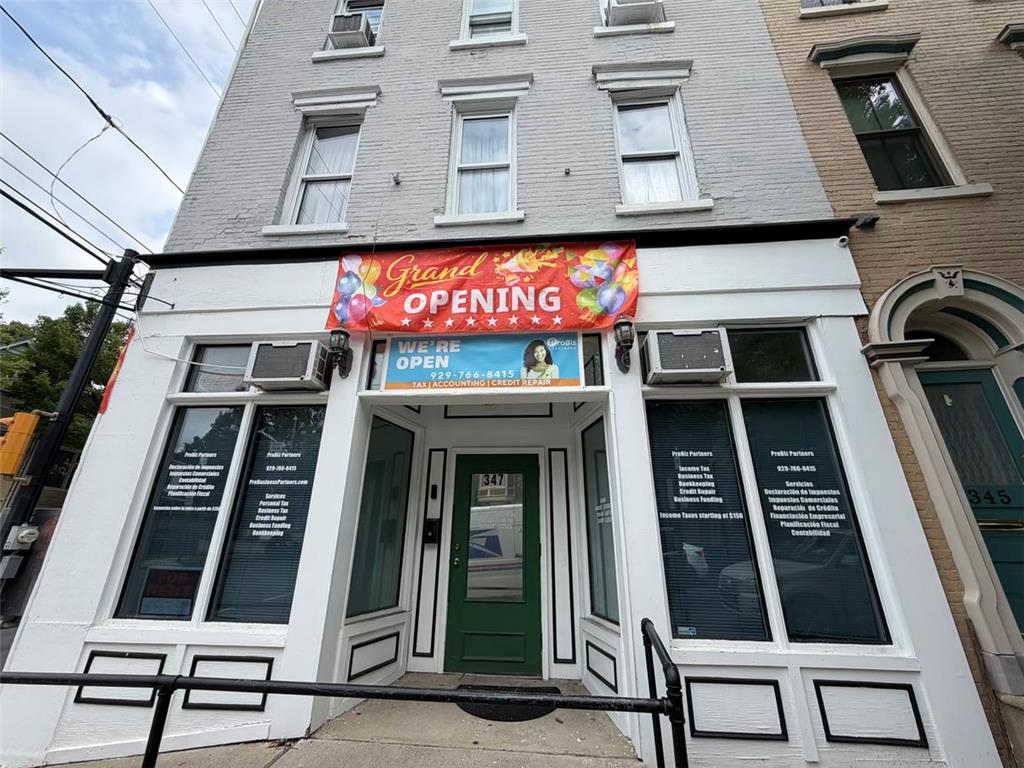
A classic brick commercial building features a welcoming entrance framed by white trim and a vibrant "Grand Opening" banner.
A classic brick and stucco facade welcomes visitors, featuring prominent storefront windows.
A striking corner storefront boasts ample window space for vibrant displays, inviting street presence.
A classic brick building with an inviting green entry door offers a charming street-level presence.
A commercial storefront with a "Grand Opening" banner, offering a street-level entry point.
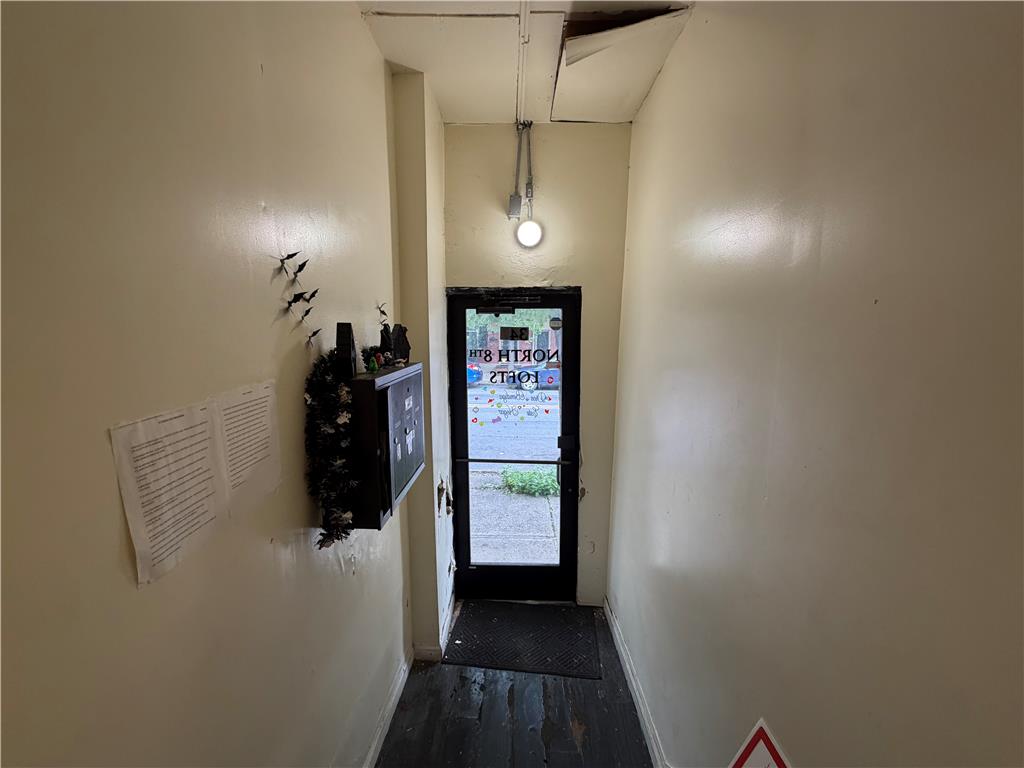
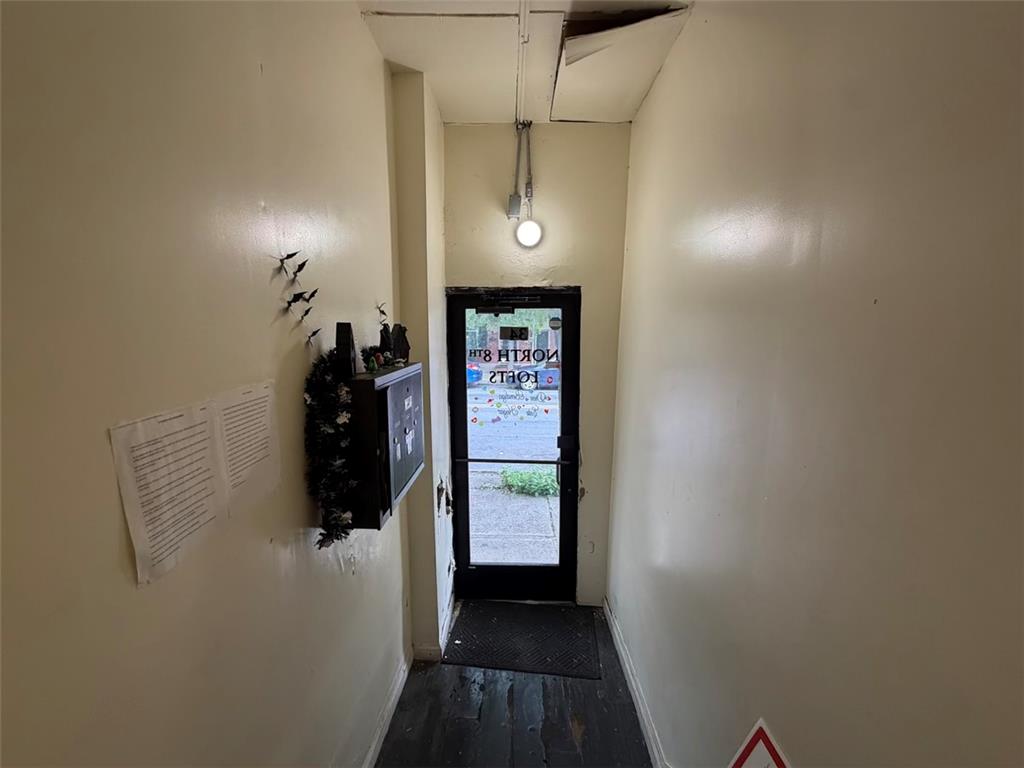
A well-lit entry corridor provides direct access to the outside.
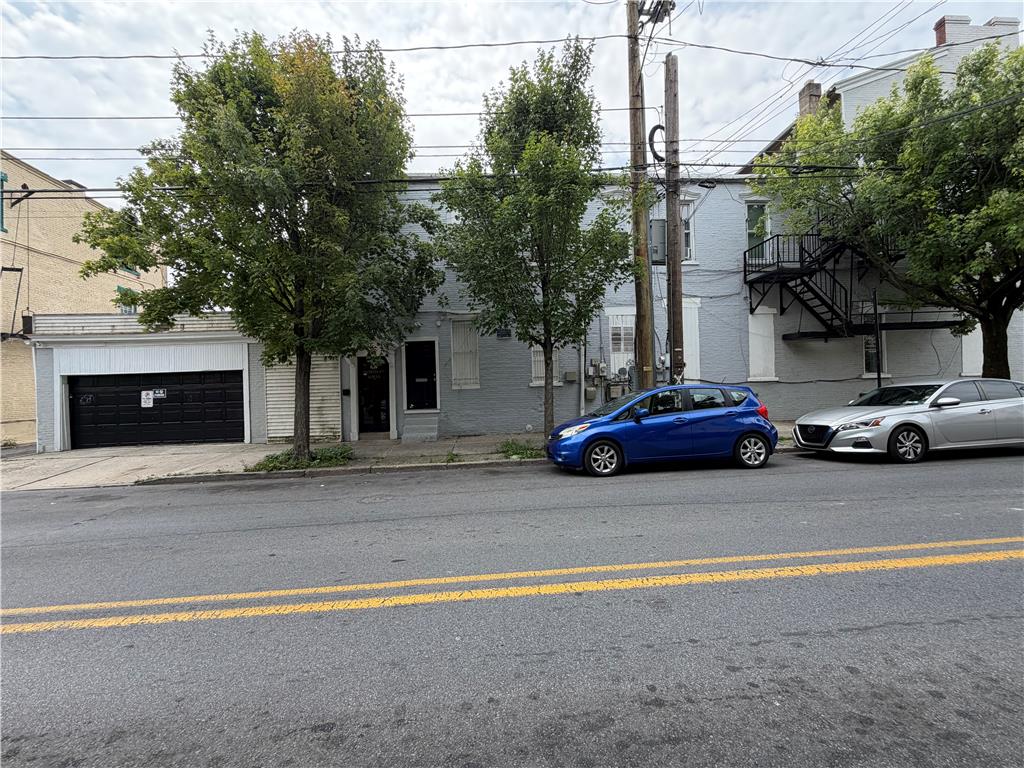
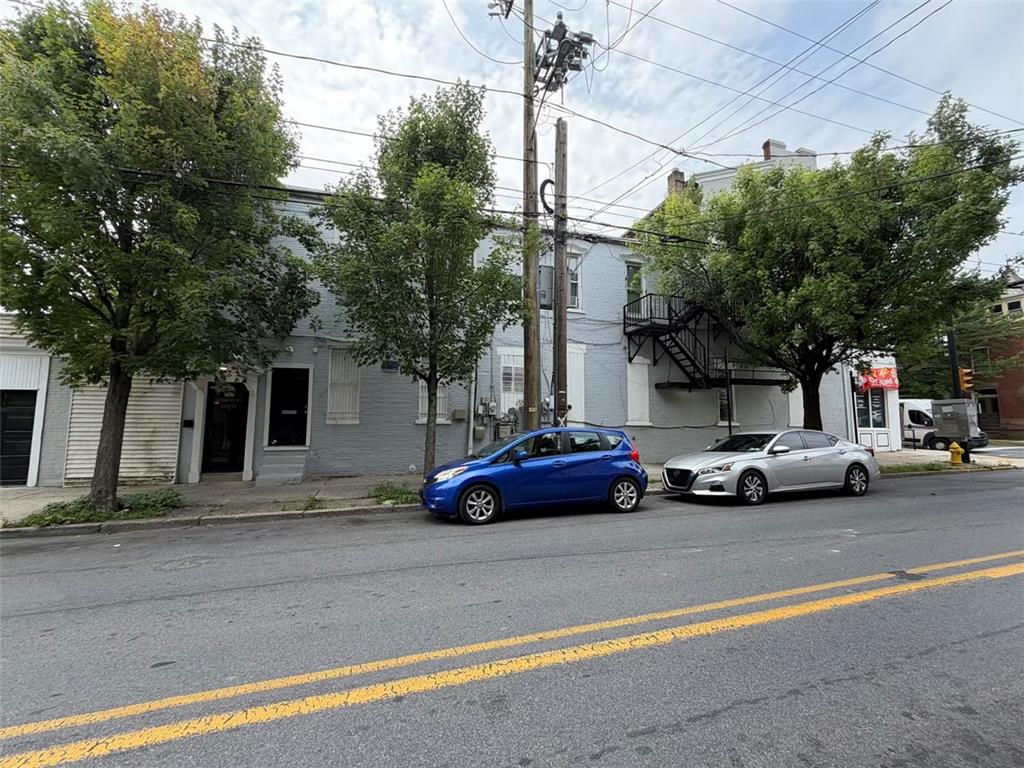
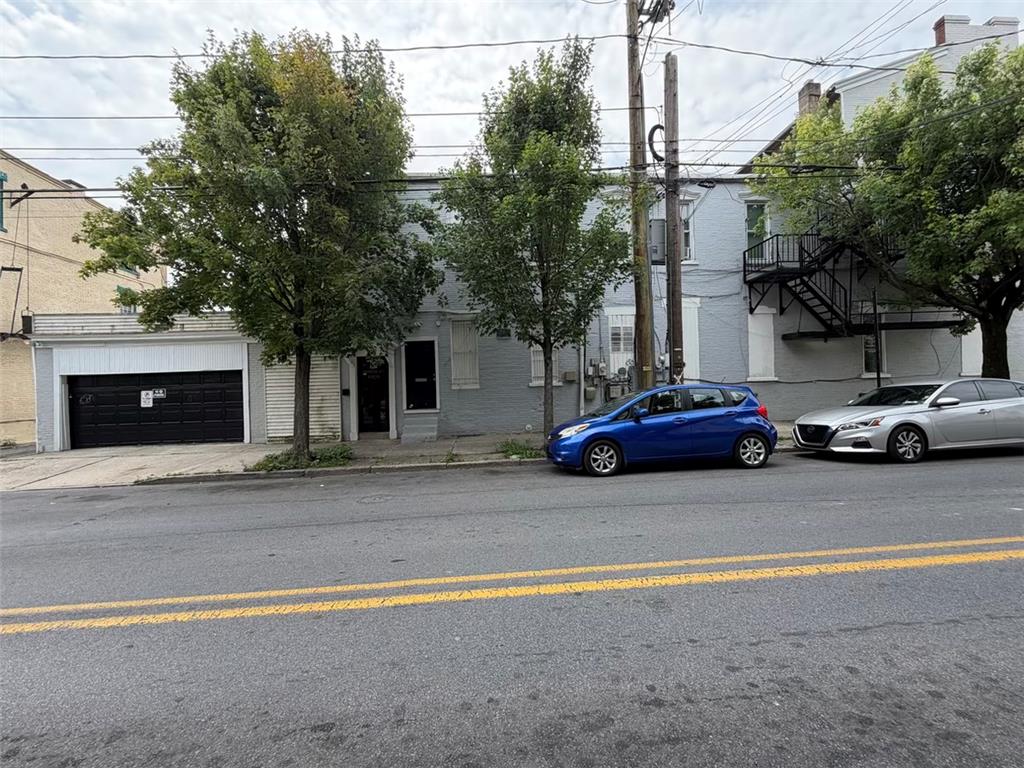
A well-maintained facade features an integrated garage and street parking accessibility.
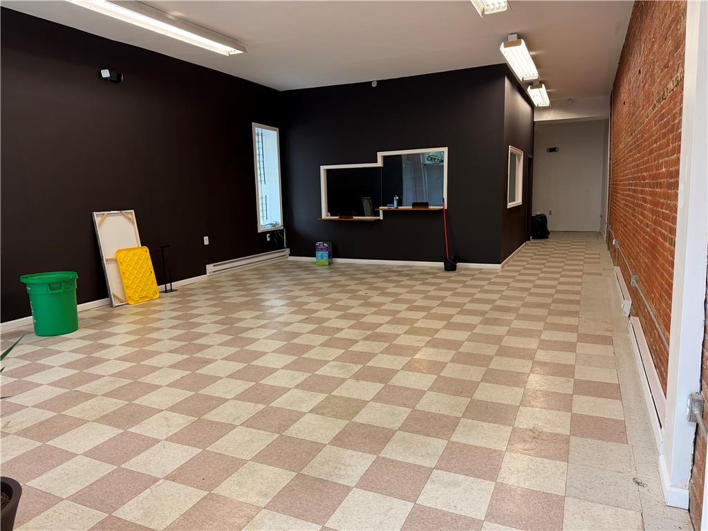
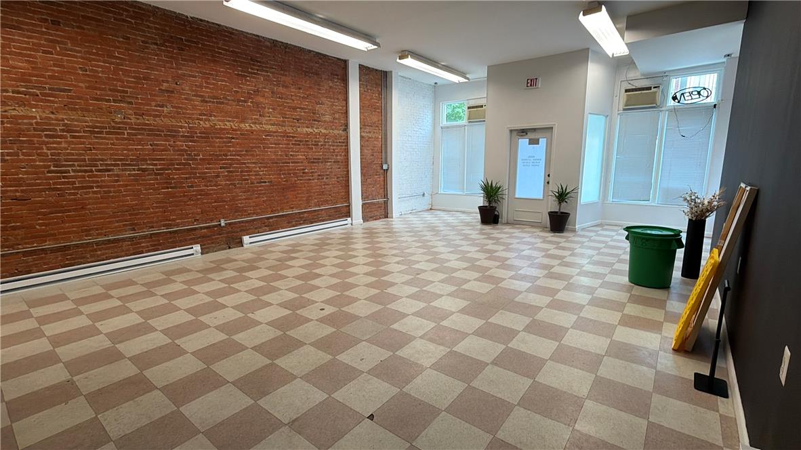
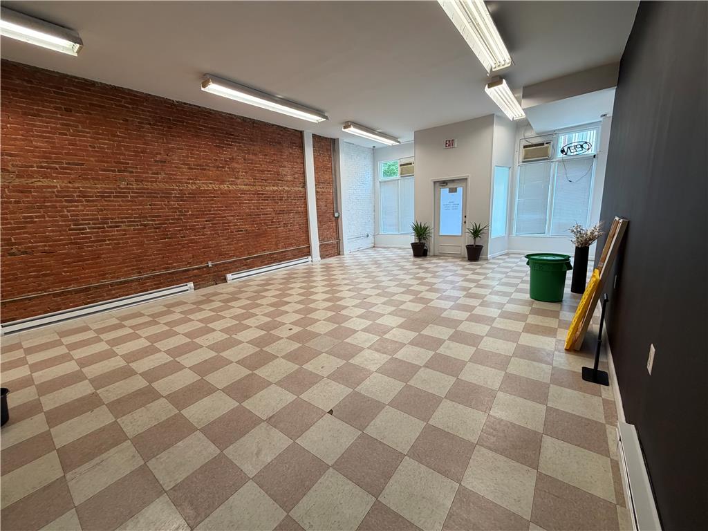
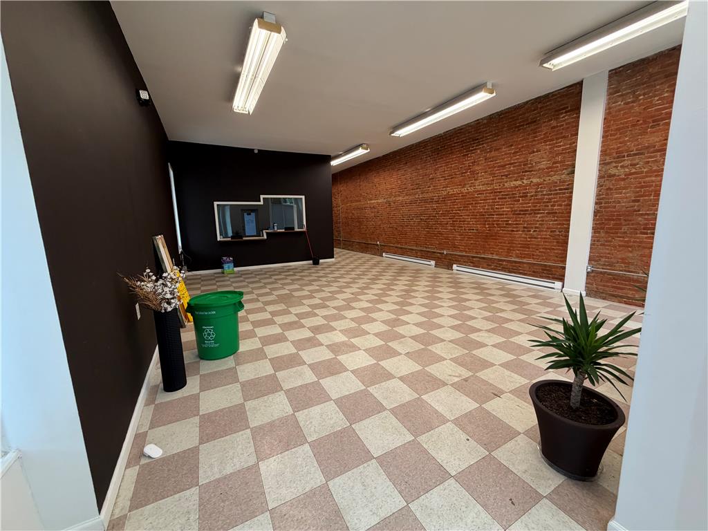
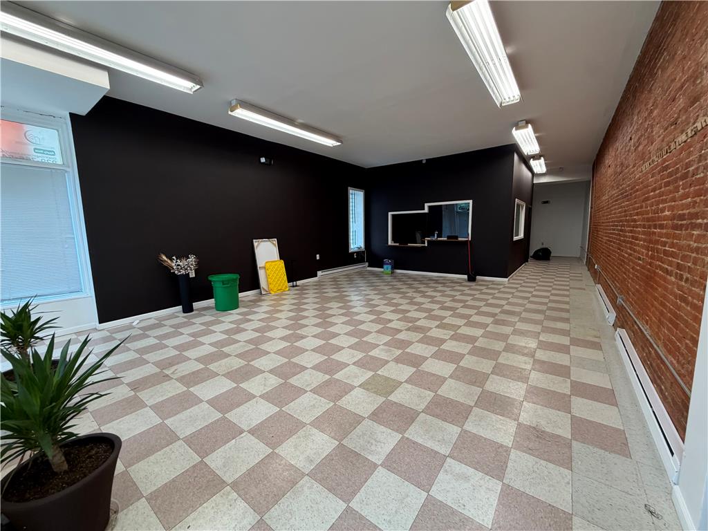
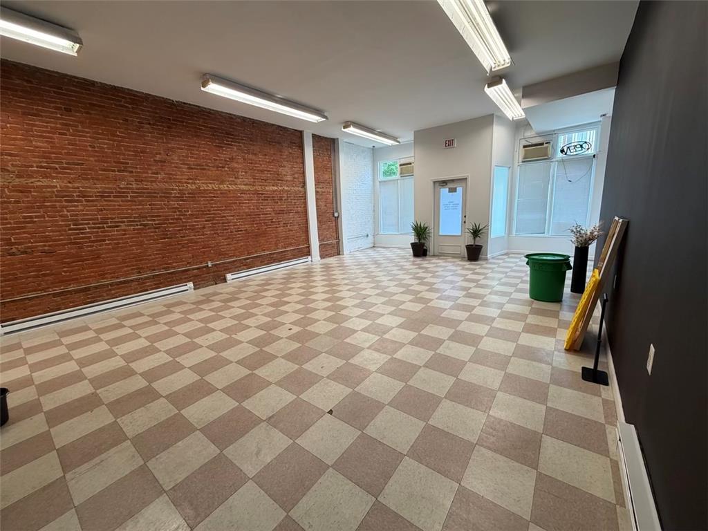
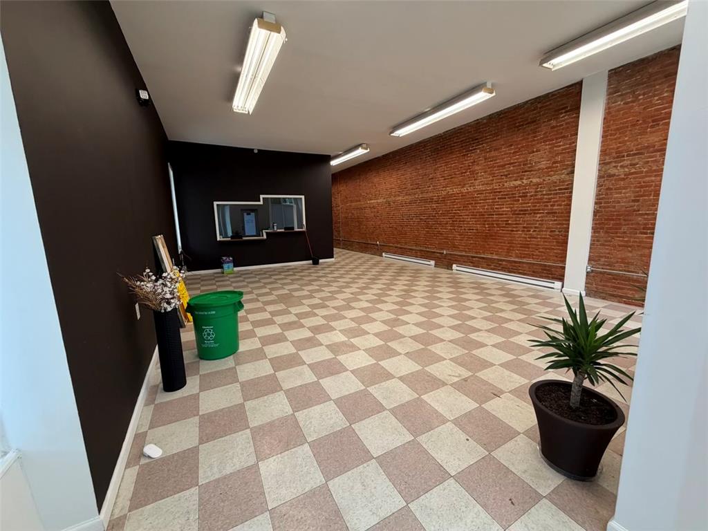
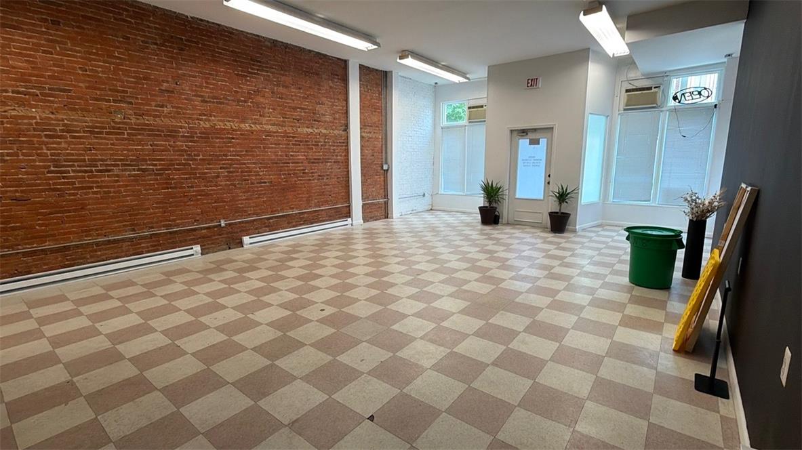
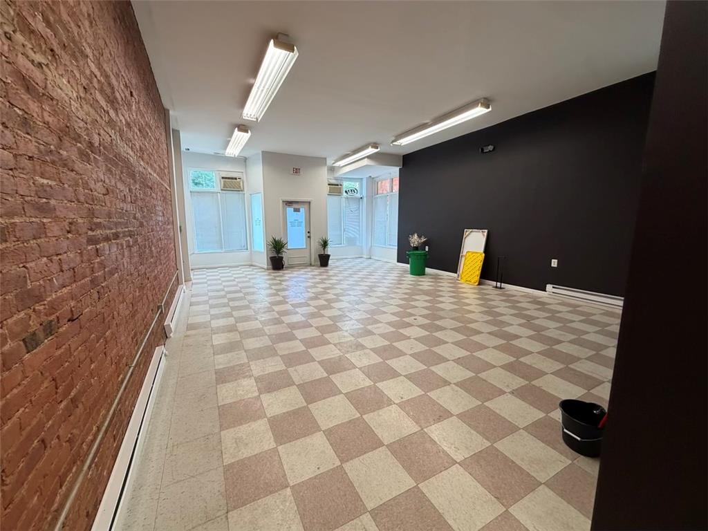
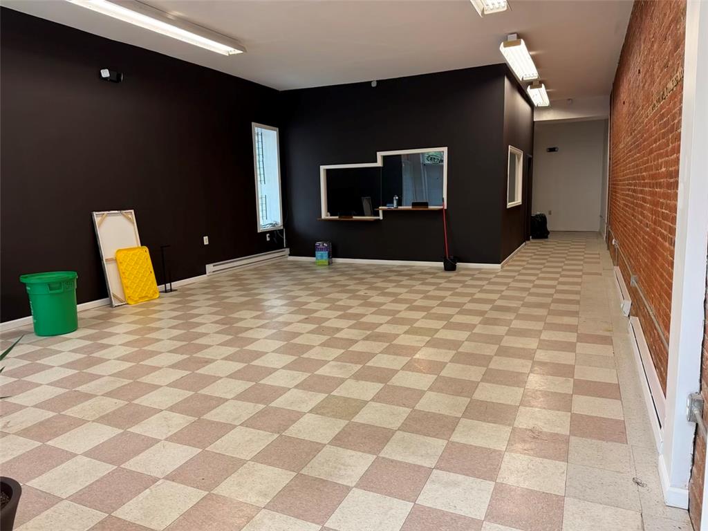
A spacious commercial unit boasts durable tile flooring and exposed brick accents, ready for a personalized touch.
A versatile open space with a striking exposed brick wall and durable tile flooring.
A versatile open-plan space featuring an exposed brick wall and checkered flooring.
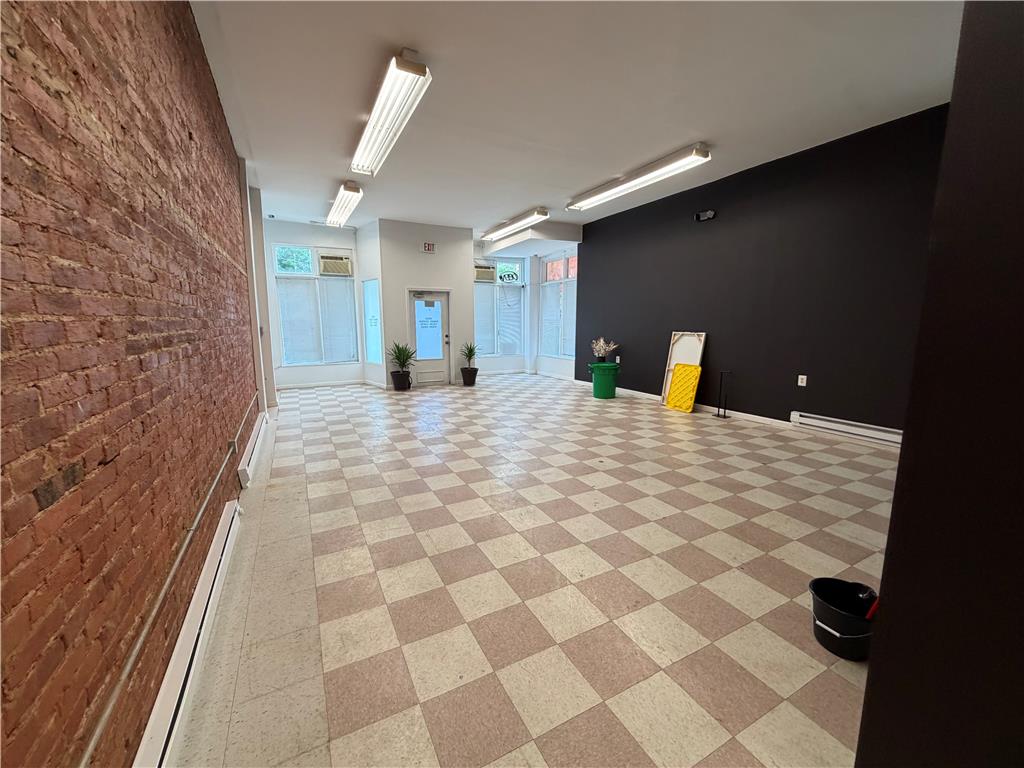
Exposed brick walls and checkered flooring define this spacious, versatile commercial space.
A spacious, open-plan commercial space features an exposed brick wall and checkered flooring.
A versatile open-concept space features a striking exposed brick wall and checkered flooring.
A spacious commercial interior featuring a unique checkered floor and exposed brick accents.
Checkerboard flooring and an exposed brick wall define this versatile room.
Exposed brick walls complement the checkered tile flooring in this open, versatile commercial space.
A spacious commercial interior featuring a striking exposed brick wall and checkered flooring.
A spacious commercial interior featuring an exposed brick accent wall and durable checkered flooring.
A spacious commercial interior offers versatile functionality with a distinctive exposed brick wall and checkered flooring.
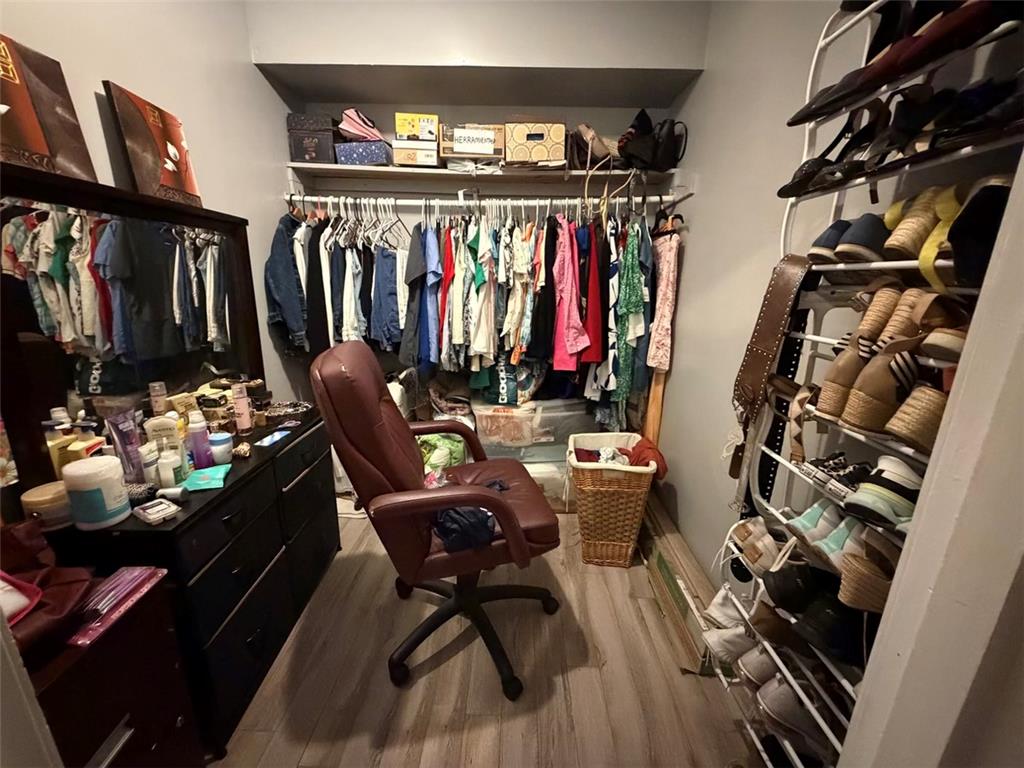
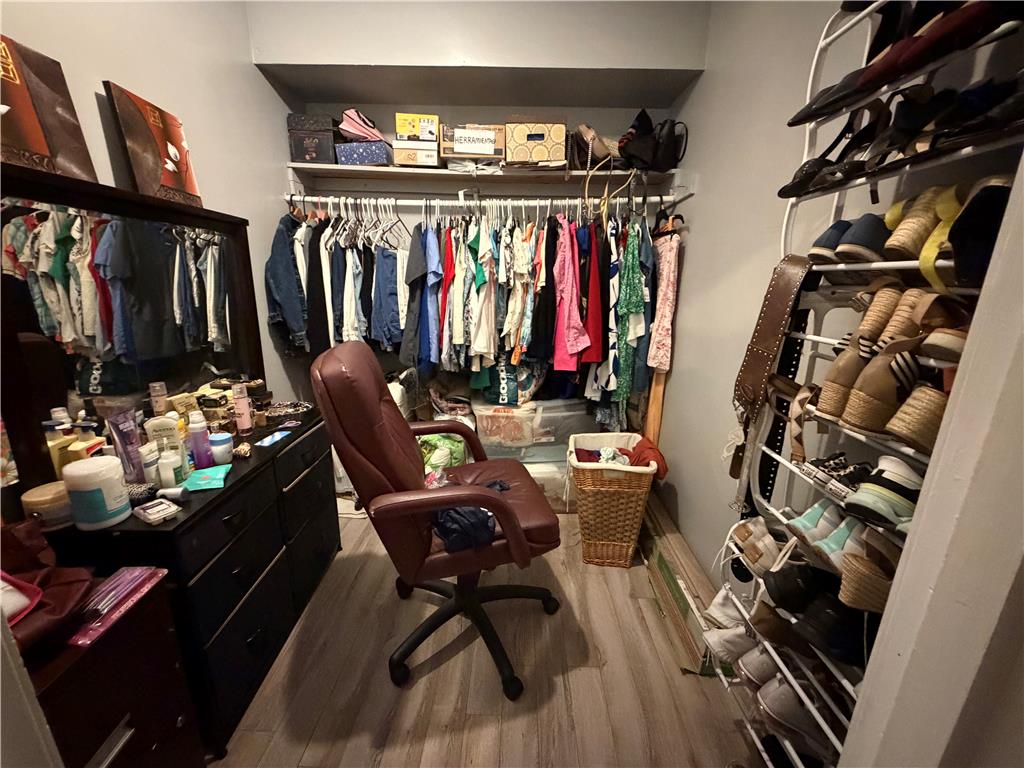
A well-organized closet space featuring extensive clothing racks and dedicated shoe storage.
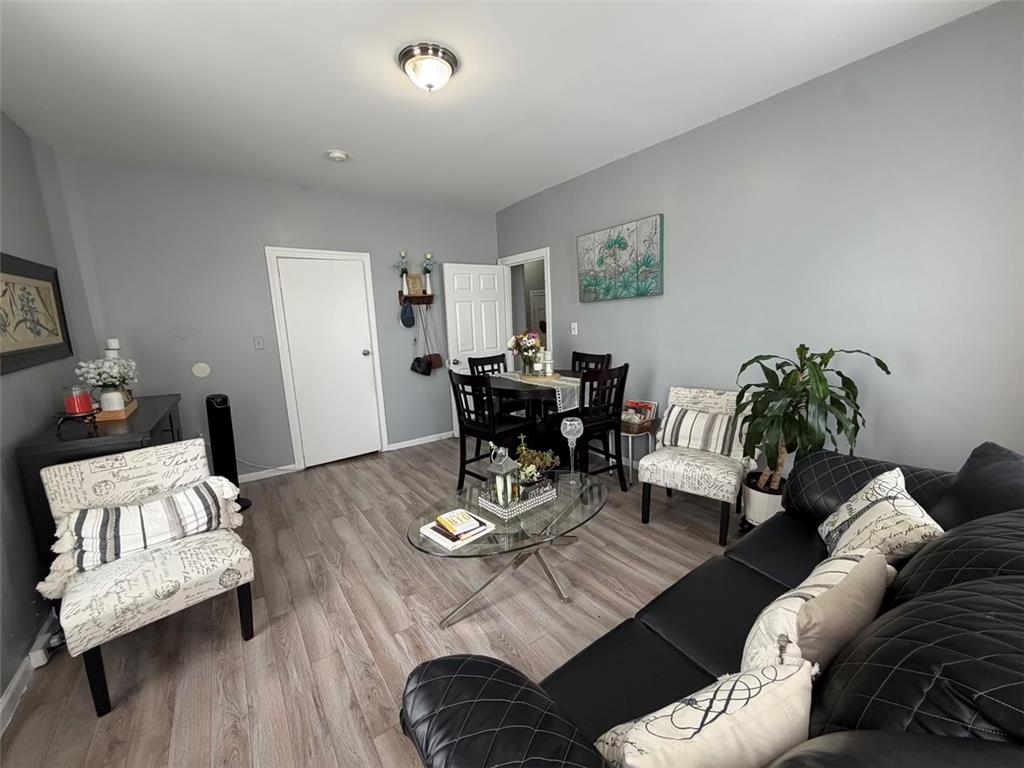
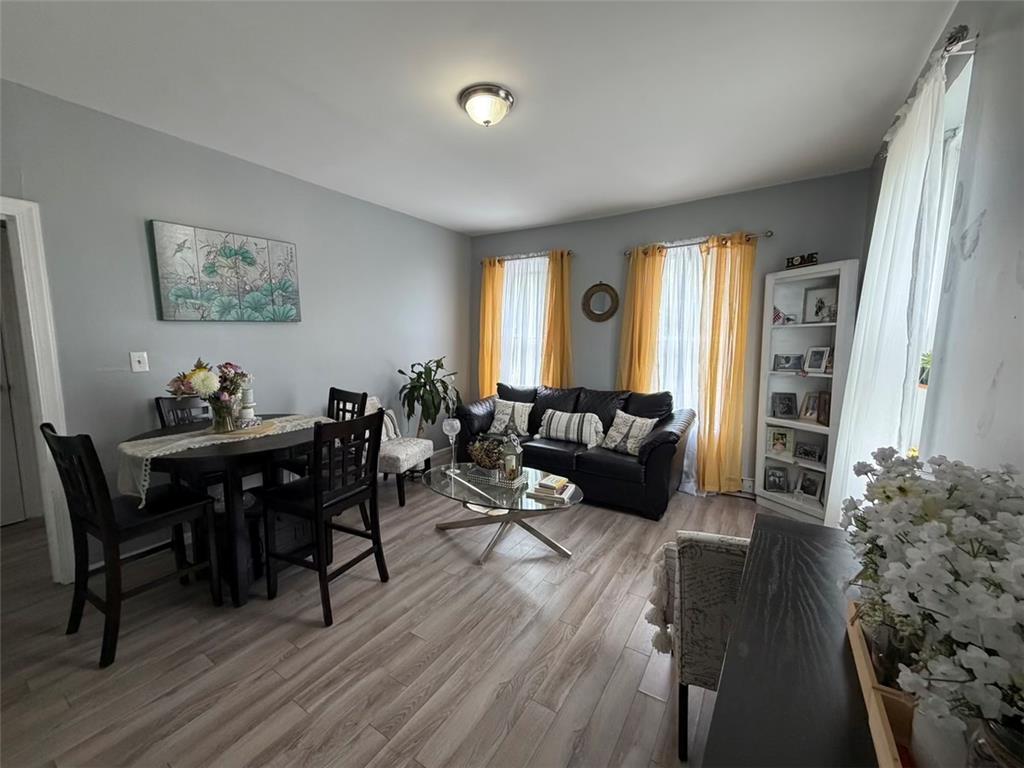
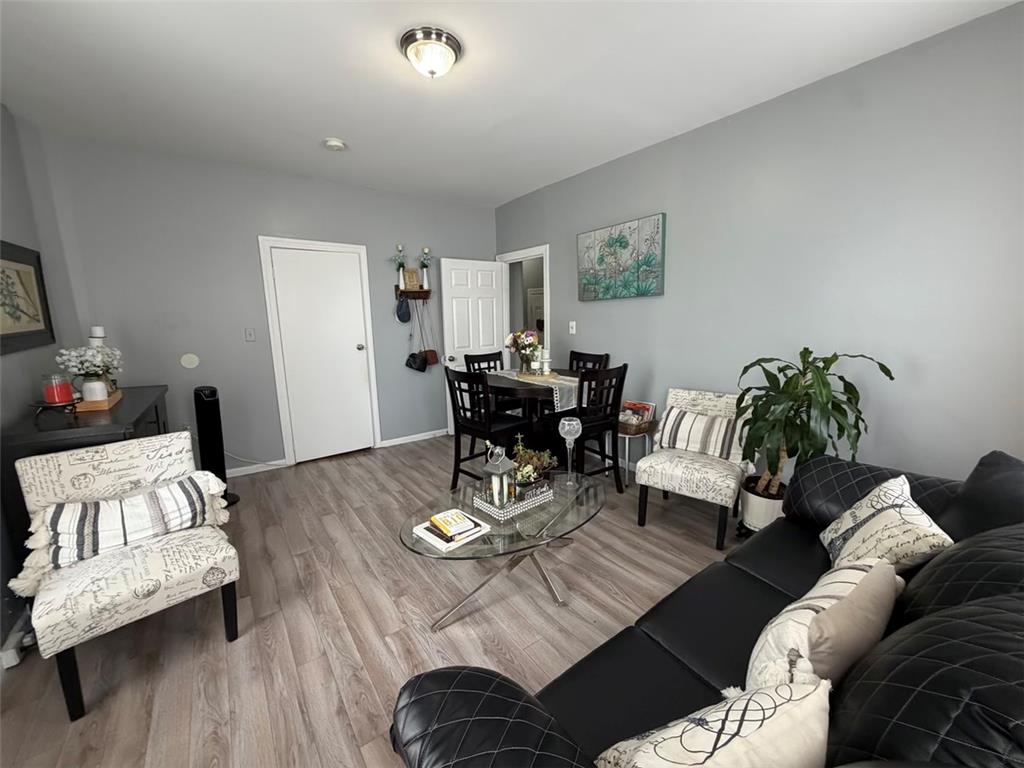
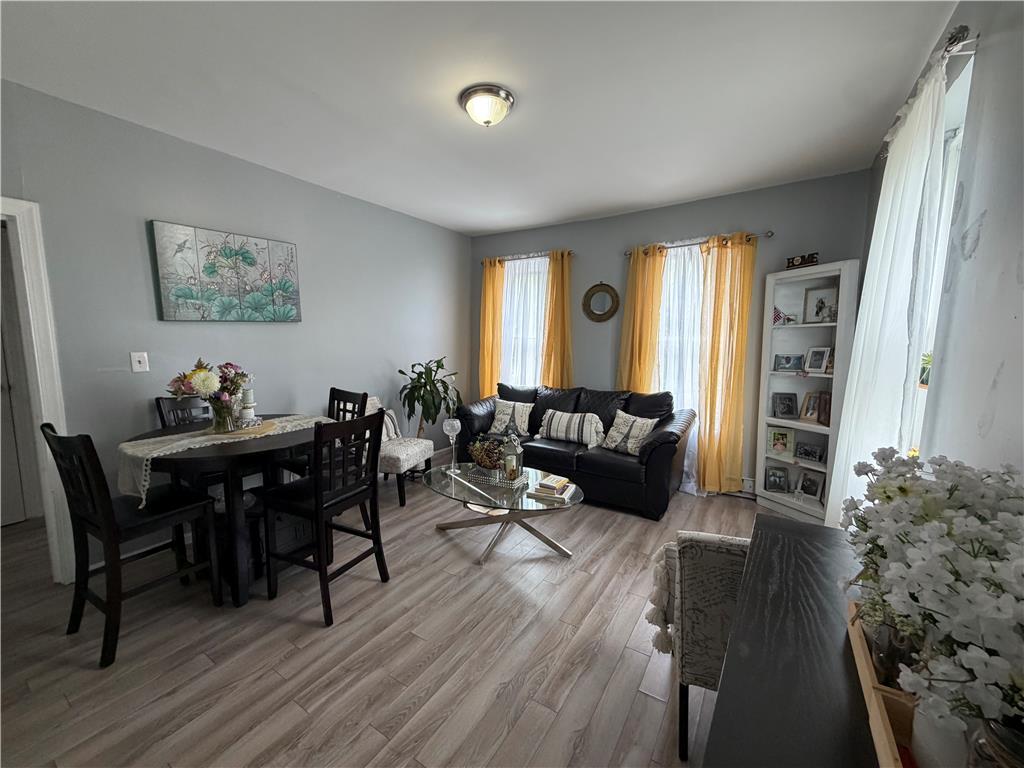
Functional open-concept layout with resilient wood-look flooring connects living and dining spaces.
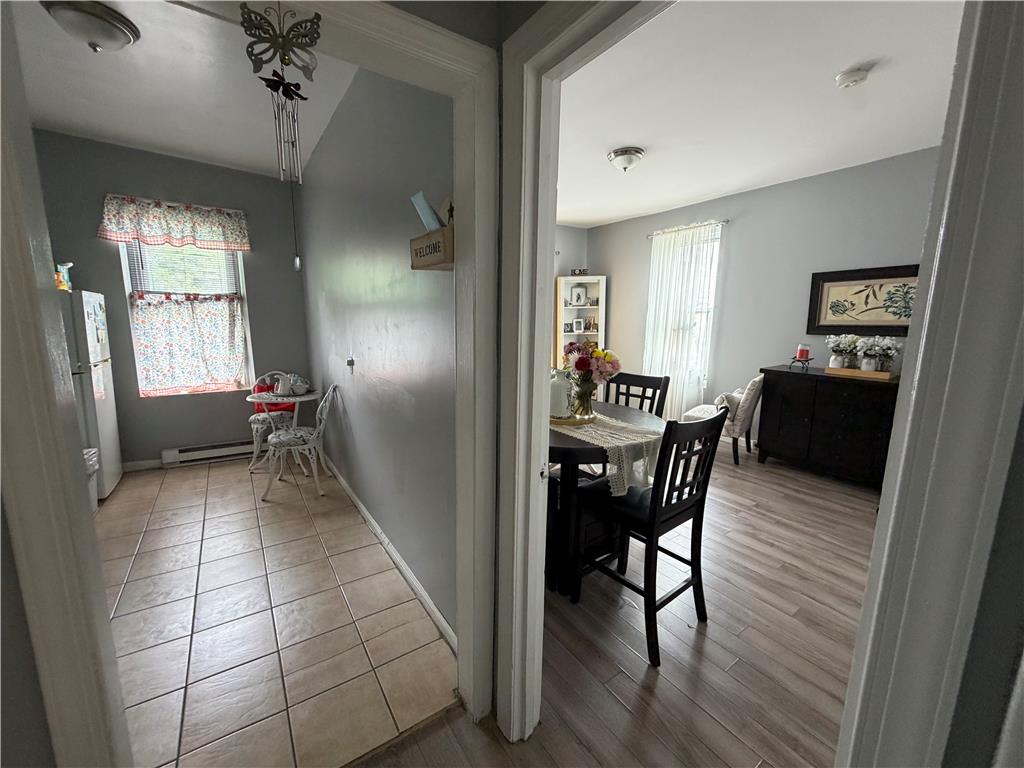
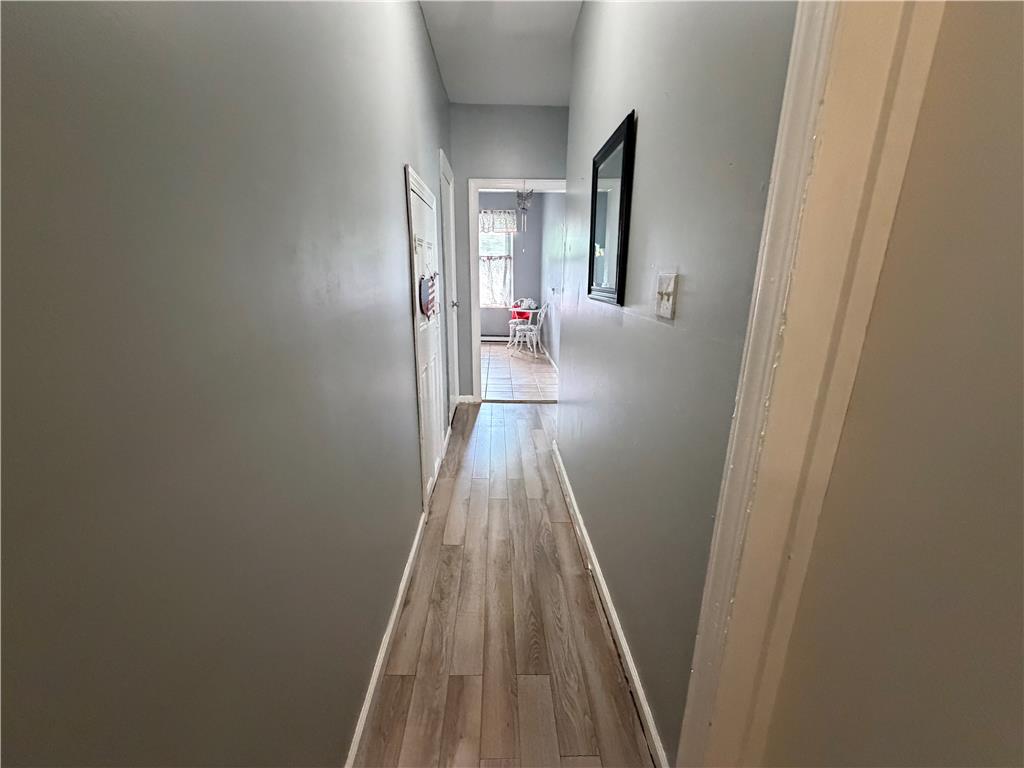
A versatile floor plan connects a cozy kitchen space with an inviting dining area, perfect for daily living.
Descend into a unique space with exposed brick and a dark, intriguing stairway.
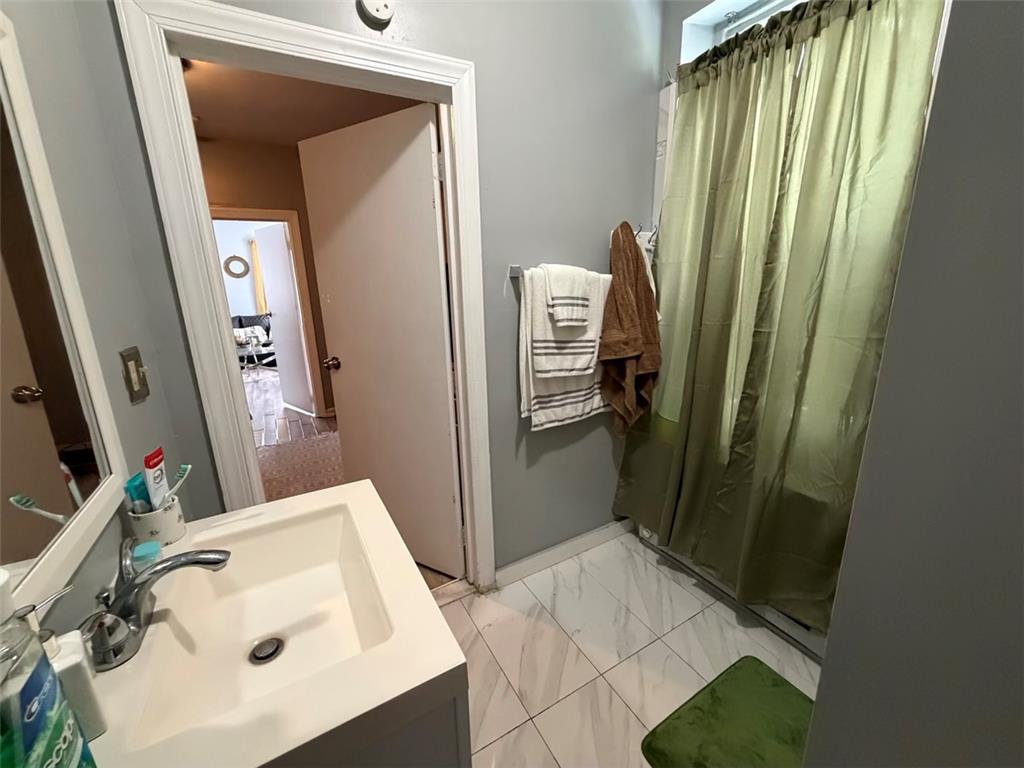
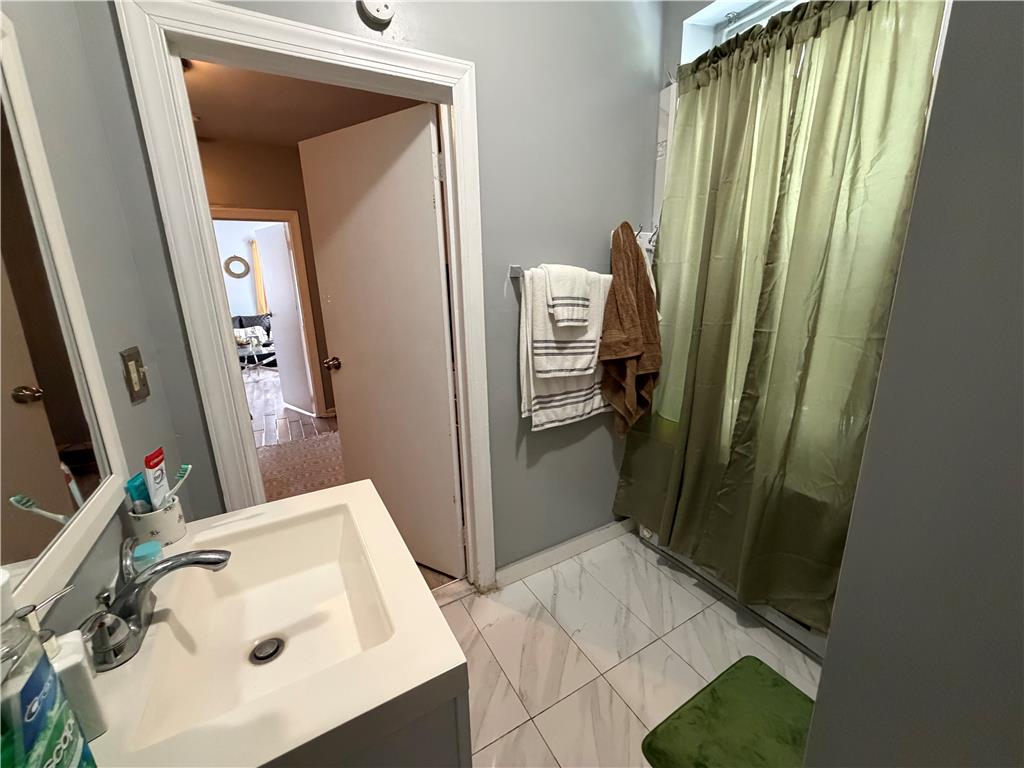
A well-maintained bathroom provides essential amenities for everyday convenience.
Blonde hardwood floors flow through this welcoming space, bathed in natural light from ample windows.
Well-lit sleeping quarters with a light-toned ceiling and clean, modern doors.
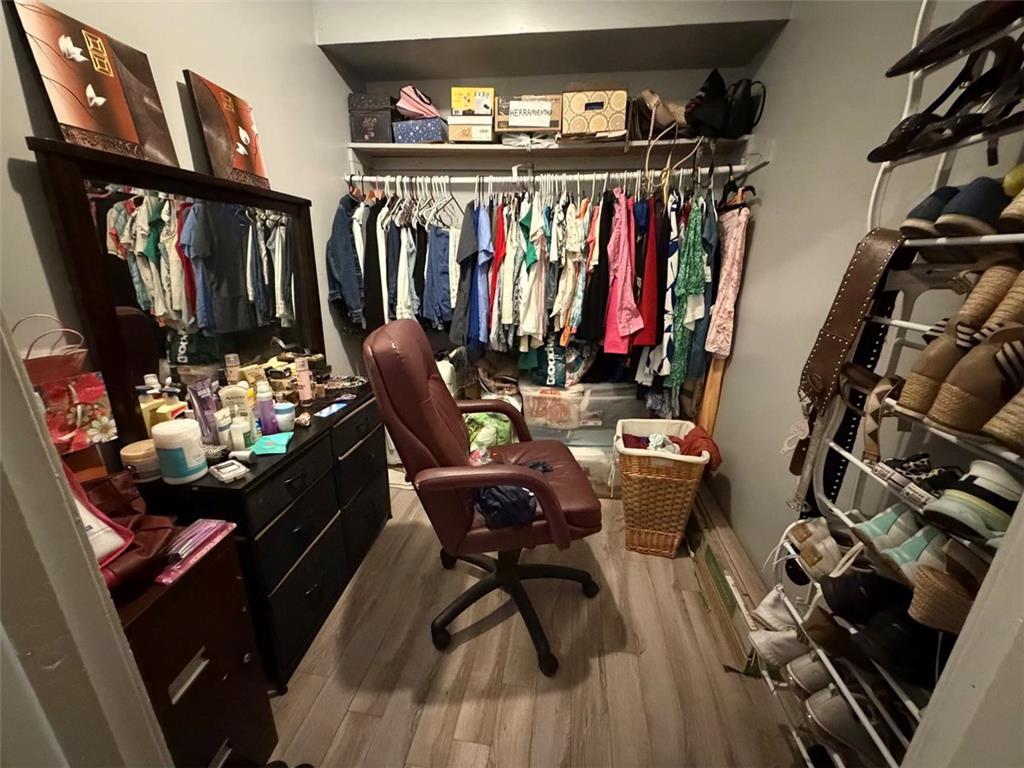
Ample storage solutions define this practical and well-organized walk-in closet.
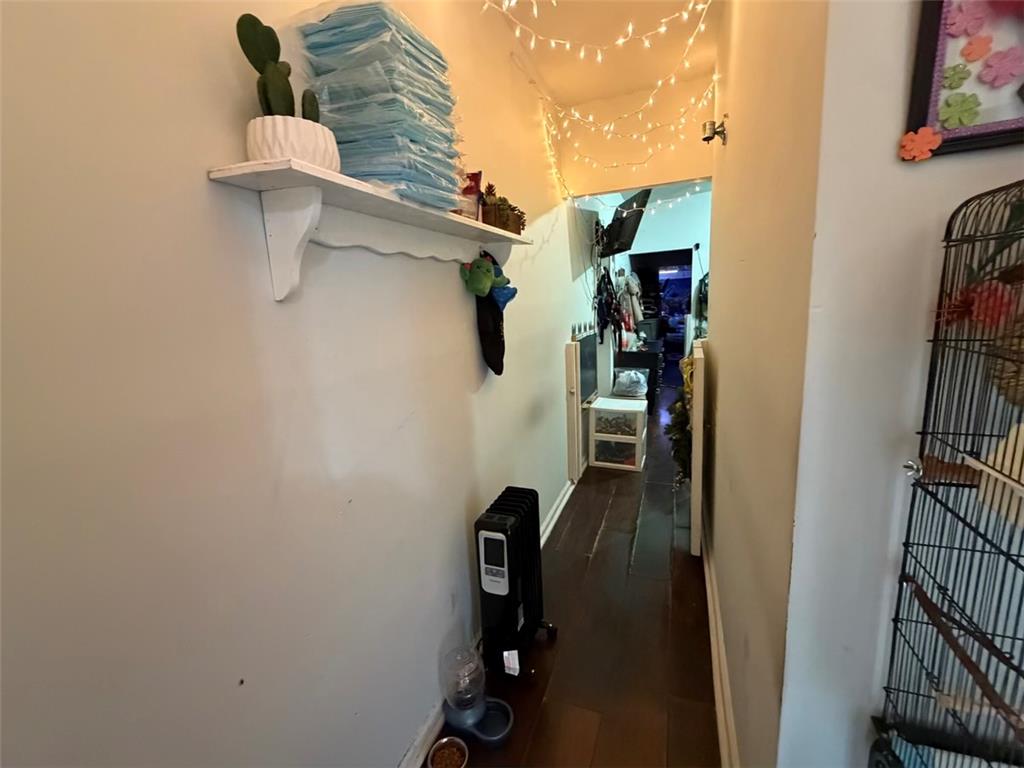
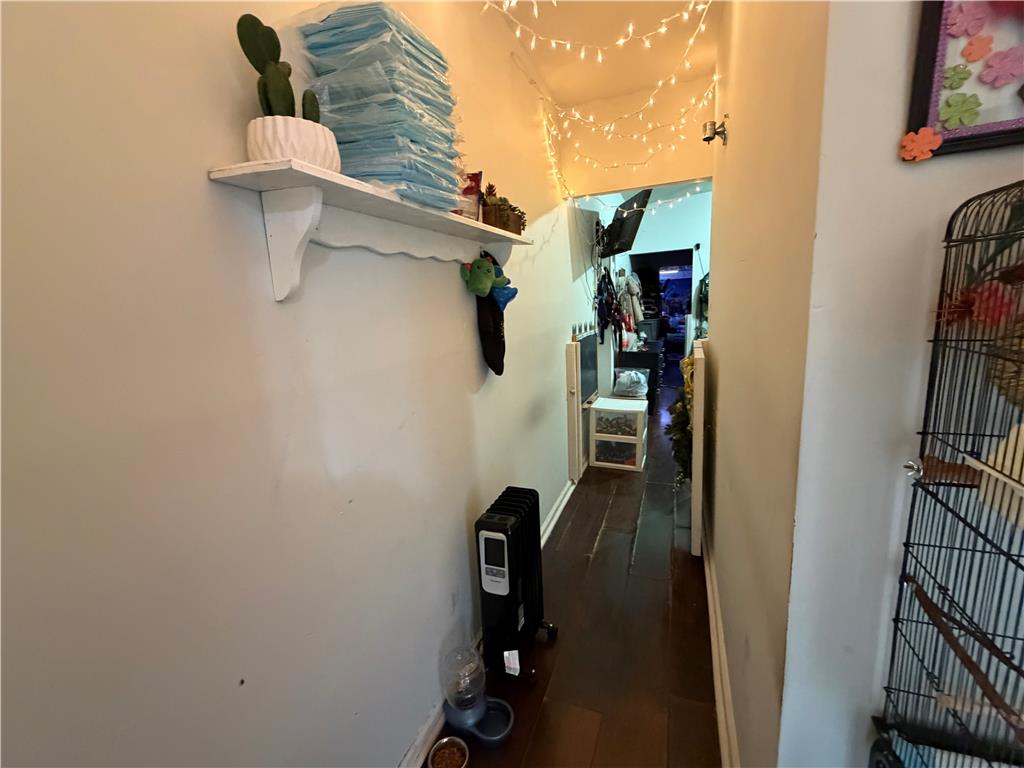
A well-lit corridor with dark wood flooring leads to an inviting area.
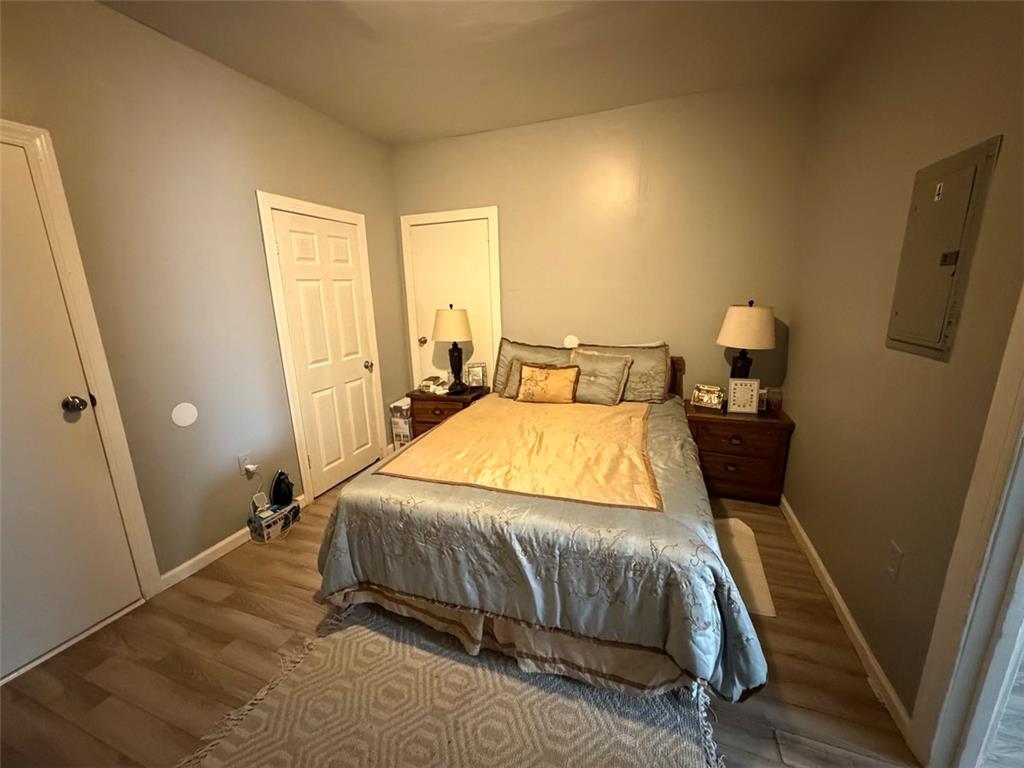
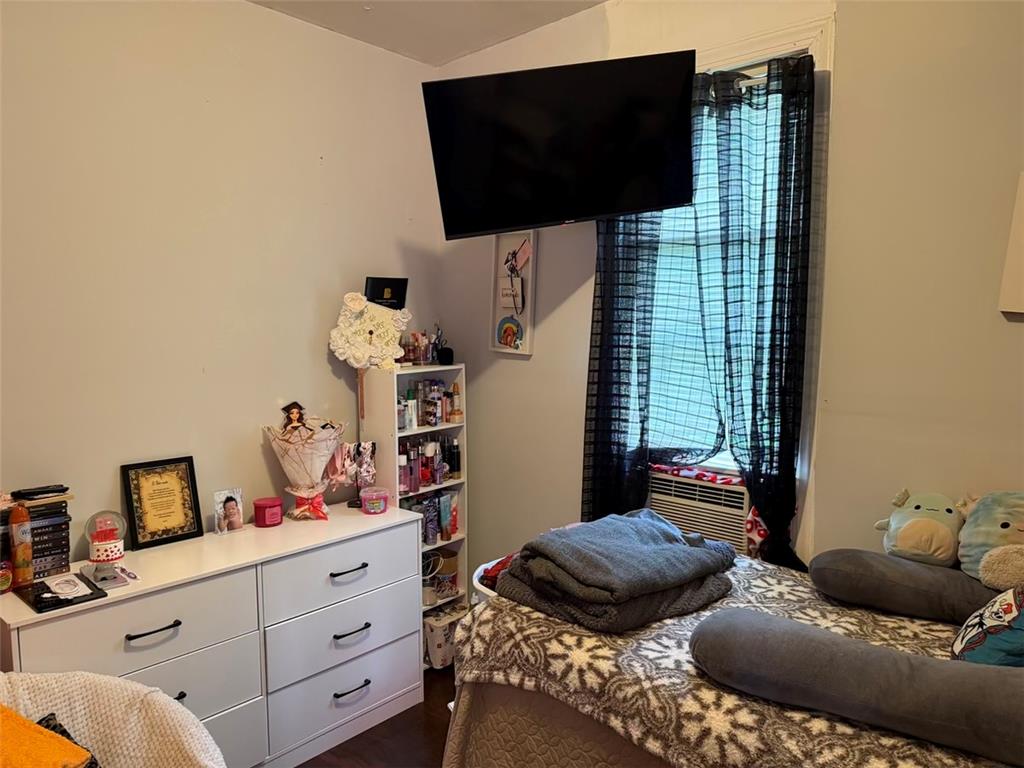
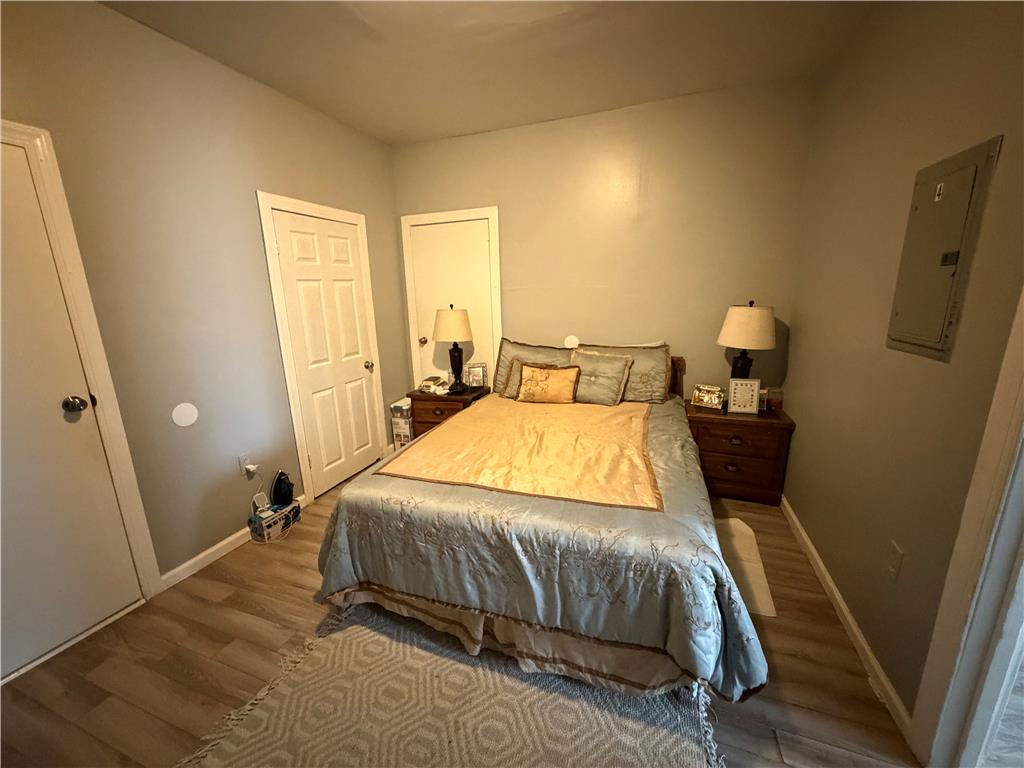
This cozy bedroom offers practical laminate flooring and accessible closet space.
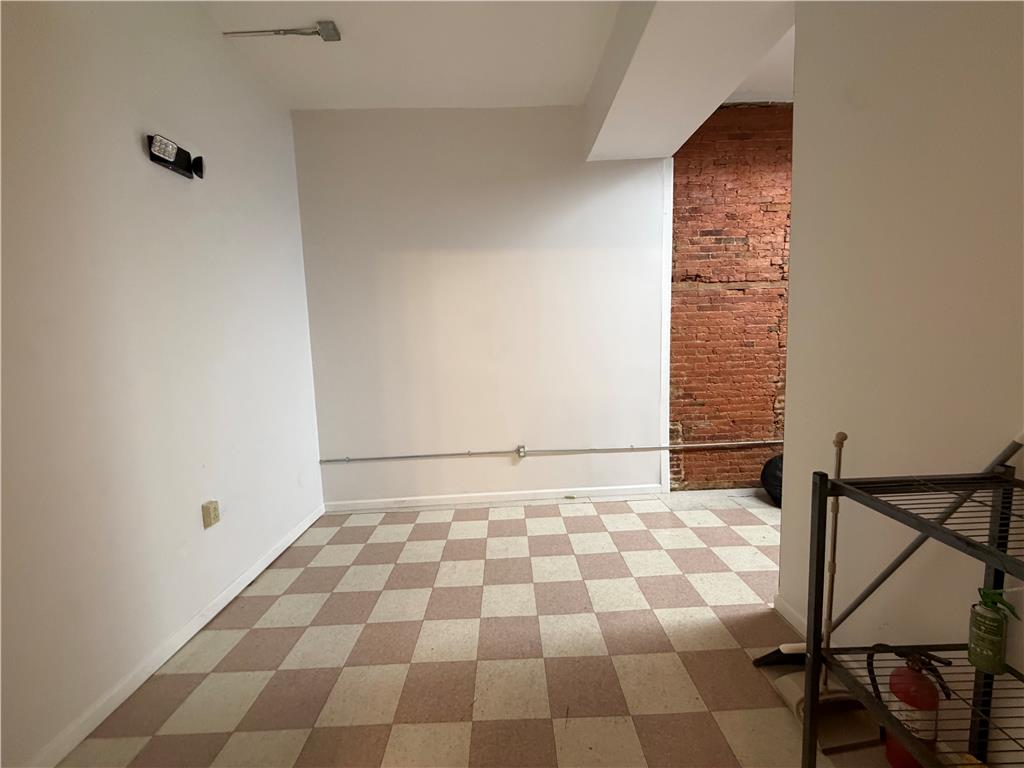
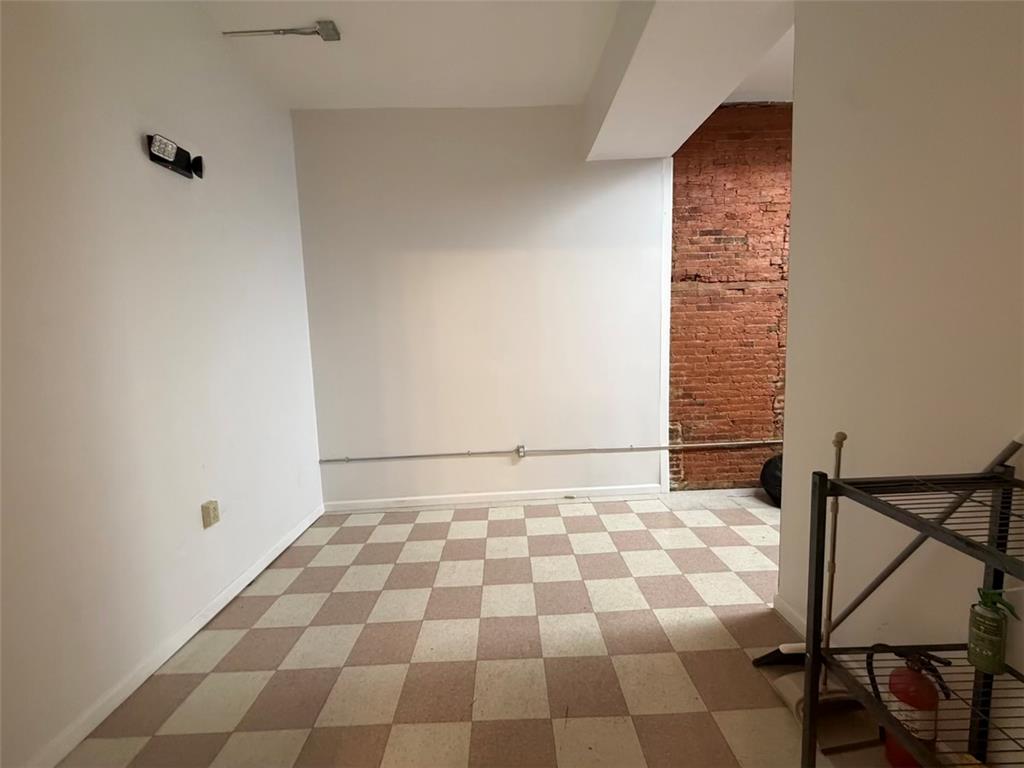
Functional commercial space with checkerboard flooring and an exposed brick wall.
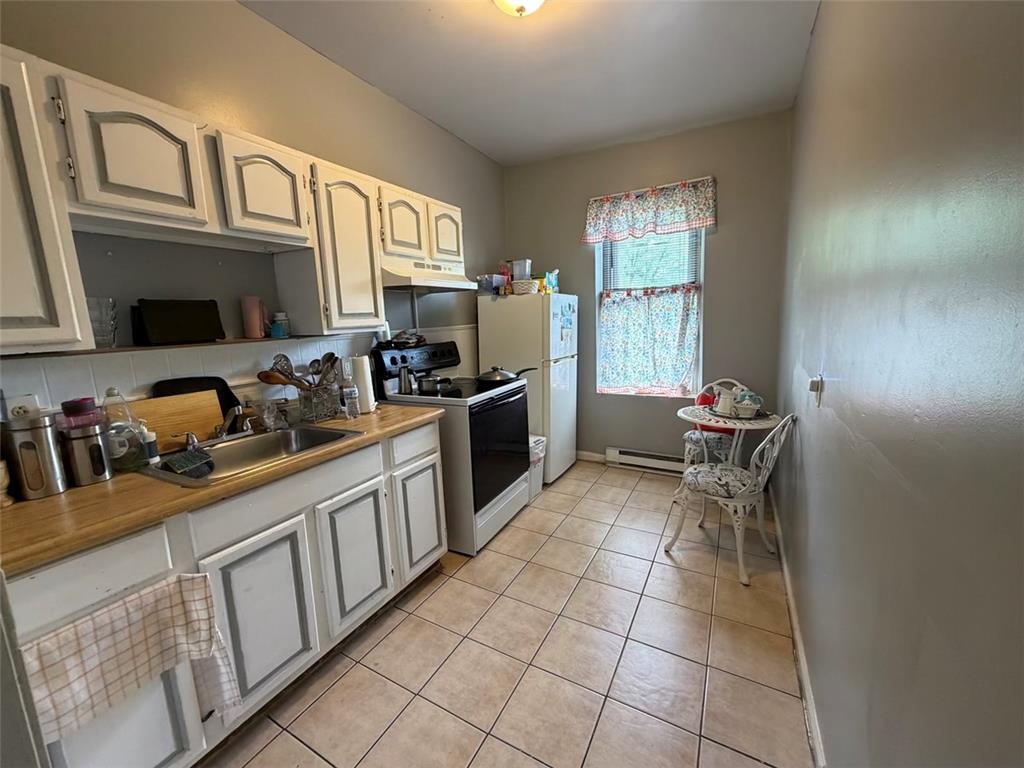
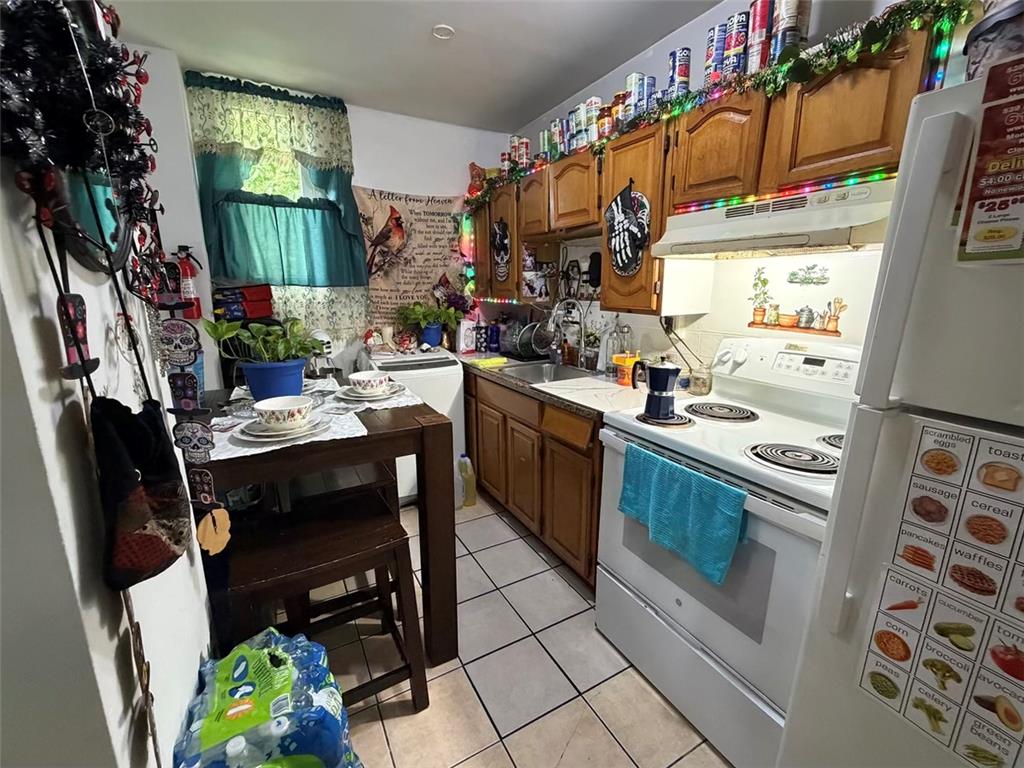
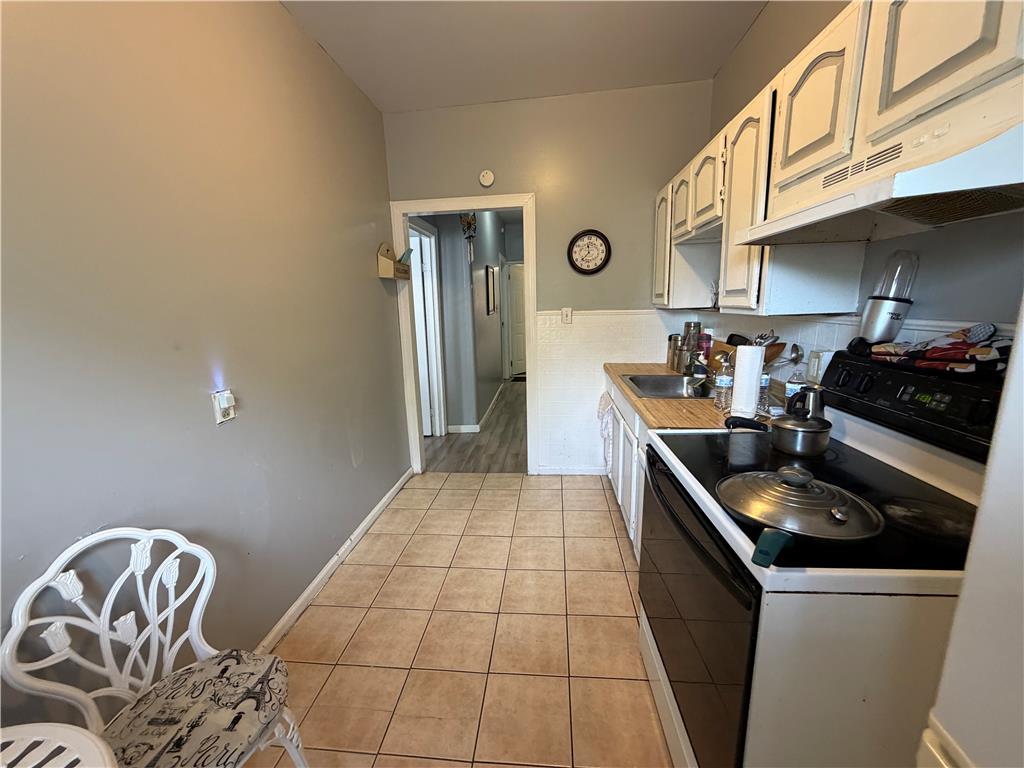
A compact kitchen with functional layout, light-colored cabinetry, and durable tile flooring.
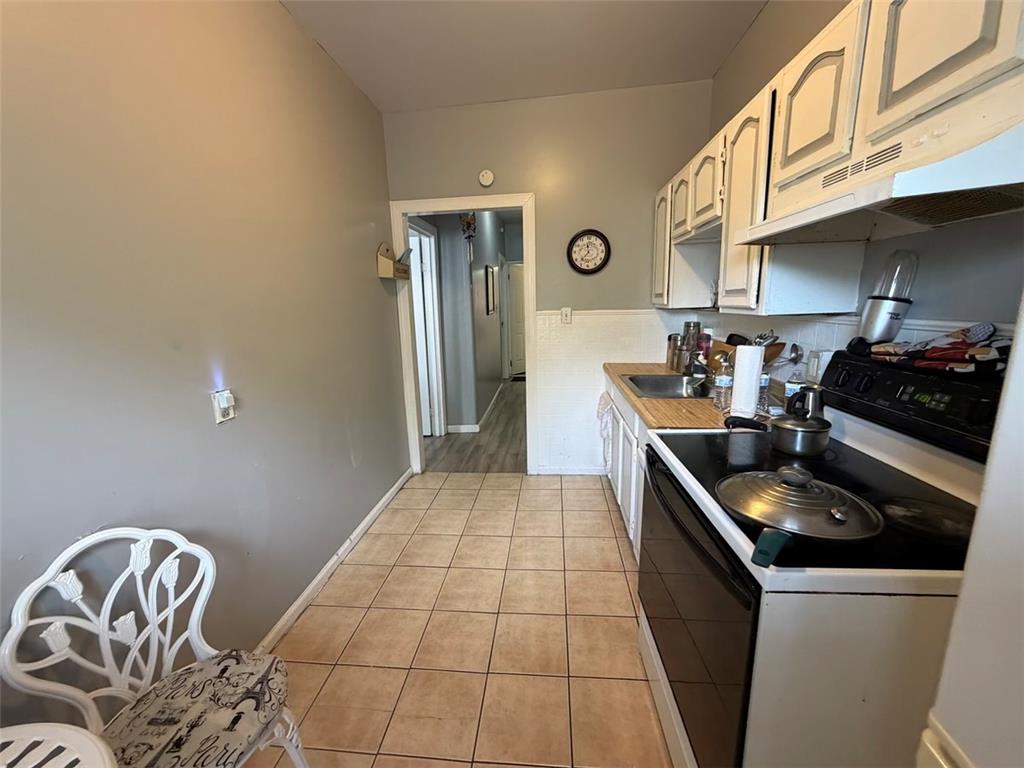
Functional kitchen offers ample cabinetry and counter space, with convenient access to adjacent living areas.
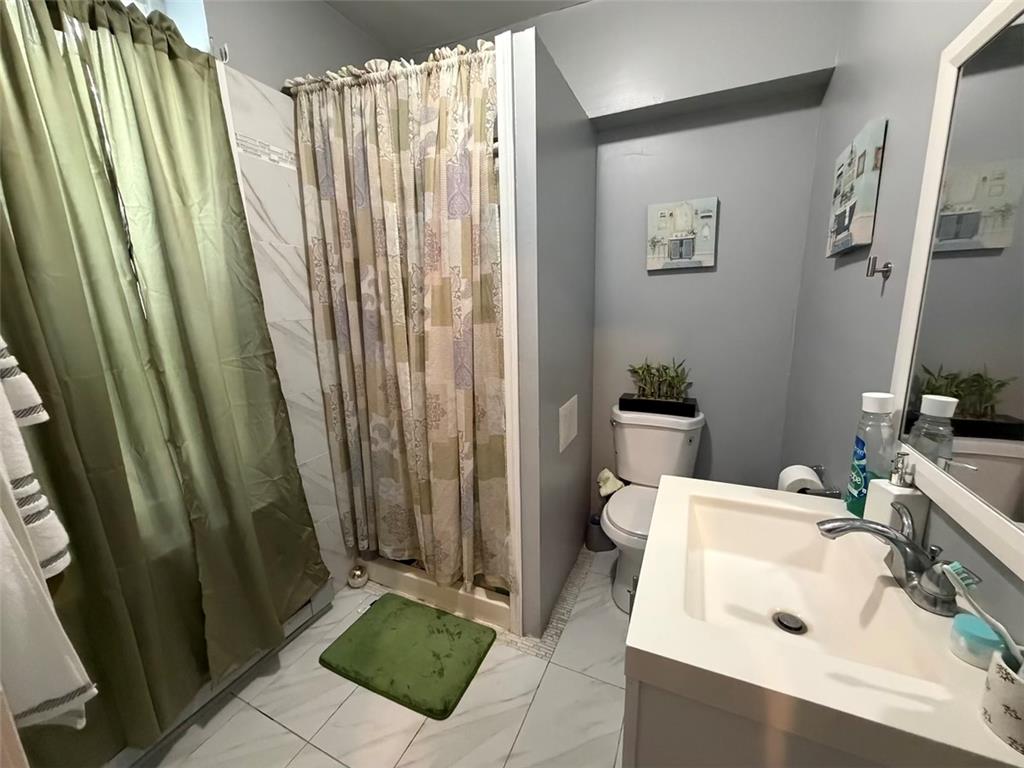
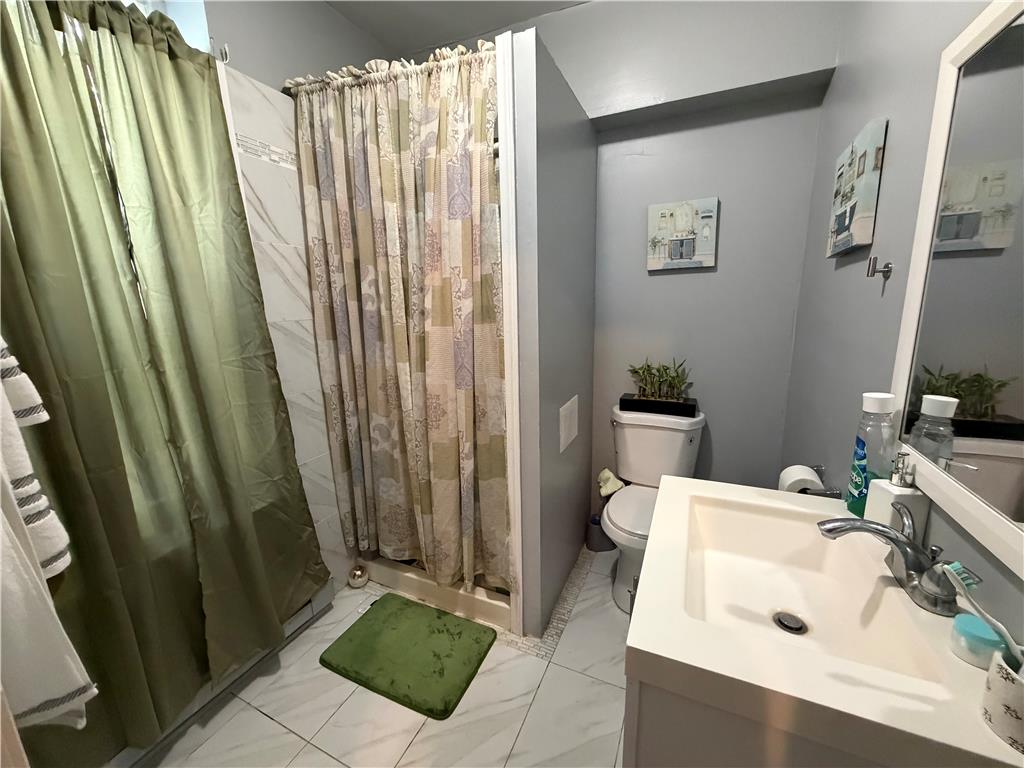
A well-appointed bathroom features a single vanity, sleek fixtures, and classic tile flooring.
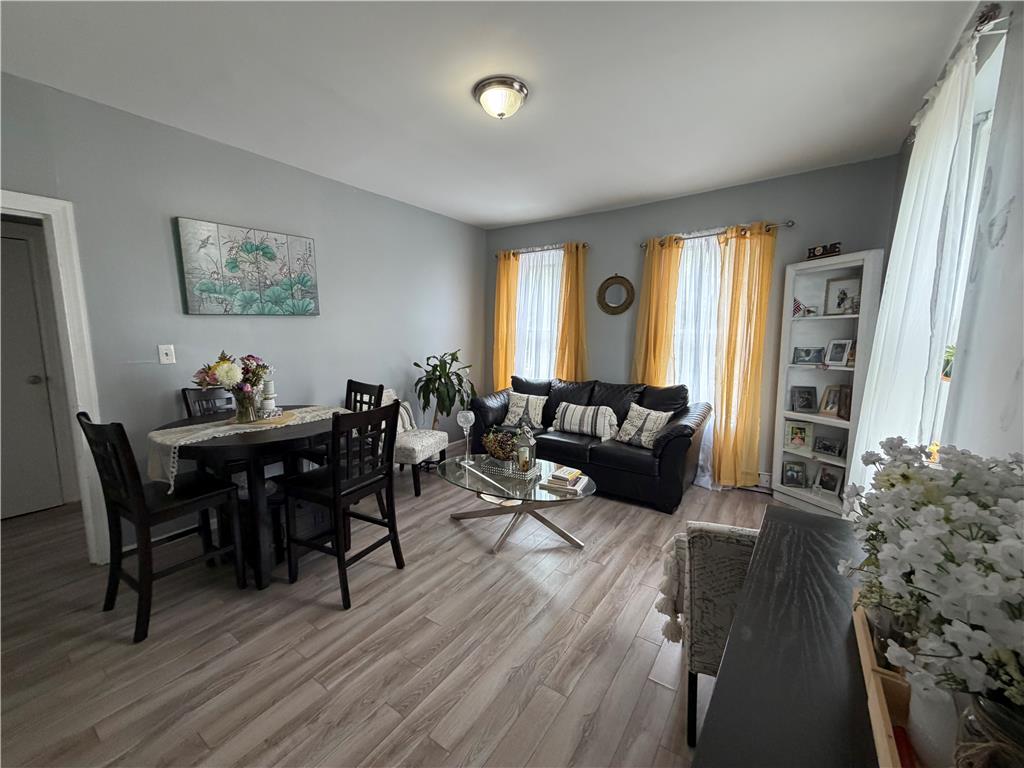
Natural light illuminates this versatile living space, featuring durable wood flooring and ample room for both dining and relaxation.
A well-lit entry with rich dark wood floors welcomes you in.
Hardwood-style flooring extends across an open-concept living and dining space, providing a cohesive aesthetic.
An urban dwelling features a distinctive brick facade and a functional exterior staircase.
A classic brick exterior with a black garage door offers urban charm and convenience.
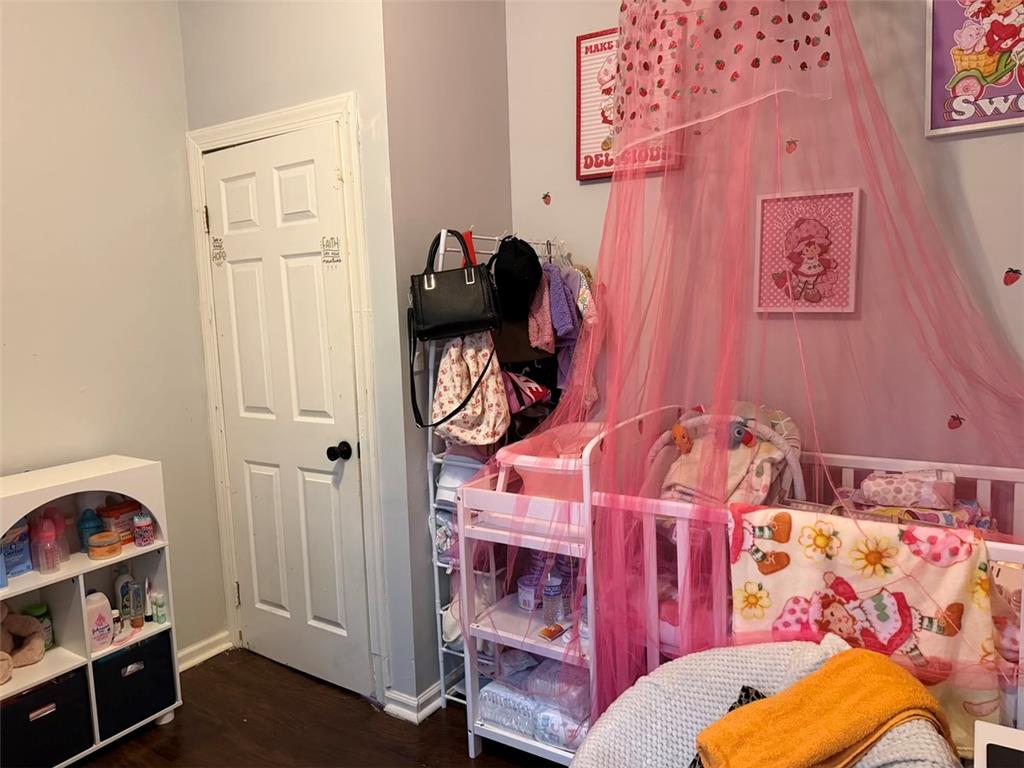
A well-lit bedroom with dark wood flooring and a classic white panel door.
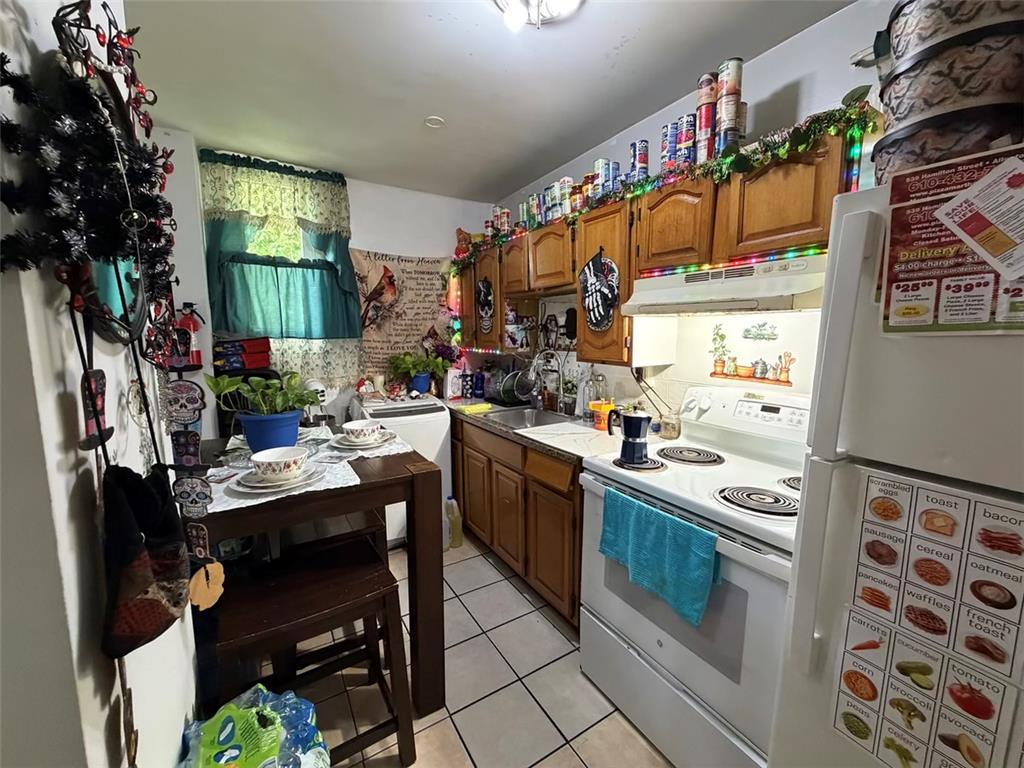
A compact kitchen offers essential appliances and natural light from a window.
A well-lit hallway with dark flooring extends, providing clear passage within the property.
Rich hardwood floors create a cozy atmosphere in this intimate private space.
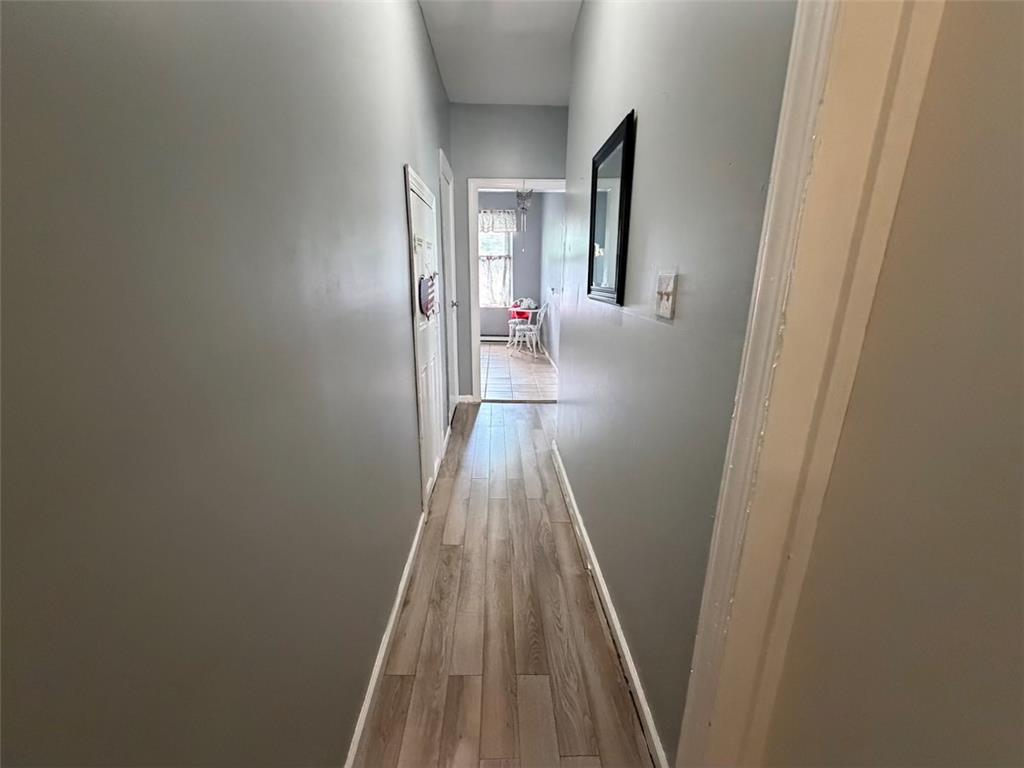
A well-lit hallway with natural wood-look flooring leads to an inviting dining area.
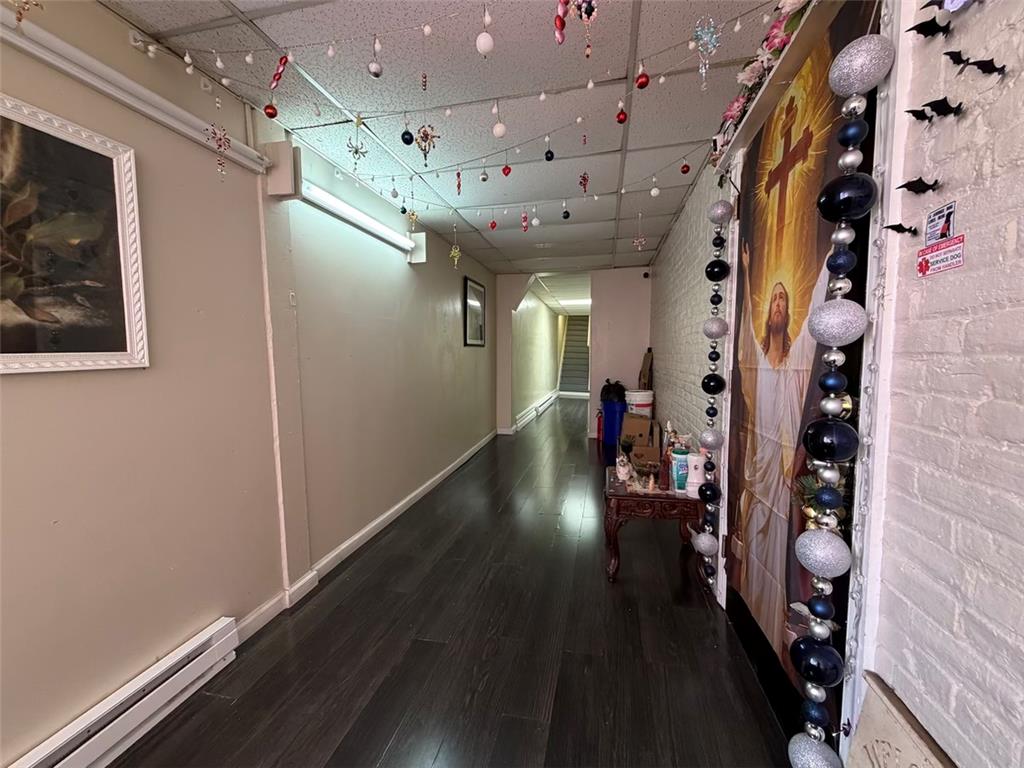
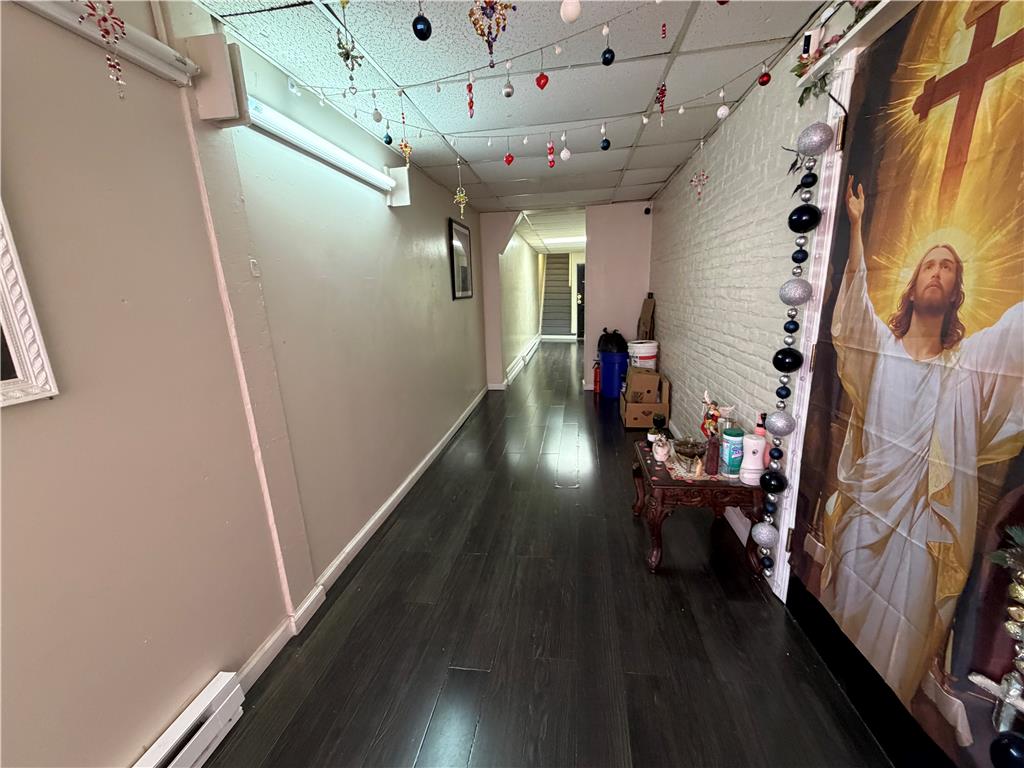
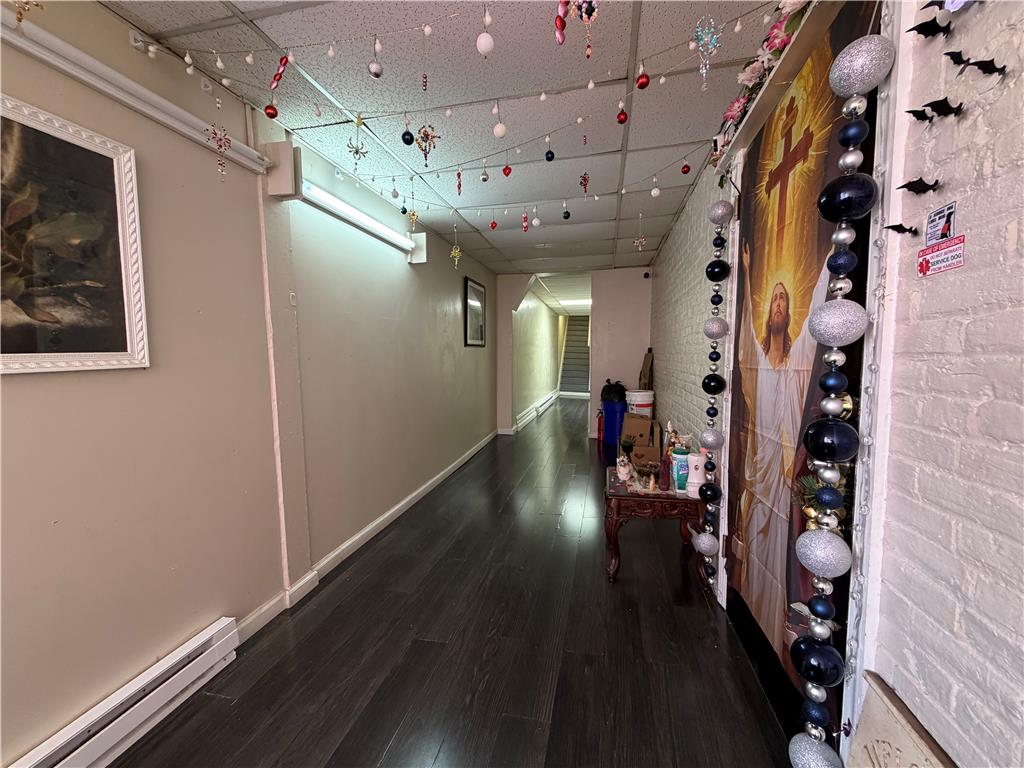
A well-lit corridor with dark wood flooring leads to a distant stairway.
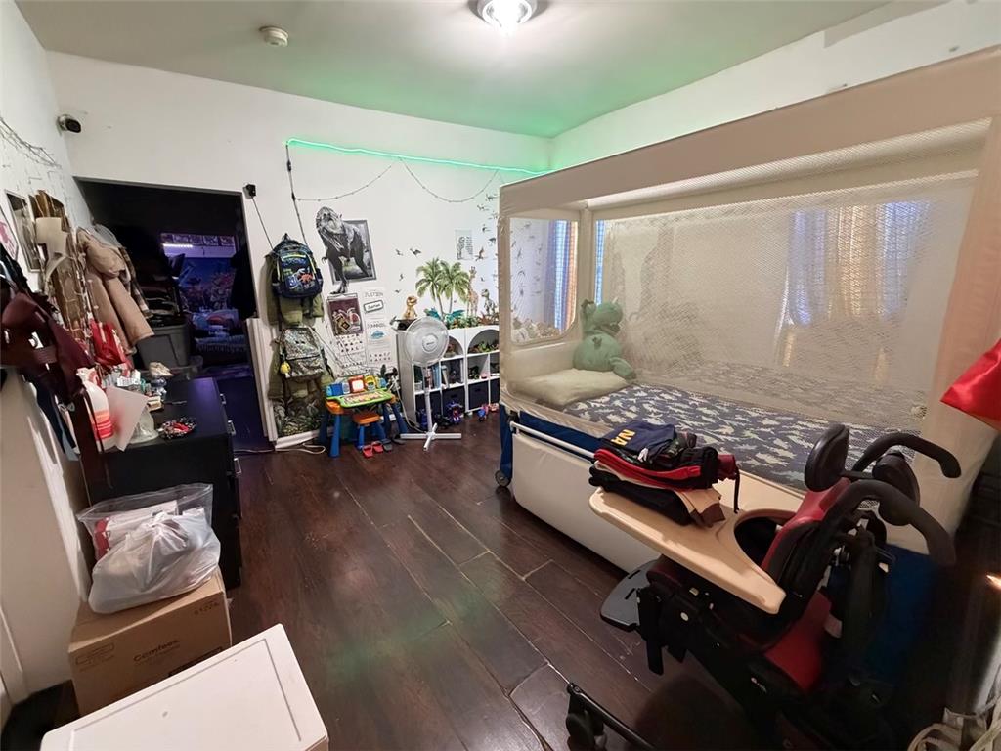
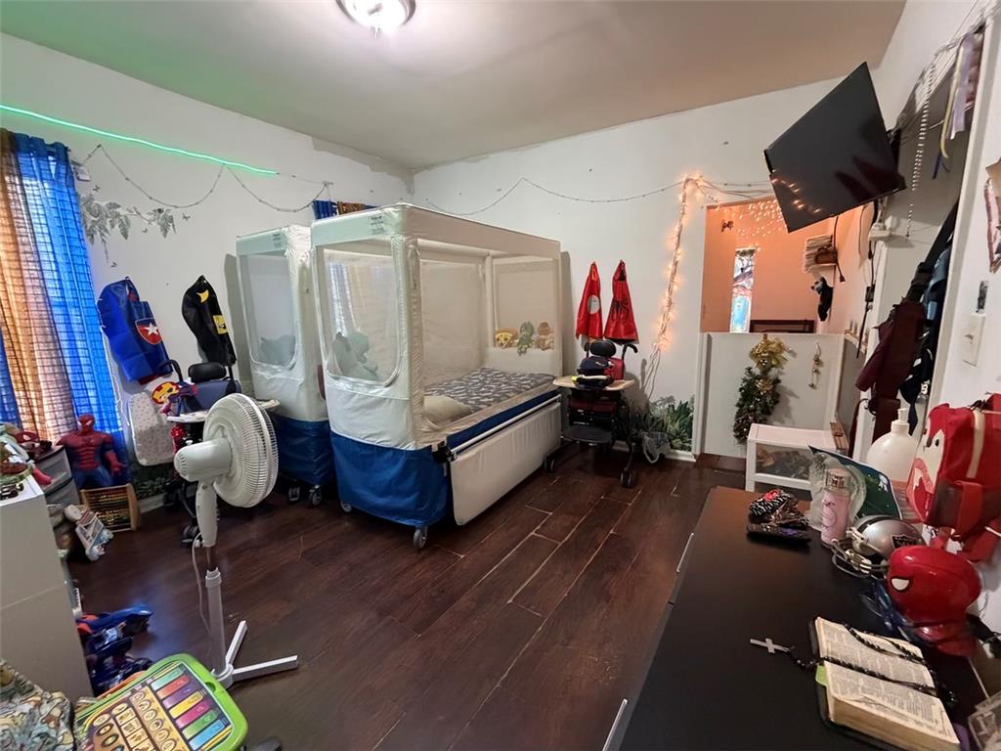
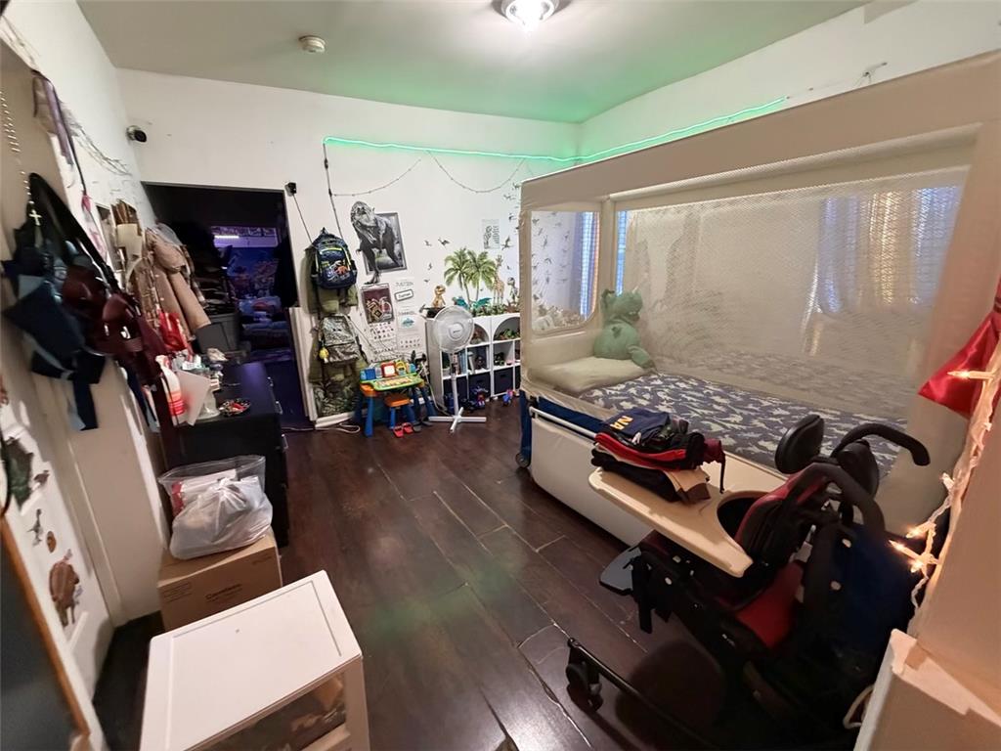
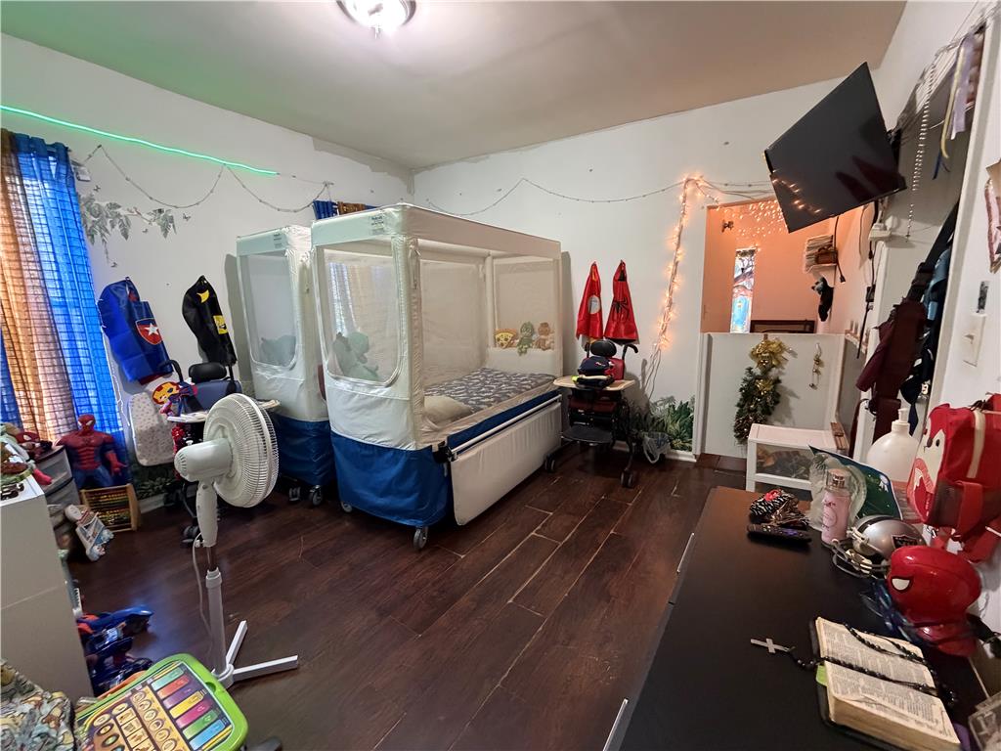
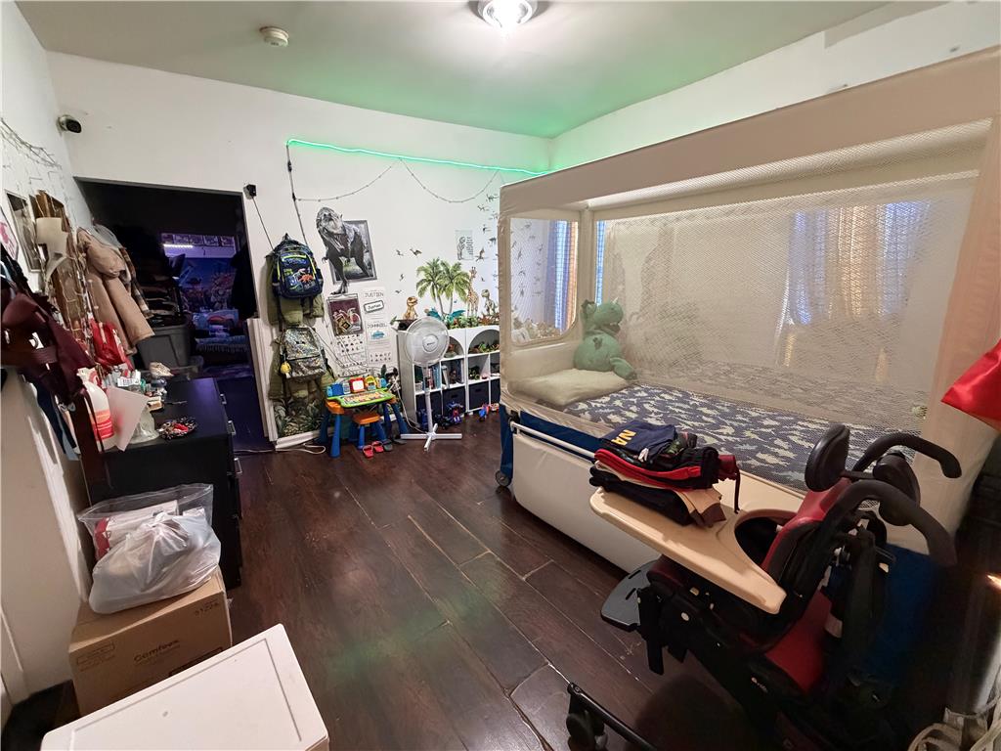
A vibrant bedroom features ample overhead lighting and space for youthful pursuits.
A well-lit hallway with rich wood flooring leads to further interior spaces.
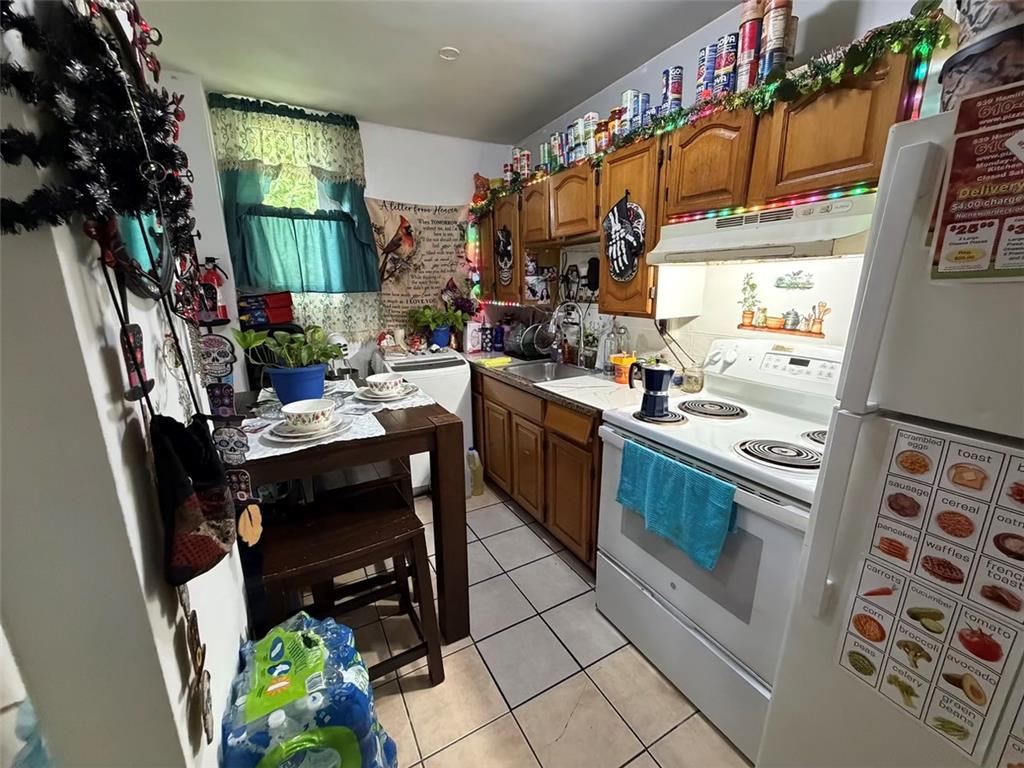
A well-equipped kitchen features a functional layout with classic appliances and a cozy dining nook.
Rich hardwood flooring grounds this versatile room, offering ample space for personalized arrangements.
Clean tile flooring and a functional sink basin offer a simple, well-maintained space.
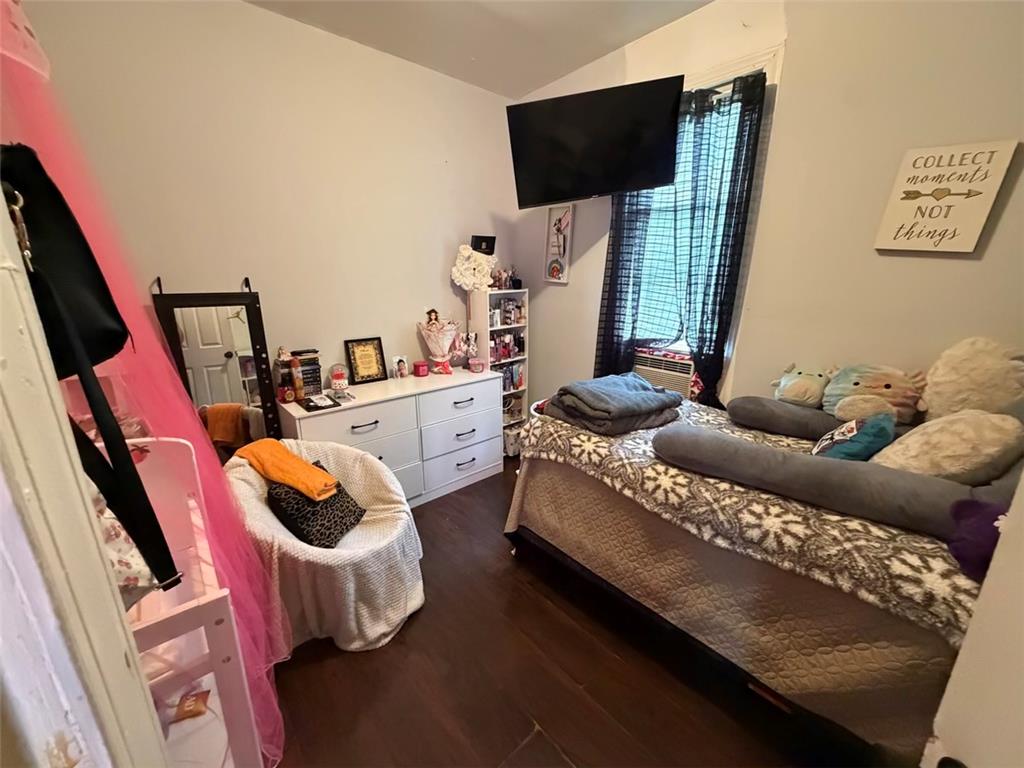
Comfortable bedroom with natural illumination, perfect for unwinding after a long day.
Rich hardwood floors create a welcoming atmosphere in this comfortable sleeping area.
Warm wood flooring defines this inviting bedroom, offering a serene personal retreat.
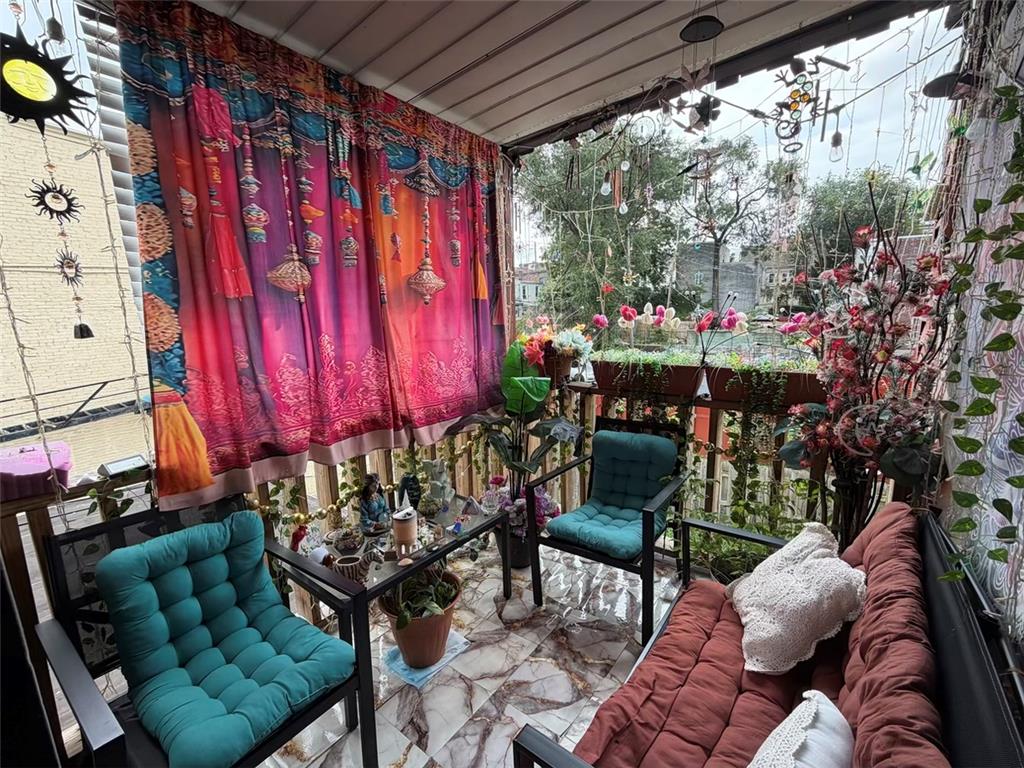
An inviting open-air patio offers a delightful space for relaxation and enjoyment.
A compact kitchen features essential appliances and ample cabinetry, offering practical living.
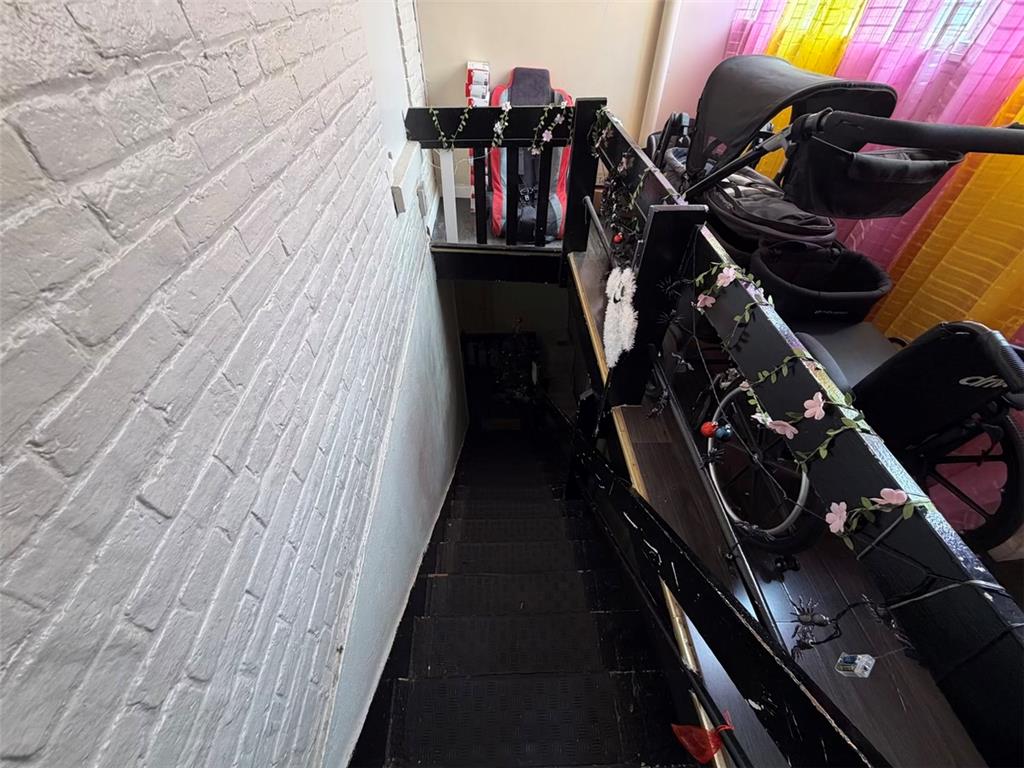
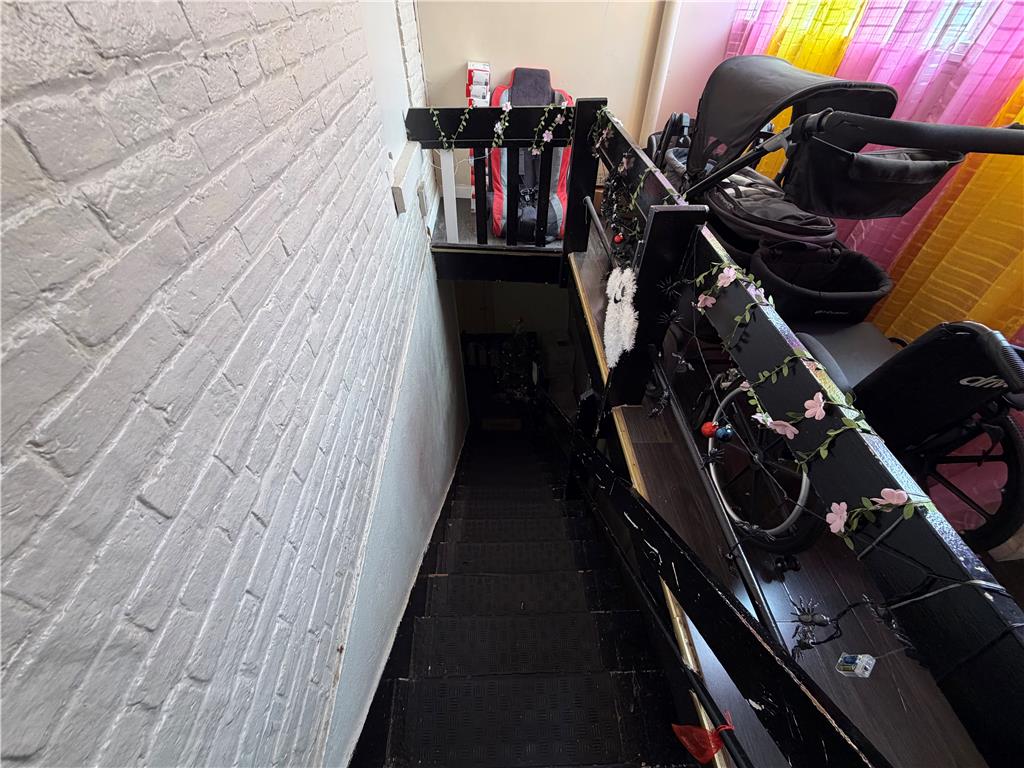
Descent to lower level offers a practical entryway with robust metal stairs and a decorative banister.
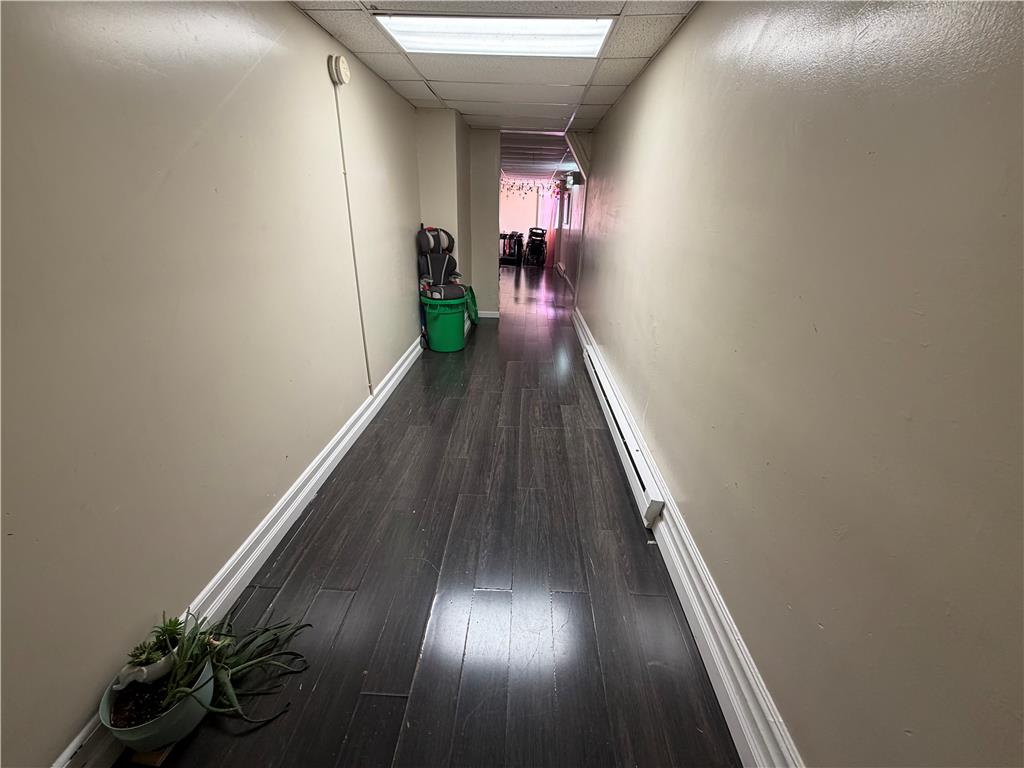
A well-lit corridor with dark wood flooring provides a practical path through the interior.
Functional kitchen with ample floor space adjacent to a formal dining area.
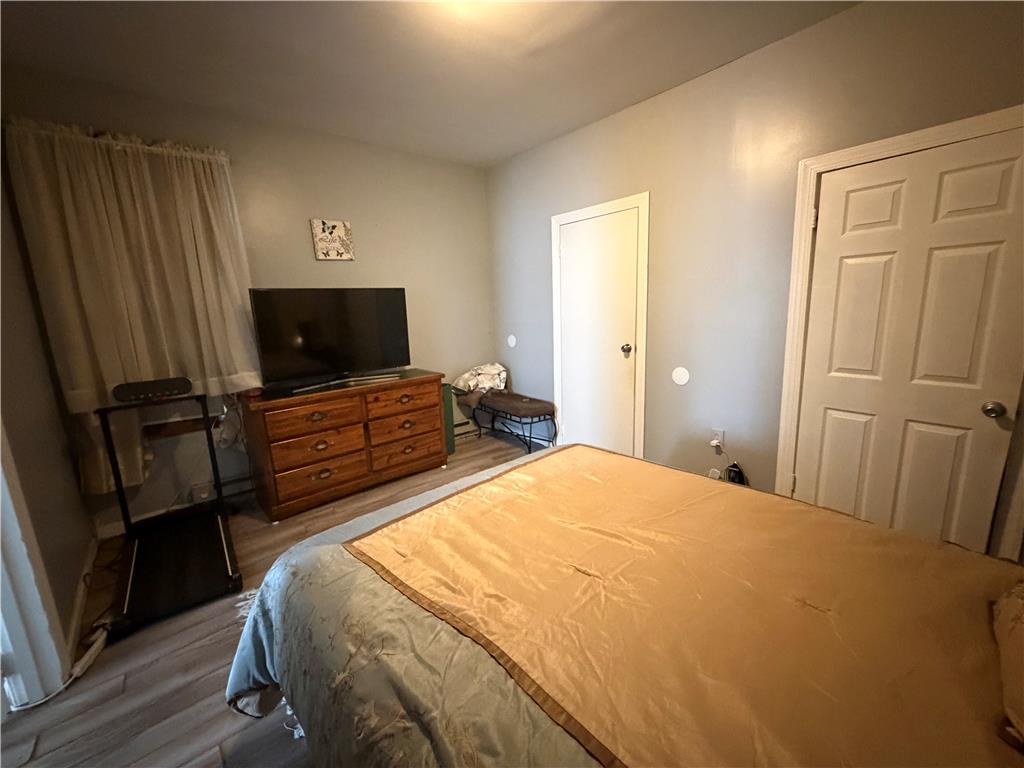
Well-lit sleeping quarters with rich hardwood-style flooring and convenient access to two paneled doors.
An organized closet offers abundant hanging space and tiered shoe storage.
A well-appointed bath features a sleek vanity and convenient shower space.
A well-appointed bathroom features a practical shower and essential fixtures, designed for daily convenience.
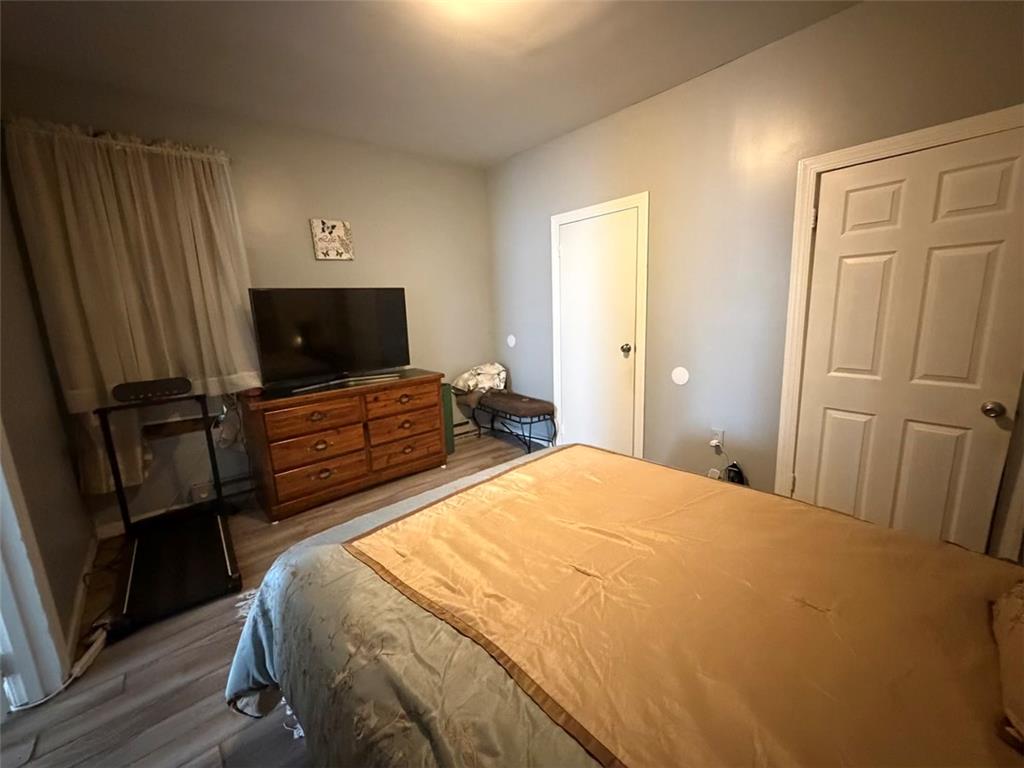
Hardwood-style flooring and light-toned walls define this comfortable bedroom space.
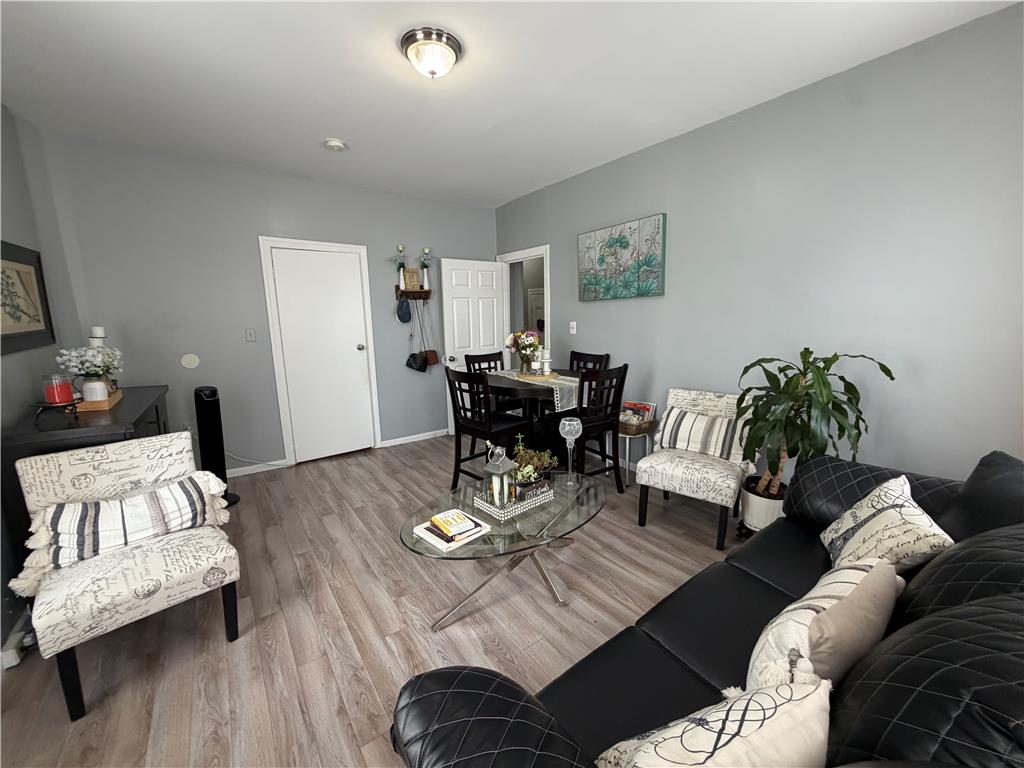
Laminate flooring throughout this inviting living and dining space.
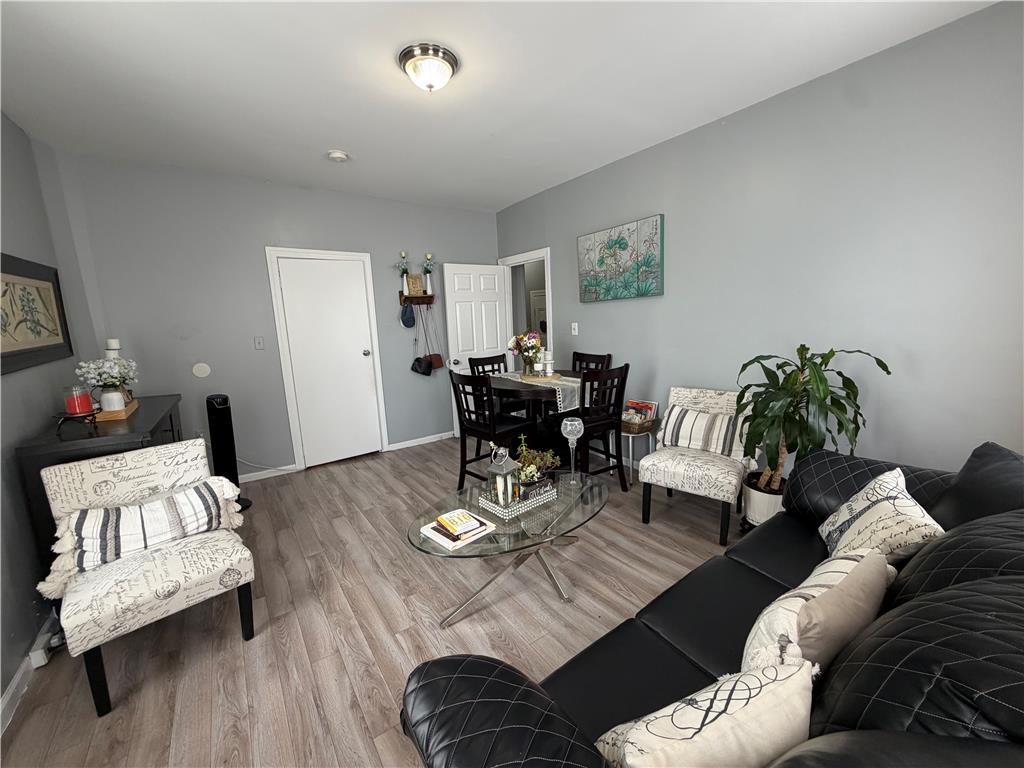
Laminate flooring connects a comfortable living area and a charming dining space.
Neutral wood-look flooring sets a comfortable foundation in this welcoming living area.
Natural light illuminates this versatile living space, featuring a dining area and comfortable seating.
Functional kitchen with ample cabinet space and a practical layout.
A well-lit corridor offers seamless transitions between living spaces.
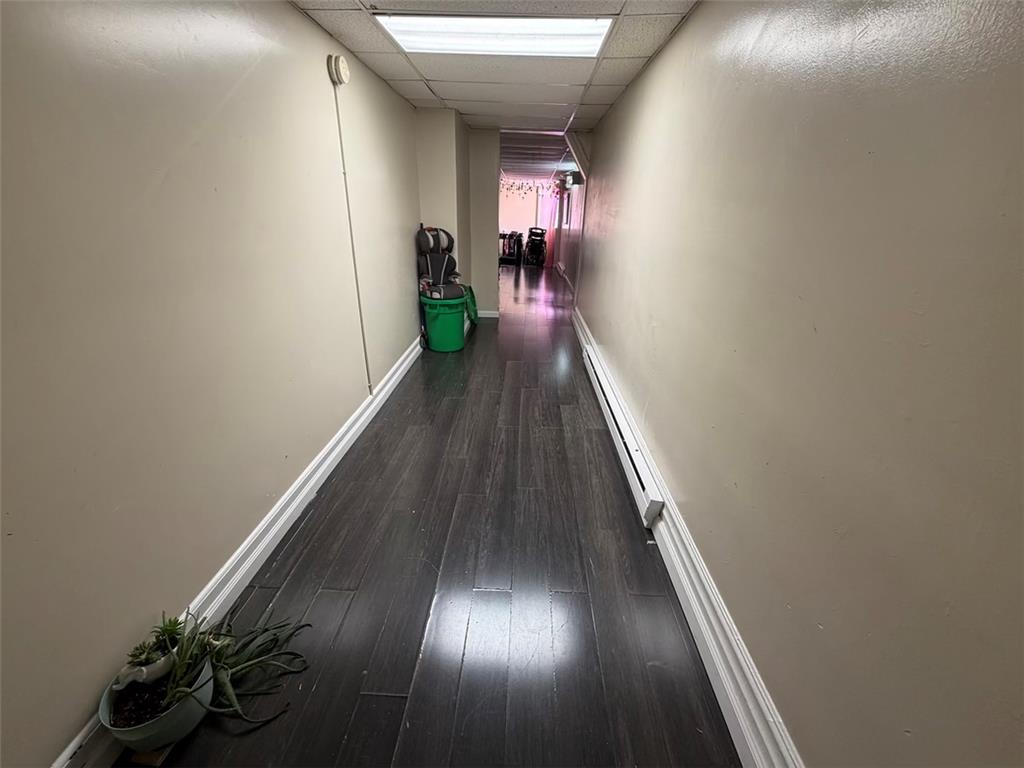
A long, dark-toned hallway extends into the distance, leading towards a visible staircase.
A well-maintained hallway with dark wood flooring leads to a brightly lit area.
Rich hardwood floors span this naturally illuminated bedroom, creating a warm and inviting atmosphere.
Rich hardwood flooring grounds this versatile room, offering ample space and an inviting atmosphere.
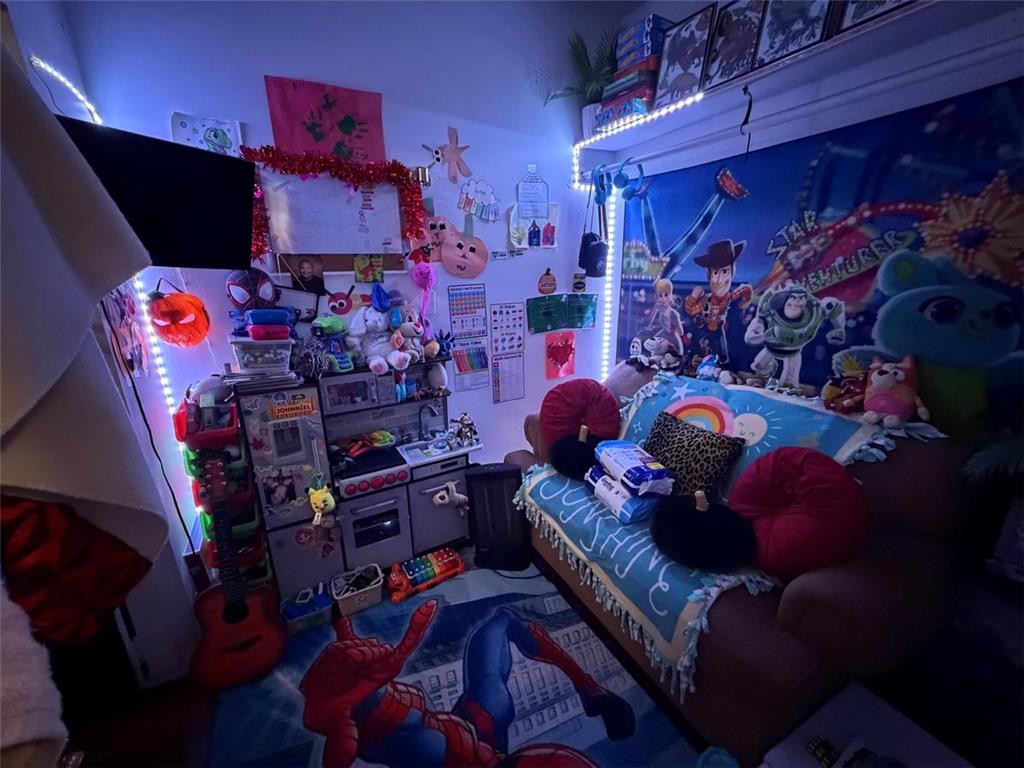
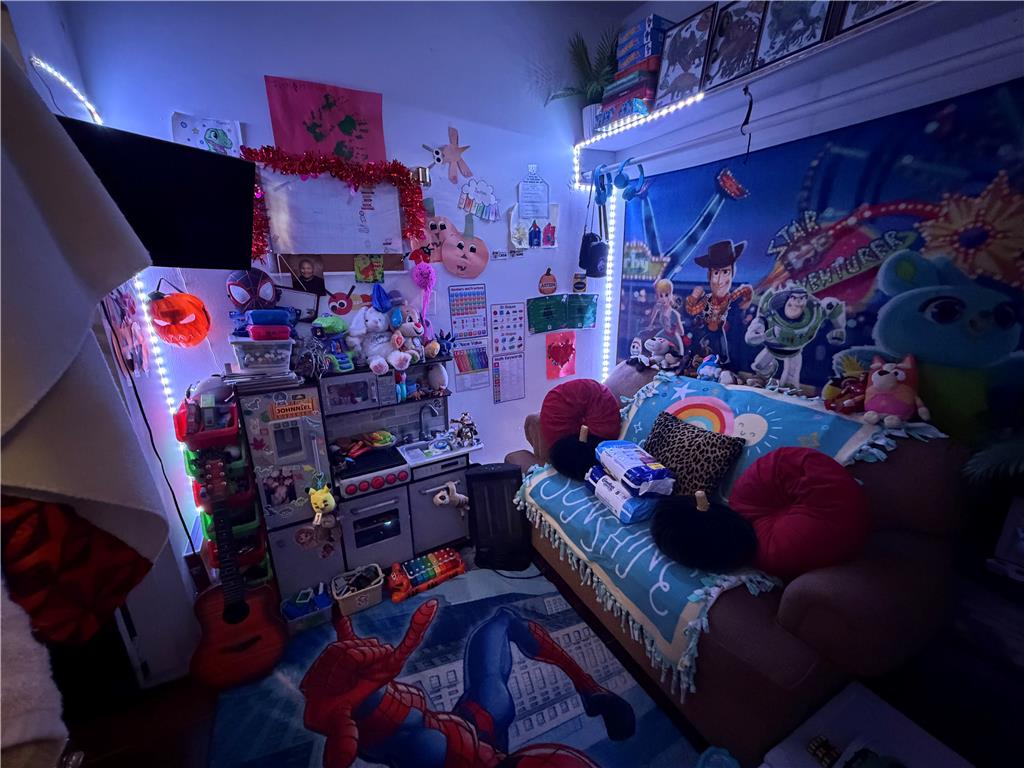
A vibrant play space glows with lively lighting and character-themed decor.
Rich hardwood flooring guides you through this functional hallway, connecting living spaces with ease.
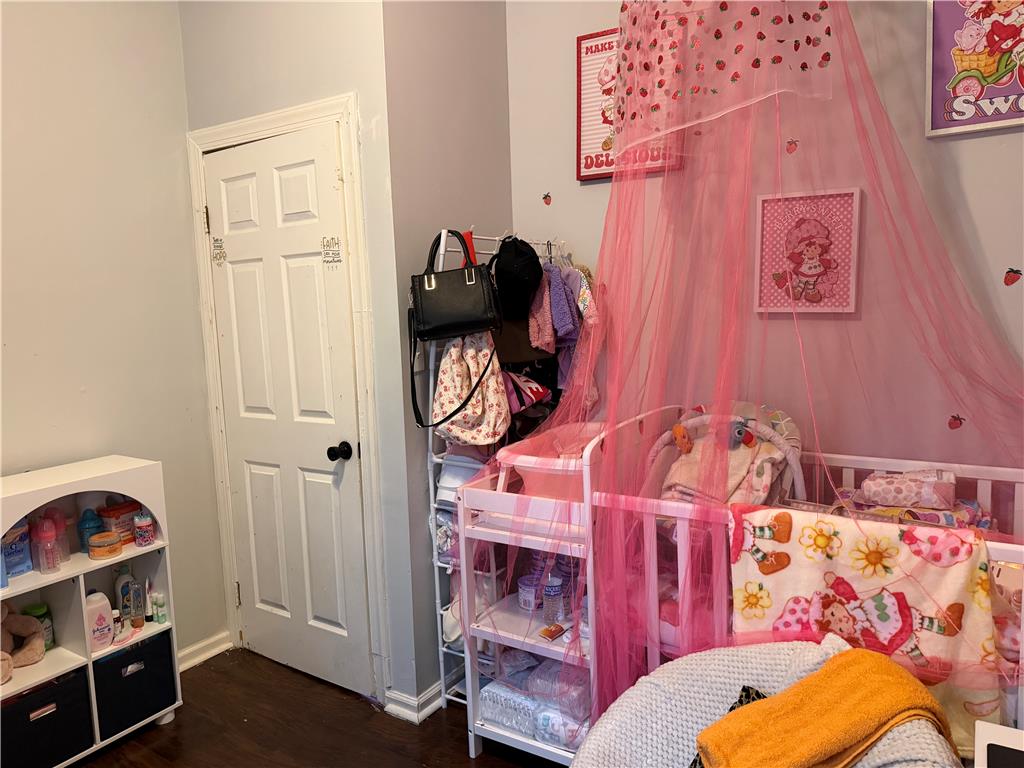
A well-organized nursery offers a charming and functional space for a growing family.