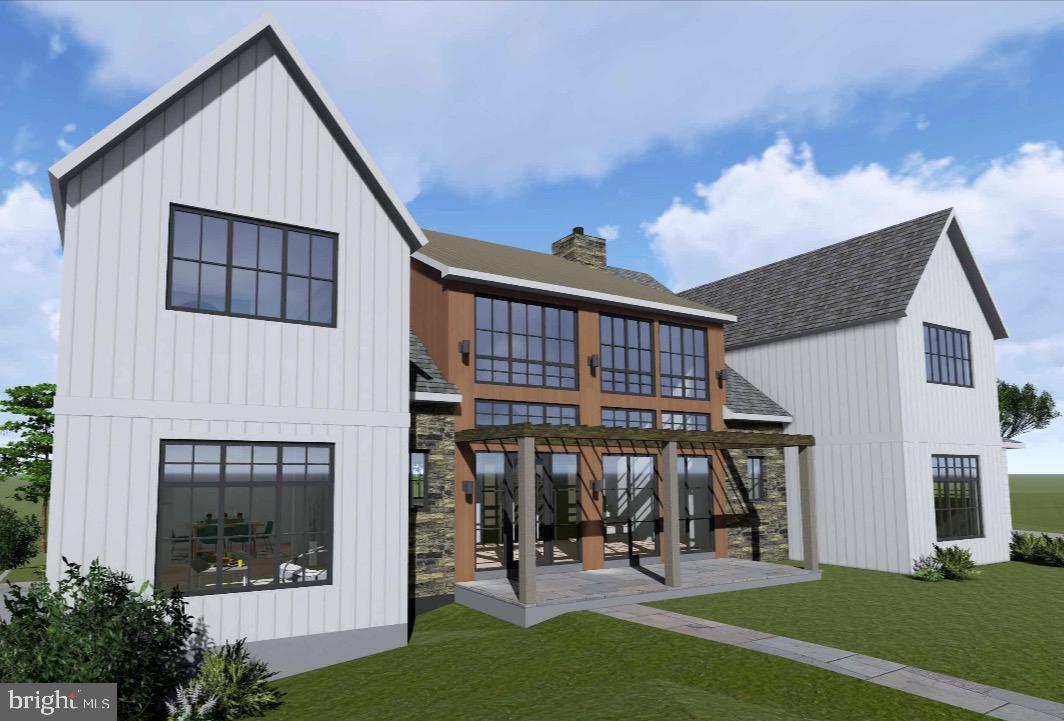
356 King Of Prussia Rd,WAYNE, PA 19087
WAYNE, PA 19087

Description
Premier Build-to-Suit Opportunity on a Premium Main Line Lot. An exceptional opportunity to build your dream home on a premium lot in the heart of the Main Line. Partner with a respected local builder to customize every detail to your vision - or choose from a thoughtfully designed, luxury floor plan offering approximately 4,800 square feet of beautifully crafted living space. The available plan showcases timeless architecture, soaring ceilings, wide-plank hardwood flooring, and elevated finishes throughout. The open-concept design features a gourmet chef's kitchen with custom cabinetry, an oversized island, high-end appliances, and a walk-in pantry, flowing seamlessly into a spacious family room with fireplace and walls of windows overlooking the expansive property. The second level includes a luxurious primary suite with spa-inspired bath and generous walk-in closets, along with well-appointed secondary bedrooms and convenient second-floor laundry. The lower level may be finished to include additional living space ideal for a home theater, fitness studio, guest suite, or recreation room. Set on a premium lot with ample space for outdoor living, a pool, or custom landscaping, this property offers the rare ability to personalize your home in one of the Main Line's most desirable settings - close to award-winning schools, upscale shopping, dining and commuter routes. Build to suit or select the builder's expertly crafted plan - the choice is yours.
Details
| MLS # | PAMC2170142 |
|---|---|
| Listing Type | For Sale |
| Style | House |
| Sub-Type | New Construction |
| Status | Active-bright |
| Days On Site | 213 |
| Listing Provided By | BHHS Fox & Roach-Blue Bell | Bridget J. Kroll |
Features
| Bed(s) | 4 |
|---|---|
| Bath(s) | 5 Total |
| SQ Feet | 4,800 |
| Garage | 3 |
| Basement | Y |
| Story(s) | 2 |
| Zoning | RES |
| Acreage | 1.03 |
| Property View | Street |
Interior
| Cooling | Central A/C |
|---|---|
| Heating Yes / No | Yes |
| Heating | Heat Pump - Gas Back Up, Hot Water |
| Interior Features | Breakfast Area, Built-Ins, Butlers Pantry, Carpet, Dining Area, Floor Plan - Open, Kitchen - Gourmet, Kitchen - Island, Primary Bath(s), Upgraded Countertops, Walk-in Closet(s) |
| Window Features | Energy Efficient |
| Furnished | No |
| Appliances | Built-In Microwave, Built-In Range, Dishwasher, Dryer - Electric, Oven - Self Cleaning, Refrigerator |
Exterior
| Roof | Architectural Shingle |
|---|---|
| Construction Materials | Advanced Framing, Cement Siding, Stone |
| Foundation Details | Concrete Perimeter |
| Lot Features | Backs to Trees, Front Yard, Landscaping, Private |
Parking
| Garage Yes / No | Yes |
|---|
Utilities
| Utilities | Natural Gas Available, Sewer Available, Water Available, Electric Available |
|---|
Taxes
| Tax Annual Amount | 0 |
|---|
Area Information
| State | PA |
|---|---|
| County | MONTGOMERY PA |
| City | WAYNE |
| Zip Code | 19087 |
| Area | Upper Merion Twp (10658) |
| Community Name | BOB WHITE FARMS |
| School District | UPPER MERION AREA |
| High School | UPPER MERION |
| Listing VS Median (in BOB WHITE FARMS) | |
Price: $2,975,000 low | high Med: $765,000 sqft: 4,800 low | high Med: 2,202 $ / sqft: $620 low | high Med: $347 On site: 213 low | high Med: 23 | |
Market Activity 19087
Request a showing
Request a showing
Contact
Learn More About This Property

| State | PA |
|---|---|
| County | MONTGOMERY PA |
| City | WAYNE |
| Zip Code | 19087 |
| Area | Upper Merion Twp (10658) |
| Community Name | BOB WHITE FARMS |
| School District | UPPER MERION AREA |
| High School | UPPER MERION |
| Listing VS Median (in BOB WHITE FARMS) | |
Price: $2,975,000 low | high Med: $765,000 sqft: 4,800 low | high Med: 2,202 $ / sqft: $620 low | high Med: $347 On site: 213 low | high Med: 23 | |