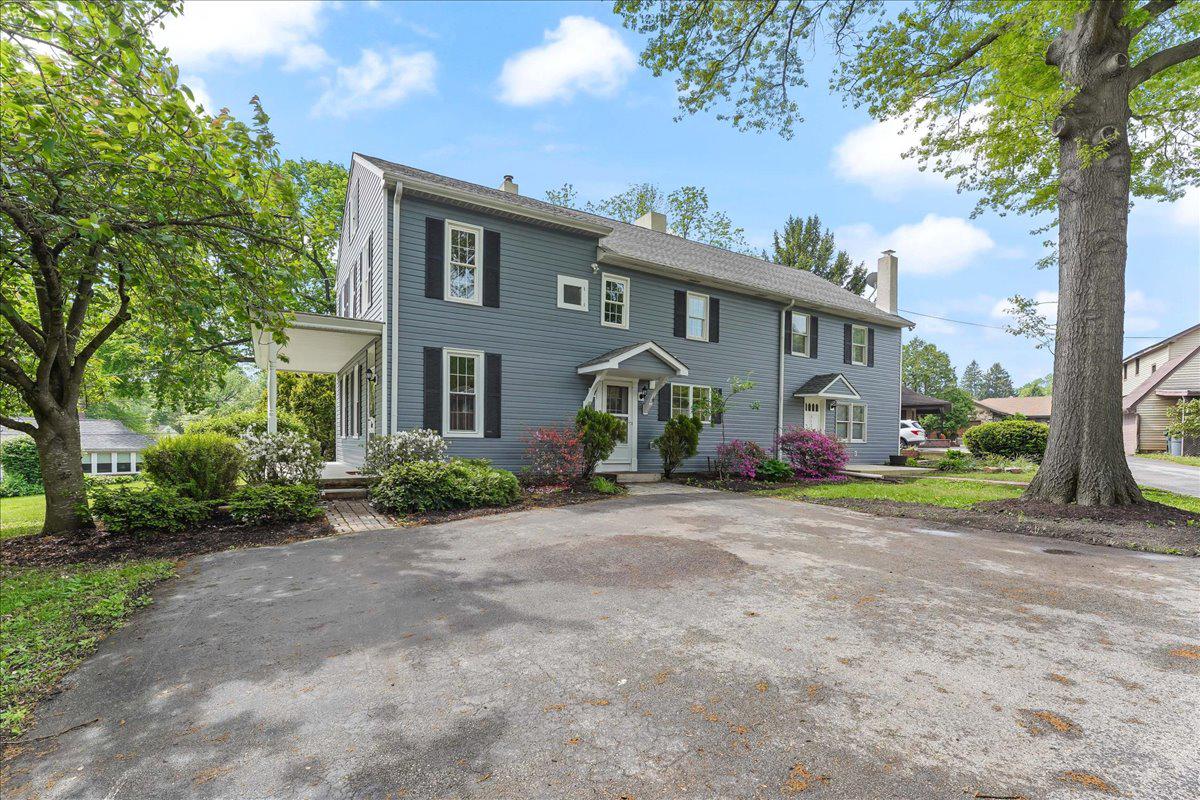
409 S Providence Rd,WALLINGFORD, PA 19086
WALLINGFORD, PA 19086

Description
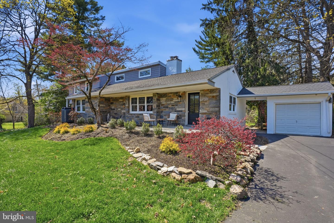
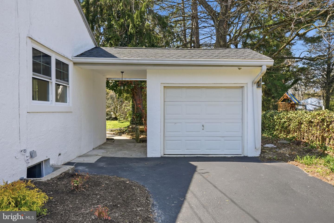
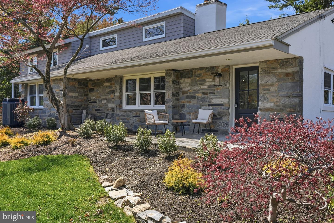
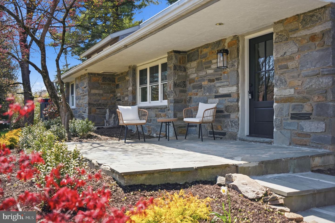
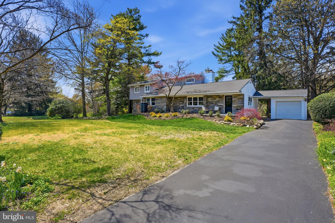
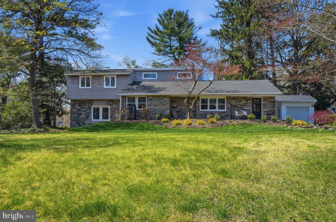
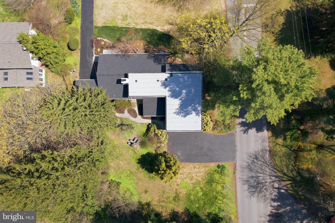
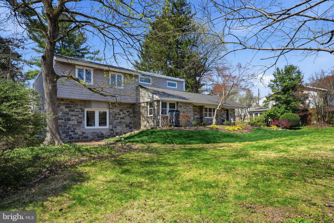
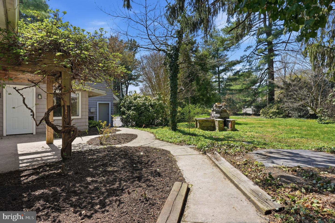
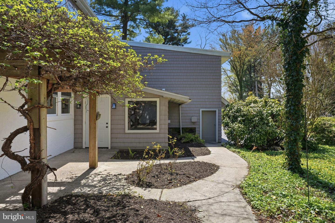
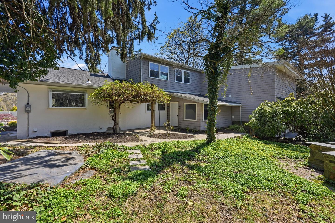
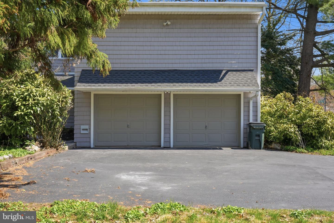
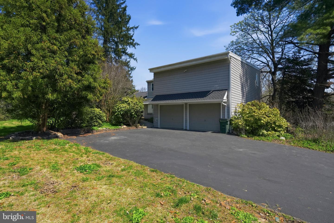
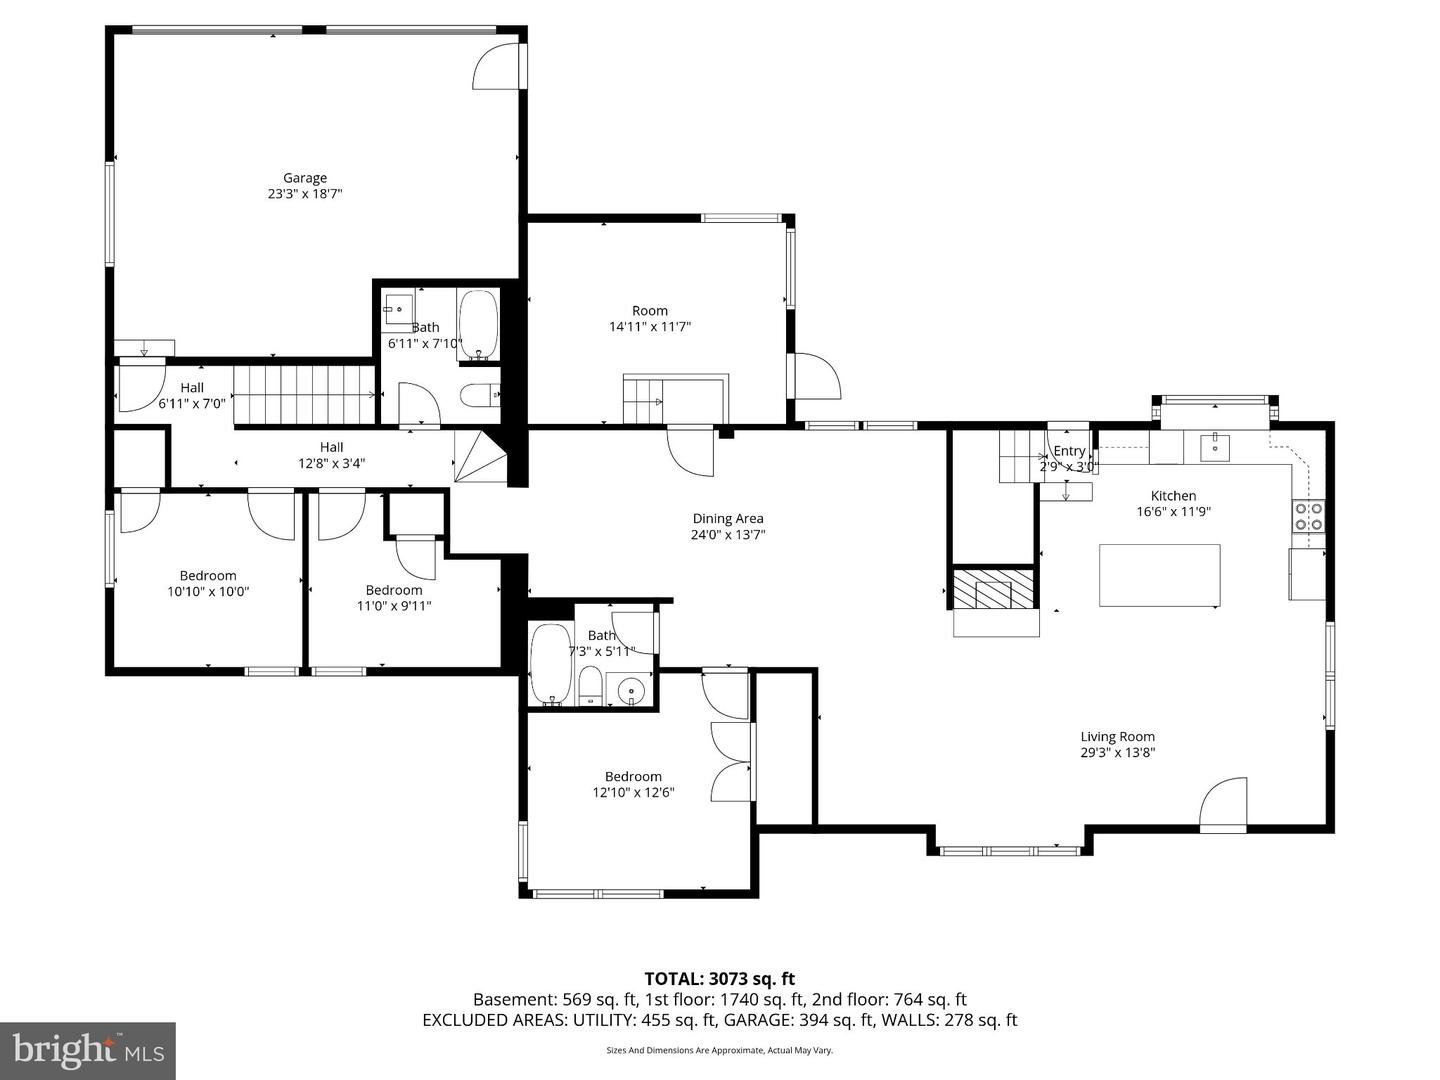
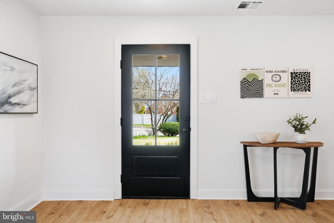
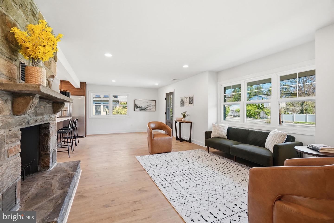
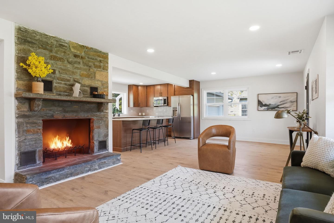
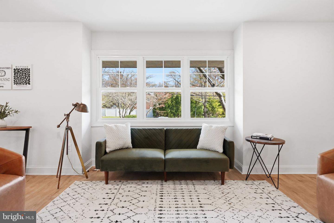
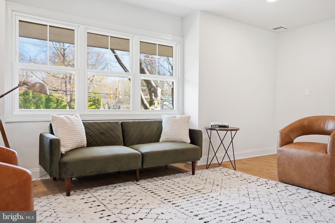
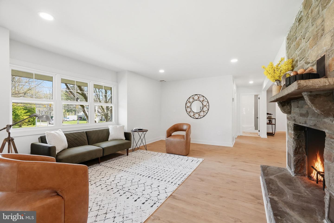
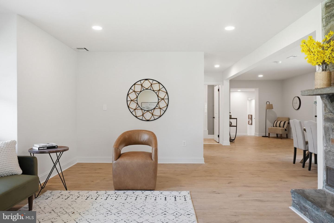
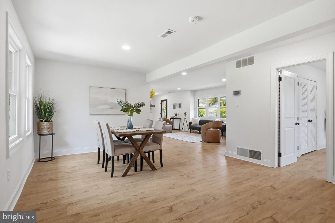
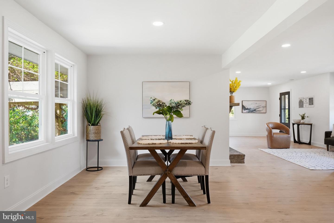
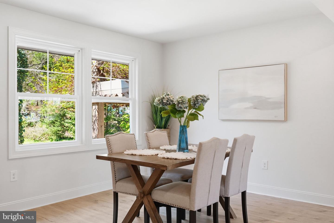
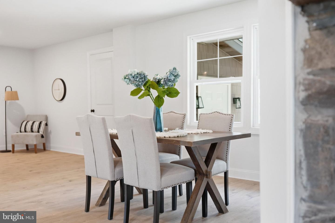
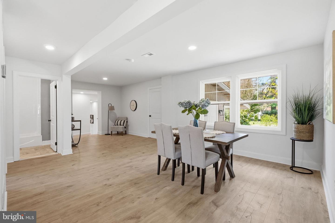
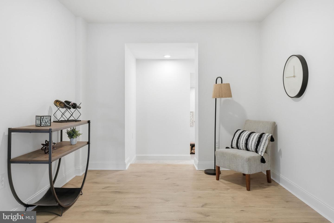
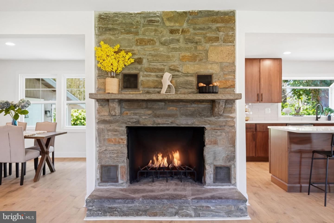
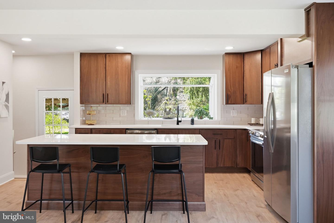
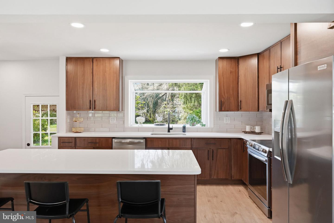
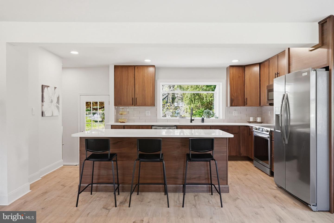
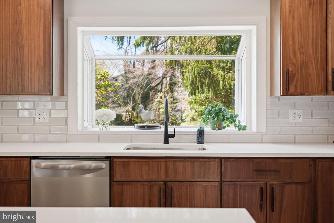
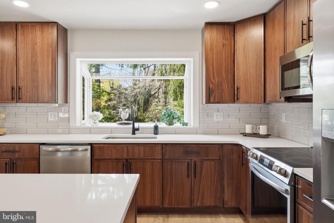
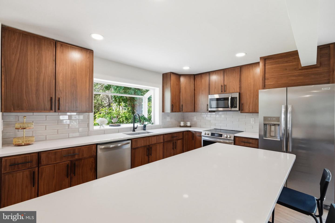
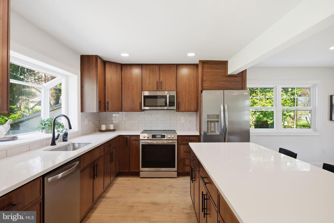
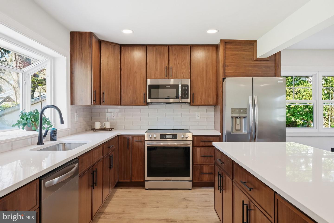
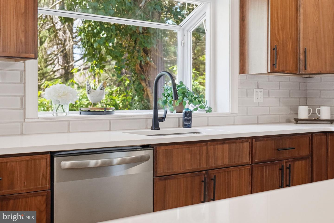
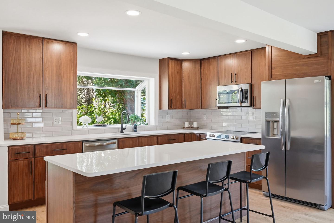
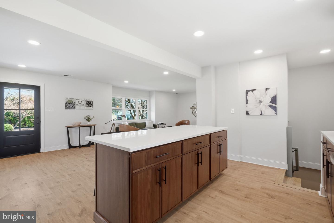
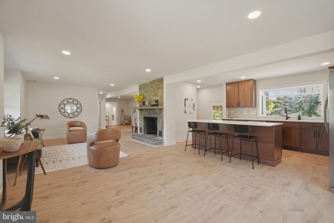
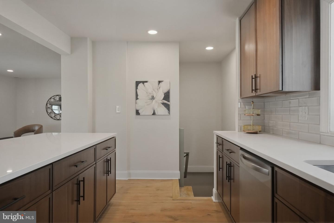
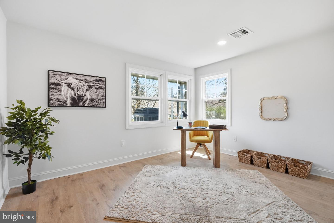
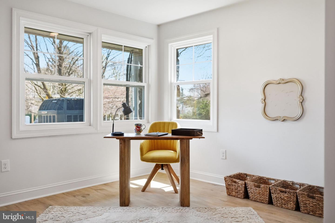
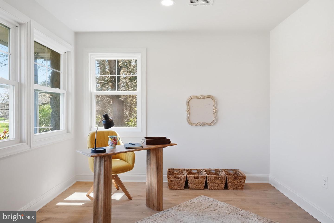
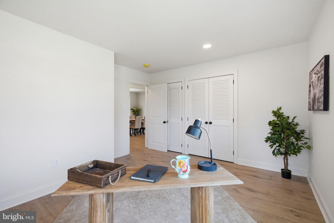
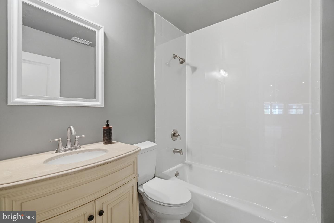
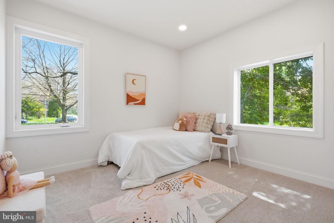
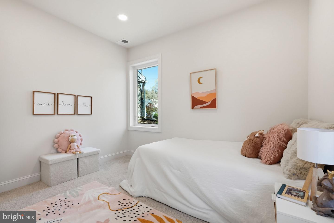
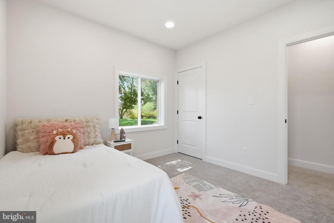
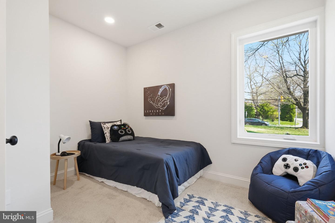
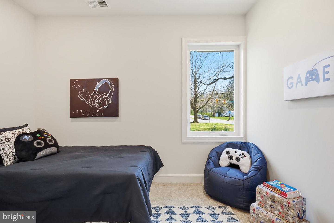
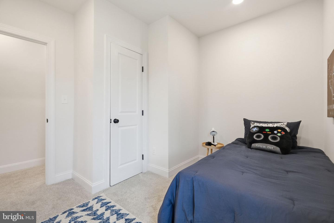
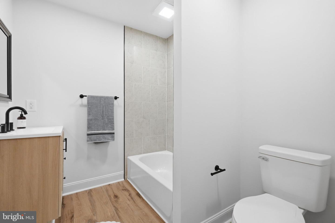
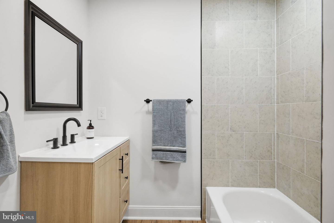
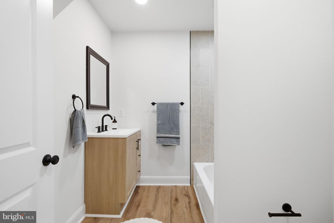
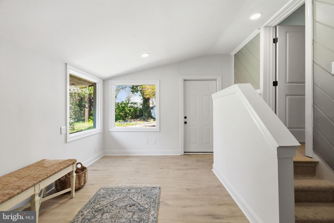
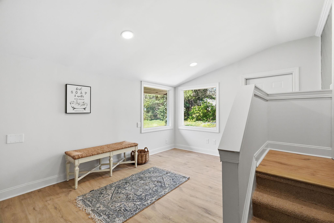
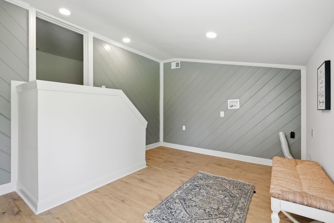
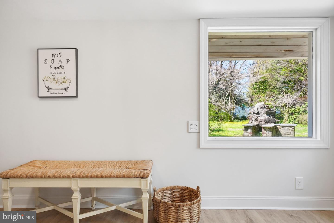
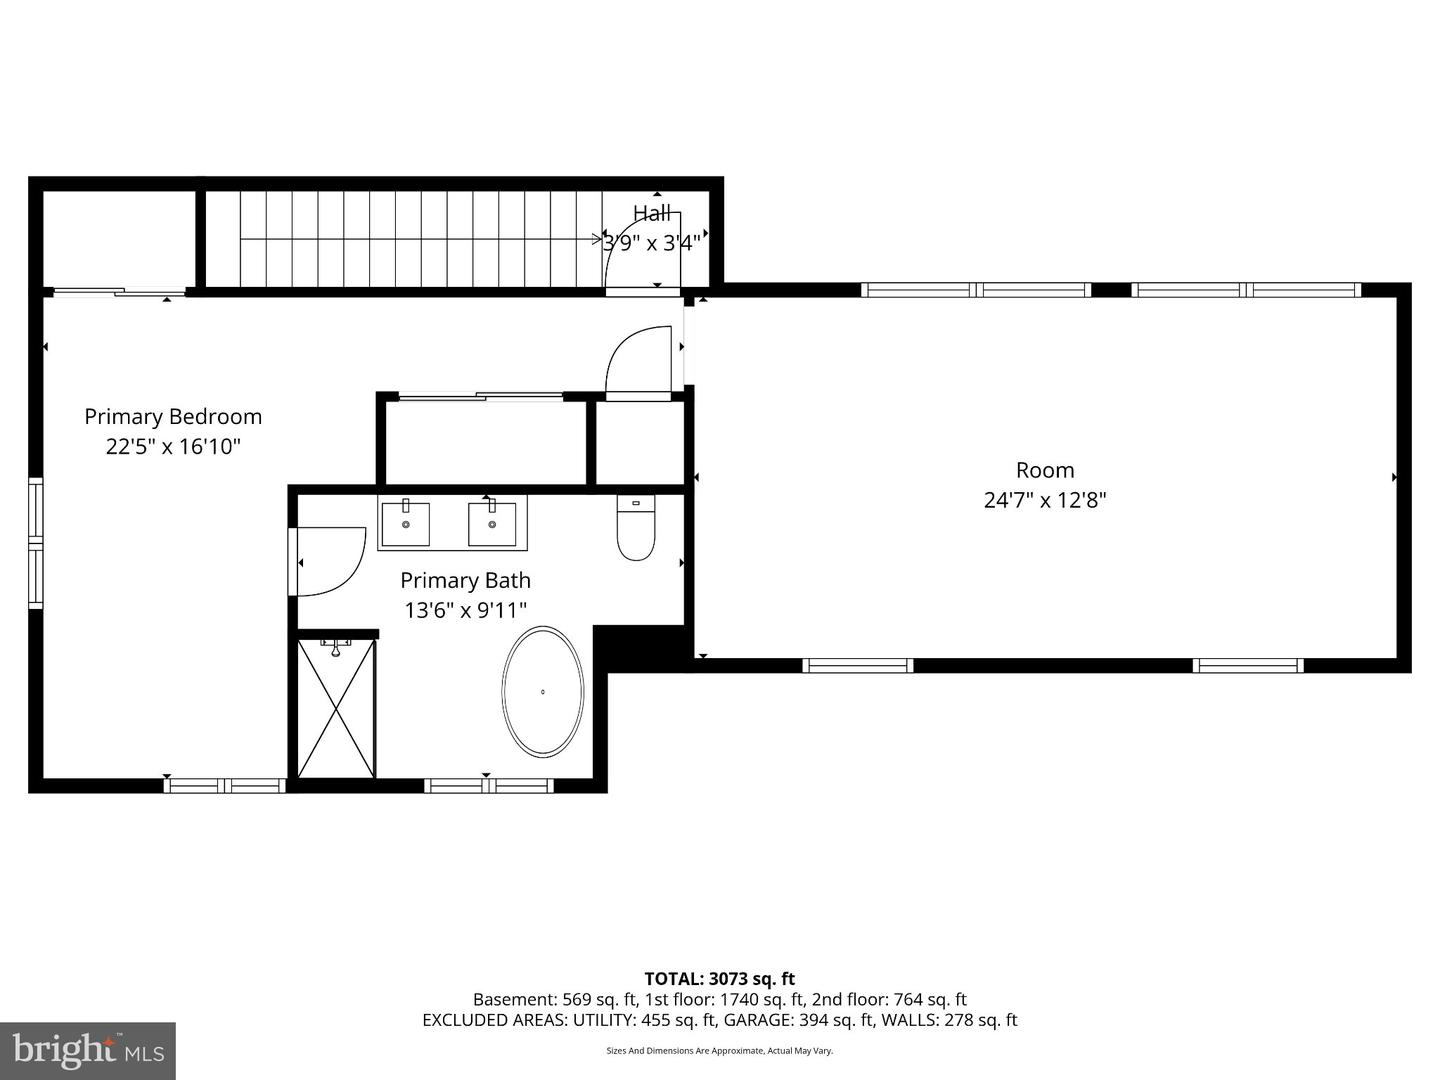
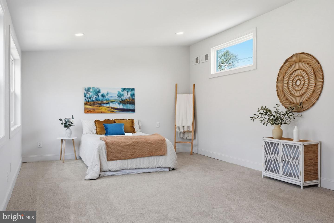
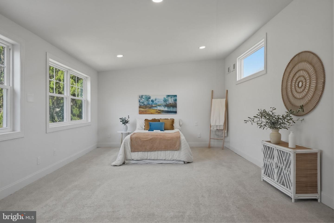
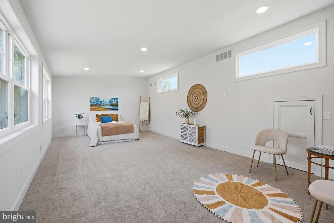
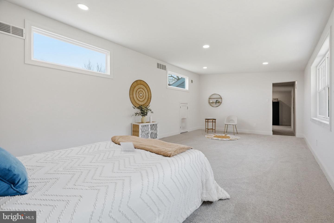
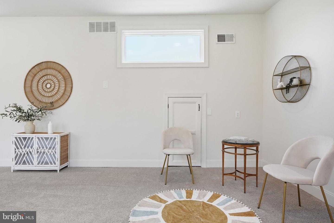
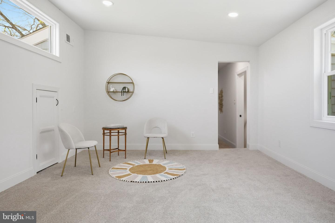
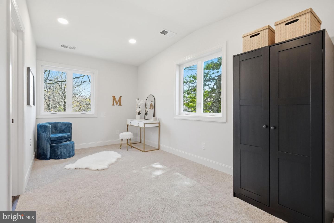
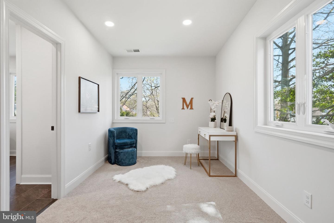
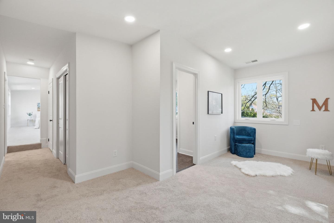
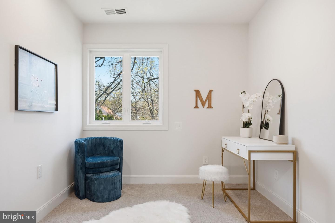
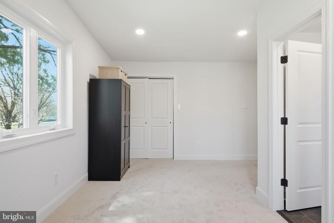
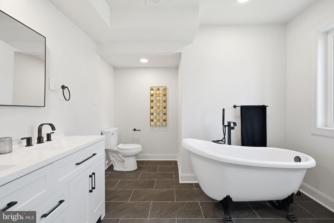
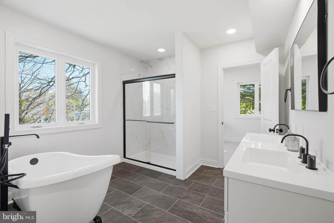
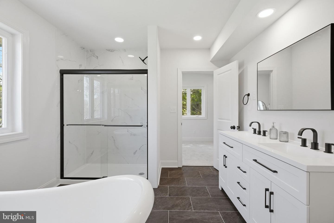
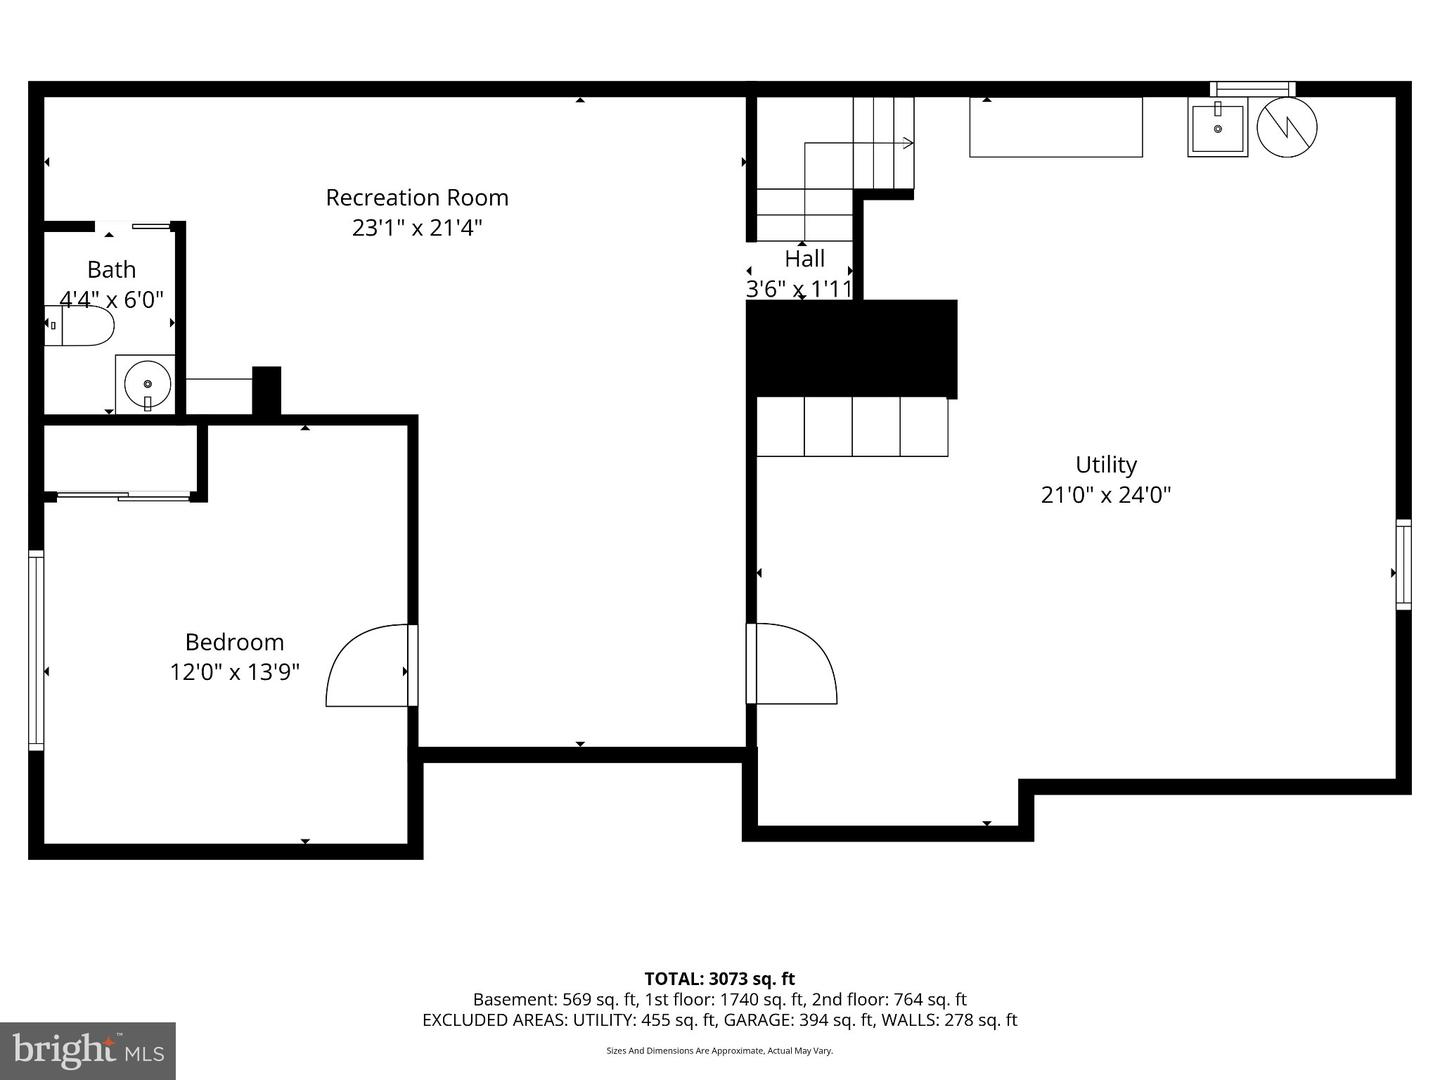
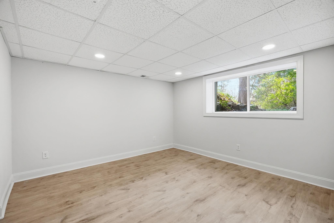
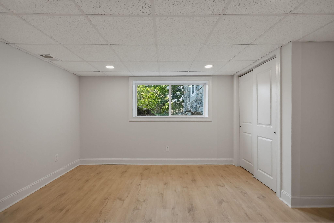
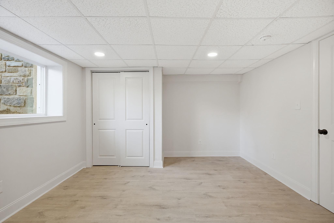
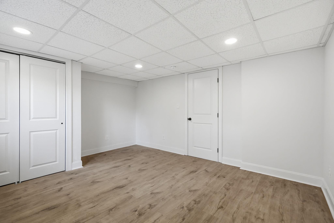
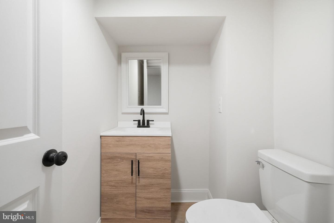
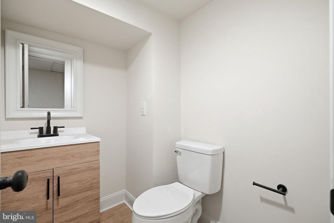
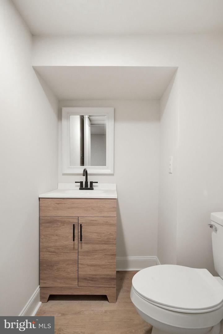
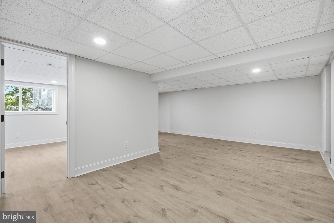
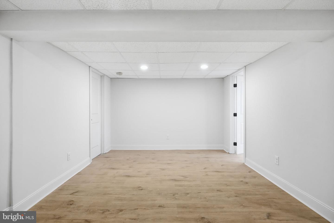
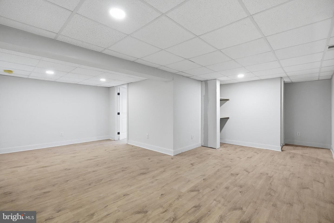
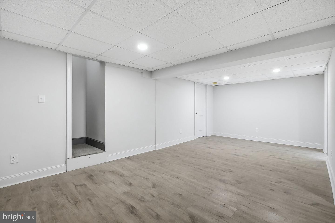
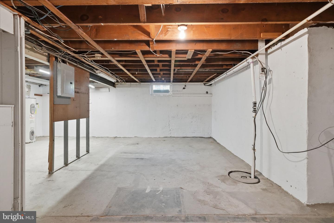
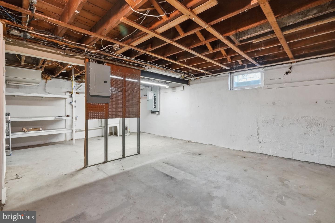
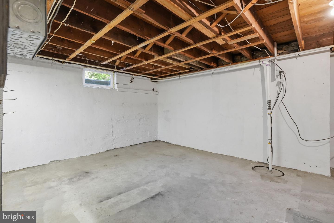
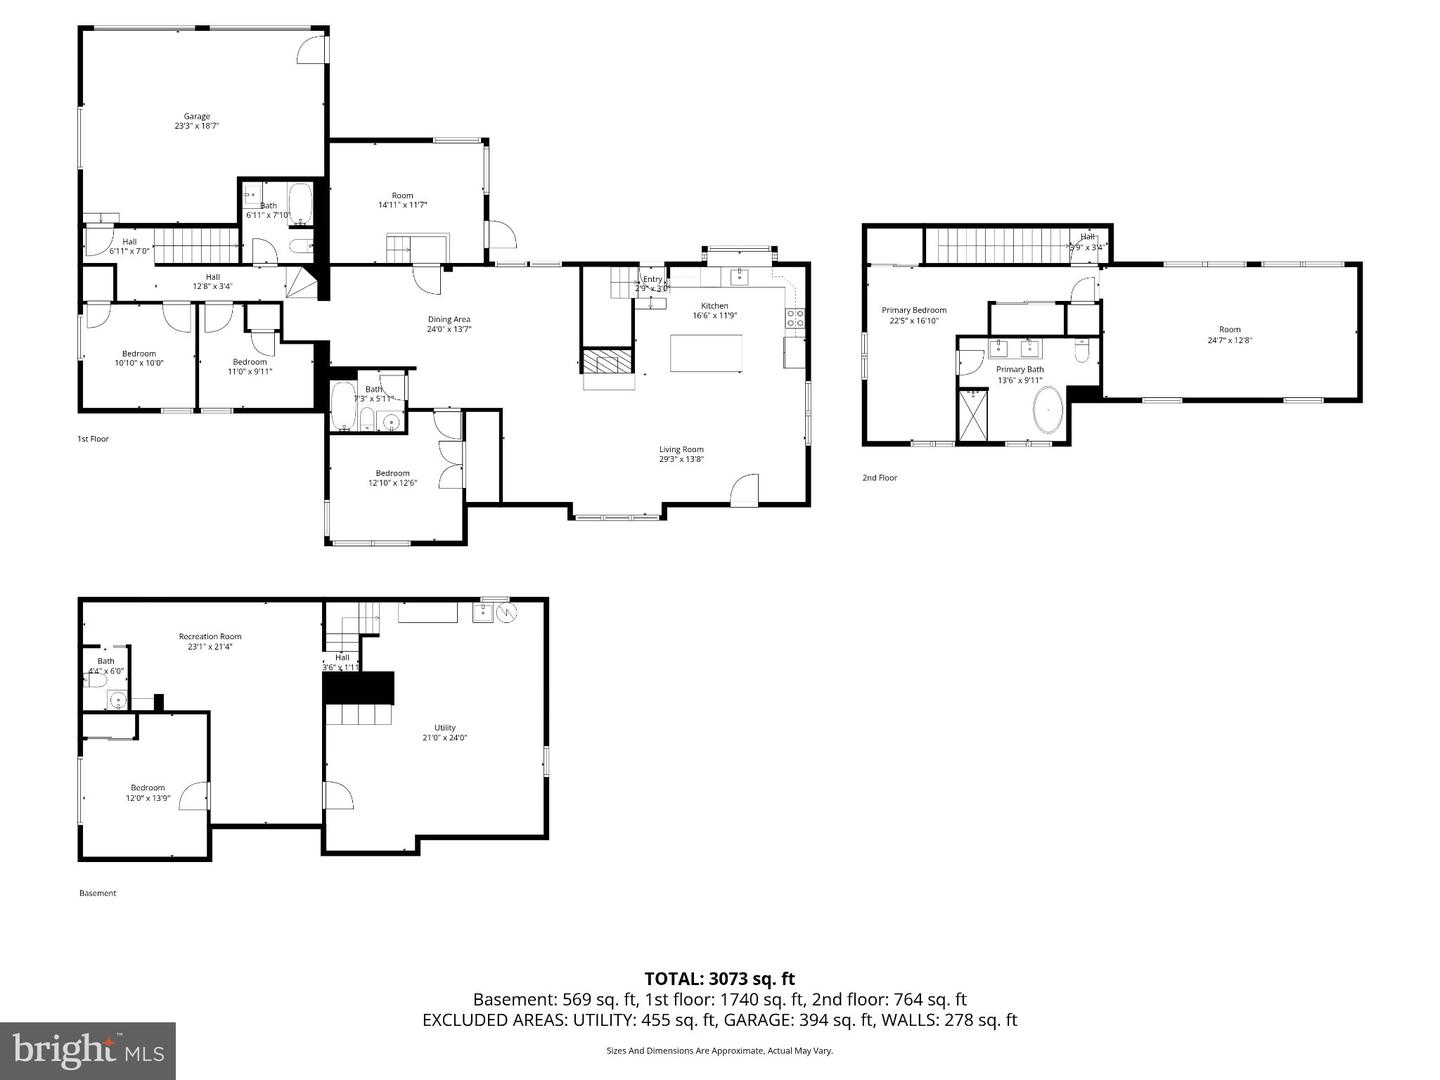
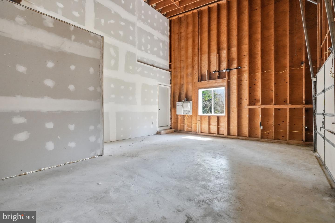
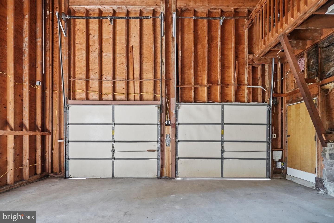
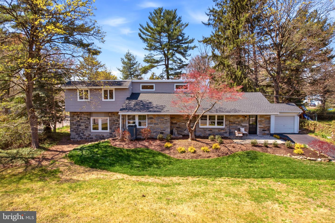
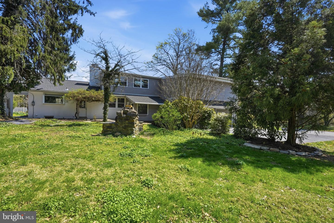
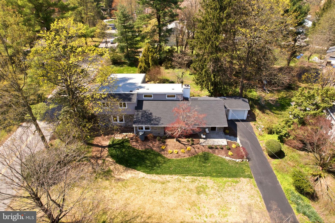
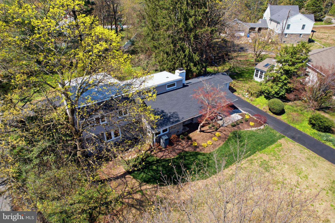
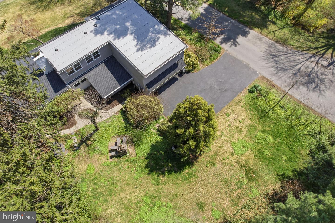
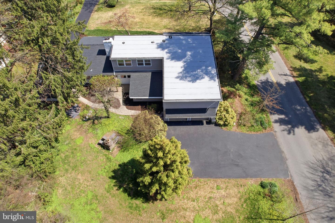
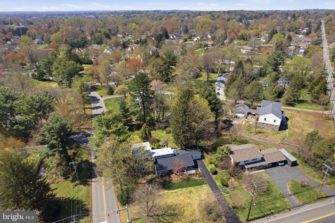
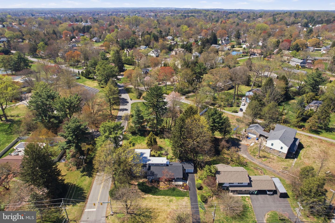
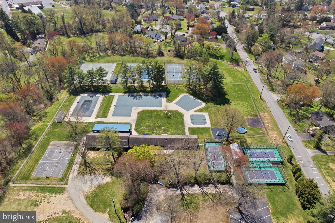
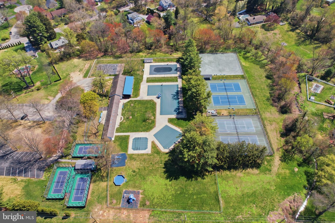
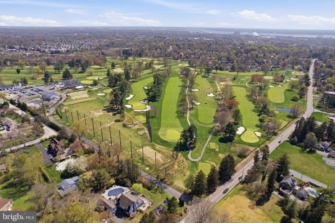
Nestled in the serene Yorktown Crossing, this exquisite 5-bedroom, 3.5-bathroom residence has undergone a remarkable transformation, with major renovations completed in 2026, blending modern luxury with timeless charm. Spanning over 3,124 square feet, this home invites you into a warm and inviting atmosphere, perfect for both relaxation and entertaining. Step inside to discover an open floor plan that seamlessly connects the living spaces, highlighted by a stunning stone fireplace that serves as a focal point in the cozy living room. The gourmet kitchen is a chef's dream, featuring stainless steel appliances, a self-cleaning oven, and an expansive island that encourages culinary creativity. The dining area flows effortlessly from the kitchen, making gatherings a delight. Retreat to the luxurious primary suite, where a spa-like bathroom awaits, complete with a soaking tub and a walk-in shower, offering a private oasis for unwinding. Each additional bedroom is generously sized, ensuring comfort for all. Enjoy the convenience of a main floor laundry and the versatility of a partially finished basement, perfect for a workshop or additional living space. Outside, the expansive lot of nearly half an acre provides ample room for outdoor activities, complemented by a charming porch and patio for al fresco dining. With an attached garage and a detached garage for extra storage, this home embodies an exclusive lifestyle, combining elegance with practicality. Experience the perfect blend of luxury and comfort in this stunning property. Walk across the street to the Wallingford Swim & Racquet Club, and just around the corner from the Springhaven Club.
Details
| MLS # | PADE2112622 |
|---|---|
| Listing Type | For Sale |
| Style | House |
| Sub-Type | Resale |
| Status | Pending-bright |
| Year | 1950 |
| Days On Site | 170 |
| Listing Provided By | RE/MAX 440 - Quakertown | Peter Cerruti |
Features
| Bed(s) | 5 |
|---|---|
| Bath(s) | 4 Total |
| SQ Feet | 3,693 |
| Garage | 3 |
| Basement | Y |
| Story(s) | 2.5 |
| Zoning | R-10 |
| Acreage | 0.47 |
Interior
| Rooms Total | 16 |
|---|---|
| Cooling | Central A/C |
| Heating Yes / No | Yes |
| Heating | Heat Pump - Electric Back Up |
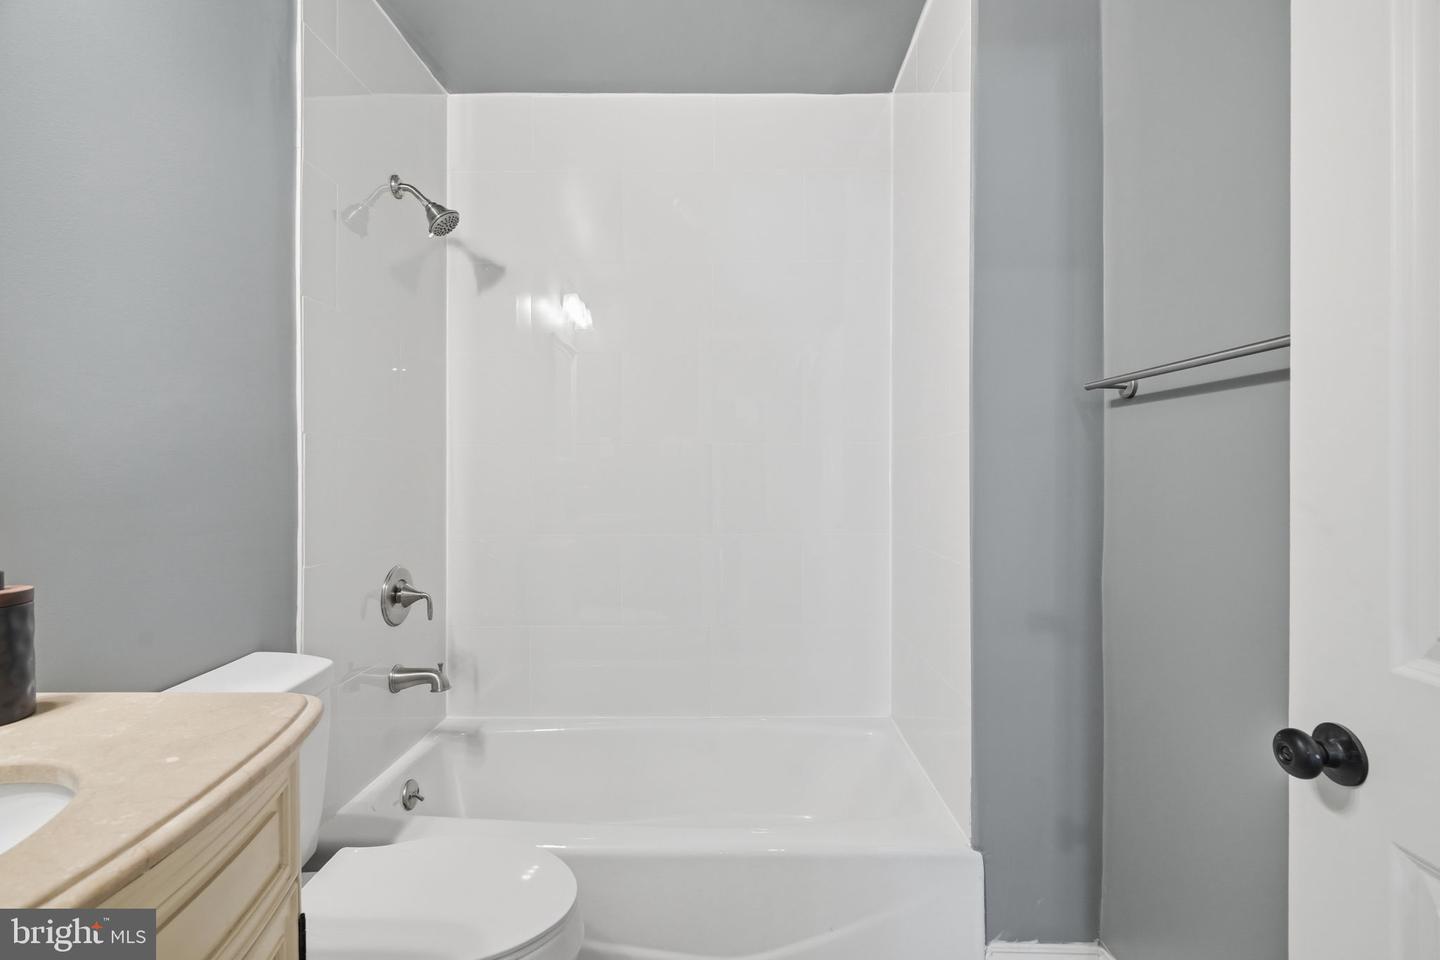
| Interior Features | Bathroom - Soaking Tub, Bathroom - Walk-In Shower, Bathroom - Tub Shower, Dining Area, Entry Level Bedroom, Floor Plan - Open, Kitchen - Island |
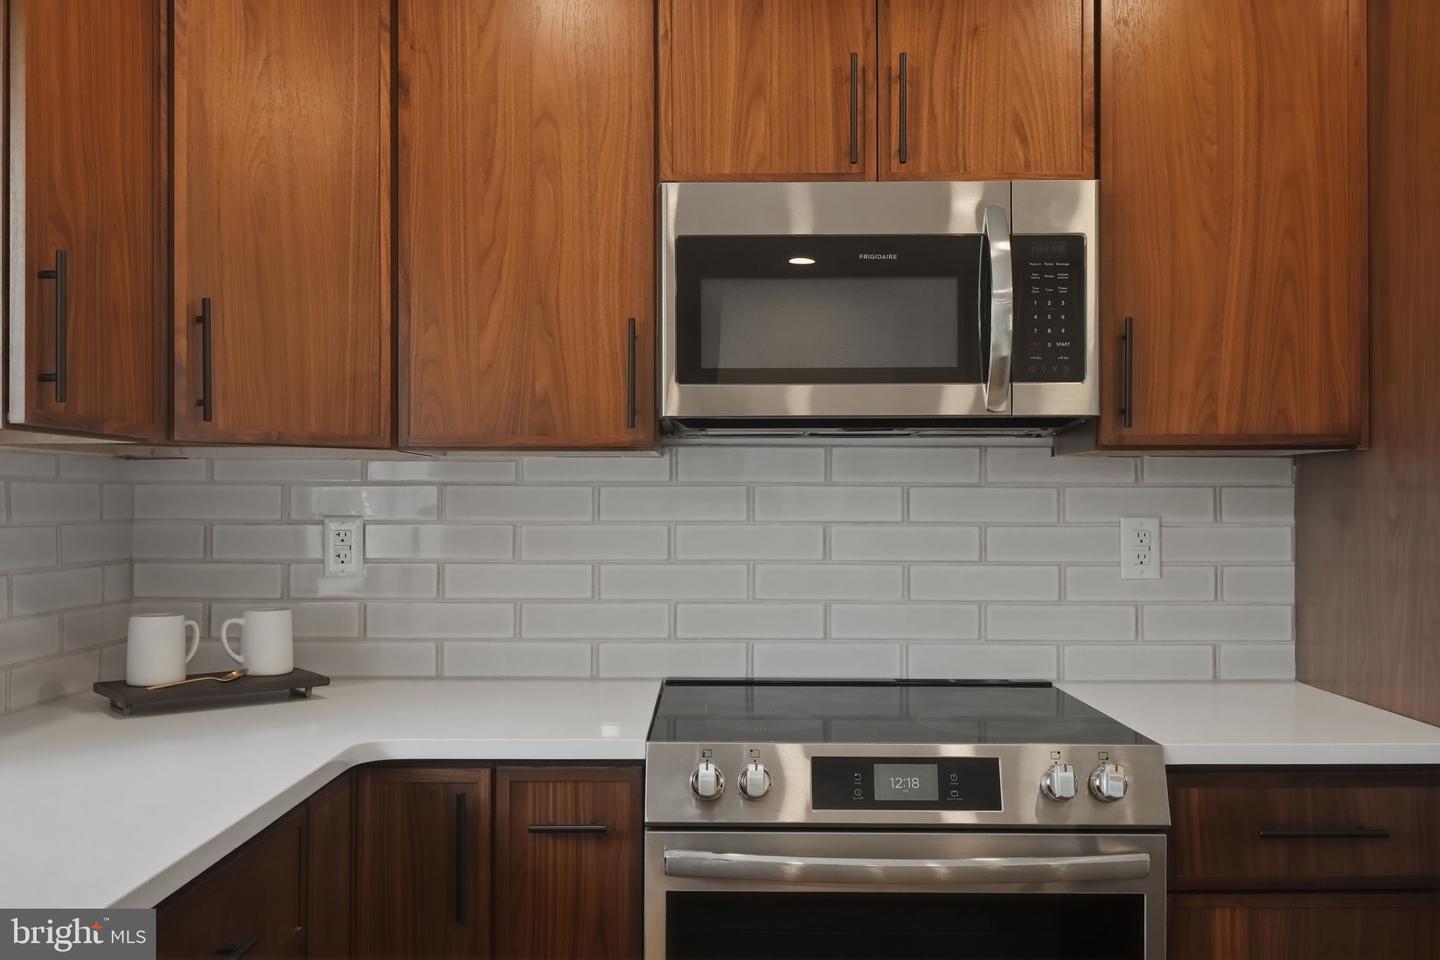
| Appliances | Built-In Microwave, Oven - Self Cleaning, Oven/Range - Electric, Refrigerator, Stainless Steel Appliances, Dishwasher |
Exterior
| Construction Materials | Frame, Masonry |
|---|---|
| Foundation Details | Block, Stone |
Parking
| Garage Yes / No | Yes |
|---|
Taxes
| Tax Annual Amount | 14089 |
|---|
Area Information
| State | PA |
|---|---|
| County | DELAWARE PA |
| City | WALLINGFORD |
| Zip Code | 19086 |
| Area | Nether Providence Twp (10434) |
| Community Name | YORKTOWN CROSSING |
| School District | WALLINGFORD-SWARTHMORE |
| Listing VS Median (in YORKTOWN CROSSING) | |
Price: $739,900 low | high Med: $739,900 sqft: 3,693 low | high Med: 3,693 $ / sqft: $200 low | high Med: $200 On site: 170 low | high Med: 170 | |
Market Activity 19086
Request a showing
Request a showing
Contact
Learn More About This Property

| State | PA |
|---|---|
| County | DELAWARE PA |
| City | WALLINGFORD |
| Zip Code | 19086 |
| Area | Nether Providence Twp (10434) |
| Community Name | YORKTOWN CROSSING |
| School District | WALLINGFORD-SWARTHMORE |
| Listing VS Median (in YORKTOWN CROSSING) | |
Price: $739,900 low | high Med: $739,900 sqft: 3,693 low | high Med: 3,693 $ / sqft: $200 low | high Med: $200 On site: 170 low | high Med: 170 | |