New Listing
4231 Campbell Drive,Bethlehem Twp, PA 18020
Bethlehem Twp, PA 18020

Description
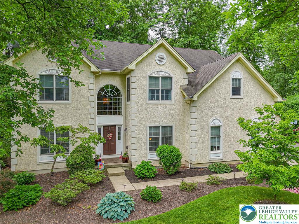
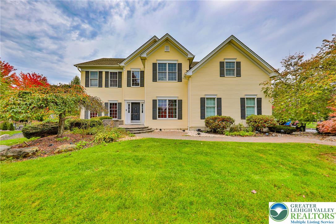
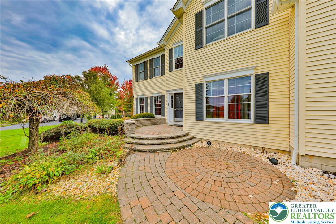
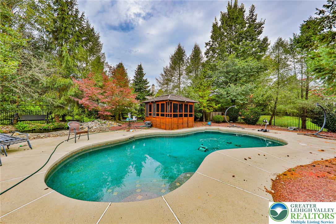
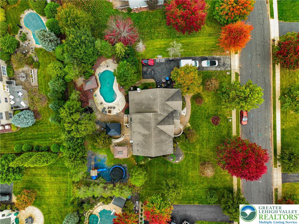
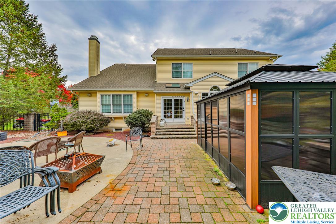
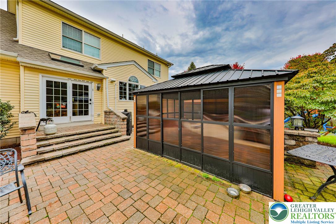
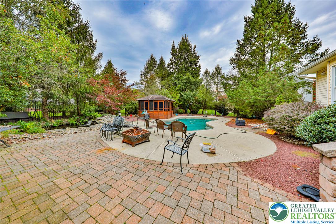
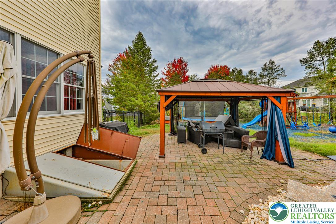
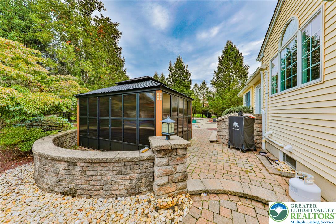
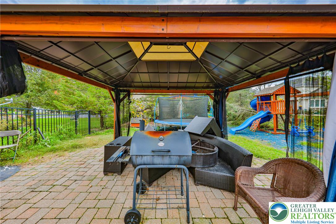
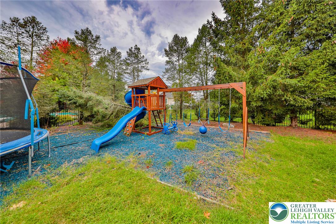
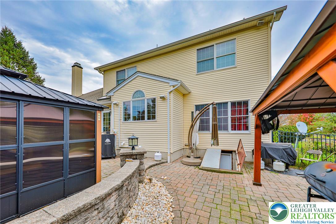
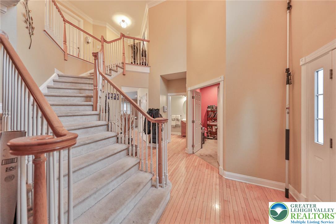
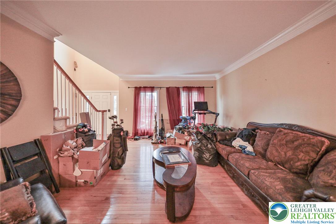
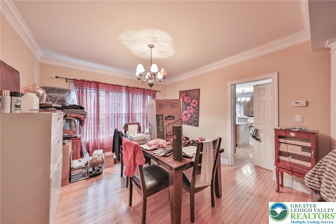
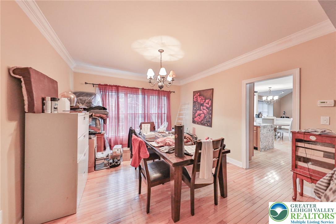
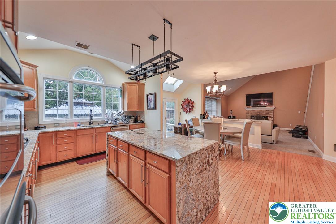
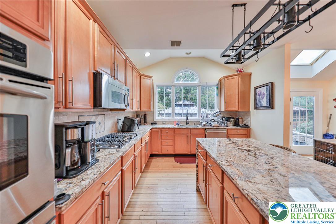
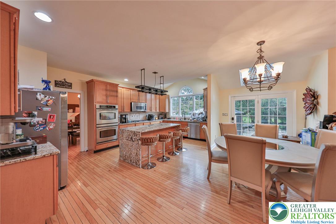
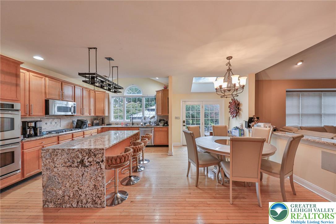
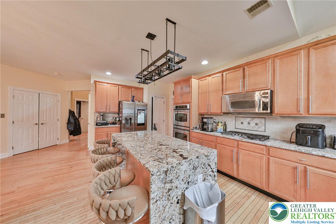
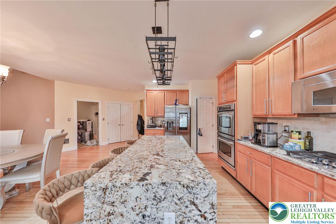
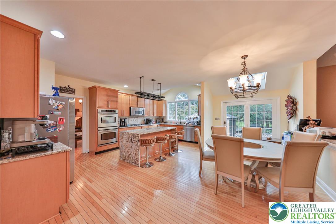
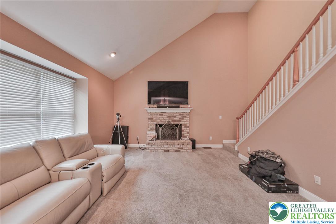
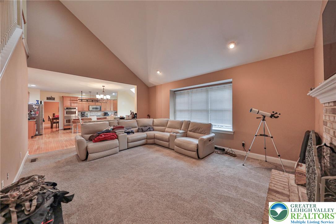
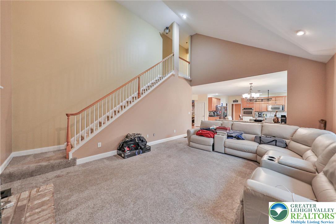
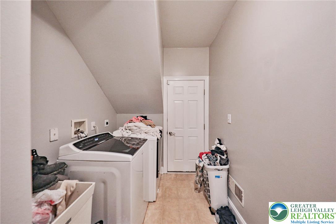
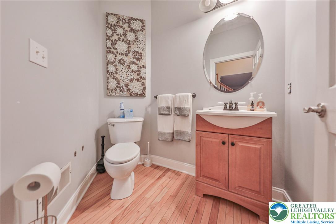
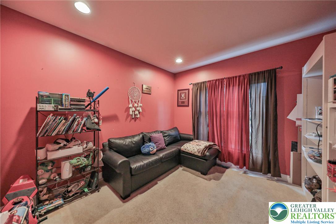
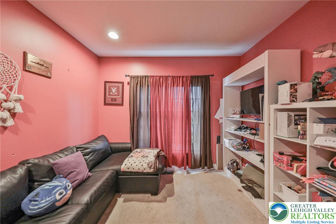
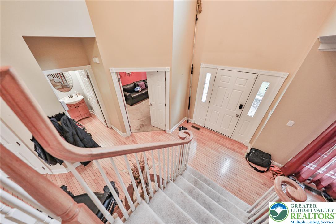
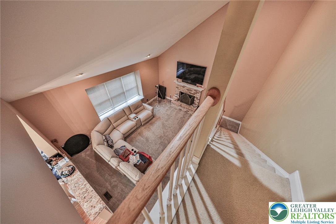
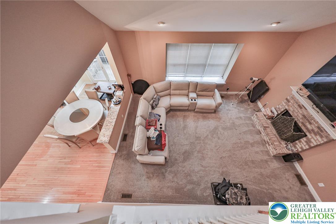
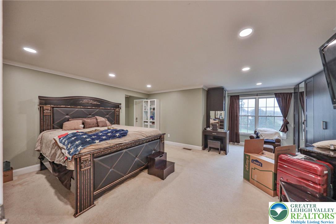
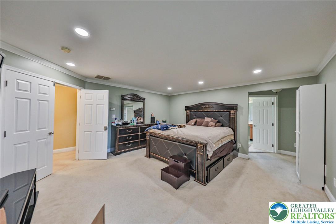
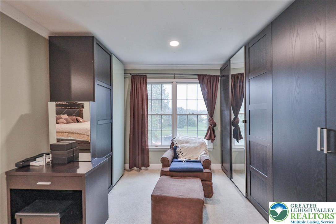
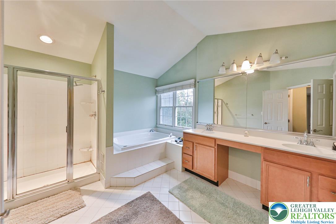
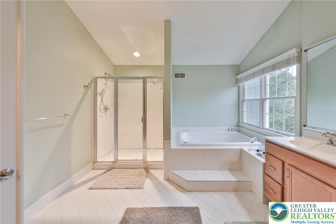
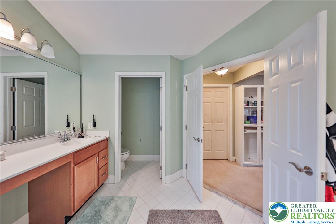
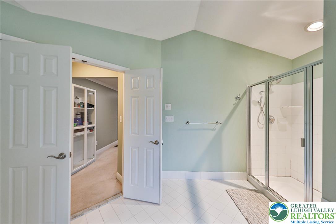
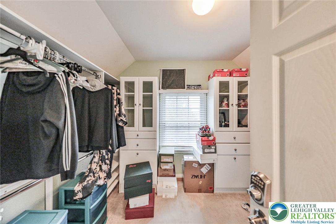
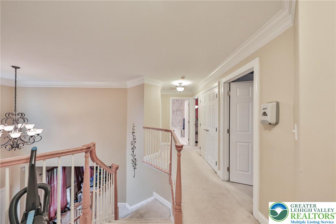
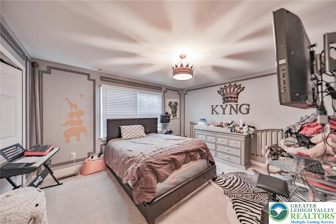
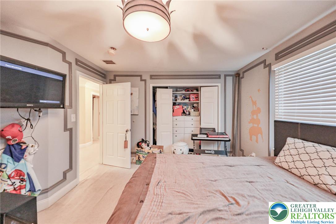
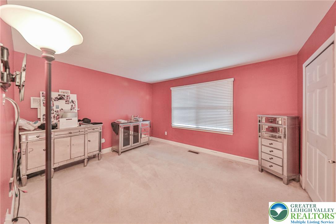
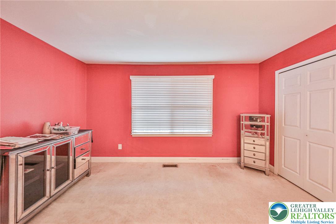
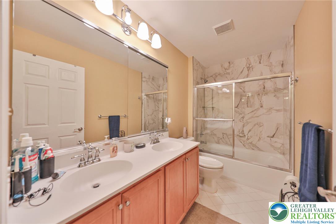
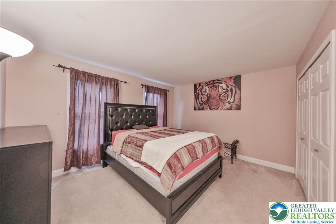
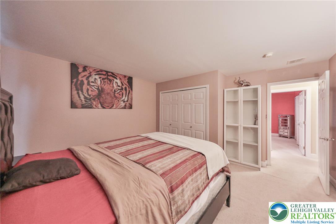
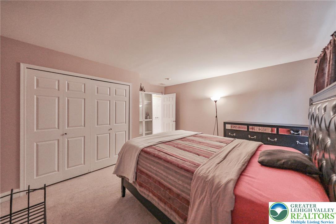
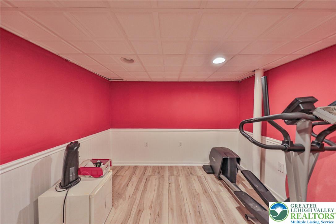
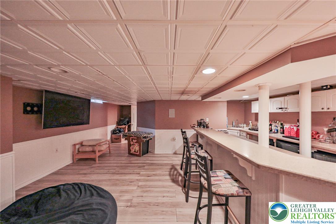
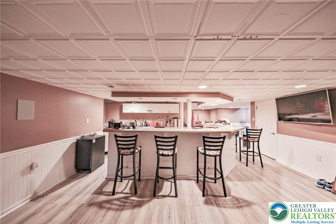
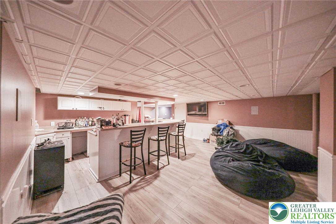
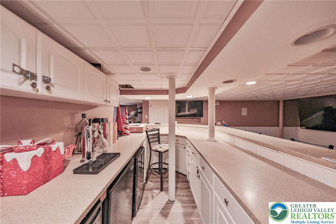
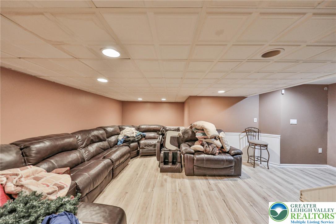
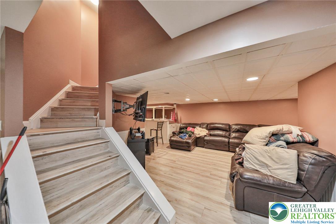
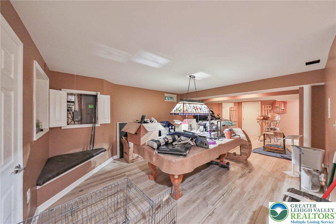
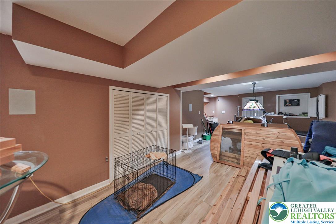
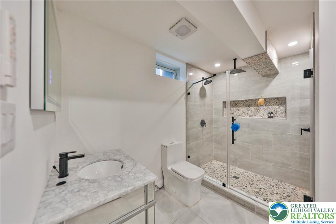
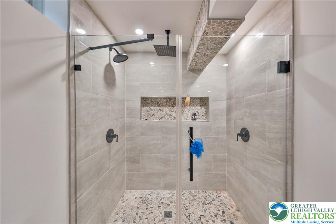
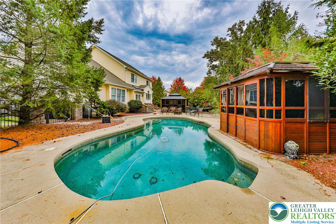
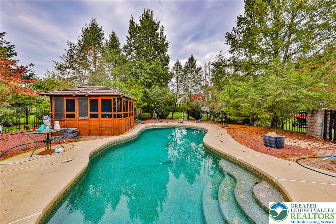
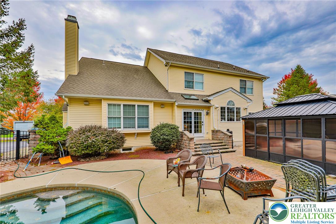
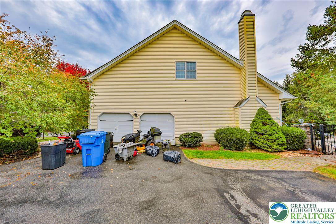
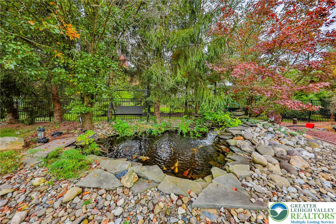
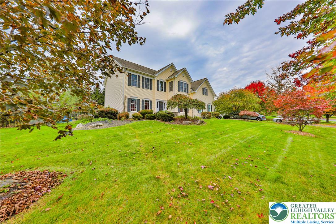
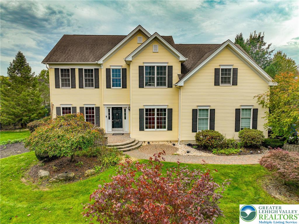
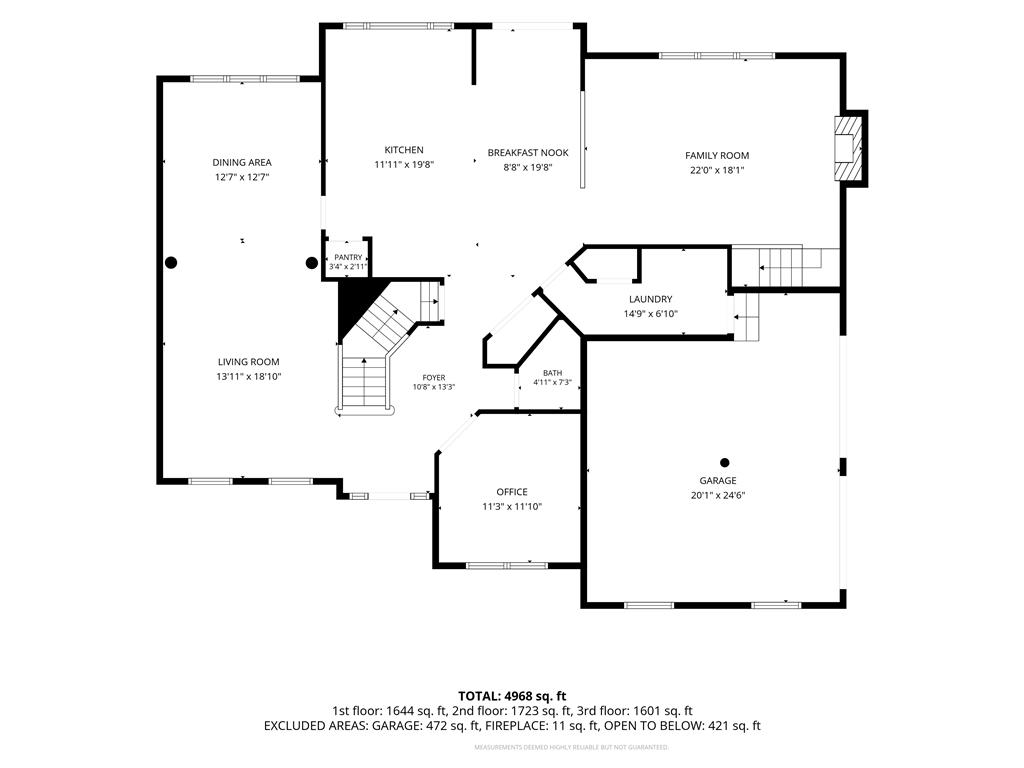
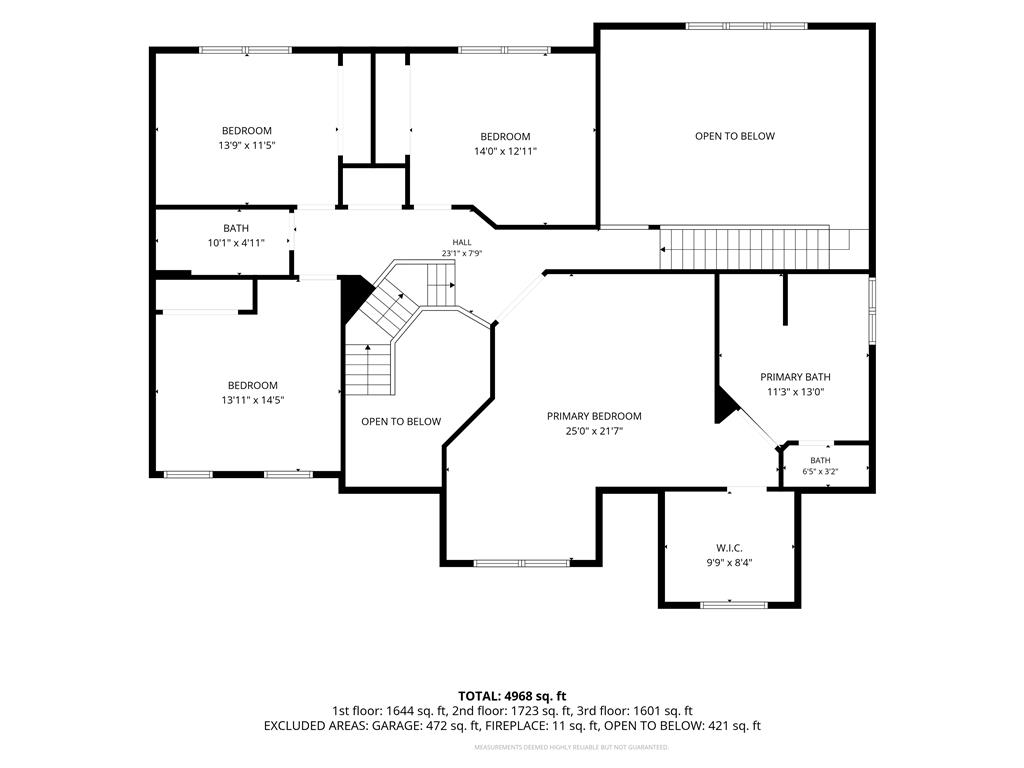
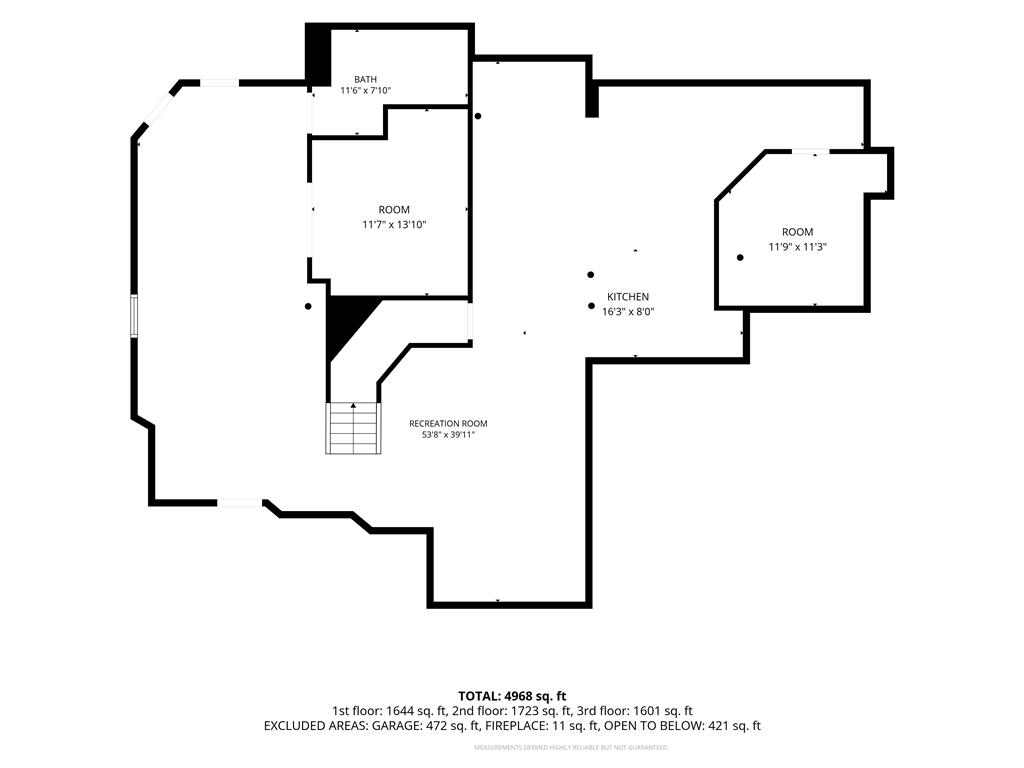
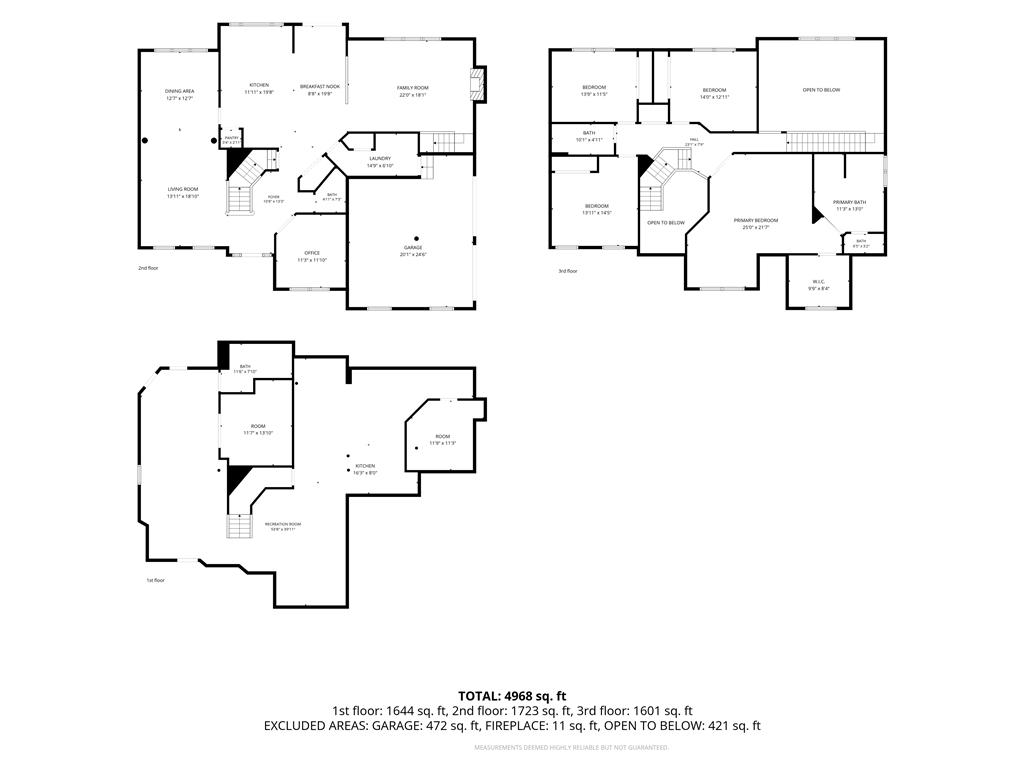
Welcome to desirable Bethlehem Estates, where opportunity meets elegance in this distinguished and impressive 4-bedroom, 3.5-bath colonial offering exceptional living space and endless potential. A grand two-story foyer with a dramatic curved entry staircase creates a stunning first impression and sets the tone for the home's sophisticated design. The heart of the home is the gourmet kitchen, thoughtfully appointed with granite waterfall countertops, a center island, double ovens, skylights, and a sunny breakfast nook, creating the perfect setting for everyday living and entertaining. Sliding doors lead to the spectacular backyard oasis, seamlessly blending indoor and outdoor living with space for all your entertaining needs. The main level also features a spacious family room with a cozy fireplace, formal living and dining rooms, a private office/den, first-floor laundry, and a desirable dual staircase design. Upstairs, retreat to the luxurious primary en-suite complete with recessed lighting, a sitting area, walk-in closet, and elegant dual-door entry. Three additional generously sized bedrooms and a full hall bath provide comfortable accommodations for family and guests. The finished lower level expands the living space with a massive recreation room, built-in bar area, and a GORGEOUS full bathroom, offering endless possibilities for entertaining, hobbies, fitness, or multi-generational living. This versatile space will allow the perfect sanctuary to entertain your guests and is adaptable to various lifestyle needs. Step outside to discover beautifully landscaped grounds designed for relaxation and recreation. The backyard features an in-ground pool, pool house, expansive concrete patio, and meticulously maintained lawn, creating the ultimate setting for summer gatherings and outdoor enjoyment. This home has it all and will accommodate all your needs. With its spacious layout, sought-after location, and outstanding amenities, this exceptional Bethlehem Estates residence truly has it all. Don't miss your chance to make this remarkable property your next home. Schedule your private showing today!
Details
| MLS # | 786130 |
|---|---|
| Listing Type | For Sale |
| Style | House |
| Sub-Type | Resale |
| Status | Active |
| Year | 2004 |
| Days On Site | 4 |
| Listing Provided By | Weichert Realtors | Shona Joyner |
Features
| Bed(s) | 4 |
|---|---|
| Bath(s) | 4 Total |
| SQ Feet | 4,979 |
| Garage | 2 |
| Basement | Y |
| Pool | Yes |
| Story(s) | 2 |
| Zoning | 05RR |
| Acreage | 0.52 |
Exterior
| Lot Features | Flat |
|---|
Parking
| Garage Yes / No | Yes |
|---|---|
| Parking Features | Attached, Built In, Garage, Off Street, On Street, Garage Door Opener |
Taxes
| Tax Annual Amount | 12287.39 |
|---|
Area Information
| State | PA |
|---|---|
| County | Northampton |
| City | Bethlehem Twp |
| Zip Code | 18020 |
| Area | Bethlehem Twp. |
| Community Name | Bethlehem Estates |
| Listing VS Median (in Bethlehem Estates) | |
Price: $889,900 low | high Med: $889,900 sqft: 4,979 low | high Med: 4,979 $ / sqft: $179 low | high Med: $179 On site: 4 low | high Med: 4 | |
Request a showing
Request a showing
Contact
Learn More About This Property

| State | PA |
|---|---|
| County | Northampton |
| City | Bethlehem Twp |
| Zip Code | 18020 |
| Area | Bethlehem Twp. |
| Community Name | Bethlehem Estates |
| Listing VS Median (in Bethlehem Estates) | |
Price: $889,900 low | high Med: $889,900 sqft: 4,979 low | high Med: 4,979 $ / sqft: $179 low | high Med: $179 On site: 4 low | high Med: 4 | |