449-00 N 13th St #1,PHILADELPHIA, PA 19123
PHILADELPHIA, PA 19123

Description
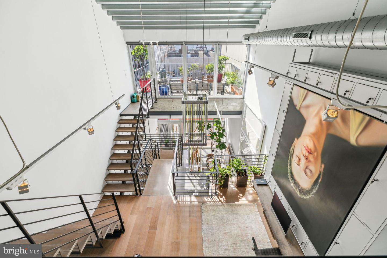
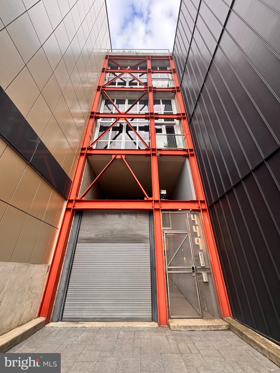
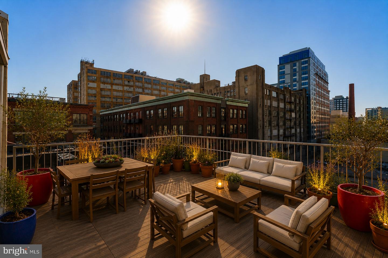
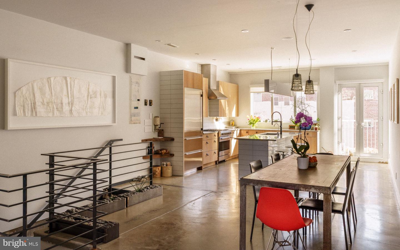
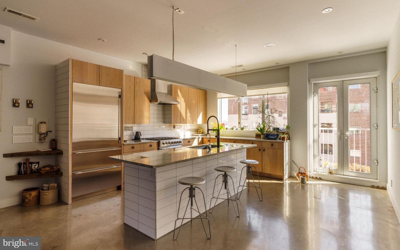
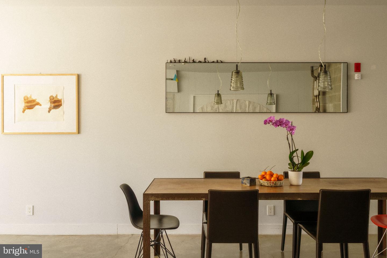
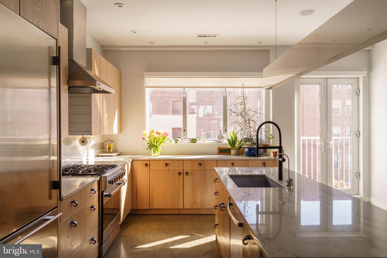
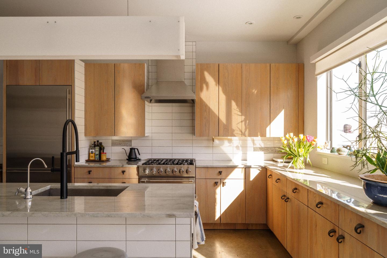
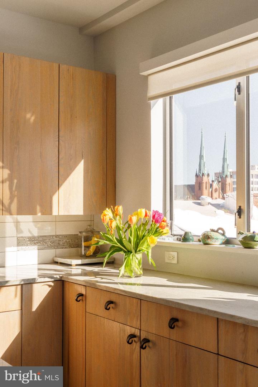
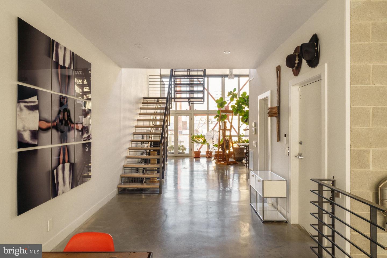
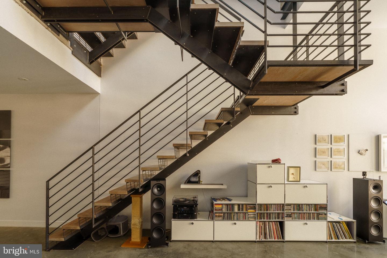
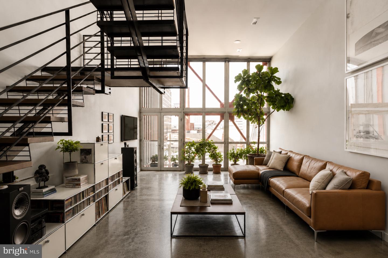
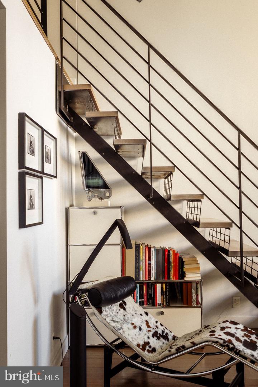
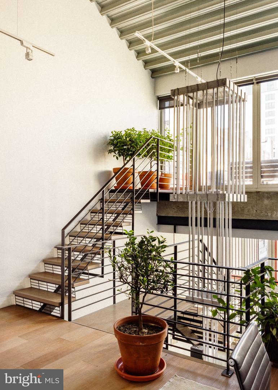
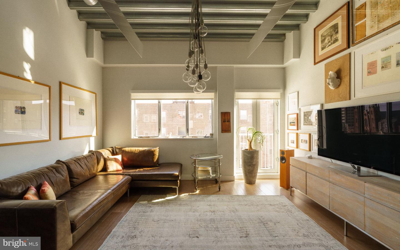
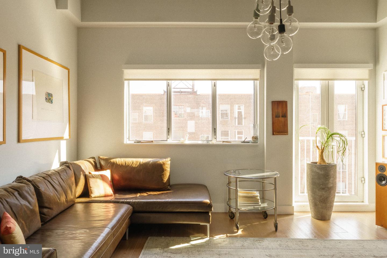
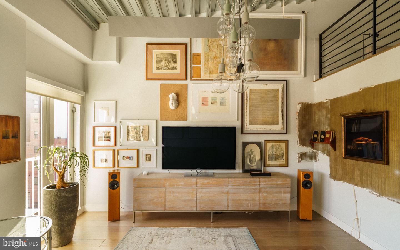
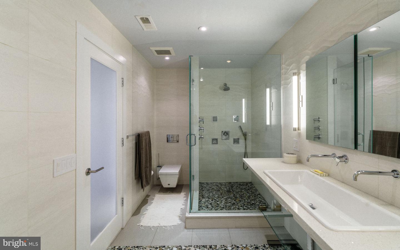
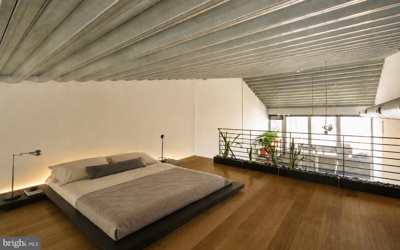
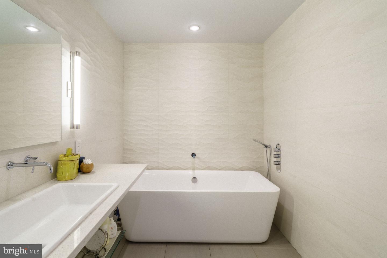
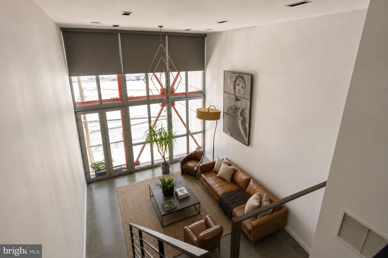
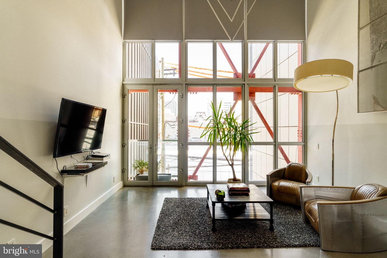
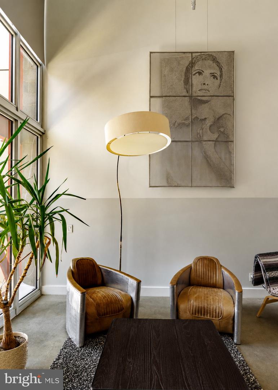
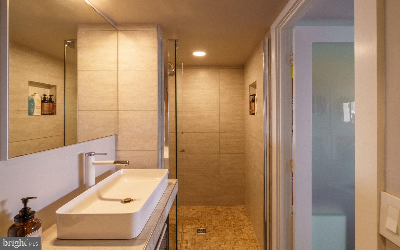
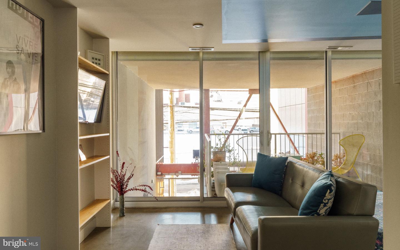
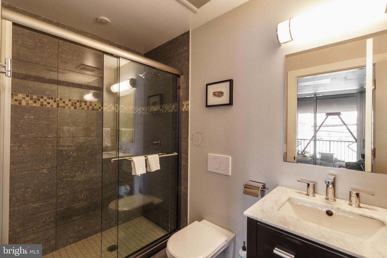
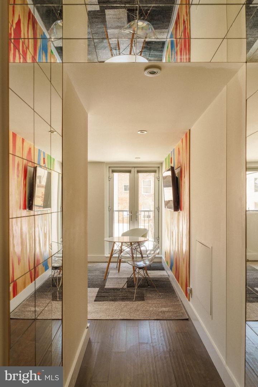
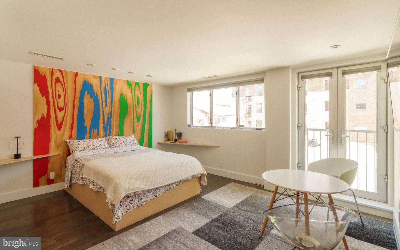
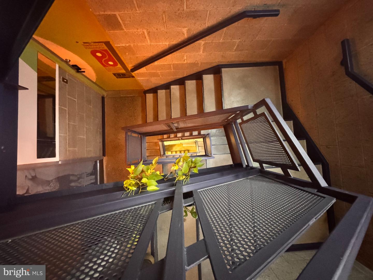
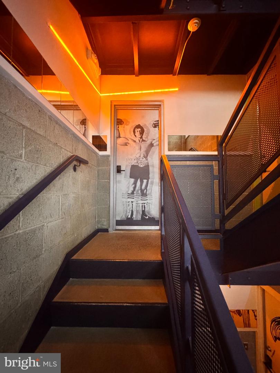
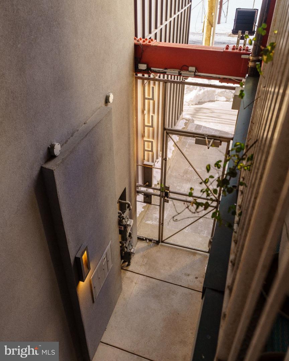
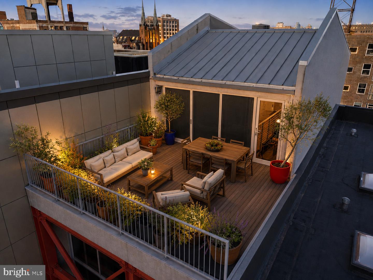
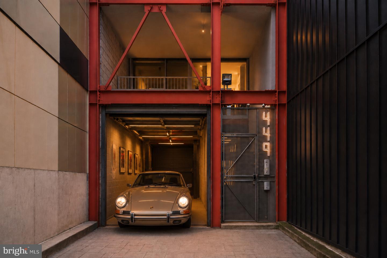
Own an entire 7-level architectural showpiece in the heart of Philadelphia's loft district-complete with a private elevator, 2-car garage + 2 additional off-street spaces, rooftop deck, and multiple loft and studio spaces. RMX-3 zoning provides the flexibility to own a singular epic residence, a boutique multi-unit concept, or a next-generation mixed-use space. Welcome to The Art Tower. In the heart of Philadelphia's loft district, surrounded by brick warehouses and rising steel, one structure commands attention. Framed in vivid orange steel and enclosed in glass, it stands like a sculpture against the industrial skyline - a modern totem of light and imagination. Spanning seven distinct levels, this one-of-a-kind residence offers the rare ability to live, create, and host within a singular architectural experience. Each space can function independently or as part of a cohesive whole-ideal for a private full-building residence, multigenerational living, or curated live-work uses. Practical luxury is thoughtfully integrated throughout, with a private elevator providing convenient access between key levels, complemented by a secure private garage and two off-street parking spaces-an exceptional offering in Philadelphia that ensures both ease and accessibility in a setting so central and vibrant. Positioned in one of the city's most dynamic neighborhoods, The Art Tower places you moments from Philadelphia's cultural and culinary anchors, including the art museums, City Hall, Reading Terminal Market, and Rittenhouse Square, and steps from the new home of The Philadelphia Ballet. Surrounded by a thriving creative and entertainment scene, this is a location that inspires as much as it connects. This is an invitation, an opportunity to acquire a residence that stands apart from traditional offerings. A singular piece of living art, for discerning buyers seeking a statement property: sophisticated, original, and deeply tied to the creative identity of the city.
Details
| MLS # | PAPH2669556 |
|---|---|
| Listing Type | For Sale |
| Style | House |
| Sub-Type | Resale |
| Status | Active-bright |
| Year | 2011 |
| Days On Site | 33 |
| Listing Provided By | Compass Pennsylvania, LLC | Lisie B Abrams |
Features
| Bed(s) | 6 |
|---|---|
| Bath(s) | 7 Total |
| SQ Feet | 4,500 |
| Garage | 2 |
| Story(s) | 6.5 |
| Zoning | RMX3 |
| Acreage | 1.00 |
Interior
| Cooling | Central A/C |
|---|---|
| Heating Yes / No | Yes |
| Heating | Radiant, Zoned |
| Interior Features | Elevator, Kitchen - Eat-In, Sprinkler System |
Exterior
| Exterior Features | Sidewalks, Street Lights |
|---|---|
| Security Features | Security System |
| Construction Materials | Mixed |
| Foundation Details | Concrete Perimeter, Slab |
Parking
| Garage Yes / No | Yes |
|---|
Taxes
| Tax Annual Amount | 10898 |
|---|
Area Information
| State | PA |
|---|---|
| County | PHILADELPHIA PA |
| City | PHILADELPHIA |
| Zip Code | 19123 |
| Area | 19123 (19123) |
| Community Name | LOFT DISTRICT |
| School District | THE SCHOOL DISTRICT OF PHILADELP |
| Listing VS Median (in LOFT DISTRICT) | |
Price: $2,500,000 low | high Med: $329,500 sqft: 4,500 low | high Med: 1,083 $ / sqft: $556 low | high Med: $305 On site: 33 low | high Med: 99.5 | |
Market Activity 19123
Request a showing
Request a showing
Contact
Learn More About This Property

| State | PA |
|---|---|
| County | PHILADELPHIA PA |
| City | PHILADELPHIA |
| Zip Code | 19123 |
| Area | 19123 (19123) |
| Community Name | LOFT DISTRICT |
| School District | THE SCHOOL DISTRICT OF PHILADELP |
| Listing VS Median (in LOFT DISTRICT) | |
Price: $2,500,000 low | high Med: $329,500 sqft: 4,500 low | high Med: 1,083 $ / sqft: $556 low | high Med: $305 On site: 33 low | high Med: 99.5 | |