565 Skippack Pike,BLUE BELL, PA 19422
BLUE BELL, PA 19422
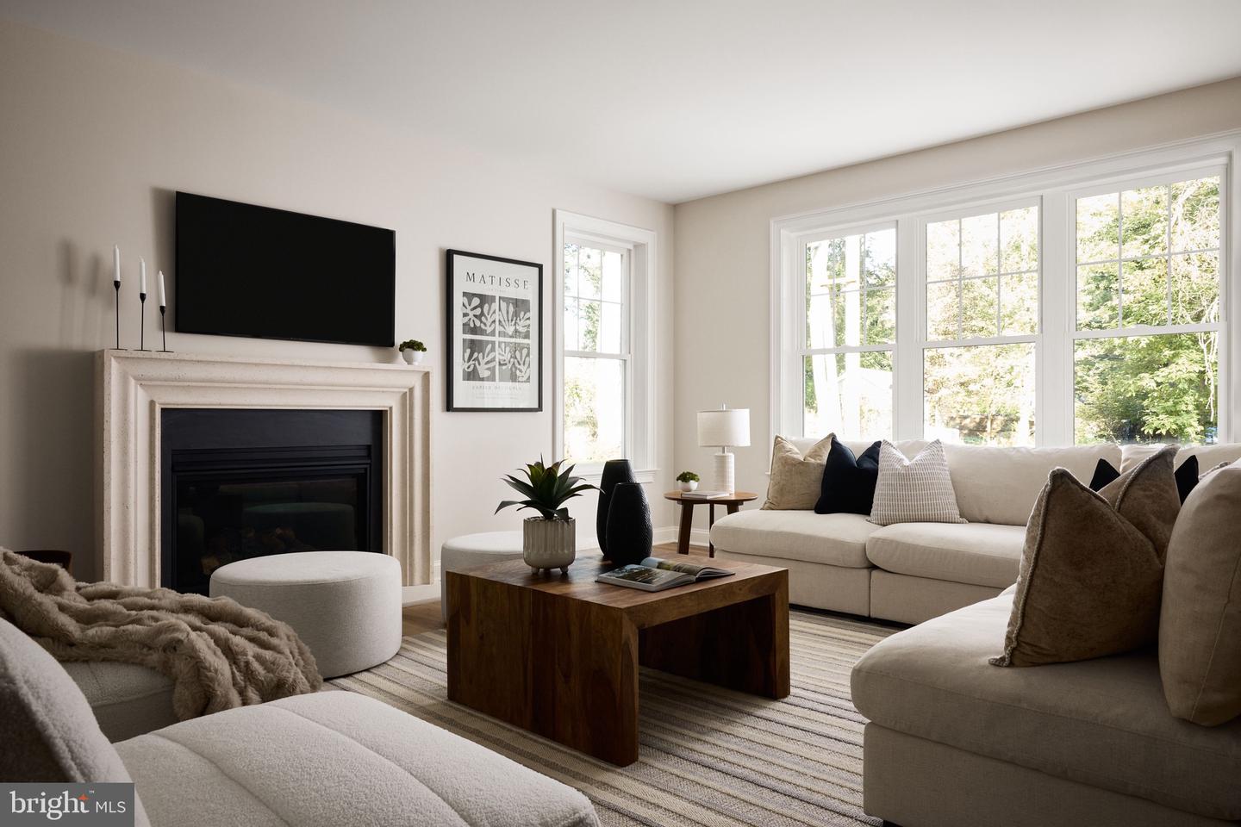
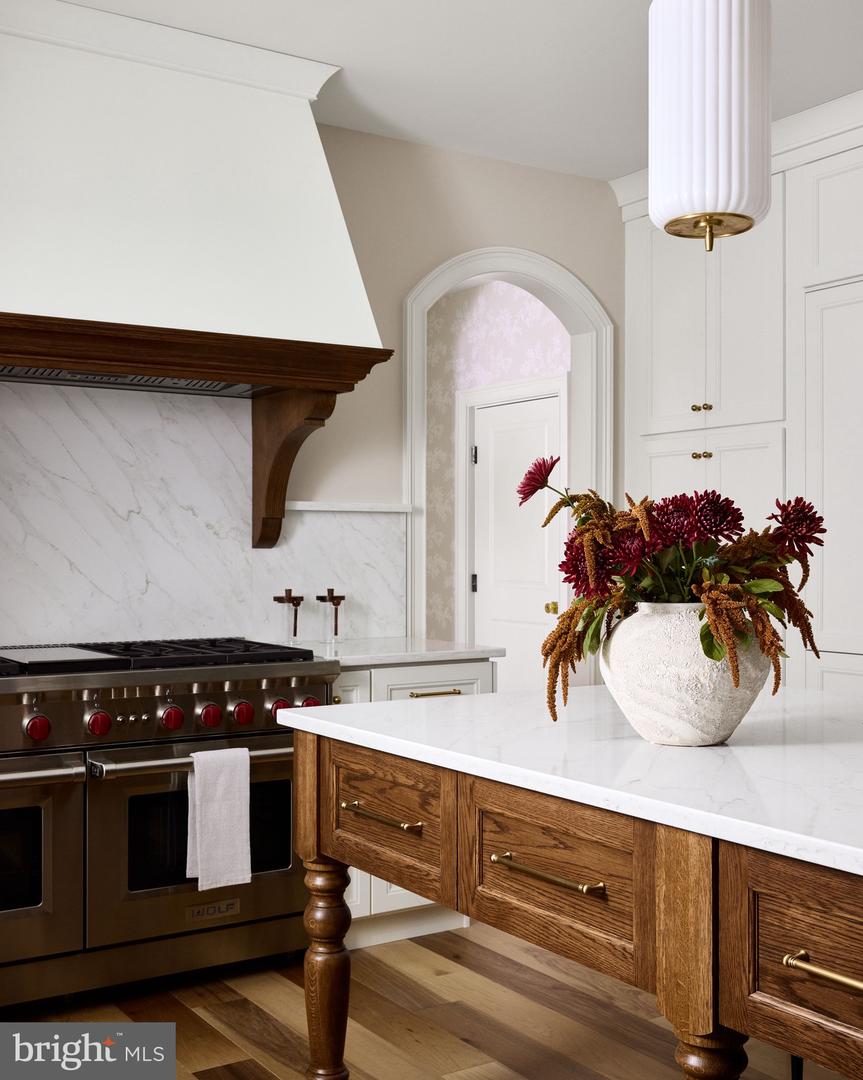
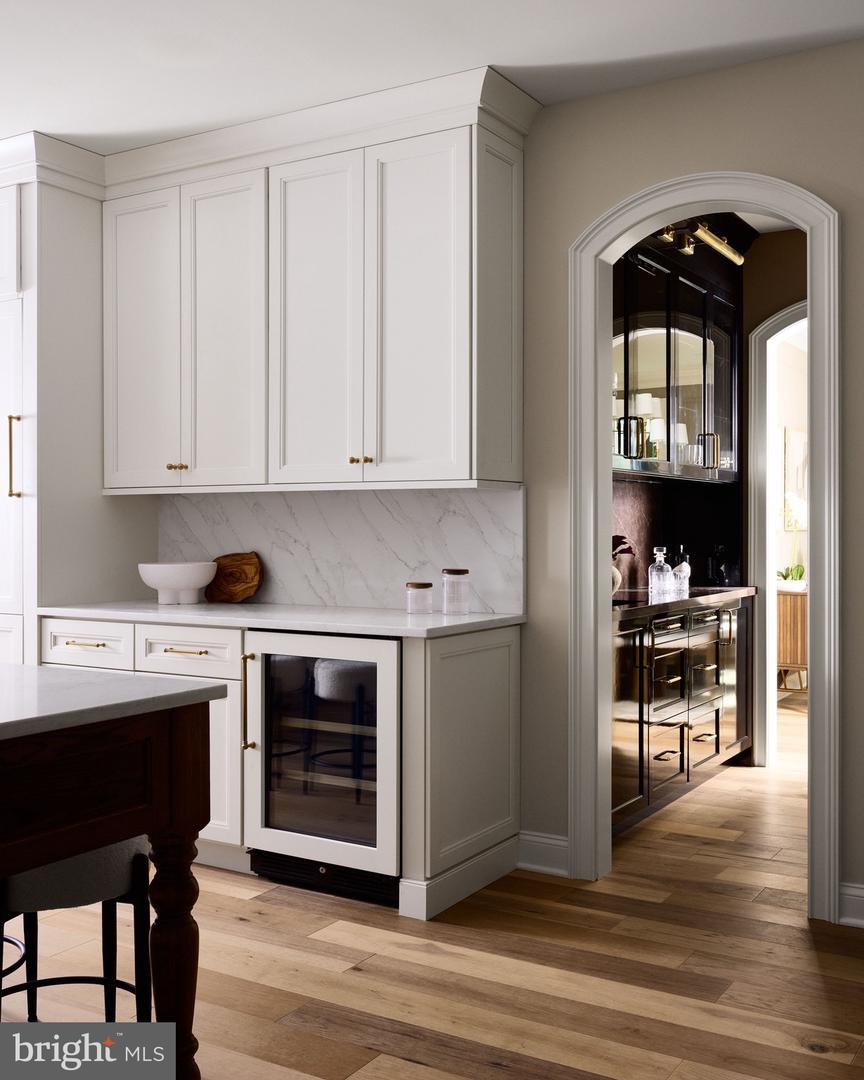
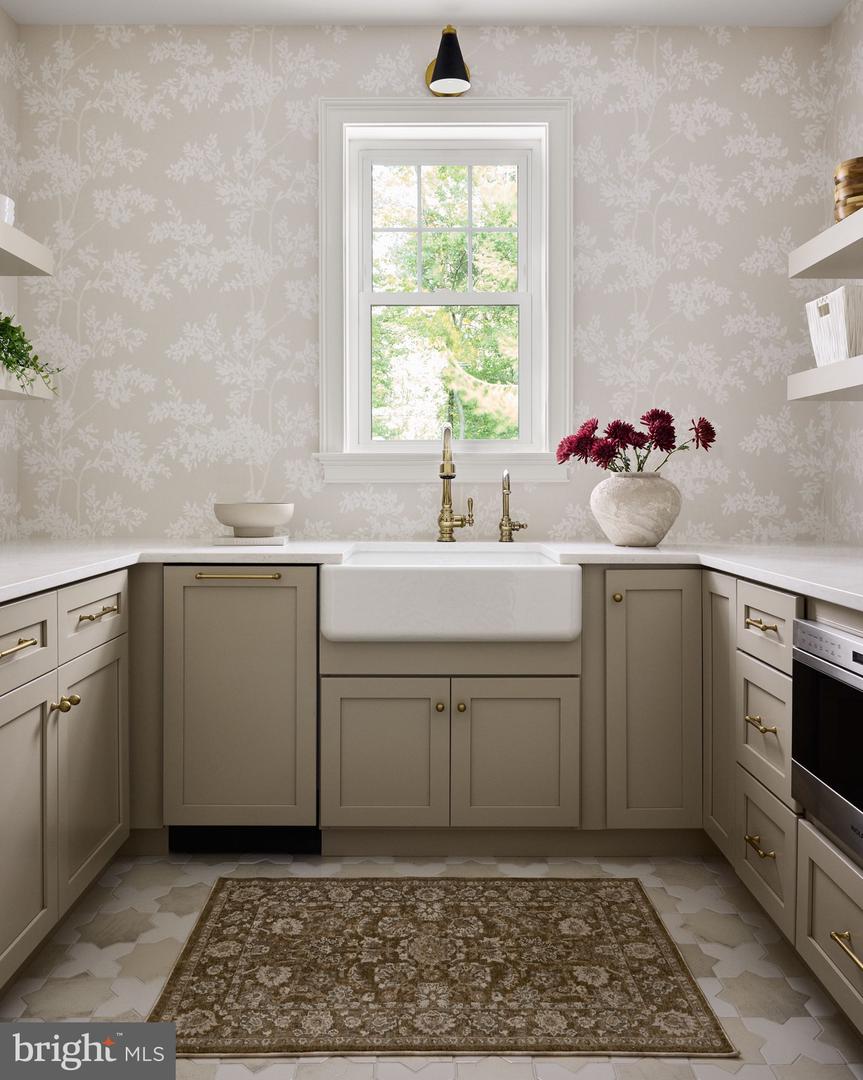

Description
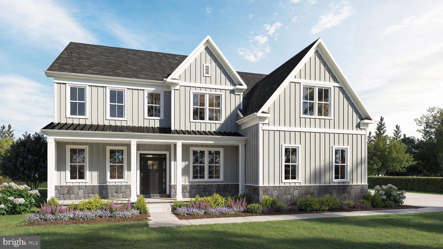
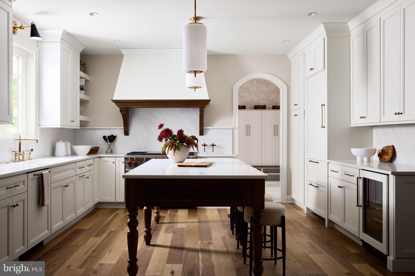
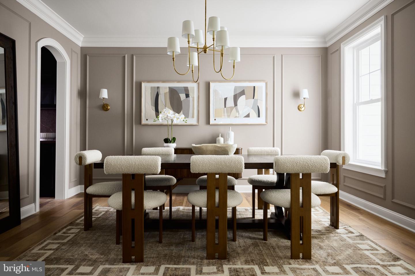
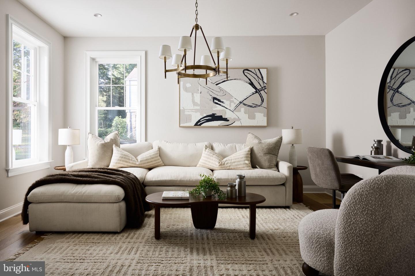
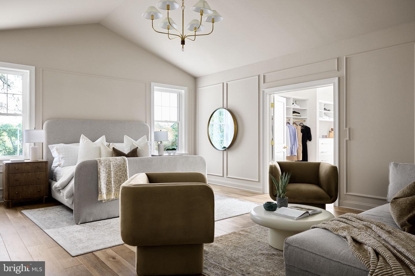
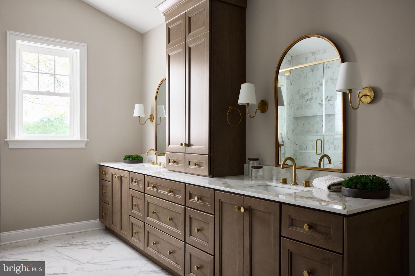
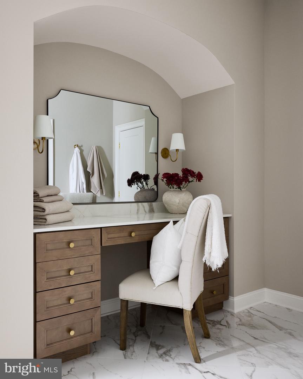
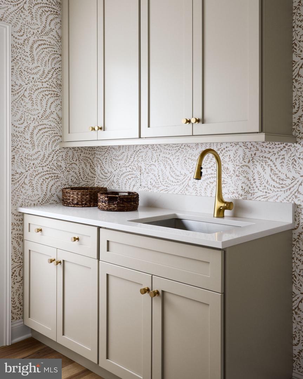
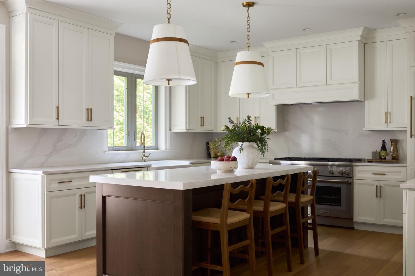
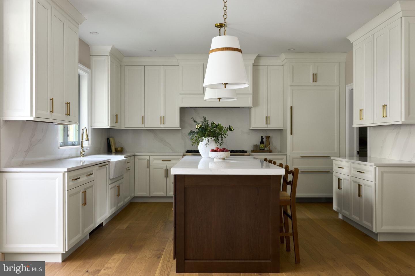
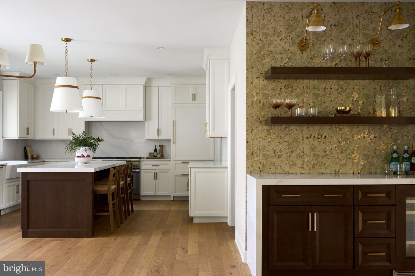
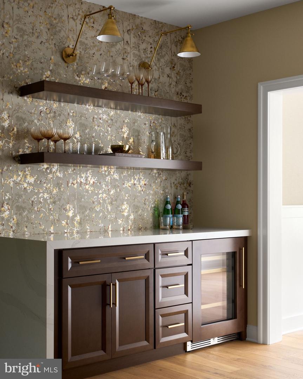
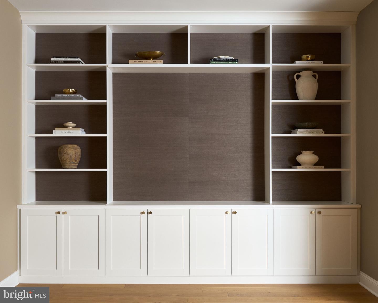
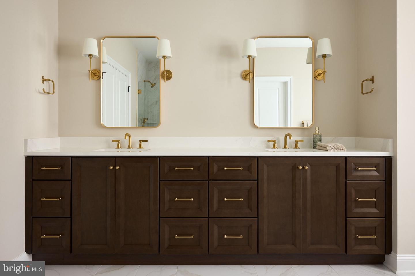
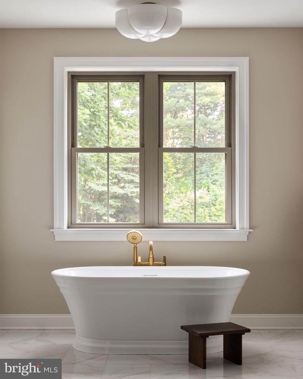
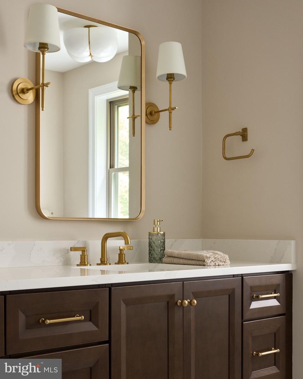
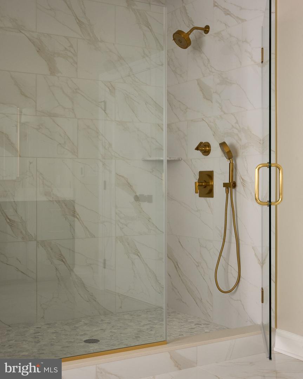
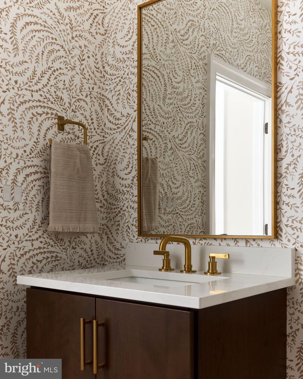
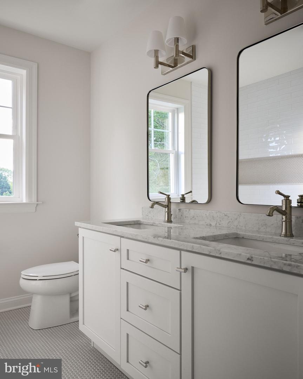
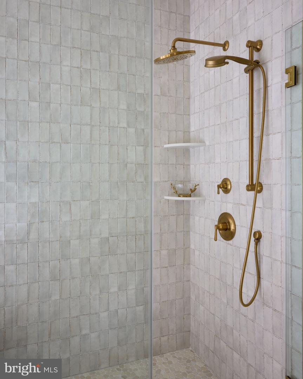
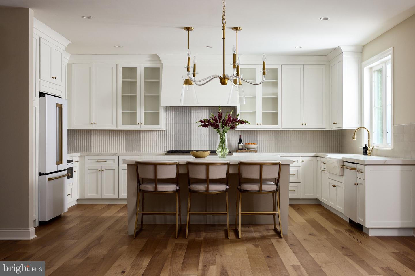
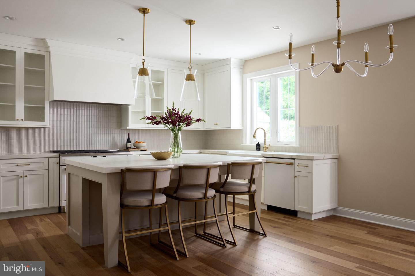
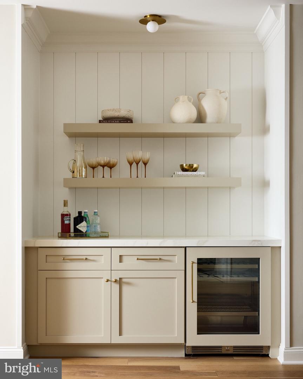
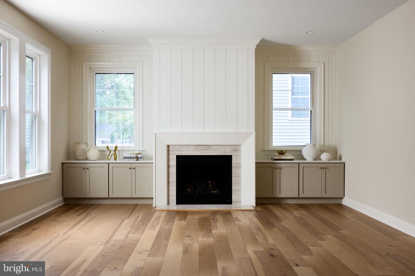
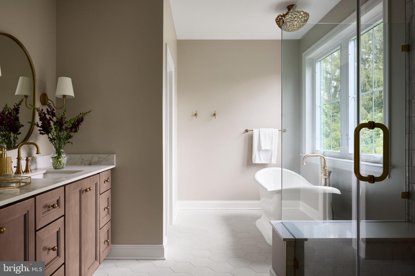
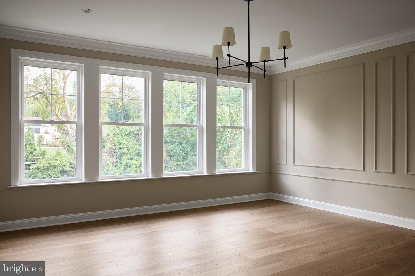
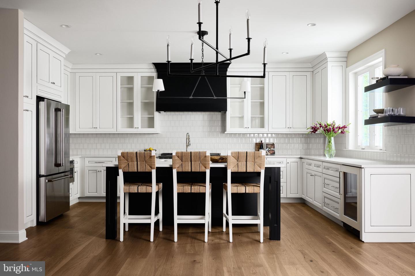
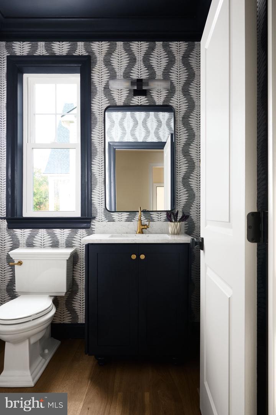
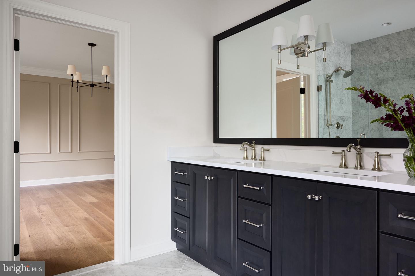
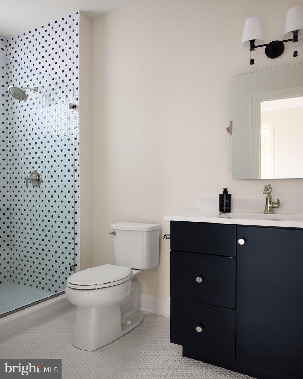
Design-Ready To-Be-Built Custom Home by Foxlane Homes blends classic craftsmanship with modern farmhouse style. Situated on an expansive 1.14-acre lot in Blue Bell and in the highly desirable Wissahickon School District. The exterior features board-and-batten siding, a real stone water table, and a full-width front porch. The interior has over 3,960 square feet of living space, 10' ceilings on the 1st flr. and 9' on the 2nd flr. and basement, this home is designed for comfort and flexibility. The first floor includes a formal dining room, flexible living space (office, living or playroom), powder room, expansive great room, gourmet kitchen with separate scullery, mudroom, and a covered outdoor porch. Upstairs, the owner's suite features an expansive walk-in closet and a spa-inspired bath with freestanding tub. Four additional bedrooms including two en-suites and a Jack-and-Jill layout, along with a centrally located laundry room.As a Design-Ready luxury custom home, this residence is elevated through personalized selections-expertly guided by Foxlane's interior designers and curated by you in the Foxlane Design Studio. Final pricing will reflect your individual selections and design options. The list price shown is the Base Price and does not include personalized upgrades. Please refer to included feature sheet and the "Interior Selections Look Book" for items included in the base price. Listing images are of completed homes and show various included finishes and upgrades made at the Foxlane Design Studio.
Details
| MLS # | PAMC2165654 |
|---|---|
| Listing Type | For Sale |
| Style | House |
| Sub-Type | New Construction |
| Status | Pending-bright |
| Year | 2026 |
| Days On Site | 263 |
| Listing Provided By | Sequoia Real Estate, LLC | Keely A Morrissey |
Features
| Bed(s) | 5 |
|---|---|
| Bath(s) | 5 Total |
| SQ Feet | 3,967 |
| Garage | 3 |
| Basement | Y |
| Story(s) | 2 |
| Zoning | RES |
| Acreage | 1.14 |
Interior
| Cooling | Central A/C |
|---|---|
| Heating Yes / No | Yes |
| Heating | Central |
Exterior
| Roof | Asphalt |
|---|---|
| Construction Materials | Other |
| Foundation Details | Concrete Perimeter |
Parking
| Garage Yes / No | Yes |
|---|
Taxes
| Tax Annual Amount | 0 |
|---|
Area Information
| State | PA |
|---|---|
| County | MONTGOMERY PA |
| City | BLUE BELL |
| Zip Code | 19422 |
| Area | Whitpain Twp (10666) |
| Community Name | NONE AVAILABLE |
| School District | WISSAHICKON |
| Listing VS Median (in NONE AVAILABLE) | |
Price: $2,532,000 low | high Med: $335,000 sqft: 3,967 low | high Med: 1,976 $ / sqft: $638 low | high Med: $179 On site: 263 low | high Med: 68.5 | |
Market Activity 19422
Request a showing
Request a showing
Contact
Learn More About This Property

| State | PA |
|---|---|
| County | MONTGOMERY PA |
| City | BLUE BELL |
| Zip Code | 19422 |
| Area | Whitpain Twp (10666) |
| Community Name | NONE AVAILABLE |
| School District | WISSAHICKON |
| Listing VS Median (in NONE AVAILABLE) | |
Price: $2,532,000 low | high Med: $335,000 sqft: 3,967 low | high Med: 1,976 $ / sqft: $638 low | high Med: $179 On site: 263 low | high Med: 68.5 | |