5839 Private Rd,DOYLESTOWN, PA 18902
DOYLESTOWN, PA 18902

Description
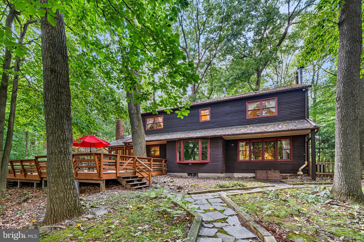
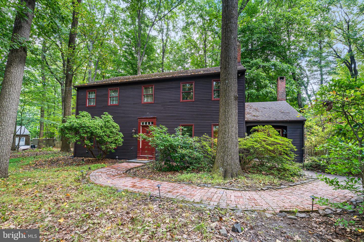
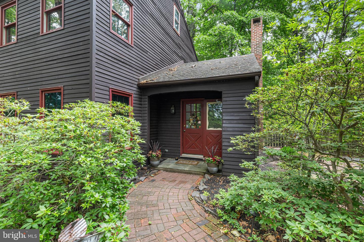
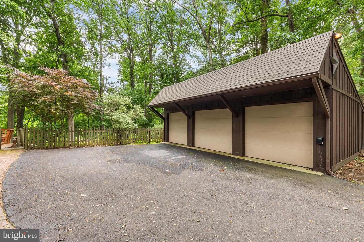
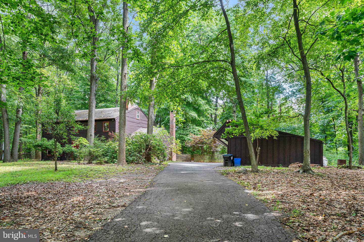
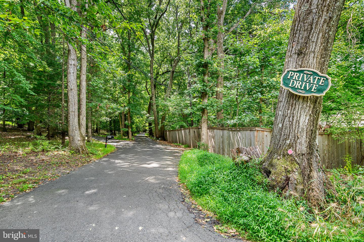
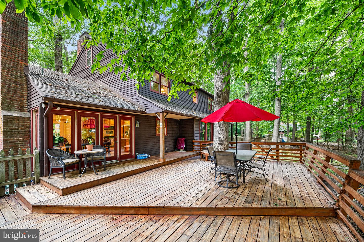
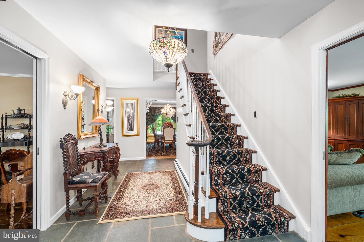
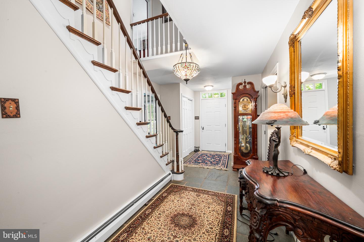
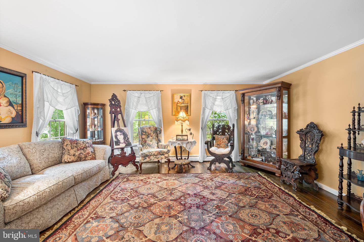
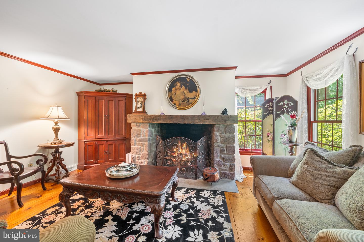
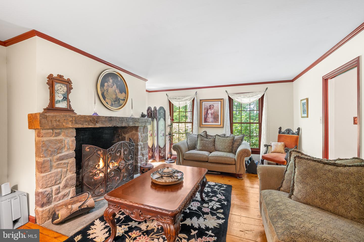
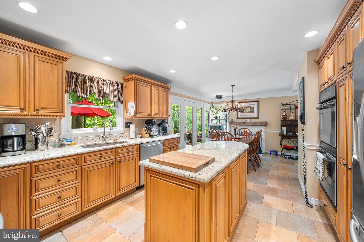
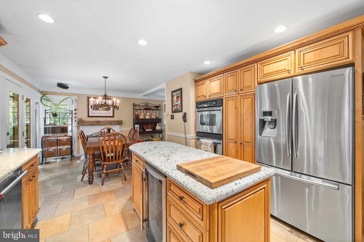
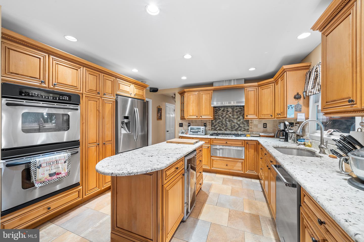
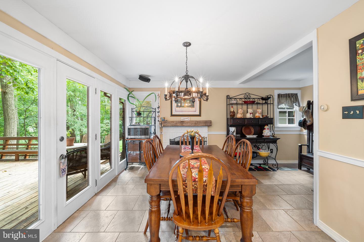
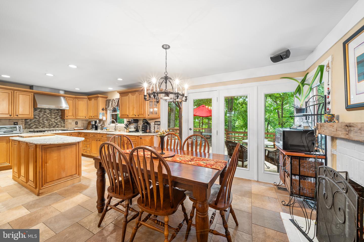
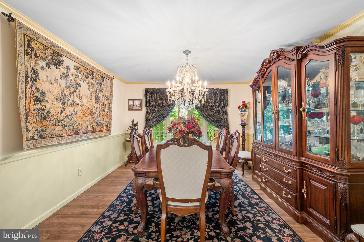
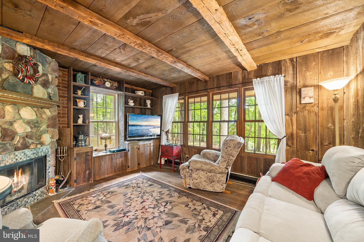
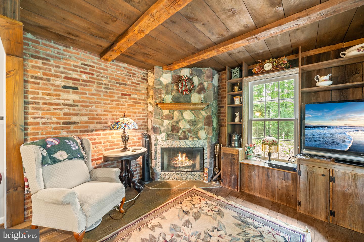
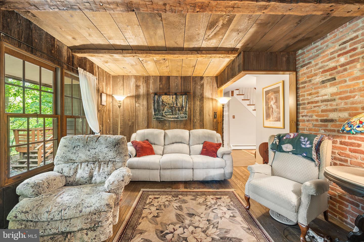
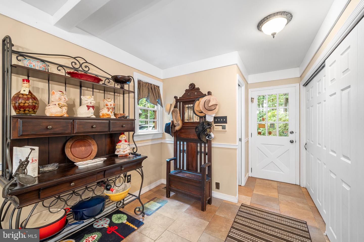
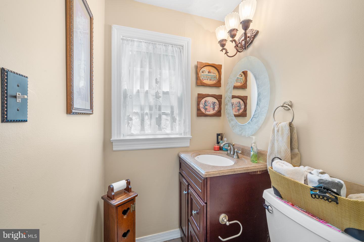
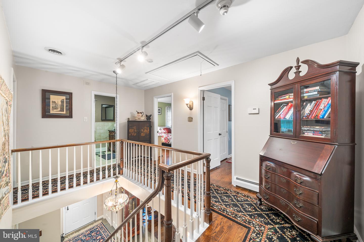
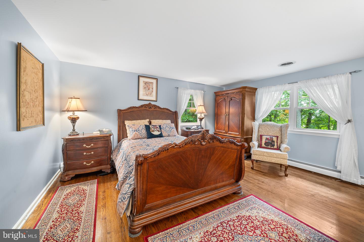
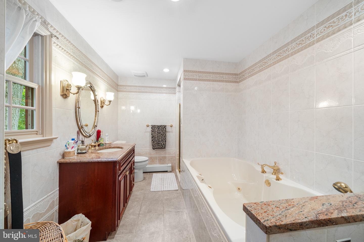
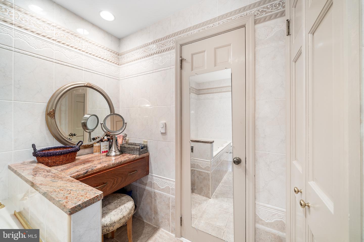
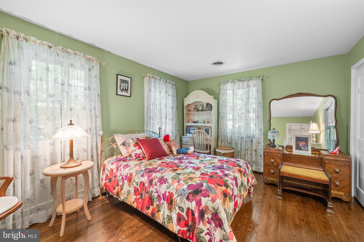
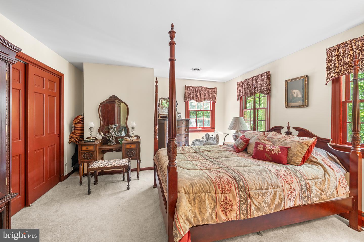
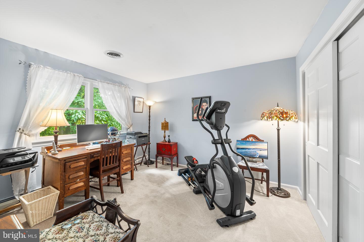
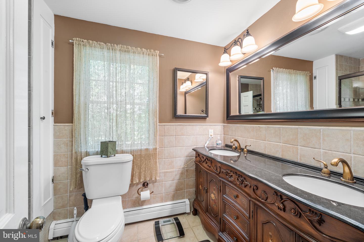
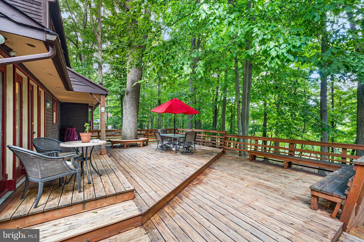
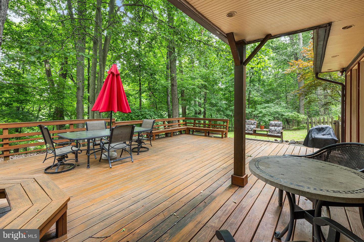
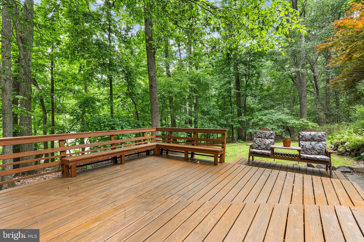
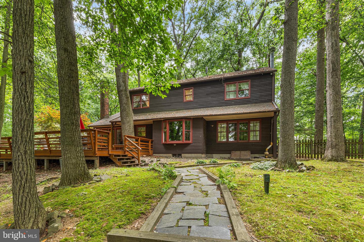
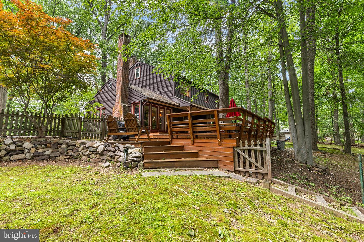
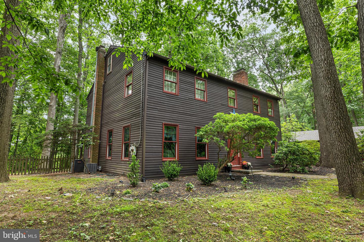
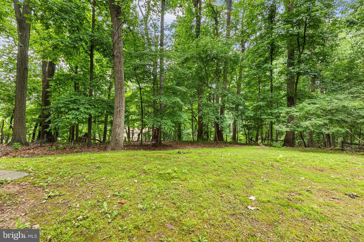
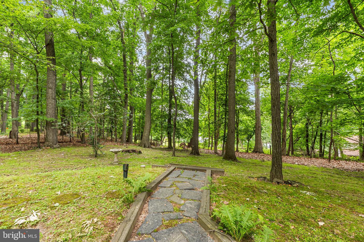
Welcome to this exceptional custom-built Center Hall Colonial, privately nestled on a private drive in desirable Bucks County. This beautifully appointed home offers timeless elegance, quality craftsmanship, and an impressive list of upgrades throughout. The main level features a spacious living room, a cozy den or home office with a corner fireplace, a warm and inviting family room with a stunning stone fireplace, and a formal dining room ideal for entertaining. The gourmet eat-in kitchen boasts upgraded cabinetry, granite countertops, a center island, a breakfast area with a 3rd fireplace, and French doors leading to expansive multi-tier decking overlooking the private wooded setting. Upstairs, the spacious primary suite offers generous closet space and a beautifully remodeled ensuite bath, complete with a walk-in shower and a jetted soaking tub. Three additional generously sized bedrooms and a full hall bath complete the second floor. Distinctive features throughout include heated tile flooring, random-width hardwood flooring, stone fireplaces, crown and chair rail moldings, and beautifully finished full tile bathrooms. Outside, enjoy the peaceful privacy of the wooded lot from the expansive multi-level deck, perfect for relaxing or entertaining. An oversized three-car garage provides abundant space for vehicles, storage, and hobbies. Conveniently located near major commuting routes, shopping, and everyday amenities, this outstanding Bucks County property offers the perfect combination of privacy, luxury, and accessibility.
Details
| MLS # | PABU2125920 |
|---|---|
| Listing Type | For Sale |
| Style | House |
| Sub-Type | Resale |
| Status | Active-bright |
| Year | 1973 |
| Days On Site | 84 |
| Listing Provided By | Compass Pennsylvania, LLC | Heidi A Kulp-Heckler |
Features
| Bed(s) | 4 |
|---|---|
| Bath(s) | 3 Total |
| SQ Feet | 2,784 |
| Garage | 3 |
| Basement | Y |
| Story(s) | 2 |
| Zoning | R1 |
| Acreage | 1.72 |
Interior
| Rooms Total | 10 |
|---|---|
| Cooling | Central A/C |
| Heating Yes / No | Yes |
| Heating | Hot Water, Radiant |
| Interior Features | Attic, Bathroom - Jetted Tub, Bathroom - Walk-In Shower, Breakfast Area, Crown Moldings, Family Room Off Kitchen, Floor Plan - Traditional, Formal/Separate Dining Room, Kitchen - Eat-In, Kitchen - Island, Kitchen - Gourmet, Primary Bath(s), Pantry, Recessed Lighting, Wood Floors |
| Window Features | Wood Frame, Insulated |
| Furnished | No |
| Appliances | Cooktop, Dishwasher, Dryer, Dryer - Electric, Exhaust Fan, Icemaker, Oven - Double, Oven - Self Cleaning, Oven - Wall, Range Hood, Refrigerator, Stainless Steel Appliances, Stove, Washer, Energy Efficient Appliances, Extra Refrigerator/Freezer |
Exterior
| Exterior Features | Outbuilding(s) |
|---|---|
| Roof | Architectural Shingle |
| Construction Materials | Frame |
| Foundation Details | Block |
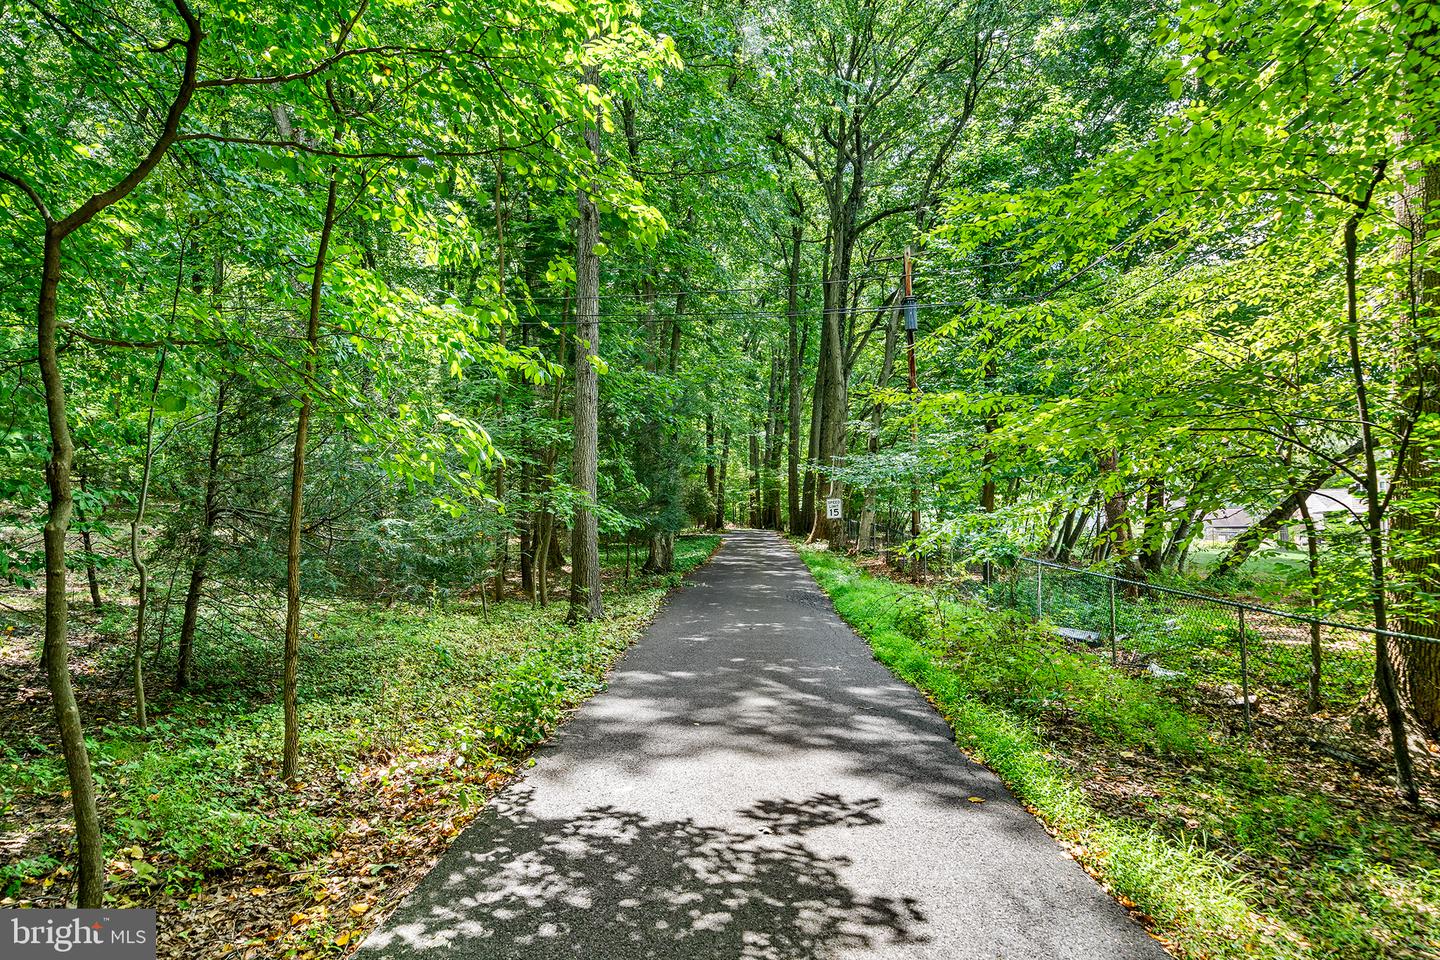
| Lot Features | Backs to Trees, Level, No Thru Street, Private, Trees/Wooded |
Parking
| Garage Yes / No | Yes |
|---|
Utilities
| Utilities | Cable TV, Phone |
|---|
Taxes
| Tax Annual Amount | 9119 |
|---|
Area Information
| State | PA |
|---|---|
| County | BUCKS PA |
| City | DOYLESTOWN |
| Zip Code | 18902 |
| Area | Buckingham Twp (10106) |
| Community Name | HUNTERS RUN |
| School District | CENTRAL BUCKS |
| Listing VS Median (in HUNTERS RUN) | |
Price: $945,000 low | high Med: $679,900 sqft: 2,784 low | high Med: 2,425 $ / sqft: $339 low | high Med: $280 On site: 84 low | high Med: 8 | |
Market Activity 18902
Request a showing
Request a showing
Contact
Learn More About This Property

| State | PA |
|---|---|
| County | BUCKS PA |
| City | DOYLESTOWN |
| Zip Code | 18902 |
| Area | Buckingham Twp (10106) |
| Community Name | HUNTERS RUN |
| School District | CENTRAL BUCKS |
| Listing VS Median (in HUNTERS RUN) | |
Price: $945,000 low | high Med: $679,900 sqft: 2,784 low | high Med: 2,425 $ / sqft: $339 low | high Med: $280 On site: 84 low | high Med: 8 | |