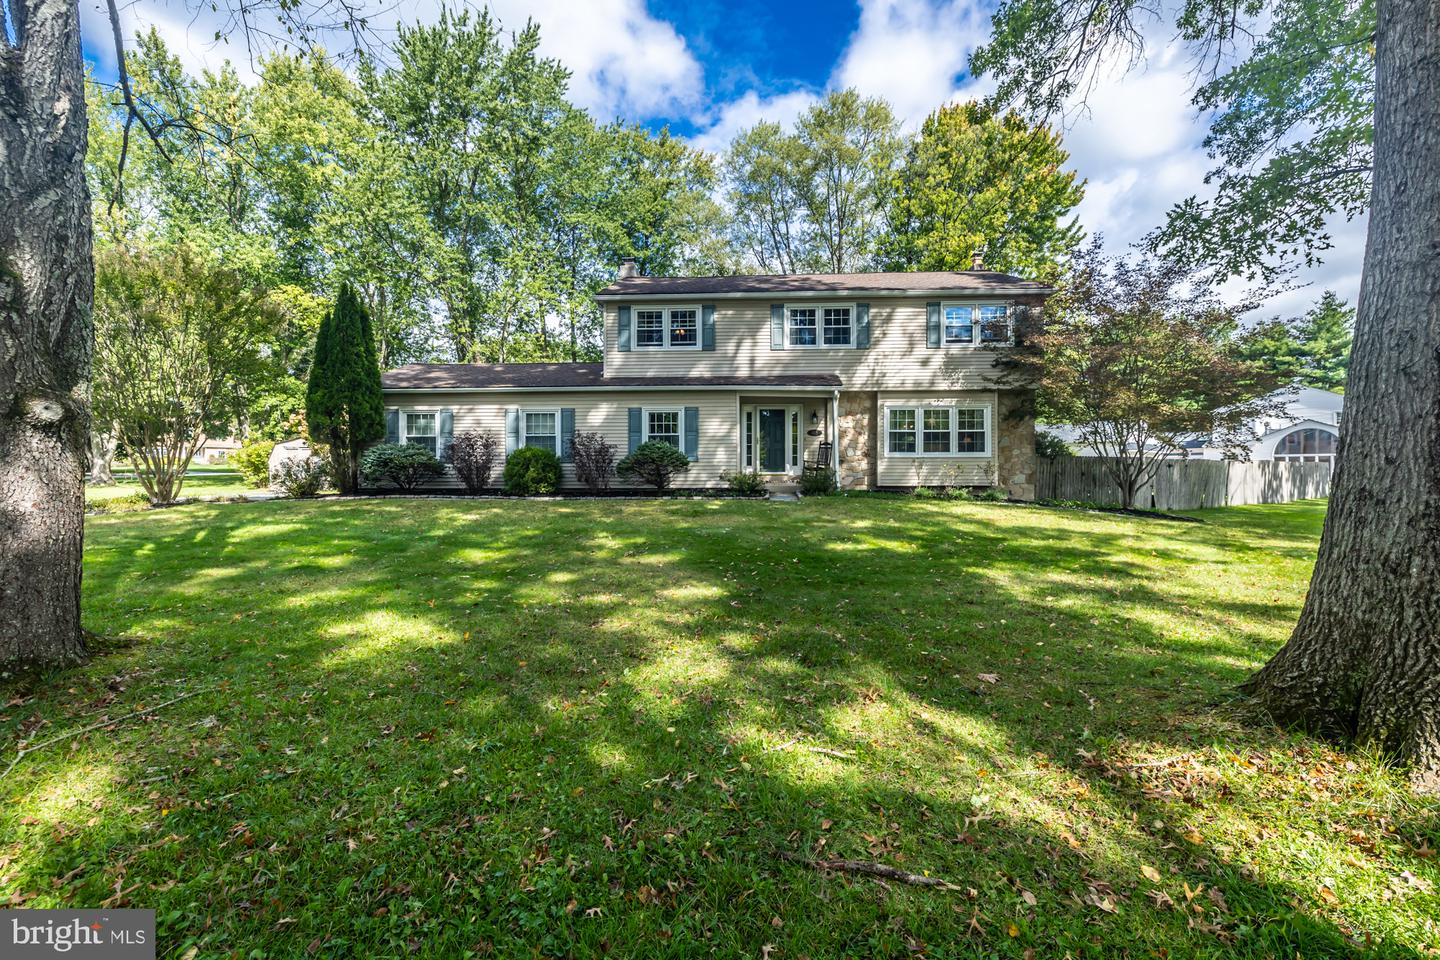
615 Meadow Dr,WEST CHESTER, PA 19380
WEST CHESTER, PA 19380

Description
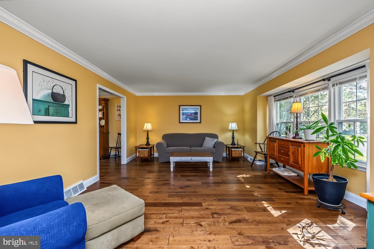
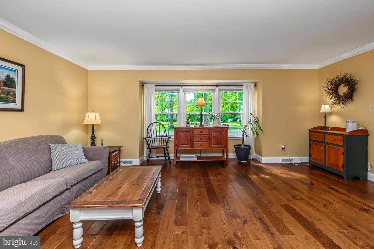
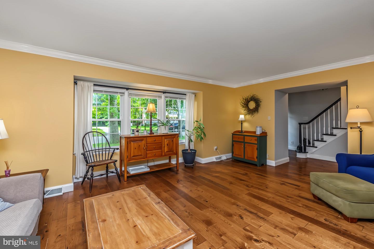
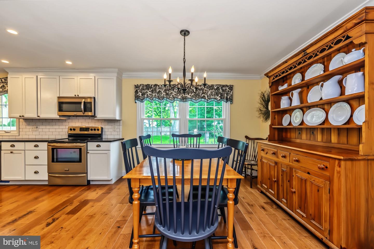
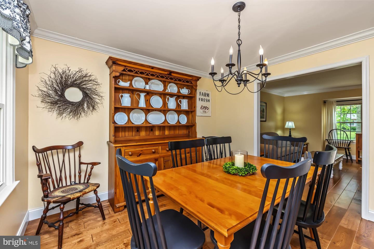
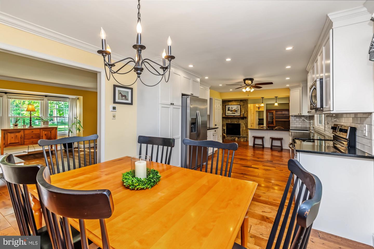
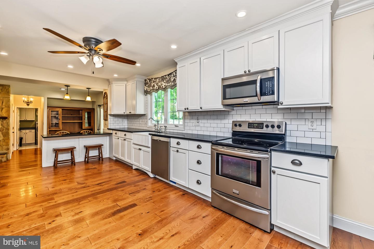
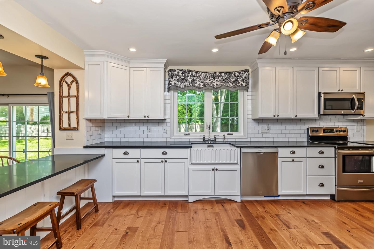
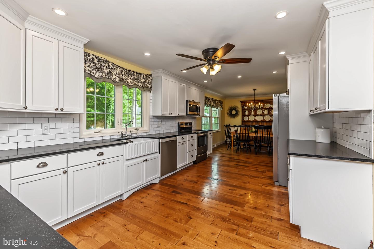
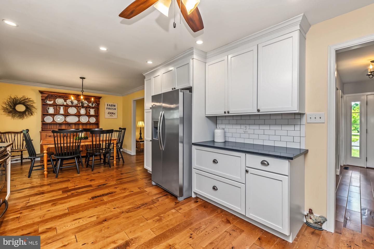
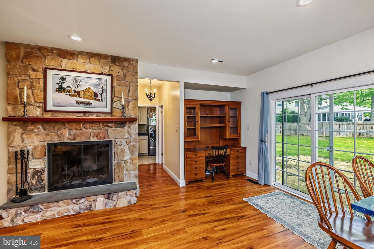
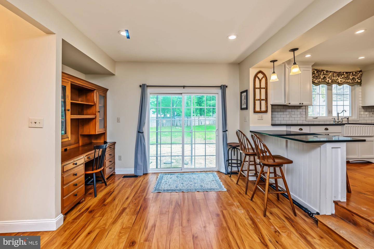
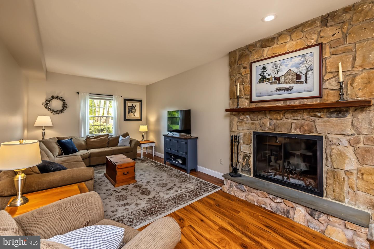
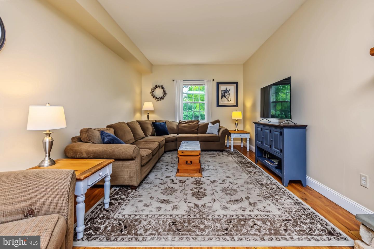
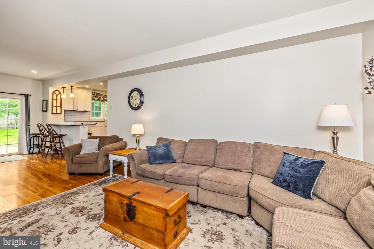
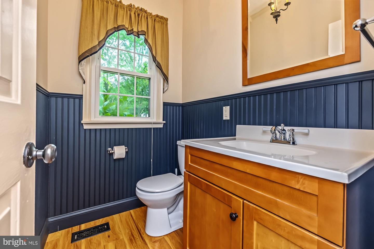
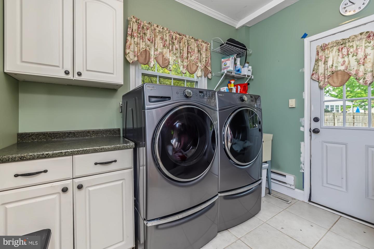
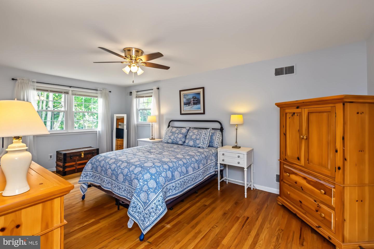
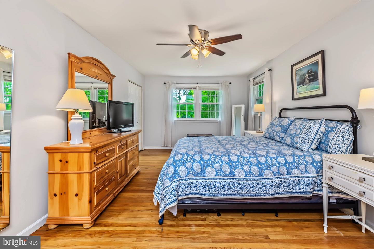
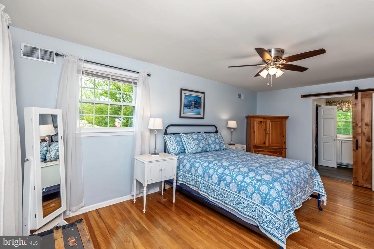
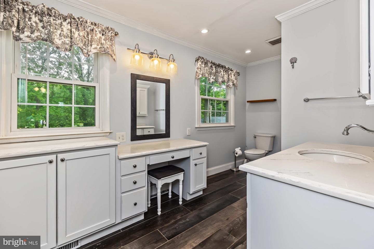
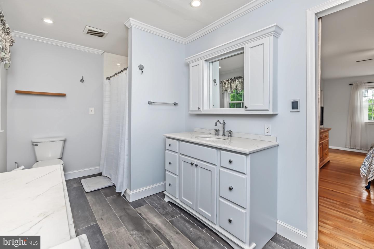
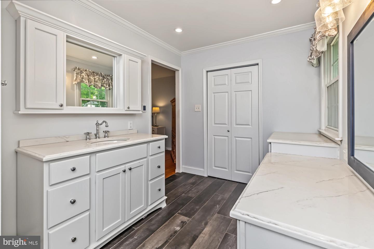
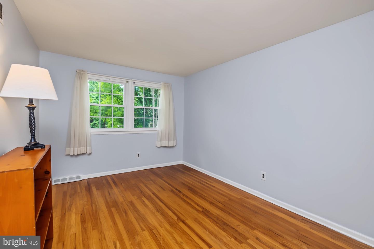
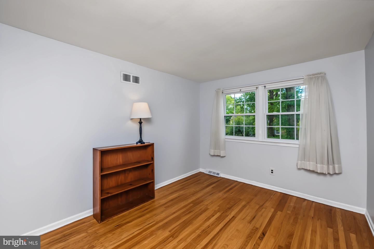
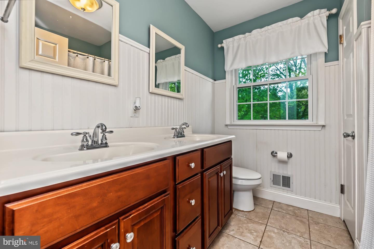
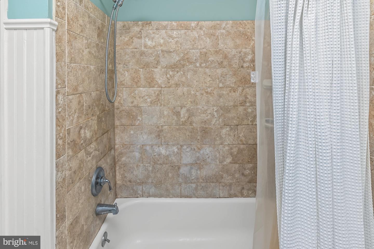
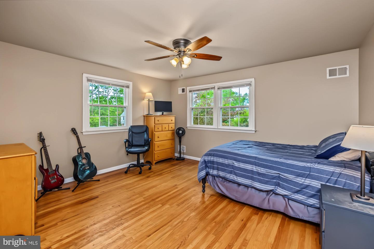
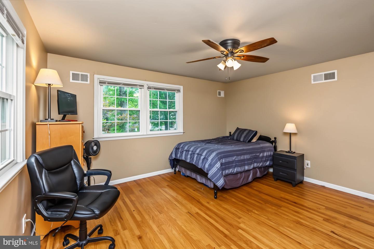
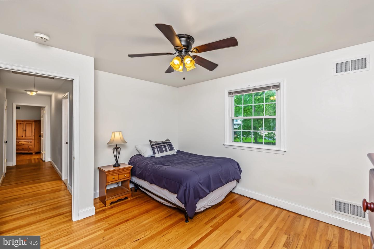
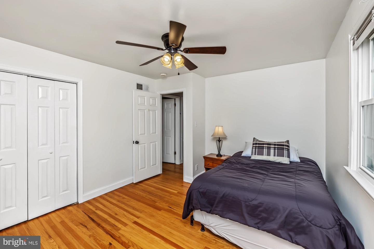
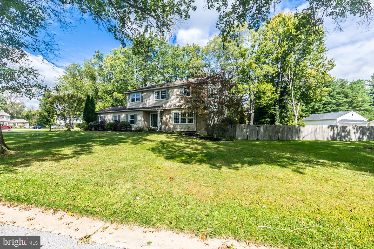
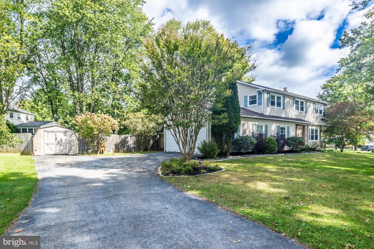
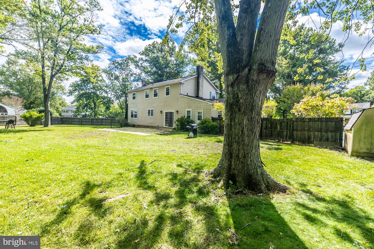
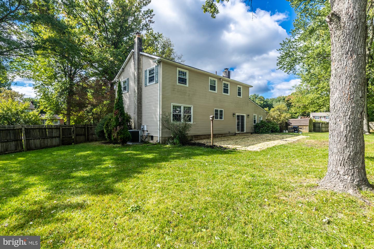
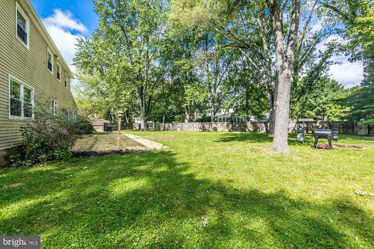
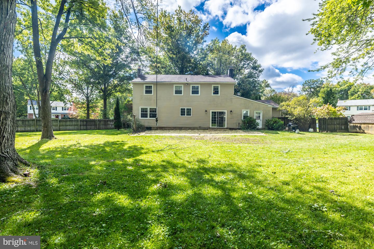
Nestled in the charming subdivision of The Meadows, this traditional detached home offers a perfect blend of comfort and style. With 2,516 square feet of thoughtfully designed living space, this residence features four spacious bedrooms and two and a half bathrooms, ensuring ample room for relaxation and privacy. Step inside to discover a warm and inviting atmosphere, highlighted by beautiful hardwood flooring throughout. The kitchen boasts upgraded countertops and modern appliances, including a built-in microwave, range, and dishwasher, making meal prep a delight. The family room, conveniently located off the kitchen, is enhanced by a cozy wood-burning fireplace, creating a perfect spot for gatherings on chilly evenings. Natural light pours in through well-placed windows, and recessed lighting adds a touch of elegance. Retreat to the primary suite, featuring a luxurious walk-in closet. a private bathroom with a walk-in shower and heated floors. Additional highlights include ceiling fans for comfort, a partially finished basement for extra living space, and a main-floor laundry area for convenience. Outside, the expansive 0.51-acre lot offers plenty of room for outdoor activities, while the attached garage and driveway provide ample parking. This home is not just a place to live; it's a place to create lasting memories. Experience the warmth and charm that awaits you in this delightful property.
Details
| MLS # | PACT2137000 |
|---|---|
| Listing Type | For Sale |
| Style | House |
| Sub-Type | Resale |
| Status | Active Under Contract-bright |
| Year | 1975 |
| Days On Site | 17 |
| Listing Provided By | Northpoint Real Estate | Jeffrey M Poake |
Features
| Bed(s) | 4 |
|---|---|
| Bath(s) | 3 Total |
| SQ Feet | 2,866 |
| Garage | 2 |
| Basement | Y |
| Story(s) | 2 |
| Zoning | R2 |
| Acreage | 0.51 |
Interior
| Cooling | Central A/C |
|---|---|
| Heating Yes / No | Yes |
| Heating | Forced Air |
| Interior Features | Attic, Bathroom - Walk-In Shower, Ceiling Fan(s), Combination Kitchen/Dining, Family Room Off Kitchen, Primary Bath(s), Recessed Lighting, Upgraded Countertops, Walk-in Closet(s) |
| Furnished | No |
| Appliances | Built-In Microwave, Built-In Range, Dishwasher, Dryer |
Exterior
| Roof | Architectural Shingle |
|---|---|
| Construction Materials | Vinyl Siding |
| Foundation Details | Block |
Parking
| Garage Yes / No | Yes |
|---|
Taxes
| Tax Annual Amount | 6418 |
|---|
Area Information
| State | PA |
|---|---|
| County | CHESTER PA |
| City | WEST CHESTER |
| Zip Code | 19380 |
| Area | East Goshen Twp (10353) |
| Community Name | THE MEADOWS |
| School District | WEST CHESTER AREA |
| Elementary School | EAST GOSHEN |
| High School | EAST HIGH |
| Listing VS Median (in THE MEADOWS) | |
Price: $780,000 low | high Med: $229,000 sqft: 2,866 low | high Med: 940 $ / sqft: $272 low | high Med: $244 On site: 17 low | high Med: 83 | |
Market Activity 19380
Request a showing
Request a showing
Contact
Learn More About This Property

| State | PA |
|---|---|
| County | CHESTER PA |
| City | WEST CHESTER |
| Zip Code | 19380 |
| Area | East Goshen Twp (10353) |
| Community Name | THE MEADOWS |
| School District | WEST CHESTER AREA |
| Elementary School | EAST GOSHEN |
| High School | EAST HIGH |
| Listing VS Median (in THE MEADOWS) | |
Price: $780,000 low | high Med: $229,000 sqft: 2,866 low | high Med: 940 $ / sqft: $272 low | high Med: $244 On site: 17 low | high Med: 83 | |