
Description
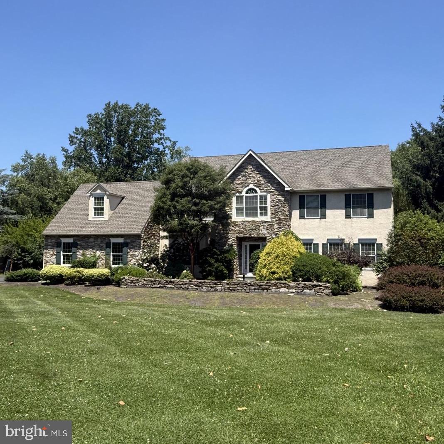
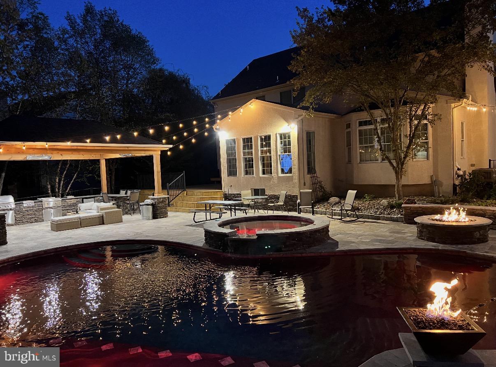
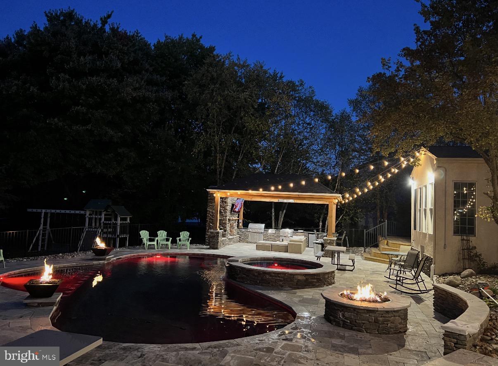
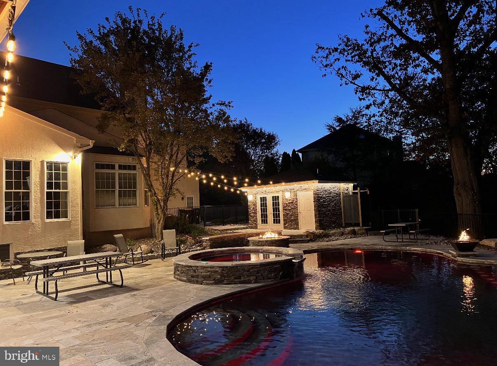
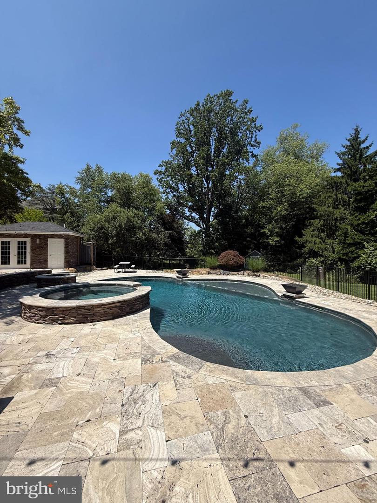
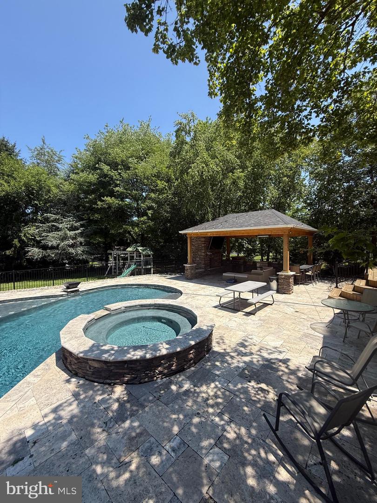
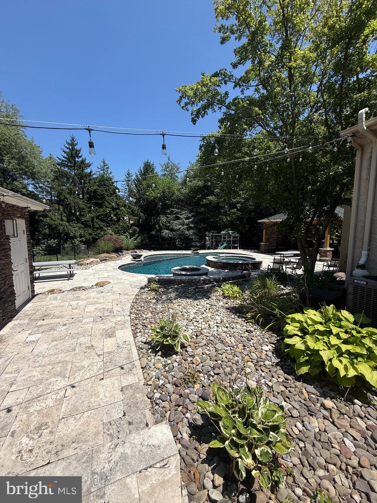
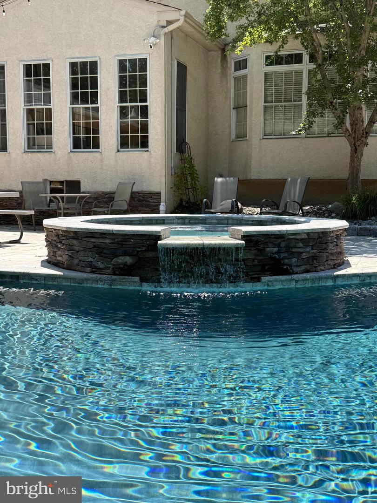
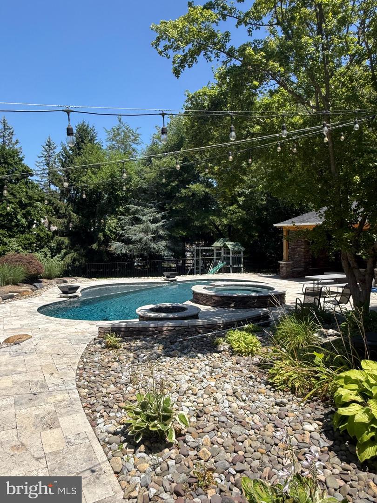
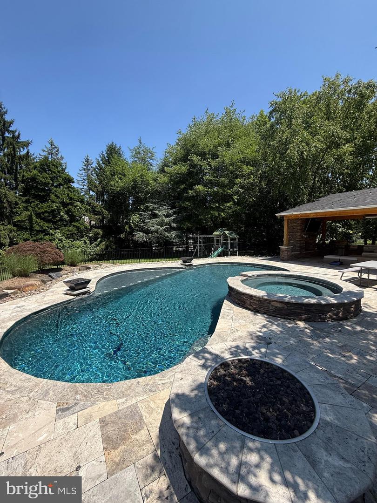
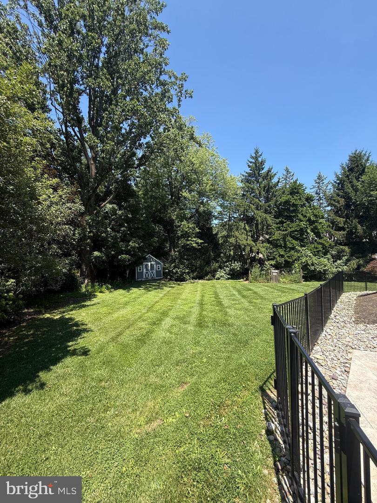
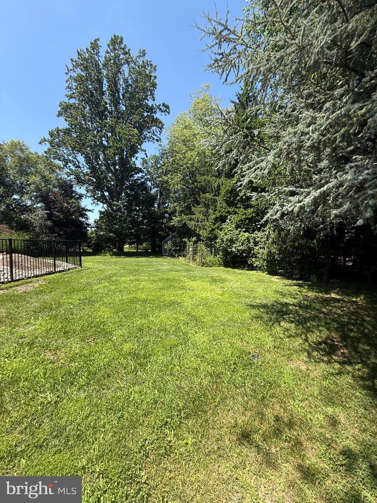
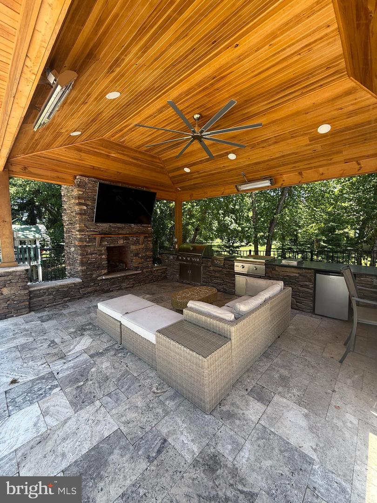
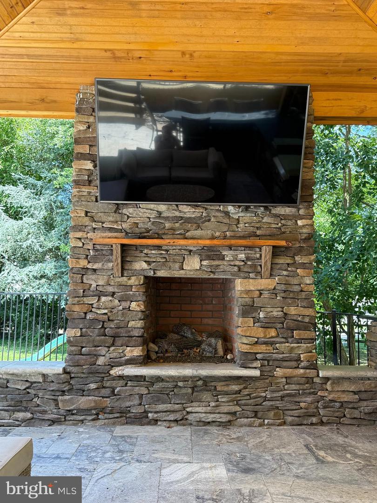
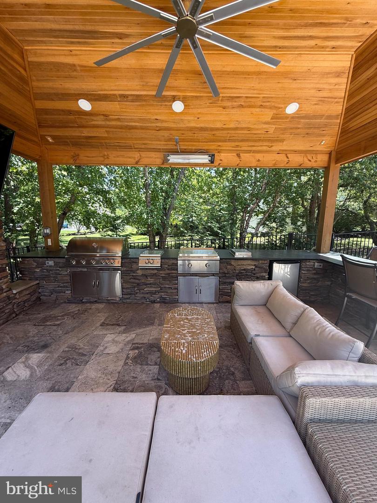
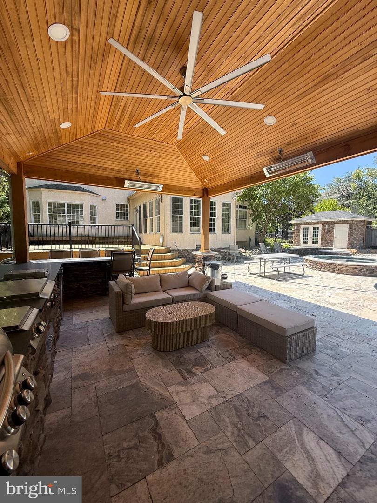
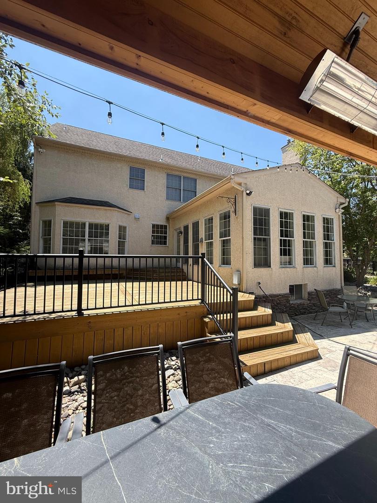
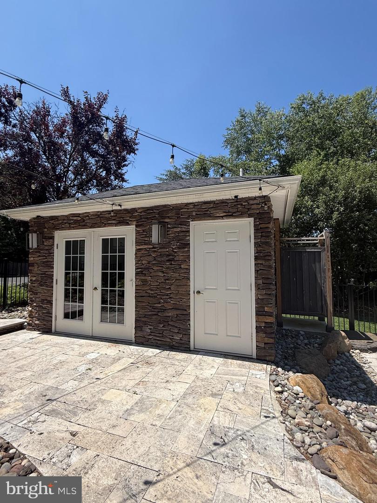
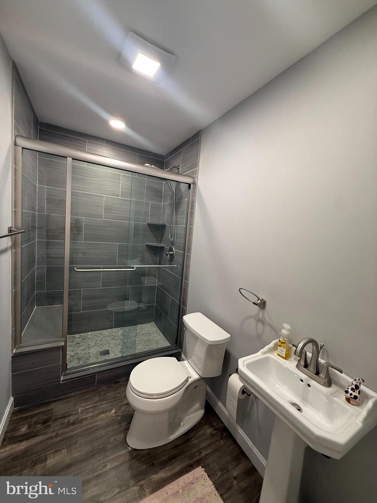
Welcome to this spacious 4-bedroom, 2.5-bath home offering over-sized living spaces inside and an exceptional backyard designed for entertaining. The main level features hardwood flooring throughout, a large living room, formal dining room, private office, spacious family room, convenient half bath, main-floor laundry, and direct access to the oversized two-car garage. The kitchen opens to a large heated and air-conditioned room with tile flooring and two walls of windows that fill the space with natural light, making it ideal for additional living, dining, or entertaining space. Upstairs, the primary suite includes a private sitting room, a large ensuite bathroom with a jetted tub, and ample closet space. Three additional generously sized bedrooms complete the second floor. Also on this level is a finished bonus room above the garage with its own wall-mounted heating and air conditioning unit. This versatile space also has a private entrance from the mudroom staircase, making it ideal for a home office, guest space, hobby room, or playroom. Additional features include a full attic for storage and a full unfinished basement with Bilco door access, offering excellent potential for future finished living space. Step outside to your own oasis featuring a heated saltwater inground pool, lounge area, and hot tub with a waterfall feature and two fire features. The pool house includes a full bathroom and an outdoor shower for added convenience. The covered outdoor kitchen and entertaining area is equipped with a built-in grill, bar seating, ceiling fan, heaters, a floor-to-ceiling fireplace, and a mounted television, creating a comfortable space to gather throughout much of the year. Beyond the fenced pool area is a large open yard with plenty of room for outdoor activities, bordered by mature trees that provide privacy and a peaceful setting. This home offers generous living space, flexible room options, abundant storage, and an outdoor entertainment area that is ready to enjoy.
Details
| MLS # | PAMC2188328 |
|---|---|
| Listing Type | For Sale |
| Style | House |
| Sub-Type | Resale |
| Status | Pending-bright |
| Year | 1996 |
| Days On Site | 80 |
| Listing Provided By | Buxmont Property Management LLC | Michael Valenza Jr. |
Features
| Bed(s) | 4 |
|---|---|
| Bath(s) | 3 Total |
| SQ Feet | 3,927 |
| Garage | 2 |
| Basement | Y |
| Pool | Yes |
| Story(s) | 2 |
| Zoning | R3 |
| Acreage | 0.86 |
Interior
| Cooling | Central A/C |
|---|---|
| Heating Yes / No | Yes |
| Heating | 90% Forced Air |
| Interior Features | Dining Area |
Exterior
| Construction Materials | Stucco, Stone |
|---|---|
| Foundation Details | Concrete Perimeter |
Parking
| Garage Yes / No | Yes |
|---|
Taxes
| Tax Annual Amount | 15610 |
|---|
Area Information
| State | PA |
|---|---|
| County | MONTGOMERY PA |
| City | HORSHAM |
| Zip Code | 19044 |
| Area | Horsham Twp (10636) |
| Community Name | NONE AVAILABLE |
| School District | HATBORO-HORSHAM |
| Elementary School | SIMMONS |
| High School | HATBORO-HORSHAM |
| Listing VS Median (in NONE AVAILABLE) | |
Price: $1,100,000 low | high Med: $339,900 sqft: 3,927 low | high Med: 2,774 $ / sqft: $280 low | high Med: $182 On site: 80 low | high Med: 6 | |
Market Activity 19044
Request a showing
Request a showing
Contact
Learn More About This Property

| State | PA |
|---|---|
| County | MONTGOMERY PA |
| City | HORSHAM |
| Zip Code | 19044 |
| Area | Horsham Twp (10636) |
| Community Name | NONE AVAILABLE |
| School District | HATBORO-HORSHAM |
| Elementary School | SIMMONS |
| High School | HATBORO-HORSHAM |
| Listing VS Median (in NONE AVAILABLE) | |
Price: $1,100,000 low | high Med: $339,900 sqft: 3,927 low | high Med: 2,774 $ / sqft: $280 low | high Med: $182 On site: 80 low | high Med: 6 | |