
Description
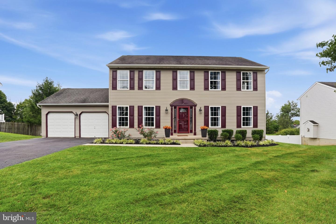
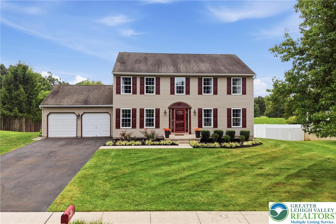
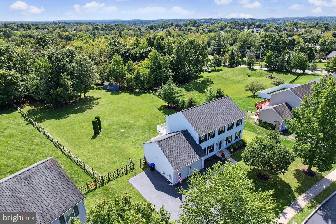
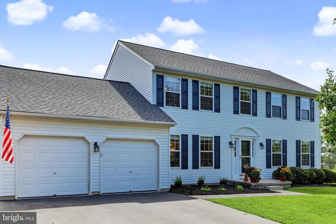
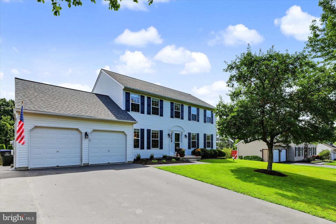
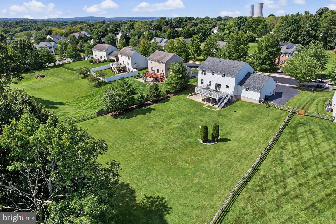
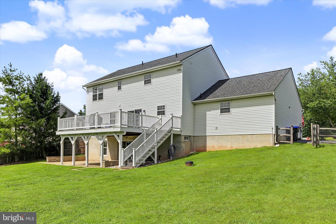
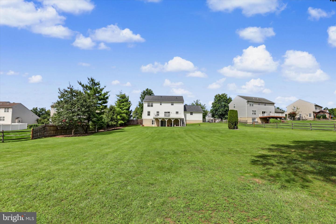
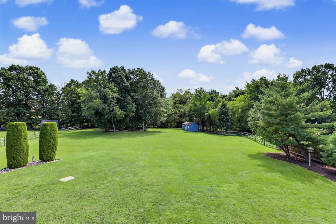
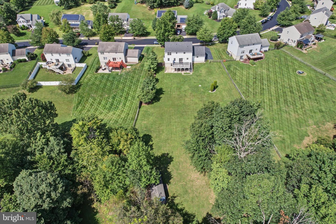
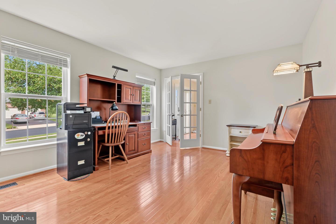
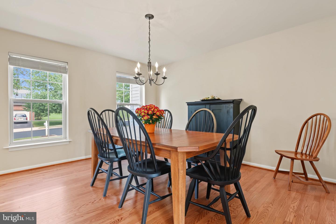
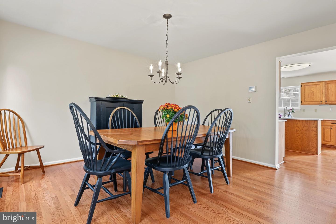
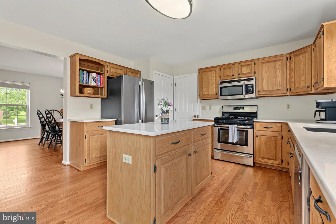
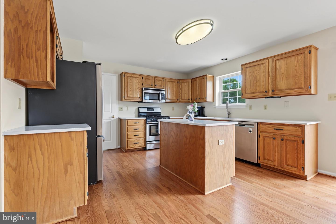
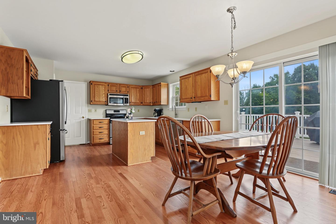
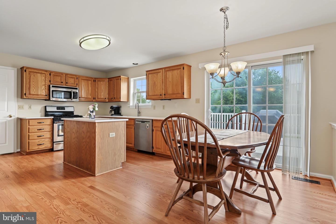
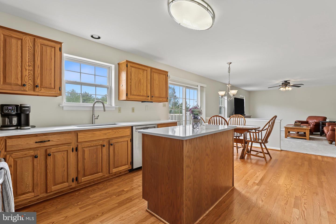
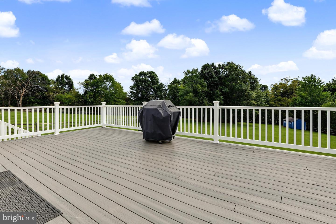
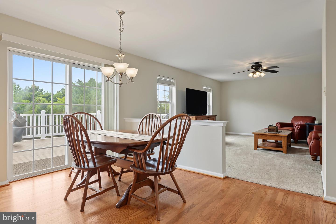
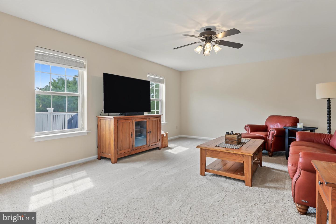
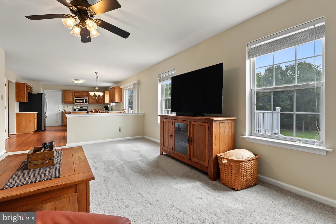
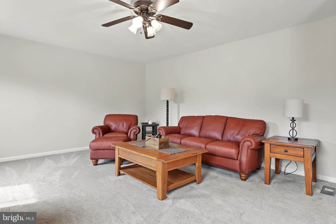
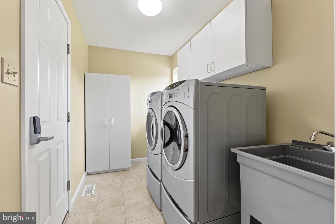
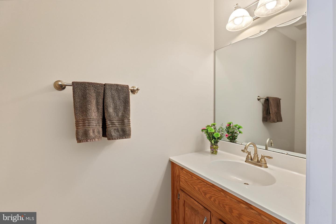
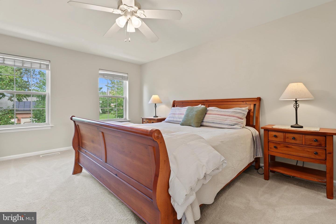
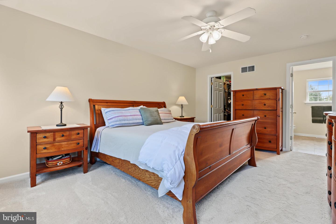
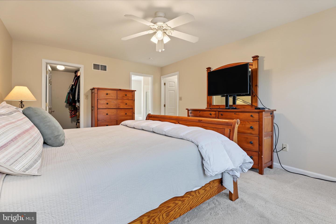
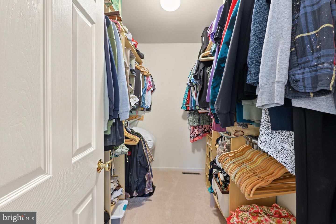
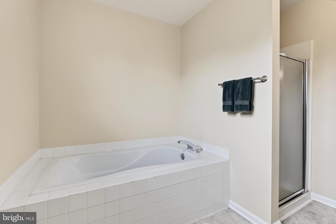
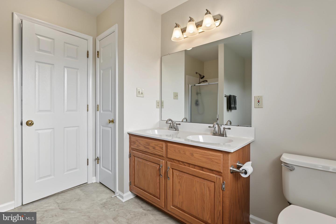
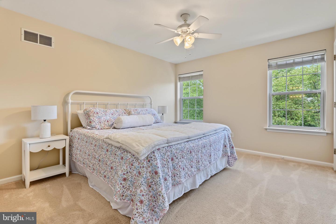
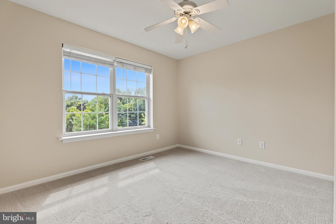
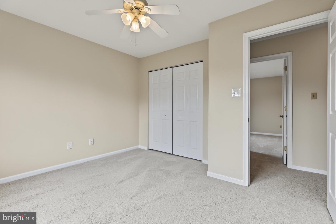
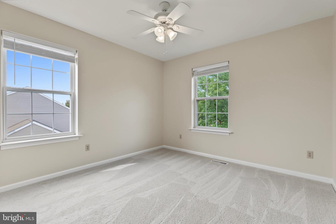
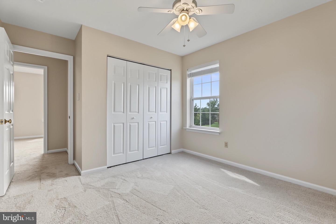
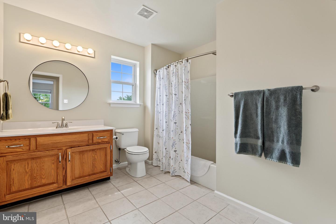
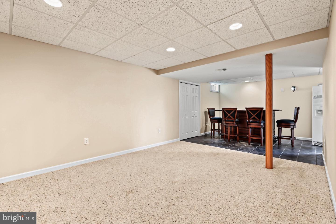
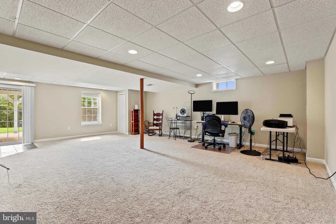
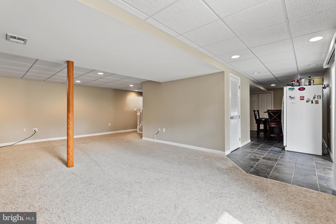
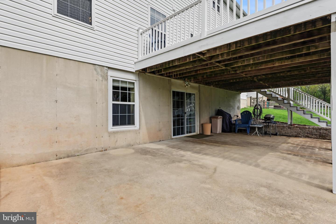
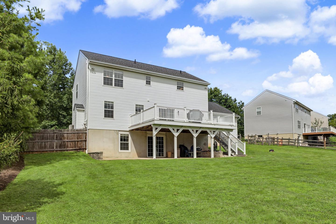
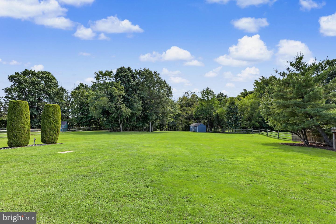
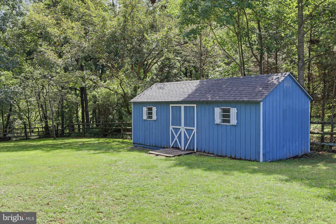
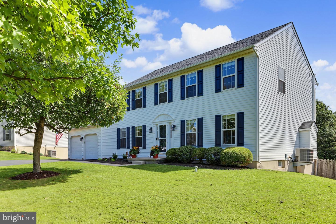
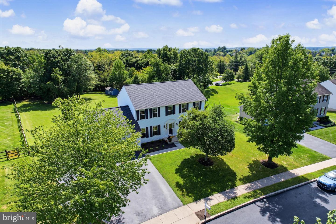
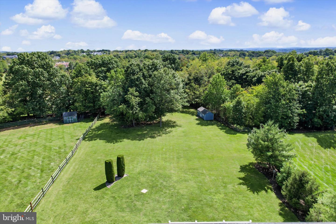
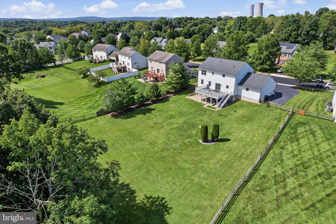
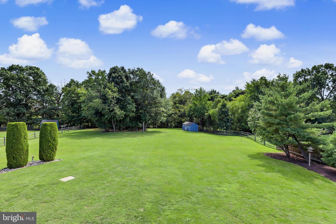
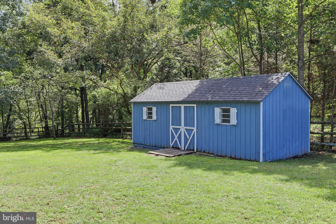
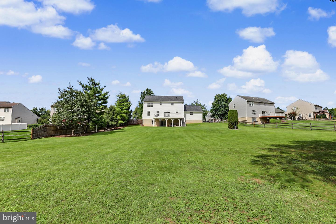
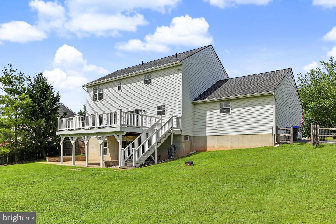
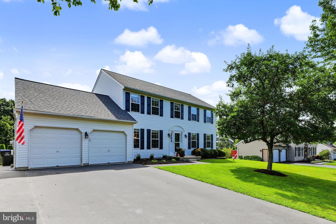
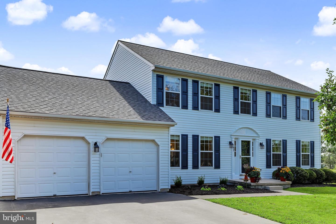
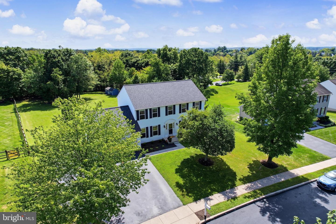
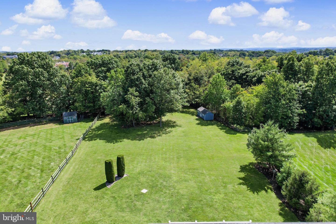
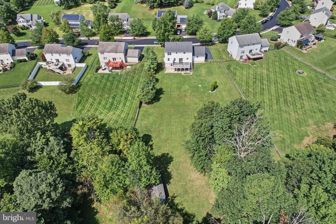
77 Autumn Lane is situated on an EXTRAORDINARY lot within the Crosswinds Community in Spring-Ford School District. The view from the raised rear deck is breathtaking! This rare, almost 1 ACRE of LEVEL land, provides a feeling of peace and tranquility rarely found in a community of over 20 homes. Step inside to find gorgeous, recently re-finished hardwood floors throughout the office with french doors, formal dining room and kitchen. Kitchen amenities include: sparkling quartz countertops, solid (locally made) custom raised panel oak cabinetry and stainless steel appliances. The first floor laundry room with GE gas washer & dryer and laundry tub is just off the kitchen with access to the 2 car garage. The family room is open to the kitchen and features brand new carpeting, which also flows throughout the 2nd floor. The main bedroom suite with walk-in closet features a full bath with separate soaking tub and shower. Three additional bedrooms with an updated full bath complete this level. The fully finished walkout basement with windows provides lots of sunlight and an additional 1100 Estimated SQFT. A separate bar area with tiled flooring is perfect for entertaining. Sliding doors lead to a covered concrete patio and the fantastic backyard!. Additional upgrades include: Entire Home Freshly Painted, New HVAC (2020), New Roof (2024), New Hotwater Heater (2026), New Window Screens, Expanded Driveway with 30 Amp EV, Outdoor Electric in Backyard and more. Located in the award winning Spring-Ford School district, 77 Autumn Lane is within minutes of major employment centers including Pfizer, Dow, GSK, SEI & Iron Mountain. Walk the Shops at the "Philadelphia Premium Outlets". Easily access Route 422 toward King of Prussia and Philadelphia. Make your appointment today!
Details
| MLS # | PAMC2194046 |
|---|---|
| Listing Type | For Sale |
| Style | House |
| Sub-Type | Resale |
| Status | Pending-bright |
| Year | 2000 |
| Days On Site | 39 |
| Listing Provided By | Coldwell Banker Hearthside Realtors-Collegeville | Maria M Hadfield |
Features
| Bed(s) | 4 |
|---|---|
| Bath(s) | 3 Total |
| SQ Feet | 3,420 |
| Garage | 2 |
| Basement | Y |
| Story(s) | 2 |
| Zoning | R3 |
| Acreage | 0.89 |
Interior
| Cooling | Central A/C |
|---|---|
| Heating Yes / No | Yes |
| Heating | Central |
| Interior Features | Family Room Off Kitchen, Formal/Separate Dining Room, Kitchen - Eat-In |
| Appliances | Built-In Microwave, Built-In Range, Dishwasher |
Exterior
| Roof | Architectural Shingle |
|---|---|
| Construction Materials | Vinyl Siding |
| Foundation Details | Permanent |
| Lot Features | Level, Partly Wooded |
Parking
| Garage Yes / No | Yes |
|---|---|
| Parking Features | Electric Vehicle Charging Stations |
Utilities
| Utilities | Propane |
|---|
Taxes
| Tax Annual Amount | 8633 |
|---|
Area Information
| State | PA |
|---|---|
| County | MONTGOMERY PA |
| City | ROYERSFORD |
| Zip Code | 19468 |
| Area | Limerick Twp (10637) |
| Community Name | CROSSWINDS |
| School District | SPRING-FORD AREA |
| Elementary School | BROOKE |
| High School | SPRING-FORD SENIOR |
| Listing VS Median (in CROSSWINDS) | |
Price: $669,900 low | high Med: $669,900 sqft: 3,420 low | high Med: 3,420 $ / sqft: $196 low | high Med: $196 On site: 39 low | high Med: 39 | |
Market Activity 19468
Request a showing
Request a showing
Contact
Learn More About This Property

| State | PA |
|---|---|
| County | MONTGOMERY PA |
| City | ROYERSFORD |
| Zip Code | 19468 |
| Area | Limerick Twp (10637) |
| Community Name | CROSSWINDS |
| School District | SPRING-FORD AREA |
| Elementary School | BROOKE |
| High School | SPRING-FORD SENIOR |
| Listing VS Median (in CROSSWINDS) | |
Price: $669,900 low | high Med: $669,900 sqft: 3,420 low | high Med: 3,420 $ / sqft: $196 low | high Med: $196 On site: 39 low | high Med: 39 | |