
Description
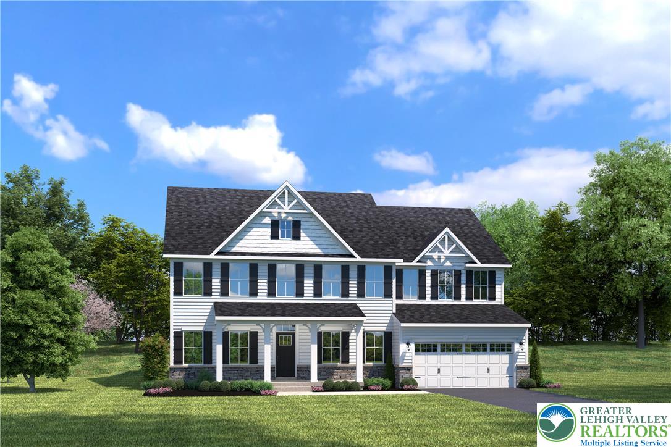
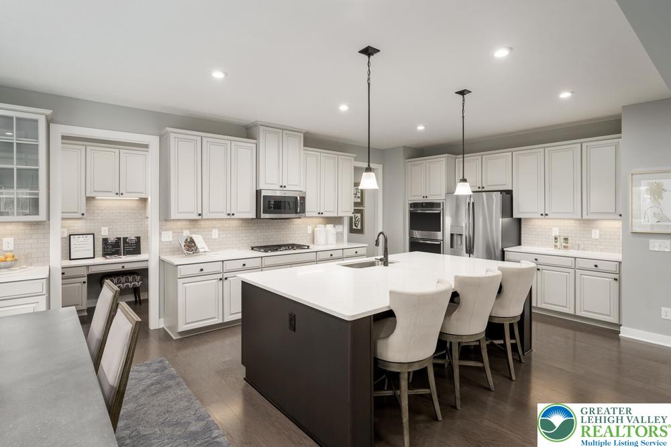
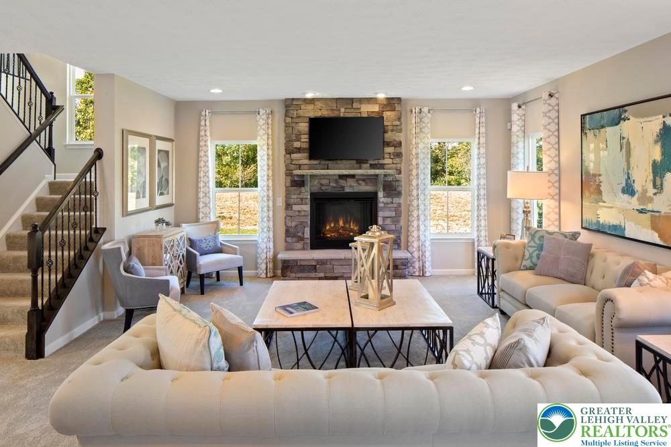
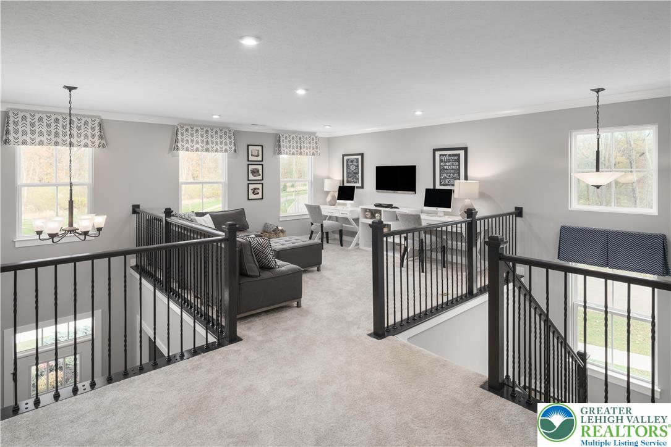
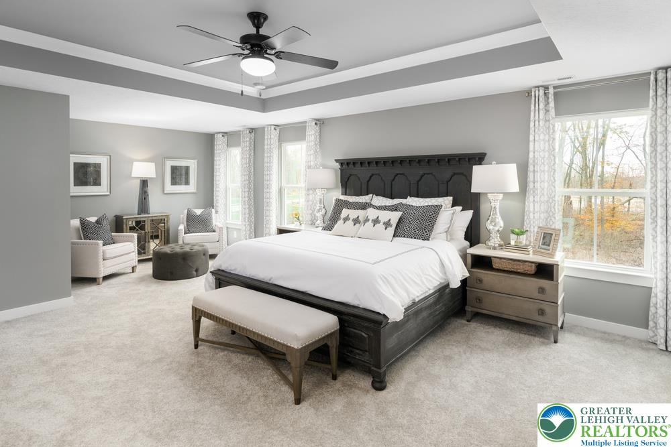
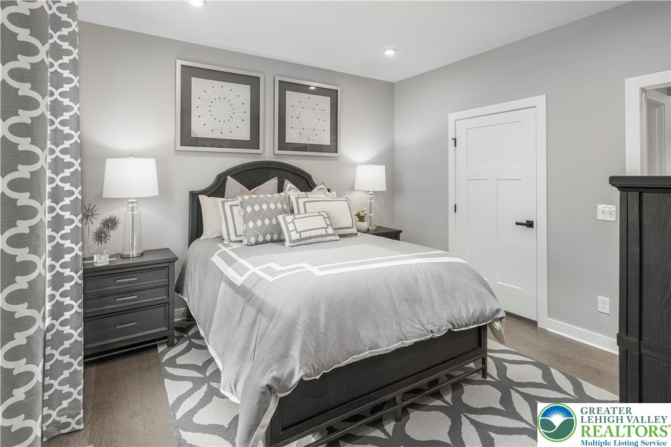
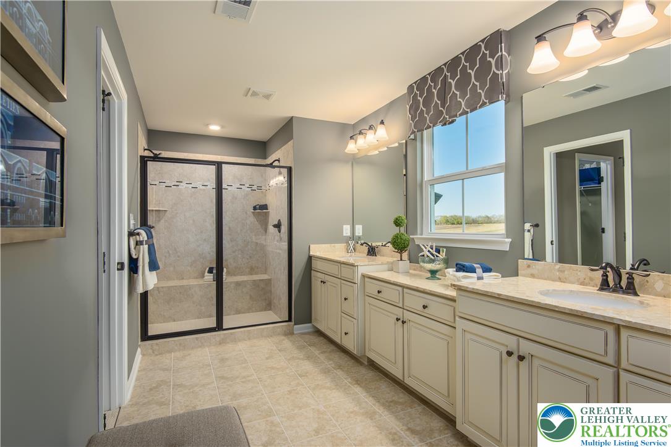
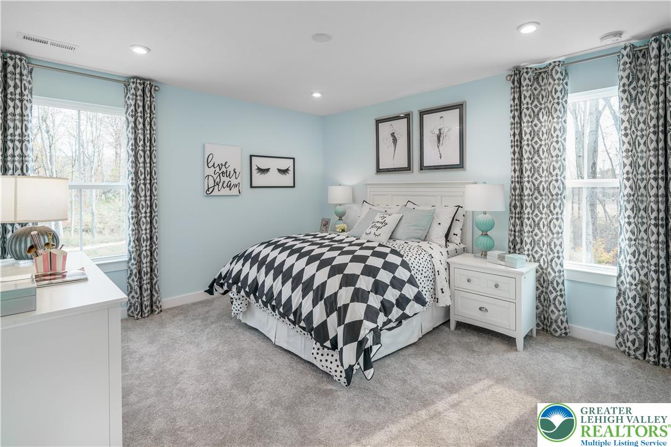
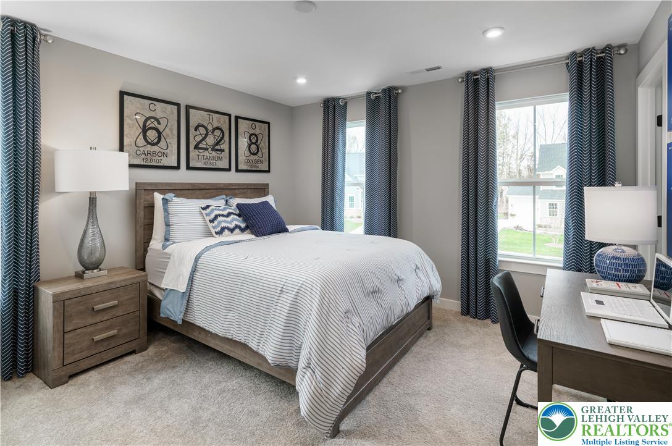
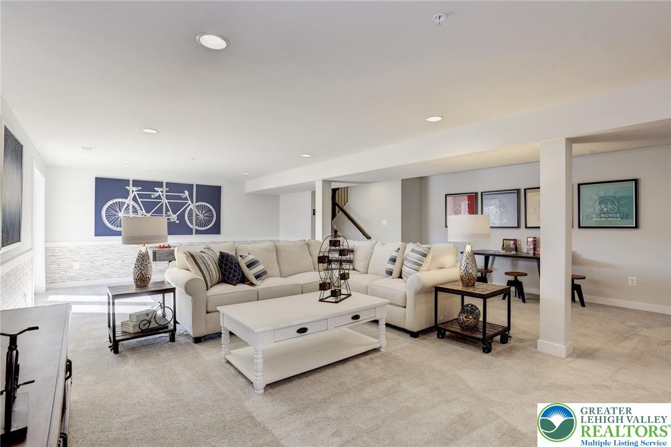
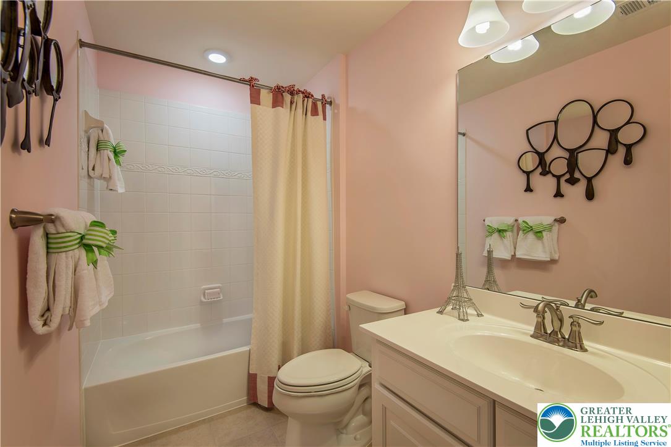
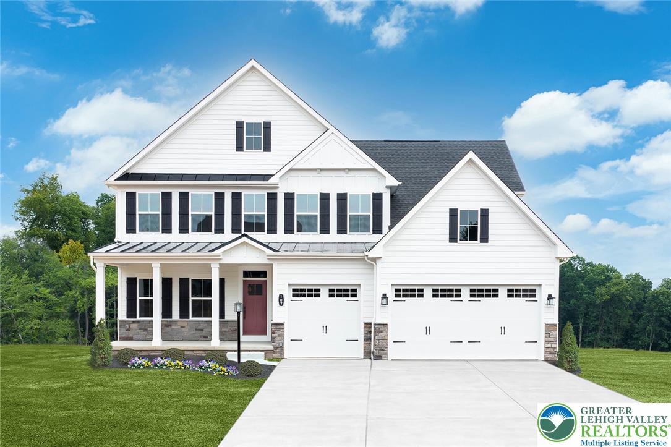
Under Construction - Normandy at Lehigh Preserve Singles! Discover exceptional space, style, and flexibility in the popular Normandy floor plan, located in the highly desirable East Penn School District. Conveniently situated near Routes 100, 22, 78, and the PA Turnpike, this beautifully designed home offers modern living with an outstanding selection of included upgrades and a finished basement. A welcoming foyer opens to an expansive main level designed for both everyday living and entertaining. The gourmet kitchen serves as the centerpiece of the home, featuring cabinet crown molding, contemporary cabinet hardware, an upgraded tile backsplash, a sleek cooktop with built-in wall oven and microwave, and designer pendant lighting. The kitchen seamlessly connects to the dining area and spacious family room, where a gas fireplace creates a warm and inviting atmosphere. One of the home's most sought-after features is the first-floor bedroom with an adjacent full bathroom, providing a comfortable space for guests, multi-generational living, or a private home office. Luxury vinyl plank flooring enhances the flex room and family room, while upgraded LVP stair treads add a sophisticated touch throughout the home. LED lighting packages in both common areas and bedrooms provide modern style and energy efficiency. Upstairs, spacious secondary bedrooms offer plenty of room for family and visitors. The luxurious owner's suite serves as a private retreat with a large walk-in closet and an elegant owner's bath highlighted by an upgraded Roman shower. The included finished basement expands the home's living area, providing endless possibilities for recreation, fitness, entertaining, or additional storage. A basement window egress adds both convenience and flexibility. Photos are representative only and may show optional features, upgraded elevations, or decorator-selected finishes.
Details
| MLS # | 784058 |
|---|---|
| Listing Type | For Sale |
| Style | House |
| HOA Dues | $75 |
| Sub-Type | Resale |
| Status | Active |
| Year | 2026 |
| Days On Site | 25 |
| Listing Provided By | NVR Inc | Natalie C. McKeogh |
Features
| Bed(s) | 6 |
|---|---|
| Bath(s) | 5 Total |
| SQ Feet | 4,900 |
| Garage | 2 |
| Basement | Y |
| Zoning | Residential |
Parking
| Garage Yes / No | Yes |
|---|---|
| Parking Features | Attached, Garage |
Area Information
| State | PA |
|---|---|
| County | Lehigh |
| City | Lower Macungie Twp |
| Zip Code | 19539 |
| Area | Lower Macungie |
| Community Name | Not in Development |
| Listing VS Median (in Not in Development) | |
Price: $894,990 low | high Med: $292,250 sqft: 4,900 low | high Med: 1,168 $ / sqft: $183 low | high Med: $254 On site: 25 low | high Med: 30 | |
Request a showing
Request a showing
Contact
Learn More About This Property

| State | PA |
|---|---|
| County | Lehigh |
| City | Lower Macungie Twp |
| Zip Code | 19539 |
| Area | Lower Macungie |
| Community Name | Not in Development |
| Listing VS Median (in Not in Development) | |
Price: $894,990 low | high Med: $292,250 sqft: 4,900 low | high Med: 1,168 $ / sqft: $183 low | high Med: $254 On site: 25 low | high Med: 30 | |
 | $814,990Lower Macungie Twp, PA 19539 |
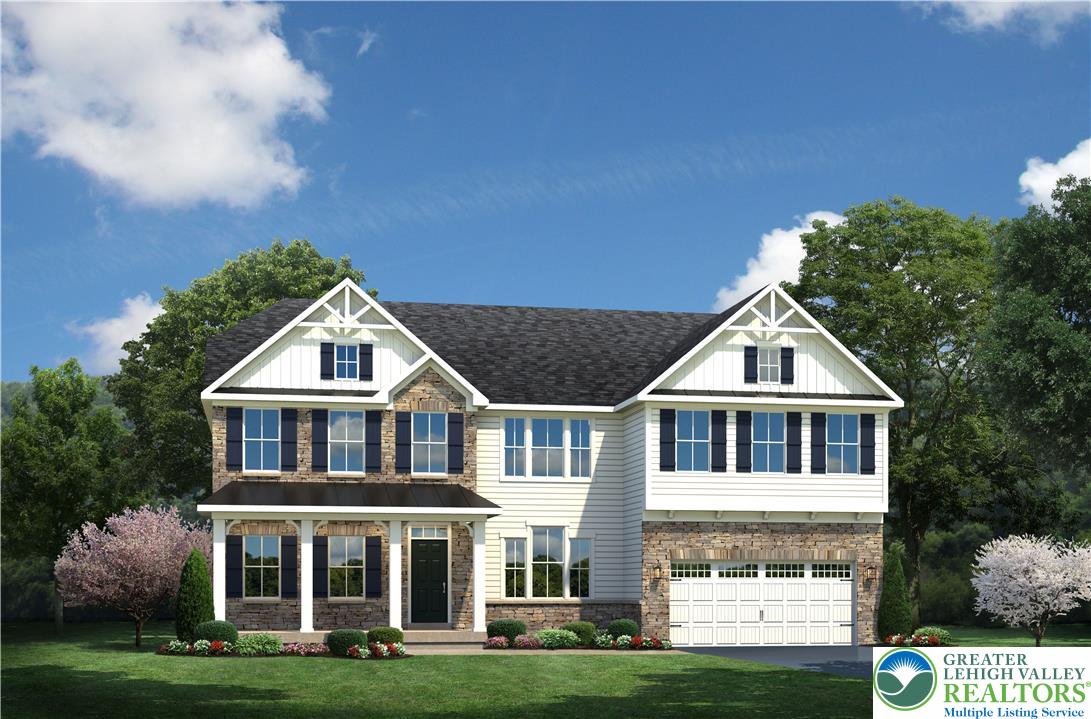
 | $799,990Lower Macungie Twp, PA 19539 |
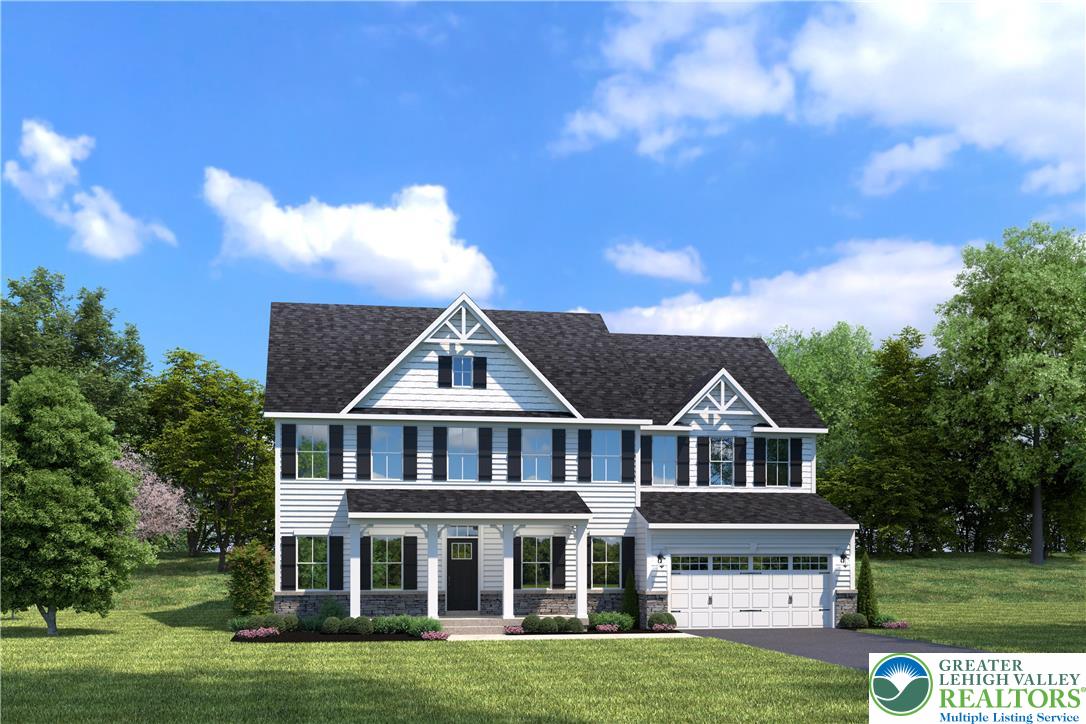
 | $784,990Lower Macungie Twp, PA 19539 |
 | $839,990Lower Macungie Twp, PA 19539 |
 | $845,450Lower Macungie Twp, PA 19539 |